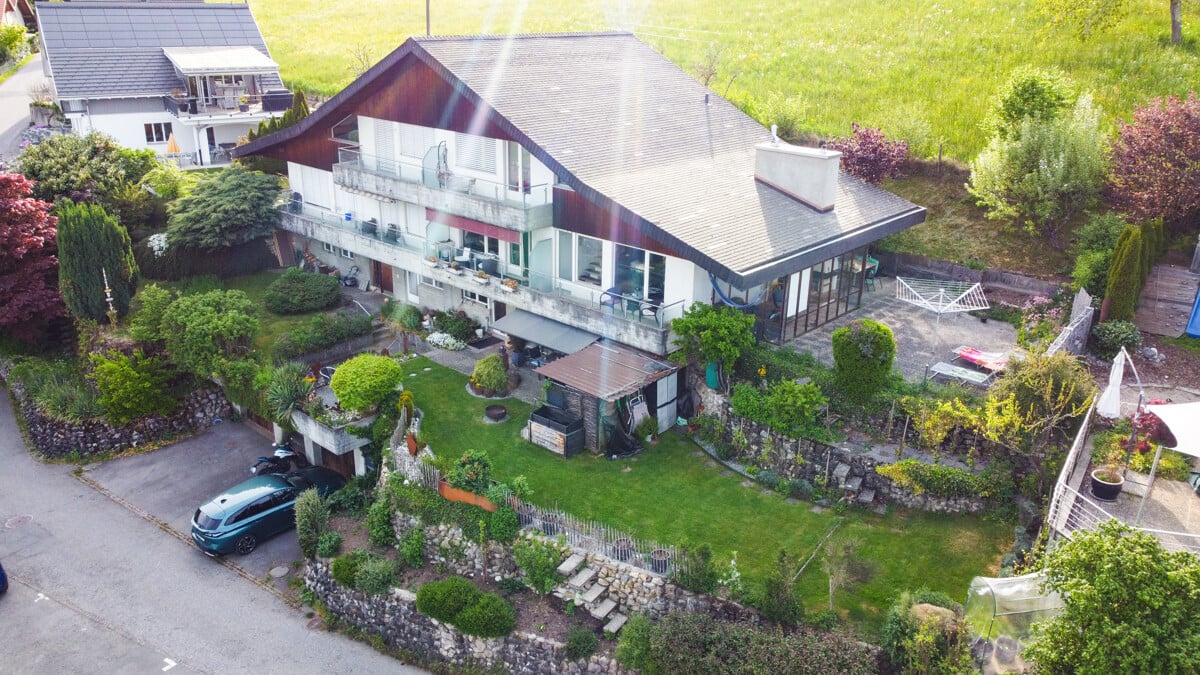
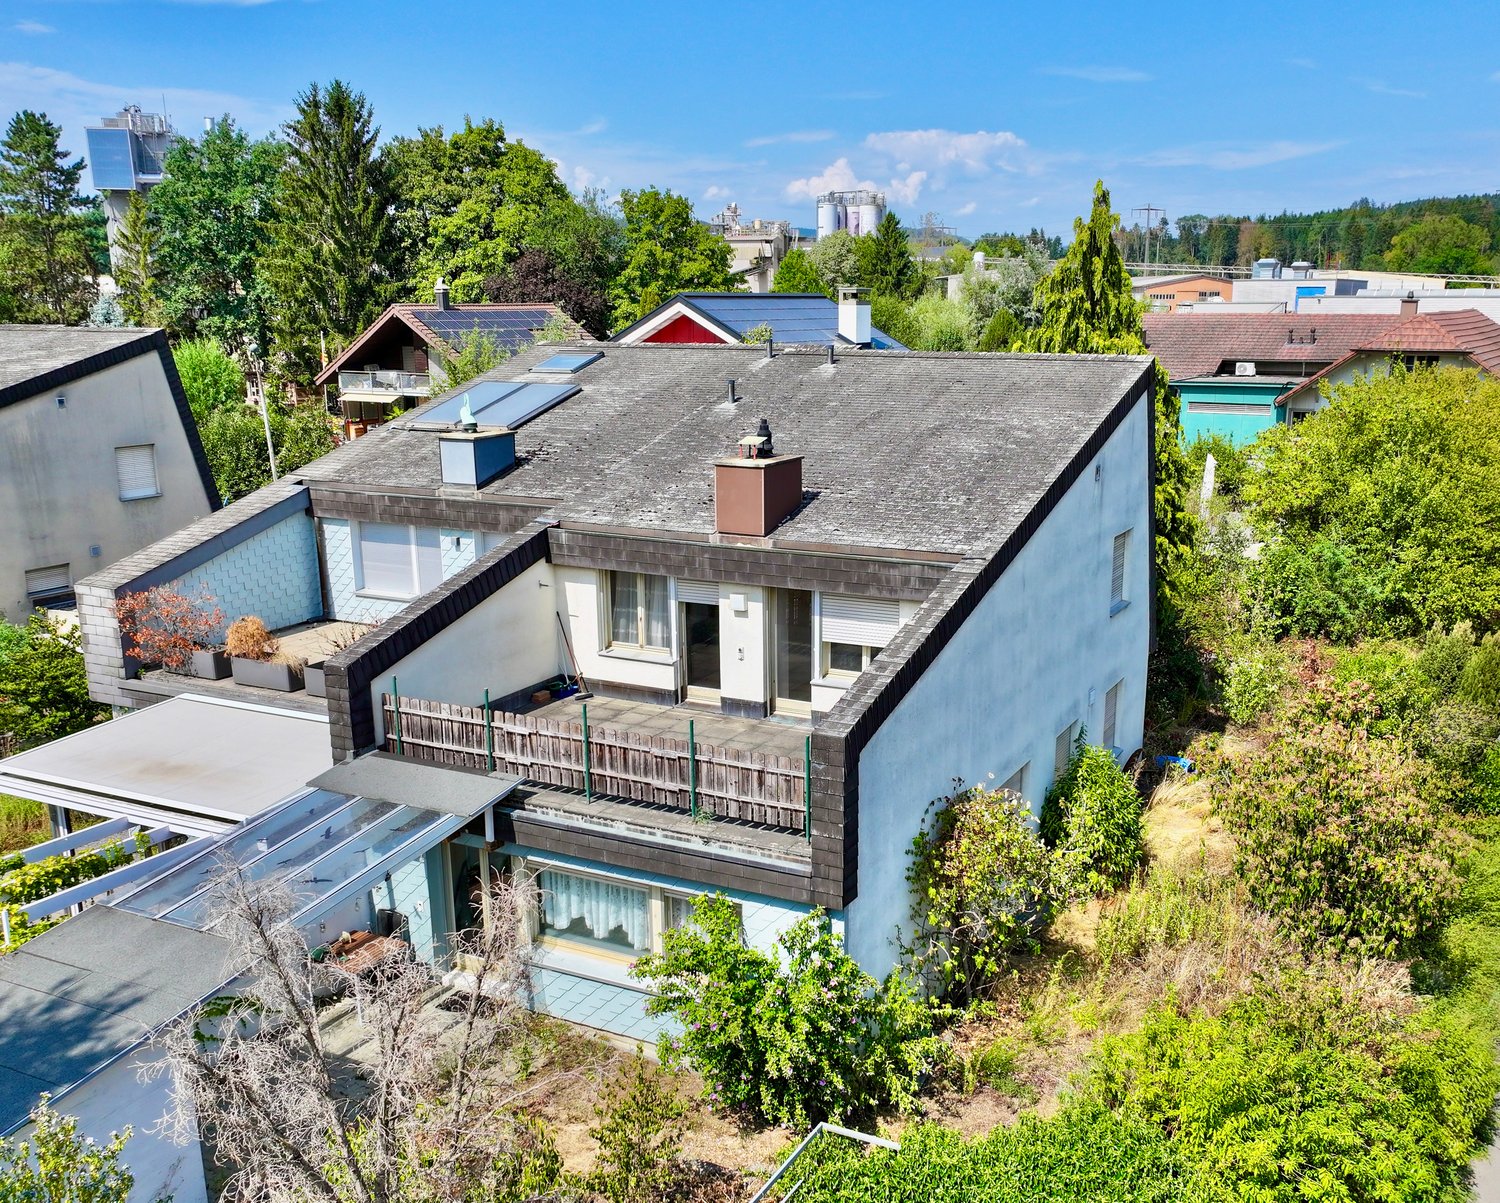
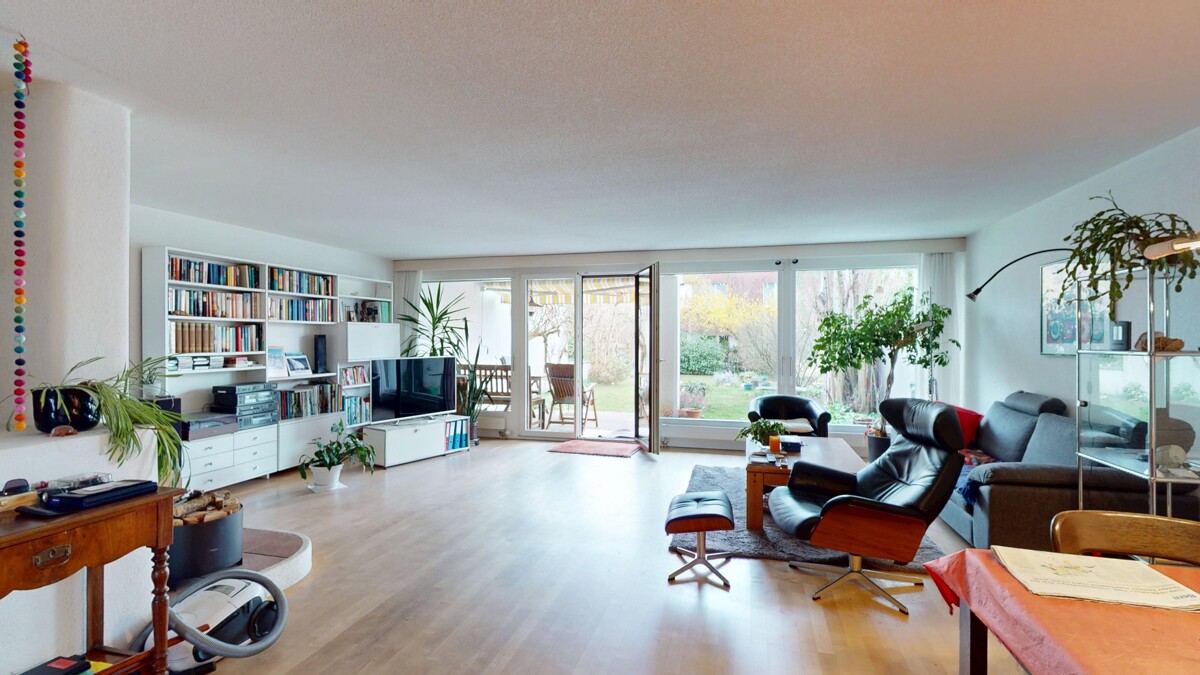
Mühledorf BE - Bifamiliar house buy

We recommend expanding your search criteria to get similar results. The current filters didn’t return any matches.

If you don’t want to change your current search criteria, we recommend creating a search alert, so you’ll be notified when matching offers become available.

More objects in your automatically expanded search area
8 results - Radius: + 10km
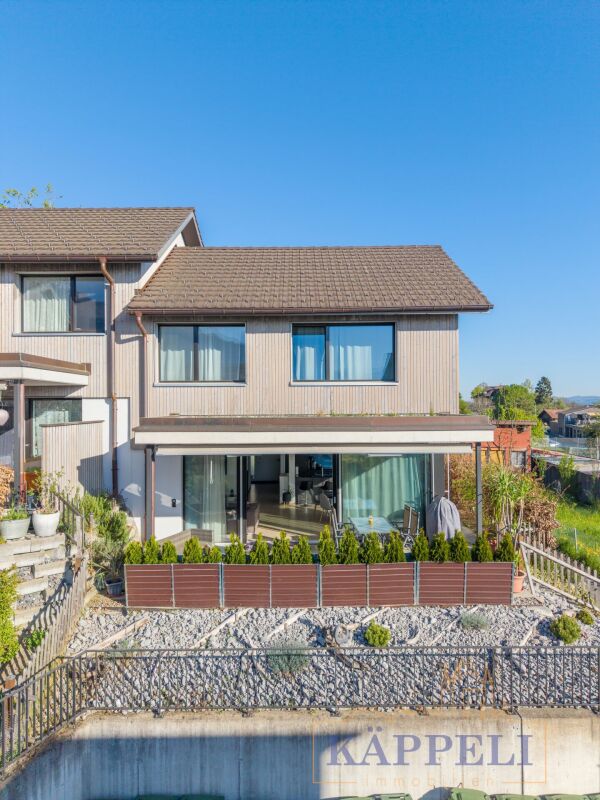
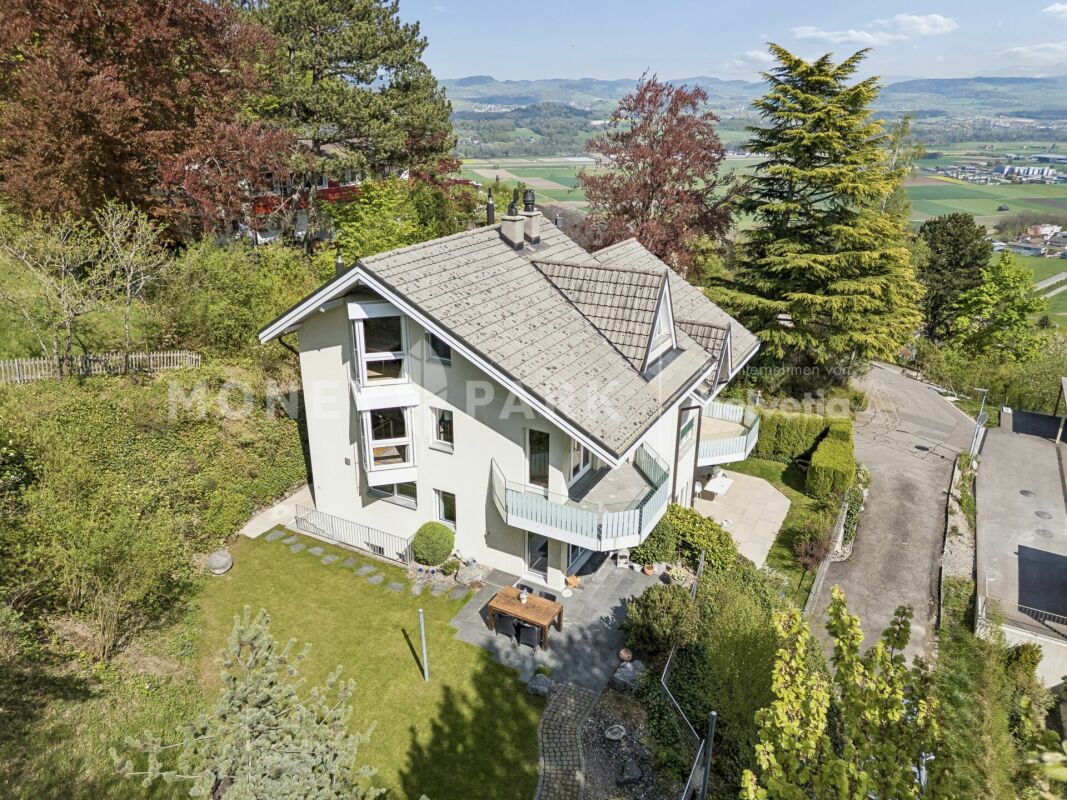
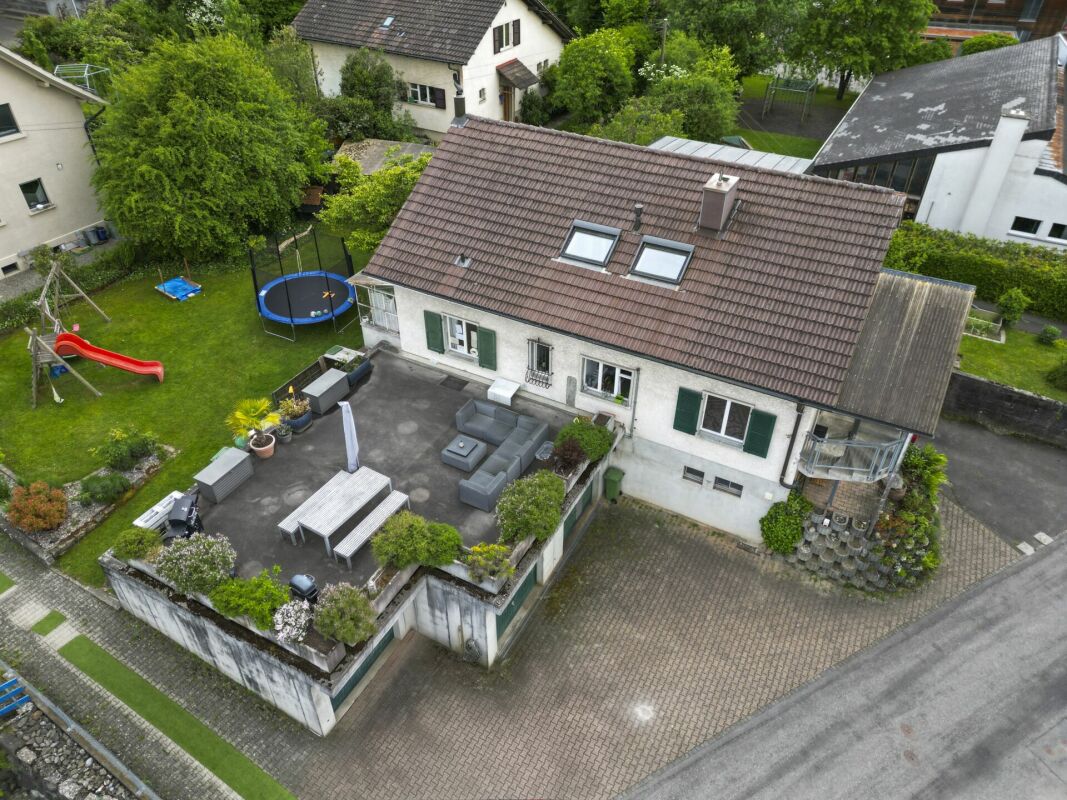
  • A white house with a tiled roof is surrounded by a well-maintained garden, featuring a patio area with outdoor furniture and a scenic view of the countryside.
  • A well-maintained garden with a modern white house in the background, featuring a patio with outdoor furniture, a lounge chair, and lush greenery.
  • Modern two-story house with a large garage, surrounded by well-maintained greenery and a neatly paved driveway.

  • Outdoor patio with a metal table and chairs, overlooking a well-maintained lawn and distant mountain range.
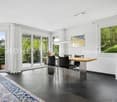
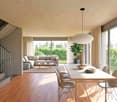
  • Bright dining area with a wooden table and chairs, large windows offering a scenic mountain view, and a small outdoor seating area visible through the glass door.
  • Bright living room with white tiled flooring, red sofa, coffee table, ottoman, fireplace, and decorative plants.
  • Open-plan living space with a raised ground floor, exposed wooden beams, and a modern balcony overlooking the lower level. Features a sofa, table, chair, bookshelf, and framed picture.
  • Modern kitchen with white cabinets, stainless steel appliances, and a large island with a sink and faucet.
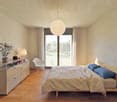
  • Cozy bedroom with a large bed, white bedding, decorative pillows, a nightstand, and a small sofa in the corner.
  • Modern bathroom with a large bathtub, toilet, sink, and mirror. The floor is tiled in black and white, and there is a towel on the edge of the bathtub.
  • Modern bathroom with white cabinets, black countertop, large mirror, and built-in shelving. Features a sleek sink and towel hanging on the side.
  • Well-maintained garden with a neatly trimmed hedge, vibrant orange flowers, and a tree providing shade. The lawn is lush and green, bordered by a stone wall.
  • A narrow garden pathway lined with lush green hedges and vibrant flowering plants, leading to a white metal gate.
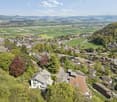
  • Panoramic view of a valley with mountains in the background, surrounded by lush greenery and fields.
  • Snow-covered field with distant snow-capped mountains under a clear blue sky.
1 / 15
5 rooms140m²CHF 1,450,000.–
Top
3115 Gerzensee

5-room semi-detached house with garage for 4 cars

You value the best, quiet, scenic living location with privacy and proximity to nature. Additionally, you need an above-average large garage. Then this could be the ideal property for you.It is located in an elevated, unbuildable location above the village of Gerzensee, without through traffic, at the end of a dead-end street, not visible to passers-by, adjacent to an agricultural area. Unique distant view, 180° panorama from Napf to Eiger-Mönch-Jungfrau to Gantrisch and to Thun and Gerzensee lakes. The house is oriented south and is sunny all day due to its elevated location.The property is divided into two equal storey units, the neighbouring house is attached to the north side and does not obstruct the view. The plot area for sole use is approximately 600 m2, plus a 50% share of all common areas.The heating system (heat pump with ground probes) and house technology are used jointly, as is the underground access from the garages to the house and to the numerous ancillary rooms in the basement.Areas: Net living area approx. 140 m2, usable area approx. 195 m2, plus garage approx. 50 m2.Ground floor: Living/dining room with recirculation fireplace, open kitchen with bar, 2 rooms, shower/WC, corridor, wall cupboardsUpper floor: Bedroom with direct access to the bathroom, bathroom with corner bathtub, WC, storage room, large galleryBasement: Cellar (shelter), wine cellar, large storage room, laundry room, technical room, garage with house accessGarage: Space for 4 cars, additional parking spaces on the forecourt, storage room for garden equipment, bicycles, motorcycles, etc. in the house accessSurroundings: Large lawn, covered seating area with heat radiator, further seating areas in the garden, vegetable garden, plot completely fencedHouse technology: Heat pump (CTA) and boiler replaced in 2022, underfloor heating, double-shell masonry, very good thermal insulation and sound insulation/separation to the neighbouring house, roof surface ideally suited for PV system/solar roofShopping facilities, bus stop, school and restaurant available in the village of GerzenseeA more detailed sales documentation is available (specification of name/first name, address and email address).The sales price is understood as a guide price (basis for negotiation).

1 / 11
4.5 rooms214m²CHF 1,095,000.–
Holzmatt 28c, 3087 Niedermuhlern

4.5 Zimmer Doppelhaushälfte mit viel Platz und Garten in Niedermuhlern

Inmitten der schönen Landschaft erwartet Sie diese gepflegte 4.5-Zimmer-Doppelhaushälfte mit rund 214 m² Nettowohnfläche und 433 m² Grundstücksfläche in Niedermuhlern. Die Liegenschaft vereint Grosszügigkeit, Wohnkomfort und eine Aussicht ins Grüne sowie bei klarem Wetter bis zum Chaumont (Juragebirge). Das schöne Zuhause eignet sich ideal für Familien, Paare oder alle, die naturnahes Wohnen mit hoher Lebensqualität schätzen.Das Herzstück des Hauses bildet das grosszügige Wohnzimmer mit Cheminée. Der direkte Zugang zum gepflegten Garten erweitert den Wohnraum ins Freie und schafft den idealen Rahmen für gemütliche Familienabende, gesellige Stunden mit Freunden oder entspannte Momente beim gedeckten Sitzplatz oder unter freiem Himmel. Die separate Küche überzeugt mit viel Stauraum, grosszügigen Arbeitsflächen und ausreichend Platz für einen Essbereich. Ergänzt wird das Erdgeschoss durch ein Badezimmer mit Dusche und WC, das zusätzlichen Komfort im Alltag schafft.Im Obergeschoss erwartet Sie ein grosszügiges Schlafzimmer mit direktem Zugang zum Balkon und herrlichem Blick über die umliegenden Felder. Ein weiteres Zimmer lässt sich flexibel als Kinder-, Gäste- oder Arbeitszimmer nutzen. Das geräumige Familienbad mit Badewanne, Dusche und Doppelwaschtisch rundet diese Etage ab. Ein besonderes Highlight ist das ausgebaute Dachgeschoss. Die Räume mit sichtbaren Holzelementen und Dachfenstern verleihen diesem Bereich einen ganz besonderen Charme. Praktische Keller- und Lagerräume, eine Waschküche, zwei Einstellhallenplätze sowie ein Aussenparkplatz runden dieses attraktive Angebot ab.Highlights auf einen Blick: • 4.5 Zimmer auf drei Etagen • Zwei Badezimmer, eines mit Badewanne und Dusche sowie eines mit Dusche • 214 m² Nettowohnfläche • 433 m² Grundstücksfläche • Gepflegter Garten • Inklusive zwei Einstellhallenplätzen und einem Aussenparkplatz • Ruhige Lage • Natur pur direkt vor der Haustür Haben wir Sie neugierig gemacht? Dann zögern Sie nicht, einen unverbindlichen Besichtigungstermin mit Frau Gabriela Knecht telefonisch 079 430 59 11 oder per Mail gabriela.knecht@trendwerk.ch zu vereinbaren.Au coeur d'un magnifique paysage, cette maison jumelée bien entretenue de 4,5 pièces, d'une surface habitable nette d'environ 214 m² et d'un terrain de 433 m², vous attend à Niedermuhlern. La propriété allie espace, confort de vie et vue sur la verdure ainsi que, par temps clair, sur le Chaumont (massif du Jura). Cette belle maison est idéale pour les familles, les couples ou tous ceux qui apprécient un cadre de vie proche de la nature et une qualité de vie élevée.Le coeur de la maison est constitué par le spacieux salon avec cheminée. L'accès direct au jardin bien entretenu prolonge l'espace de vie vers l'extérieur et crée le cadre idéal pour des soirées familiales chaleureuses, des moments conviviaux entre amis ou des instants de détente sur la terrasse couverte ou en plein air. La cuisine séparée séduit par ses nombreux rangements, ses plans de travail spacieux et son espace suffisant pour un coin repas. Le rez-de-chaussée est complété par une salle de bains avec douche et WC, qui apporte un confort supplémentaire au quotidien.À l'étage, une chambre spacieuse vous attend avec un accès direct au balcon et une vue magnifique sur les champs environnants. Une autre pièce peut être utilisée de manière flexible comme chambre d'enfant, chambre d'amis ou bureau. La spacieuse salle de bains familiale avec baignoire, douche et double...

Travel time
-
1 / 21
6.5 rooms160m²CHF 1,000,000.–
Bergblick 212, 3635 Uebeschi

6.5 Room Semi-Detached House with Mountain View in Uebeschi

Modern living with style and a mountain view: Well-thought-out room concept and diverse usage possibilities This attractive 6.5 room semi-detached house convinces with a modern, open room concept, high-quality materials, and plenty of space for the whole family. On three floors, the house combines contemporary living with comfort and functionality. Here, value was placed on quality, light, and living feeling. BasementThe basement offers a lot of storage space and additional usage possibilities. In addition to the laundry room and the technical room, there are two spacious cellar rooms, one of which is currently used as a cozy hobby room. Perfect for setting up a home gym for sports enthusiasts or as a craft room for creatives. Ground floorThe entrance area with wardrobe on the ground floor welcomes residents and their guests with plenty of storage space and offers sufficient space. A practical guest toilet is also located directly nearby. A separate guest room provides additional space for receiving visitors or for working in a home office. The spacious living and dining area is open-plan and is harmoniously complemented by the modern kitchen with dark front, black stone countertop, and low-maintenance surfaces. A semi-spiral staircase elegantly connects the floors. The very spacious living and dining area offers space for the whole family and diverse furnishing possibilities. From the living area, you can directly access the terrace. The ideal place to relax or for social hours outdoors. Upper floorThe upper floor offers four more rooms that can be used as bedrooms, children's rooms, or offices. Two bathrooms provide high living comfort: one with shower and toilet, the other with bathtub, shower, and toilet. The floors in all rooms are made of warm wood-look ceramic tiles and give the rooms a cozy atmosphere, while the basement, entrance area, kitchen, living and dining room, and wet cells are equipped with high-quality ceramic tiles in stone optics, creating a modern ambiance. This semi-detached house convinces with spacious floor plans, stylish equipment, and diverse design possibilities. The well-thought-out room concept and the quiet location make this house the ideal home for families or couples who appreciate modern living with plenty of space and comfort. Parking A garage parking space can be purchased with the property. An additional outdoor parking space can be rented for CHF 50.-/month. Let yourself be convinced and arrange your personal viewing appointment.

Travel time
-
1 / 13
6.5 rooms165m²CHF 995,000.–
Obere Zelg 3, 3665 Wattenwil

Two-family house with breathtaking Alpine views and rental potential

Attractive two-family house with panoramic views and rental potential in Wattenwil This well-maintained two-family house combines spacious living with attractive rental opportunities and is located in a quiet, sunny residential area in Wattenwil. The property is ideal for self-users with additional rental income or as an interesting capital investment. The two residential units convince with thoughtful floor plans and a pleasant living atmosphere. Particular emphasis is placed on the spacious 4.5-room main apartment with 103 m3 of living space, which is designed as an open triplex apartment. This offers an exceptional sense of space as well as a spacious terrace with floor slabs and an integrated winter garden, from which a breathtaking view of the surrounding nature and the Alps opens up - a real highlight of this property. The 2.5-room duplex apartment with 63 m2 of living space is currently rented and presents itself in a well-maintained condition. It offers an attractive rental potential of around CHF 1400 per month, which significantly reduces the ongoing living costs for an owner-occupier. In 2019, comprehensive renovations were carried out, which technically and optically upgraded the property. Thus, the kitchen and bathroom in the main apartment were completely renewed. In addition, the entire electrical installation, including lines and fuse box, was modernized. Another significant added value is the installation of a modern air heat pump, which replaced the old oil heating and allowed the oil tank to be removed. The space gained in this way is now used as an additional cellar area. The space offer is complemented by a spacious hobby room, which offers a variety of uses.Close to nature and well connected The property is located in Wattenwil, a popular residential community in the canton of Bern. The region is characterized by its quiet, family-friendly environment, proximity to nature, and beautiful views of the Alpine chain. Wattenwil offers a good basic infrastructure with shopping facilities, schools, and connections to public transport. The cities of Thun and Bern can be reached in a short time, making the location particularly attractive for commuters.

Korhan Ak

Korhan Ak

Inhaber

Travel time
-
1 / 13
5.5 rooms138m²CHF 1,245,000.–
Haldenstrasse 32, 3110 Münsingen

Well-maintained and modernized 5.5 room row house

***Please note*** The house is only available from 01.07.2027. We would be happy to provide more details in person. Are you looking for a well-maintained row house in a quiet, sunny location with everything you need for everyday life right on your doorstep? Then this is our offer in Münsingen: The house is located in a quiet cul-de-sac, providing a pleasant, low-traffic living environment ideal for families. The kindergarten (approx. 300 m), Coop (approx. 500 m), train station, and Migros (each approx. 900 m) are easily accessible on foot. The everyday location couldn't be better. The property, built in 1979, presents itself in a well-maintained condition thanks to targeted modernizations. In 2025, a new heat pump heating system (air-water) was installed, which is energy-efficient and forward-looking. The house has a spacious living area of 138 m2 and offers a well-thought-out, family-friendly room layout. On the ground floor, there is a kitchen and a spacious, open living-dining room with a cozy Swedish stove. A glass door leads directly to the covered garden seating area and into the garden, ideal for relaxation and enjoyment. A separate guest toilet completes the ground floor. On the upper floor, there are four bright rooms, two of which have access to a shared balcony. The bathroom was renovated in 2019 with a new shower and toilet, including professional asbestos remediation. The spacious attic provides valuable additional storage space, as does the large cellar in the basement. The house has a garage and a parking space in front. Renovations 1990 Ground floor: New parquet flooring in living room 1995 Ground floor: New chimney stove 2008 Glass canopy for garden seating area south 2010 Ground floor: New kitchen countertops and appliances 2017/2018 Upper floor: New painting and plastering work and parquet flooring in all 4 rooms 2019 Upper floor: New shower and toilet, including asbestos remediation 2021 Ground and upper floor: New windows north 2022 Ground floor: New facade north and additional external insulation 2023 Attic: Insulation of attic floor 2024 Ground and upper floor: New windows south, including slat blinds 2025 New heating system (heat pump) Highlights: - Well-maintained 5.5-room row house with 138 m2 living space - Quiet, sunny location in a cul-de-sac - New air-water heat pump heating system (2025) - New shower/toilet in upper floor - Cozy Swedish stove - Separate toilet on ground floor - Spacious, usable attic - Large cellar - 1 garage - Kindergarten approx. 300 m, Coop approx. 500 m, train station and Migros approx. 900 m Do you have questions or would you like to schedule a viewing? - Just give us a call: 031 503 11 99

Travel time
-
1 / 6
  • Parking space
  • Balcony / Terrace
  • Garage
6 rooms117m²CHF 750,000.–
3123 Belp

Charming and Close to Nature with Garden

Charming, bright semi-detached house in Belp (3123) with 6 rooms and 117 m² living space on 438 m² plot. Living in the green with spacious garden and beautiful views - ideal for families, multi-generations or for living and renting. Two separate apartments offer a lot of flexibility and potential. Plus, plenty of storage space, cellar, and a large hobby room. Garage and outdoor parking spaces round off the offer.This BETERHOMES offer is characterized by the following advantages:- charming and bright- living in the green- ideal for families- spacious garden with views- semi-detached house with a lot of potential- two apartments- garage and outdoor parking spaces- plenty of storage space- cellar and large hobby room- and, and, and ...Interested? Contact us for a non-binding viewing, also online viewing possible!Didn't find what you're looking for? Over 2,000 more offers at: www.betterhomes.ch - the real estate fair mediatorWant to market your own property?Benefit from our know-how: https://www.betterhomes.ch/de/profitierenDo you want to have a property valued?Find out its value now through our free valuation, immediately and non-binding!https://www.betterhomes.ch/de/knowledge/estimationMore detailsLocation: mediumCondition: well-maintainedBathrooms / wet cells: 2 (1x WC / bathtub / sink, 1x WC / bathtub / sink)Heating system: oil heatingPublic transport: bus, 900 mSchools: primary school and kindergarten, 1.8 kmShops: village shop, 900 m

  • Parking space
  • Balcony / Terrace
  • Garage
1 / 5
  • Quiet neighborhood
2 rooms40m²CHF 650,000.–
3088 Rüeggisberg

Living in the Hostet - Sustainable living. Natural living.

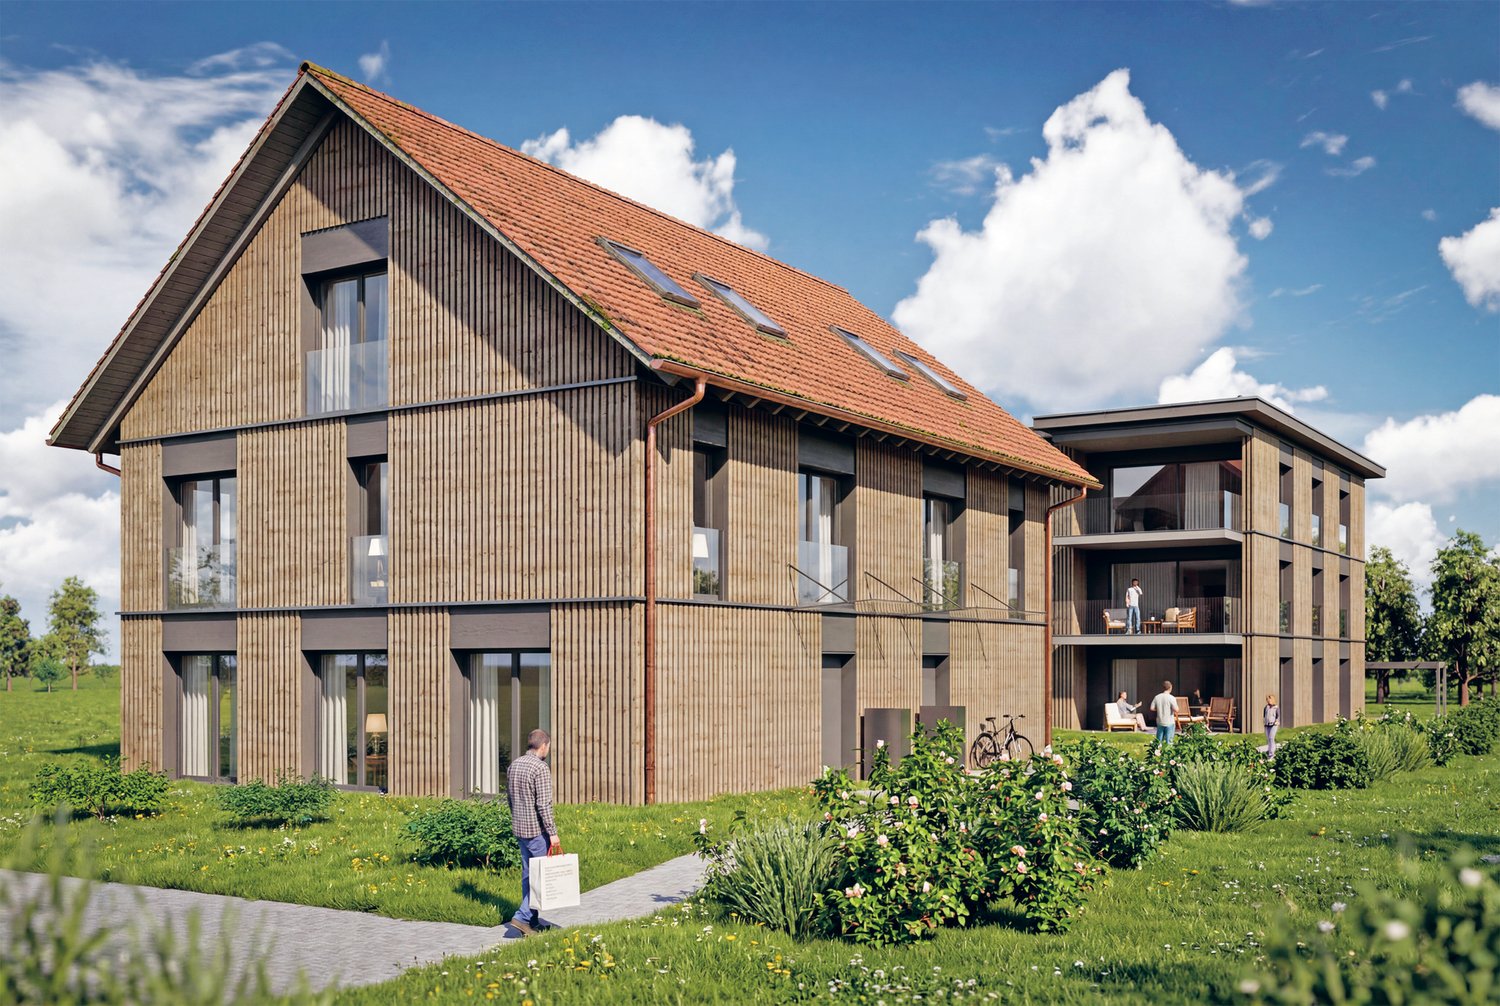
In the village center of Rüeggisberg, a special residential project is being created that combines modern living on a compact area with sustainability, architecture, and high quality of life. The three high-quality small houses blend harmoniously into the protected village landscape and the intact countryside, creating a unique living environment with rural charm.The project is aimed at people who live consciously and value quality, sustainability, and a natural environment. The houses are built in high-quality wooden construction and convince with their timeless architecture, careful materialization, and well-thought-out room design. Here, living comfort, coziness, and a healthy room climate are the focus.Particular attention is paid to a resource-saving and circular construction method. Primarily regional and sustainable materials are used for realization. The use of solid wood not only creates a natural living atmosphere but also ensures a pleasant room climate and high value stability. The concept is complemented by a natural and environmentally friendly design with high biodiversity and low soil sealing.The following highlights are offered by this property: • Approved new construction project with three high-quality small houses • Attractive location in the village center of Rüeggisberg • Sustainable and resource-saving wooden construction • Use of regional and natural materials • Healthy and cozy living climate • Timeless architecture with high-quality materialization • Natural surroundings with high biodiversity • Low soil sealing and ecological overall concept • Harmonious integration into the protected village landscape • Ideal for people with a conscious and sustainable lifestyle • Exclusive brokerage fee The houses are not sold at a fixed price, and the risk of the builders regarding price increases must be borne individually and is not borne by the project initiator. The price indication is based on a KV +/- 20%We are happy to provide you with further information or arrange a personal consultation and look forward to your contact.

  • Quiet neighborhood
Tanja Schmidt

Tanja Schmidt

Immobilienberaterin

Other interesting objects