1 result - Bifamiliar house buy: Limpach

Yannis Simon

Yannis Simon

1 / 13
Yannis Simon

Yannis Simon

  • Balcony / Terrace
  • Child-friendly
6.5 rooms205m²CHF 795,000.–
Chäsereiacher 8, 3317 Limpach

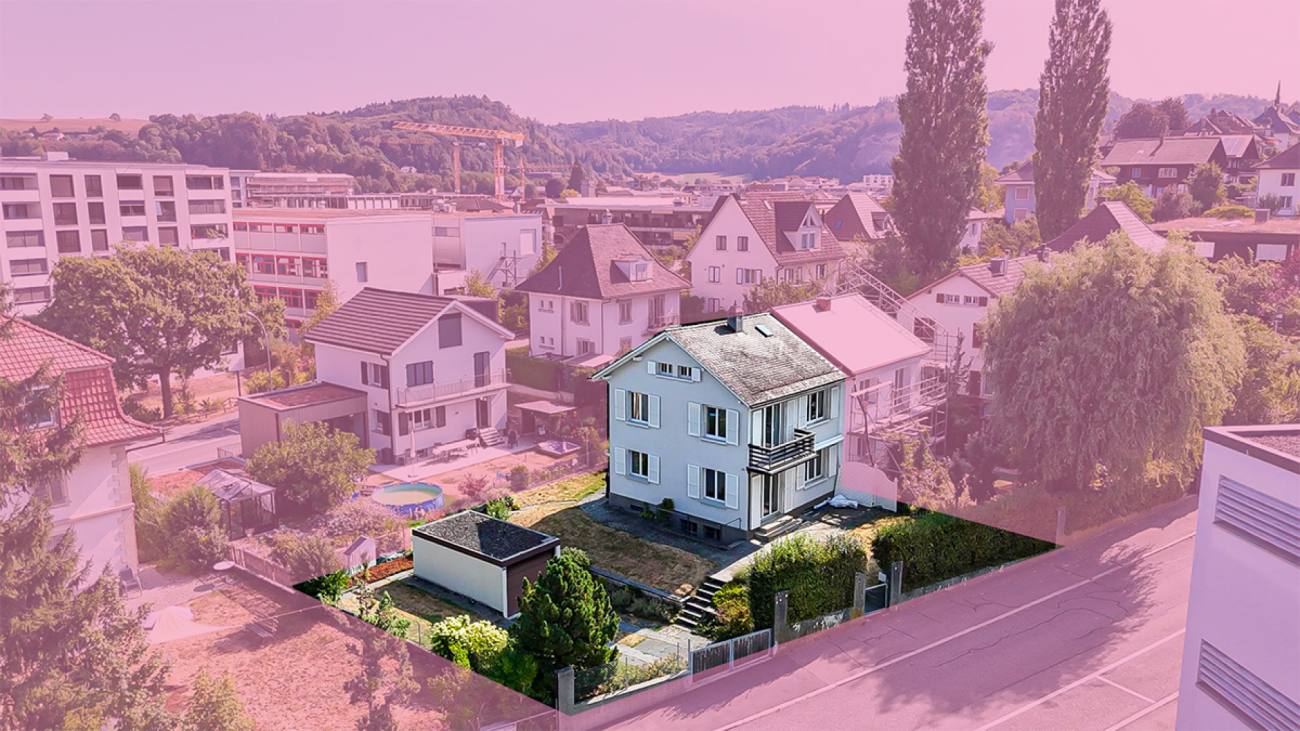
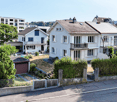
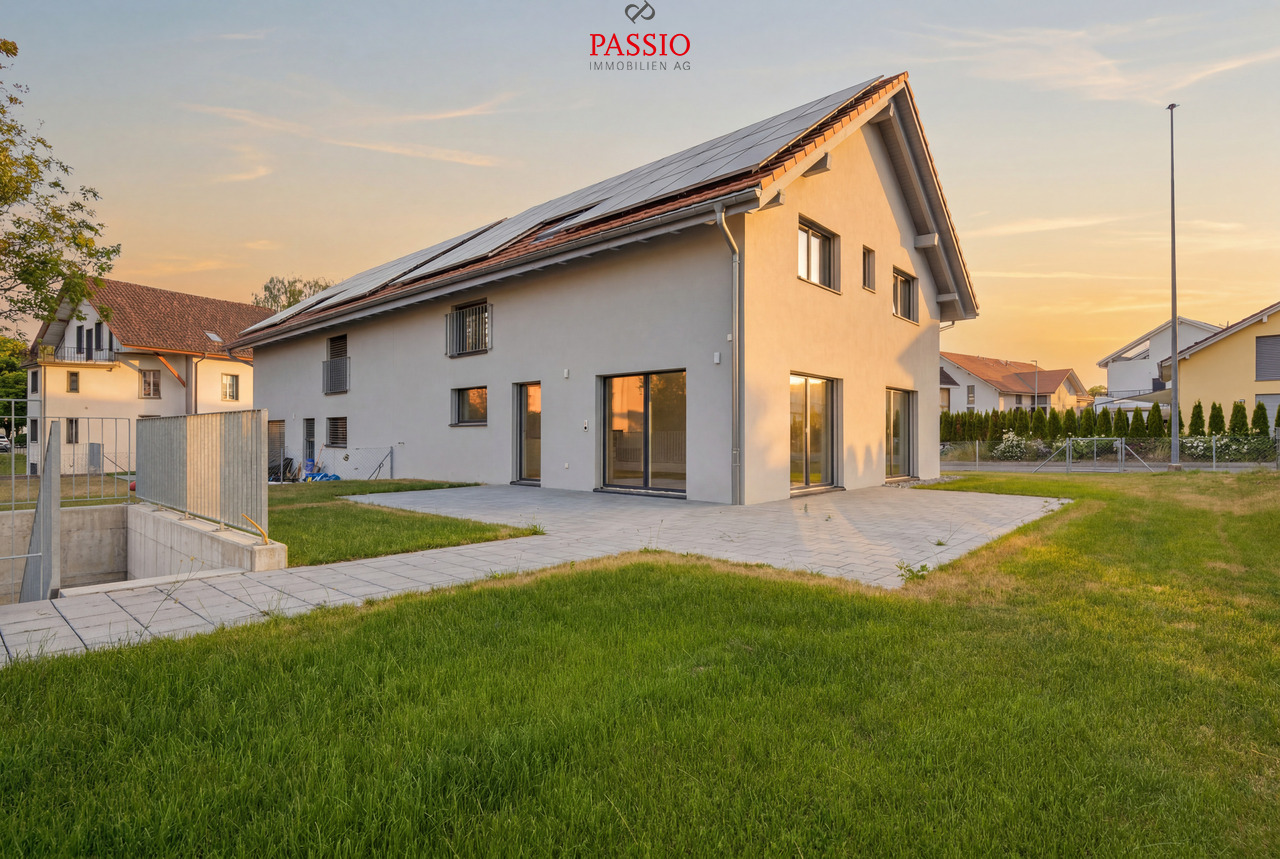
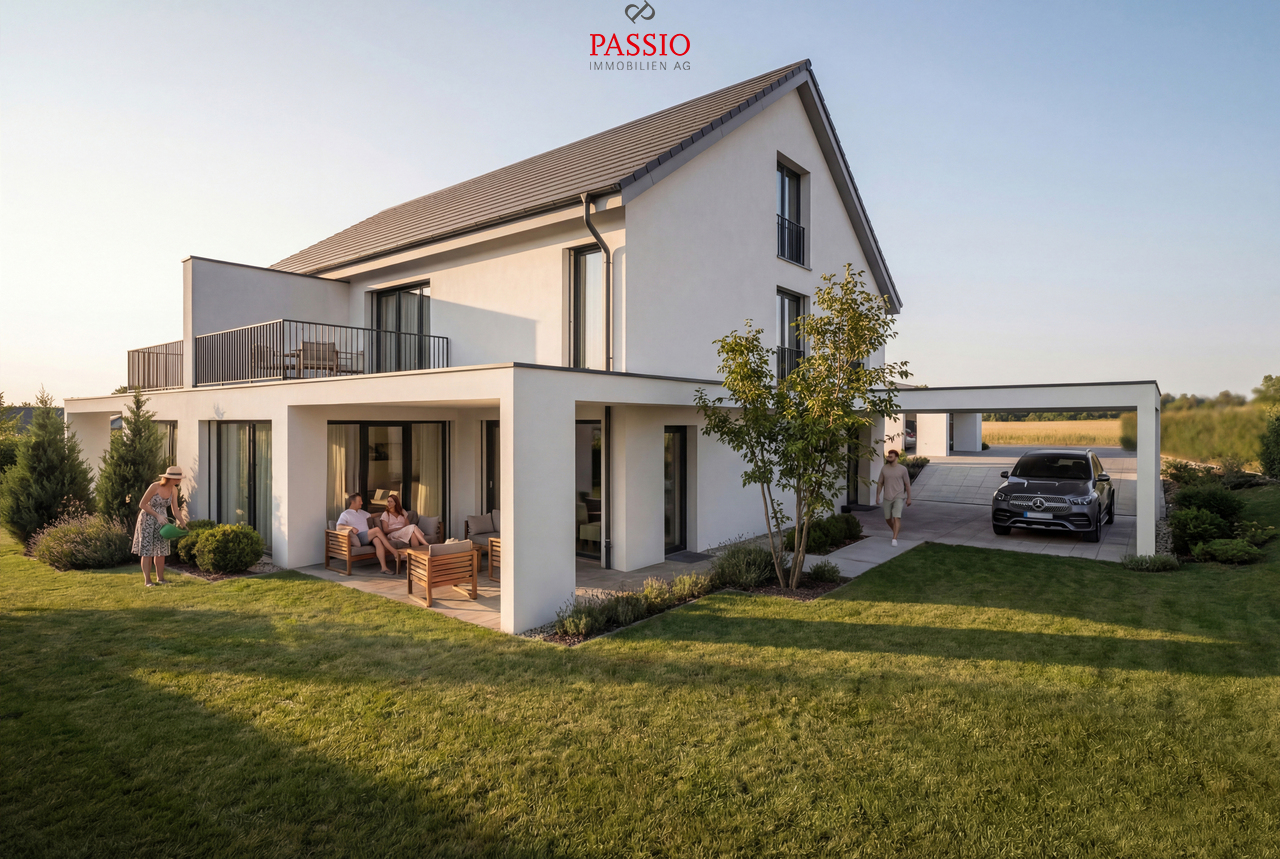
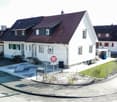
6.5-room semi-detached house with plenty of space for the family

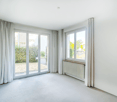
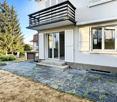
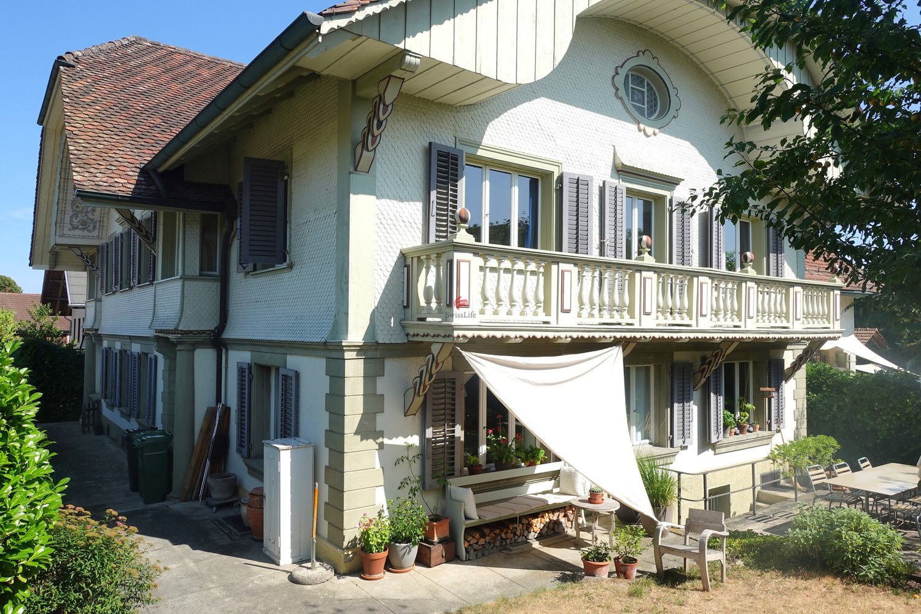
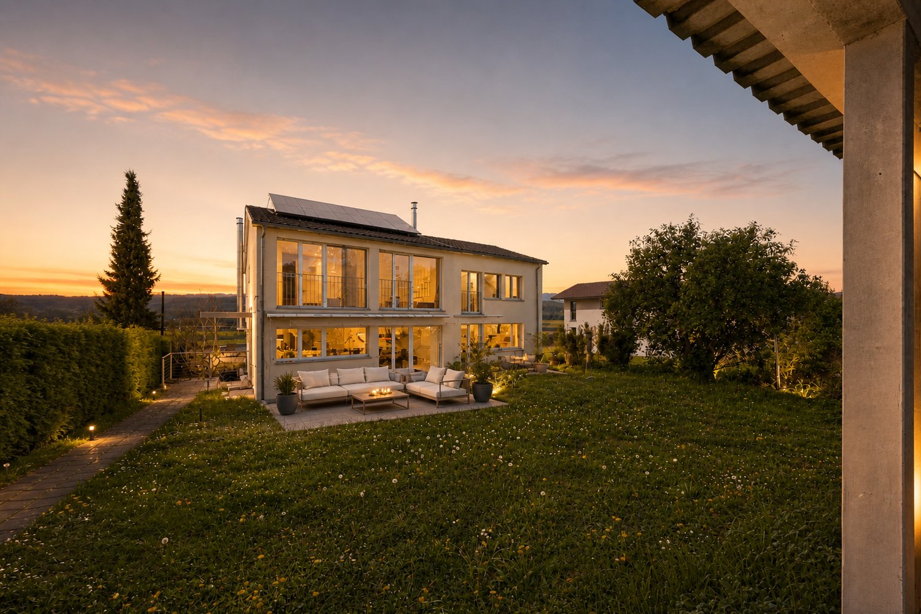
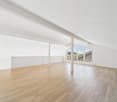
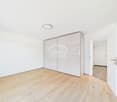
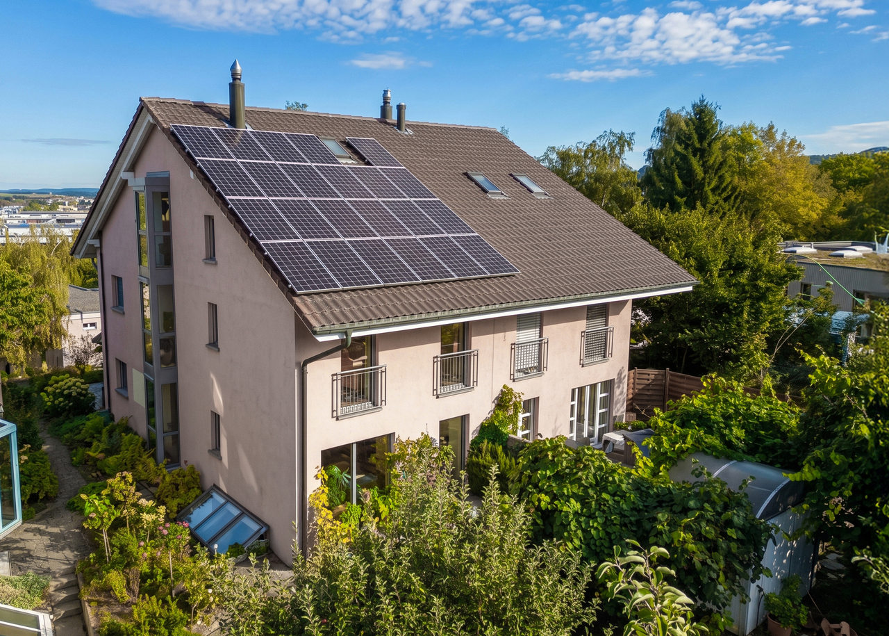
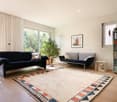
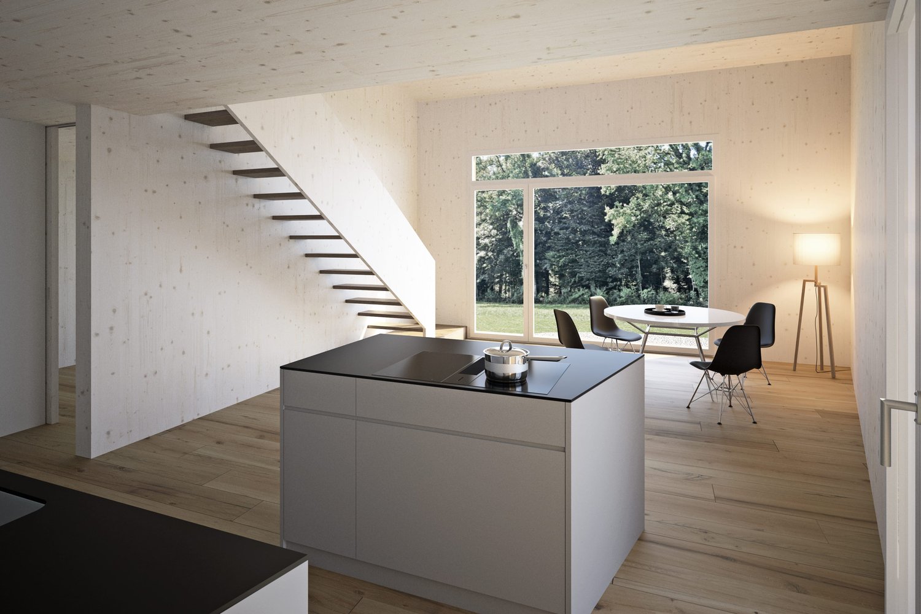
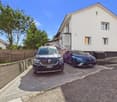
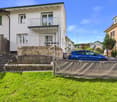
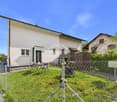
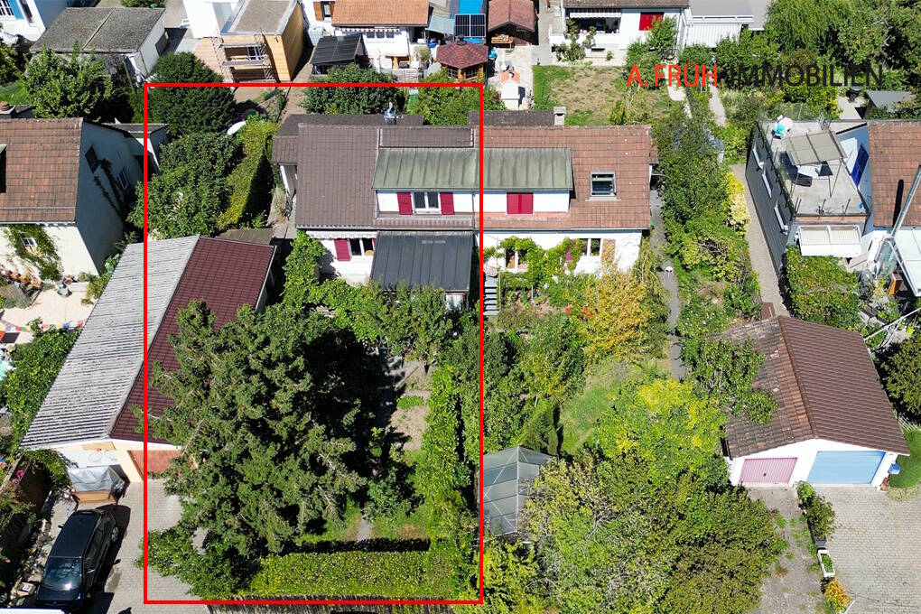
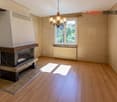
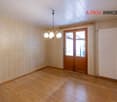
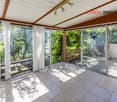
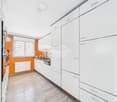
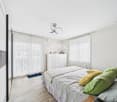
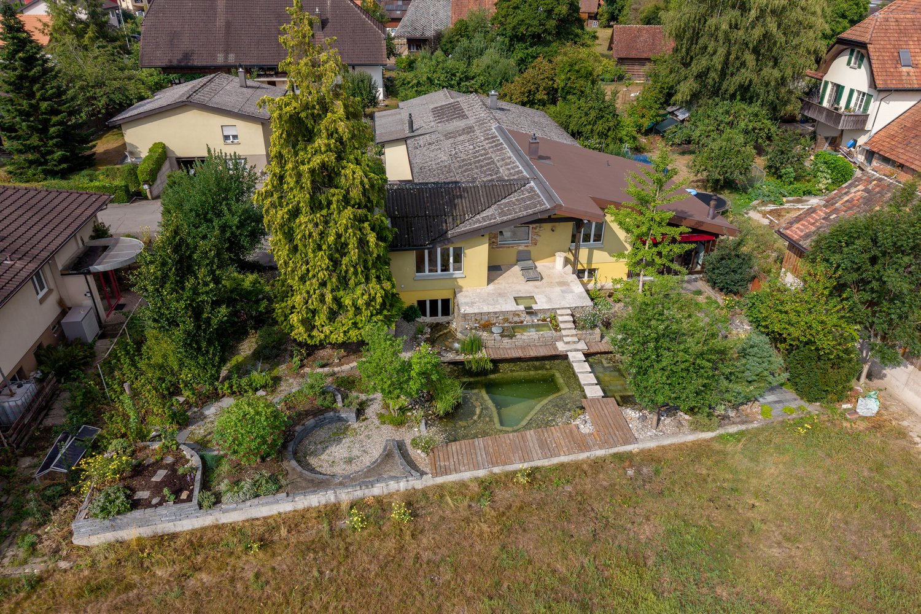
Welcome to Chäsereiacher 8 in LimpachRural living, enjoying peace and quiet, and offering plenty of space for the family - Limpach combines relaxed village life with a natural environment and good regional accessibility. Hiking and cycling trails invite you to outdoor activities, while the quiet and sunny living location is particularly attractive for families. The surrounding transport links also provide good access to Bern, Solothurn, and Burgdorf.Let me introduce myself: a spacious and well-maintained 6.5-room semi-detached house, built in 1996. With approximately 205 m² of living space, around 280 m² of usable space, and a 345 m² large plot of land, I offer plenty of space for families and individual living ideas. My special architectural style, the quiet location, and my versatile attic give me a unique character.My basement already offers remarkably much space. A approximately 41.63 m² large storage and hobby room with direct access to the outside is ideal for hobbies, workshops, sports, or additional storage space. This level is complemented by a spacious protection room/basement with approximately 28.86 m².On the ground floor, my entrance area welcomes you and leads to my open kitchen, whose appliances were renewed in 2021. My spacious living and dining area with a Swedish stove forms the cozy heart of the house. From here, you can directly access the covered terrace and the garden - a beautiful place for shared hours with family and friends. An additional bright room, a practical réduit, and a guest toilet complete this level.On the upper floor, my main bedroom with a private covered balcony awaits you. The wooden construction in the chalet or farmhouse style underlines my special character. Three more bright rooms offer sufficient space for children, guests, or a home office. The bathroom is equipped with a shower and bathtub.A special highlight awaits you in my attic: an impressive 66.72 m² large room offers versatile possibilities as a hobby, play, work, or retreat area. An individual conversion is also conceivable; connections for an additional bathroom are possible according to the information. Another loft in the gallery style with a view into the attic creates additional storage space and gives this level a special atmosphere.I have also been technically and optically well-maintained: in 2021, the air heat pump, windows, and kitchen appliances were renewed, and in 2025, complete painting work was done. The heat is distributed comfortably via the underfloor heating.My outdoor area complements the spacious room offer perfectly. The covered terrace with an adjacent garden invites you to enjoy the sunny and quiet location. The private wooden balcony on the upper floor offers an additional protected outdoor area.For your vehicles, two covered parking spaces and two outdoor parking spaces are available.My highlights at a glance • Well-maintained 6.5-room semi-detached house • Approximately 205 m² of living space and 280 m² of usable space • Plot of land of approximately 345 m² • Very quiet, sunny, and child-friendly location • Spacious living/dining area with a Swedish stove • Main bedroom with a private wooden balcony • Three additional rooms on the upper floor • Bathroom with a shower and bathtub • 66.72 m² large attic with versatile potential • Gallery-style loft • 41.63 m² large storage/hobby room with...

  • Balcony / Terrace
  • Child-friendly
Travel time
-
More objects in your automatically expanded search area
19 results - Radius: + 10km
1 / 29
5.5 roomsCHF 750,000.–
Pestalozzistrasse 76, 3400 Burgdorf

Double-family house - living with charm and quality of life

The property This double-family house convinces with a classic, well-utilizable room layout and is located in the Gsteighof quarter in Burgdorf, a grown and family-friendly residential quarter. The property includes the residential building as well as a separate garage and stands on a 380 m² large plot of land with a spacious garden and various green and recreational areas.The house has been continuously maintained and partially renewed over the years. This includes, among other things, the kitchen, windows, heating system, and various work on the building envelope, garage, and outdoor area.The living rooms are distributed over the ground and upper floors. The house is fully basement and offers additional space for washing, storage, hobby, and house technology. The room offer is supplemented by a spacious attic, which offers valuable additional storage space and versatile usage possibilities.The garden creates a lot of space around the house and offers opportunities for individual design and attractive outdoor recreational areas. The separate garage and an additional bicycle storage room complement the offer.Particularly attractive for families is the location directly opposite the Gsteighof school campus. The combination of a grown residential quarter, own garden, spacious secondary areas, and good infrastructure makes this property a versatile home with potential for individual further development. Room layout BasementThe basement supplements the room offer with various practical secondary areas. In addition to the laundry room, several cellar rooms are available. They provide space for supplies, storage, hobby, and further uses.The original basement plan also shows a separate tank area. Due to the later conversion of the heating system, the current actual use of the corresponding areas is to be assessed separately.Rooms in the basement • Laundry room with direct access to the outdoor area • Two cellar rooms • Entrance area / access area • Technology or former tank area The spacious secondary areas are a valuable addition to the actual living space and offer versatile storage and usage possibilities.Ground floorThe ground floor forms the central living area of the house. The classic floor plan divides this floor into two separate living rooms, a kitchen, a WC, and the central entrance area.Rooms on the ground floor • Kitchen • Living room with garden access • Living room • Separate WC • Entrance area • Staircase The two living rooms offer different usage possibilities and can be designed, for example, as living and dining rooms. The separate kitchen keeps the cooking and living areas spatially separate.The central entrance area connects the individual rooms and also accesses the upper and lower floors. 1st floorThe upper floor forms the private area of the property and has three rooms as well as a bathroom.Rooms on the 1st floor • Room • Room with balcony • Bedroom • Bathroom • Entrance area The three separate rooms enable flexible use as parent bedrooms, children's rooms, guest rooms, or home offices.AtticAccess to the spacious attic is via a pull-out attic staircase from the upper floor.The open attic space is characterized by the visible wooden construction and has various natural light sources. The extensive area offers ample storage space and interesting possibilities for future use.AccessThe individual floors are connected by the centrally located staircase. The ground floor, upper floor, and basement are thus accessible on short paths.The attic is reached via a pull-out staircase or attic ladder from the upper floor.Outdoor areaThe detached residential building is located on a 380 m² large enclosed plot of land. According to the land register, the garden area comprises around 306 m².The garden extends around the house and is divided into different levels, natural stone walls, stairs, green areas, and existing planting. This creates various areas that can be individually designed as recreational, play, or garden areas.Particularly noteworthy are • Garage: 17 m² • Bicycle storage room Note on floor plans and area specificationsThe room designations shown in this documentation are largely based on the existing plans from 1962.The individual room areas do not emerge from these plans. The specified area masses come from a current 3D measurement. There are therefore deviations from the actual area masses.The floor plans from 1962 and the plans of the 3D measurement are attached to this documentation on page 36.The property and building ground areas are based on the current land register extract. Original building and floor plans can be added to the documentation as a supplement.


Travel time
-
Manuel Bleuer

Manuel Bleuer

1 / 13
Manuel Bleuer

Manuel Bleuer

  • Balcony / Terrace
  • Child-friendly
6.5 rooms212m²CHF 1,375,000.–
Solothurnstrasse 2, 3314 Schalunen

Exclusive 6.5-room semi-detached house with spacious garden

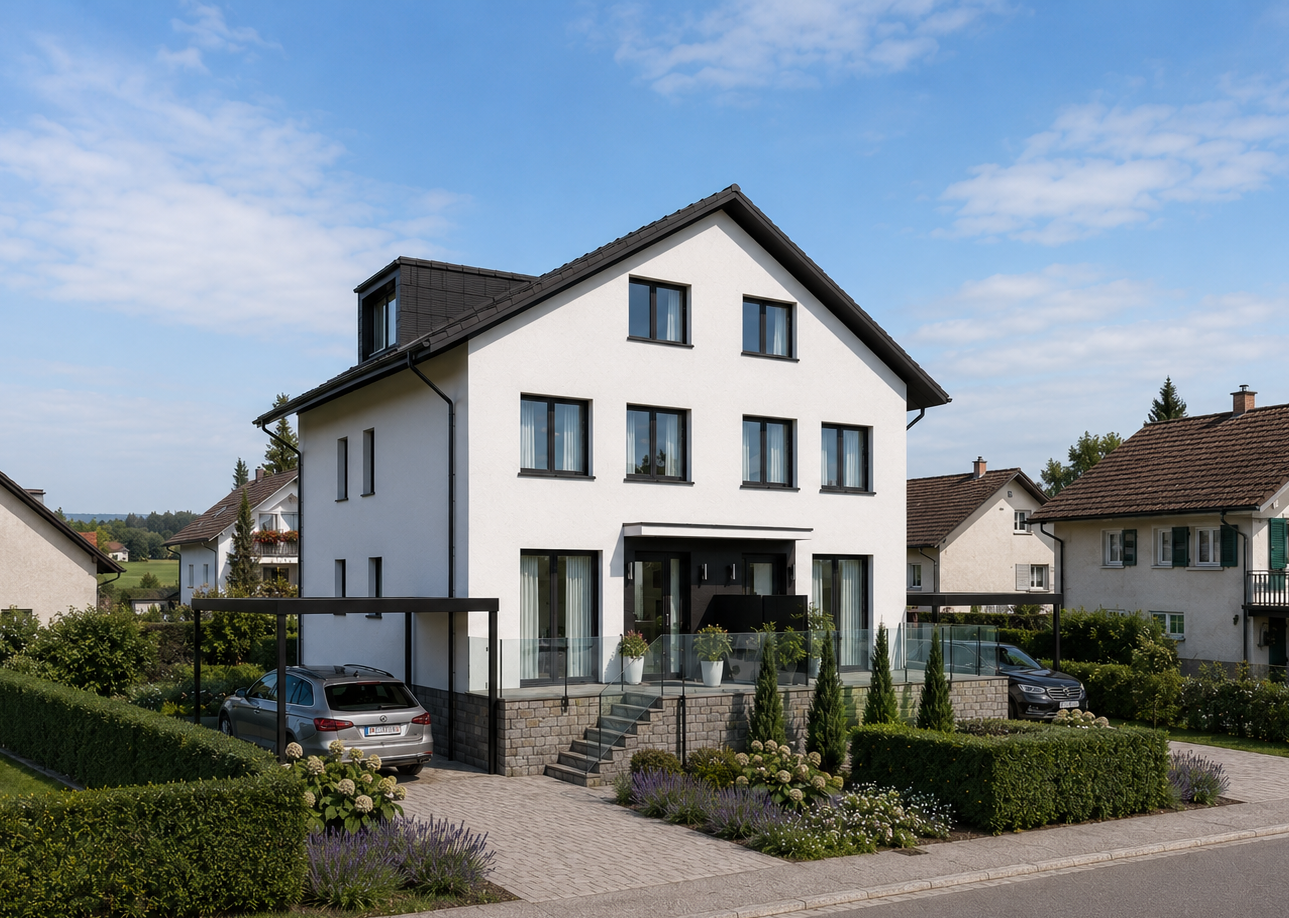
This modern 6.5-room semi-detached house in Schalunen impresses with its high-quality architecture, a spacious floor plan, and a first-class construction standard. As a first occupancy from the year of construction 2025, the property offers the highest living comfort, bright rooms, and a sustainable and energy-efficient construction method. The spacious garden, the sunny terrace, and the quiet, family-friendly location make this home an ideal place for families who appreciate modern living in a natural environment.Room layoutBasement • Spacious entrance hall with space for up to 3 vehicles and direct house access • Spacious entrance area • Large device / bicycle room • Heated hobby room with versatile usage options (fitness, office, studio or guest room) • Bathroom with shower • Laundry room including washing machine, tumble dryer, sink and water softening system • Cellar Ground floor • Corridor with space for a wardrobe • Modern and high-quality equipped kitchen with cooking island and ample storage space • Adjacent storage room • Spacious and bright living and dining area • Direct access to the terrace and into the well-kept garden with a beautiful view into the green • Bedroom or office • Guest toilet Upper floor • Three spacious bedrooms • Main bedroom with walk-in closet and en-suite bathroom with bathtub, shower and double sink • Additional bathroom with shower Outdoor area • Spacious terrace • Well-kept garden with plenty of space to play and relax • Quiet and sunny living location with a view into the green Parking • Spacious entrance hall with space for up to 3 vehicles included in the sales price Equipment & Technology • First occupancy (year of construction 2025) • High-quality and modern construction standard • Air-water heat pump • Comfortable underfloor heating • Photovoltaic system • Triple-glazed windows • High-quality parquet and tile floors • Sustainable and energy-efficient construction method Highlights • First occupancy from 2025 • High-quality construction standard • Spacious and well-thought-out floor plan • 3-car entrance hall with direct house access • Heated hobby room • Modern kitchen with cooking island and storage room • Main bedroom with walk-in closet and en-suite bathroom • Sunny terrace with well-kept garden • Photovoltaic system and air-water heat pump • Quiet and family-friendly living location Have we sparked your interest?We from PASSIO Immobilien AG are looking forward to showing you this exclusive semi-detached house in person. Arrange your viewing appointment today - we look forward to your contact!

  • Balcony / Terrace
  • Child-friendly
Travel time
-
Yannis Simon

Yannis Simon

1 / 13
Yannis Simon

Yannis Simon

  • Parking space
  • Balcony / Terrace
  • Child-friendly
6.5 rooms216m²CHF 985,000.–
Mööslistrasse 78, 3425 Willadingen

New building with design options: Modern 6.5-room semi-detached house


In a rural yet well-connected location in Willadingen, four modern 6.5-room semi-detached houses are being built, which convince with their generous room layout, high-quality construction, and diverse design options. The quiet and child-friendly environment makes this project an ideal place to live for families.The houses blend harmoniously into the village landscape thanks to their saddle roof architecture and are built in solid construction with brick and 20 cm thick facade insulation. Of course, the buildings are constructed earthquake-proof according to current standards.A special highlight is the possibility of individually designing the interior and realizing the house according to your own ideas.House A2 at a glance:Basement: • Cellar/technical room • Separate cellar room Ground floor: • Spacious entrance area with space for wardrobe • Guest toilet • Bedroom or office • Storage room with connections for washing machine and dryer • Bright, spacious living and dining room • Open, modern kitchen • Floor-to-ceiling windows provide plenty of light • Direct access to the covered seating area and into the garden Upper floor: • Three spacious bedrooms • Main bedroom with dressing room and direct access to the balcony • Bathroom with shower and bathtub Attic: • Large attic room of approx. 75 m² • Versatile use or optional expansion Equipment & options: • Individual interior design according to your wishes • Optional extensions such as a winter garden (heated or unheated) • Partially basement • High-quality, conventional construction Parking: • House A1: 1 carport + 1 outdoor parking space (included) • House A2: 1 carport + 1 outdoor parking space (included) • House B1: 2 carport parking spaces (included) • House B2: 2 carport parking spaces (included) Prices: • House A1: CHF 995,000.- • House A2: CHF 985,000.- • House B1: CHF 1,045,000.- • House B2: CHF 1,095,000.- Highlights of the location: • Quiet, rural, and family-friendly residential area • Good connection to the surrounding centers • Schools, shopping facilities, and infrastructure available in the region • Nature-oriented environment with high quality of life These new buildings offer the perfect combination of modern living comfort, individual design, and nature-oriented living - a true home to arrive and feel good for the whole family.Convince yourself and contact us today for more detailed information.We look forward to your contact!

  • Parking space
  • Balcony / Terrace
  • Child-friendly
1 / 13
9 roomsCHF 1,790,000.–
Sandstrasse 7, 3302 Moosseedorf

Bernese country house for a life with style & tradition!

Moosseedorf is a modern municipality in the Bern agglomeration. Its proximity to several large shopping centers and its excellent transport links make it an attractive location. It has a well-developed and rich infrastructure, as well as a wide range of services. Moosseedorf offers a complete school program from kindergarten to high school. In your free time, Moosseedorf is an ideal starting point for extended bike tours, swimming in its own Moossee lake, or a round of golf. At Sandstrasse 7 in 3302 Moosseedorf, you will find a semi-detached country house in the Bernese style, offering a refined life with plenty of charm, history, and tradition. The property is subject to heritage protection in its external appearance. With approximately 282 m² of living space, the house features two 4.5-room apartments and is equipped with spacious rooms from the basement to the top floor. Additionally, there is a 137 m² attic, three bathrooms, a separate toilet, a vaulted cellar, and a heated hobby room in the basement. The well-maintained garden with its flowing house fountain, as well as the tile stoves and fireplaces in the house, create a special ambiance for relaxed hours. The entrance is located in a 20 km/h zone, ensuring a relaxed environment. The semi-detached house includes practical secondary rooms and amenities. A heated hobby room, a vaulted cellar, and a 15 m² bike and storage room offer versatile usage possibilities. Three outdoor parking spaces and direct access to the train station are included. We would be happy to invite you to personally convince yourself of the advantages of this property. Arrange a viewing appointment on site today! We look forward to your contact.

Travel time
-
1 / 18
9 rooms113m²Price on request
Hübeliweg 20, 3264 Diessbach bei Büren

Mediterranean two-family house with a far-reaching view and large garden

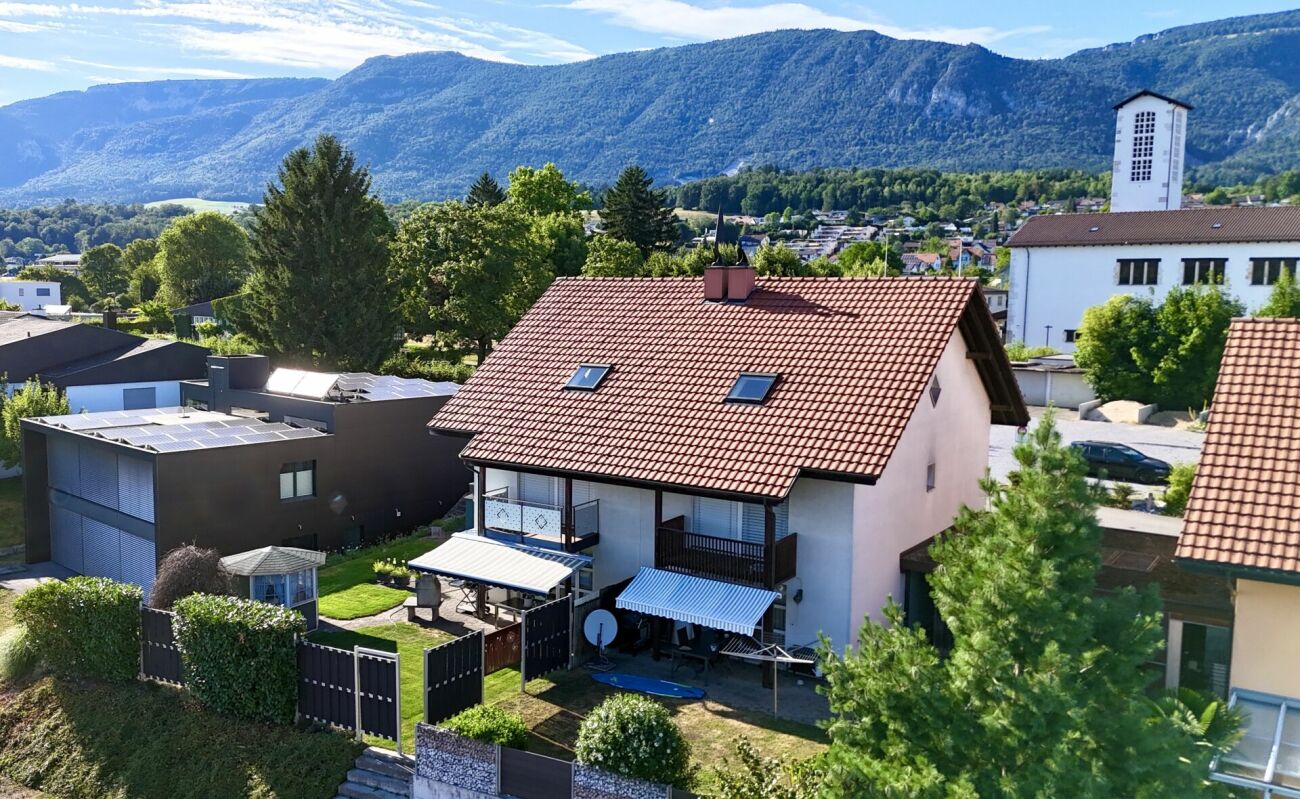
Discover this attractive two-family house with a Mediterranean flair at Hübeliweg 20 + 20a in Diessbach b. Büren. The property combines two independent living units in a quiet and family-friendly location, offering an ideal combination of privacy, flexibility, and high living quality.The existing single-family house from 1968 was harmoniously complemented by a modern extension from 2010. This creates an exciting interplay between grown living character and contemporary living comfort. Bright rooms, spacious floor plans, and the natural surroundings create a pleasant living feeling with diverse usage possibilities.Sales offer • 1 x two-family house with 2 separate living units • 1 x 4.5-room house (House B) with approx. 94 m² living space • 1 x 4.5-room house (House A) with approx. 113 m² living space • Approx. 1,197 m² plot area • 1 x garage • 3 x outdoor parking spaces • 1 x bicycle shed • Separate entrances and own outdoor areas per living unit • Basement, technical and ancillary rooms in the basement Highlights of the property • Quiet and sunny living location in a family-friendly neighborhood • Ideal for multi-generational living or living with rental income • Jura view and terraces on both sides • Harmonious connection between existing and modern new building • Spacious living and dining areas with plenty of daylight • Modern kitchens with high-quality appliances • Several bright rooms with flexible usage possibilities • Spacious garden and outdoor areas with a Mediterranean living feeling • Heat pump and solar system on the roof • Well-maintained property with versatile usage potential Location and surroundings • Idyllic living location in Diessbach b. Büren • Quiet and well-maintained residential environment with little traffic • Büren an der Aare can be reached in about 5 minutes • Lyss can be reached in about 10 minutes • Biel/Bienne can be reached in about 15-20 minutes • Shopping facilities, schools, and kindergartens in the region • Recreational areas and nature in the immediate vicinity • Good connection to public transport and the highway This two-family house offers a rare opportunity for families, multi-generational households, or investors who want to combine spacious living space with natural living. The versatile usage, spacious outdoor areas, and attractive location create a home with long-term living quality and perspective.Arrange a viewing today and be impressed by this special property.We look forward to your contact.Adlatus AG

Travel time
-
1 / 12
4.5 rooms147m²CHF 739,000.–
Drosselweg 5, 4564 Obergerlafingen

Beautiful 4.5-room maisonette apartment in a quiet residential area in Obergerlafingen SO

Spacious 4.5-room maisonette apartment in a quiet location in Obergerlafingen SO This original and well-maintained maisonette apartment is located in a quiet, family-friendly residential area of Obergerlafingen in the canton of Solothurn. The property comprises a total of six residential units and convinces with a well-thought-out room layout, bright living areas, and a pleasant living atmosphere over two floors.Upon entering the apartment, a clear living and dining area opens up, which receives plenty of daylight thanks to large window surfaces and creates an inviting room feeling. The kitchen offers plenty of space for culinary creativity and is designed to be both functional and communicative. The adjacent balcony with 9 m² of space offers a beautiful view of the neighborhood and invites you to relax outside.On the lower living level, there are also three well-cut rooms that are ideal as bedrooms, offices, or hobby rooms. The rooms are flooded with light all year round and convey a warm, pleasant atmosphere. A family bathroom with a bathtub, shower, and toilet, as well as a separate guest toilet, complement the comfort of this floor.The upper floor forms a special highlight: the cozy gallery creates an open, airy room feeling and can be used in a variety of ways - as a living room, workspace, play area, or retreat. Another room on this level expands the possibilities and makes the apartment particularly flexible.In the basement, there is a private cellar room, a bike room for the community, and various niches and storage spaces. Each apartment has a washing tower, consisting of a washing machine and tumble dryer, assigned to it and included in the property. Additionally, a 12 m² workshop belongs to the apartment, which can be ideally used for hobbies, storage, or small projects.For vehicles, the outdoor parking space No. 4 and the underground parking space No. 5 are available.Condition & RenovationsThe apartment is in a well-maintained condition and was comprehensively renovated in 2023. The most important work includes:Replacement of the gas heatingRenewal of the windows (triple-glazed)Renovation of the showerPainting work in several areasThe heat distribution is carried out via a comfortable underfloor heating.Room ProgramLower Floor (Main Living Level) The lower floor forms the heart of the apartment. The living and dining area is open-plan and offers plenty of space for cozy hours.The kitchen is of pleasant size and allows for practical work.Three rooms offer versatile usage possibilities. The family bathroom and the separate guest toilet provide additional comfort. From the balcony, you can enjoy a beautiful view and many sunny hours.Upper Floor (Gallery) The gallery is a special architectural element of this apartment. It creates an open room feeling and offers space for individual living ideas. Another room complements this level and makes it particularly flexible.Basement Here are the cellar room, the laundry room with a private washing tower, and the workshop. These additional rooms offer plenty of storage space and practical usage possibilities.Summary of the most important featuresSpacious 4.5-room maisonette apartment147 m² gross living area / 161 m² usable areaBalcony with 9 m²Gallery on the upper floor3 rooms on the lower levelFamily bathroom + separate toiletKitchen in timeless designTriple-glazed windowsUnderfloor heatingCellar, laundry room, workshopOutdoor parking space and underground parking space includedWell-maintained condition, renovations 2023Quiet, sunny locationSchools, shopping, and public transport in the immediate vicinityContact us, we look forward to hearing from you!

Travel time
-
Gerome Danioth

Gerome Danioth

1 / 12
Gerome Danioth

Gerome Danioth

  • Parking space
  • Garage
4.5 rooms135m²CHF 939,000.–
4584 Lüterswil (Buchegg)

Modern Living on the Edge of the Forest

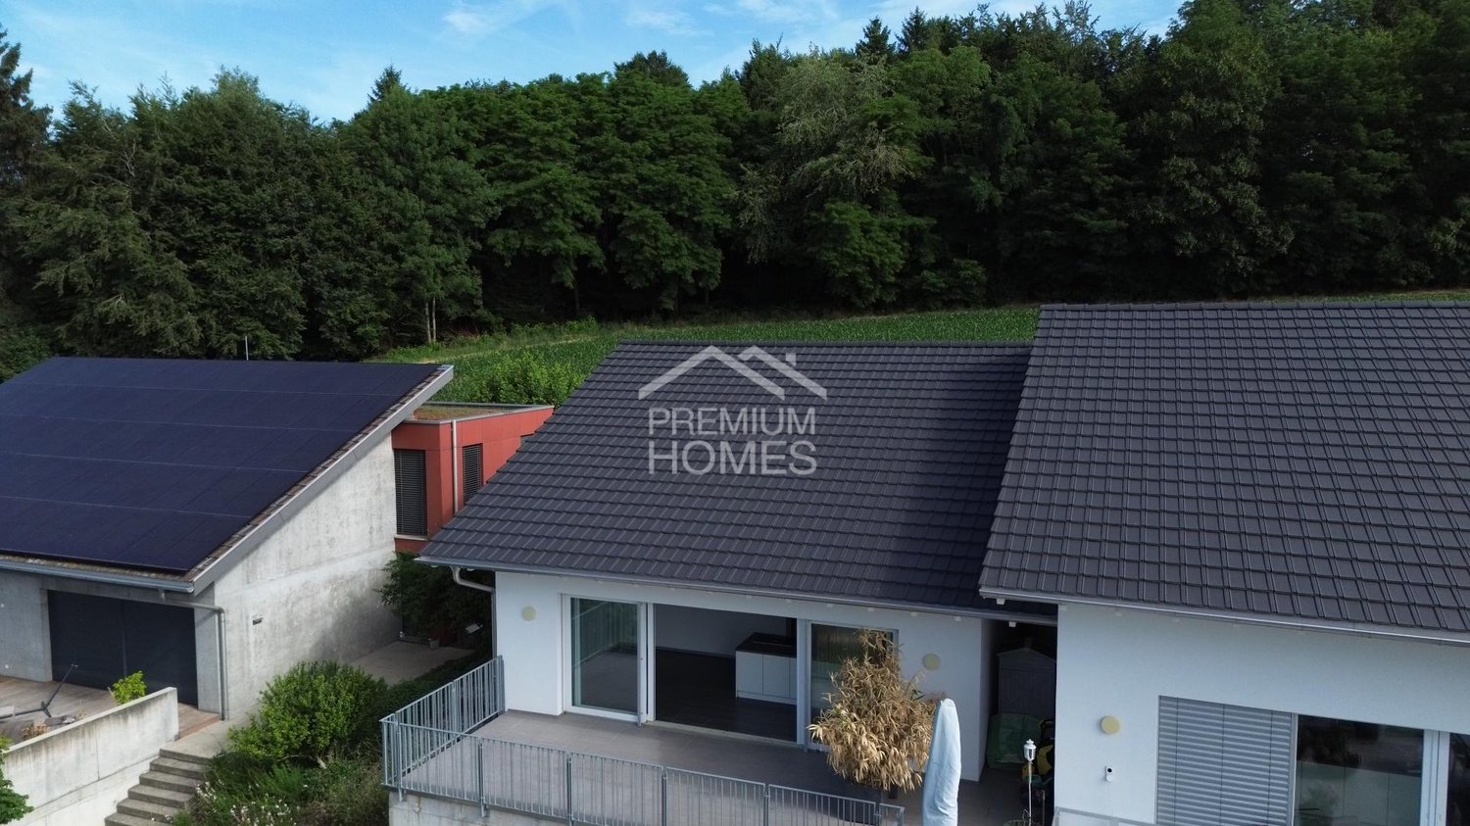
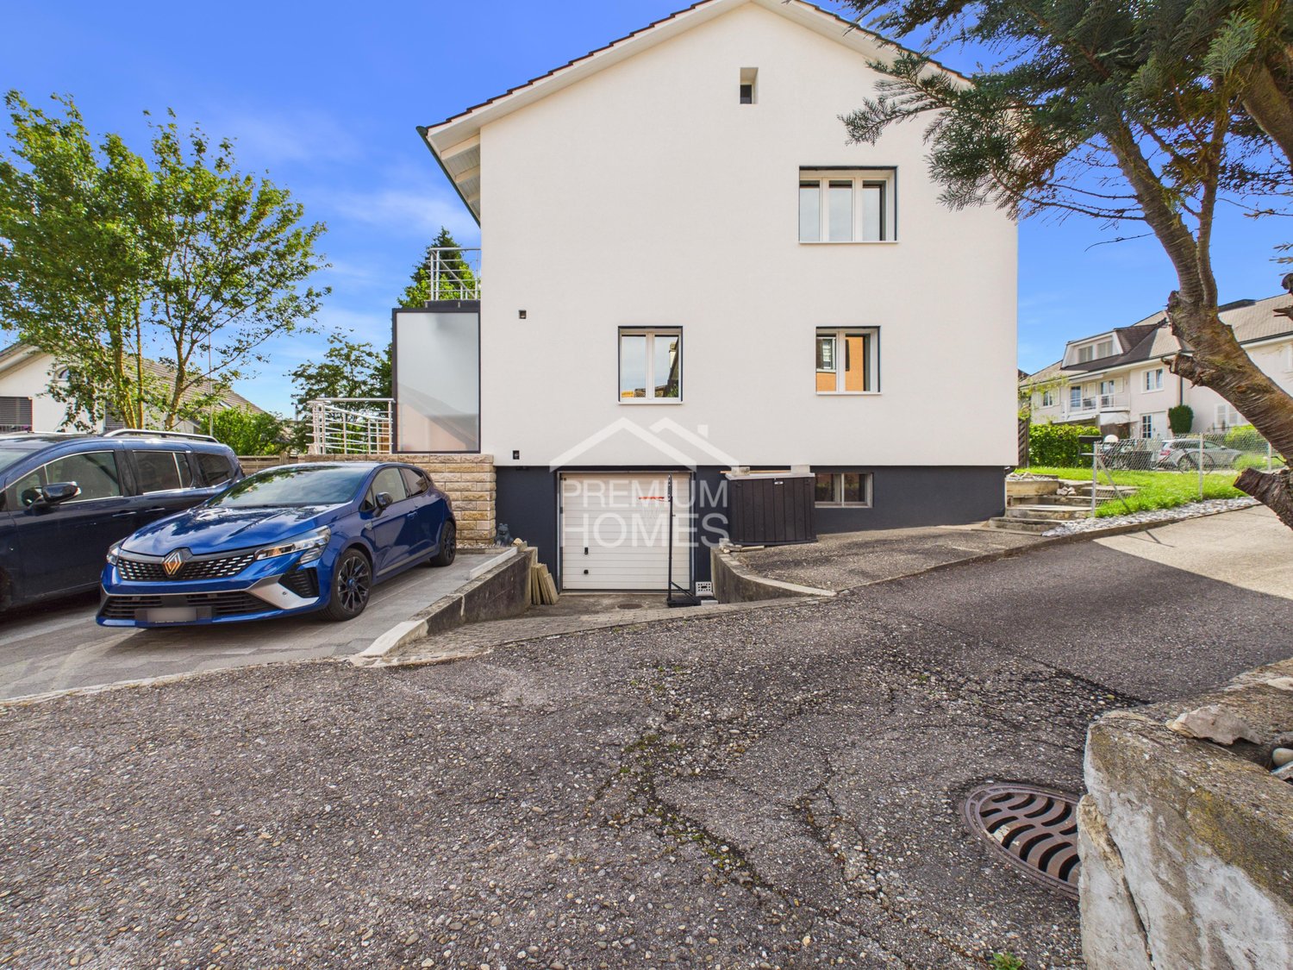
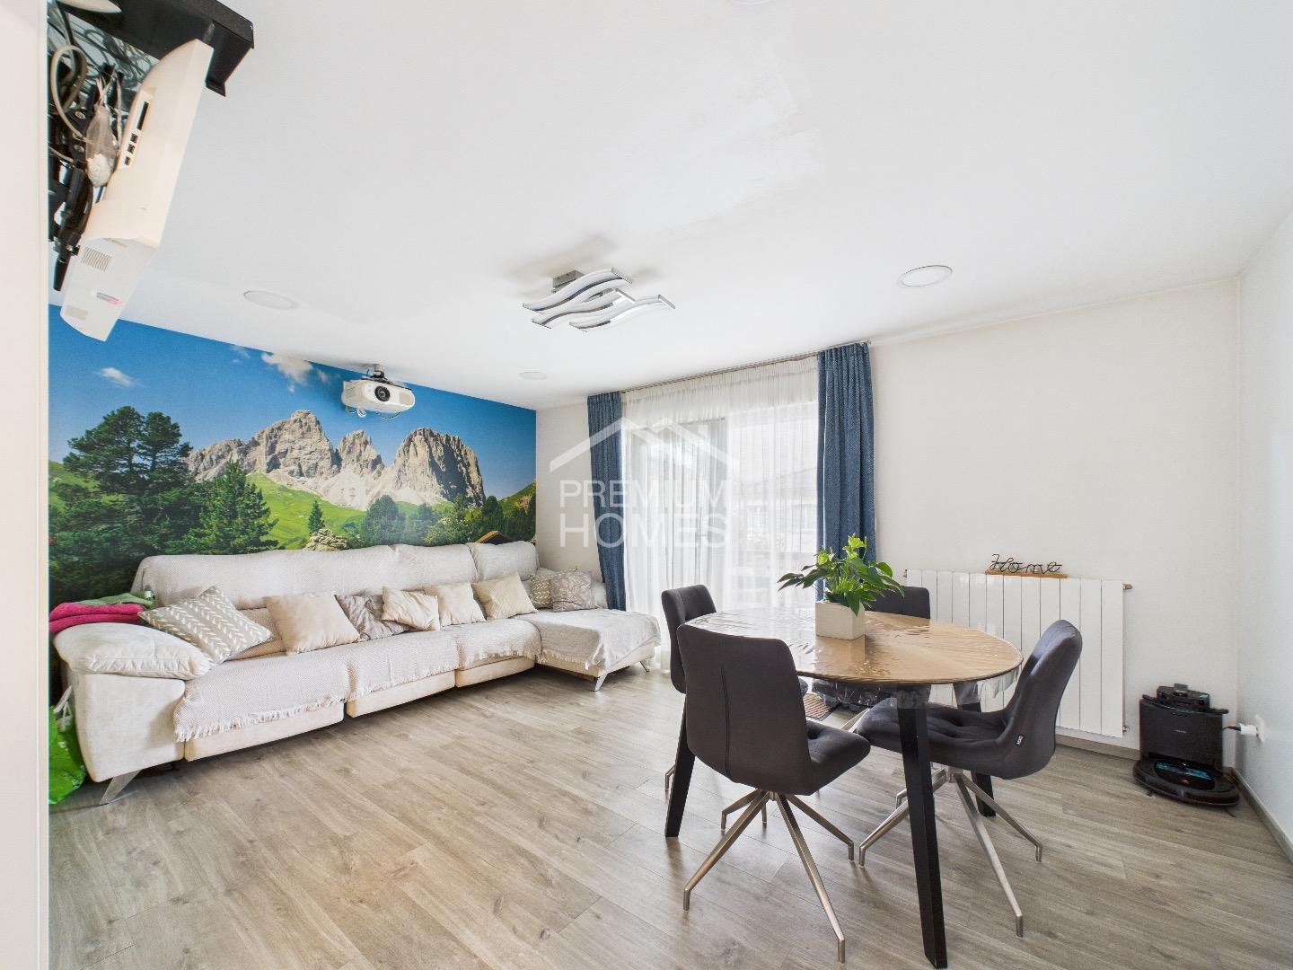
This charming semi-detached house convinces with its sunny and quiet hillside location directly on the edge of the forest and offers a living ambiance that harmoniously combines nature, tranquility, and modern comfort. The light-flooded rooms as well as the open, modern floor plan create a bright and inviting atmosphere, in which living and life can unfold ideally. A special highlight is the cozy gallery, which gives the house a special quality of living and versatile usage possibilities.The property offers spacious living areas and plenty of space for families or couples with space requirements. The covered connected staircase ensures comfortable and practical access to the levels. The large, sunny terrace invites you to spend relaxed hours outdoors and enjoy the quiet surroundings.The house also convinces in everyday life with practical details such as a laundry tower in the house, a garage with an electric gate, and an additional parking space. So, no wishes are left unfulfilled. Take advantage and convince yourself! This PREMIUM HOMES offer includes: • Sunny, quiet hillside location • Directly on the edge of the forest • Light-flooded rooms • Open, modern floor plan • Gross living area approx. 135 m² • Net living area approx. 120 m² • Covered connected staircase • Large, sunny terrace • Laundry tower in the house • Exclusive 1 x garage with electric gate and covered forecourt • and much more... Interested? We would be happy to take you through a non-binding viewing! Do you want to sell your house or apartment worry-free? We will tell you the current market value of your property, discreetly and non-bindingly! Are you interested in a first non-binding exchange of ideas? Don't hesitate and contact us. We look forward to you.

  • Parking space
  • Garage
1 / 13
5.5 rooms190m²CHF 1,300,000.–
3302 Moosseedorf

A room to live and a home for the family

This well-maintained 5.5-room row house at Längenbühlstrasse 30 in Moosseedorf combines a generous space offer with a family-friendly living situation and a green outdoor area. With around 190 m² of living space and a plot of 253 m², it creates pleasant conditions for families, couples with space requirements, or people who want to combine living and working under one roof.The property, built in 1988 in solid construction, presents itself in a very good condition. In recent years, renovation measures have been carried out, which contribute to the well-maintained overall impression of the house. The living area is spread over several levels and offers a functional room structure with diverse possibilities for individual use.The spacious living area forms the center of the house. A fireplace provides a cozy atmosphere on cooler days and gives the room character. The adjacent areas offer sufficient space for a comfortable dining area and family life. High-quality parquet flooring on the ground floor underlines the warm and inviting living atmosphere.The functionally designed kitchen is equipped with a steam oven, a refrigerator, a ceramic glass cooktop, and a dishwasher. Short distances and a practical arrangement support a pleasant everyday life. The other rooms can be versatilely furnished as bedrooms, children's rooms, guest rooms, or home offices and enable long-term adaptable use.Two bathrooms and a separate guest toilet provide additional comfort. On the upper floors, low-maintenance plate floors underline the everyday suitability of the house. The heat supply is provided by district heating, while the underfloor heating ensures a uniform and pleasant heat distribution. A photovoltaic system enables own electricity production.The open garden with an apple tree offers space to play and relax. A beautiful seating area with a pizza oven invites you to cozy meals and social hours with family and friends. A utility house provides storage space for garden tools. Here, you can enjoy sunny afternoons and summer evenings outdoors.An associated parking space in the garage completes the offer and enables comfortable and weather-protected parking. This row house combines generosity, functionality, and an attractive outdoor area to create a home in an ideal neighborhood for children.THE MOST IMPORTANT IN BRIEF:o Garden with pizza oveno Covered terraceo Bright roomso High-quality finisheso Family-friendly residential areao Bathroom with bathtubo Bathroom with shower and toileto Guest toiletFor further information or for a viewing on site, we are at your disposal at any time."Your specialists for residential lifestyle"

1 / 8
3.5 rooms111m²CHF 630,000.–
Hauptstrasse 12c, 4566 Kriegstetten

Semi-detached house in studio house style - modern, individual, and close to nature

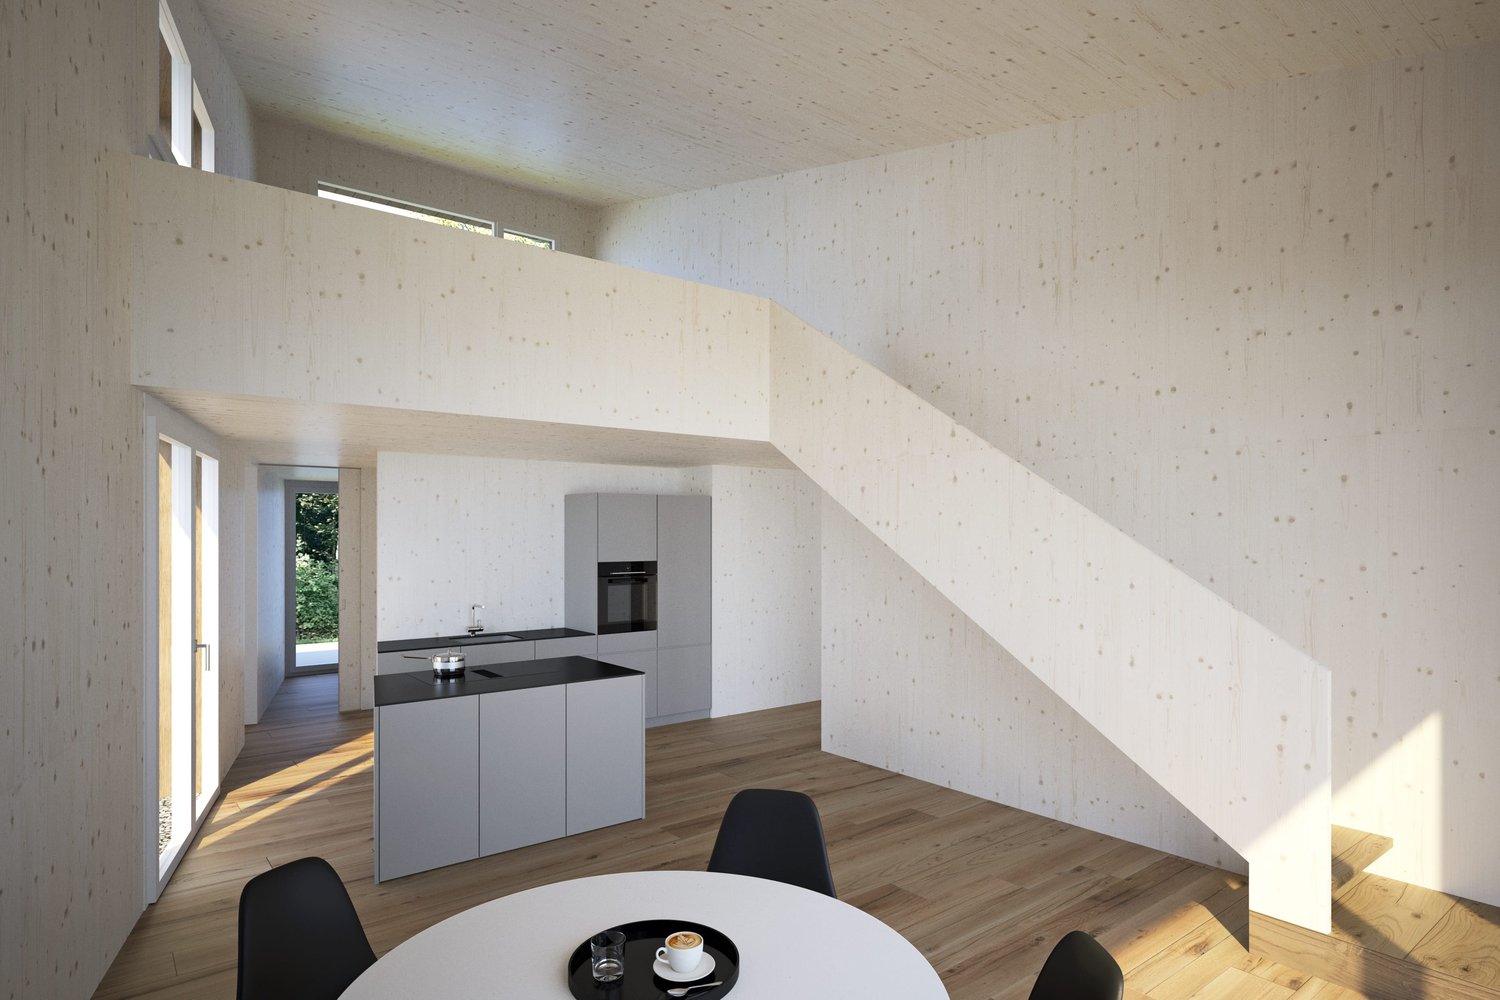
In Kriegstetten, a rural settlement with 7 residential units is being built. The semi-detached houses of the Unterwald settlement are being realized in modern wood construction and in the MINERGIE® standard. The individual units are located on separately parceled plots of land, while the community plot with the shared parking area provides access to the settlement. The plot of land is being made available for development by the Jakob Urben Foundation under a building right. What is the advantage of a settlement? The residents can realize an individually tailored usage concept within a clearly defined volume. From a loft-like, two-story single-person household to a 5.5-room studio house for the family or the housing community, many things are possible. Each residential unit has its own garden. It is also possible to live and/or work in the predefined structures. This creates a settlement that becomes a lively place and an interesting meeting point. A balanced interplay of individuality and community makes the settlement a place of living together. Currently, two semi-detached houses, A2 and B1, as well as two studio houses, D and E, are still available for purchase. Everything at a glance: The semi-detached houses: The semi-detached houses stretch over two floors and convince with a clear, functional floor plan organization. Spacious and bright living areas create a pleasant atmosphere and offer a variety of possibilities for individual design. The openly designed living, dining, and kitchen area forms the heart of the house. Large window fronts open the living space to the outside area with a seat or terrace and provide plenty of daylight. The orientation of the apartments is east-west. The day area with kitchen, dining, and living is designed with a height extension, and a staircase leads to a gallery. This exciting spatial arrangement becomes a characteristic of the settlement, both inside and out. Access: The plot of land is accessed from the main street with a driveway to the shared parking lot. A semi-public access road between the houses provides access to the individual residential units. Each two units are accessed via a shared entrance area. Outdoor spaces: The community plot at the parking lot and the access to the houses in the right of way form the common backbone of the settlement. Each semi-detached house has its own, individually usable outdoor areas with a seat or terrace and garden. Floor plans: The plans show a possible floor plan variant. The floor plans offer a flexible basis and leave room for individual needs and design possibilities. We would be happy to support you in developing an interior design concept tailored to your wishes and finding the right solution for your new home. The non-binding schedule currently looks like this: - Submission of the building application in autumn 2025- Building permit in winter 2025- Start of construction in summer 2026- The construction period for the standard execution is approximately 11 months- Move-in in spring 2027 Sponsorship: The houses are being built at a fixed price.Aarplan Bau AG is the general contractor. The two semi-detached house units A2 and B1 are still available.Secure this semi-detached house in Kriegstetten now! Would you like more information? Order the detailed sales documents now using the contact form – we look forward to your contact!
Travel time
-
1 / 8
2.5 rooms98m²CHF 540,000.–
Hauptstrasse 12b, 4566 Kriegstetten

Living with freedom - modern semi-detached house in Atelierhaus style

In Kriegstetten, a rural settlement with 7 residential units is being built. The semi-detached houses of the Unterwald settlement are being realized in modern wood construction and in the MINERGIE® standard. The individual units are located on separately parcelled plots of land, while the communal plot with the shared parking area accesses the settlement. The plot of land is being made available for development by the Jakob Urben Foundation under a building right. What is the advantage of a settlement? The residents can realize an individually tailored usage concept within a clearly defined volume. From a loft-like, two-storey single-person household to a 5.5-room Atelierhaus for the family or the living community, many things are possible. Each residential unit has its own garden. It is also possible to live and/or work in the given structures. This creates a settlement that becomes a lively place and an interesting meeting point. A balanced interplay between individuality and community makes the settlement a place of living together. Currently, two semi-detached houses, A2 and B1, and two Atelierhouses, D and E, are still being offered for sale.Everything at a glance: The semi-detached houses: The semi-detached houses extend over two floors and convince with a clear, functional floor plan organization. Spacious and bright living areas create a pleasant atmosphere and offer a variety of possibilities for individual design. The openly designed living, dining and kitchen area forms the heart of the house. Large window fronts open the living room to the outside area with seating or terrace and provide plenty of daylight. The orientation of the apartments is east-west. The day area with kitchen, dining and living is designed with a height and a staircase leads to a gallery. This exciting spatial arrangement becomes a characteristic of the settlement both inside and out. Access: The plot of land is accessed from the main street with a driveway to the shared parking lot. A semi-public access between the houses provides access to the individual residential units. Each two units are accessed via a shared entrance area. Outdoor spaces: The communal plot at the parking lot and the access to the houses in the right of way form the common backbone of the settlement. Each semi-detached house has its own, individually usable outdoor areas with seating or terrace and garden. Floor plans: The plans show a possible floor plan variant. The floor plans offer a flexible basis and leave room for individual needs and design possibilities. We would be happy to support you in developing an interior design concept tailored to your wishes and finding the right solution for your new home. The still non-binding schedule looks like this: - Building application autumn 2025- Building permit winter 2025- Start of construction summer 2026- The construction period for the standard execution is approximately 11 months- Move-in spring 2027 Sponsorship: The houses are being built at a fixed price.Aarplan Bau AG is the general contractor. The two semi-detached house units A2 and B1 are still available.Secure this semi-detached house in Kriegstetten now! Would you like more information? Order the detailed sales documents now with the contact form – we look forward to your contact!

Travel time
-
Olivia Lysser

Olivia Lysser

1 / 13
Olivia Lysser

Olivia Lysser

  • Parking space
  • Balcony / Terrace
  • Garage
4.5 rooms135m²Price on request
4573 Lohn-Ammannsegg

Right in the center & solidly renovated!

This sustainably renovated property in the tax-friendly Lohn-Ammannsegg forms a solid basis for worry-free living. Located in a traffic-calmed area, yet very central, it offers an excellent starting point for good accessibility. The kindergarten and school are easily accessible on foot within 2-3 minutes, and public transportation as well as shopping facilities are also within walking distance.Extensively renovated in 2023/24, the property presents itself with a new appealing room concept. At its center is an open and brightly designed living and dining area. Next to the entrance is also an inviting bathroom with toilet. A functional kitchen and a spacious outdoor seating area complete the offer on the ground floor. In good weather, you can already enjoy a wonderful panoramic view of the Alps from here.On the upper floor, three cozy bedrooms or office spaces await you, one of which has direct access to the balcony and a magnificent view. In the basement, you have a cellar room, a laundry and technical room, as well as direct garage access. The oil heating system, renewed in 2019, is state-of-the-art and provides reliable warmth.An attractively designed garden area now creates optimal space for play, fun, and relaxation, or for cozy hours of recreation.Two newly created outdoor parking spaces and the house's own garage with direct access complete our offer! Perfect for single people, couples, or a small family.Don't miss this opportunity. We look forward to your visit! Here, no wishes are left unfulfilled. Take advantage and convince yourself! This PREMIUM HOMES offer includes: • Immediate proximity to school & shopping • Quiet family-friendly neighborhood • Open and brightly designed living and dining area • Spacious bedrooms with balcony access • Vinyl or parquet floors throughout • Facade including windows (mirrored), completely renovated • Roof in excellent condition with insulation • Sunny outdoor seating area with a magnificent view of the Alps • Beautiful garden areas for playing and romping, or for • Restored natural cellar • Burner replaced, oil heating system maintained and checked • Tank revision September 2026 Interested? We would be happy to take you on a non-binding tour! Do you want to sell your house or apartment worry-free? We will tell you the current market value of your property, discreetly and non-bindingly! Are you interested in a first non-binding exchange of ideas? Don't hesitate and contact us. We look forward to you.
  • Parking space
  • Balcony / Terrace
  • Garage
1 / 11
5.5 rooms105m²CHF 770,000.–
4500 Solothurn

City-near home with garden idyll & bright winter garden

In the popular west of Solothurn, the most beautiful baroque city in Switzerland, this charming semi-detached house from 1942 is located in a quiet, green residential area. On a 392 m² plot of land, the property offers 105 m² of living space, 5.5 rooms, two bathrooms, and a beautiful garden with a winter garden and a practical shed. The house convinces with its largely preserved original character and offers a lot of potential for a contemporary refresh and individual design. A special highlight is the south-facing winter garden with large-scale glazing. Overgrown with vines, it opens up a atmospheric view into the garden and creates a charming spot for cozy and social hours. Discover the most important features: -392 m² plot area -105 m² living space -5.5 rooms -2 bathrooms -Year of construction 1942 -Quiet and green residential area in the west of Solothurn -In the most beautiful baroque city in Switzerland -Charming semi-detached house with original character -Well-maintained, grown garden -Paved driveway with own garage parking space -Practical shed with plenty of additional storage space -South-facing winter garden with large-scale glazing -Dining and living room with central chimney -Separate kitchen with a view of the greenery -Two bedrooms in the attic -Basement rooms with workshop, laundry room, and storage space -A lot of potential for a contemporary refresh and individual design The property offers an attractive combination of grown living environment, charming character, and versatile design possibilities. An exciting opportunity for all those who want to preserve the charm of a 1940s house and at the same time realize their own living ideas. Have we sparked your interest? We would be happy to provide you with the detailed documentation and are available for a viewing at any time.

1 / 8
8 rooms173m²CHF 970,000.–
4500 Solothurn

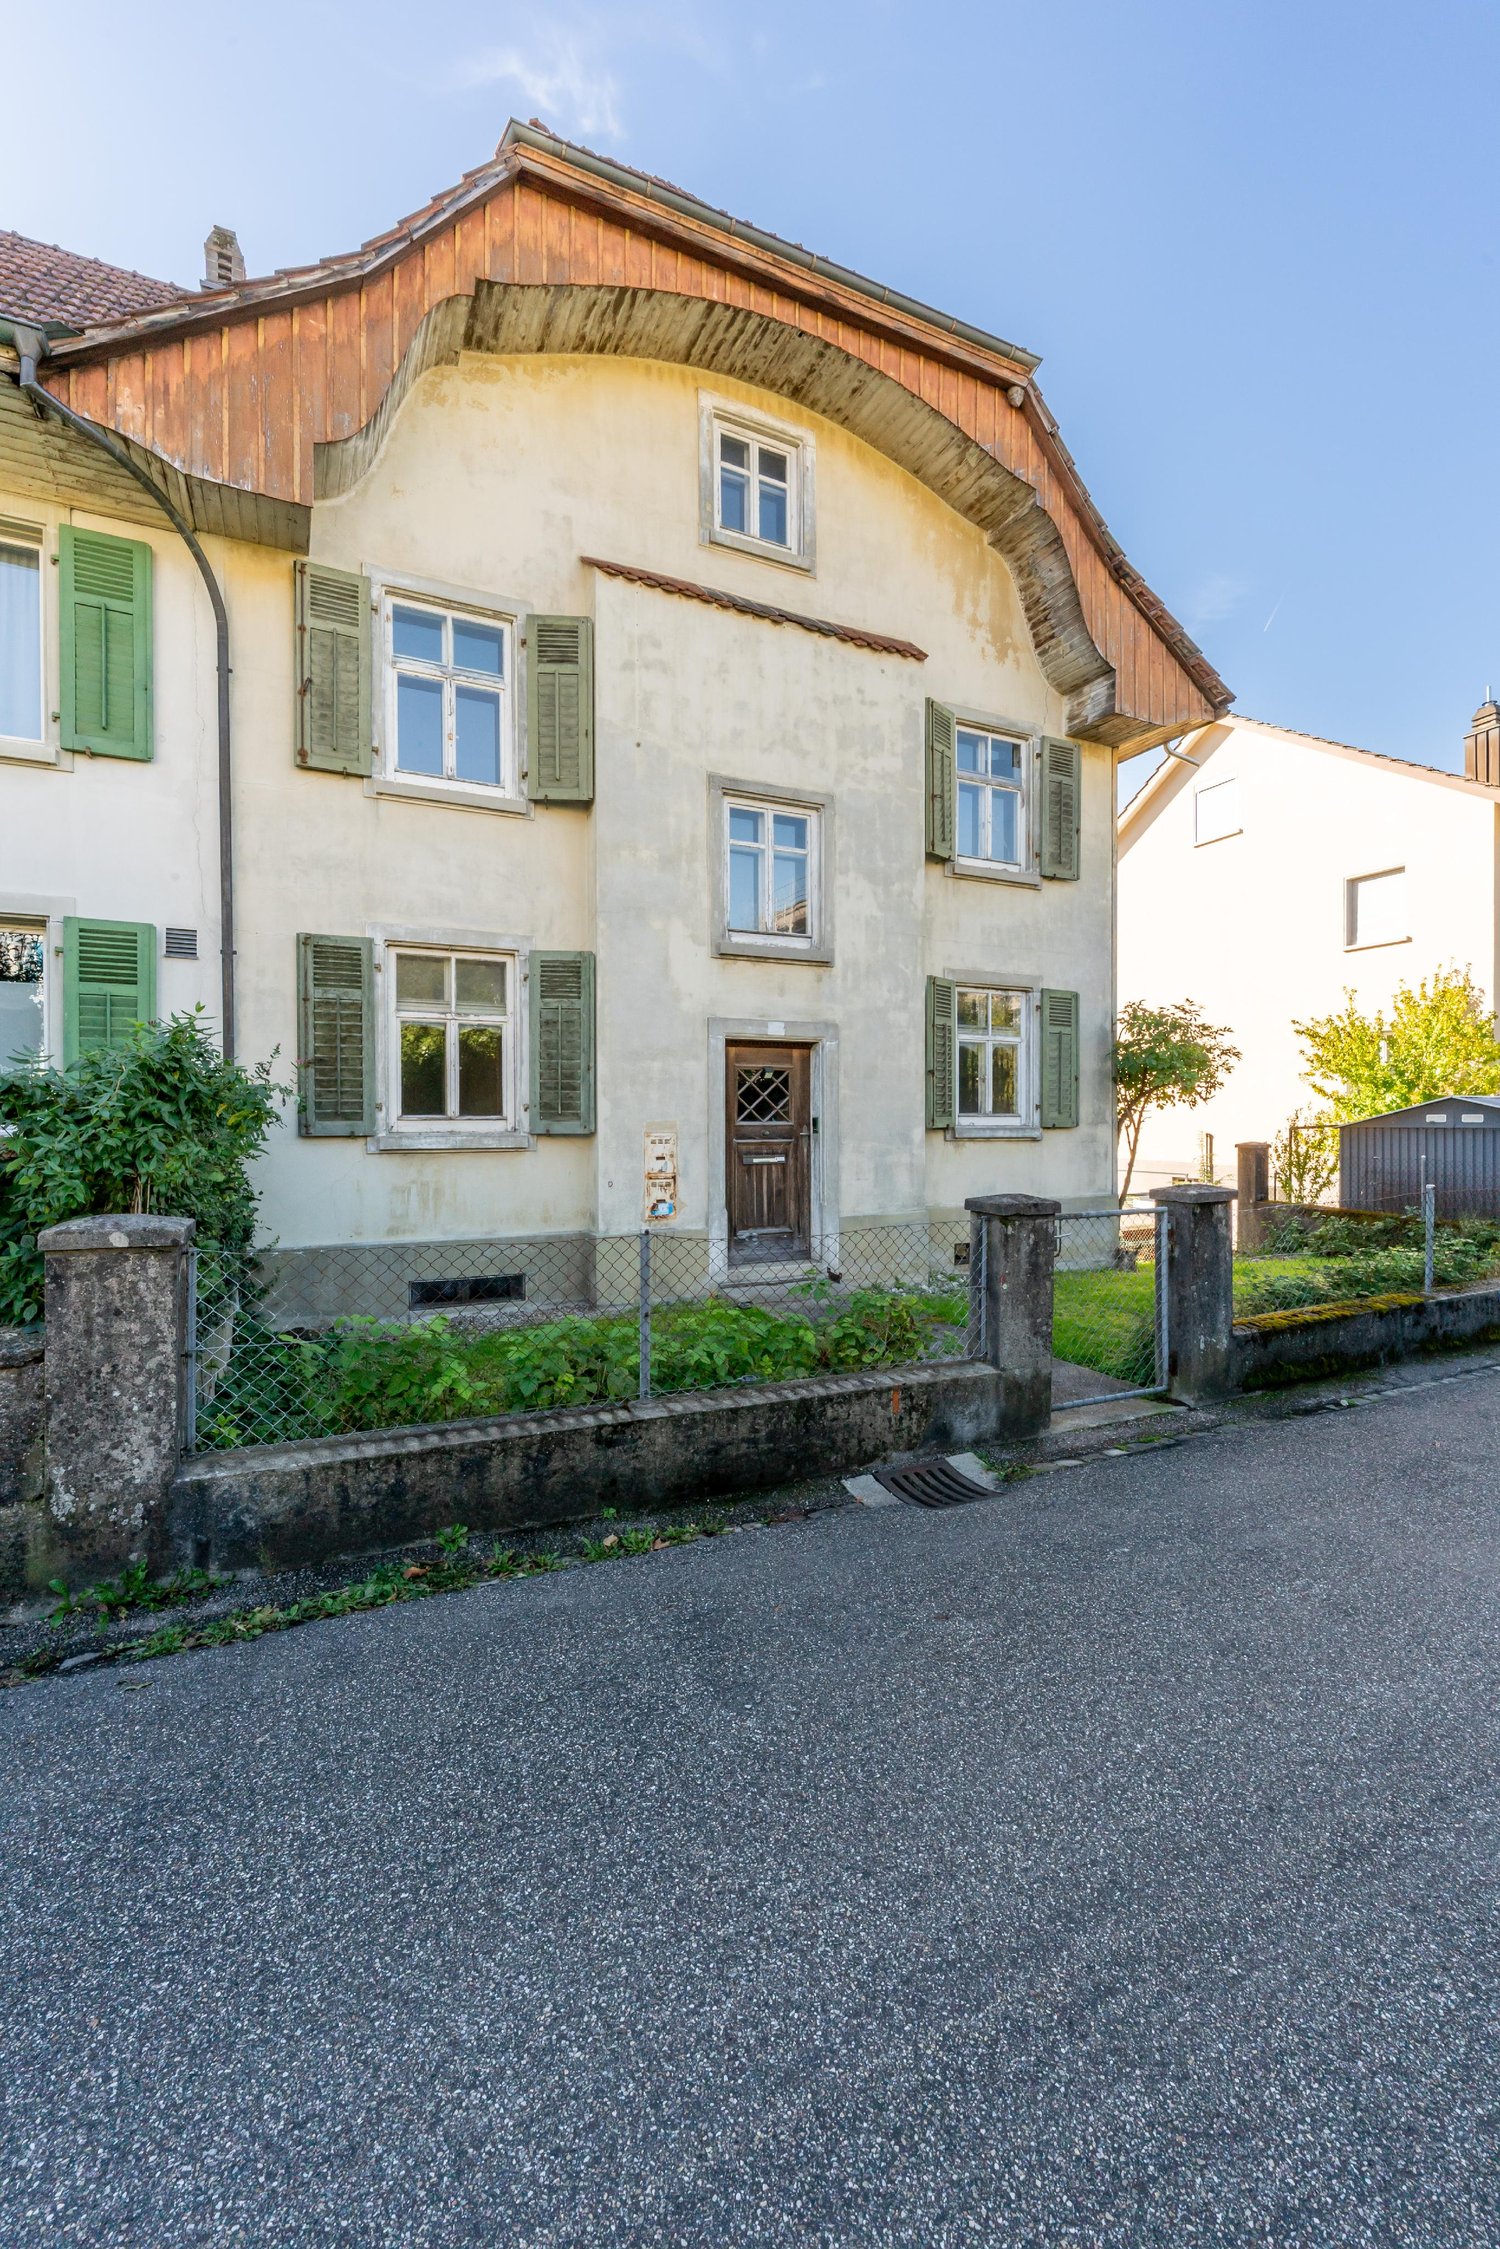
Duplex house with development potential

This duplex house, built in 1926, is located in a quiet district of Solothurn and offers around 173 m² of living space, providing a solid basis for individual living ideas. The house radiates the timeless charm of past decades and is waiting to be filled with new life.The following highlights await you:- Possibility of dividing into several residential units- Additional development potential- Timeless charm of the property- Large garden- Quiet neighborhood- Central locationEngel & Völkers - Your competent partner for real estate sales.Solothurn, also known as the "most beautiful baroque city in Switzerland", is a picturesque city with a rich history and charm. Solothurn reveals the architecture from the time of the ambassadors of the French royal house between 1530 and 1792. For this reason, we also know the urban city as the Ambassador City. The old town is dotted with magnificent buildings, including the St. Ursen Cathedral and the Town Hall. All these different epochs combine a touch of Italian grandeur with French charm and German-Swiss down-to-earthness, giving Solothurn this impressive cityscape. Solothurn has a rich cultural scene. The Art Museum, the Natural History Museum, and the Zytglogge offer fascinating insights into art, nature, and the city's history. Small but fine: with its manageable size, Solothurn radiates a cozy atmosphere. Solothurn is thus not only a historical jewel but also a vibrant city that impresses its visitors with its beauty, culture, and hospitality. The city offers a variety of restaurants, cafes, and bars serving local and international delicacies.If you would like to learn more about the property, we would be happy to send you the documentation.

Suggested properties for you based on search results

Other interesting objects