"Semi-detached house in studio house style - modern, individual, and close to nature"
Address
Hauptstrasse 12c, 4566 KriegstettenTravel time
- 41 min.Station: Biberist Ost
Surrounding information
Supermarket
11 min.CoopSchool
8 min.16Pharmacy
10 min.Drogerie Kilchenmann AGPublic Transport
3 min.Subingenstrasse
Times refer to the route on foot.
Price
- Purchase price:
- CHF 630,000.–
- Notify on price drop
Main information
- Availability:
- By agreement
- Type:
- Bifamiliar house
- No. of rooms:
- 3.5
- Number of floors:
- 2
- Surface living:
- 111 m2
- Land area:
- 238 m2
- Volume:
- 486 m3
- Year built:
- 2027
Characteristics
Balcony / Terrace
Documents (0)
Description
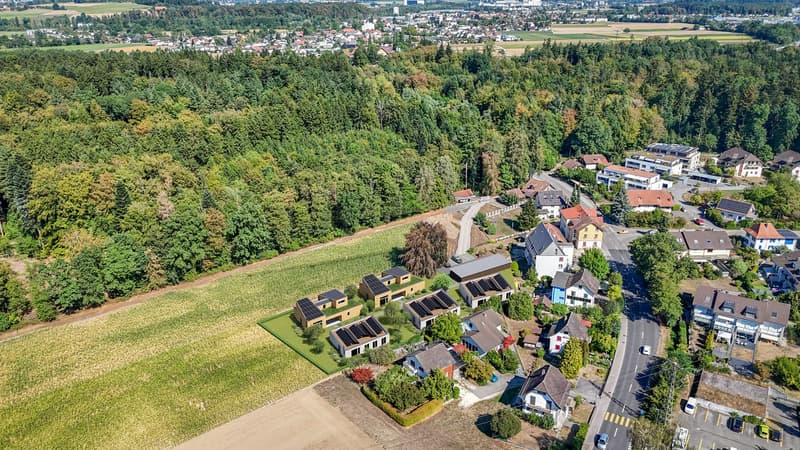
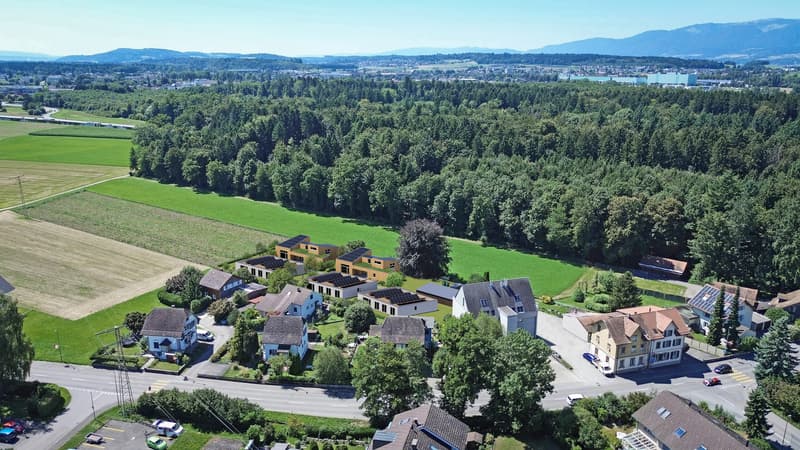
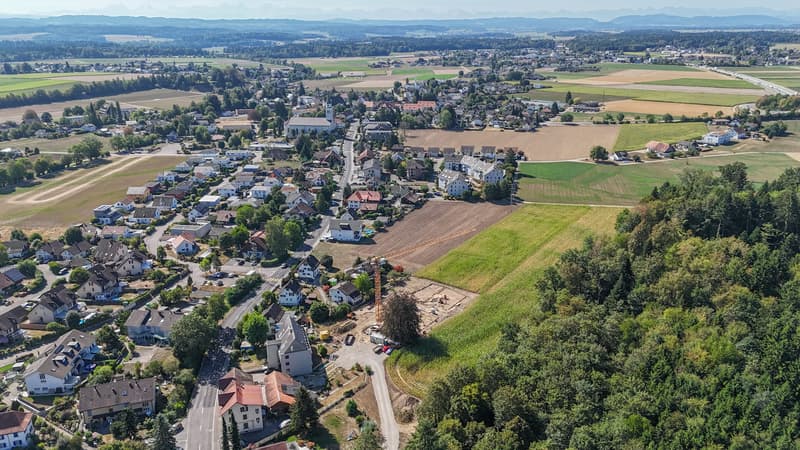
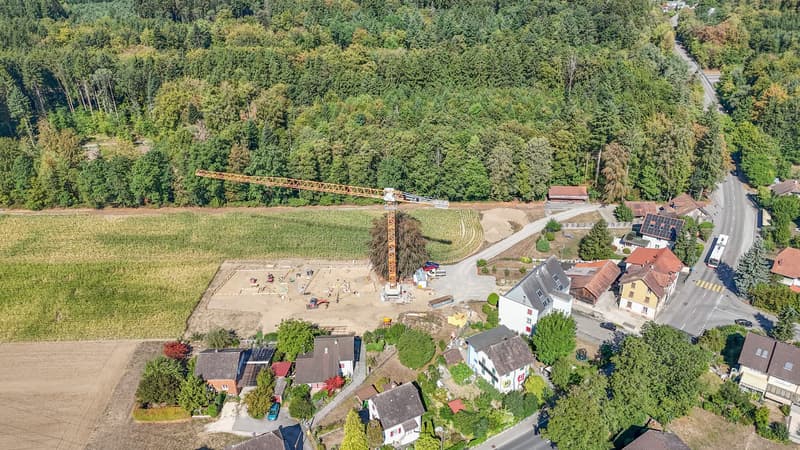
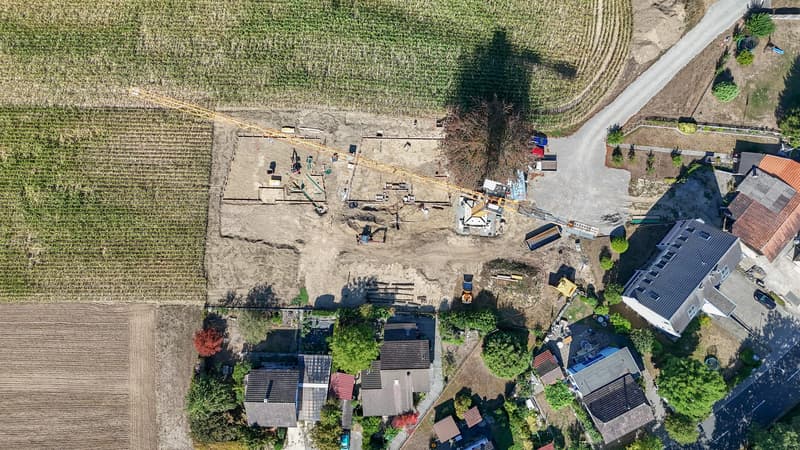
In Kriegstetten, a rural settlement with 7 residential units is being built. The semi-detached houses of the Unterwald settlement are being realized in modern wood construction and in the MINERGIE® standard. The individual units are located on separately parceled plots of land, while the community plot with the shared parking area provides access to the settlement. The plot of land is being made available for development by the Jakob Urben Foundation under a building right.
What is the advantage of a settlement?
The residents can realize an individually tailored usage concept within a clearly defined volume. From a loft-like, two-story single-person household to a 5.5-room studio house for the family or the housing community, many things are possible. Each residential unit has its own garden. It is also possible to live and/or work in the predefined structures. This creates a settlement that becomes a lively place and an interesting meeting point. A balanced interplay of individuality and community makes the settlement a place of living together. Currently, two semi-detached houses, A2 and B1, as well as two studio houses, D and E, are still available for purchase.
Everything at a glance:
The semi-detached houses:
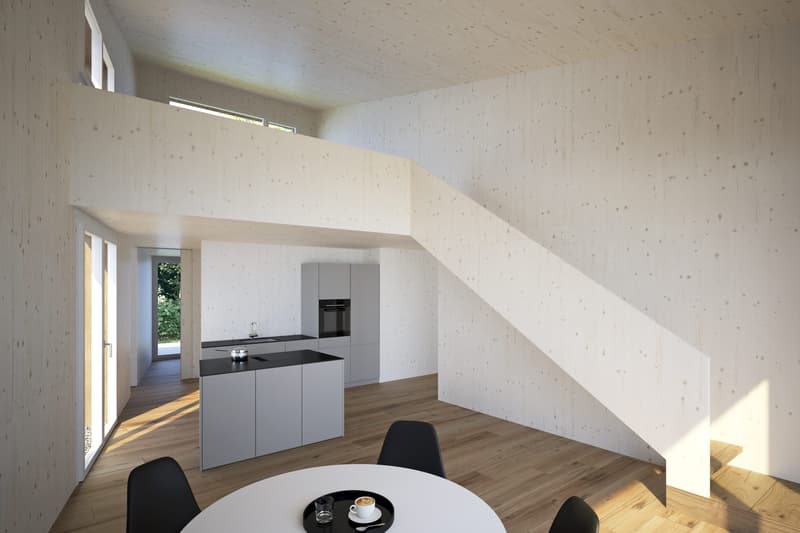
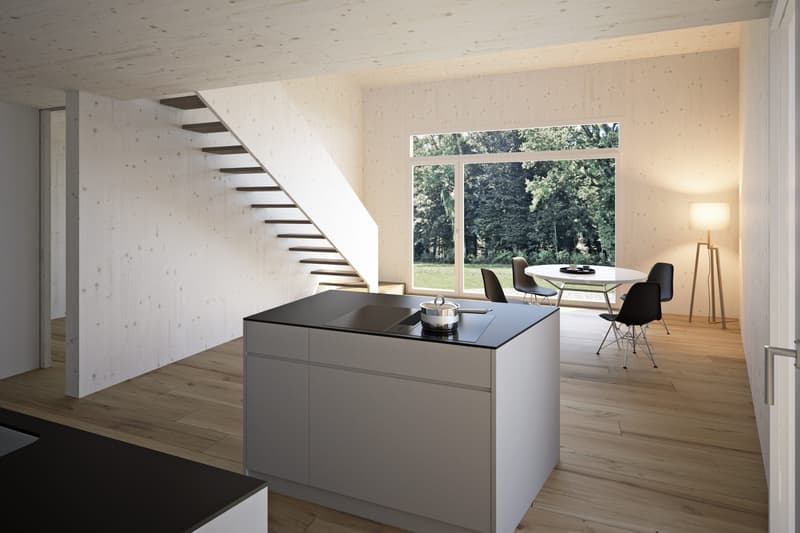
The semi-detached houses stretch over two floors and convince with a clear, functional floor plan organization. Spacious and bright living areas create a pleasant atmosphere and offer a variety of possibilities for individual design. The openly designed living, dining, and kitchen area forms the heart of the house. Large window fronts open the living space to the outside area with a seat or terrace and provide plenty of daylight. The orientation of the apartments is east-west. The day area with kitchen, dining, and living is designed with a height extension, and a staircase leads to a gallery. This exciting spatial arrangement becomes a characteristic of the settlement, both inside and out.
Access:
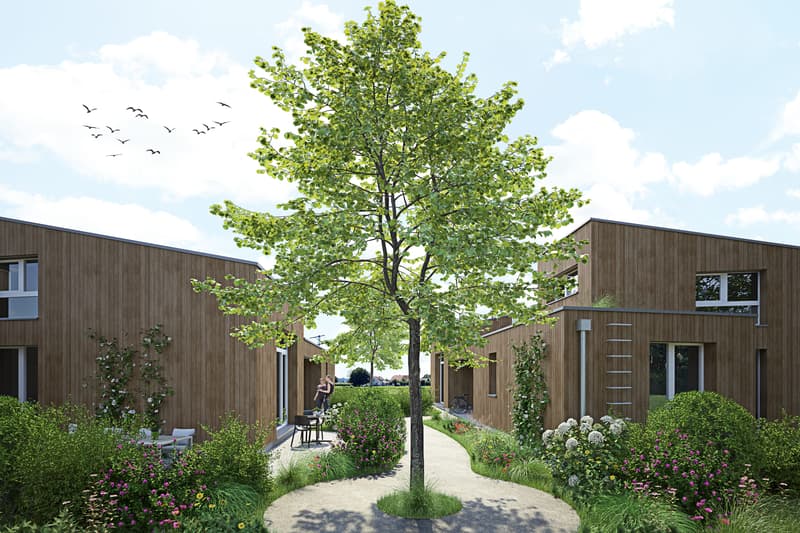
The plot of land is accessed from the main street with a driveway to the shared parking lot. A semi-public access road between the houses provides access to the individual residential units. Each two units are accessed via a shared entrance area.
Outdoor spaces:
The community plot at the parking lot and the access to the houses in the right of way form the common backbone of the settlement. Each semi-detached house has its own, individually usable outdoor areas with a seat or terrace and garden.
Floor plans:
The plans show a possible floor plan variant. The floor plans offer a flexible basis and leave room for individual needs and design possibilities. We would be happy to support you in developing an interior design concept tailored to your wishes and finding the right solution for your new home.
The non-binding schedule currently looks like this:
- Submission of the building application in autumn 2025
- Building permit in winter 2025
- Start of construction in summer 2026
- The construction period for the standard execution is approximately 11 months
- Move-in in spring 2027
Sponsorship:
The houses are being built at a fixed price.
Aarplan Bau AG is the general contractor. The two semi-detached house units A2 and B1 are still available.
Secure this semi-detached house in Kriegstetten now! Would you like more information? Order the detailed sales documents now using the contact form – we look forward to your contact!
Mortgage Calculator
From dream house to home ownership: the mortgage calculator can help you estimate the affordability of this property.

Create an account for more options
Create your account to manage your favorites across all devices, keep track of your search alerts, and never miss an update. Everything you need for your home search, all in one place!
Viewing
Contact for viewing
Oliver Kocher


Contact
Oliver Kocher
- Listing ID
- 4003430656
- Object ref.
- OKOKriegstettenA2.6a95a658153dda68db84fb88