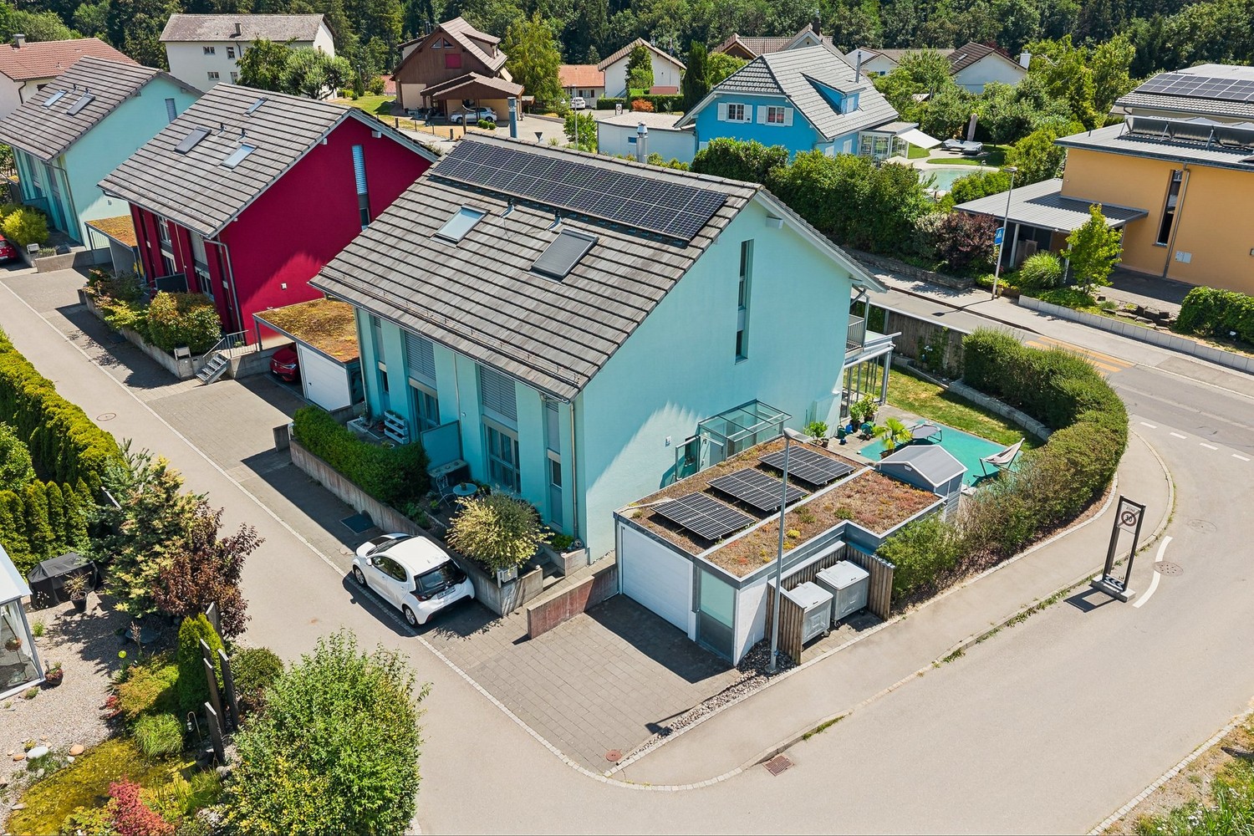
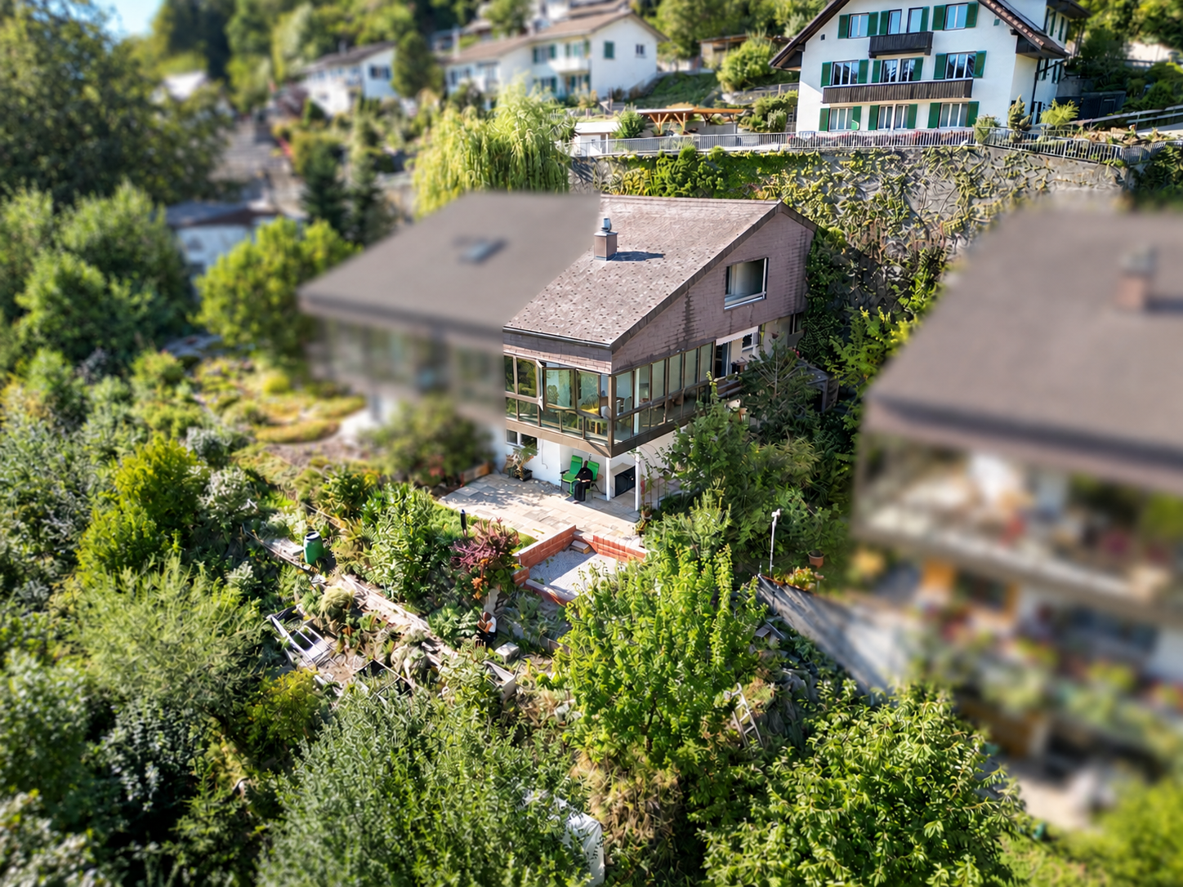
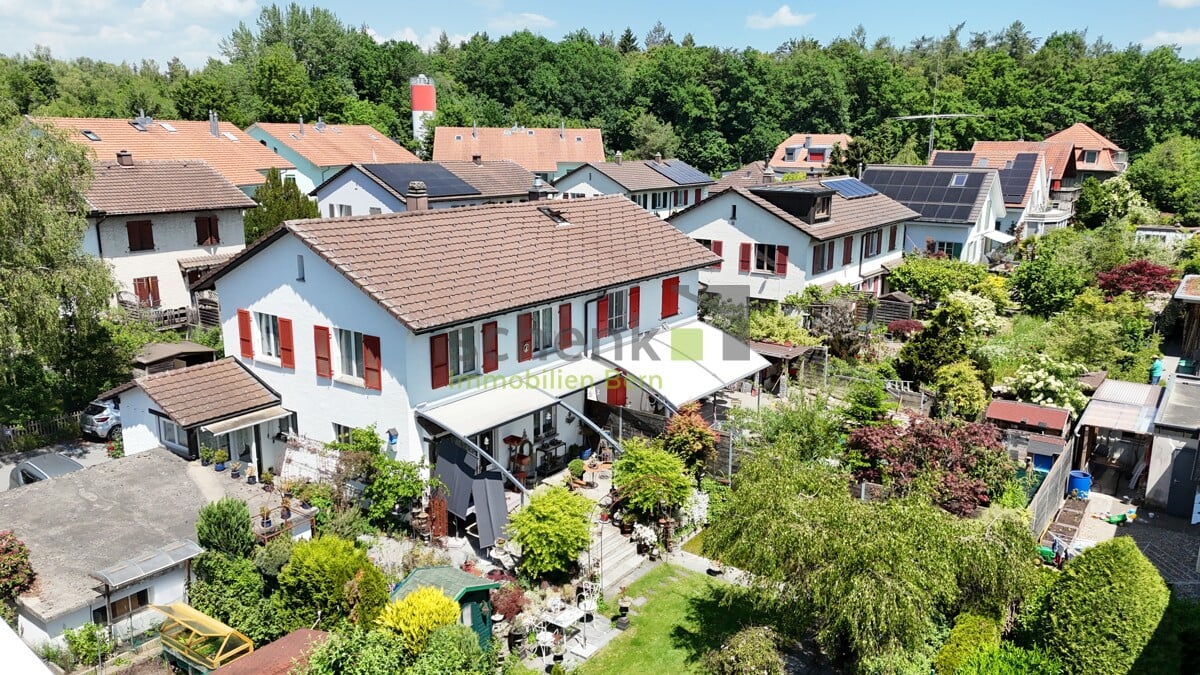
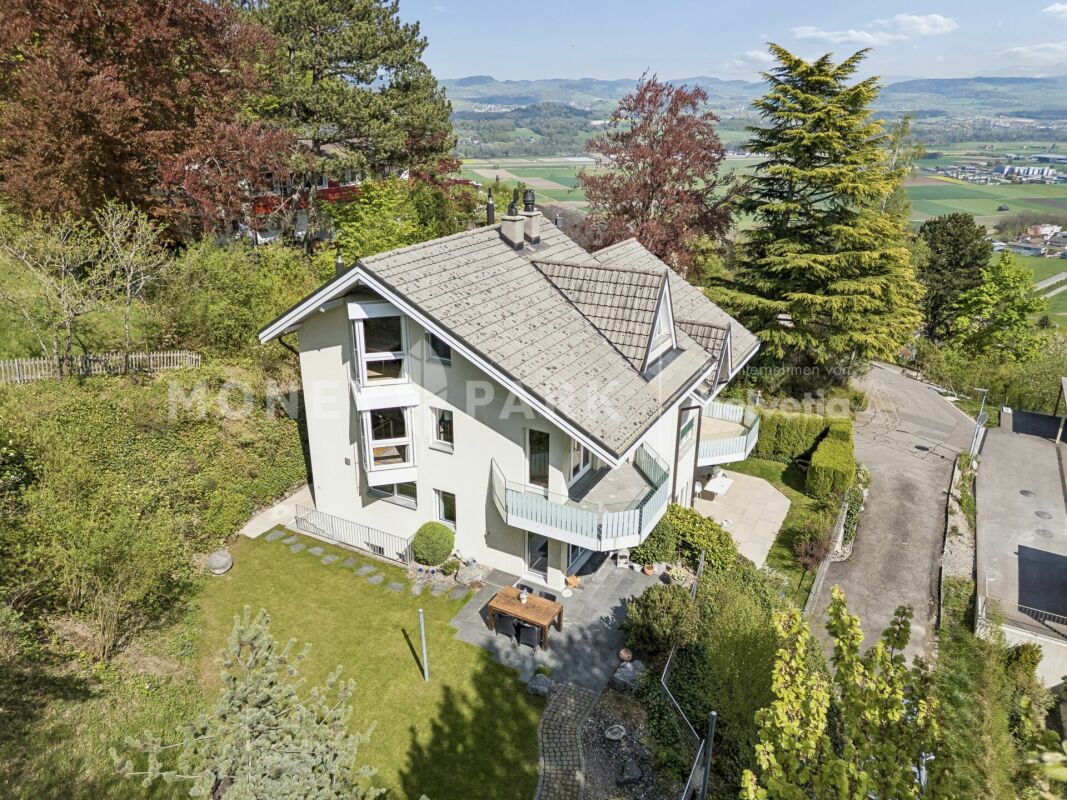
Mittelhäusern - Bifamiliar house buy

We recommend expanding your search criteria to get similar results. The current filters didn’t return any matches.

If you don’t want to change your current search criteria, we recommend creating a search alert, so you’ll be notified when matching offers become available.

More objects in your automatically expanded search area
15 results - Radius: + 10km
1 / 6
  • Parking space
  • Garage
5.5 rooms228m²CHF 1,499,000.–
Top
3185 Schmitten FR

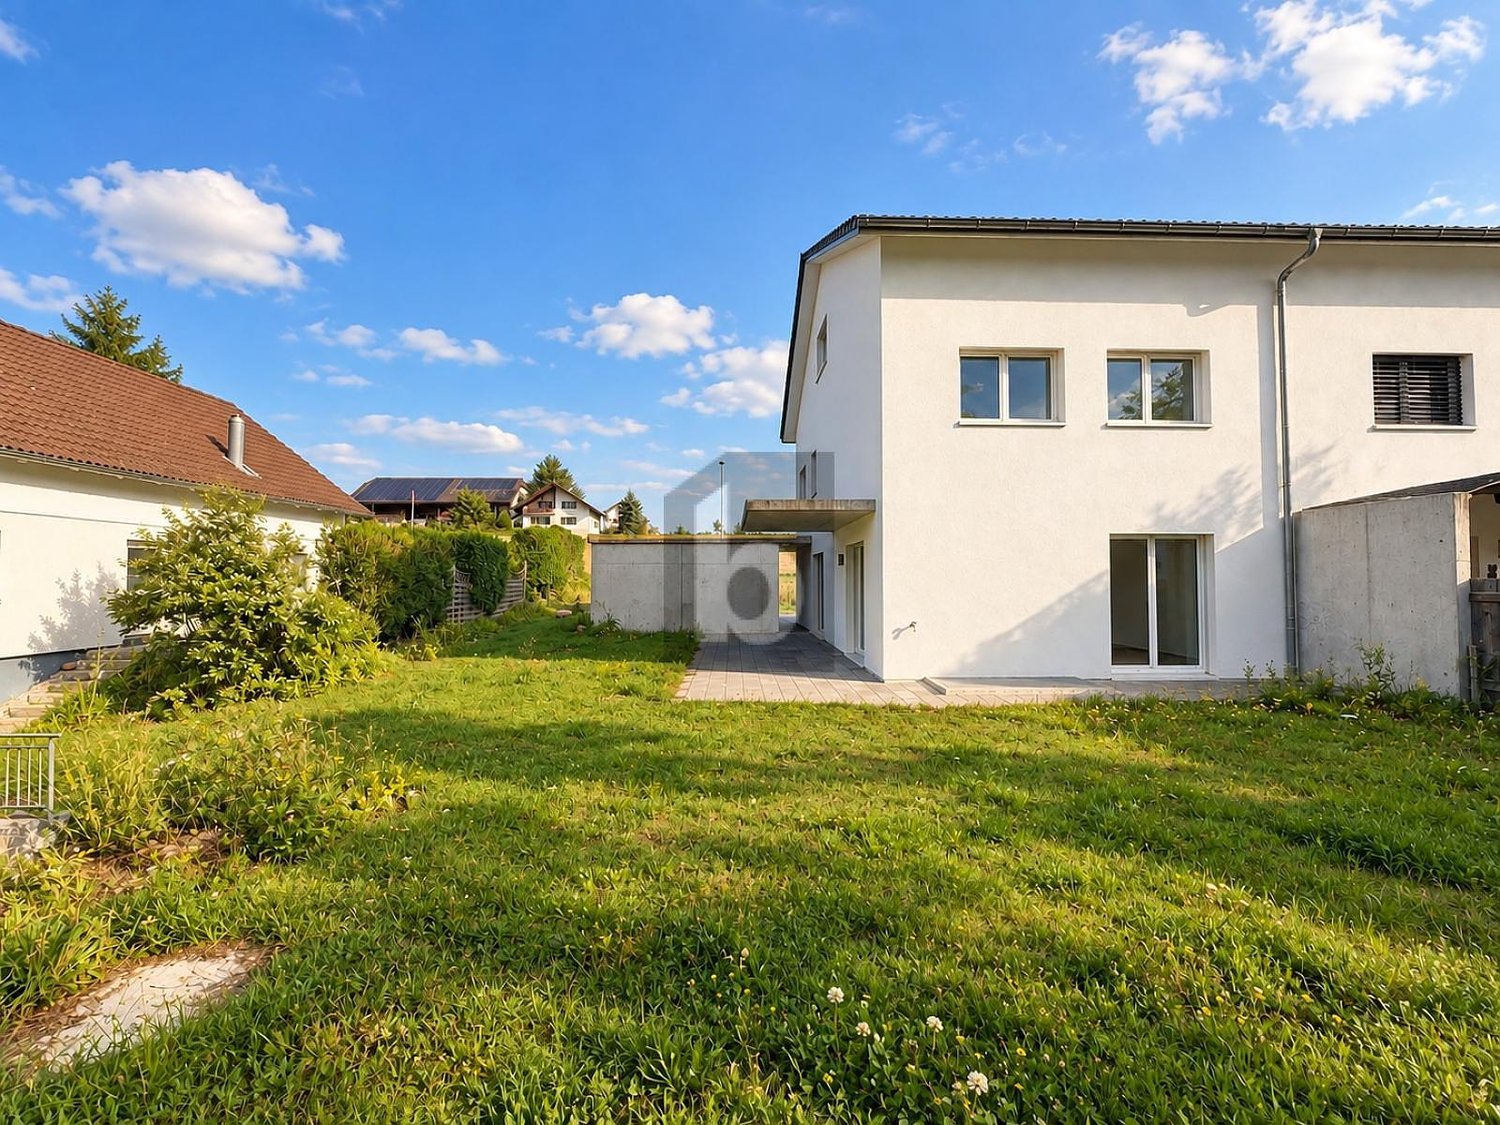
Spacious living room with large garden

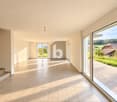
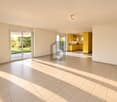
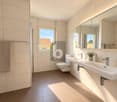
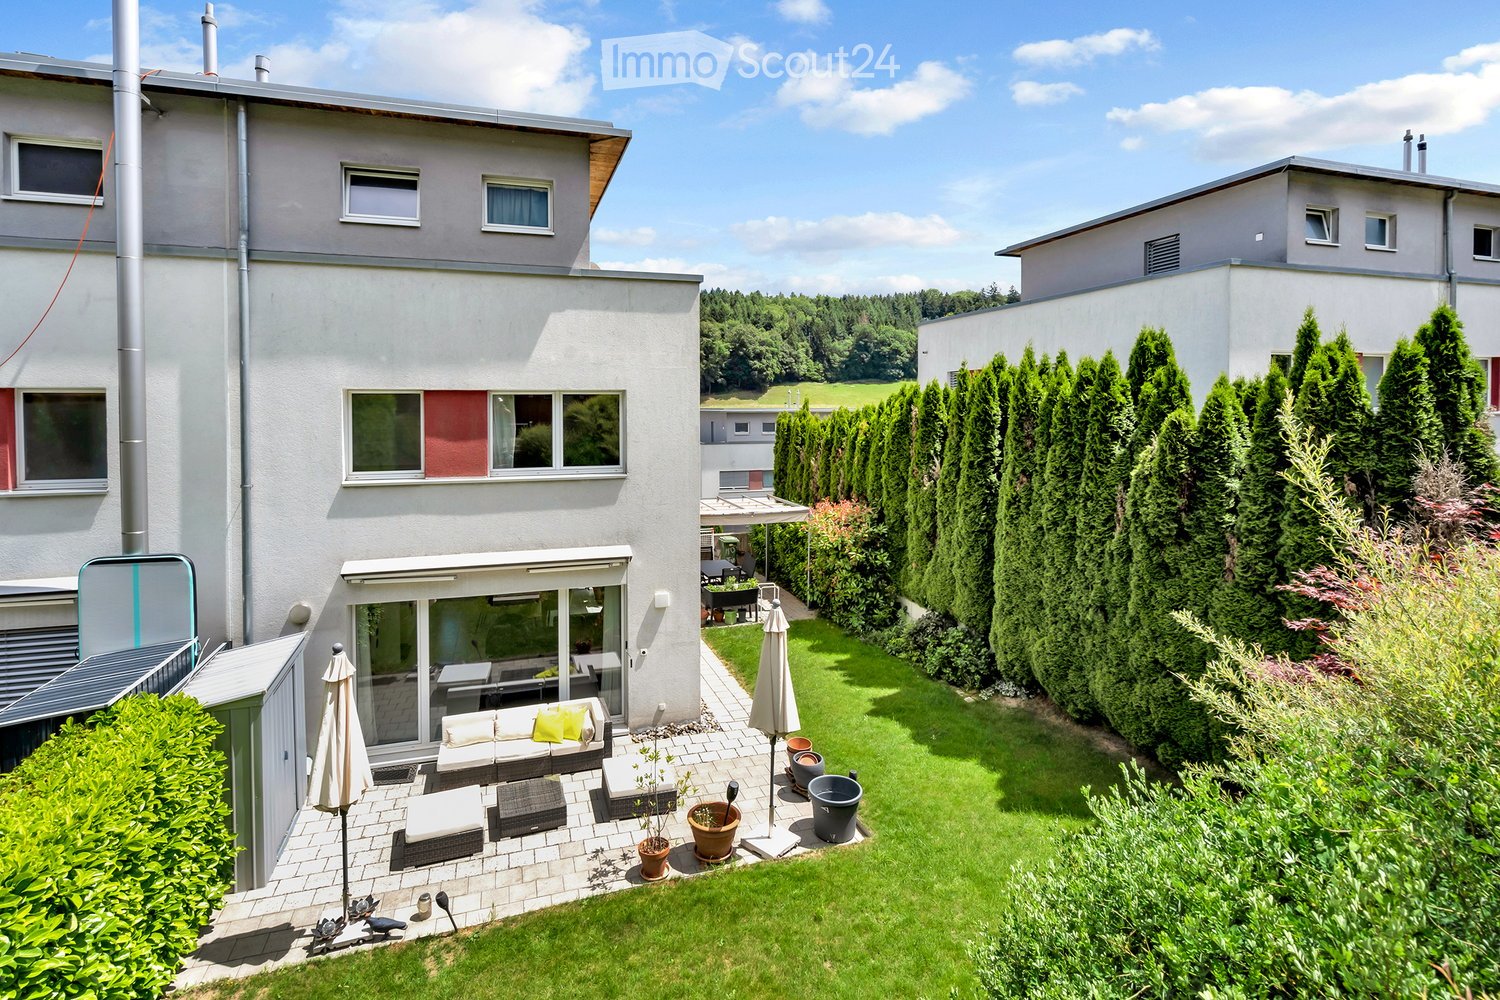
This modern 5.5-room semi-detached house in Schmitten FR offers 228 m² of living space on a 531 m² plot - ideal for families or couples with space requirements and a home office. Bright rooms and the open living and dining area create a warm living feeling. The high-quality kitchen impresses with plenty of storage space. Outside, the large garden with a seating area invites you to play, relax and barbecue. Family-friendly location, nice neighborhood and a spacious basement with plenty of storage space round off the offer.Pets are allowed. This BETTERHOMES offer is characterized by the following advantages:- large garden with two seating areas- bright rooms provide a great living feeling- generous living space- open living and dining area- high-quality kitchen with plenty of storage space- family-friendly location- nice neighborhood- spacious basement provides a lot of storage space- expanded attic- there is the possibility to install another shower- and, and, and ...Interested? Contact us for a non-binding viewing!Not found what you're looking for? Over 2,000 more offers at: www.betterhomes.ch - the real estate fair mediatorWant to market your own property?Take advantage of our know-how: https://www.betterhomes.ch/de/profitierenDo you want to have a property valued?Find out its value now through our free valuation, immediately and without obligation!https://www.betterhomes.ch/de/knowledge/estimationMore detailsLocation: very quiet and ruralCondition: like new and modernBathrooms / wet cells: 2 (1x shower / double sink / toilet, 1x toilet / sink)Heating system: heat pump - ground probePublic transport: bus stop, 50 mSchools: primary school, 1.8 kmShops: Coop, 1.1 km / Denner 1.2 km

  • Parking space
  • Garage
1 / 11
6.5 rooms138m²CHF 1,200,000.–
Stinisacherstrasse 2, 3184 Wünnewil-Flamatt

Attractive property in a central location in Wünnewil

The propertyThe well-maintained property is located in the village of Wünnewil and impresses with its central location and very good condition. Thanks to ongoing investments, it presents itself in a well-maintained appearance and offers a pleasant living atmosphere. The basementIn the basement, the following rooms are available: • Heated hobby room • Cellar • Laundry room with tile floor • Technical room The ground floorThe house entrance is conveniently accessible via a ramp and is protected by a practical canopy. The ground floor welcomes you with a low-maintenance tile floor and a guest toilet.The spacious kitchen has a separate dining area and offers plenty of space and functional equipment for daily use.The bright living room invites you to linger with its spacious floor plan. The Swedish stove creates a cozy atmosphere and provides additional living comfort, especially in the cooler months.Directly from the living room, you can access the winter garden, which ideally complements the living space and offers a variety of uses.The lovingly designed garden invites you to relax and offers space for leisure, play, or cozy hours outdoors. The upper floorVia a staircase with ball-bearing carpet, you reach the upper floor.Here you will find: • Three spacious bedrooms with laminate flooring • Two rooms have direct access to the balcony • Bathroom with double sink, bathtub, and separate shower The rooms convince with their pleasant size and offer a variety of furnishing possibilities. The atticThe attic is separated from the staircase by a sliding door and is ideal as an additional bedroom, office, or hobby room.The spacious Velux windows provide plenty of daylight and give the room a special charm. Outdoor area and technologyThe property also includes: • Garage • Separate bicycle room The heating is provided by an air/water heat pump. The heat is distributed evenly to all living rooms via underfloor heating.The modern house technology is complemented by a photovoltaic system, which supports sustainable and energy-efficient operation. Sales documentationIf you are interested, please feel free to contact us. We will be happy to provide you with the sales documentation and the most important information.

Travel time
-
1 / 13
5.5 rooms107m²CHF 1,350,000.–
Messerliweg 25, 3027 Bern

DEFH with a lovely garden in a quiet family location

The semi-detached house built in 1944 convinces with its well-maintained charm and a well-thought-out room layout over three floors. On a plot of 325m2 and with 107m2 of living space, you can enjoy privacy, peace, and plenty of greenery here. The location leaves nothing to be desired: shopping, public transport, schools, and the motorway connection are all accessible within a few minutes. Despite this optimal connection, the house is exceptionally quiet and very sunny. On the ground floor, you are greeted by the inviting entrance area. From here, you can access a spacious living room with direct access to the garden. The living room is complemented by a separate dining room and a modern, bright, practical kitchen with plenty of storage space and granite worktops. Directly next to the kitchen, a cozy dining area invites you to linger, and you can also access the garden directly from here. A guest toilet and the attached garage complete the ground floor. On the upper floor, there is a spacious bedroom and two other bright rooms with beautiful wooden floors. The bathroom with a bathtub and double sink has been renovated, like all the wet cells in the house. The basement offers two practical rooms that can be ideally used as a home office and guest room. There is also a bathroom with a shower/toilet and a separate laundry room. The real heart of the house is the garden: a beautifully designed, lovingly maintained outdoor area with an idyllic pond, a covered terrace, and cozy corners invites you to linger. Here, in complete peace and sunshine, relaxation begins right in front of your own doorstep. Apart from a fresh coat of paint, no further maintenance is necessary - thanks to the modern kitchen and the completely renovated wet cells, the house is ready for immediate occupancy and comfort. Highlights: - 5.5-room semi-detached house - 325 m2 plot & 107 m2 living space - Beautifully maintained garden with an idyllic pond - Covered terrace - Modern kitchen with granite worktops - All wet cells already renovated - Spacious entrance area with plenty of space - Cozy dining area with direct garden access - 2 practical rooms in the basement - ideal for home office & guests Separate laundry room & separate shower/toilet in the basement - Attached garage - Very quiet and sunny location - Shopping, public transport, schools & motorway accessible in a few minutes


Travel time
-
New building
1 / 9
6.5 rooms159m²CHF 1,339,000.–
Denkmalstrasse 13d, 3176 Neuenegg

Panoramic View | House C1

Project description On the sun-kissed southern slope of Neuenegg, the "Panorama View" development is being built with three attractive and family-friendly semi-detached houses.The elevated location guarantees optimal sunlight and an unobstructed panoramic view to the pre-Alps.The houses are characterized by their modern architecture and well-thought-out floor plans, which offer a high level of living quality and possibilities for individual use for the whole family.The development includes a shared garage with connections for electric mobility, bike and visitor parking spaces.Naturally designed green spaces, paths, and squares complement the offer and provide space for encounters, stays, and play.In terms of heat and power generation, the focus is on renewable energy.The houses share a central heating system with a ground-source heat pump and use the self-produced solar power from their own photovoltaic system.Highlights: • Quiet and sunny location • Bright rooms • Spacious living and dining area with adjacent terrace • Gallery and terrace in the attic • Two bathrooms and a guest toilet • Laundry room with washing machine and dryer • Ground-source heat pump and PV system • Garage with 12 parking spaces and connections for electric mobility We would be happy to present the project to you in a personal conversation and advise you on financing questions.Realize your dream home and contact us today to arrange a meeting.We look forward to hearing from you!

Travel time
-
New building
1 / 9
6.5 rooms159m²CHF 1,249,000.–
Denkmalstrasse 13a, 3176 Neuenegg

Panoramaview | House A2

Project description On the sun-kissed south slope of Neuenegg, the "Panorama View" development is being built with three attractive and family-friendly semi-detached houses.The elevated location guarantees optimal sunlight and an unobstructed panoramic view to the pre-Alps.The houses are characterized by their modern architecture and well-thought-out floor plans, which offer a high level of living quality and possibilities for individual use for the whole family.The development includes a shared garage with connections for electric mobility, bike and visitor parking spaces.Naturally designed green spaces, paths, and squares complement the offer and provide space for encounter, stay, and play.In terms of heat and electricity generation, a forward-looking approach is taken with renewable energy.The houses share a central heating system with a ground-source heat pump and use the self-produced solar power from their own photovoltaic system.Highlights: • Quiet and sunny location • Bright rooms • Spacious living and dining area with adjacent terrace • Gallery and terrace in the attic • Two bathrooms and a guest toilet • Laundry room with washing machine and dryer • Ground-source heat pump and PV system • Garage with 12 parking spaces and connections for electric mobility We would be happy to present the project to you in a personal conversation and advise you on financing questions.Realize your dream home and contact us today to arrange a meeting.We look forward to seeing you!

Travel time
-
New building
1 / 9
6.5 rooms159m²CHF 1,249,000.–
Denkmalstrasse 13, 3176 Neuenegg

Panoramaview | House A1

Project description On the sun-kissed southern slope of Neuenegg, the "Panorama View" development is being built with three attractive and family-friendly semi-detached houses.The elevated location guarantees optimal sunlight and an unobstructed panoramic view to the pre-Alps.The houses are characterized by their modern architecture and well-thought-out floor plans, which offer a high level of living quality and possibilities for individual use for the whole family.The development includes a shared garage with connections for electric mobility, bike and visitor parking spaces.Naturally designed green spaces, paths, and squares complement the offer and provide space for encounter, stay, and play.In terms of heat and power generation, the focus is on renewable energy.The houses share a central heating system with a ground-source heat pump and use the self-produced solar power from their own photovoltaic system.Highlights: • Quiet and sunny location • Bright rooms • Spacious living and dining area with adjacent terrace • Gallery and terrace in the attic • Two bathrooms and a guest toilet • Laundry room with washing machine and dryer • Ground-source heat pump and PV system • Garage with 12 parking spaces and connections for electric mobility We would be happy to present the project to you in a personal conversation and advise you on financing questions.Realize your dream home and contact us today to arrange a meeting.We look forward to hearing from you!

Travel time
-
1 / 11
5.5 rooms151m²CHF 1,150,000.–
3176 Neuenegg

A place to feel good

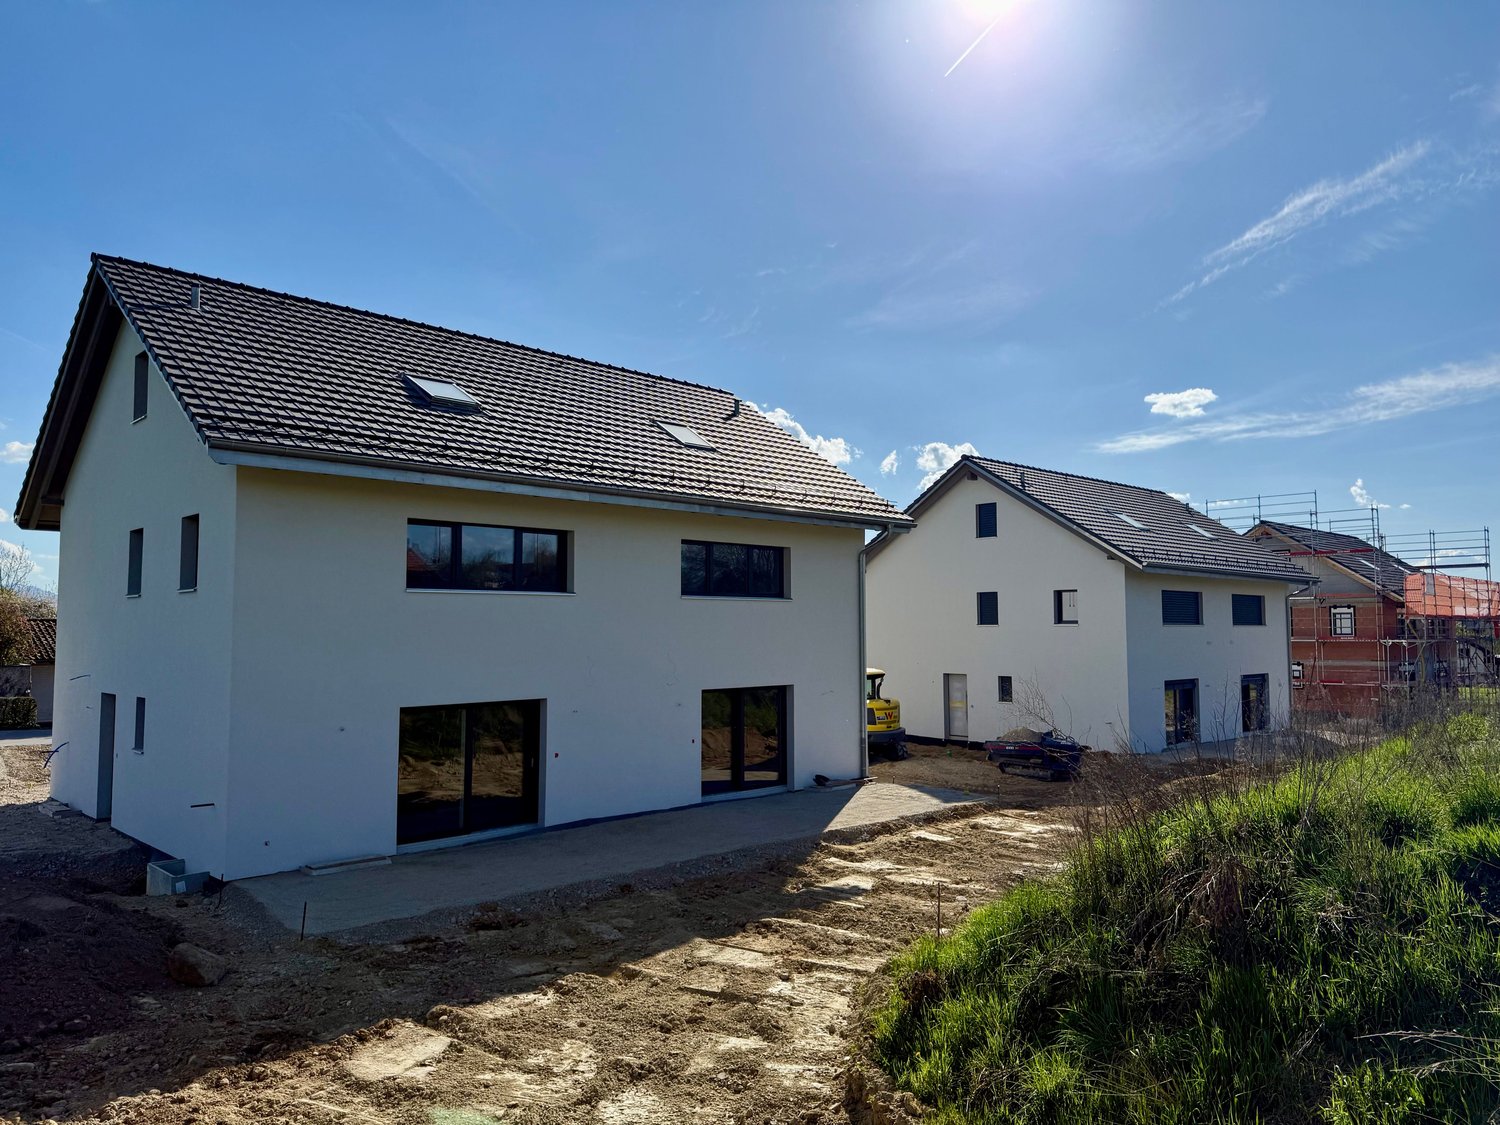
In the popular Bramberg in Neuenegg, modern semi-detached houses are for sale, which have already been built and are shortly before completion. The shell construction, the facade, and all technical installations are completed. Only the interior design such as floor coverings, plates, sanitary appliances, and kitchen is open - these can be selected by the buyer according to their own wishes.The houses offer spacious 5.5 rooms, around 151 square meters of living space, and their own plot of land of about 450 square meters. The well-thought-out floor plan over three floors creates bright, friendly rooms and offers a lot of space for families or couples who value a modern and comfortable living environment.House No. 30: SOLDHouse No. 28: SOLDHouse No. 26: SOLDHouse No. 24: SOLDHouse No. 22: still availableHouse No. 20: still availableThe location convinces with its tranquility, natural reference, and the beautiful view into the adjacent agricultural area.This Easyhomes real estate offer includes:• Spacious 5.5 rooms• Light-filled rooms• Contemporary architecture• Two large wet cells• Separate guest toilet• Electric shutters• Terrace with direct access to the garden• Balcony with a far-reaching view• Large cellar• Floor heating• Heat pump• Triple-glazed windows• Carport included• Quiet, natural location• Only a few houses available• And much more...Demand is high and only a few houses are available. Take the opportunity to secure your new home in this popular residential area and design the interior according to your own ideas.



Other interesting objects