


Mittelhäusern - Single house rent

We recommend expanding your search criteria to get similar results. The current filters didn’t return any matches.

If you don’t want to change your current search criteria, we recommend creating a search alert, so you’ll be notified when matching offers become available.

More objects in your automatically expanded search area
12 results - Radius: + 10km
  • Floor plan of a house with labeled rooms including living room, kitchen, bedrooms, bathrooms, and entrance.
  • Floor plan of the basement level showing labeled rooms including storage, workshop, and heating area with dimensions and measurements.
1 / 15
3.5 rooms, 100m², CHF 1,950.–
Top
Gurnigelstrasse 17, 3132 Riggisberg

Modern 100m² single-family house with idyllic terrace & endless space!

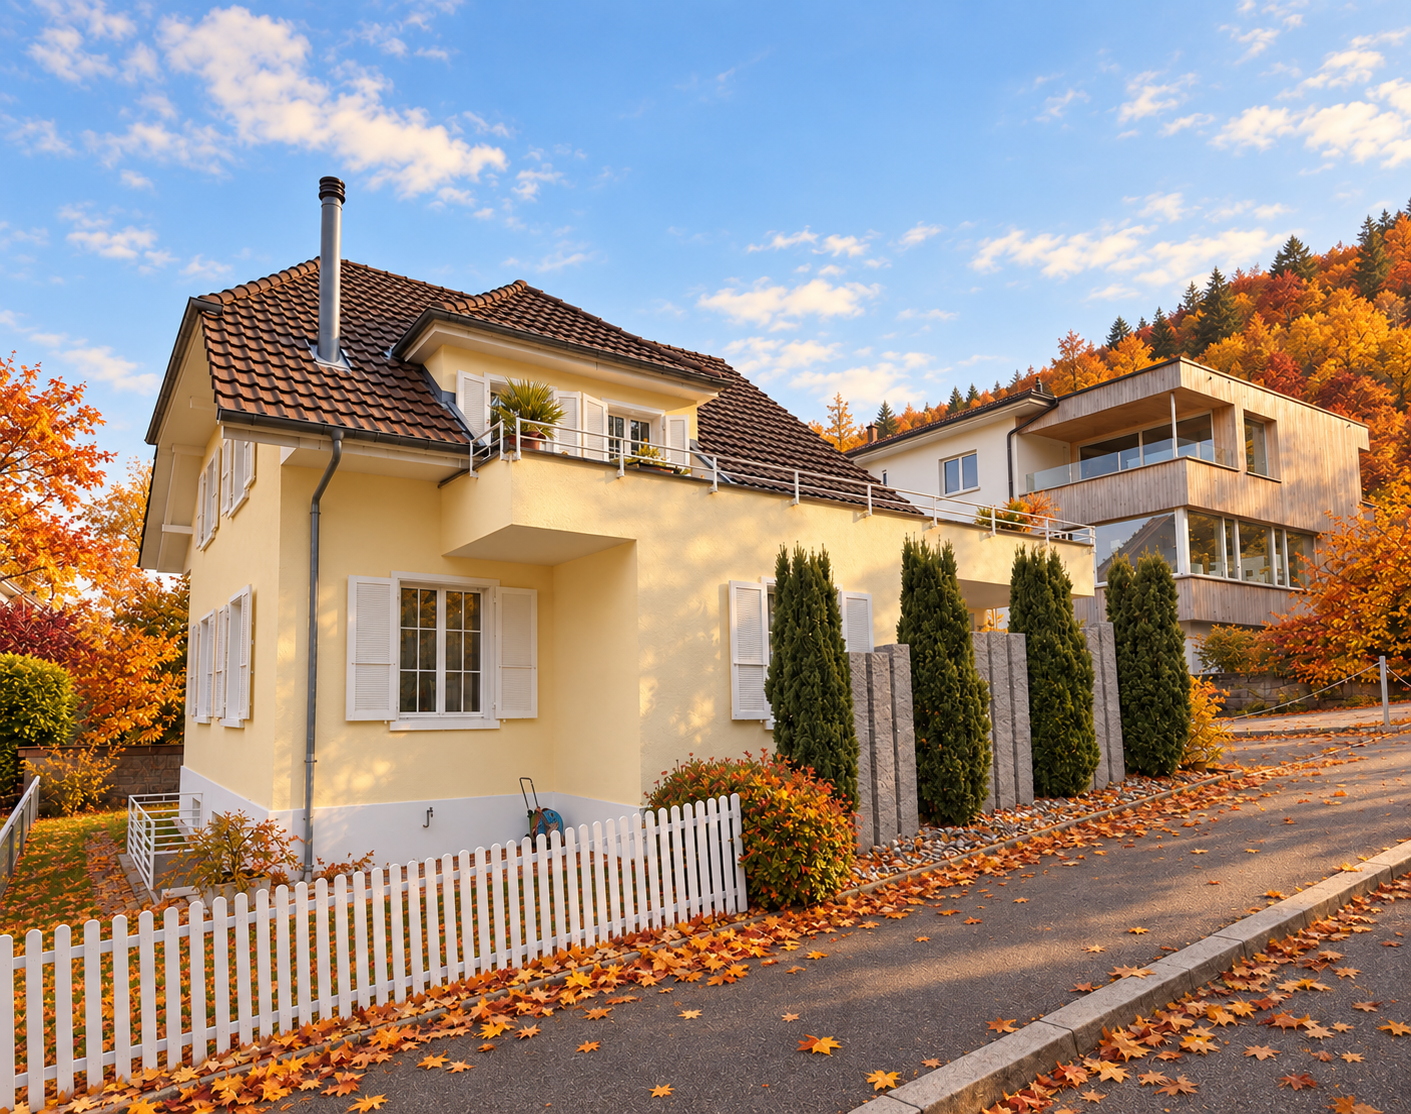
Welcome to your new home: A unique space wonder with a sunset terrace in Riggisberg!Are you looking for something special? An apartment that not only offers modern comfort but also an incredible amount of space for all your plans, hobbies, and ideas? Then we have exactly what you're looking for! In Riggisberg, we are renting this freshly renovated gem for CHF 1'950.– / month (gross) by arrangement.Here, you don't just move in - you live on a grand scale!The highlights at a glance: • Endless space: In addition to the generous 100 m² of pure living space, there is a total of over 175 m² of usable space. Thanks to an enormous amount of storage space, space shortages are a thing of the past! • Your private sunset oasis: The cozy terrace with an idyllic flair invites you to unforgettable hours. Enjoy the beautiful evening sun here and let the day come to a relaxed end. • Modern living comfort: The interior was completely and high-quality renovated in 2016. • Culinary meeting point: The open, modern kitchen fits perfectly into the living area and makes cooking a communal experience. • Well-thought-out details: Fixed lighting in the hallway and kitchen provides the perfect ambiance from day one. • Comfort all along the line: The bathroom convinces with a modern shower and its own practical washing tower. A separate guest toilet provides additional flexibility when visiting. • Parking space on adjacent plot can be rented for an additional fee. Location:The apartment is located in the idyllic Riggisberg. Here you can enjoy rural peace, a great quality of life, and are still well connected.Don't let this unique offer in Riggisberg slip away. Arrange your viewing appointment today - we look forward to seeing you!

Travel time
-
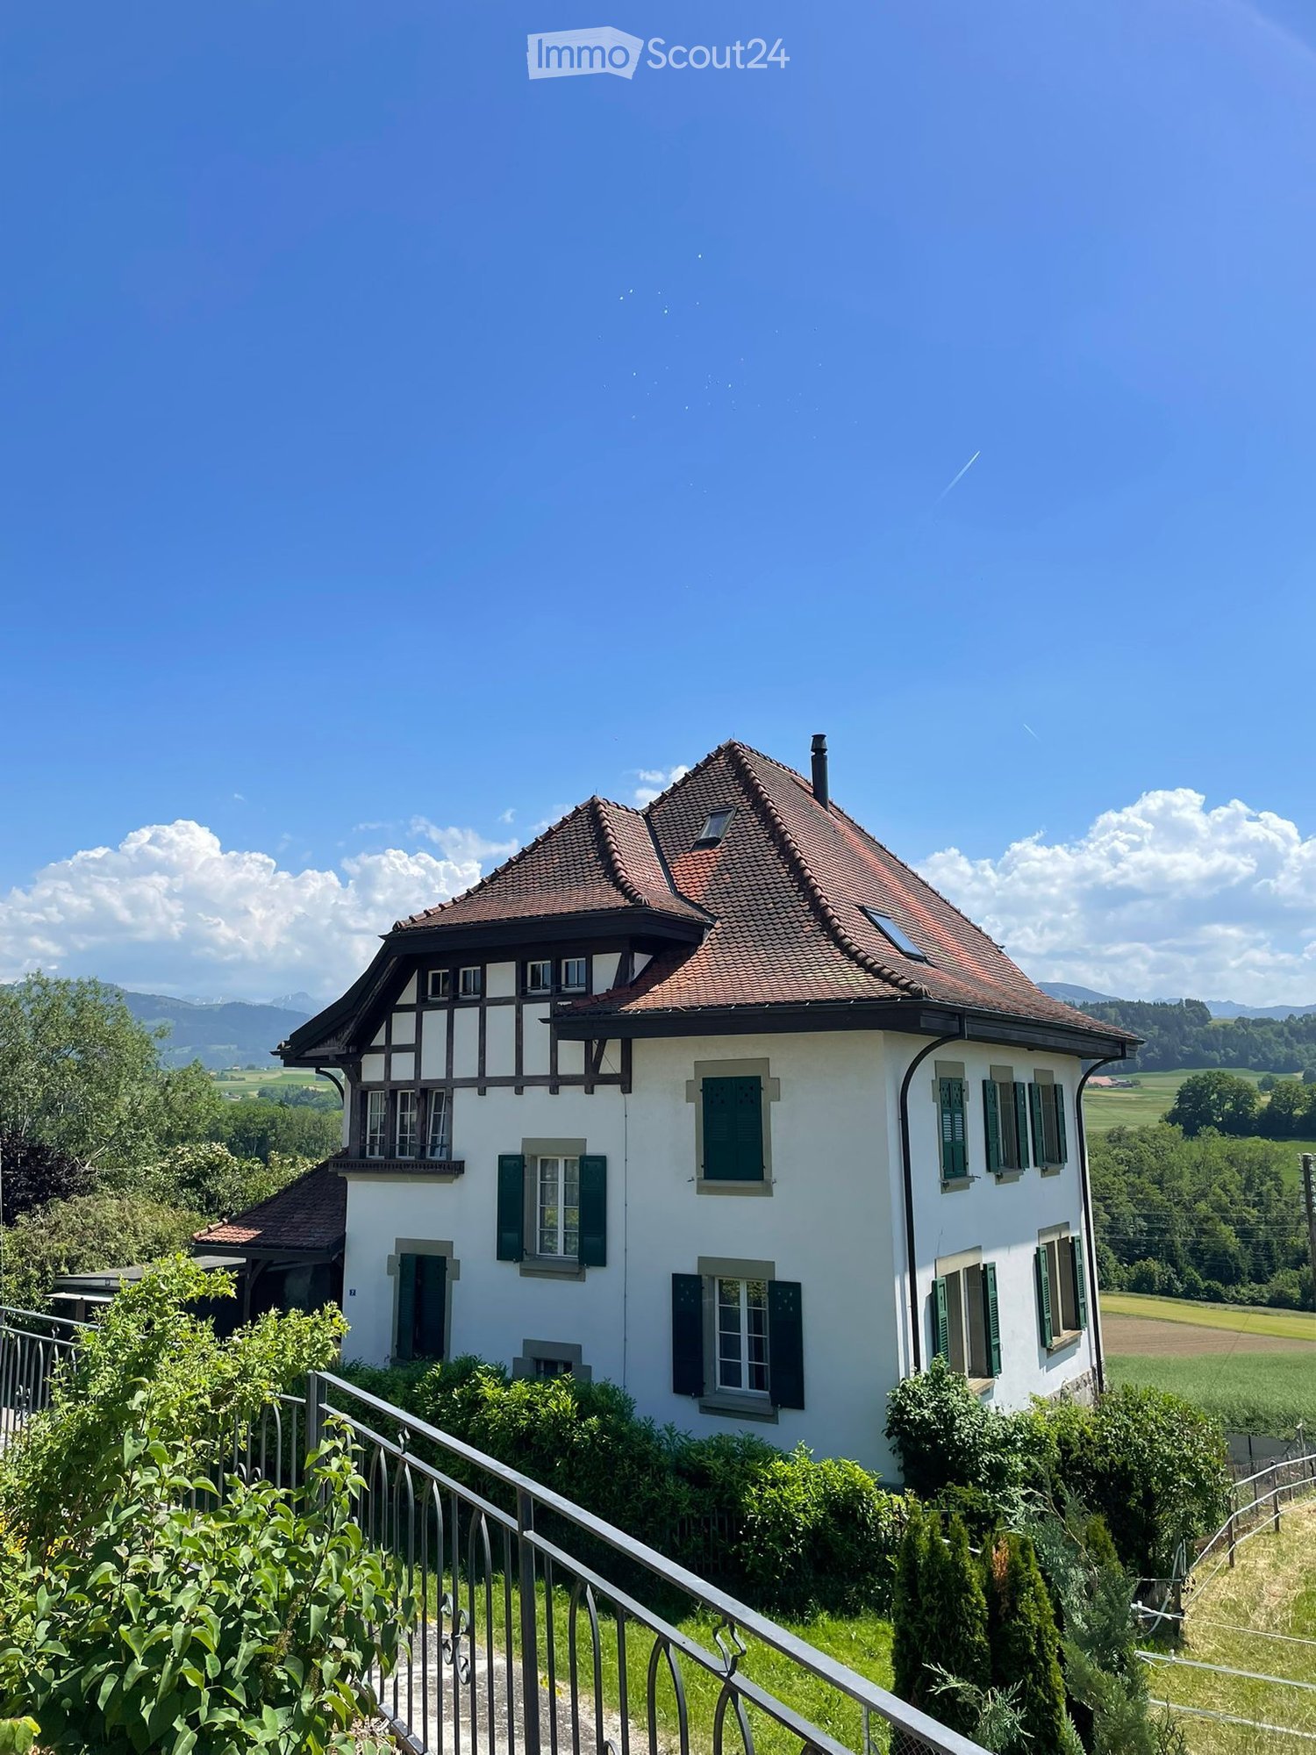
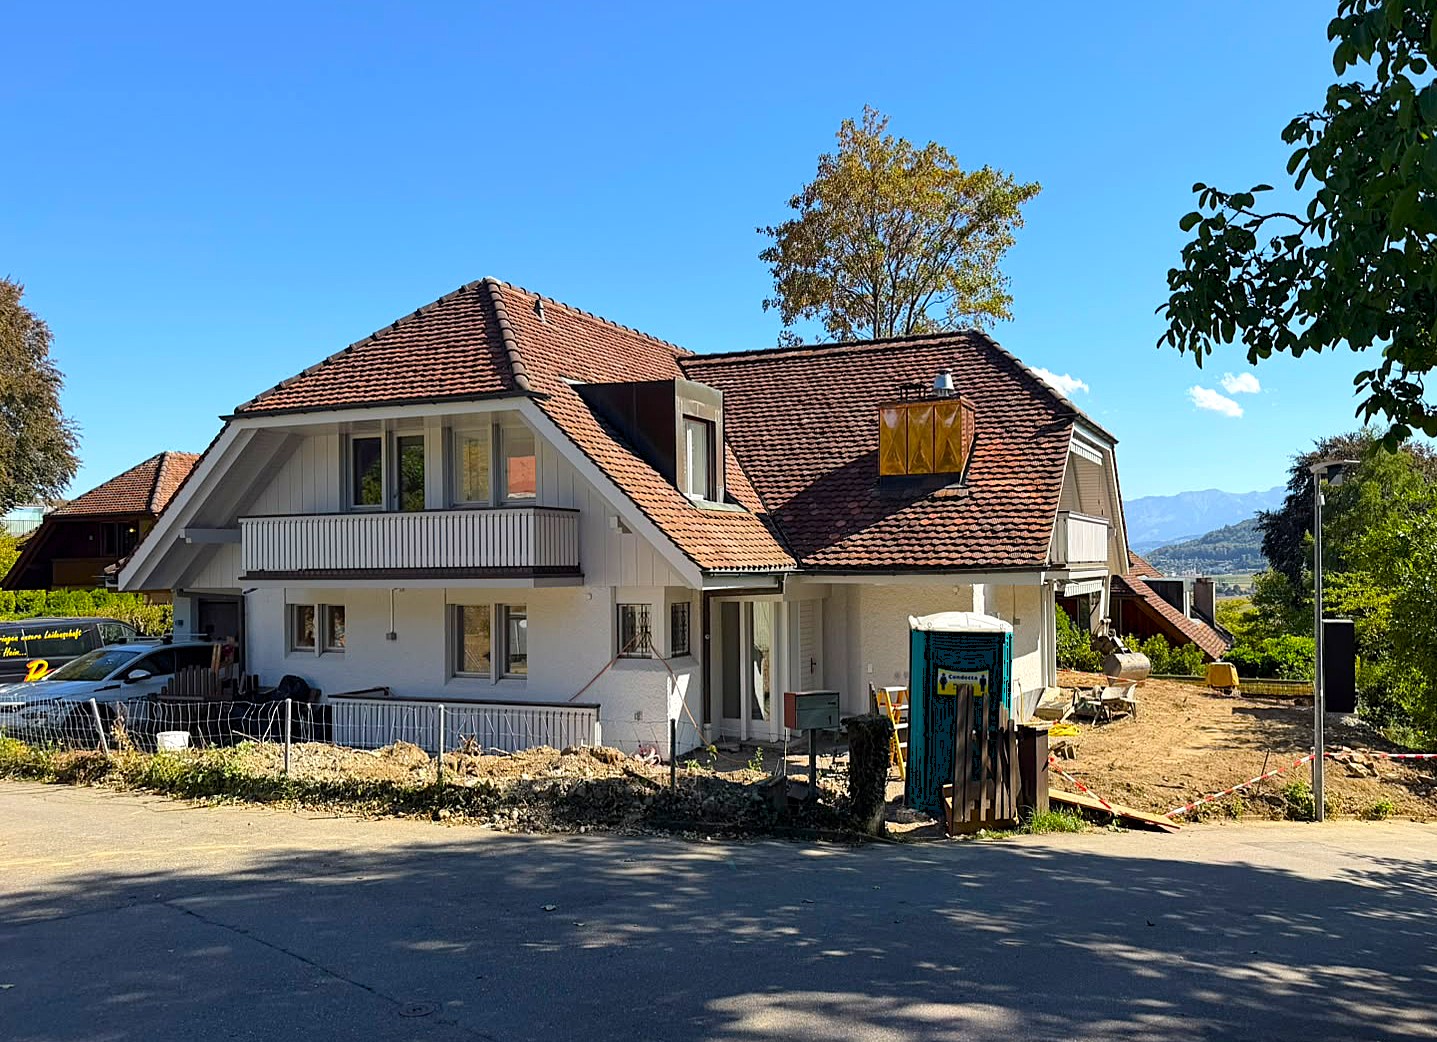
  • A two-story white house with a red-tiled roof, green shutters, and a balcony overlooking a scenic valley with mountains in the background.
  • Empty hallway with wooden flooring, white walls, and a wooden ceiling with exposed beams. There are doors and windows along the walls, and a small white appliance is visible in the background.
  • Modern kitchen with white cabinets, black countertops, and a red and beige checkered floor.
  • Empty room with wooden flooring, white walls, and a wooden bench along one wall. The ceiling features exposed wooden beams and a skylight. Natural light filters through sheer curtains on the windows.
  • Modern bathroom with a glass-enclosed shower, toilet, sink, and mirror. The shower has a handheld sprayer and a fixed bar for support. The sink has a modern faucet, and the walls are tiled in light gray.
  • Empty room with wooden flooring, white walls, and large windows with sheer curtains. The ceiling features a geometric pattern with wooden beams and recessed lighting.
  • A panoramic view of a rural landscape with fields of wheat and green grass, surrounded by trees and distant mountains under a partly cloudy sky.
1 / 7
8 rooms, 280m², Price on request
Top
Unterdorfstrasse 7, 1715 Alterswil FR

Spacious, charming house with large garden in Alterswil

Welcome to this beautiful, freshly renovated single-family home on Unterdorfstrasse 7 in Alterswil FR. The 1908 building, completely renovated in 2025, combines historic charm with modern living comfort on an impressive 280 m² living area and a 791 m² large plot.The two-story, white-plastered house with its characteristic red-tiled roof, green shutters, and inviting balcony offers a breathtaking view of a picturesque valley with mountain panorama – a true feast for the eyes in every season. The house impresses with the following highlights: • 8 spacious rooms on 3 floors – ideal for families or people who appreciate a lot of space • Stylish hallway with wooden floor, white walls, and a wooden ceiling with exposed beams – authentic old building flair • Balcony with a magnificent panoramic view of the valley and mountains • Fireplace for cozy evenings in the colder season • Garage and parking available • Child-friendly environment – ideal for families Location and surroundings: The house is located in the quiet municipality of Alterswil in the canton of Fribourg. The location is very sunny in summer and also pleasantly bright in winter. The surroundings are pleasantly quiet both day and night – perfect for those seeking relaxation and nature. The Alterswil FR bus stop is within walking distance.This exceptional property combines rural idyll with spacious living space and is a rare opportunity for all those seeking something special. Immerse yourself in country life – with all the comfort that a freshly renovated home can offer.

Travel time
-
1 / 13
6.5 rooms, 186m², CHF 3,500.–
Mühlehubelstrasse 15, 3125 Toffen

Modern single-family house with a dreamy view

The Mühlehubel quarter is located in a very quiet, scenic and sunny area. The view over the Gürbetal and the Bernese Alps is unparalleled.The modern, partially furnished and very well-maintained single-family house in an unobstructable location impresses at first glance. The sun exposure is optimal and the garden is lovely.The property is suitable for a couple looking for peace and quiet or a family with older children.What to expect:Ground floor • Entrance with shoe rack etc. and stairs to the upper and lower floors • Guest toilet/shower • very nice terrace • half-open kitchen with counter, glass ceramic cooktop, dishwasher, visibility oven, etc. • room Upper floor • anteroom • large bathroom with bathtub, shower, double sink, toilet • bedroom with access to the balcony • room with access to the balcony • room Attic • bright room with an unparalleled view of the Alps and over the entire Gürbetal • 2 roof balconies (in seconds from the skylight to the roof balcony) Basement • anteroom • cellar with sauna and external access • large cellar with metal frame, deep freezer, etc. • cellar • technical room with heat pump heating (underfloor heating), washing machine, dryer Garage for 1 car and parking for 3 to 4 vehiclesSurroundings • lovely garden seating area with sunshade • lawn area (lawn mower robot available) • side awning (wind protection) • recessed tub (mini pool) • secluded, somewhat hidden seating area For shared use in the quarter • playground with football goals, adjacent to the agricultural area (communal maintenance with task schedule) Heating and operating costs • These are at the expense of the tenants, with the exception of winter cutting Have we piqued your interest? Please note the numerous additional photos at https://immorufer.ch/immobilie-mieten/ as well as the plan documents as PDF in this ad. We would be happy to show you this beautiful property and look forward to your contact.

Travel time
-
1 / 6
4 rooms, CHF 5,820.–
Junkerngasse 54, 3011 Bern

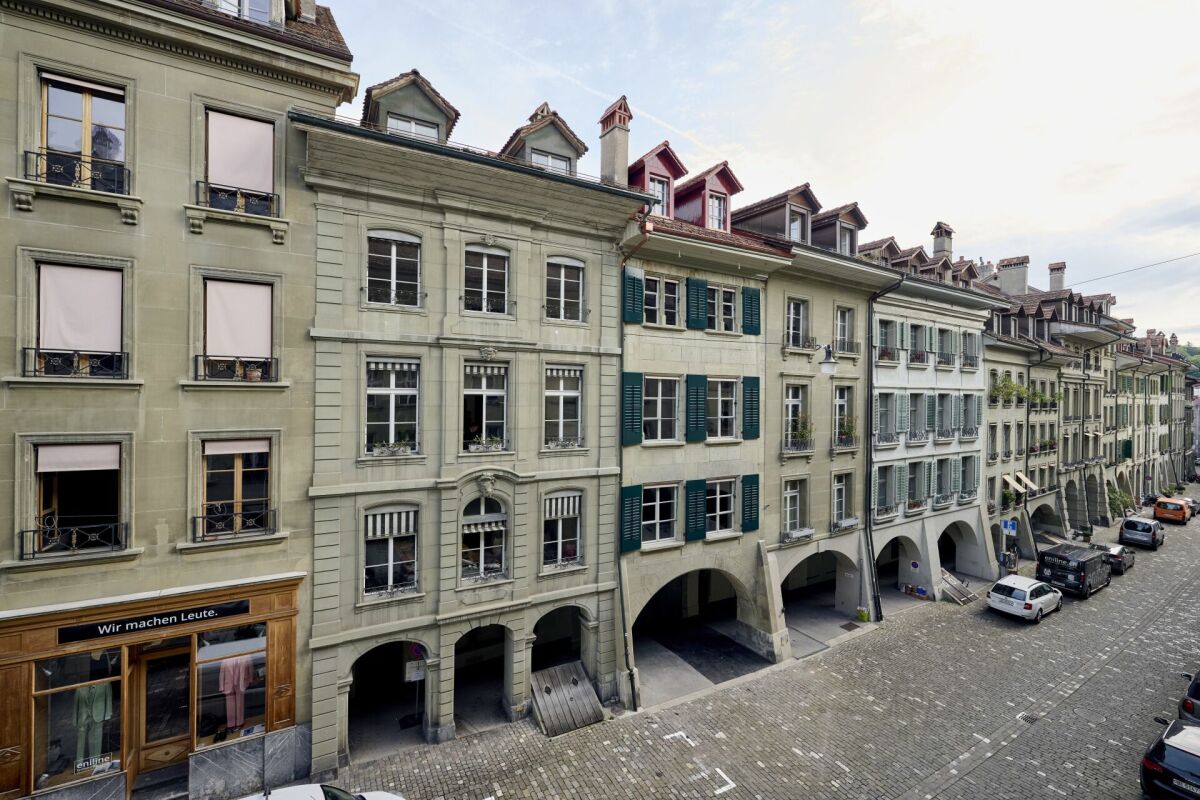
Renovated Old Town Jewel for Rent

After comprehensive renovation and modernization work in 2024/25 by the renowned architectural firm Campanile Michetti Architekten, this historic Old Town property shines in new splendor. With great care, the characteristic condition from the years 1941/1942 was preserved as originally as possible and modern living comfort was integrated at the same time. Thus, the building combines historical architecture with contemporary amenities in a harmonious way.The property spans several floors and impresses with a well-thought-out room concept. On the ground floor, there is a flexibly usable garage with direct access from Junkerngasse. This is suitable as a storage space as well as a combination of parking space and storage room. Adjacent to it is the technical room, where all technical installations are housed. The main entrance with windbreak provides access to the upper floors and creates a functional and inviting entrance area.On the first upper floor, an attractive commercial or service area presents itself, which is ideal as a studio, small office, or for a service company. The area has its own forecourt and a wet cell with WC and shower. At the same time, this area forms the entrance to the apartment above. The second upper floor is open and generously designed, offering the ideal framework for joint cooking and eating.The high-quality kitchen and thoughtful room design create a pleasant living atmosphere. A practical recess was created for additional storage space. On the third upper floor, the spacious living or sleeping area shines. The wet cell with WC and the recess with washing machine and tumble dryer are cleverly positioned and provide additional comfort.The attic forms the retreat of the apartment. Whether used as a living area or bedroom, the room appears bright, inviting, and cozy thanks to the sloping roof and numerous skylights. It offers the ideal atmosphere to relax and leave the daily routine behind. The open design and high ceilings give the room a particularly generous and airy living feel.The property is characterized by its well-preserved historical architecture. Original style elements such as wooden beams and sandstone facades were carefully restored and combined with modern materials. Despite the historical building substance, great importance was attached to energy efficiency. Modern heating technology and high-quality insulation materials ensure contemporary living comfort and sustainable energy use.

Travel time
-

Other interesting objects