

Wichtrach - Single house rent

We recommend expanding your search criteria to get similar results. The current filters didn’t return any matches.

If you don’t want to change your current search criteria, we recommend creating a search alert, so you’ll be notified when matching offers become available.

More objects in your automatically expanded search area
16 results - Radius: + 10km
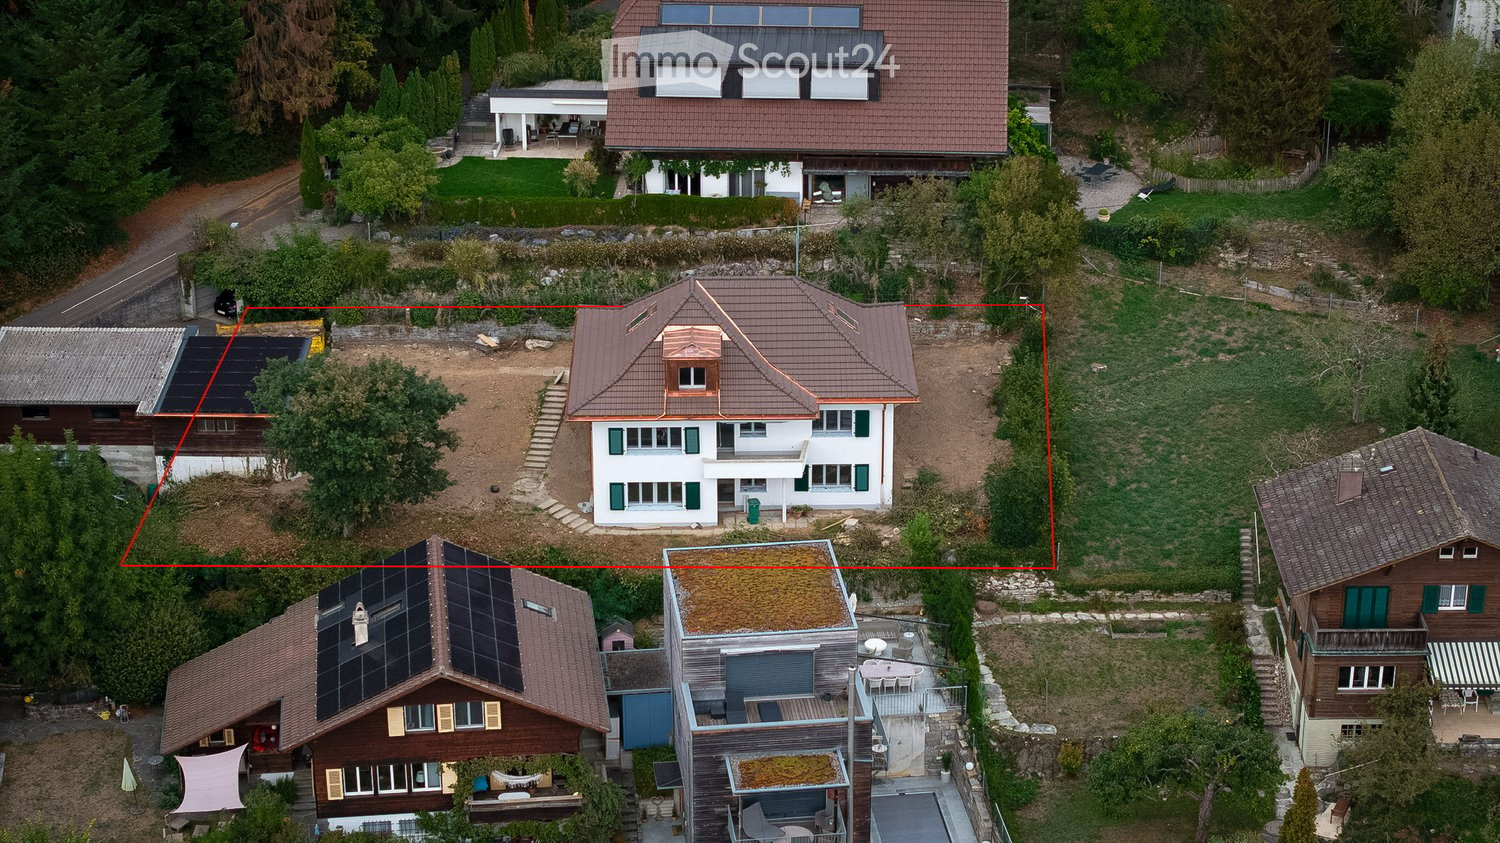
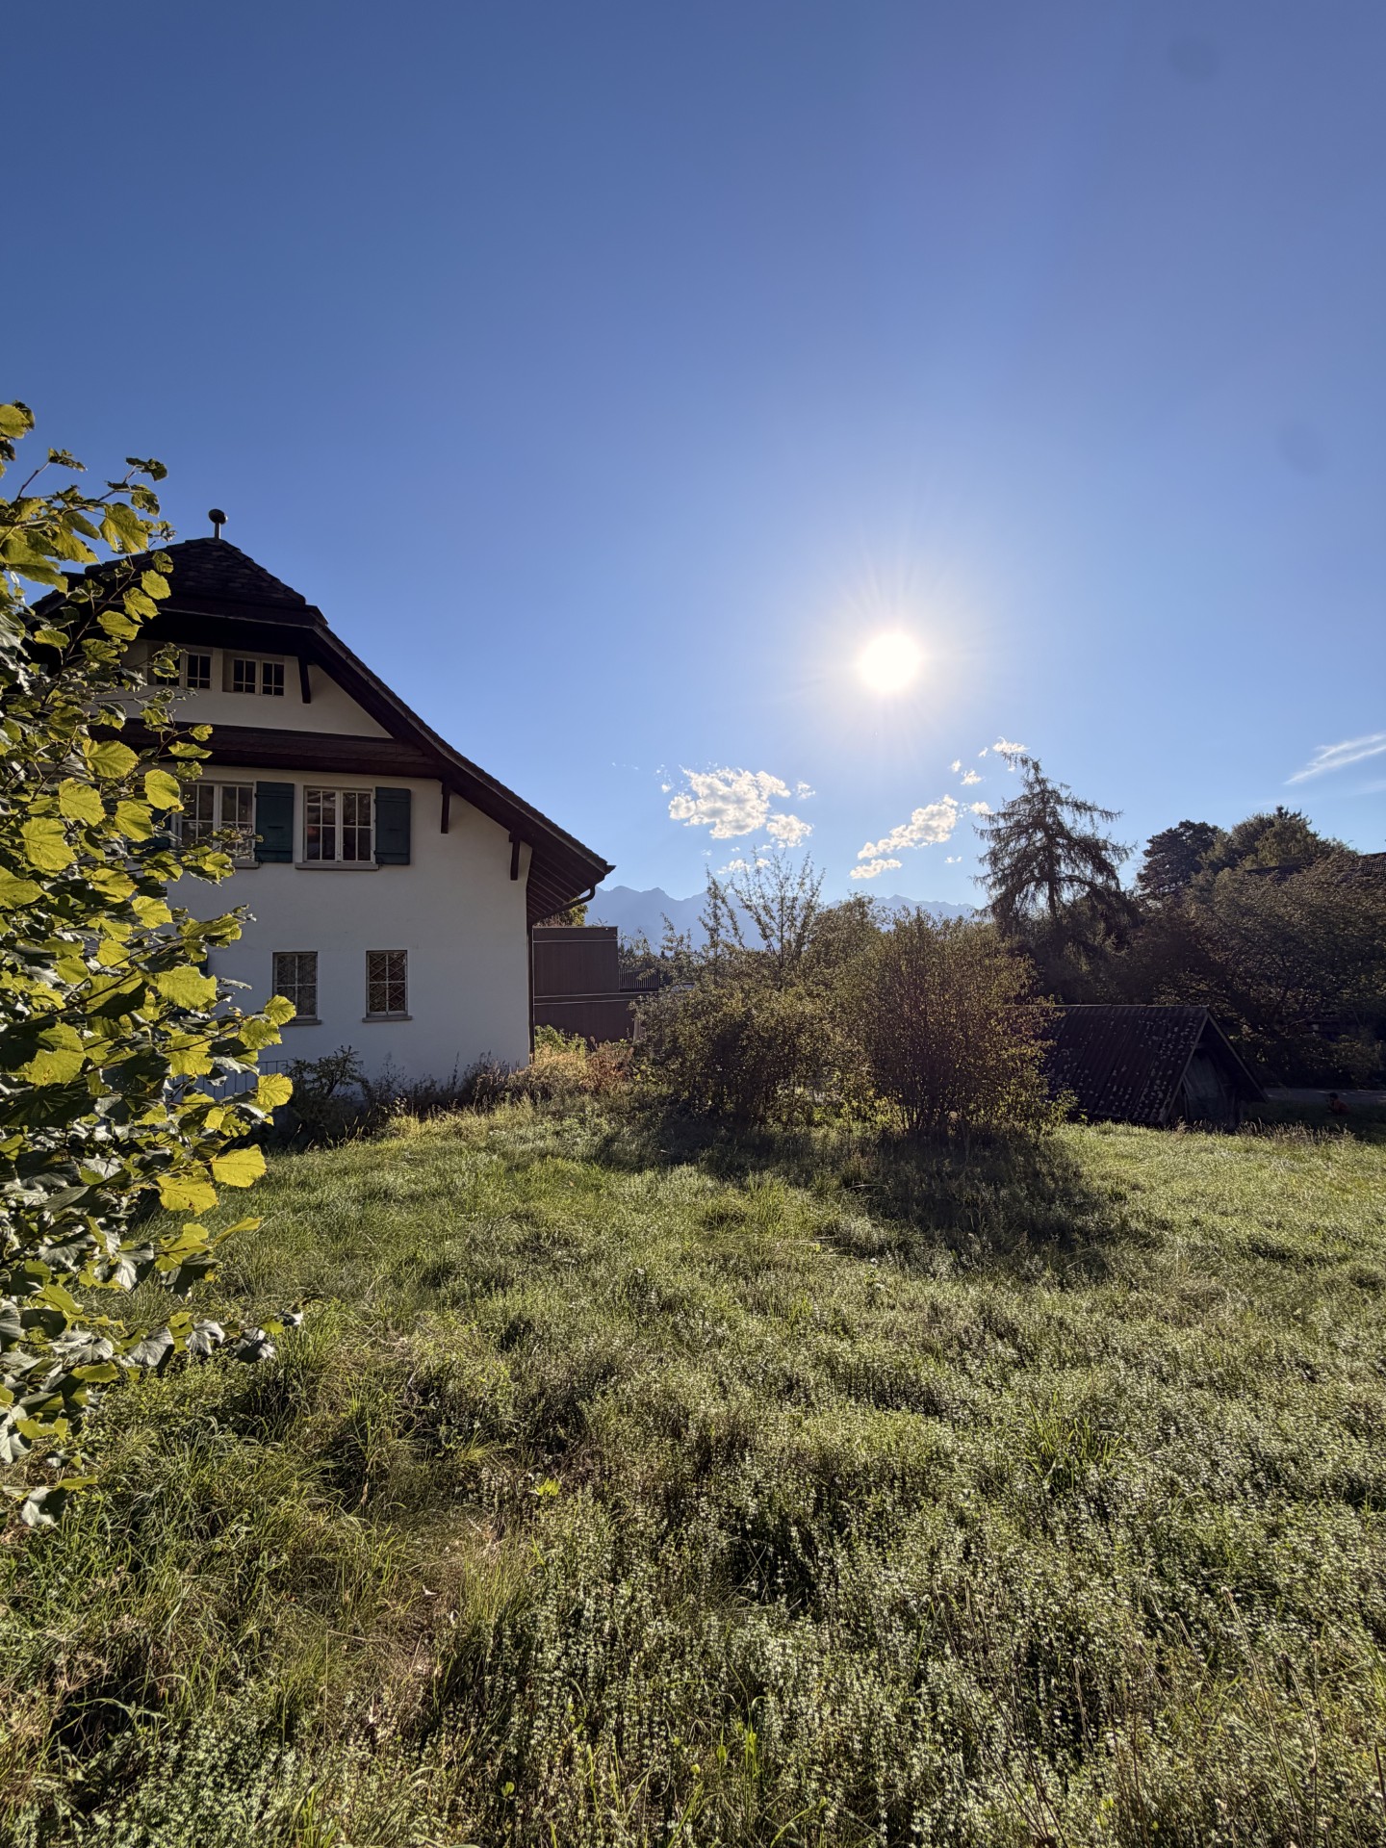
  • Aerial view of a residential area with multiple houses, including a prominent white house with green shutters and a brown roof, surrounded by greenery and neighboring homes.
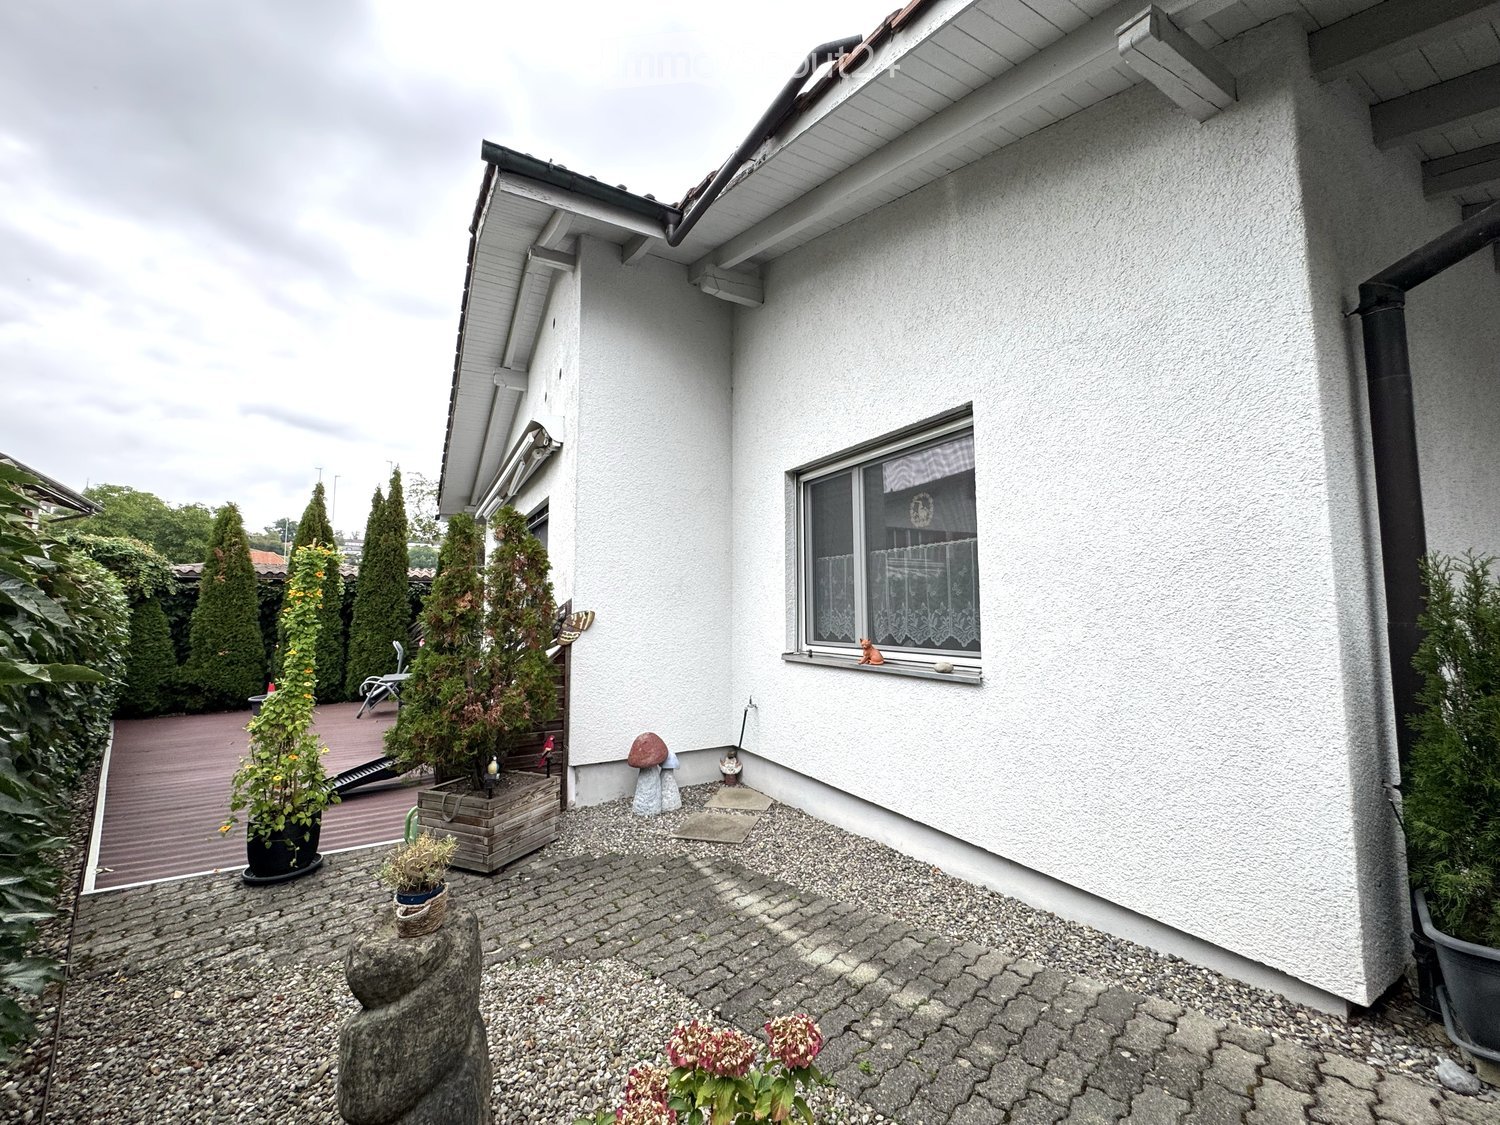
  • Single-story house with white exterior, grey tiled roof, copper gutters, and multiple windows. The house features a raised ground floor with a concrete pathway leading to the entrance.
  • A panoramic view of a cityscape with multiple residential buildings, surrounded by lush green trees and a backdrop of snow-capped mountains under a clear blue sky.
  • Empty room with wooden flooring, white walls, and large windows. No furniture or equipment present.
  • Empty room with wooden flooring, white walls, and a dark kitchen counter visible in the background. A sliding glass door leads to a balcony area.
  • Empty kitchen with grey cabinets, wooden flooring, and large windows allowing natural light. No appliances or furniture are present.
  • Modern kitchen with dark countertops, stainless steel sink, and grey cabinets. Natural light from large windows illuminates the space.
  • Modern bathroom with a white sink, chrome faucet, illuminated mirror, glass shower enclosure, and a showerhead.
  • A clean, well-lit hallway with wooden flooring, white walls, and several doors leading to different rooms, including a visible bathroom with a sink.
  • Modern bathroom with a bathtub, sink, and shower area. Features include a large window, built-in lighting, and sleek fixtures.
  • A clean, well-lit hallway with wooden flooring and white walls, featuring several closed doors and a visible bathroom at the end.
  • Modern bathroom with a white sink, chrome faucet, illuminated mirrors, and a glass-enclosed shower area.
  • An empty attic space with exposed wooden beams, a skylight window, and a door leading to another area. The floor is tiled, and the walls are covered in wood paneling.
  • Geographical map showing property boundaries and plot numbers in a residential area, with labeled plots and streets.
  • Floor plan of a6-room single-family house with kitchen, living room, dining area, bedroom, office, guest room, bathroom, and balcony.
  • Floor plan of a 6-room single-family house with labeled rooms including a closet space, bathroom, corridor, kitchen, technical room, and three bedrooms.
  • Floor plan of a single-family house with 6 rooms, including a living room, bedroom, and hallway.
1 / 17
6 rooms, 160m², CHF 4,240.–
Top
Dörfliweg 9, 3075 Rüfenacht BE

Renovated detached 6-room single-family house with a view in Rüfenacht BE

The house is in the final phase of a comprehensive renovation and will soon offer modern living comfort in a quiet, family-friendly environment. The location directly on the edge of the forest with a view of the surrounding landscape and the Bernese Alps combines natural living with generous space.The property impresses with bright rooms and modern equipment.The property offers the following advantages: • Quiet, natural location: Directly adjacent to the forest, with a beautiful view of the surroundings and the Bernese Alps. • Family-friendly living environment: The quiet surroundings and the spacious garden offer ideal conditions for families with children. • Bright, spacious rooms: Well-cut rooms with uniform plank flooring in modern wood optics. • Open living and dining area: The bright, openly designed living area with a modern kitchen offers plenty of space for everyday life. • Spacious outdoor areas: A balcony and a spacious garden. • Three wet cells: A total of three showers and one bathtub. • Multi-purpose attic: Additional space with sufficient storage space and various usage possibilities. • Parking options: A carport for passenger cars as well as a separate guest parking space are available. • Modern, energy-efficient house technology: An air-water heat pump with underfloor heating throughout the house and photovoltaics on the carport including a battery storage system. Infrastructure nearby: • Public transport: The tram stop in Rüfenacht and the bus stop Schlössli can be easily reached on foot. Bern train station in 20 minutes. • Shopping: A Coop supermarket and bakery are within walking distance.

Travel time
-
  • Floor plan of a house with labeled rooms including living room, kitchen, bedrooms, bathrooms, and entrance.
  • Floor plan of the basement level showing labeled rooms including storage, workshop, and heating area with dimensions and measurements.
1 / 15
3.5 rooms, 100m², CHF 1,950.–
Top
Gurnigelstrasse 17, 3132 Riggisberg

Modern 100m² single-family house with idyllic terrace & endless space!

Welcome to your new home: A unique space wonder with a sunset terrace in Riggisberg!Are you looking for something special? An apartment that not only offers modern comfort but also an incredible amount of space for all your plans, hobbies, and ideas? Then we have exactly what you're looking for! In Riggisberg, we are renting this freshly renovated gem for CHF 1'950.– / month (gross) by arrangement.Here, you don't just move in - you live on a grand scale!The highlights at a glance: • Endless space: In addition to the generous 100 m² of pure living space, there is a total of over 175 m² of usable space. Thanks to an enormous amount of storage space, space shortages are a thing of the past! • Your private sunset oasis: The cozy terrace with an idyllic flair invites you to unforgettable hours. Enjoy the beautiful evening sun here and let the day come to a relaxed end. • Modern living comfort: The interior was completely and high-quality renovated in 2016. • Culinary meeting point: The open, modern kitchen fits perfectly into the living area and makes cooking a communal experience. • Well-thought-out details: Fixed lighting in the hallway and kitchen provides the perfect ambiance from day one. • Comfort all along the line: The bathroom convinces with a modern shower and its own practical washing tower. A separate guest toilet provides additional flexibility when visiting. • Parking space on adjacent plot can be rented for an additional fee. Location:The apartment is located in the idyllic Riggisberg. Here you can enjoy rural peace, a great quality of life, and are still well connected.Don't let this unique offer in Riggisberg slip away. Arrange your viewing appointment today - we look forward to seeing you!

Travel time
-
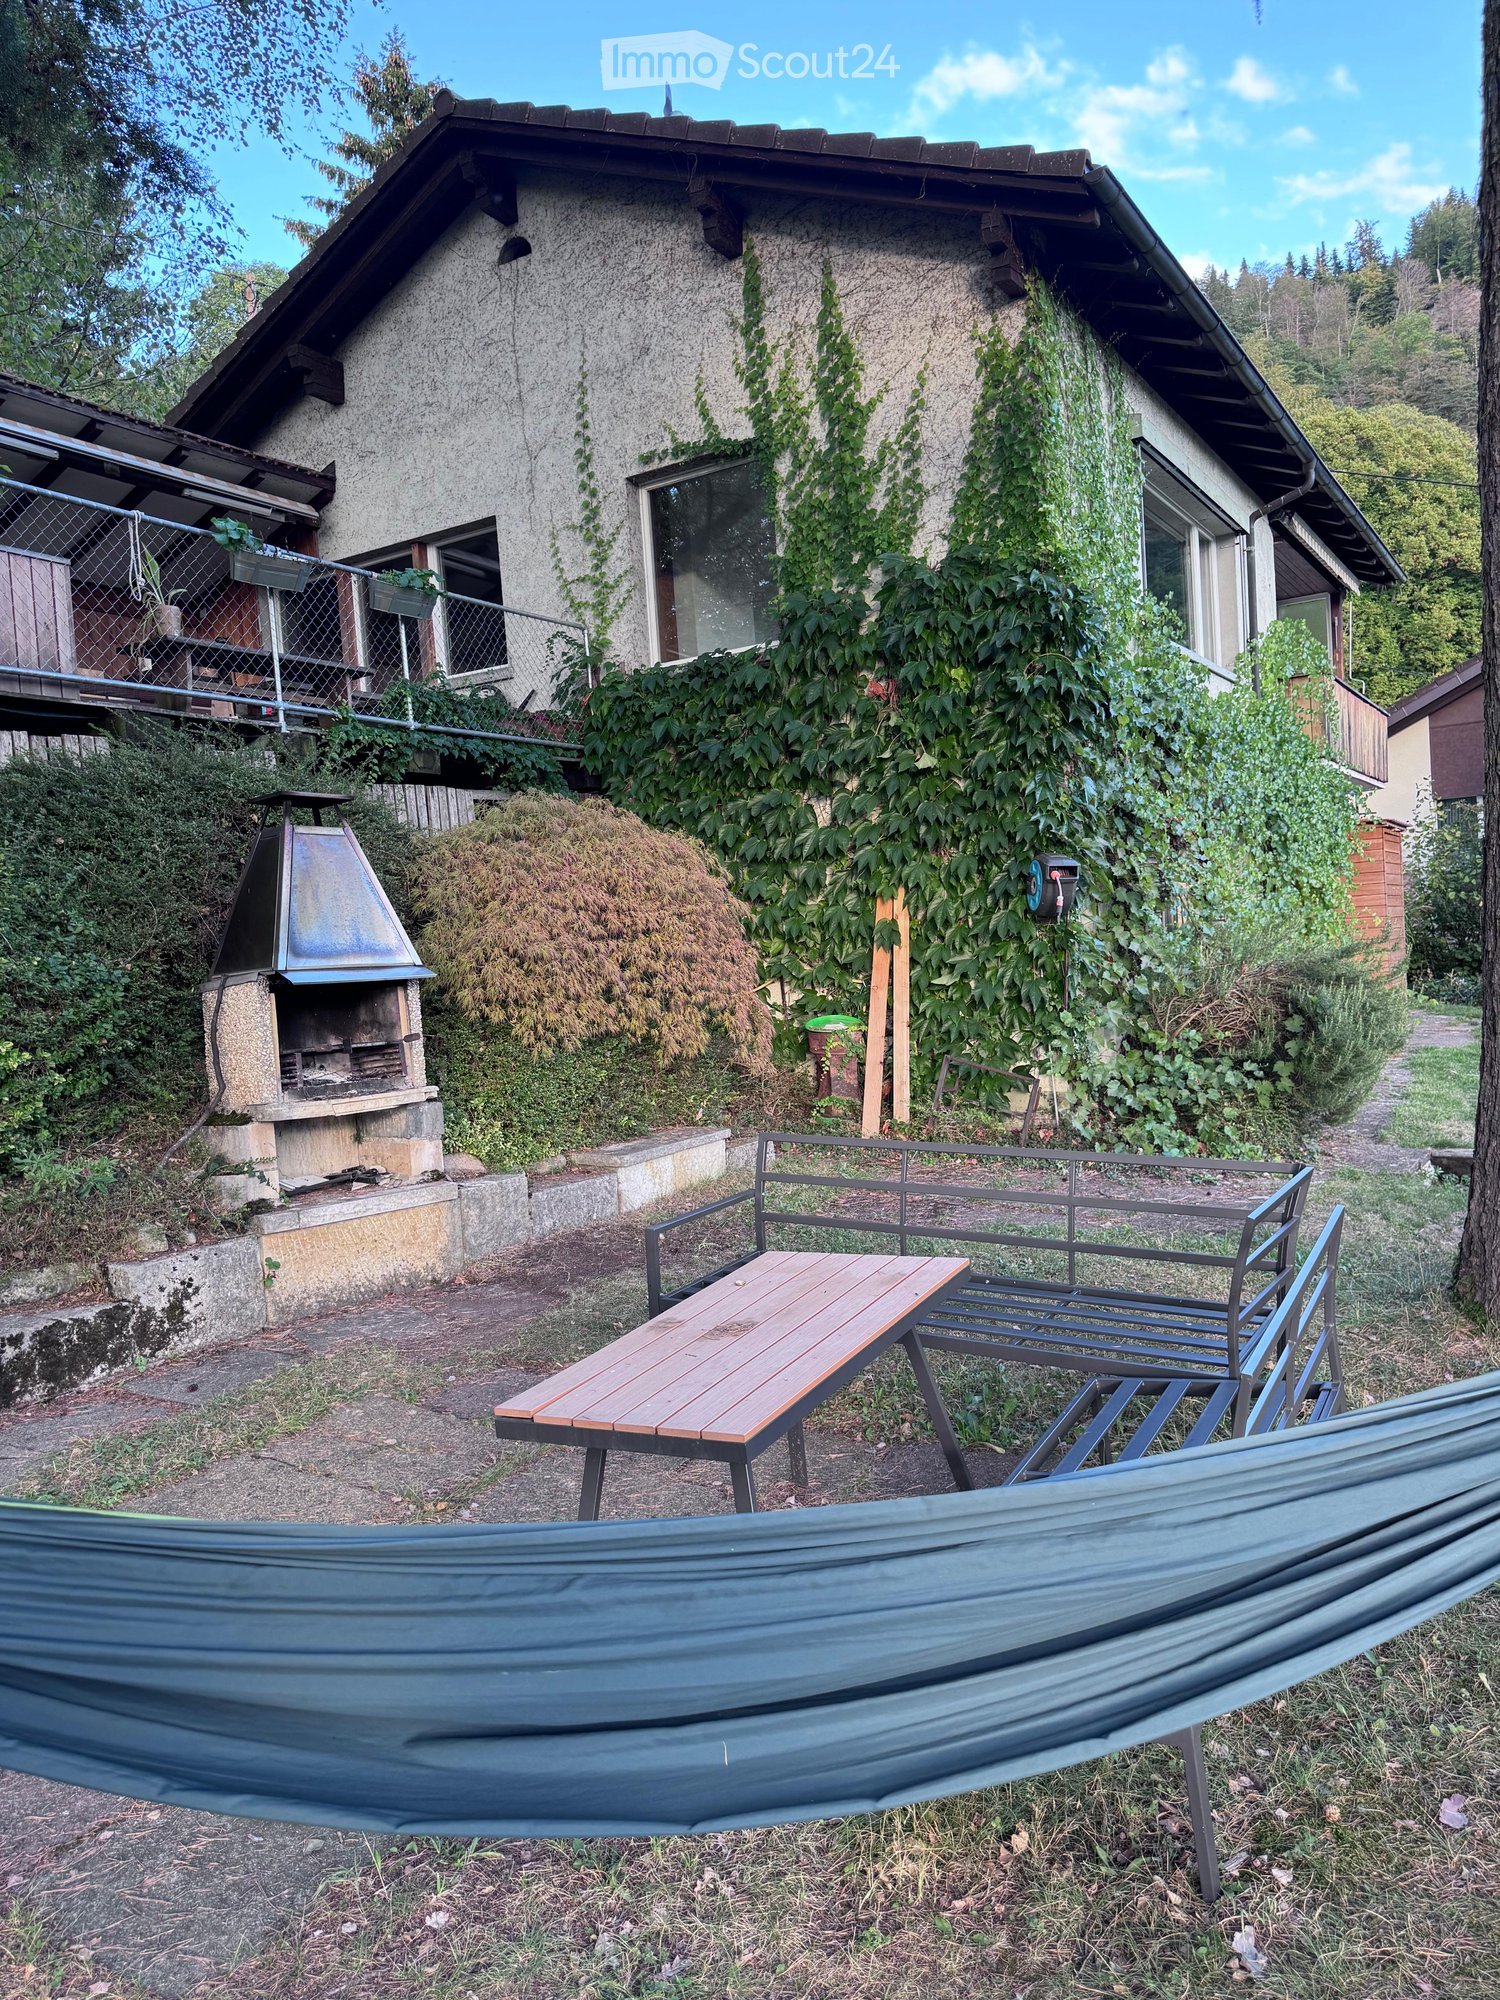
  • Outdoor area with a wooden table, metal chairs, a hammock, and a barbecue near a house covered in ivy.
  • A scenic outdoor view from a garden or terrace, showing a cityscape with buildings, trees, and distant mountains under a partly cloudy sky.
  • Outdoor seating area with a bench, table, and hammock, overlooking a scenic valley and mountains at sunset.
  • Modern kitchen with white cabinets, grey tiled floor, and a large wooden dining table with chairs. Visible appliances include an oven, coffee maker, and mixer. There is a radiator and a shelf with decorative items.
  • Modern bathroom with white tiles, a sink with a mirror, a toilet, a towel rack, and a small cabinet with toiletries and a flower vase on the counter.
  • Modern living room with large windows offering a scenic mountain view, featuring a grey sofa, armchair, ottoman, and a flat-screen TV on a white shelf.
  • A small hallway with a coat rack, a mirror, a drawer unit, and a radiator. A helmet is placed on top of the coat rack.
  • Aerial view of a residential area with multiple houses, solar panels, and surrounding greenery.
  • Aerial view of a residential area with multiple houses, solar panels, and surrounding greenery.
1 / 9
4.5 rooms, 115m², CHF 2,850.–
Top
Lauenenweg 69, 3600 Thun

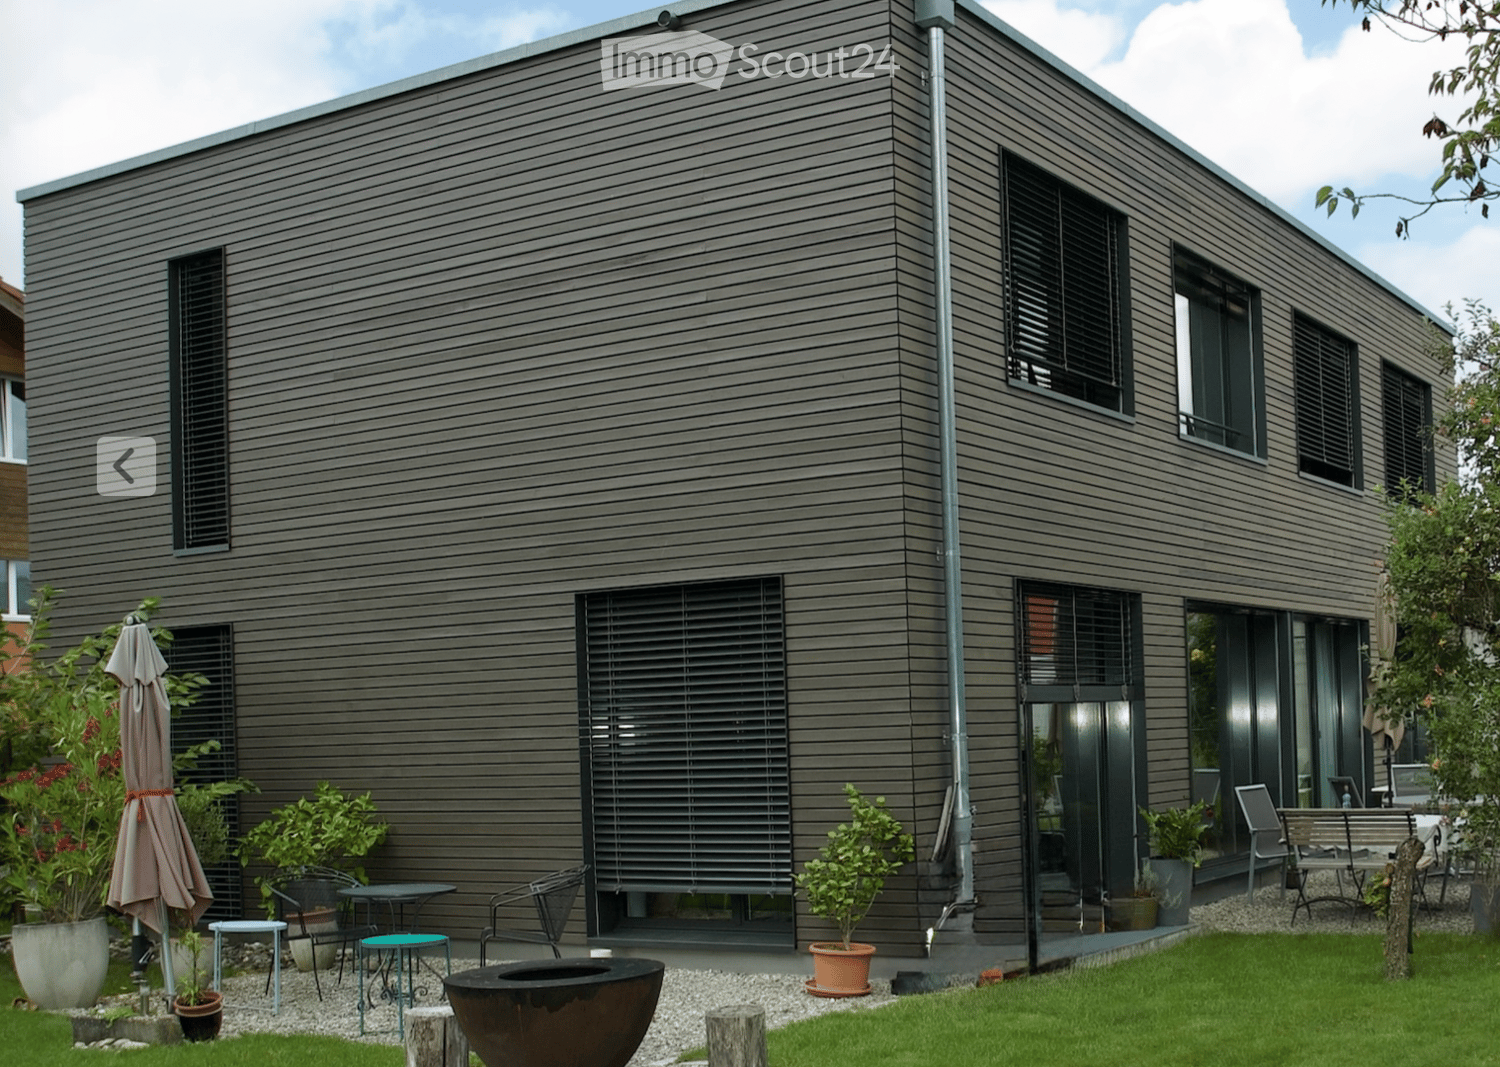
Single-family house in Thun

Charming single-family house with a large dream garden on the edge of the forest (Lauenen quarter)The 1956 built and continuously renovated property is located in a quiet, sunny and elevated position in the popular Lauenen quarter. A house with a lot of character – ideal for nature lovers and people who like to spend their free time in the green.Equipment & room program:- 115 m² net living area (87 m² building area)- Completely renovated, modern kitchen and bathroom (renovation 2020)- 3.5 to 4.5 rooms: kitchen/dining room, spacious living room, a second bedroom and a very large main bedroom (has two doors and can be ideally divided into two rooms with a closet).- Additional storage space: hobby room, cellar and attic.Garden & surroundings – a paradise for people with a green thumb:- All around the house is a extensive, terraced garden area (approx. 600 m² on a 687 m² large plot of land). Since the garden requires a lot of care, this house is aimed at tenants who appreciate gardening as a balance and hobby.- Directly on the edge of the forest with immediate access to hiking trails- Various cozy seating areas and plenty of green space- Beautiful old tree population (large apple and plum trees)- Practical garden house for material (an electric lawn mower is already available)Pets are warmly welcome!Location & parking:- The city center of Thun can be reached in 20 minutes on foot, the next bus stop in 10 minutes.The house has a decentralized single garage, which is located about 170 meters from the house. Please note that it is difficult to rent additional parking spaces in the immediate vicinity (ideal for households with one car).Conditions:- Rent: CHF 2'600.– per month (including the single garage)- Ancillary costs: Go directly to the tenants (electricity, water, heating). According to experience, these amount to around CHF 200.– to 300.– per month (including the annual heating service).Available from: 01.12.2026 (or by agreement)Interested?Have we sparked your interest? Please contact us via the contact form.

Travel time
-
  • Modern house exterior with grey wooden siding, large windows, and a well-maintained garden area featuring potted plants, outdoor furniture, and a fire pit.
  • Open-plan dining and kitchen area with wooden flooring, modern cabinets, a round dining table with six chairs, a wine rack, and a chessboard on a side table.
  • A hallway with a black sofa featuring pink pillows, a wall-mounted clock, and a hanging bell. The hallway has wooden flooring and several doors leading to other rooms.
  • A narrow hallway with wooden flooring, white walls, and a single hanging light fixture. A black chair is positioned against the left wall, and a white door is visible at the end of the hallway.
  • Modern shower area with glass enclosure, handheld shower, and built-in tray. Light-colored tiles and wooden flooring.
  • Modern bathroom with a white bathtub, beige tiled walls, and a handheld showerhead mounted on the wall.
  • A serene outdoor scene featuring traditional wooden houses with sloped roofs, surrounded by slender trees and distant snow-capped mountains under a soft sunset sky.
1 / 7
7.5 rooms, 182m², CHF 3,950.–
Top
Thierachernweg 1c, 3608 Thun

Spacious Renggli wooden house with dream garden and view of the Bernese Alps

Looking for a modern, sustainable, and spacious home? As of January 2027, we are renting this exclusive 7.5-room single-family house in a prime location in Allmendingen near Thun with a view of the Eiger, Mönch, and Jungfrau. The house has a living area of 182 m² on 2 floors divided into 7.5 rooms.The house offers: • Open living and dining area: bright and inviting, with a large window front and a picturesque view • 5 bedrooms and 1 office: 4 bedrooms on the upper floor and 1 bedroom on the ground floor, as well as 1 open office on the ground floor • 2 bathrooms and 1 guest toilet: modernly designed, spacious bathrooms • Large garden: tree population with various fruit trees, ornamental plants, and a herb garden • Two garden seating areas: with a view of the Eiger, Mönch, and Jungfrau or the Stockhorn • Parking space: available • Minergie-P certified: for the highest energy efficiency and sustainable living • Plot area: 974 m² • Room height: 2.46 m Location and surroundings:The house is located in a quiet area. In the summer, you benefit from plenty of sunlight and the cooling effect of the garden with a large tree population. The surroundings are ideal for families: • Bus stop Allmendingen village: only 3 minutes' walk away • Kindergarten and primary school Allmendingen: can be reached in just 5 minutes on foot • Coop supermarket: can be reached on foot in 3 minutes This house combines modern, energy-efficient living with a quiet, natural location in Thun. A rare opportunity for discerning tenants who appreciate quality and comfort. We look forward to your contact.

Travel time
-
1 / 13
6.5 rooms, 186m², CHF 3,500.–
Mühlehubelstrasse 15, 3125 Toffen

Modern single-family house with a dreamy view

The Mühlehubel quarter is located in a very quiet, scenic and sunny area. The view over the Gürbetal and the Bernese Alps is unparalleled.The modern, partially furnished and very well-maintained single-family house in an unobstructable location impresses at first glance. The sun exposure is optimal and the garden is lovely.The property is suitable for a couple looking for peace and quiet or a family with older children.What to expect:Ground floor • Entrance with shoe rack etc. and stairs to the upper and lower floors • Guest toilet/shower • very nice terrace • half-open kitchen with counter, glass ceramic cooktop, dishwasher, visibility oven, etc. • room Upper floor • anteroom • large bathroom with bathtub, shower, double sink, toilet • bedroom with access to the balcony • room with access to the balcony • room Attic • bright room with an unparalleled view of the Alps and over the entire Gürbetal • 2 roof balconies (in seconds from the skylight to the roof balcony) Basement • anteroom • cellar with sauna and external access • large cellar with metal frame, deep freezer, etc. • cellar • technical room with heat pump heating (underfloor heating), washing machine, dryer Garage for 1 car and parking for 3 to 4 vehiclesSurroundings • lovely garden seating area with sunshade • lawn area (lawn mower robot available) • side awning (wind protection) • recessed tub (mini pool) • secluded, somewhat hidden seating area For shared use in the quarter • playground with football goals, adjacent to the agricultural area (communal maintenance with task schedule) Heating and operating costs • These are at the expense of the tenants, with the exception of winter cutting Have we piqued your interest? Please note the numerous additional photos at https://immorufer.ch/immobilie-mieten/ as well as the plan documents as PDF in this ad. We would be happy to show you this beautiful property and look forward to your contact.

Travel time
-
1 / 17
7.5 rooms, 186m², CHF 4,700.–
Dentenbergstrasse 16, 3073 Gümligen

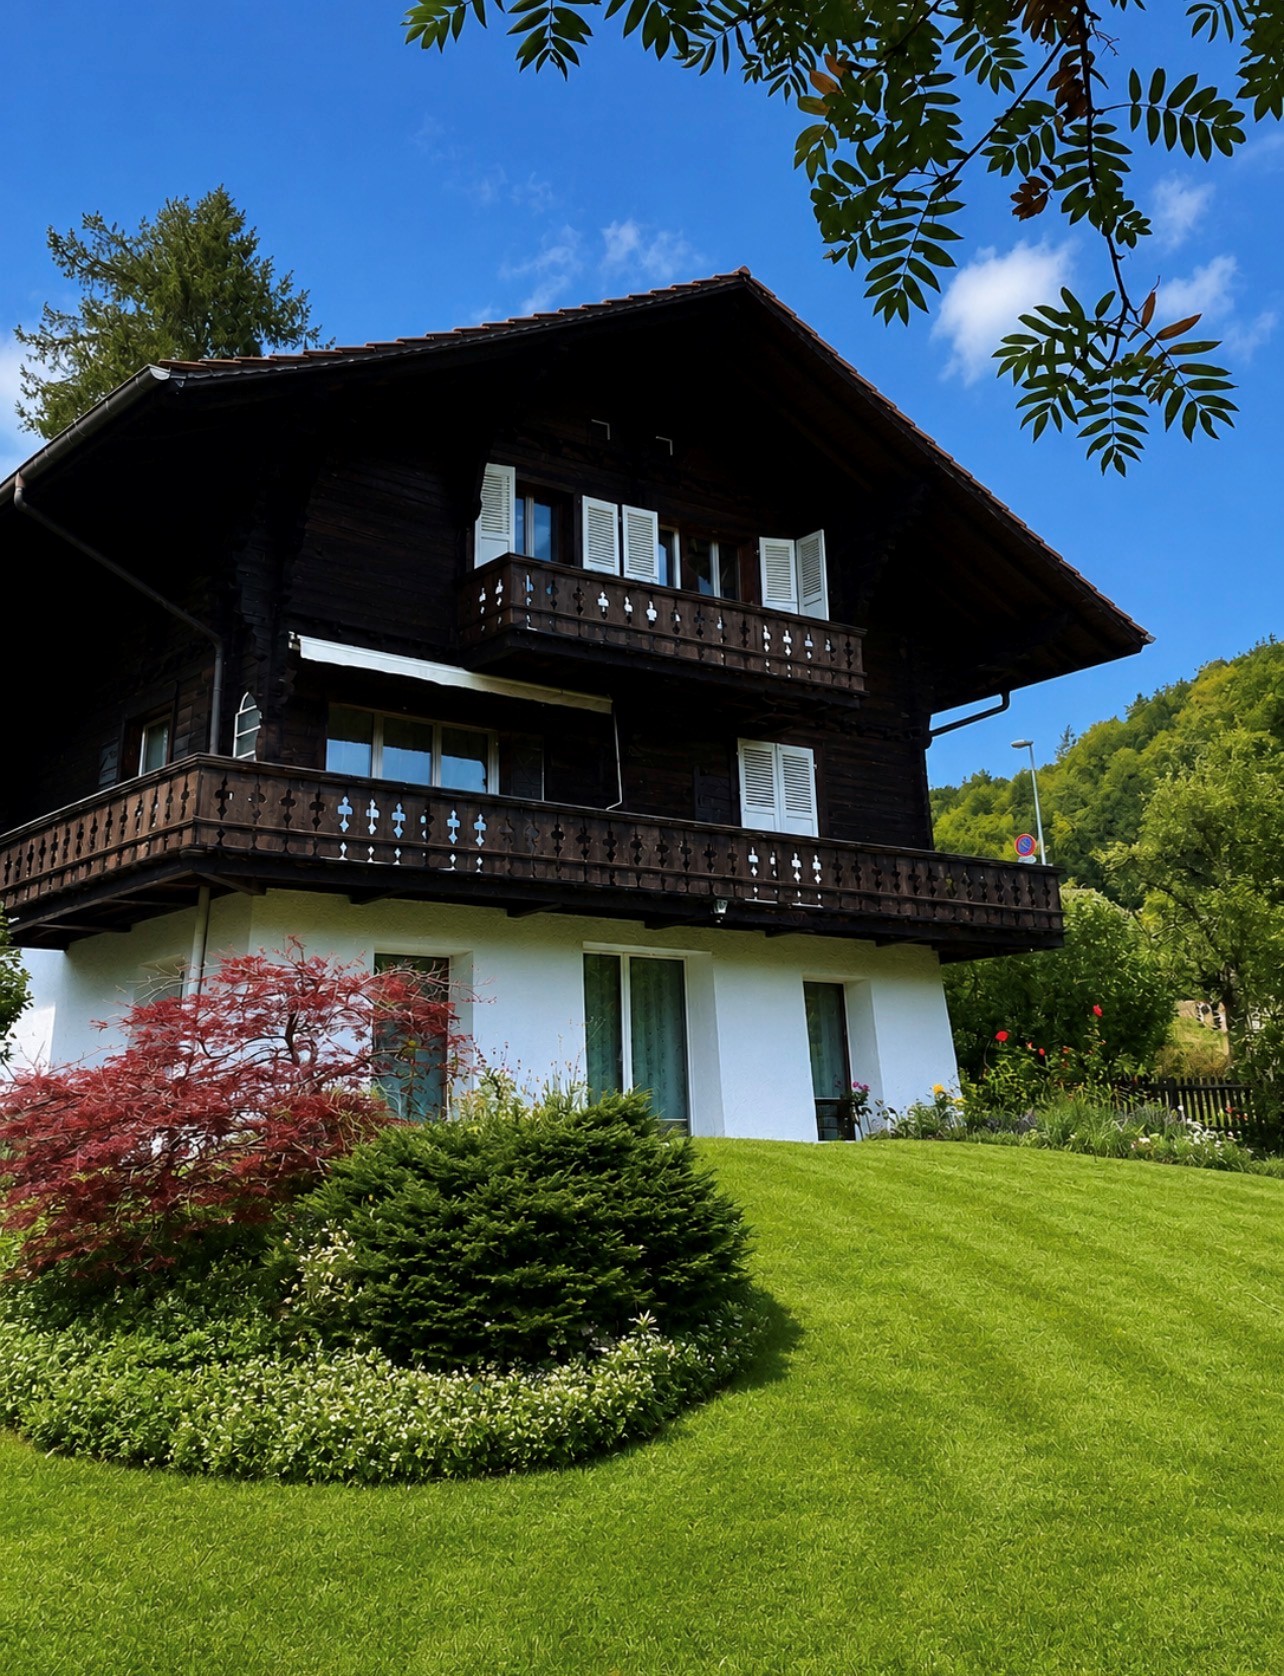
Rustic Elegance in Gümligen - Free-Standing Chalet with Plenty of Surroundings

In a quiet and green residential area on Dentenbergstrasse 16 in Gümligen, this charming, free-standing chalet awaits you with generous space and plenty of privacy.The 1936-built and 2003/2004 comprehensively renovated single-family house offers around 186 m² of living space on several floors. The interior rooms were recently freshly painted and present themselves in a well-maintained condition. The combination of traditional Swiss wood construction, bright living rooms, and contemporary interior design gives the house its special character.On the upper ground floor, there is the spacious, open living and dining area with direct access to the extensive balcony. The adjacent kitchen with modern appliances, stainless steel worktops, and practical counter blends harmoniously into the living area.The ground floor offers an additional, separately usable living area with a fireplace and direct access to the terrace and garden. This area is suitable, for example, as a cozy retreat, guest room, or home office.On the top floor, there are bright bedrooms with practical built-in closets as well as various wet cells. Additionally, there is a separate laundry room with a washing machine and tumble dryer.The highlights at a glance: • 7.5 rooms with around 186 m² of living space • Free-standing chalet on 678 m² of land • Freshly painted interior rooms • Spacious living and dining area with open kitchen • Separate living area with fireplace • Balcony, terrace, and garden • Bright bedrooms with built-in closets • Several bathrooms and separate toilets • Own washing machine and tumble dryer • Quiet and green residential area • Sauna • Comprehensively renovated in 2003/2004 Heating and additional costs as well as garden maintenance are at the expense of the tenants.Have we sparked your interest? We would be happy to provide you with further information and arrange a viewing appointment.

Travel time
-

Other interesting objects