

Oberdiessbach - Single house rent

We recommend expanding your search criteria to get similar results. The current filters didn’t return any matches.

If you don’t want to change your current search criteria, we recommend creating a search alert, so you’ll be notified when matching offers become available.

More objects in your automatically expanded search area
10 results - Radius: + 10km
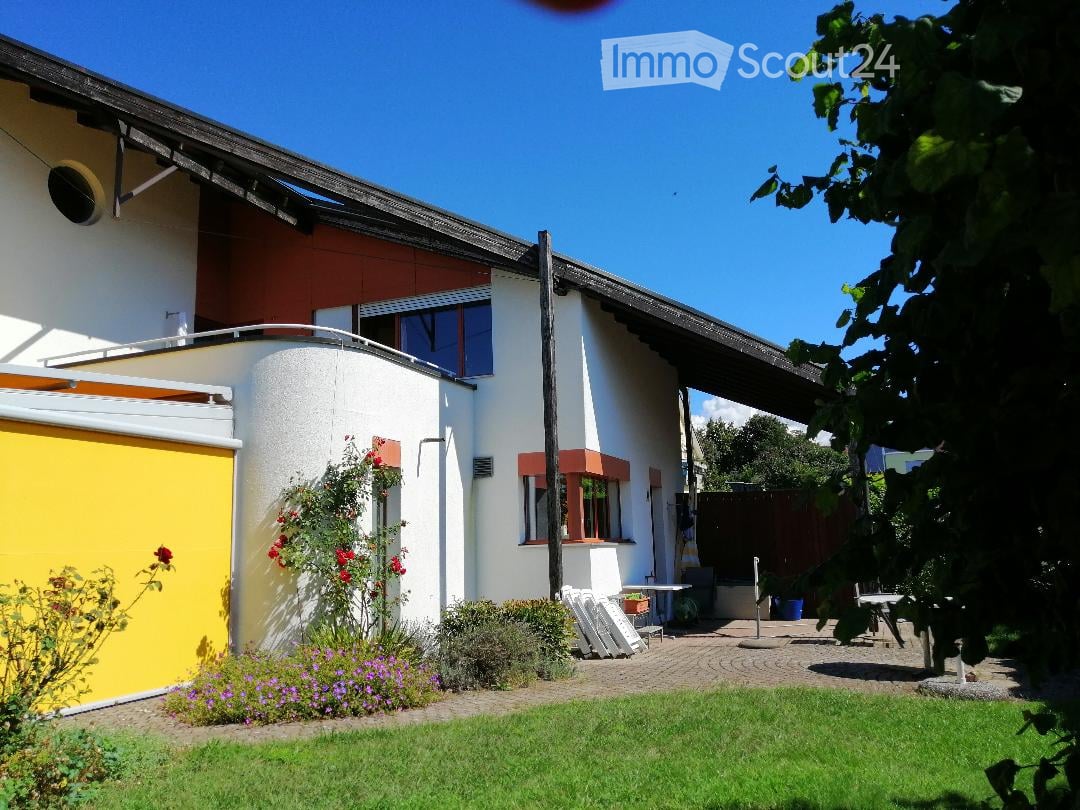
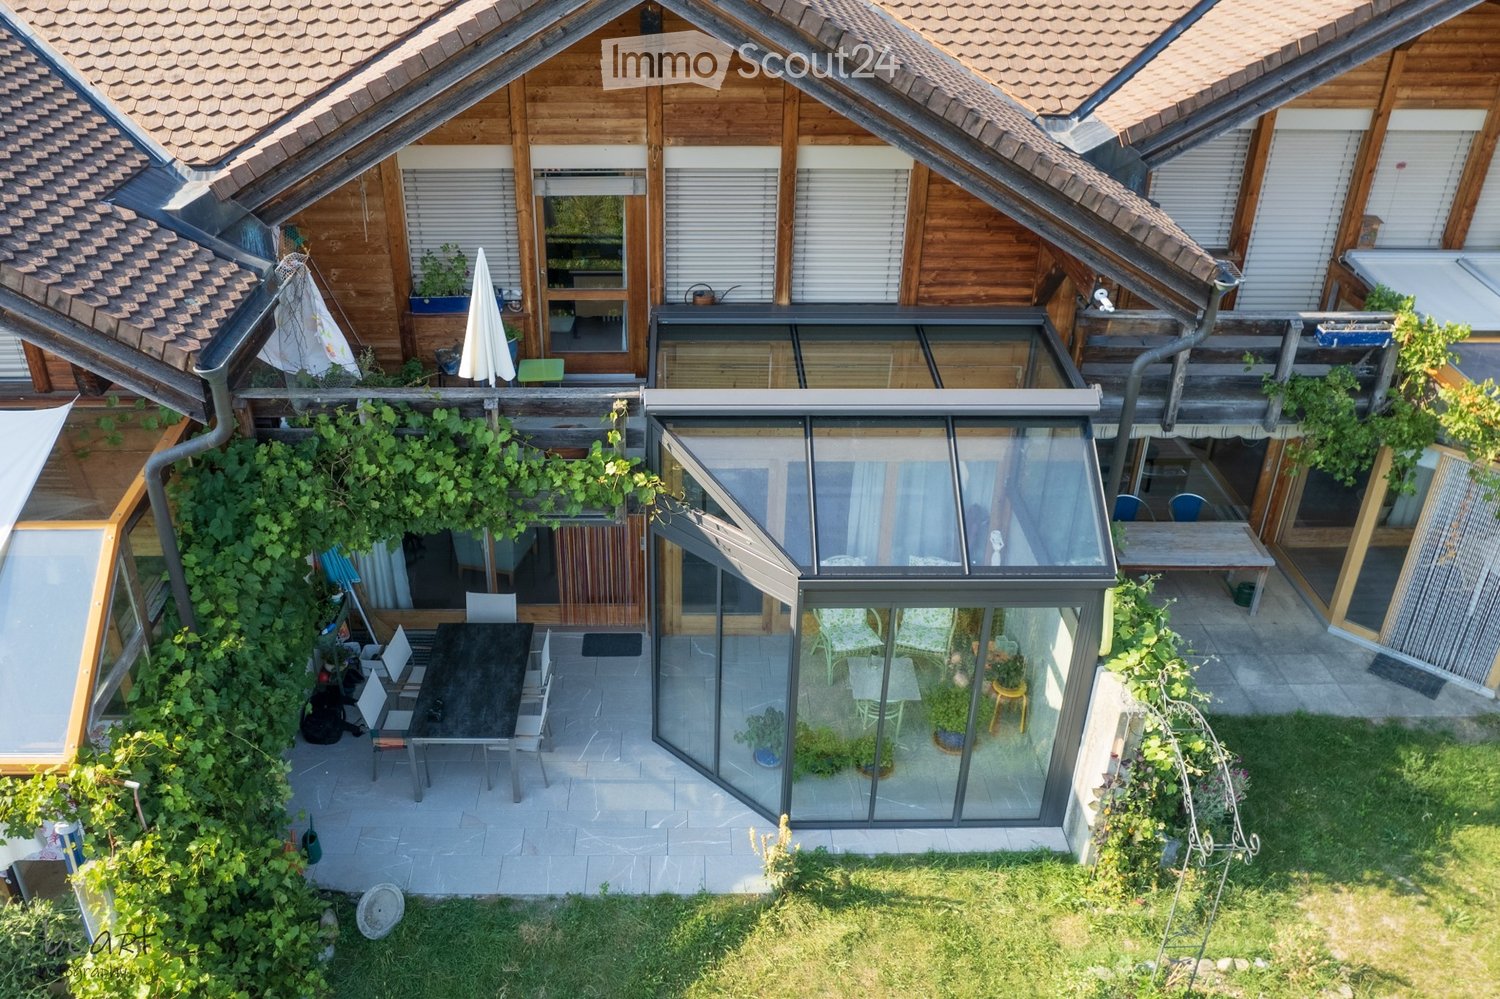
  • A modern two-story house with white and red exterior walls, surrounded by a well-maintained garden with green grass, colorful flowers, and a paved patio area with outdoor furniture.
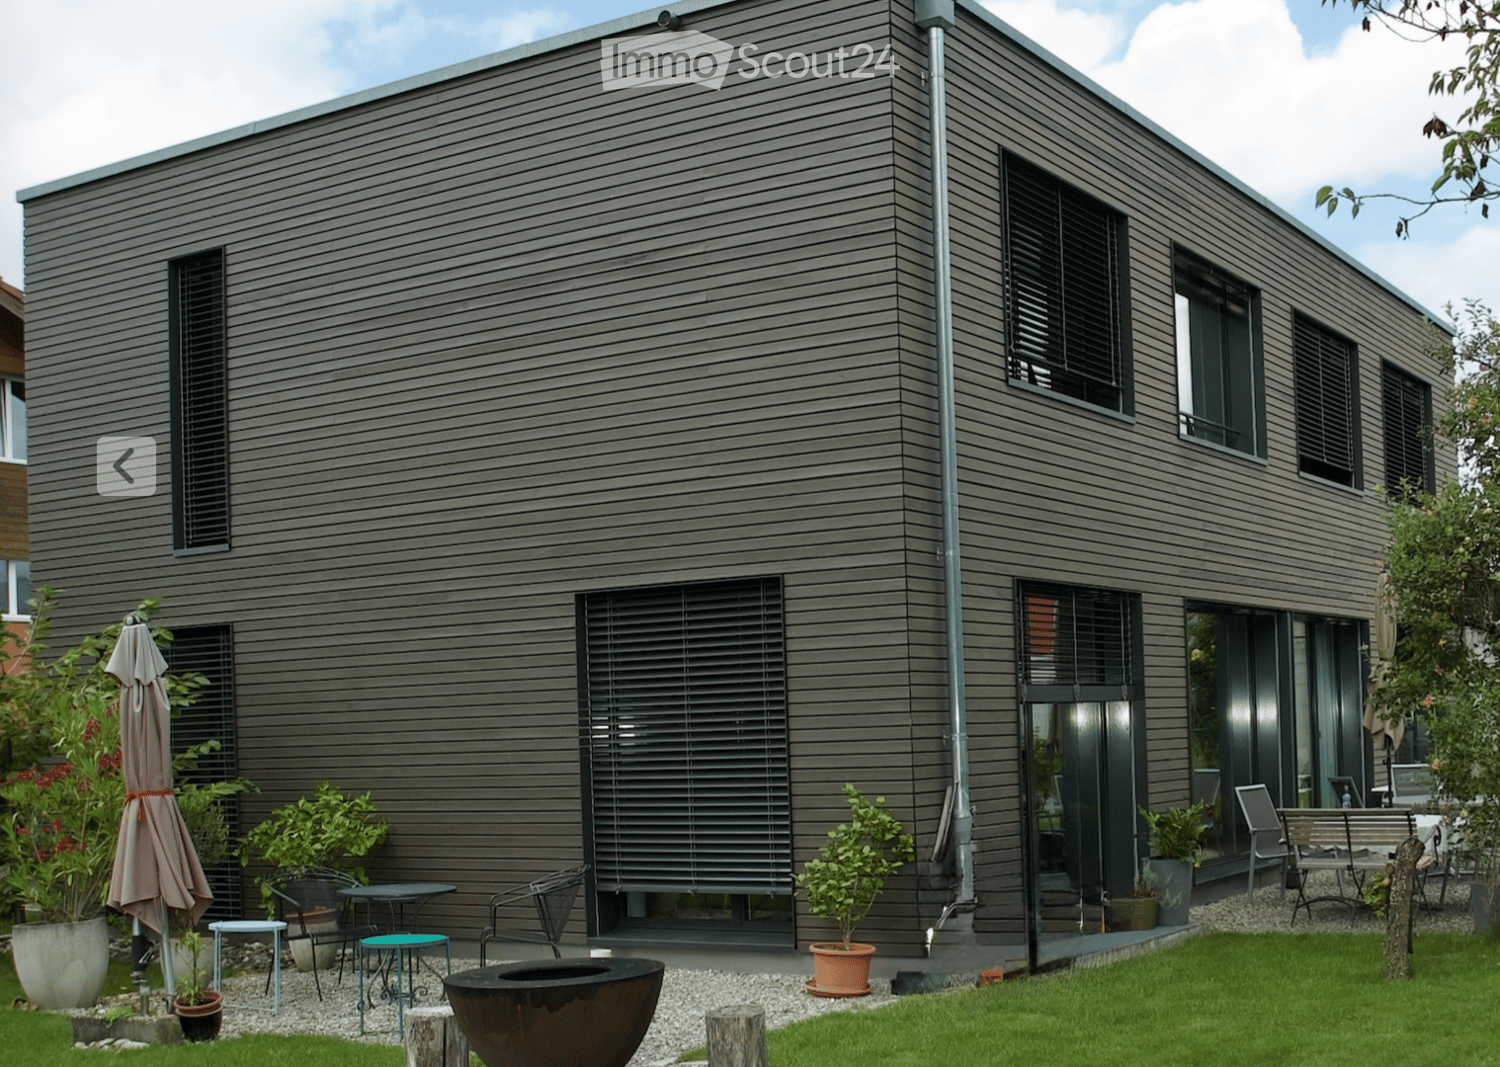
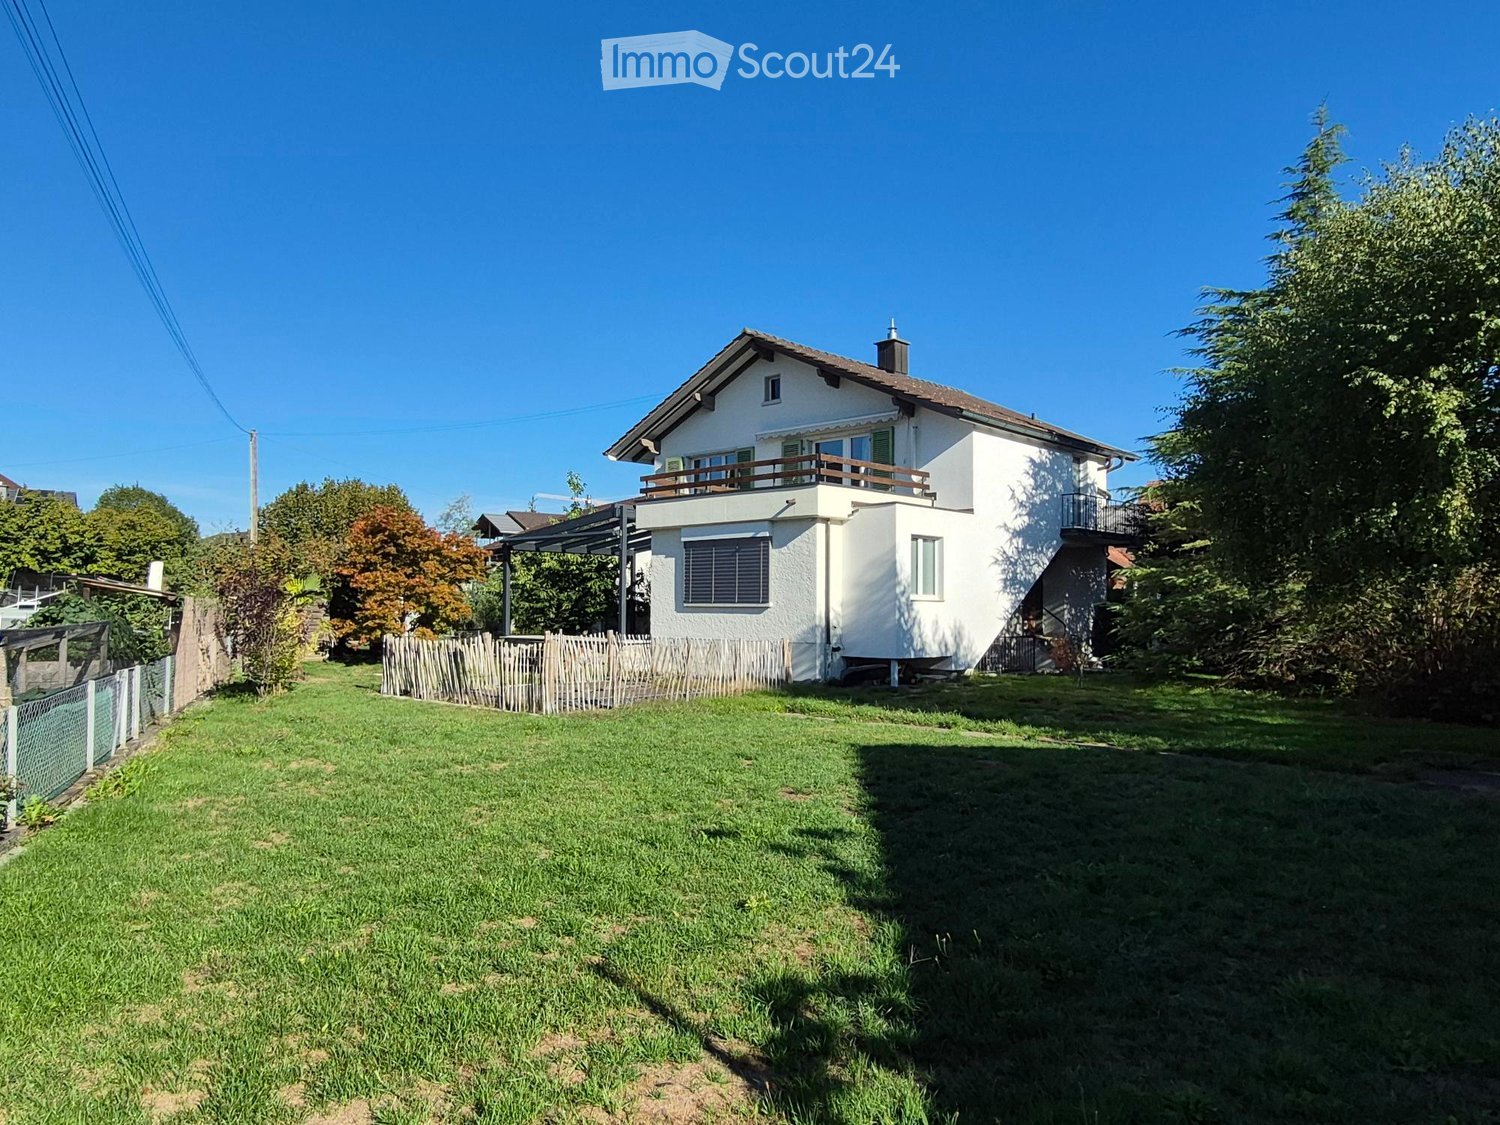
  • Modern two-story house with white and brown exterior, garage, and well-maintained garden with flowering plants.
  • Staircase leading to an upper level with wooden railings, framed artwork on walls, and a hanging flower basket. A glass door opens to a room with visible furniture.
  • Spacious living room with wooden flooring, a red leather chair, a glass coffee table, a black leather sofa, a chandelier, and a dining area with a table and chairs.
  • Spacious living room with wooden flooring, large windows, a black leather sofa, red armchair, glass coffee table, bookshelf, and decorative lamps.
  • A modern fireplace with built-in shelves on either side, displaying decorative plates and small figurines. The fireplace has a white mantle and a black mesh screen, with a tiled base and wooden flooring.
  • Dining room with wooden floor, patterned rug, dining table with floral tablecloth, six wooden chairs, decorative vase, cabinet, and hanging lamp.
  • Modern kitchen with a central island, sink, oven, refrigerator, dishwasher, and cabinets. The space features a tiled floor and large windows offering a view of greenery outside.
  • Modern kitchen with stainless steel appliances including a dishwasher, refrigerator, and built-in oven, wooden cabinets, and tiled floor.
  • Open closet with wooden louvered doors, containing a coat, umbrellas, and shoes on the floor.
  • Bathroom with a white sink, mirror, toilet, and a red towel hanging on a rack. The sink has a modern faucet and a soap dispenser nearby.
  • A well-organized home office with a white desk, a beige office chair, a microwave, a lamp, and various office supplies. The walls are decorated with framed pictures, calendars, and a few decorative plates.
  • Spacious hallway with wooden flooring, curved staircase with wooden railing, white walls, and several doors leading to different rooms. Visible items include a guitar on the wall, a small chair, a cabinet, and a chandelier hanging from the ceiling.
  • Empty room with wooden flooring, large windows, and radiators. No furniture or equipment present.
  • Cozy bedroom with a single bed, built-in wardrobe, shelves, and a nightstand. The room features wooden flooring and warm lighting.
  • Bedroom with a bed, a wooden cabinet, a radiator, and a hanging lamp. The room has wooden flooring and a window with blinds.
  • Balcony with a metal railing, glass door leading to the interior, and a view of neighboring buildings and trees.
  • Bathroom with floral wallpaper, tiled floor, bathtub, sink, and showerhead.
  • Bathroom with floral wallpaper, two sinks, a toilet, and a mirror with a shelf above it. The room has tiled flooring and two windows.
  • Bright room with large windows, tiled floor, and a grand piano on a patterned rug.
  • A room with a wooden table, a large picture frame, a fan, and a patterned rug on the floor.
  • Floor plan of a house with labeled rooms including living area, dining area, kitchen, bedroom, garage, and entrance.
  • Floor plan of a residential building showing multiple rooms including a living space (LSR), storage room (ABSTELLRAUM), heating room (HEIZUNG), kitchen area (Kochschule), and guest area (GAST).
  • Floor plan of a house with multiple rooms including a living area, bedrooms, bathrooms, and a terrace.
1 / 24
8.5 rooms249m²CHF 4,200.–
Top
Dorfmattweg 23, 3113 Rubigen

Spacious 8.5-room single-family house in Rubigen

Welcome to this spacious, quietly located 8.5-room single-family house in Rubigen. The 1978-built and well-maintained house (last renovated in 2014 with the addition of a winter garden) offers ample space for the whole family or a shared accommodation on 249 m² of living space over three floors – and is available immediately.The house offers, among other things: • Spacious living area: 249 m² on three floors. Living floor with living/dining room, winter garden, kitchen, cloakroom, study, and guest room. Sleeping floor with three children's rooms (partly furnished) and a large bedroom with a separable office area and direct access to the terrace, as well as spacious bathrooms. Basement with a large, bright hobby room with direct access to the garden, as well as a guest room with separate bathrooms and spacious cellar rooms. • Beautiful view: Enjoy the charming view of the surroundings, both from the terrace and from the balcony. • Garage & parking: Comfortable parking facilities directly at the house with a single garage and a parking space for two additional cars. • Large plot: A plot of 830 m² offers plenty of space for children and garden lovers. • Child-friendly: The property is ideal for families with children. Location & surroundings:The location in Rubigen convinces with its quiet and sunny surroundings – both during the day and at night, there is pleasant silence, and in summer, you can enjoy plenty of sunshine. The proximity to nature and a river in the surroundings round off the idyllic living atmosphere. • Public transport: Rubigen train station is within a 6-7 minute walk, with regular train connections to Bern (19 minutes) and Thun (21 minutes). • Shopping: Small Volg, pharmacy, and Denner supermarket in the village, more extensive shopping facilities in the neighboring municipality of Münsingen. • School: The school building is easily accessible on foot in about 8 minutes – ideal for families with school-age children. This family-friendly single-family house combines spacious living, a quiet location, and good infrastructure near the capital. We look forward to your contact, preferably by email.

Travel time
-
1 / 13
6.5 rooms186m²CHF 3,690.–
Mühlehubelstrasse 15, 3125 Toffen

Modern single-family house in a magnificent location with a view

The Mühlehubel quarter is located in a very quiet, scenic and sunny area. The view over the Gürbetal and the Bernese Alps is unparalleled.The modern, partially furnished and very well-maintained single-family house in an unobstructable location impresses at first glance. The sun exposure is optimal and the garden is lovely.This is what awaits you: Ground floor • Entrance with shoe bench etc. and stairs to the upper and lower floors • Guest toilet/shower • very beautiful terrace • half-open kitchen with counter, ceramic glass cooktop, dishwasher, sight oven etc. • room Upper floor • anteroom • large bathroom with bathtub, shower, double sink, toilet • bedroom with access to the balcony • room with access to the balcony • room Attic • bright room with an unparalleled view of the Alps and over the entire Gürbetal • 2 attic balconies (in seconds from the skylight to the attic balcony) Basement • anteroom • cellar with sauna and outdoor access • large cellar with metal frame, deep freezer etc. • cellar • technical room with heating, washing machine, dryer Garage for 1 car and parking for 3 to 4 vehiclesSurroundings • lovely garden seating area with sunshade • lawn area (lawn mower robot available) • side awning retractable (wind protection) • sunken tub (mini pool) • secluded, somewhat hidden seating area For shared use in the quarter • playground with football goals, adjacent to the agricultural zone (communal maintenance with task schedule) Heating and operating costs • These are at the expense of the tenants - with the exception of winter cutting Have we sparked your interest? Please note the numerous additional photos at https://immorufer.ch/immobilie-mieten/ as well as the plan documents as PDF in this ad. We would be happy to show you this beautiful property and look forward to your contact.

Travel time
-

Other interesting objects