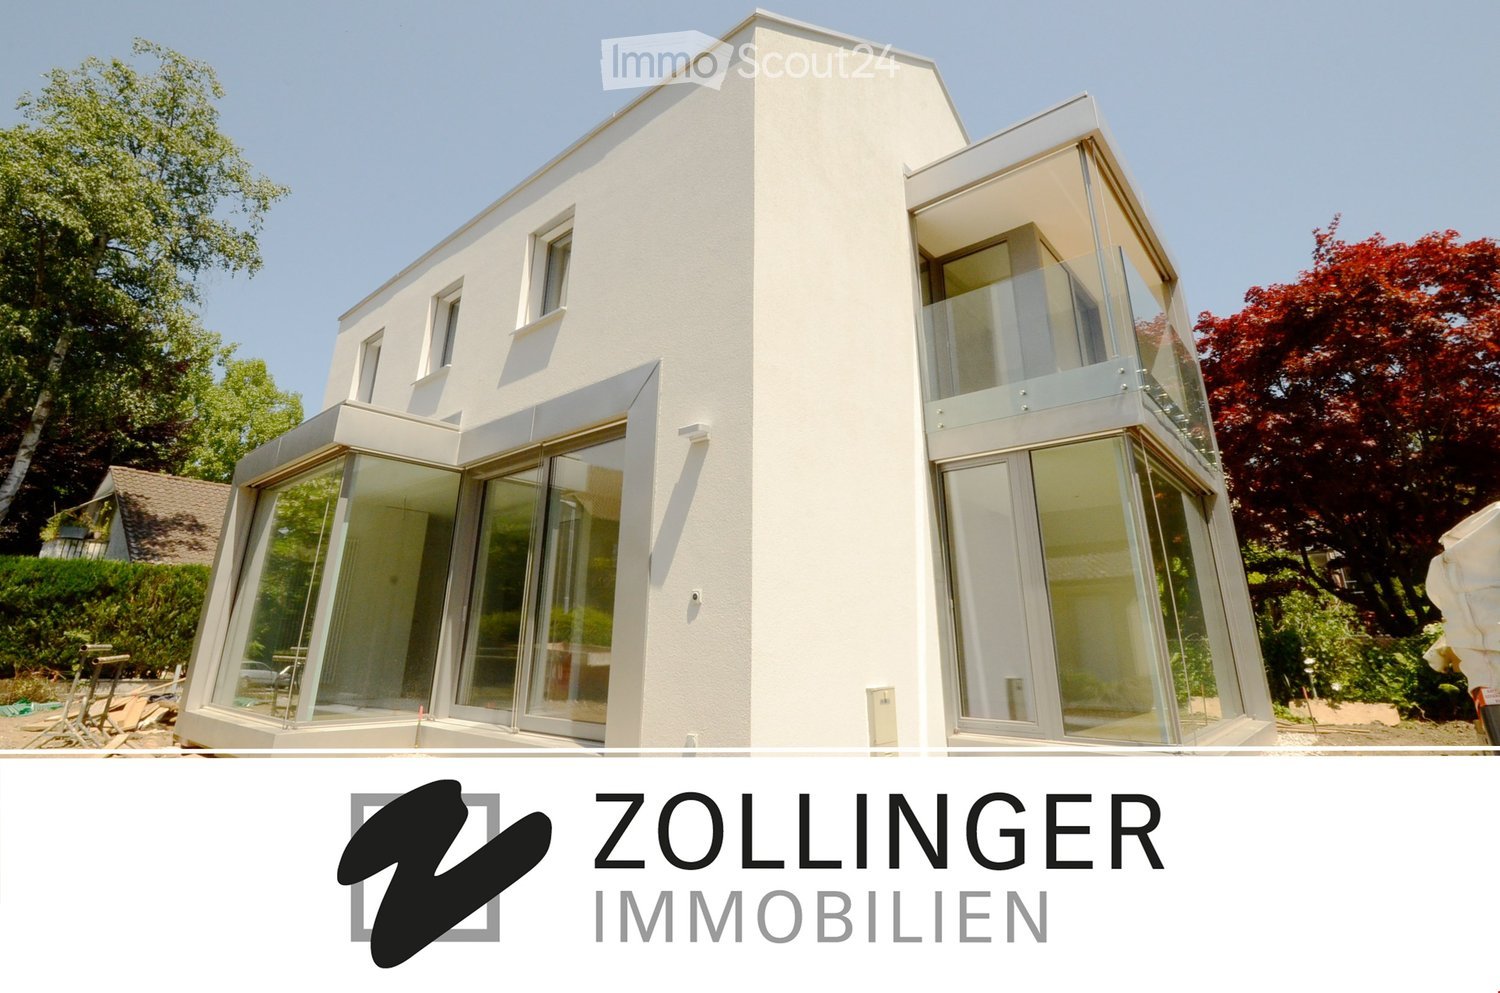
Walkringen - Single house rent

We recommend expanding your search criteria to get similar results. The current filters didn’t return any matches.

If you don’t want to change your current search criteria, we recommend creating a search alert, so you’ll be notified when matching offers become available.

More objects in your automatically expanded search area
19 results - Radius: + 10km
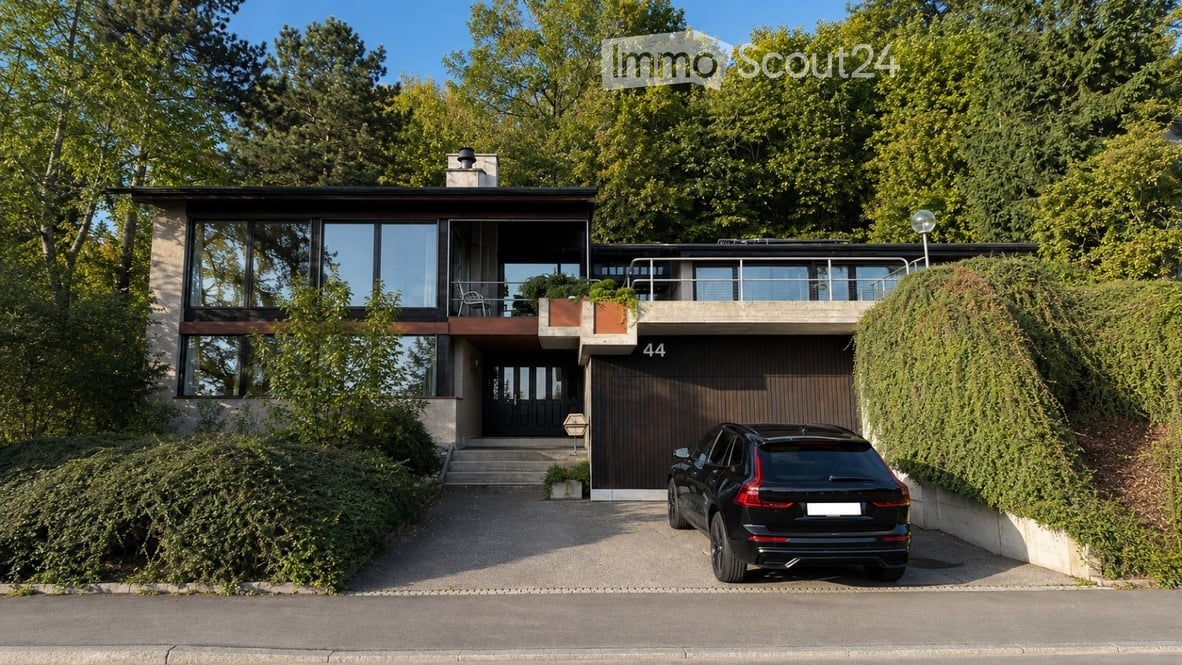
  • Modern two-story house with large windows, a garage, and a parked car in front.
  • Roof terrace with metal railings, overlooking a suburban area with houses, trees, and distant mountains under a clear blue sky.
  • Private swimming pool surrounded by greenery, with a modern building in the background and a decorative outdoor lamp.
  • Modern house with a swimming pool, outdoor seating area, and lush greenery.
  • Modern outdoor patio with wooden ceiling, glass walls, dining table, chairs, and potted plants.
  • Modern living room with large windows offering a scenic view, featuring a brown leather sofa, a glass coffee table, and a fireplace.
  • Modern living room with a leather sofa, glass coffee table, and a central fireplace. Large windows offer a view of the outdoor area with a pool and patio furniture.
  • Living room with a brown leather sofa and a glass coffee table, wooden ceiling beams, and a large window with curtains.
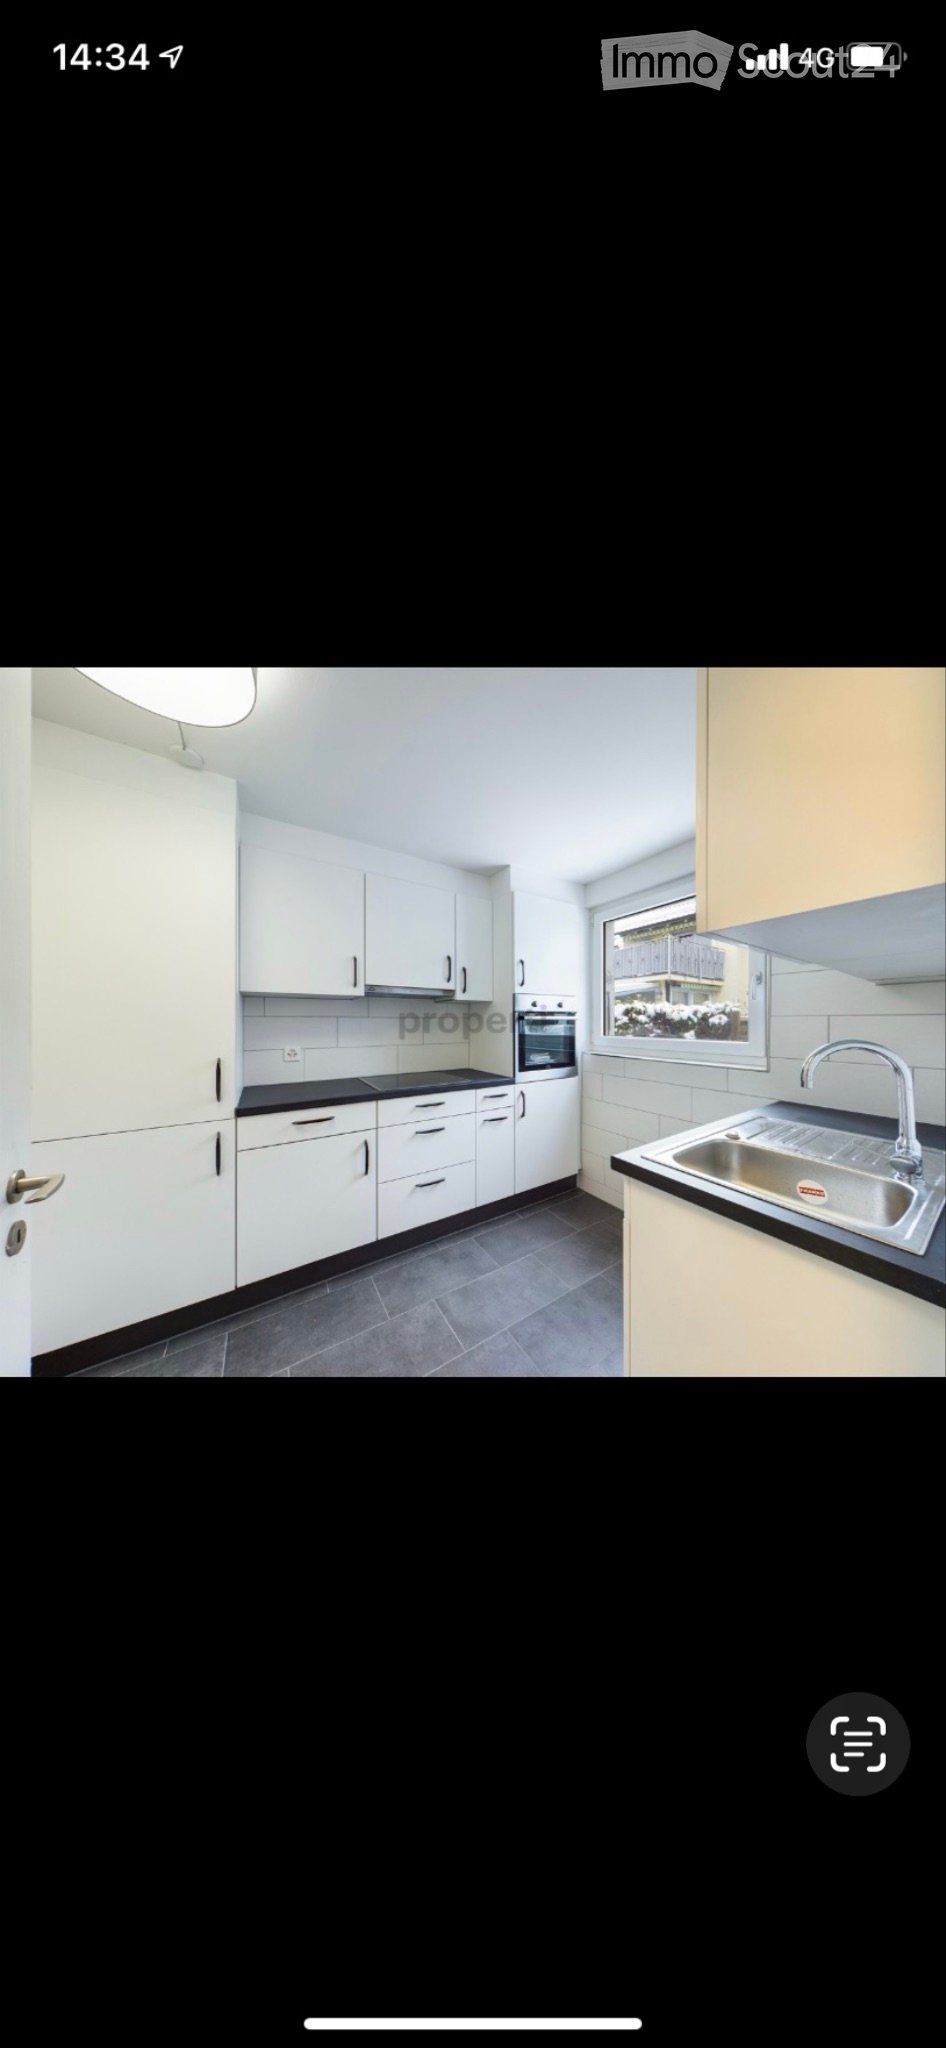
  • Modern kitchen with light-colored cabinets, stainless steel appliances, and a window providing natural light.
  • Modern kitchen with light green cabinets, white refrigerator, built-in oven, and dishwasher. Features tiled backsplash and tiled flooring.
  • Bright hallway with white tiled flooring, wooden ceiling, and large potted plants on either side, leading to a staircase.
  • Modern bathroom with patterned tiles, a toilet, a black sink on a pedestal, a shower, and a built-in shelf with glassware.
  • Empty room with tiled floor, white walls, wooden ceiling, large windows with curtains, and a view of greenery and mountains.
  • Bathroom with a double sink, large mirror, toilet, bathtub, and white cabinets. The walls are covered with patterned tiles, and the floor is tiled. There is a window with wooden frames on the right side.
  • Empty room with white walls, wooden ceiling, tiled floor, large window, and double doors leading outside.
  • Empty room with white walls, concrete floor, and a small staircase leading up, with a window showing a view of rocks and greenery outside.
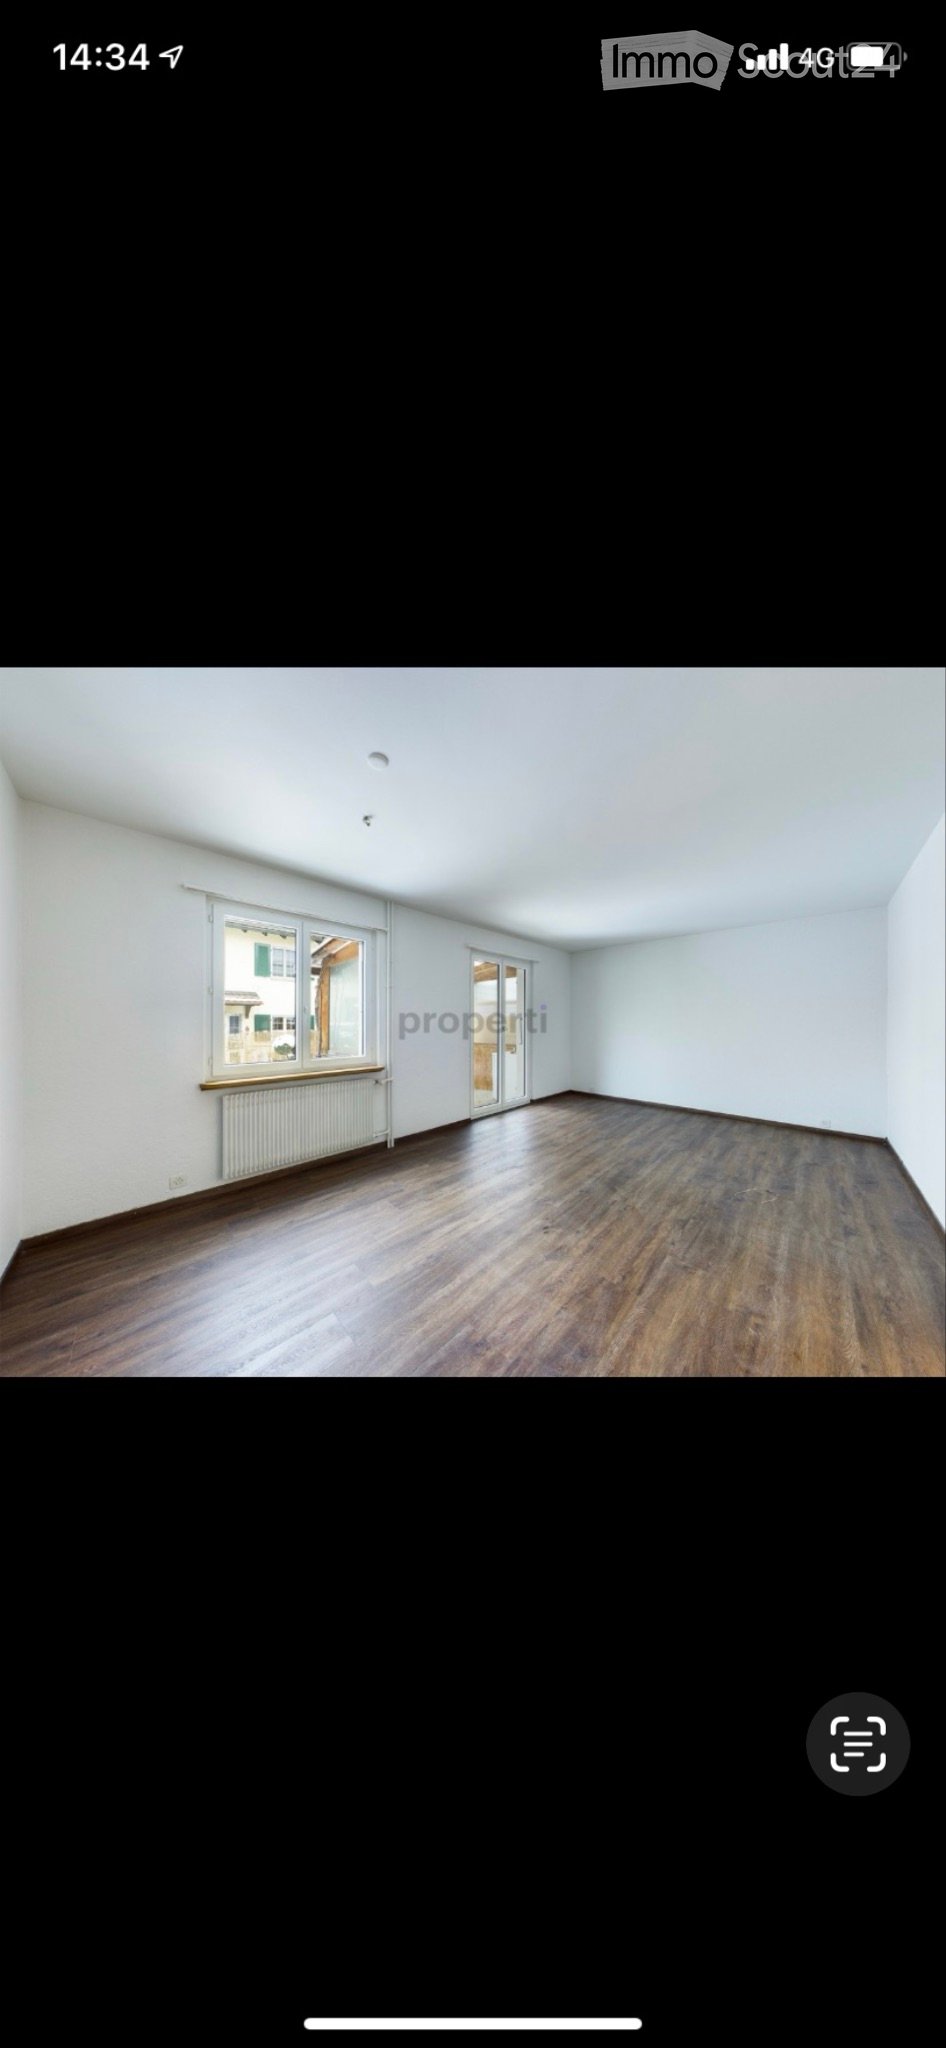
  • Empty room with white walls, carpeted floor, large window with wooden frame, and a white radiator below the window.
  • Modern utility room with white washing machine and dryer, visible pipes, and a tiled floor.
  • Empty basement with concrete walls and floor, exposed pipes, and a small window.
  • Open garage with concrete floor, wooden door frame, shelves, and tools.
  • A well-maintained garden with a curved brick pathway, a small seating area with a table and chairs, surrounded by lush greenery and trees.
1 / 21
6.5 rooms280m²CHF 4,100.–
Top
Quellenrain 44, 3063 Ittigen

Representative villa with pool and stunning views in Ittigen

Representative villa with pool and stunning views in IttigenThis detached villa is located in a cul-de-sac in a quiet residential area in Ittigen and combines spacious living conditions, plenty of privacy, and versatile usage possibilities.The 6½-room house has a total of around 280 m² of living space and 732 m² of surrounding area and is divided as follows:On the ground floor • Spacious entrance area including wardrobe • 2 rooms • 1 large storage room (approx. 8 m²) • 1 bathroom with shower • Basement • Spacious hobby room (approx. 50 m²) • Laundry room with daylight On the upper floor: • Spacious dining and living area with fireplace • Large window surfaces with stunning views • Closed kitchen with direct garden access, can be opened to the dining area • 1 bathroom with shower • 2 rooms with pool view and beautiful views • Bedroom with adjacent bathroom with bathtub and shower • Large terrace with pool Behind the house, there is also a garden directly on the edge of the forest with a cozy seating area and plenty of privacy – an ideal retreat to relax and enjoy.The property also includes a double garage and two outdoor parking spaces, as well as numerous secondary rooms.Thanks to the well-thought-out room layout, the spacious living conditions, and the numerous secondary rooms, the property is perfectly suited for families, multi-generational living, or even as a shared flat.Additional information:- The house will be rented for 5 years initially- If required, the furniture (see photos) can be used during the rental period- Own changes, such as painting or gardening work, are possible by agreement

Travel time
-
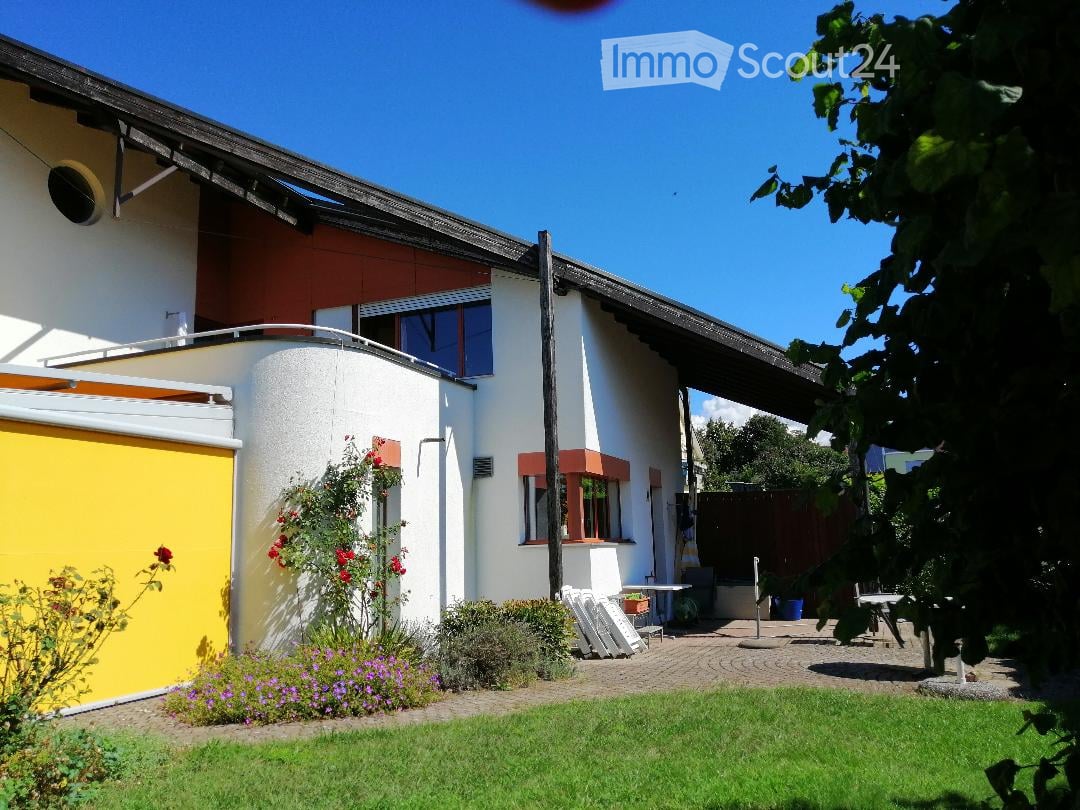
  • A modern two-story house with white and red exterior walls, surrounded by a well-maintained garden with green grass, colorful flowers, and a paved patio area with outdoor furniture.
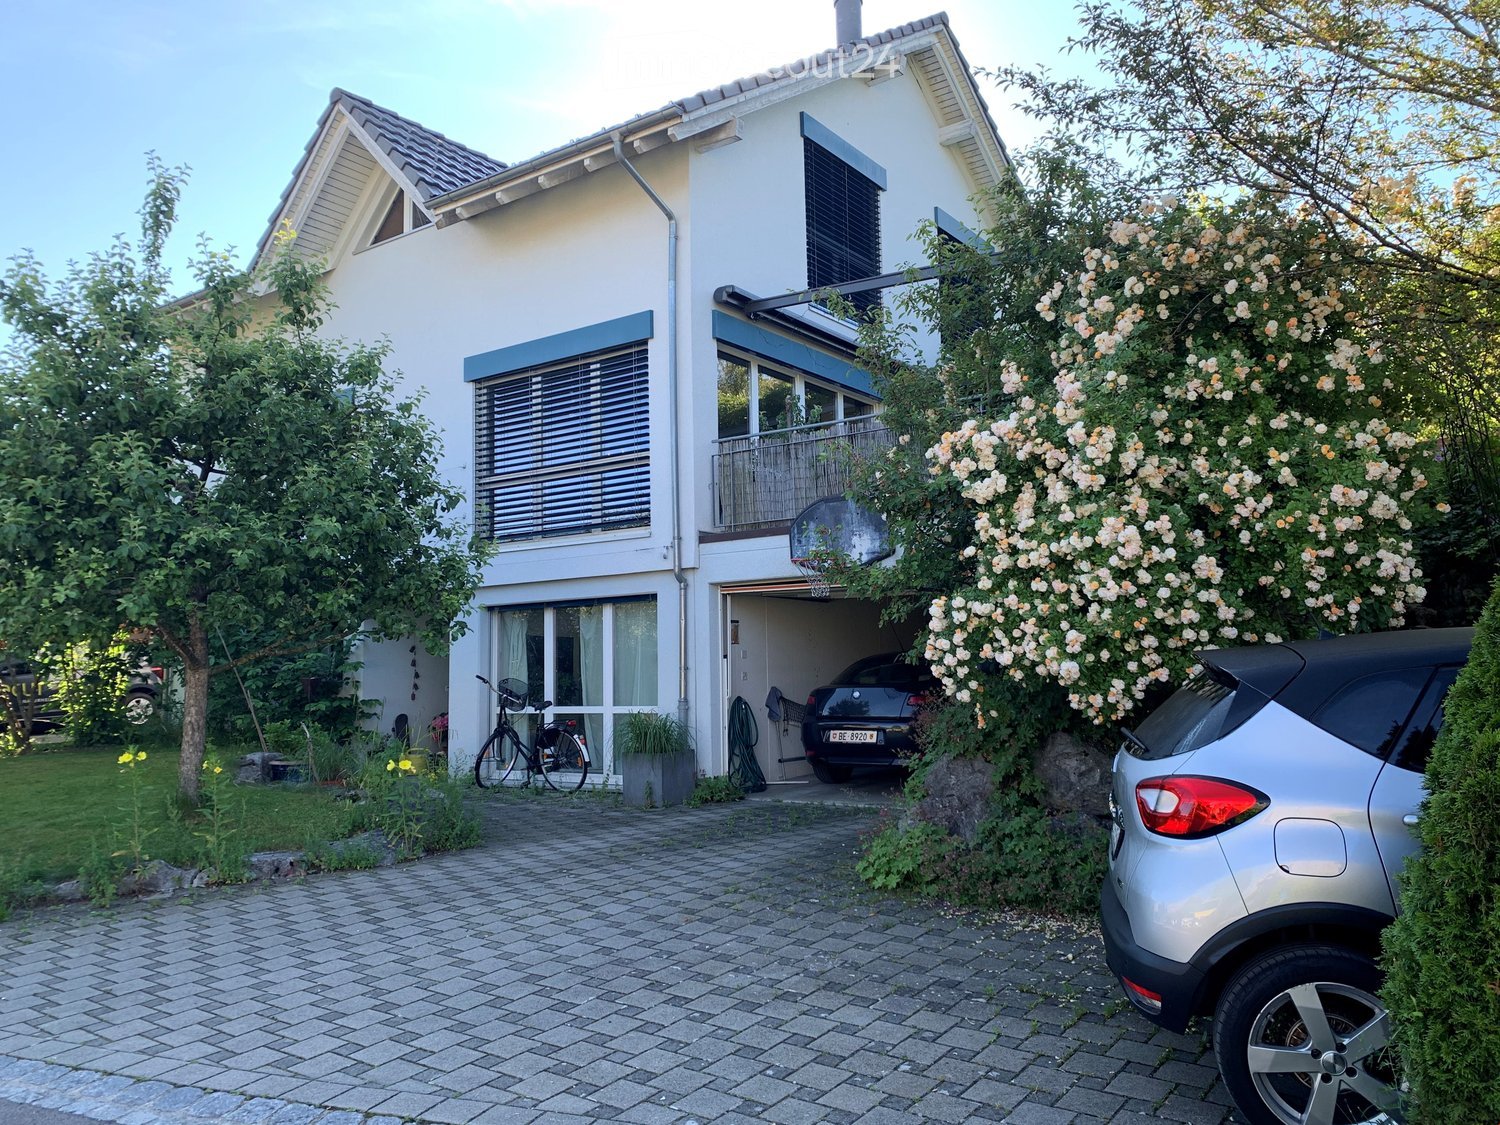
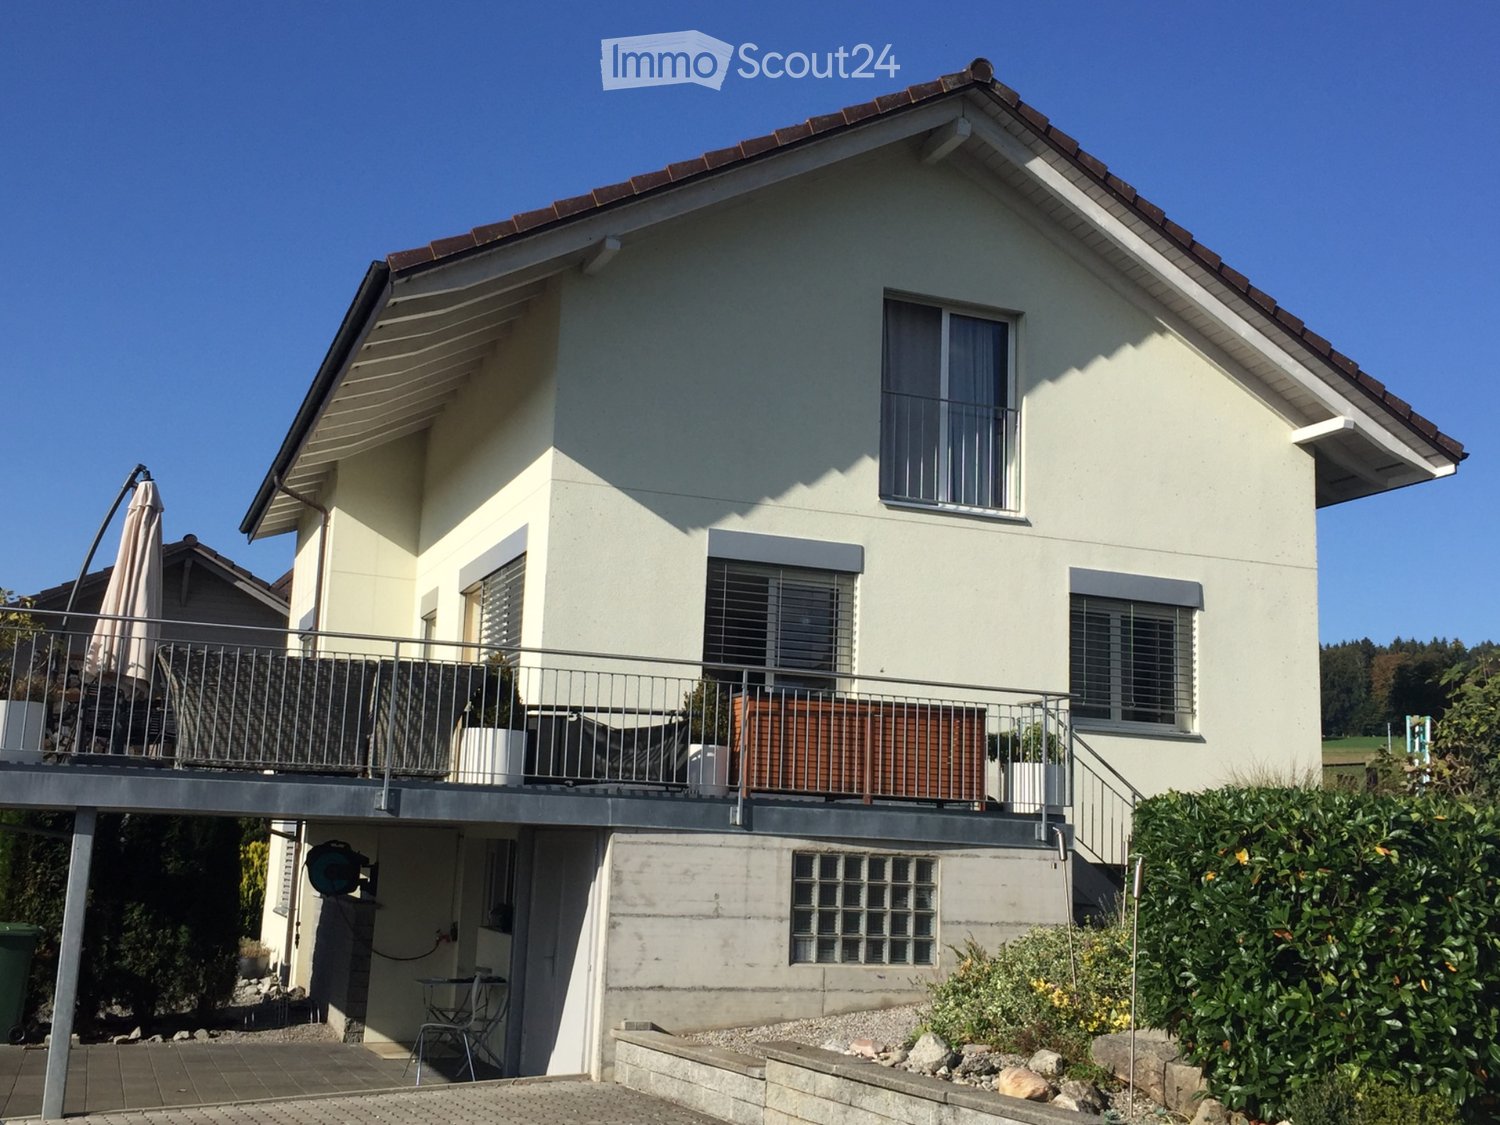
  • Modern two-story house with white and brown exterior, garage, and well-maintained garden with flowering plants.
  • Staircase leading to an upper level with wooden railings, framed artwork on walls, and a hanging flower basket. A glass door opens to a room with visible furniture.
  • Spacious living room with wooden flooring, a red leather chair, a glass coffee table, a black leather sofa, a chandelier, and a dining area with a table and chairs.
  • Spacious living room with wooden flooring, large windows, a black leather sofa, red armchair, glass coffee table, bookshelf, and decorative lamps.
  • A modern fireplace with built-in shelves on either side, displaying decorative plates and small figurines. The fireplace has a white mantle and a black mesh screen, with a tiled base and wooden flooring.
  • Dining room with wooden floor, patterned rug, dining table with floral tablecloth, six wooden chairs, decorative vase, cabinet, and hanging lamp.
  • Modern kitchen with a central island, sink, oven, refrigerator, dishwasher, and cabinets. The space features a tiled floor and large windows offering a view of greenery outside.
  • Modern kitchen with stainless steel appliances including a dishwasher, refrigerator, and built-in oven, wooden cabinets, and tiled floor.
  • Open closet with wooden louvered doors, containing a coat, umbrellas, and shoes on the floor.
  • Bathroom with a white sink, mirror, toilet, and a red towel hanging on a rack. The sink has a modern faucet and a soap dispenser nearby.
  • A well-organized home office with a white desk, a beige office chair, a microwave, a lamp, and various office supplies. The walls are decorated with framed pictures, calendars, and a few decorative plates.
  • Spacious hallway with wooden flooring, curved staircase with wooden railing, white walls, and several doors leading to different rooms. Visible items include a guitar on the wall, a small chair, a cabinet, and a chandelier hanging from the ceiling.
  • Empty room with wooden flooring, large windows, and radiators. No furniture or equipment present.
  • Cozy bedroom with a single bed, built-in wardrobe, shelves, and a nightstand. The room features wooden flooring and warm lighting.
  • Bedroom with a bed, a wooden cabinet, a radiator, and a hanging lamp. The room has wooden flooring and a window with blinds.
  • Balcony with a metal railing, glass door leading to the interior, and a view of neighboring buildings and trees.
  • Bathroom with floral wallpaper, tiled floor, bathtub, sink, and showerhead.
  • Bathroom with floral wallpaper, two sinks, a toilet, and a mirror with a shelf above it. The room has tiled flooring and two windows.
  • Bright room with large windows, tiled floor, and a grand piano on a patterned rug.
  • A room with a wooden table, a large picture frame, a fan, and a patterned rug on the floor.
  • Floor plan of a house with labeled rooms including living area, dining area, kitchen, bedroom, garage, and entrance.
  • Floor plan of a residential building showing multiple rooms including a living space (LSR), storage room (ABSTELLRAUM), heating room (HEIZUNG), kitchen area (Kochschule), and guest area (GAST).
  • Floor plan of a house with multiple rooms including a living area, bedrooms, bathrooms, and a terrace.
1 / 24
8.5 rooms249m²CHF 4,200.–
Top
Dorfmattweg 23, 3113 Rubigen

Spacious 8.5-room single-family house in Rubigen

Welcome to this spacious, quietly located 8.5-room single-family house in Rubigen. The 1978-built and well-maintained house (last renovated in 2014 with the addition of a winter garden) offers ample space for the whole family or a shared living community on 249 m² of living space across three floors – and is available immediately.The house offers, among other things: • Spacious living area: 249 m² on three floors. Living floor with living/dining room, winter garden, kitchen, cloakroom, study, and guest room. Bedroom floor with three children's rooms (partly furnished) and a large bedroom with a separable office area and direct access to the terrace, as well as spacious bathrooms. Basement with a large, bright hobby room with direct access to the garden, as well as a guest room with separate bathrooms and spacious cellar rooms. • Beautiful view: Enjoy the charming view of the surroundings, both from the terrace and from the balcony. • Garage & parking: Comfortable parking facilities directly at the house with a single garage and a parking space for two additional cars. • Large plot: A plot of 830 m² offers plenty of space for children and garden lovers. • Child-friendly: The property is ideally suited for families with children. • In-house apartment possible in the basement Location & surroundings:The location in Rubigen convinces with its quiet and sunny surroundings – both during the day and at night, there is pleasant silence, and in summer, you can enjoy plenty of sunshine. The proximity to nature and a river in the surroundings round off the idyllic living atmosphere. • Public transport: Rubigen train station is within a 6-7 minute walk, with regular train connections to Bern (19 minutes) and Thun (21 minutes). • Shopping: Small Volg, pharmacy, and Denner supermarket in the village, ample further shopping opportunities in the neighboring municipality of Münsingen. • School: The school building is easily accessible on foot in about 8 minutes – ideal for families with school-age children. This family-friendly single-family house combines spacious living, a quiet location, and good infrastructure near the capital. We look forward to your contact, preferably by email.

Travel time
-
1 / 13
5.5 rooms120m²CHF 3,950.–
3074 Muri b. Bern

Living with style and character - 5.5 rooms in the Mettlen villa quarter

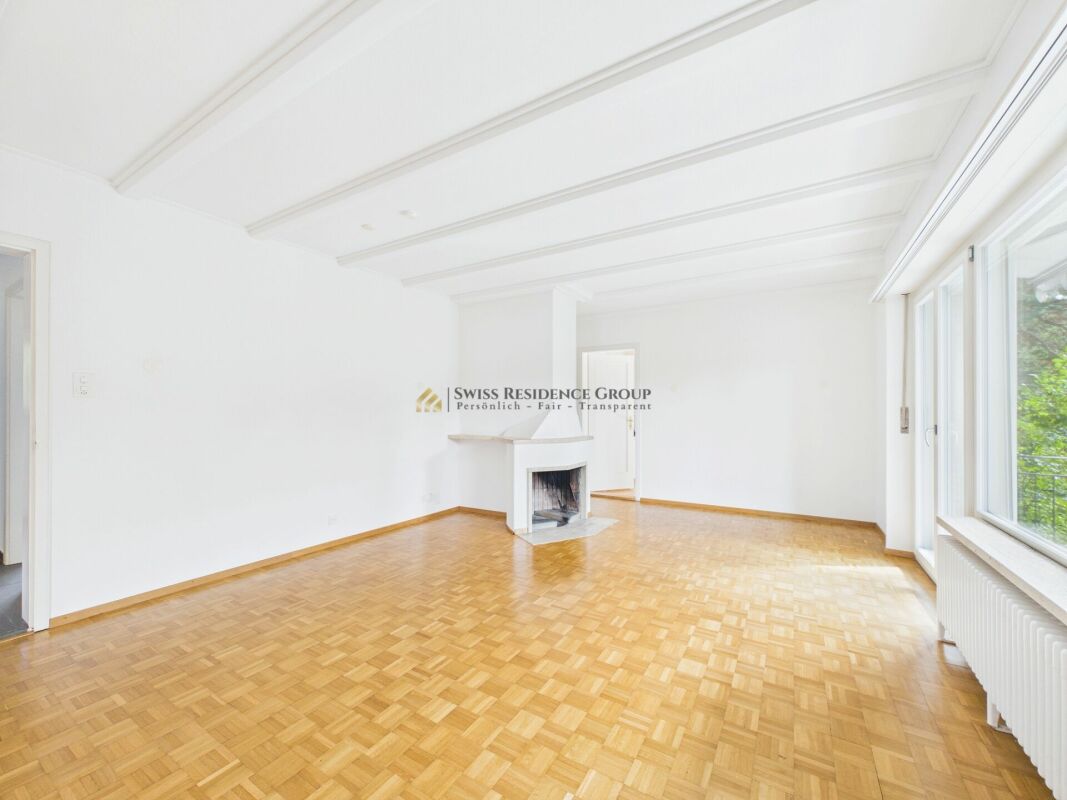
Stylish living in the Mettlen villa quarter - 5.5-room apartment in Muri near Bern This exceptional 5.5-room apartment in a detached two-family house combines the special charm of 1950s architecture with a carefully modernized and upscale living standard. The property is located in a quiet and sunny spot in the sought-after Mettlen villa quarter in Muri near Bern, surrounded by plenty of greenery and close to attractive recreational areas. The apartment was renovated with great care, preserving the original architectural character while adding modern living comfort. Spacious windows provide bright, friendly rooms, while the beautiful parquet floors and numerous integrated wall cabinets give the home a high-quality and practical note. The heart of the apartment is the spacious living area with a fireplace, which creates a warm and cozy atmosphere, especially in the cooler months. The adjacent dining room offers the ideal setting for shared meals, family evenings, or guests and underlines the representative character of the apartment. The large, modern kitchen offers plenty of space for ambitious cooking and is equipped with high-quality appliances, including a dishwasher, a glass ceramic induction cooktop, and a V-ZUG combi steamer. This combines functionality with a modern equipment standard. Three bedrooms provide comfortable retreats for a family and also leave room for individual needs, such as children's, guest, or home offices. For added comfort, there is a bathroom with a toilet, a separate shower, and an additional separate toilet. Especially in family everyday life, this division enables a pleasant and uncomplicated coexistence. The location is also one of the special qualities of this property. The Elfenau nature reserve and the Muribad are located in the immediate vicinity and offer a variety of opportunities for walks, sports, and relaxation. At the same time, the residents benefit from the proximity to Bern and an excellent starting point for daily work and family life. The International School is also easily accessible, making the apartment particularly interesting for international families, expats, and professionals. Here, the best of two worlds comes together: quiet and stylish living in the greenery with the immediate proximity to the city of Bern. An apartment with character for people who appreciate spacious rooms, classic architecture, and a high-quality living location. Highlights: • 5.5-room apartment in a detached two-family house • Desirable, quiet, and sunny location in the Mettlen villa quarter • Architectural character of the 1950s • Carefully renovated with a high standard of equipment • Three spacious bedrooms • Bright living area with fireplace • Separate dining area for family and guests • Spacious modern kitchen with high-quality appliances: new V-ZUG combi steamer and induction cooktop • High-quality parquet floors • Numerous practical built-in cabinets • Bathroom with toilet, separate shower, and additional separate toilet • Close to the Elfenau nature reserve and Muribad • International School easily accessible • Attractive living location for families, expats, and professionals • Quiet living in the greenery with short distance to the city of Bern Have we sparked your interest in this property? Then we look forward to your contact to arrange a suitable viewing appointment together.
1 / 13
6.5 rooms220m²CHF 2,800.–
3507 Biglen

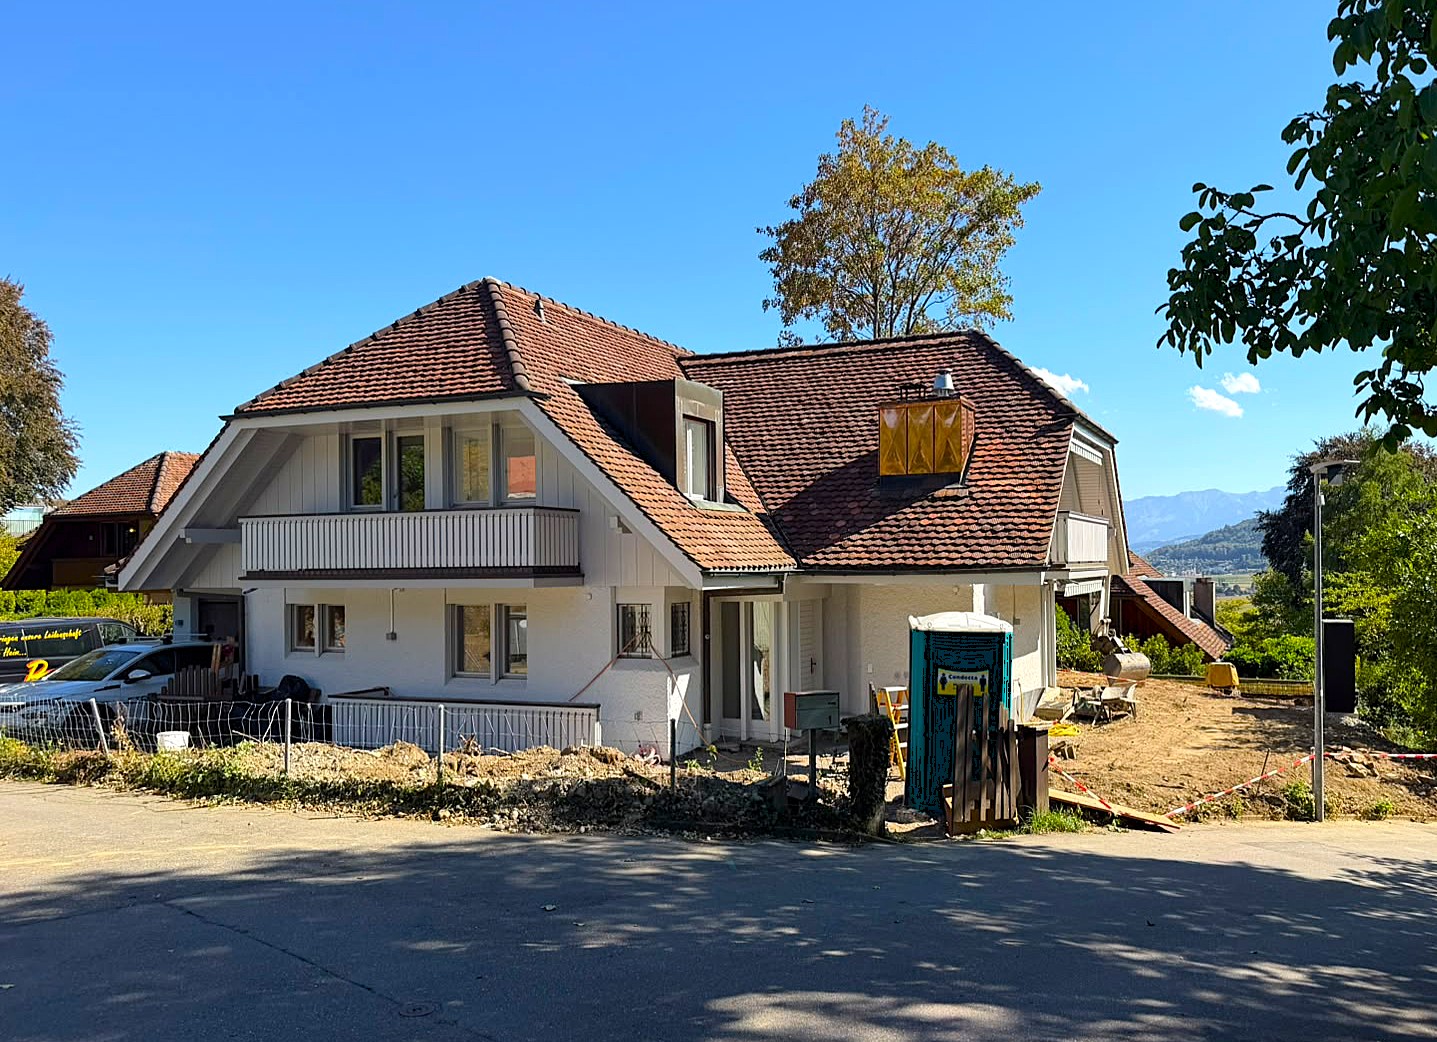
Charming 6.5-room semi-detached house with old building charm in Biglen

This charming 6.5-room semi-detached house from 1895 with classic old building charm on three levels is available for rent.The semi-detached house is immediately available and offers the perfect combination of historic charm, living comfort, and ideal location for families.Highlights: • Spacious room layout: 6.5 rooms spread over three floors • 5 lockable rooms • Two bathrooms: comfortably equipped for the whole family • Open living and dining area with Pitch Pine solid woodparquet floor • Outdoor area with garden seating and plenty of green space • Studio: room with separate bathroom, ideal for quiet business use • The ancillary costs of CHF 400.- per month are included in the rent. The insulated 3-car garage with a photovoltaic system offers a variety of uses thanks to its design, also as a hobby or workshop room.Object description:BasementIn the basement, there is a cellar and a heating room. The oil heating system was newly installed in 2018.Ground floorThrough the main entrance, you enter a bright, inviting entrance area. The open living and dining area offers around 35 m² and creates a cozy atmosphere. The kitchen is functionally designed, has plenty of storage space, and is equipped with all important appliances (dishwasher, oven, microwave, ceramic hob). An additional room is ideal as an office or guest room and is connected to the bathroom. Alternatively, this room can also be used as a studio for a quiet business.1st floorHere you will find two lockable rooms and a bathroom with a bathtub. Through two separate doors, you can access the balconies, which are oriented both north and south.2nd floorOn the top floor, you have two more rooms and a practical storage room at your disposal. The storage room also offers the possibility of being converted into an additional bathroom.Plot and location: The 765 m² large plot offers plenty of space for garden enthusiasts and families. The quiet location guarantees relaxing hours, while the sunny orientation provides plenty of natural light.Transport connection: The "Biglenrohr" bus stop can be reached in just one minute on foot, and the Biglen train station is an 8-minute walk away. A Coop supermarket is available for daily needs within a 9-minute walk.Have we sparked your interest?Then schedule a viewing appointment today!We look forward to seeing you!

1 / 6
  • Parking space
  • Garage
4.5 rooms110m²CHF 1,480.–
3415 Hasle b. Burgdorf

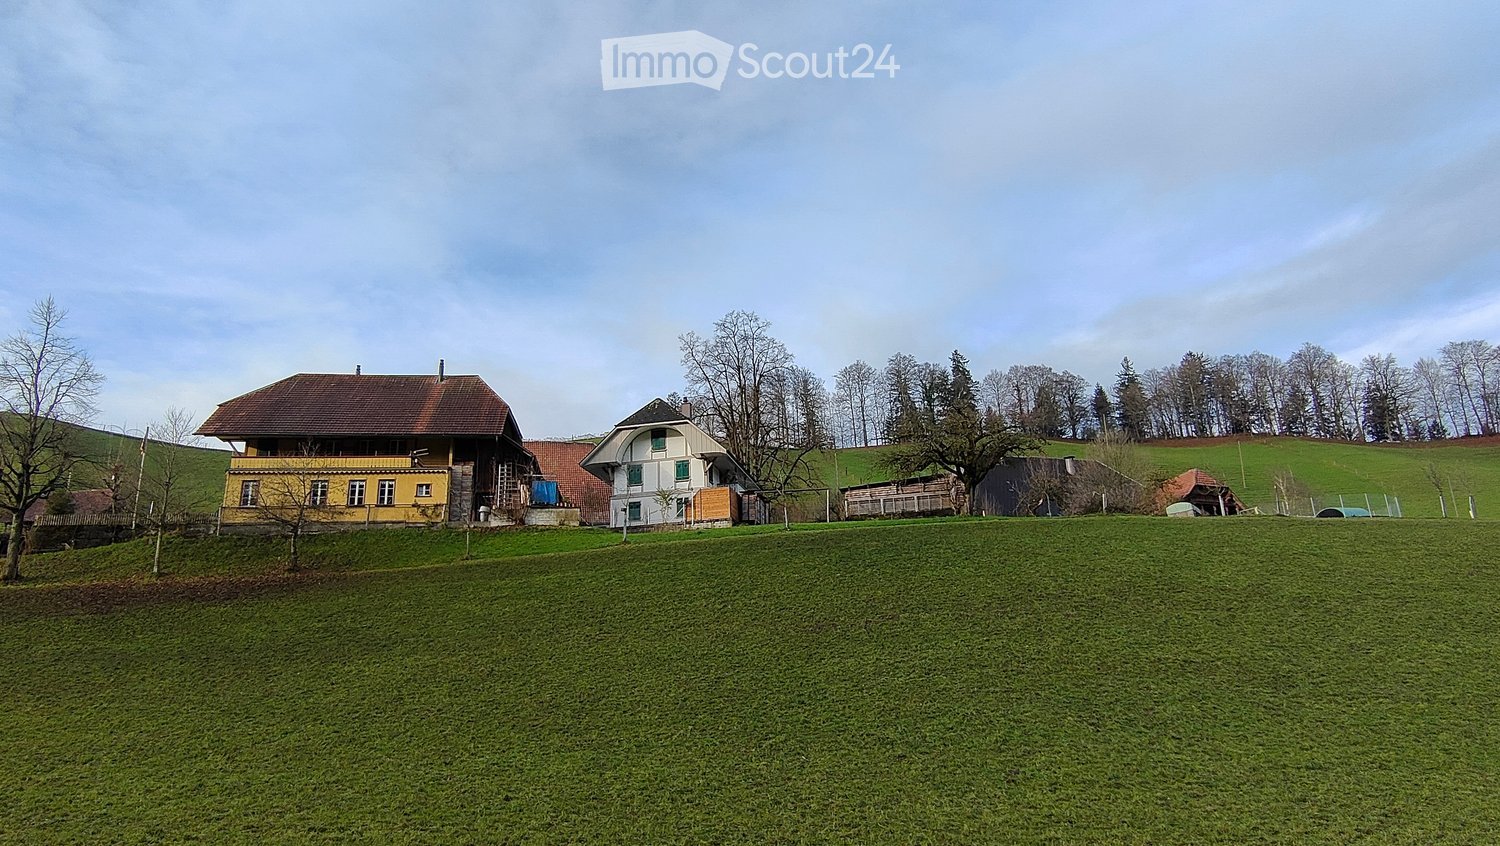
SPACIOUS AND CLOSE TO NATURE (LIMITED UNTIL END OF 2028)

This 4.5-room single-family house in Hasle b. Burgdorf offers a lot of space to feel good and unfold on 110 m². The very quiet living situation and the 800 m² large property with a lot of greenery create a relaxed atmosphere - ideal for couples or families who appreciate freedom and nature. Spacious rooms and many design possibilities make it easy to implement your own living ideas. Good transport connection. 1 carport and 2 parking spaces included. Available for a limited time, minimum 2 years.This BETTERHOMES offer is characterized by the following advantages:- very quiet living situation- attractive, affordable price- spacious living space- many design possibilities- a lot of surrounding area, a lot of greenery- good transport connection- 1 carport + 2 parking spaces included- the house is available for a limited time (at least 2 years)- and, and, and ...Interested? Contact us for a non-binding viewing!Not found anything suitable? Over 2,000 more offers at: www.betterhomes.ch - the real estate fair mediatorDo you want to market a property yourself?Take advantage of our know-how: https://www.betterhomes.ch/de/profitierenDo you want to have a property valued?Find out its value now through our free valuation, immediately and non-binding!https://www.betterhomes.ch/de/knowledge/estimationMore detailsLocation: rural, quietCondition: older houseBathrooms / wet cells: 2 (1x bathtub / WC / sink, 1x shower / sink)Heating system: heat pumpPublic transport: train, 150 mSchools: kindergarten, 600 m Shops: Coop / Migros, 800 m

  • Parking space
  • Garage

Other interesting objects