





Zuzwil BE - Single house rent

We recommend expanding your search criteria to get similar results. The current filters didn’t return any matches.

If you don’t want to change your current search criteria, we recommend creating a search alert, so you’ll be notified when matching offers become available.

More objects in your automatically expanded search area
14 results - Radius: + 10km
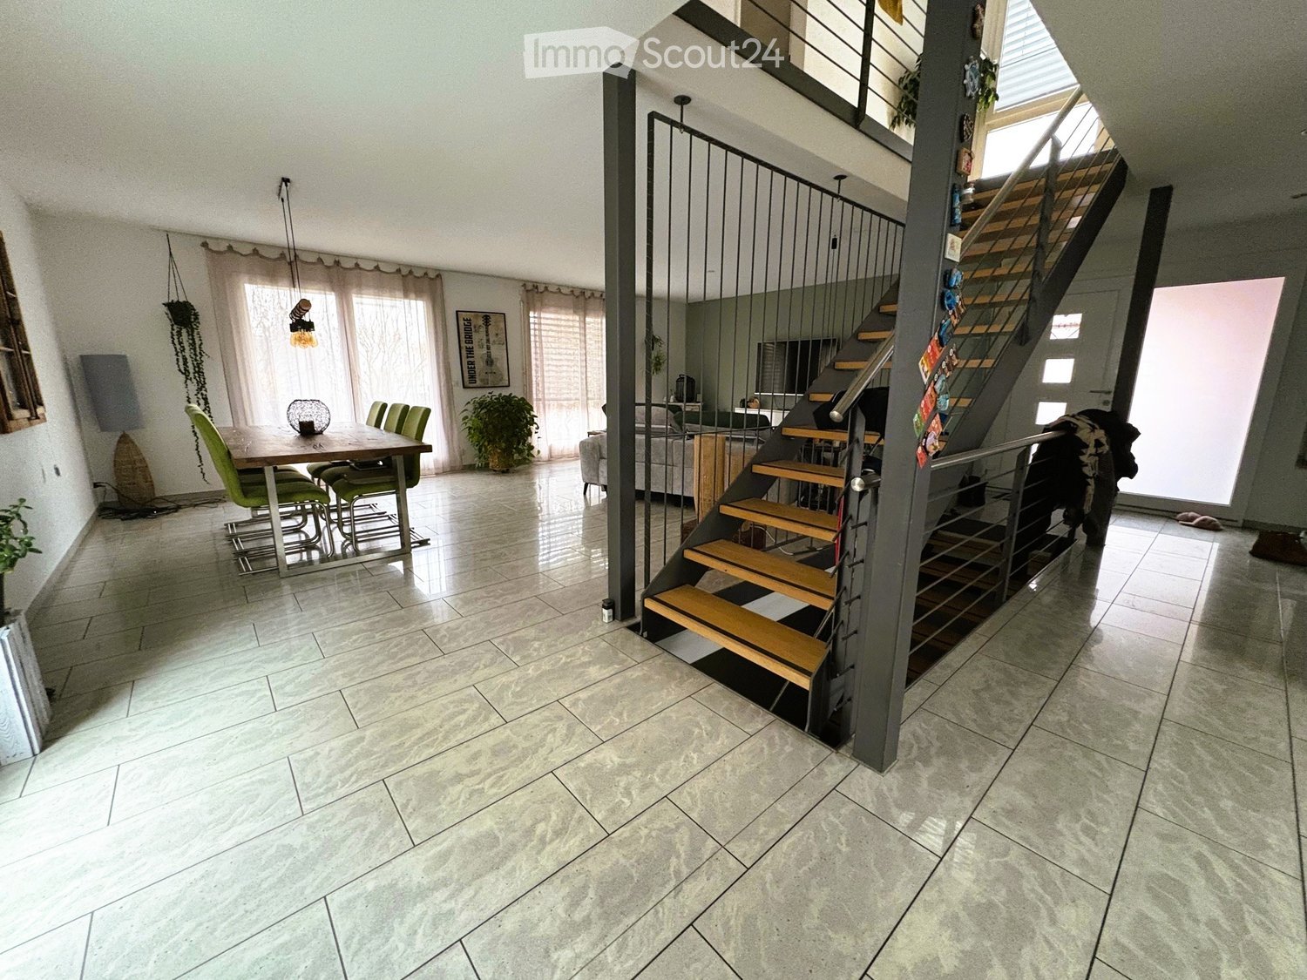
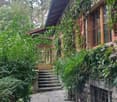
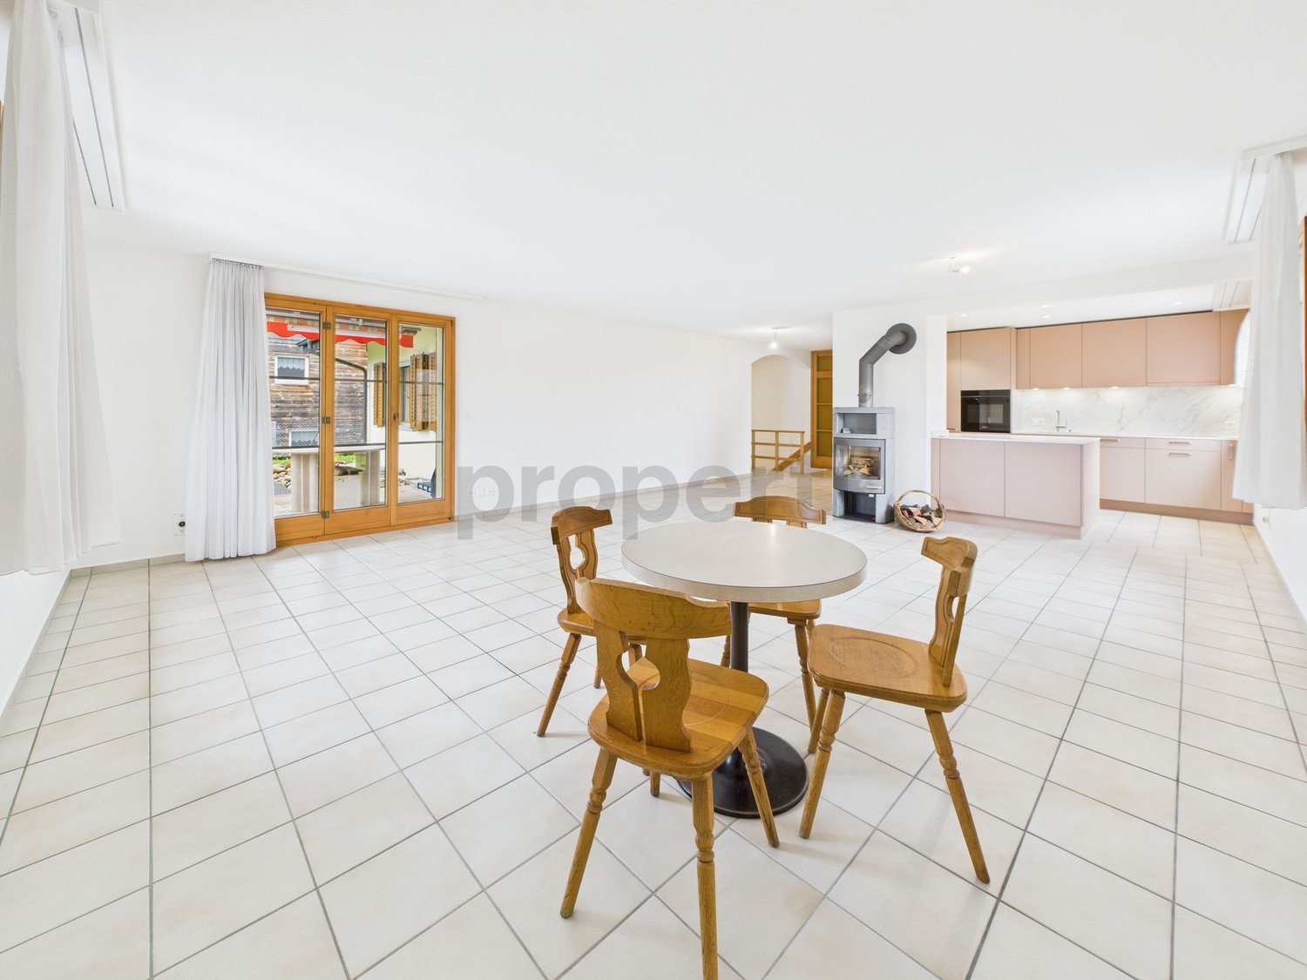
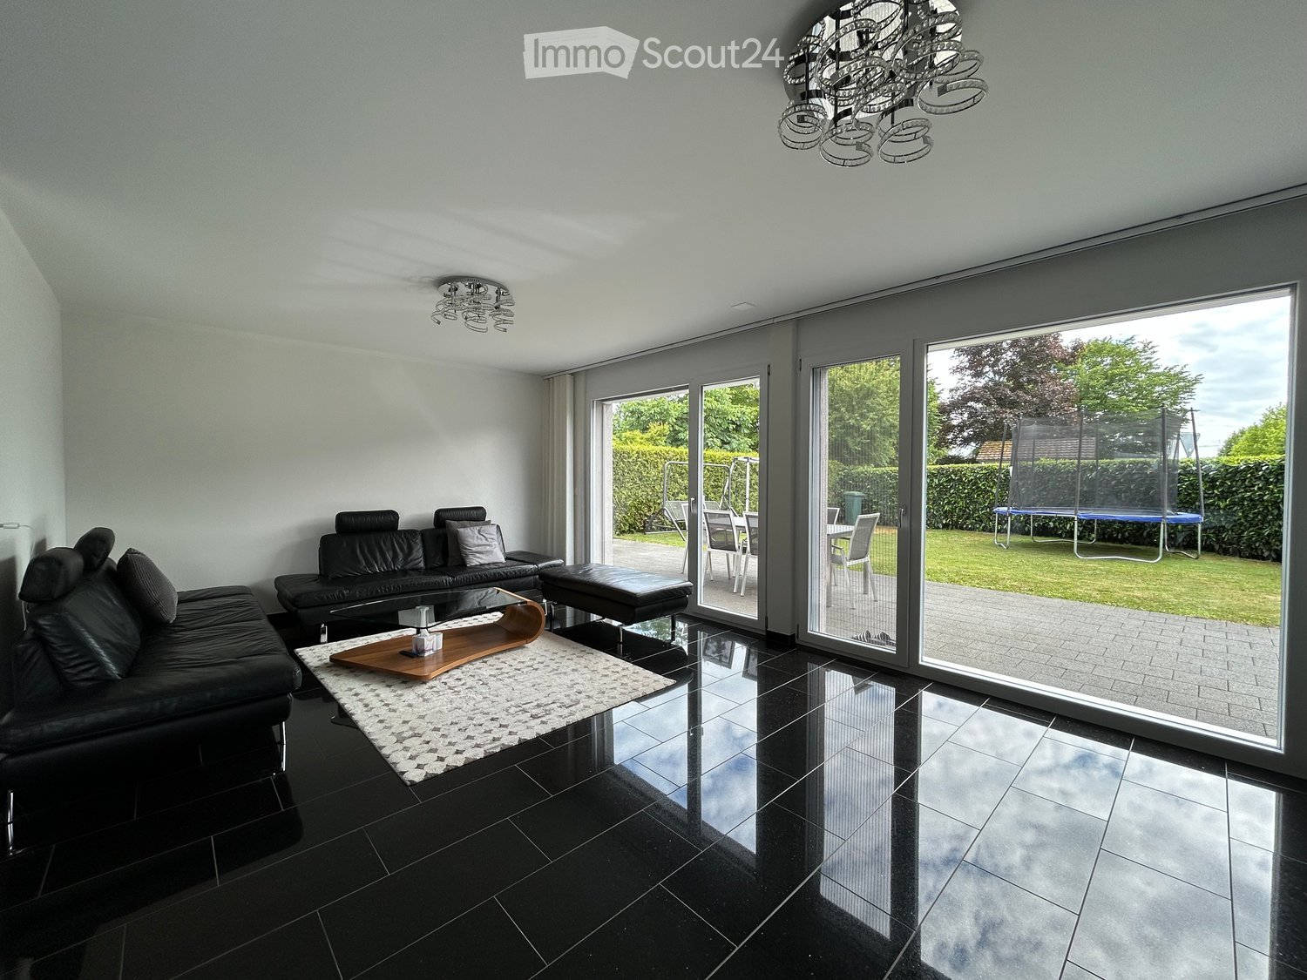
  • Modern house with raised ground floor, spacious living area, dining table, indoor plants, staircase, white tiles, and white walls.
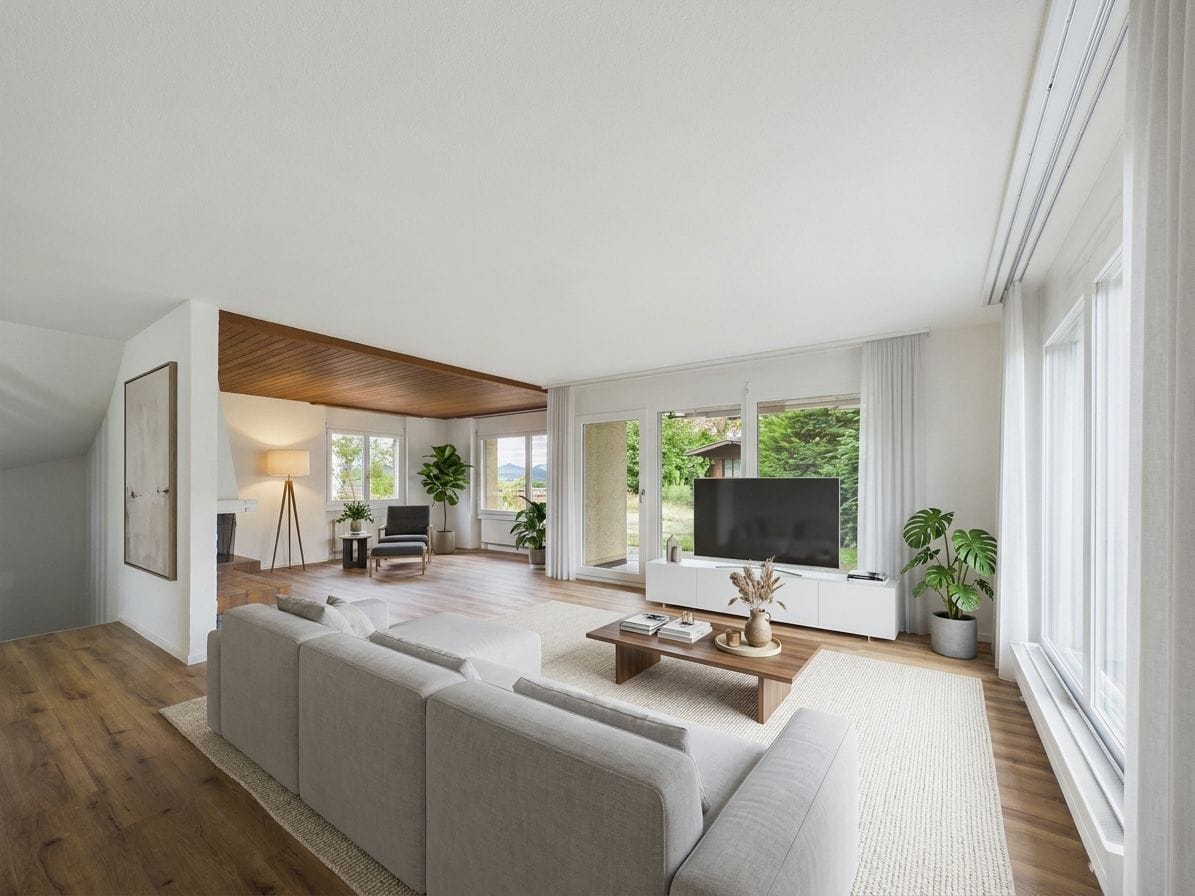
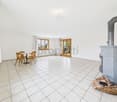
  • L-shaped sofa, TV, TV stand, table, chairs, green potted plants, window with curtains
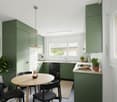
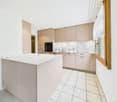
  • modern kitchen with island, stainless steel oven, black countertops, wooden cabinets, dishwasher, white tiled floor
  • Bedroom with 2 single beds, wooden floor, wall lamp, window with blinds, chair, and a wardrobe.
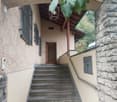
  • modern staircase with wooden steps and metal handrail
  • wooden floor, white walls, attic, dark chair, white table, white lamp, cushion
  • wooden floor, couch, desk, computer, window with blinds, mezzanine with railing, wooden beams
1 / 7
5.5 rooms, 195m², CHF 2,850.–
Top
3422 Kirchberg

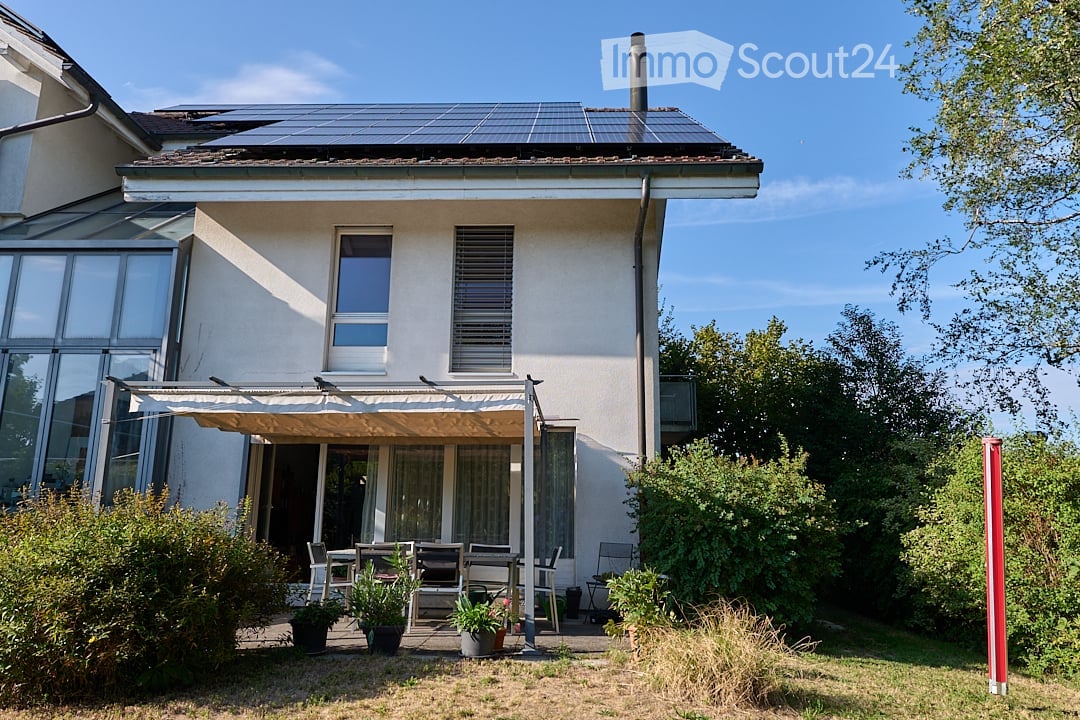
Modern 5.5-room single-family house in a quiet location in Kirchberg

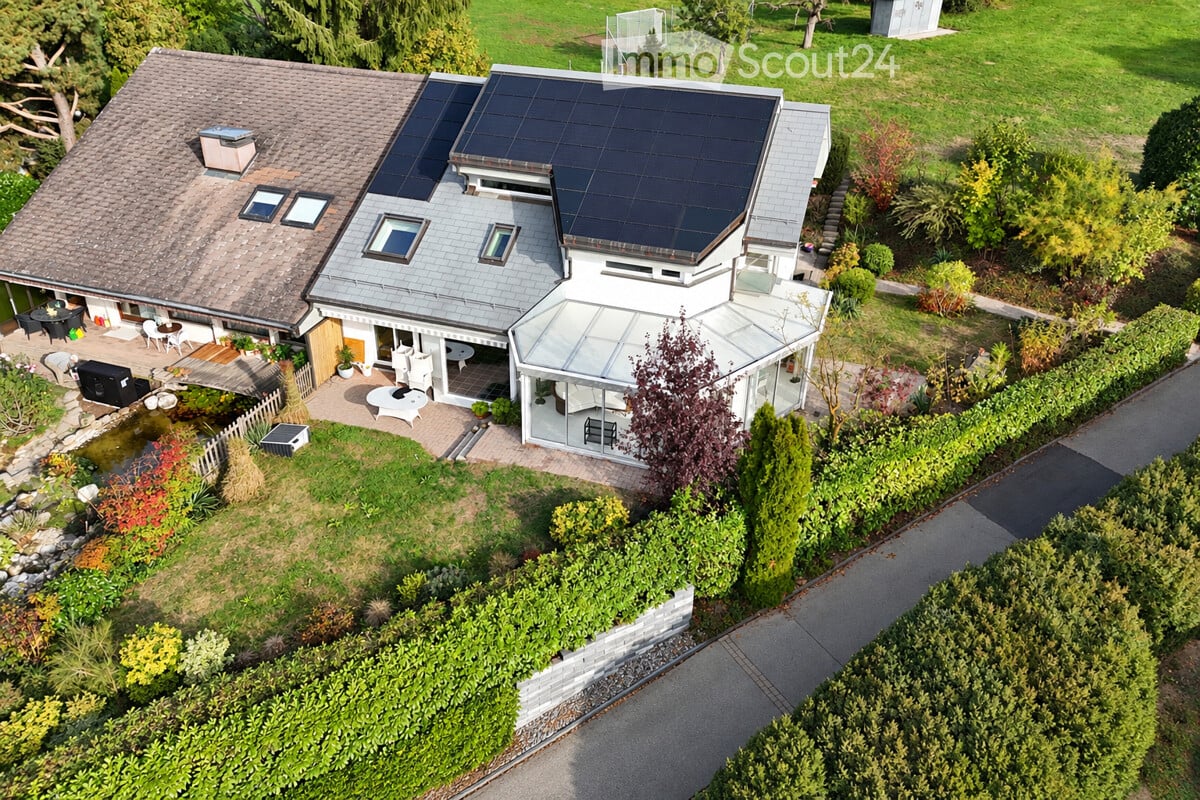
Discover this spacious single-family house from 2001 in the idyllic municipality of Kirchberg. With 195 m² of living space on three floors and a 346 m² large plot of land, this property offers plenty of space for families. The house impresses with: • Modern kitchen: High-quality kitchen equipment with cooking island, stainless steel oven, black worktops, wooden cabinets, and dishwasher • Cozy living area: Bright room, dining area, and direct access to the balcony • Comfortable bedrooms: Quiet rooms with wooden floors and practical built-in closets • Modern staircase: Stylish wooden steps with metal railing connecting the three floors • Practical equipment: Private washing machine and other amenities Location and surroundings: The house is located in a quiet and sunny residential area of Kirchberg. The Bütikofenstrasse bus stop is only 3 minutes' walk away, the Coop supermarket can be reached in 7 minutes. Families appreciate the proximity to the Beundenweg school (8 minutes) and the child-friendly environment. The Kirchberg-Alchenflüh train station is a 13-minute walk away. This property is ideal for families who value peace and nature, but still want a good connection to the infrastructure. Pets are welcome, and a parking space is available. Availability by arrangement. Note: Please no broker or intermediary inquiries. Thank you for your understanding.

1 / 13
  • Pets allowed
4 rooms, 220m², CHF 3,450.–
Hofgutweg 2, 3063 Ittigen

Spacious living, indoors and outdoors

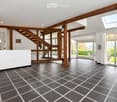
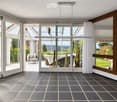
This attractive single-family home in Ittigen convinces with a spacious living area, a versatile room offer, and a garden. The open living and dining area, the winter garden with direct garden access, and the various outdoor areas create a pleasant living atmosphere with plenty of space and good connection between indoors and outdoors. Highlights at a glance: - spacious, openly designed living and dining area - garden with approximately 460 m2 - winter garden with direct access to the garden with approximately 26.5 m2 - well-equipped kitchen with spacious workspace and plenty of storage space - three bedrooms on the upper floor - master bedroom with en-suite bathroom and separate balcony access - additional bathroom with bathtub - guest toilet on the ground floor - flexibly usable space in the attic - practical storage and cellar spaces - solar system and geothermal heat pump - two separate garages available The various living levels provide a clear structure of the house and create a spacious room feel. The winter garden forms the direct connection between the living area and the garden and expands the interior space with a protected, bright area with a view of the greenery. The garden with several seating areas around the house complements the room offer in the outdoor area. Together with the balcony on the upper floor and the additional attic, the property also offers plenty of space and flexibility outside the classic living rooms. The Hofgutweg is located in a quiet residential area with short distances in everyday life. The Talgutzentrum with shopping facilities and various services, as well as the Ittigen train station, are easily accessible on foot. The Bern Wankdorf motorway access is also within short driving distance. Schools and childcare facilities are also located in the municipality. The ancillary costs of CHF 350.00 per month include the annual cleaning of the winter garden and the garden maintenance deployments. The remaining consumption-dependent costs, in particular for heating, hot water, and electricity, etc., are directly borne by the tenants. At least one garage is available for rent at an additional CHF 130.00 per month. A second garage is also available for CHF 130.00 per month if needed. Have we sparked your interest? We would be happy to show you this special home during a personal viewing and look forward to your contact.

  • Pets allowed
Travel time
-
1 / 13
  • Parking space
  • Garage
6.5 rooms, 150m², Price on request
3038 Kirchlindach

6.5-room single-family house with garden in Kirchlindach

Freshly renovated 6.5-room single-family house with large garden in KirchlindachWelcome to your new home in Kirchlindach.This detached 6.5-room single-family house impresses with generous space, a versatile floor plan, and an extensive garden. On three floors, you have approximately 150 m² of net living space or around 198 m² of gross living space at your disposal – ideal for families, couples with increased space requirements, or people who want to combine living and working under one roof.The single-family house, built in 1979 and renovated in 2026, presents itself in a well-maintained and modern condition. As part of the renovation, the windows and floor coverings were renewed, among other things. Spacious living on three floors The 6.5 rooms offer a variety of uses. Whether children's rooms, home office, guest rooms, hobby rooms, or personal retreats – the room offer can be flexibly adapted to your individual needs.The functionally arranged kitchen adjoins the bright living and dining areas and blends harmoniously into the room concept. Two bathrooms and a separate guest toilet also provide comfortable convenience for several occupants in everyday life. Plenty of outdoor space in your own garden A special highlight is the approximately 690 m² large plot with its spacious garden. The outdoor area offers plenty of space for family life, play, and leisure, garden projects, or relaxed hours in the green.For your vehicles, a single garage and an additional outdoor parking space are available. Modern home technology For comfortable living, a air-water heat pump with heat distribution via radiators provides. The home technology is supplemented by two solar panels. Quiet living and good access to Bern Kirchlindach combines an attractive, quiet living location with good accessibility to the city of Bern. The municipality has a direct public transport connection to Bern and offers shopping facilities, schools, and diverse local recreation opportunities.The Wohlensee and the surrounding hiking and walking trails invite you to enjoy nature directly in front of your doorstep.Distances: • Unterzollikofen train station: approx. 3.6 km • Bern motorway access: approx. 3.8 km • Bern-Belp airport: approx. 11.7 km The most important facts at a glance • 6.5 rooms on 3 floors • Approx. 150 m² net living space • Approx. 198 m² gross living space • Approx. 690 m² plot size • Year of construction 1979 • Renovated 2026 • Renewed windows and floor coverings • 2 bathrooms and separate guest toilet • Spacious garden • Single garage and 2 outdoor parking spaces • Air-water heat pump • 2 solar panels • Gross rent: CHF 3,610.– / month • Additional costs: CHF 300.– / month incl. • Available immediately Have we sparked your interest? We would be happy to show you this attractive single-family house in person and look forward to presenting the diverse living possibilities to you on site.Contact us for further information or to arrange a viewing appointment. Swiss Twins Immobilien – Real Estate ManagementYour reliable partner for real estate, rentals, and professional management.

  • Parking space
  • Garage
1 / 15
4.5 rooms, 140m², CHF 1,600.–
Alte Bernstrasse 39, 3253 Schnottwil

Charming 4.5-room single-family house in Schnottwil – available immediately!

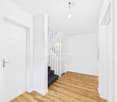
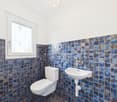
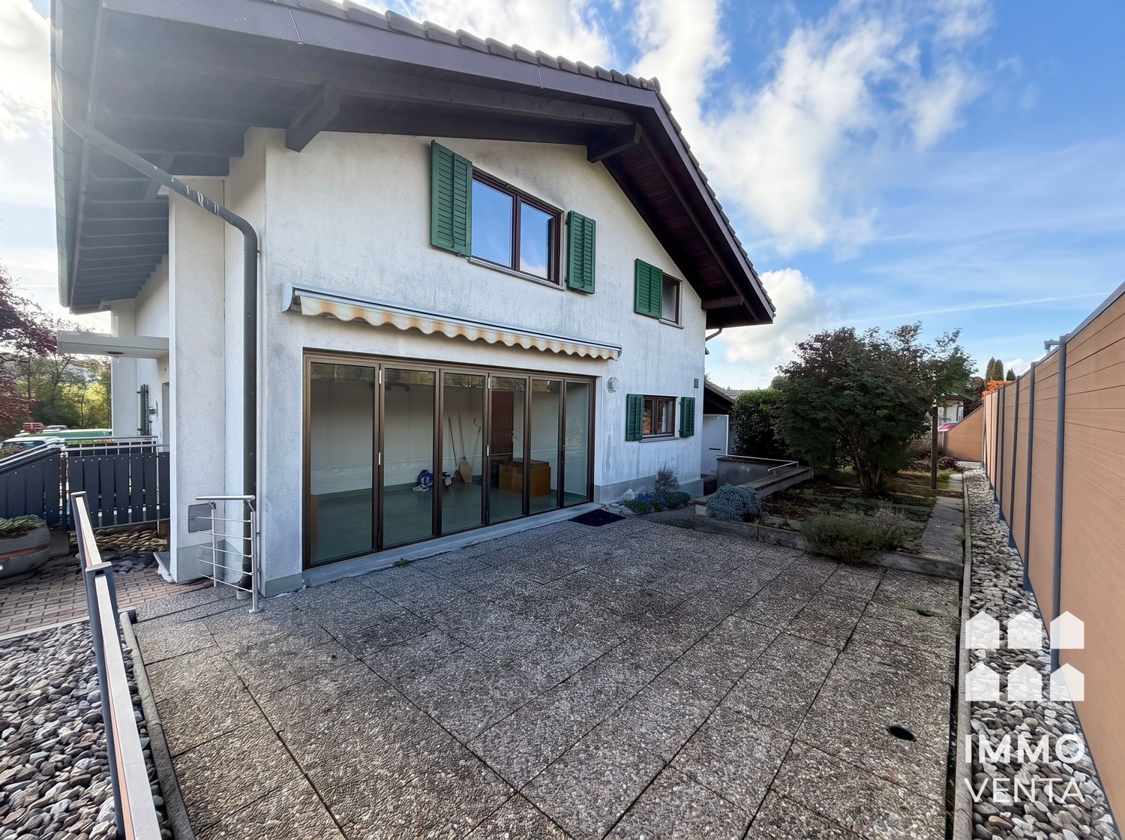
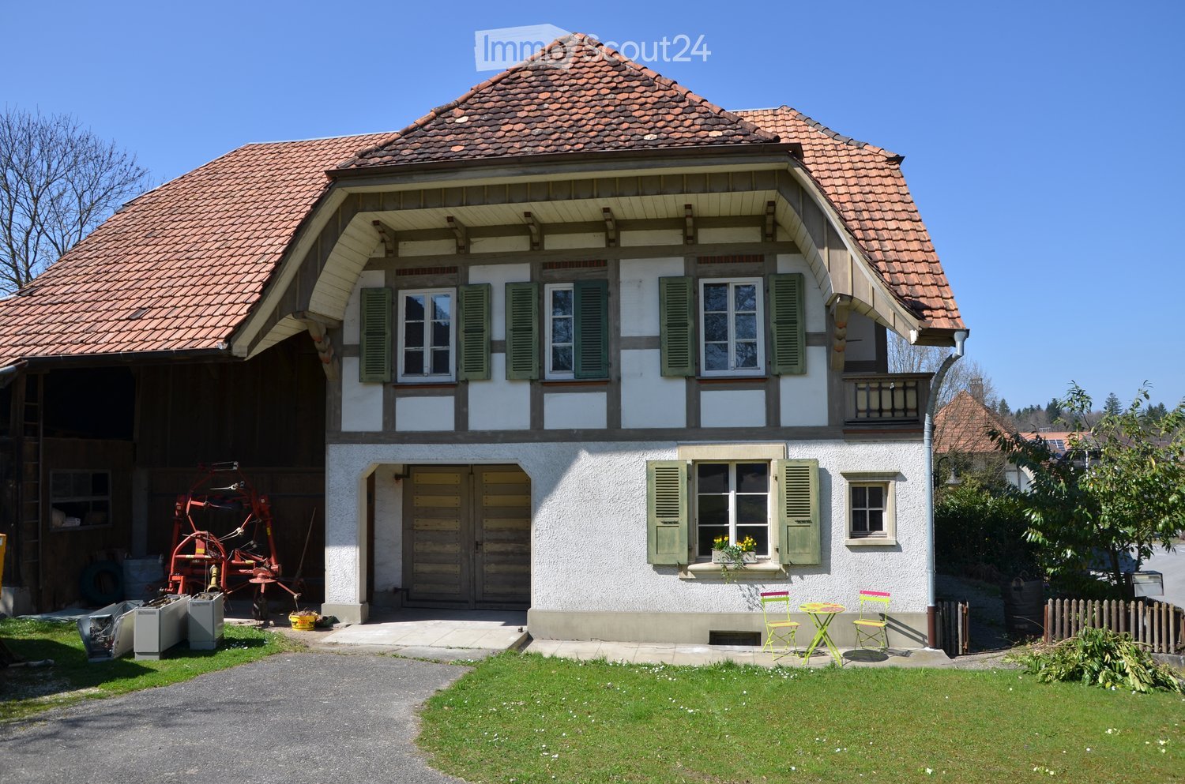
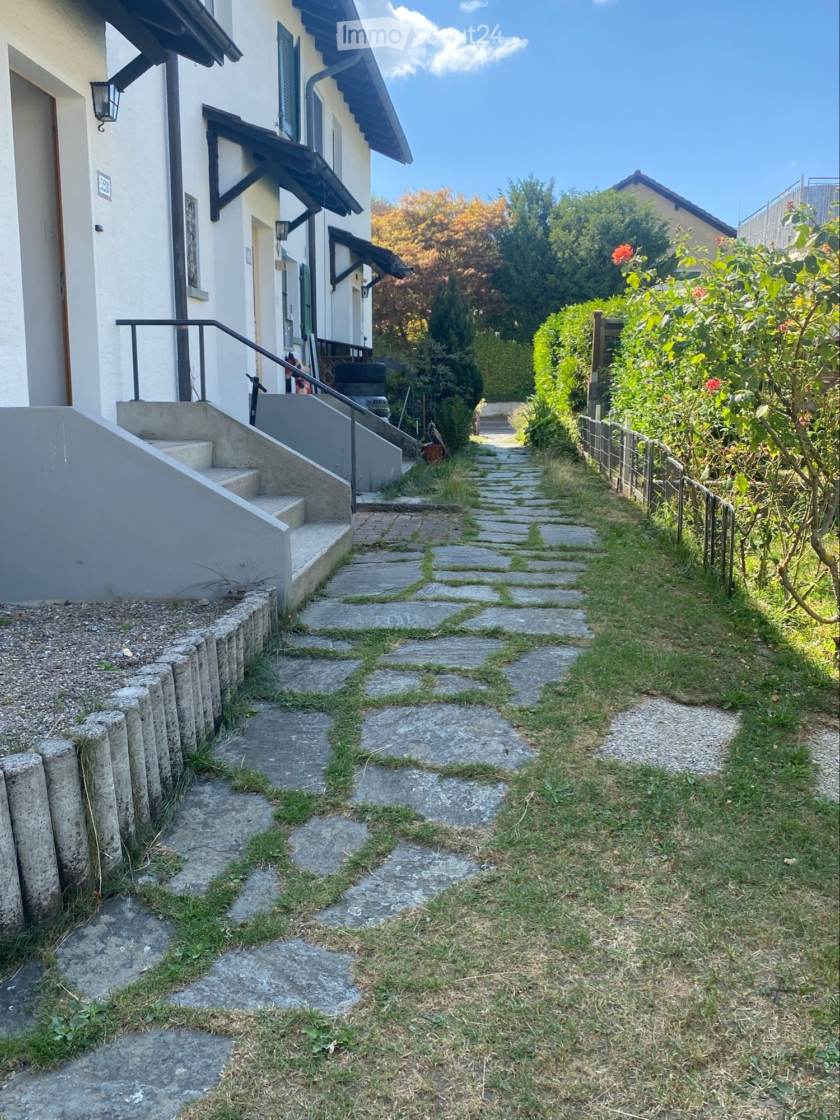
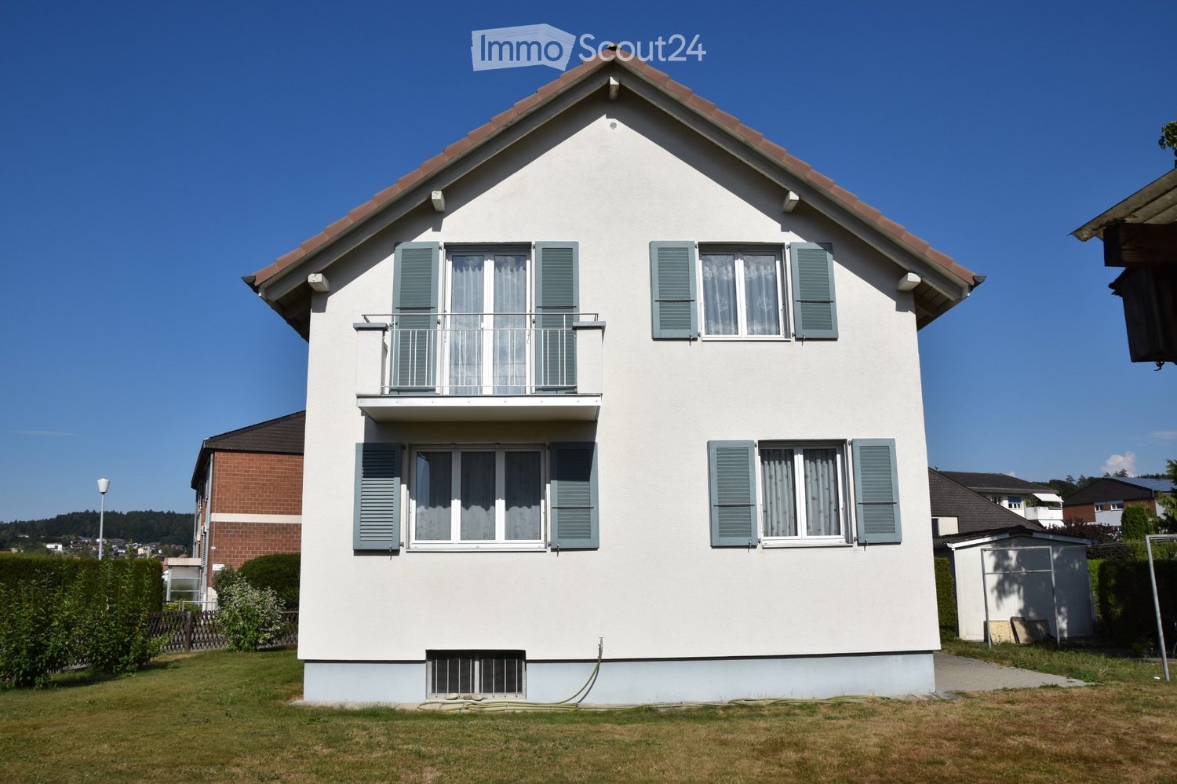
Welcome to this well-maintained and charming single-family house on Alten Bernstrasse 39 in Schnottwil. The 1988-built house impresses with its bright, white facade, green window shutters, and an inviting garden area – a true home with character.The house spans 3 floors with a spacious living area of approximately 140 m² and offers 4.5 rooms as well as a bathroom and separate toilet.The rent is exclusive of additional costs.All additional costs such as electricity (electric storage heating), water, TV/Internet, waste disposal, and other consumption costs are borne by the tenant.The rental contract is created with a limited term until 30.10.2030.The house offers, among other things: • Spacious living area: 140 m² on 3 floors • Fireplace: Cozy evenings by the fireplace in the cooler months • Garage & parking space: Convenient parking for your vehicle directly at and in the house (included in the rent) • Practical household appliances already available • Garden & terrace: A small garden area as well as a paved terrace area • Pets allowed: Four-legged friends are also welcome • Child-friendly: Ideal for families with children Location & surroundings: The house is located in a quiet environment in Schnottwil. The bus stop Kreuzstrasse can be reached in about 8 minutes on foot.For daily shopping, the Volg supermarket is available in about 11 minutes on foot. The school on Diessbachstrasse can be reached in about 12 minutes on foot – ideal for families.The house is available immediately and is waiting to be made into a new home by you. Take this opportunity and secure this charming single-family house in the tranquil Schnottwil!

Travel time
-
1 / 31
9.5 rooms, 251m², CHF 3,000.–
Lyssachstrasse 116, 3400 Burgdorf

Detached single-family house with additional plot and garage

At Lyssachstrasse 116 in Burgdorf, we rent from November 1, 2026, or by agreement, a detached single-family house with a sitting and barbecue area The property is located in the industrial zone of Burgdorf and is situated on the main road. The bus stop 'im Choser' is located directly in front of the house door and the Gsteighof school is within a few minutes' walk. Shopping opportunities and other infrastructure facilities are located at a short distance and are easily accessible. Important information at a glance: • 9 ½-room single-family house - net living area approx. 251 m² • Ground floor: living/dining room with parquet floor - modern, bright kitchen with floor tiles / glass ceramic cooktop / dishwasher – corridor – bedroom with built-in wardrobe, children's room – modern bathroom with bathtub and shower area – floor tiles – unheated winter garden with floor tiles • Upper floor: corridor – 4 bedrooms and children's rooms partly with carpet, partly with Novilon, partly with lavatories in the rooms - separate WC – built-in wardrobes – attic rooms • Basement: laundry room with own washing machine – direct access to the garden – heating room – cellar – wine cellar – furnished party room with own kitchen • Gas heating • Heat distribution via radiators • Boiler for warm water preparation via heating • Suitable for families or shared flats • Pets are not allowed Rent:Rent including heating and operating costs, flat rate CHF 3,000.00 Contact for viewingRobert Pfister AGMr. Täschler, Tel. 079 871 69 89

Travel time
-
1 / 12
5.5 rooms, 160m², CHF 2,725.–
4588 Oberramsern

Exclusive single-family home in Oberramsern

This stylish single-family home with 5.5 rooms casts a spell at first sight. The spacious living room is flooded with natural light and offers a inviting retreat for the whole family. The modern, renovated kitchen invites you to conjure up culinary delights. With a total of 4 bedrooms and 3 bathrooms, there is ample space for privacy and relaxation. Practical amenities such as the Reduit and the basement are at your disposal. Additionally, two garage parking spaces are available. The location offers an ideal infrastructure for families with a school in the immediate vicinity and good transport links.The house was last renovated in 2025, guaranteeing the excellent condition of the property. The high-quality finish has always been well-maintained and presents itself in a loving overall picture. The rural-central environment combines nature and urban proximity in a harmonious way. The underfloor heating provides cozy warmth in all rooms and underlines the comfort of the house.This property offer is characterized by: • Pets allowed after consultation • Charging station for electric vehicles • Spacious living room with plenty of daylight • Modern, renovated kitchen • Four bedrooms and three bathrooms • Two garage parking spaces • Excellent construction condition and regular renovations • Rural-central location with school nearby • Comfortable underfloor heating for pleasant living Interested? Contact us for a non-binding conversation!

Other interesting objects