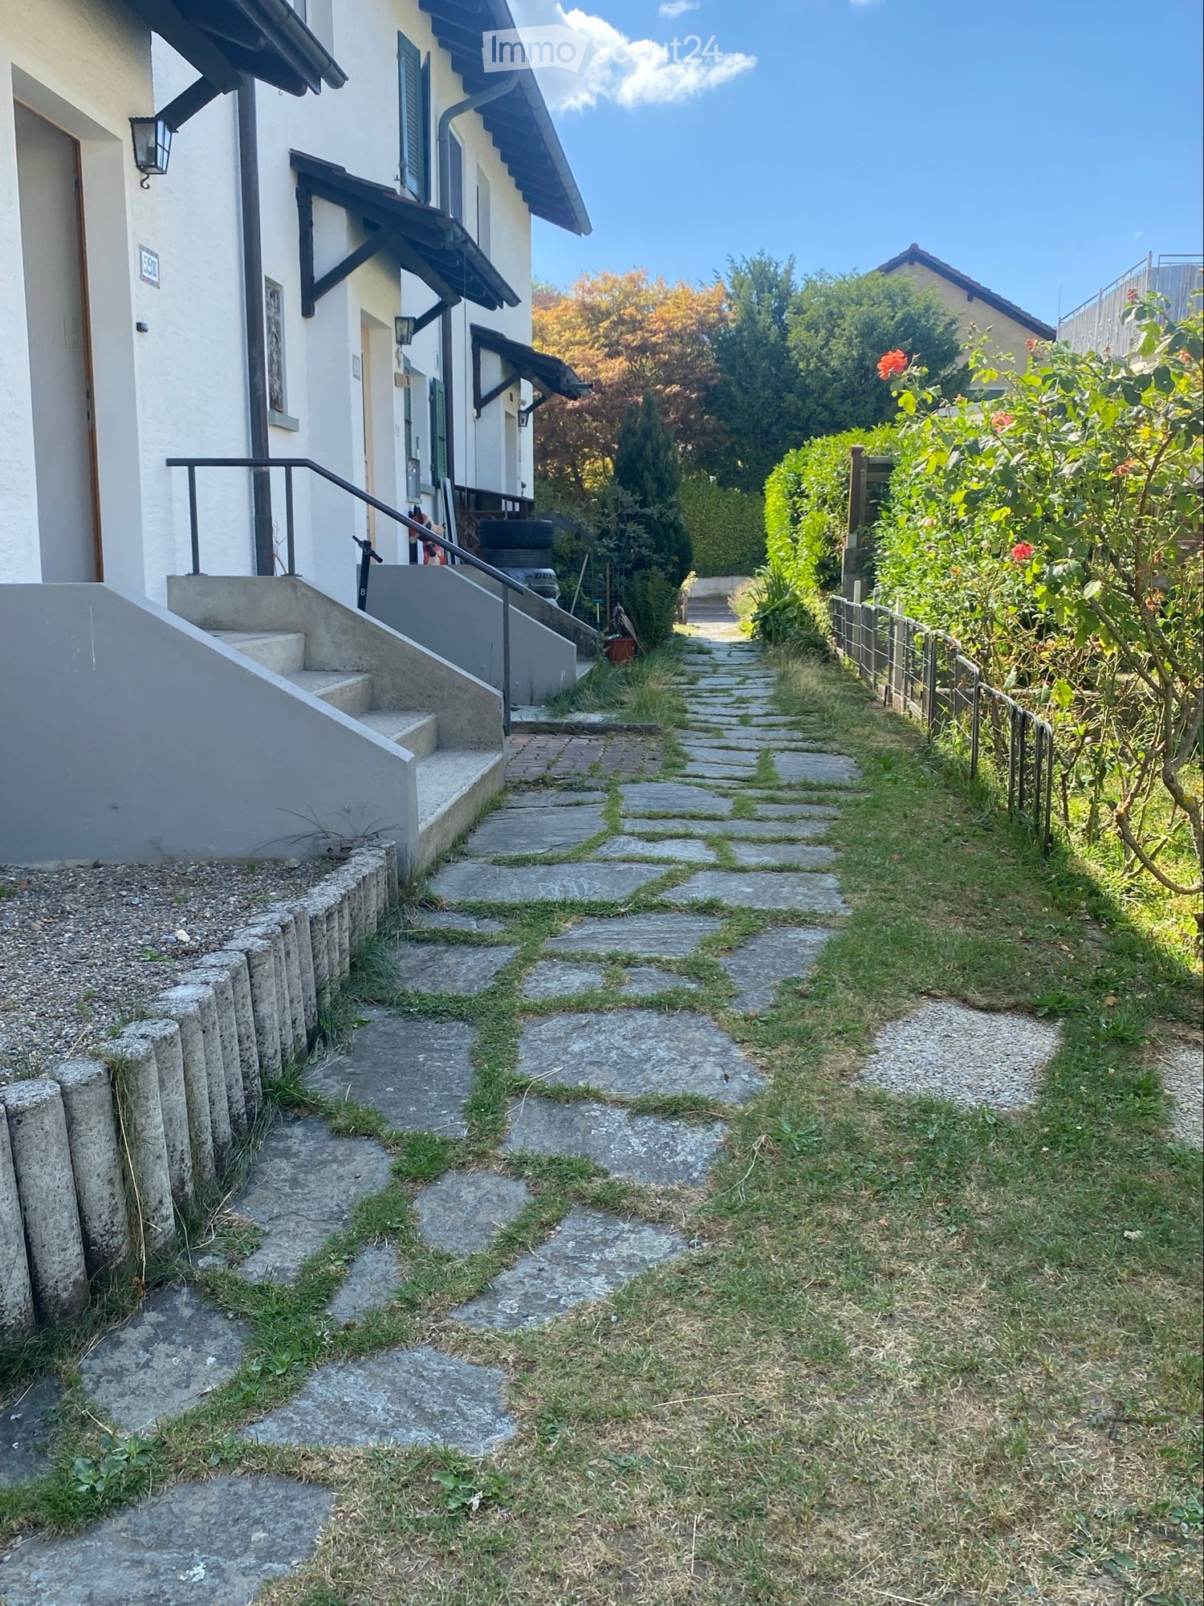
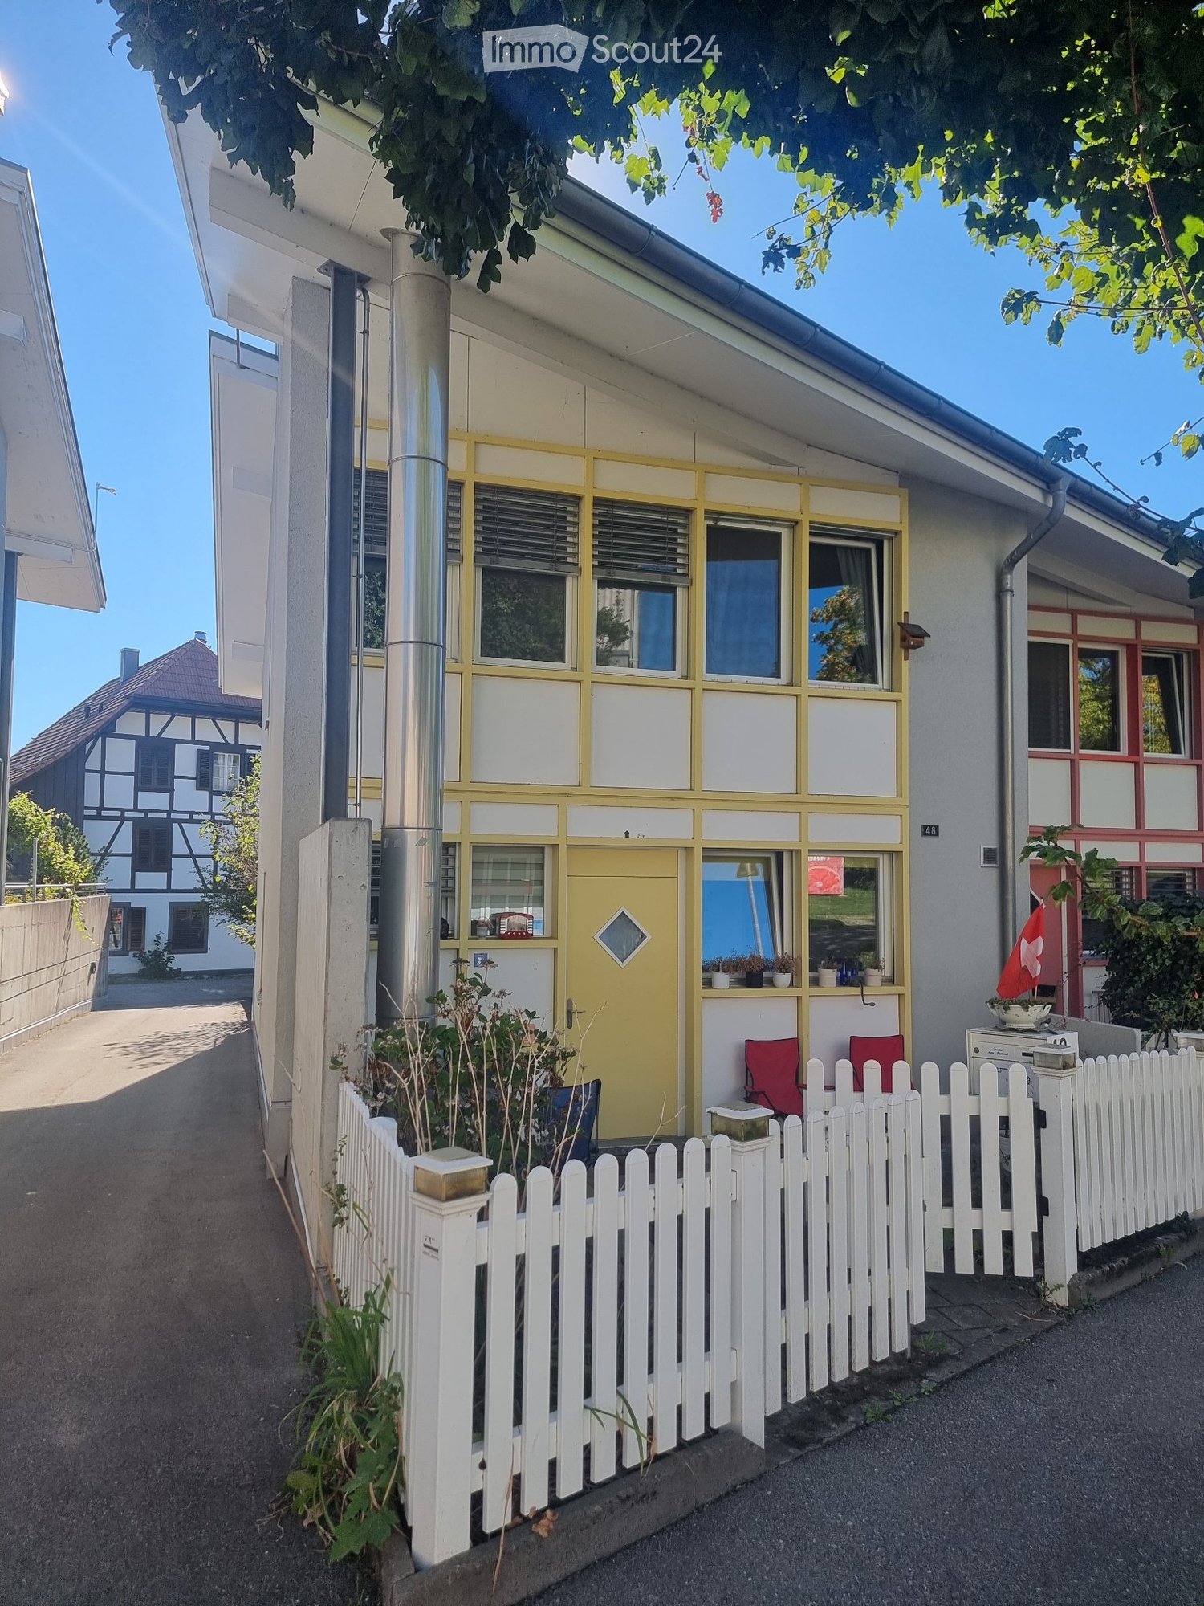
Bolligen - Single house rent

We recommend expanding your search criteria to get similar results. The current filters didn’t return any matches.

If you don’t want to change your current search criteria, we recommend creating a search alert, so you’ll be notified when matching offers become available.

More objects in your automatically expanded search area
23 results - Radius: + 10km
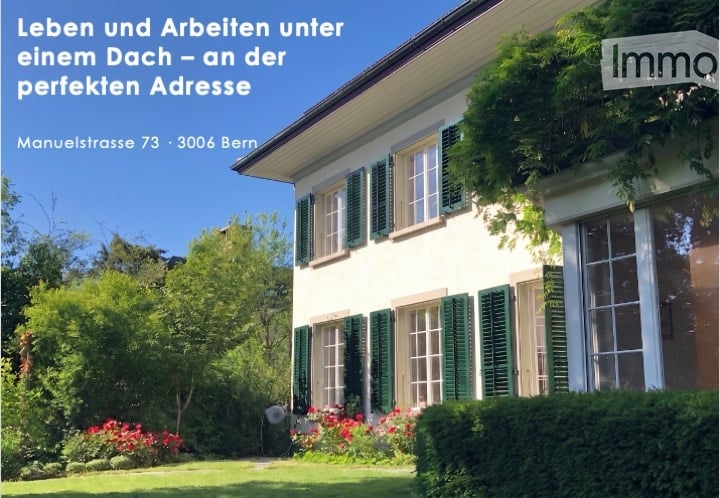
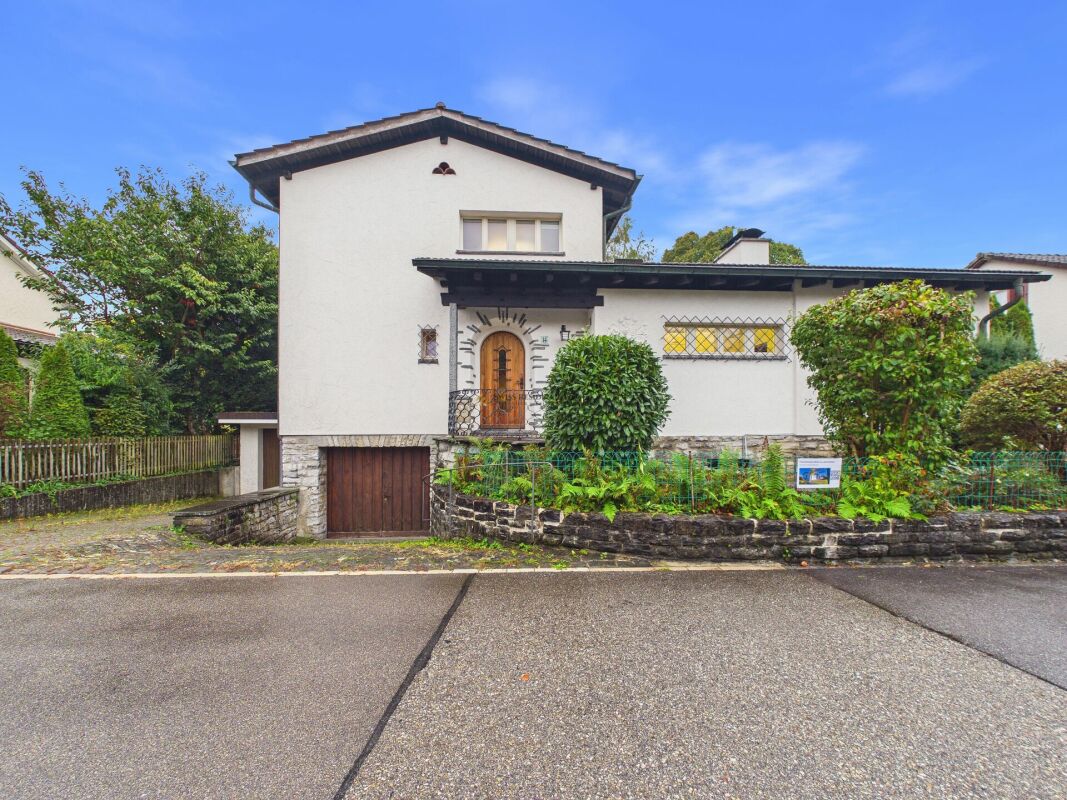
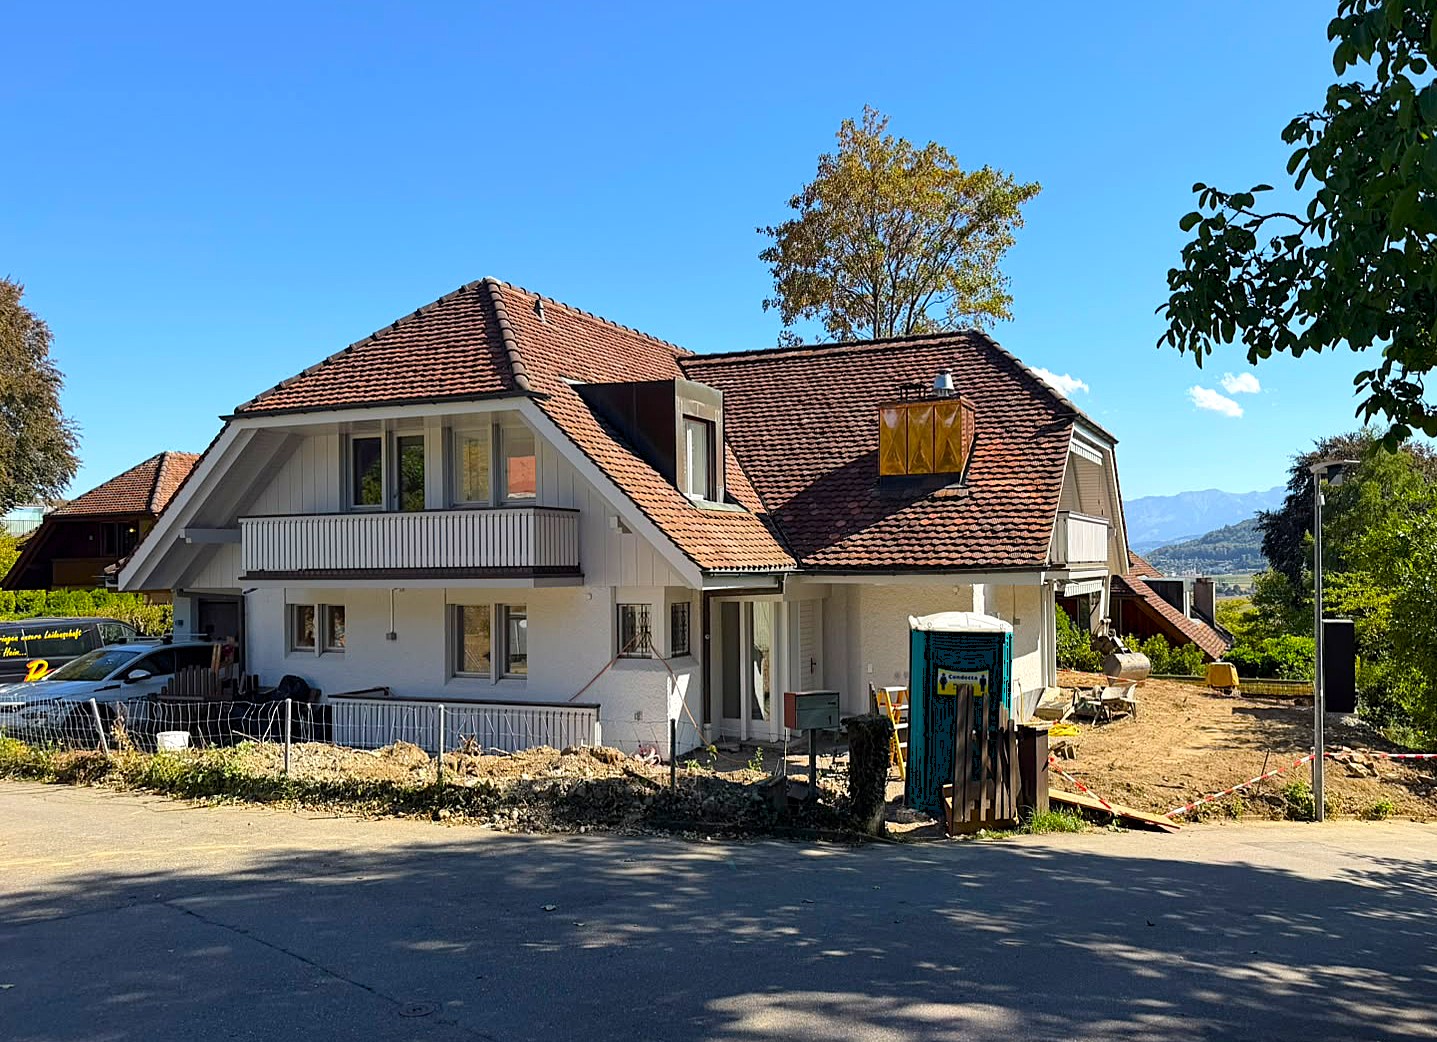
  • Two-story house with white walls, red-tiled roof, balcony with flower boxes, and surrounding greenery.
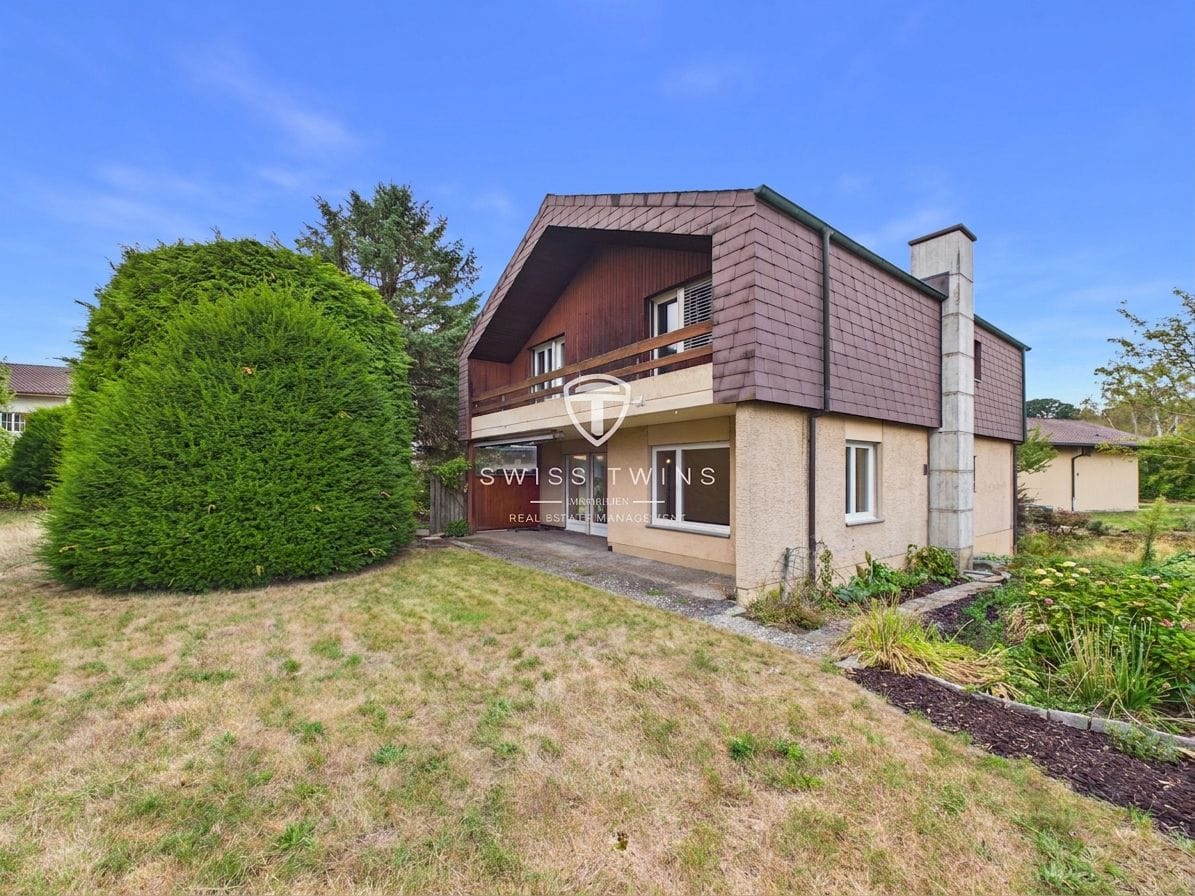
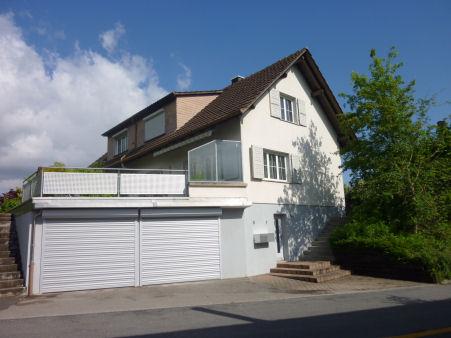
  • Two-story house with a garage, raised ground floor, and balcony with flower boxes.
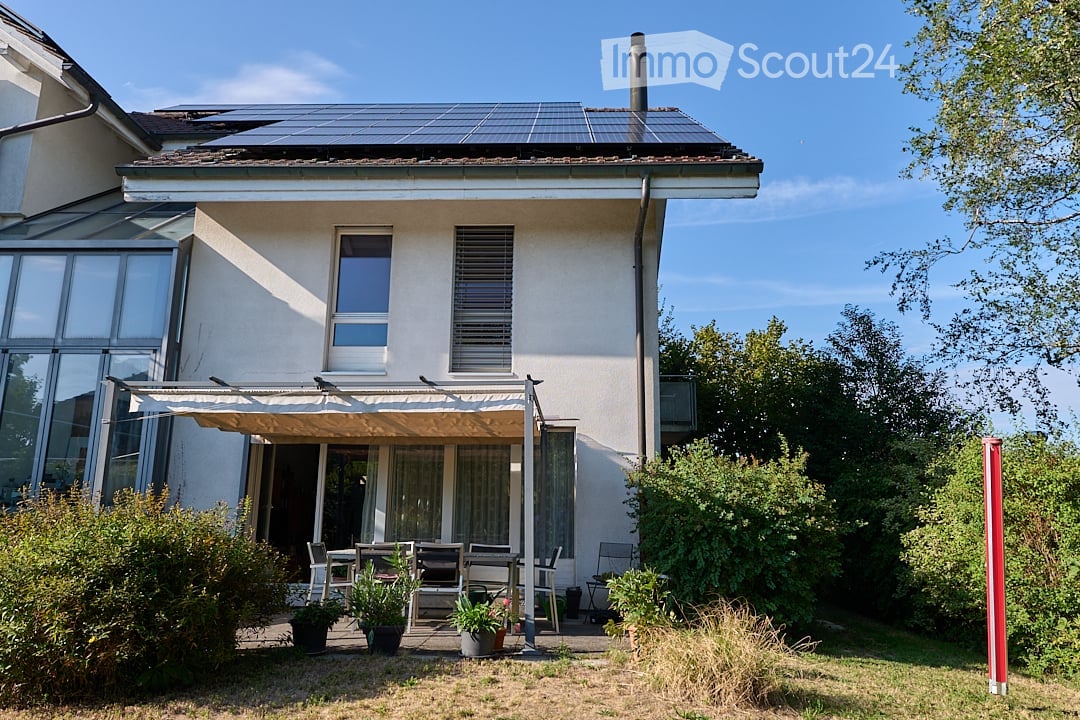
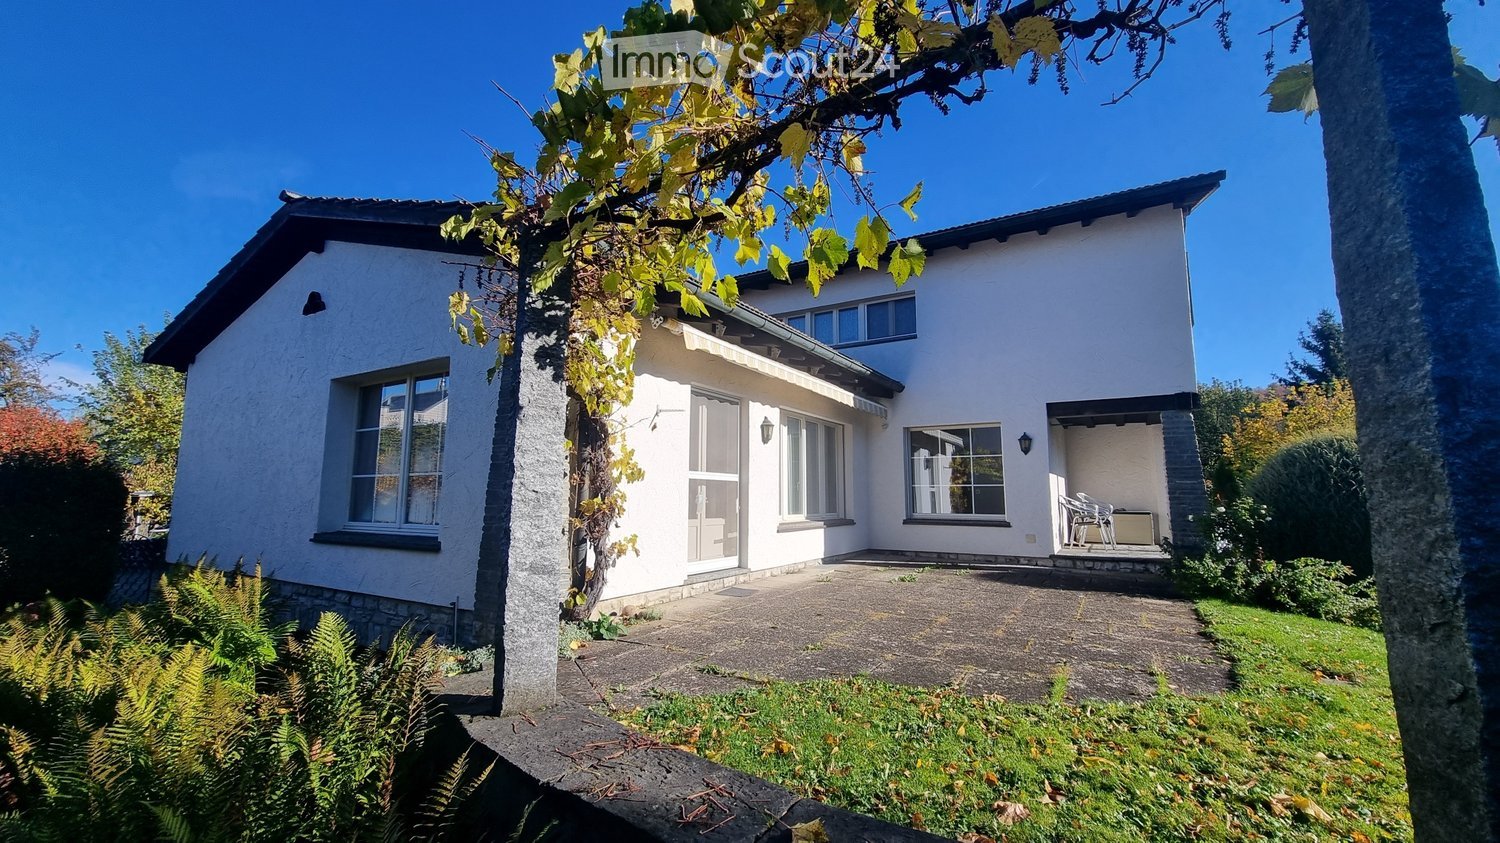
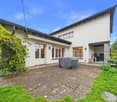
  • Two-story house with white exterior, multiple windows, and a covered patio area with outdoor furniture.
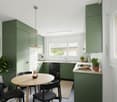
  • Bright dining area with a wooden dining table, black chairs, large potted plants, and a scenic view through large windows and a balcony.
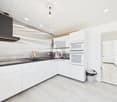
  • {"type": "Kitchen", "objects": ["oven", "microwave", "coffee maker", "bowl", "cupboard", "bottle", "oven mitts", "toaster", "oven cleaner", "oven cleaner", "oven cleaner", "oven cleaner", "oven cleaner", "oven cleaner", "oven cleaner", "oven cleaner", "ov
  • Bright, sunlit room with wooden flooring, large windows, and several potted plants. Features a sofa, ottoman, and fireplace.
  • Living room with a green tiled fireplace, wooden floor, piano, tripod, and potted plants.
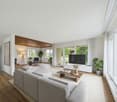
  • Bright living room with wooden ceiling, large windows, sofa, ottoman, coffee table, TV, and decorative plant.
  • Bright bedroom with a double bed, desk with computer and printer, chair, and large windows with sheer curtains.
  • Bright bedroom with wooden flooring, large window with sheer curtains, bed with floral bedding, desk with chair, and various storage boxes and items.
  • A small, well-lit room with wooden flooring, a large window with white curtains, a red office chair, a wooden desk, and a white cabinet.
  • Bathroom with a white sink, toilet, bathtub, mirror, and a white fluffy rug on the floor.
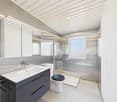
  • Modern bathroom with white tiled walls and floor, a toilet, a double sink vanity with a black countertop, and a glass shower enclosure.
  • Paved patio with a round table and two chairs, surrounded by hedges and a view of a residential area.
  • Outdoor area with a wooden deck, hot tub, neatly trimmed hedges, and a scenic view of the surrounding landscape and distant buildings.
  • A historic castle with stone walls and towers, surrounded by lush green trees and rolling hills, with snow-capped mountains in the background.
  • Two-story house with a balcony, surrounded by greenery and other houses in a residential area during sunset.
1 / 17
6.5 rooms, 200m², CHF 3,300.–
Top
Wangelenrain 15, 3400 Burgdorf

Single-family house in Burgdorf in a quiet south-facing location with exclusive views

The detached 6.5-room single-family house is situated on a elevated position at about 580 m above sea level in a quiet south-west location in Burgdorf with exclusive views of Burgdorf Castle, the Bernese Alps and the Jura. Burgdorf is a strongly growing city with good shopping and educational opportunities, offers numerous cultural and sports events and a wide range of gastronomic offerings. By train, Burgdorf is 13 minutes away from Bern.The house belongs politically and fiscally to the municipality of Kirchberg. The house is available furnished (partly) if desired. Depending on the needs of the future tenants, the existing furniture can be adapted.Outdoor area:Spacious, multi-level lawnjoint-friendly, plastic-coated area with ping-pong tableVegetable or flower garden on the eastern side directly adjacent to the houseCovered seating area, sun terrace with a wide view of the Bernese Alps and JuraWhirlpool and outdoor showerInterior:Ground floor: • Entrance (10 m2) with cloakroom • Dining room (32 m2) with open, bright kitchen with ceramic tile floor • Living room (37 m2) with large window front facing south-west, tile stove with heated bench, piano, parquet floor • 1 room (15 m2) • WC/sink Upper floor: • 3 rooms (20 m2, 15 m2 and 14 m2) with oak parquet, 2 of which have loggia access facing south-west • WC with shower bath • WC with 2 sinks and shower cabin • Loggia (13 m2) • Attic (12 m2) Basement: • Heating room (geothermal energy since 2021, photovoltaic system KEV, since 2011) • Spacious laundry room with washing machine, dryer and drying room, freezer • Air raid shelter (offers a lot of storage space for drinks and food supplies) • Workbench Garage: • Double garage (offers space for 2 cars and 2-3 bicycles) with storage space • Direct access to the house Availability: November 1, 2026 or by agreement.Limited to: 2 to a maximum of 3 years.Rent: CHF 3300.-/month including ancillary costs, except electricity and water (will be billed directly to the tenant)No broker inquiries desired. A viewing is possible on site by prior appointment.

Travel time
-
1 / 13
  • Parking space
  • Garage
6.5 rooms, 150m², Price on request
3038 Kirchlindach

6.5-room single-family house with garden in Kirchlindach

Freshly renovated 6.5-room single-family house with large garden in KirchlindachWelcome to your new home in Kirchlindach.This detached 6.5-room single-family house impresses with generous space, a versatile floor plan, and an extensive garden. On three floors, you have approximately 150 m² of net living space or around 198 m² of gross living space at your disposal – ideal for families, couples with increased space requirements, or people who want to combine living and working under one roof.The single-family house, built in 1979 and renovated in 2026, presents itself in a well-maintained and modern condition. As part of the renovation, the windows and floor coverings were renewed, among other things. Spacious living on three floors The 6.5 rooms offer a variety of uses. Whether children's rooms, home office, guest rooms, hobby rooms, or personal retreats – the room offer can be flexibly adapted to your individual needs.The functionally arranged kitchen adjoins the bright living and dining areas and blends harmoniously into the room concept. Two bathrooms and a separate guest toilet also provide comfortable convenience for several occupants in everyday life. Plenty of outdoor space in your own garden A special highlight is the approximately 690 m² large plot with its spacious garden. The outdoor area offers plenty of space for family life, play, and leisure, garden projects, or relaxed hours in the green.For your vehicles, a single garage and an additional outdoor parking space are available. Modern home technology For comfortable living, a air-water heat pump with heat distribution via radiators provides. The home technology is supplemented by two solar panels. Quiet living and good access to Bern Kirchlindach combines an attractive, quiet living location with good accessibility to the city of Bern. The municipality has a direct public transport connection to Bern and offers shopping facilities, schools, and diverse local recreation opportunities.The Wohlensee and the surrounding hiking and walking trails invite you to enjoy nature directly in front of your doorstep.Distances: • Unterzollikofen train station: approx. 3.6 km • Bern motorway access: approx. 3.8 km • Bern-Belp airport: approx. 11.7 km The most important facts at a glance • 6.5 rooms on 3 floors • Approx. 150 m² net living space • Approx. 198 m² gross living space • Approx. 690 m² plot size • Year of construction 1979 • Renovated 2026 • Renewed windows and floor coverings • 2 bathrooms and separate guest toilet • Spacious garden • Single garage and 2 outdoor parking spaces • Air-water heat pump • 2 solar panels • Gross rent: CHF 3,610.– / month • Additional costs: CHF 300.– / month incl. • Available immediately Have we sparked your interest? We would be happy to show you this attractive single-family house in person and look forward to presenting the diverse living possibilities to you on site.Contact us for further information or to arrange a viewing appointment. Swiss Twins Immobilien – Real Estate ManagementYour reliable partner for real estate, rentals, and professional management.

  • Parking space
  • Garage
1 / 31
9.5 rooms, 251m², CHF 3,000.–
Lyssachstrasse 116, 3400 Burgdorf

Detached single-family house with additional plot and garage

At Lyssachstrasse 116 in Burgdorf, we rent from November 1, 2026, or by agreement, a detached single-family house with a sitting and barbecue area The property is located in the industrial zone of Burgdorf and is situated on the main road. The bus stop 'im Choser' is located directly in front of the house door and the Gsteighof school is within a few minutes' walk. Shopping opportunities and other infrastructure facilities are located at a short distance and are easily accessible. Important information at a glance: • 9 ½-room single-family house - net living area approx. 251 m² • Ground floor: living/dining room with parquet floor - modern, bright kitchen with floor tiles / glass ceramic cooktop / dishwasher – corridor – bedroom with built-in wardrobe, children's room – modern bathroom with bathtub and shower area – floor tiles – unheated winter garden with floor tiles • Upper floor: corridor – 4 bedrooms and children's rooms partly with carpet, partly with Novilon, partly with lavatories in the rooms - separate WC – built-in wardrobes – attic rooms • Basement: laundry room with own washing machine – direct access to the garden – heating room – cellar – wine cellar – furnished party room with own kitchen • Gas heating • Heat distribution via radiators • Boiler for warm water preparation via heating • Suitable for families or shared flats • Pets are not allowed Rent:Rent including heating and operating costs, flat rate CHF 3,000.00 Contact for viewingRobert Pfister AGMr. Täschler, Tel. 079 871 69 89

Travel time
-
1 / 8
123m², CHF 1,950.–
3072 Ostermundigen

SINGLE-FAMILY HOME WITH A LARGE GARDEN - AVAILABLE FOR A LIMITED TIME

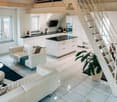
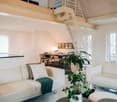
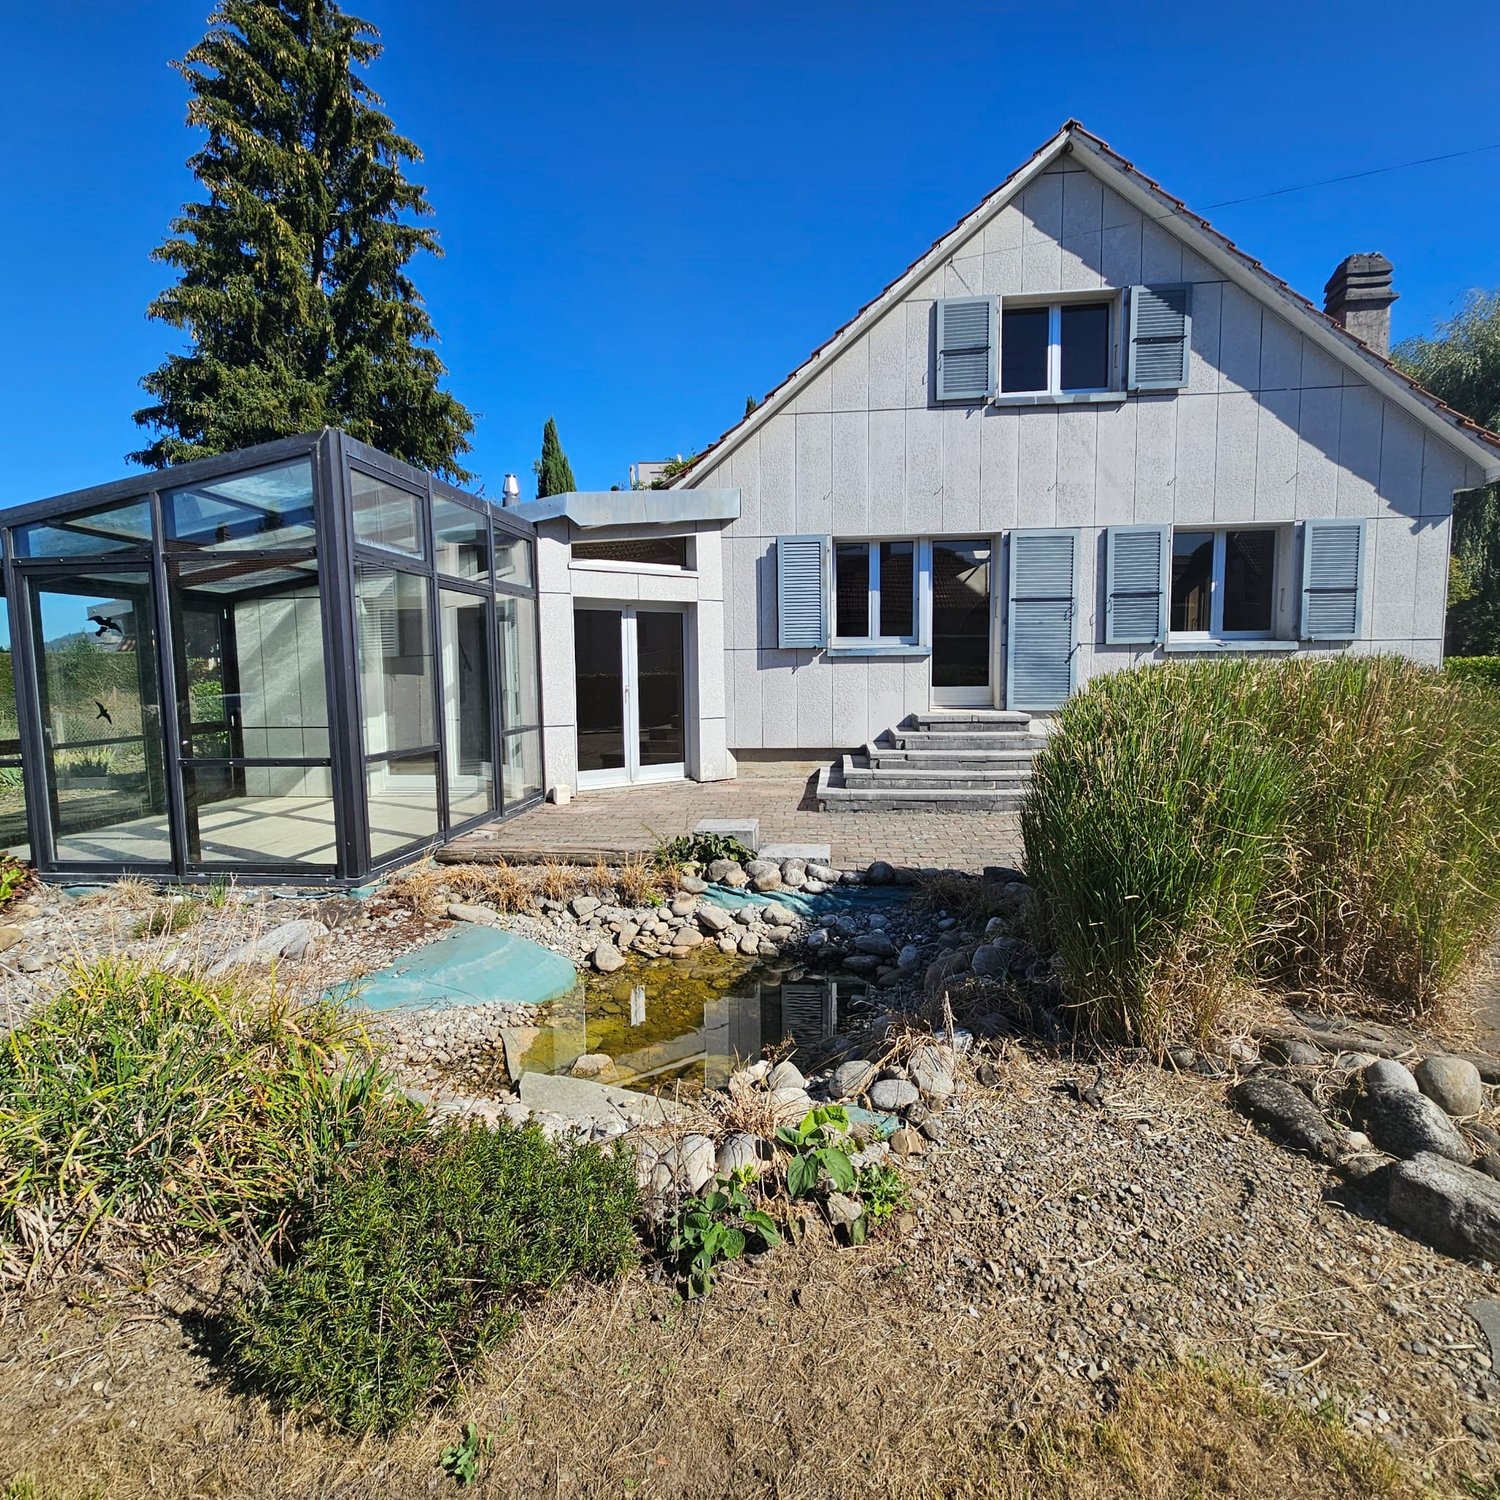
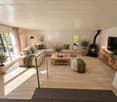
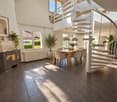
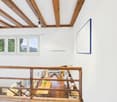
We are currently renting out a single-family home in Ostermundigen on a fixed-term basis, built in1936 with an addition from1985 and a large garden. The house is located on a quiet dead-end street.The 123 m² of living space is spread over three floors. On the ground floor are the open-concept living and kitchen area with a fireplace, a second living room and access to the sunroom, as well as the bathroom with a bathtub and shower. A spiral staircase leads to the attic with an open gallery and a sleeping area. There is an additional room in the basement.Outside, there is a seating area in front of theconservatory, a lawn, and a hedge; the tenant is responsible for garden maintenance. There is a carport for two vehicles at the entrance to the house.The house has a full basement. In the basement, in addition to the room, the laundry room, a finished basement room, and a small natural cellar. The walls on the ground floor have been freshly painted, the staircase has been fitted with a new railing and the garden has been trimmed. In addition, the house is being rented in its current condition. Since the property will later be redeveloped, the lease is for a fixed term: at least 2 years; the exact duration is subject to agreement.The Ostermundigen bus and train stations arewithin walking distance; the S-Bahn takes about 5 minutes to reach theBern station in about 5 minutes; by car, it takes about 10 minutes. Shopping options in the city center, as well as Ostermundigenberg and Schosshaldenwald, are withinwalking distance; the Bern-Wankdorf highway on-ramp can be reached in just a few minutes.All utility charges (heating, electricity, water/sewage, garbage collection, etc.) are paid by the tenant directly with the respective utility companies or suppliers.https://www.propertyowner.ch/de/immobilien/

1 / 6
  • Balcony / Terrace
  • Parking space
  • Garage
4 rooms, 88m², CHF 3,800.–
3400 Burgdorf

Energetically Renovated with 1339 m² Plot

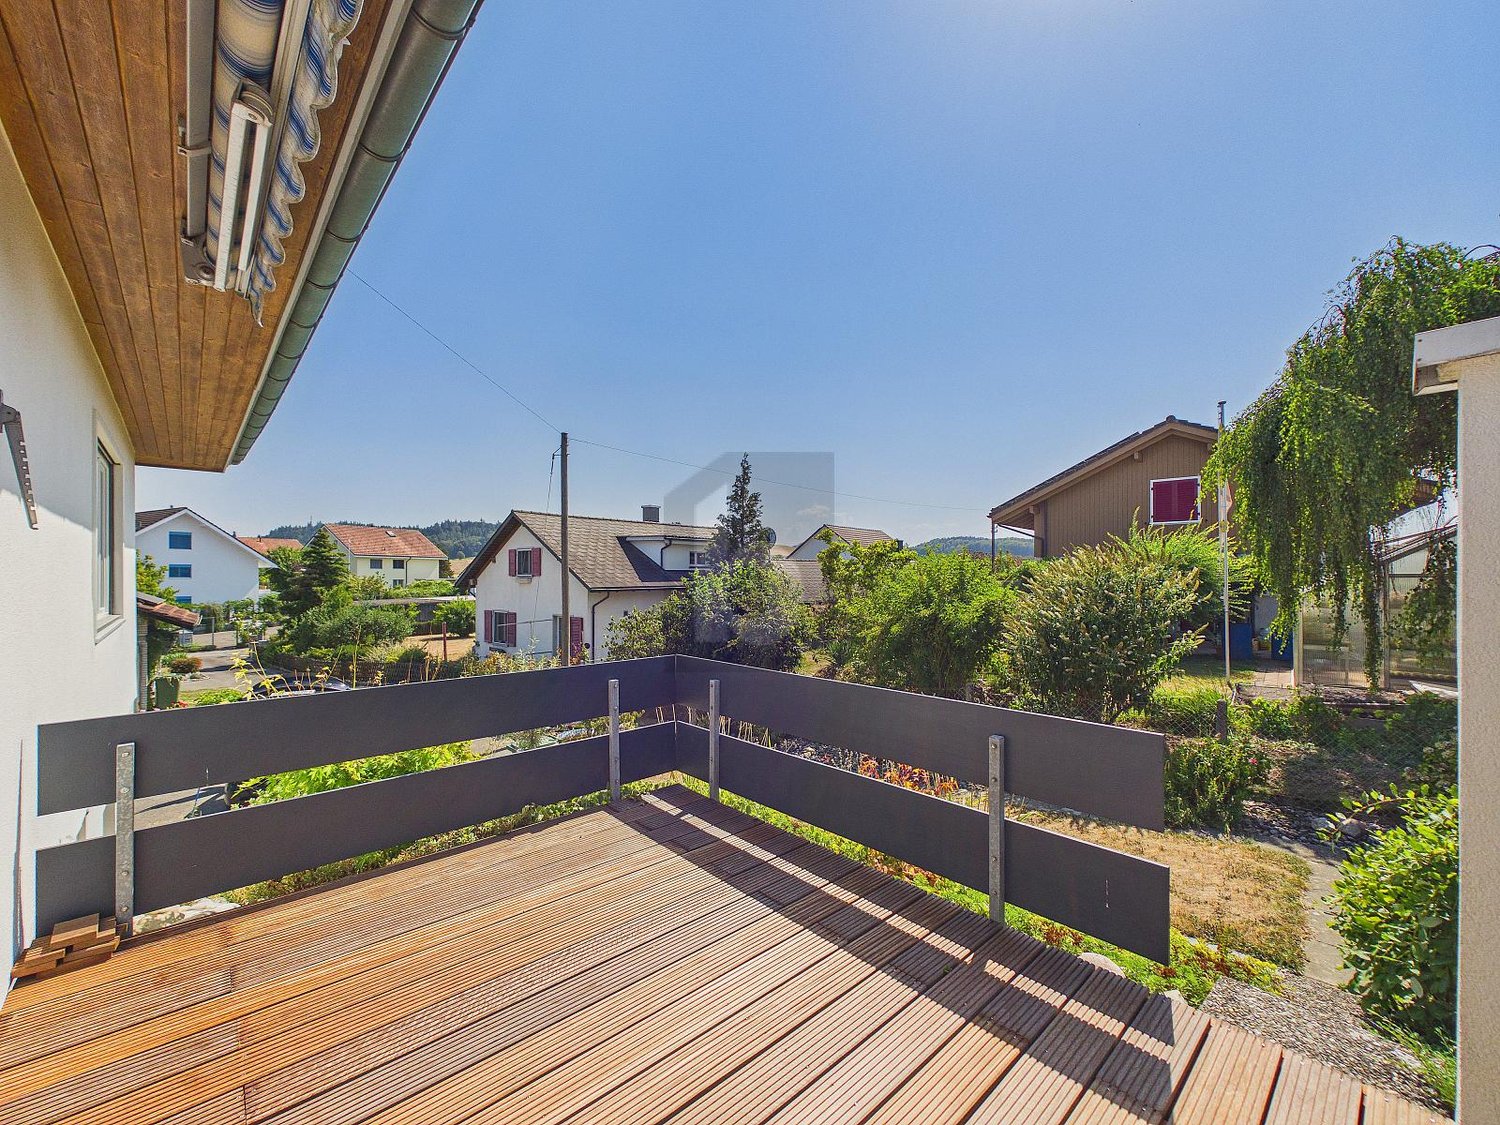
This freshly completely renovated 4-room single-family house in Burgdorf offers 108 m² of living space and an exceptionally large plot of 1339 m² directly adjacent to the agricultural zone. The sunny terrace with a sunshade provides a lot of privacy. In the spacious living and dining area, you can enjoy a pleasant room climate. Ideal for couples or families with space requirements, home office, and hobbies: two developed hobby rooms and an insulated attic over the entire area. PV system with battery storage. Garage with charging station plus two outdoor parking spaces.This BETTERHOMES offer is characterized by the following advantages:- First occupancy after complete renovation- spacious plot with 1339 m² adjacent to the agricultural zone- sunny terrace with a lot of privacy and sunshade- open living and dining area with a pleasant room climate- PV system with battery storage and emergency power function- two developed hobby rooms- garage with charging station and two outdoor parking spaces- insulated attic over the entire building area- and, and, and ...Interested? Contact us for a non-binding viewing, also online viewing possible!Not found anything suitable? Over 2,000 more offers at: www.betterhomes.ch - the real estate fair mediatorWant to market a property yourself?Benefit from our know-how: https://www.betterhomes.ch/de/profitierenDo you want to have a property valued?Find out its value now through our free valuation, immediately and non-binding!https://www.betterhomes.ch/de/knowledge/estimationMore detailsLocation: Shopping facilities, schools, and public transport nearbyCondition: renovated: windows, doors, insulation, electrical installation, radiators, air conditioning, PV system with storage and e-vehicle charging stationBathrooms / wet cells: 2 (1 x shower / WC / sink, 1 x WC / sink)Heating system: oil heating with radiators / electric heatingPublic transport: bus, 150 m / train, 2 kmSchools: kindergarten 600 m / primary school, 1.4 kmShops: Migros, 1.9 km / Lidl, 2 km / Coop, 3.1 km / Lyssach (shopping mile), 4 km

  • Balcony / Terrace
  • Parking space
  • Garage
1 / 26
5.5 rooms, 142m², CHF 3,150.–
3400 Burgdorf

Family idyll in Burgdorf with charming single-family house and spacious garden

Family life with freedom - single-family house with large garden in the Schlossmattquartier In one of the attractive residential areas of Burgdorf, we are looking for successors for this charming single-family house with a spacious plot of land and plenty of room for personal family life.The quiet Schlossmattquartier offers ideal conditions for people who like to live close to the city and at the same time appreciate a protected, pleasant living environment. The restricted through traffic contributes to a quiet neighborhood atmosphere, particularly interesting for families with children.The house itself convinces with a well-thought-out floor plan, bright living rooms, and spacious space conditions. Here, joint family life finds its place as well as personal retreat areas, home office, or space for individual needs.A garden that gives you freedomThe special heart of this property is the extensive plot of land with its large garden.Here you get something that is not a matter of course with rental objects: the possibility of using and designing the outdoor area according to your own ideas.Your own vegetable garden, play opportunities for children, flowers, and high beds or a cozy lounge for long summer evenings, the garden offers space for different ideas and can become a real center of family life.Especially for children, this outdoor area means a special piece of freedom: playing outside, discovering, and enjoying everyday life in their own garden.Quiet living and yet well connectedBurgdorf offers an attractive connection between urban infrastructure and high-quality living. Schools, shopping opportunities, leisure activities, and services are easily accessible, while the surroundings offer a variety of opportunities for activities and relaxation.The Schlossmattquartier complements these advantages with its pronounced residential character and quiet environment.More than a house for rentThis single-family house is aimed at people who are not just looking for additional rooms, but a place where they can feel at home in the long term.A house with space to live, a large garden for your own ideas, and a family-friendly living environment create the best conditions for this.Here you are not just renting a house, you are gaining a place where family life can take place and memories can be created.Highlights: • Single-family house in attractive Burgdorf residential area • Quiet location in the Schlossmattquartier • Family-friendly living environment • Spacious plot of land • Extensive garden with individual design possibilities • Bright and pleasant living rooms • Well-thought-out floor plan • Plenty of space for family, home office, and personal needs • Garden with possibilities for play area, vegetable bed, flowers, or lounge • Schools and leisure activities easily accessible • Good infrastructure in Burgdorf Would you and your family like to get to know this special place? Swiss Residence Group will be happy to show you the house and the spacious garden during a personal visit.
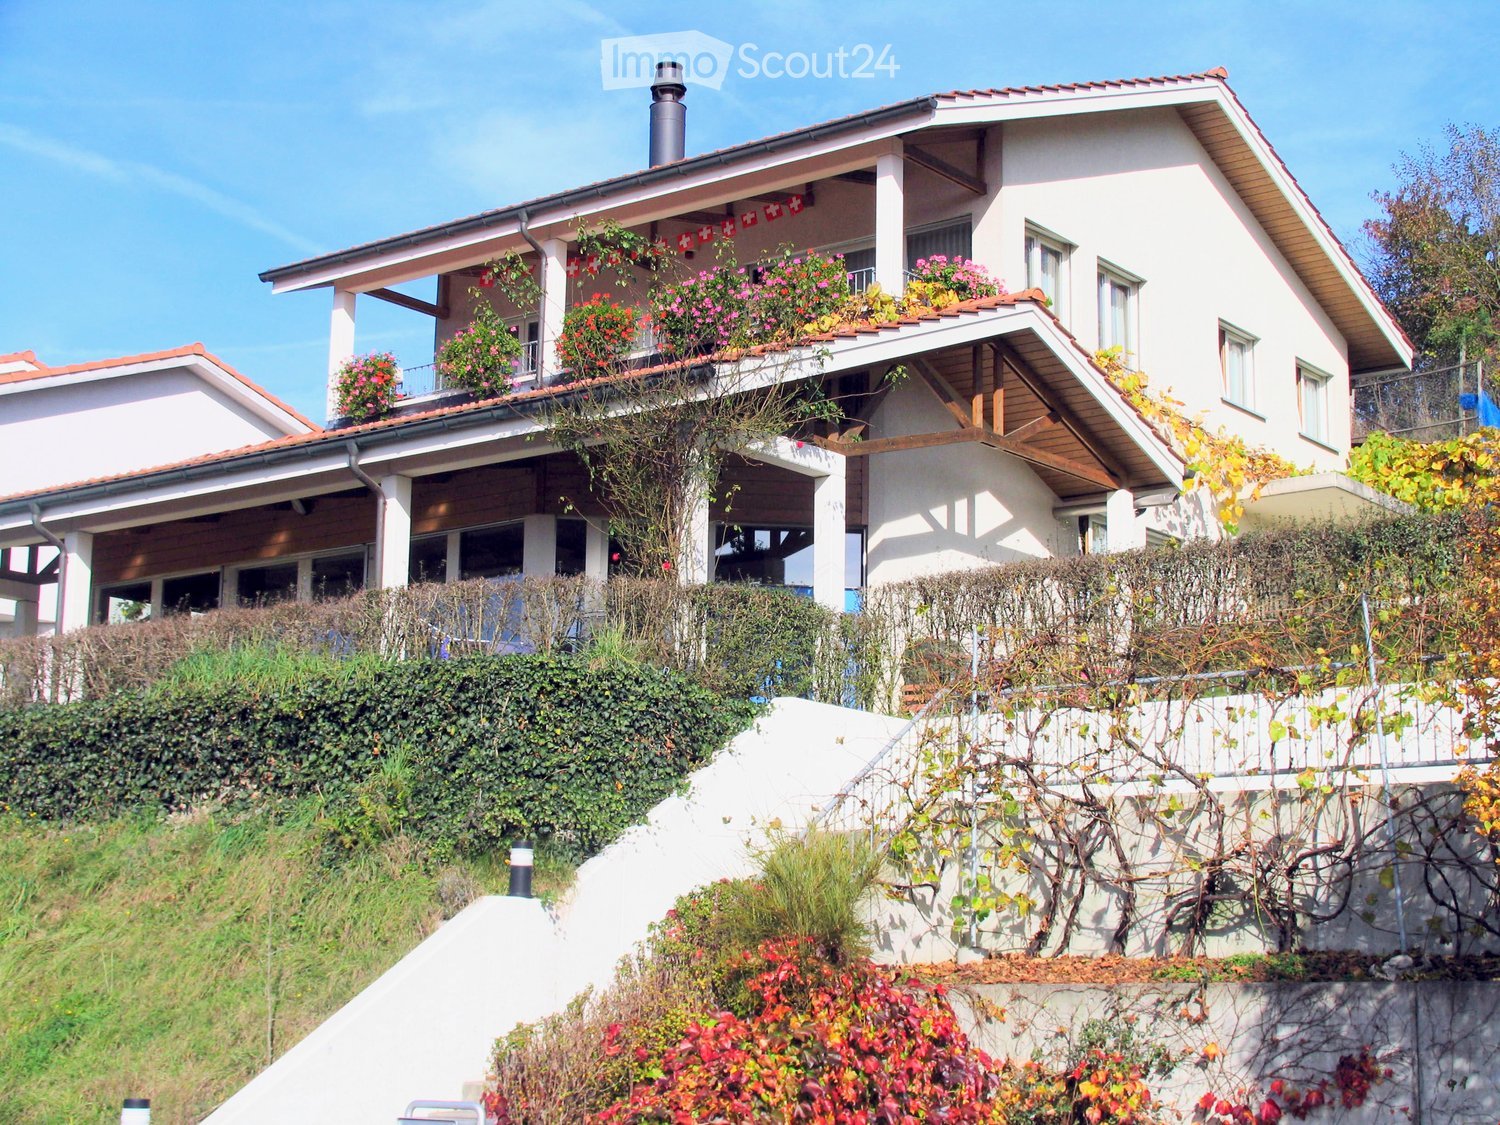
1 / 17
7.5 rooms, 186m², CHF 4,700.–
Dentenbergstrasse 16, 3073 Gümligen

Rustic Elegance in Gümligen - Freestanding Chalet with Plenty of Surroundings

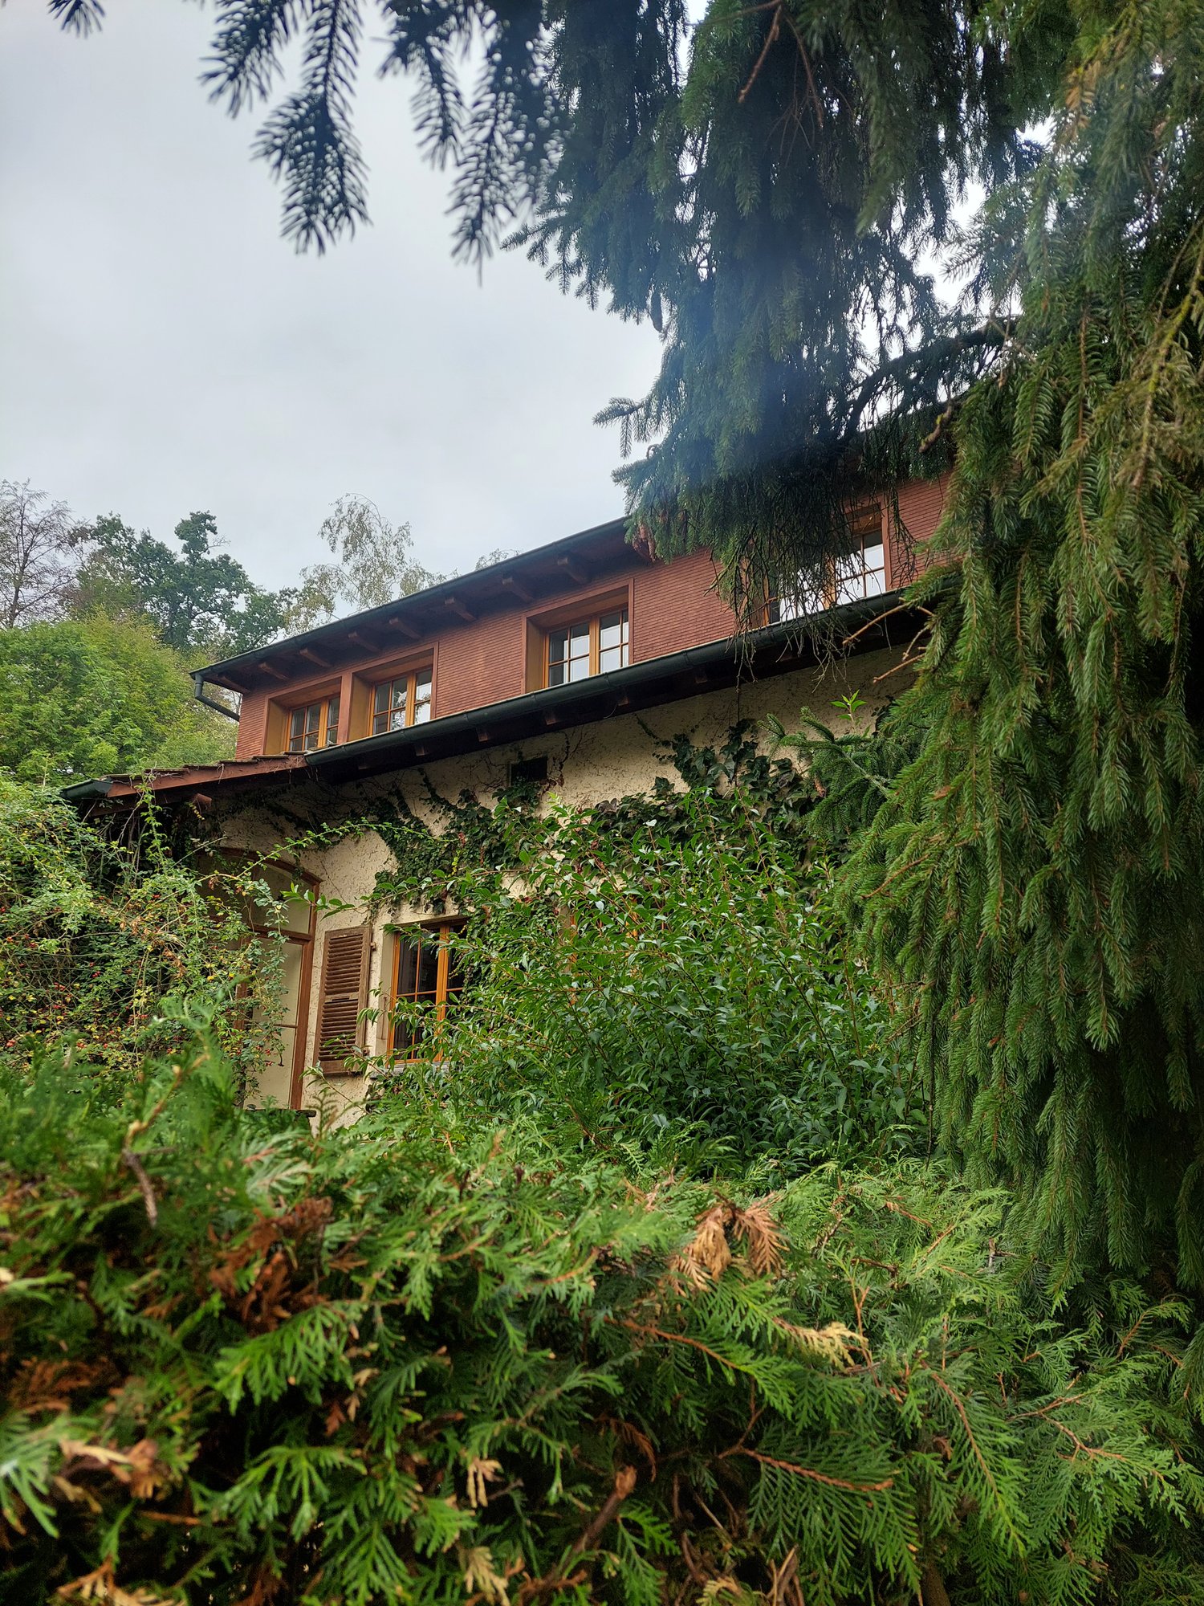
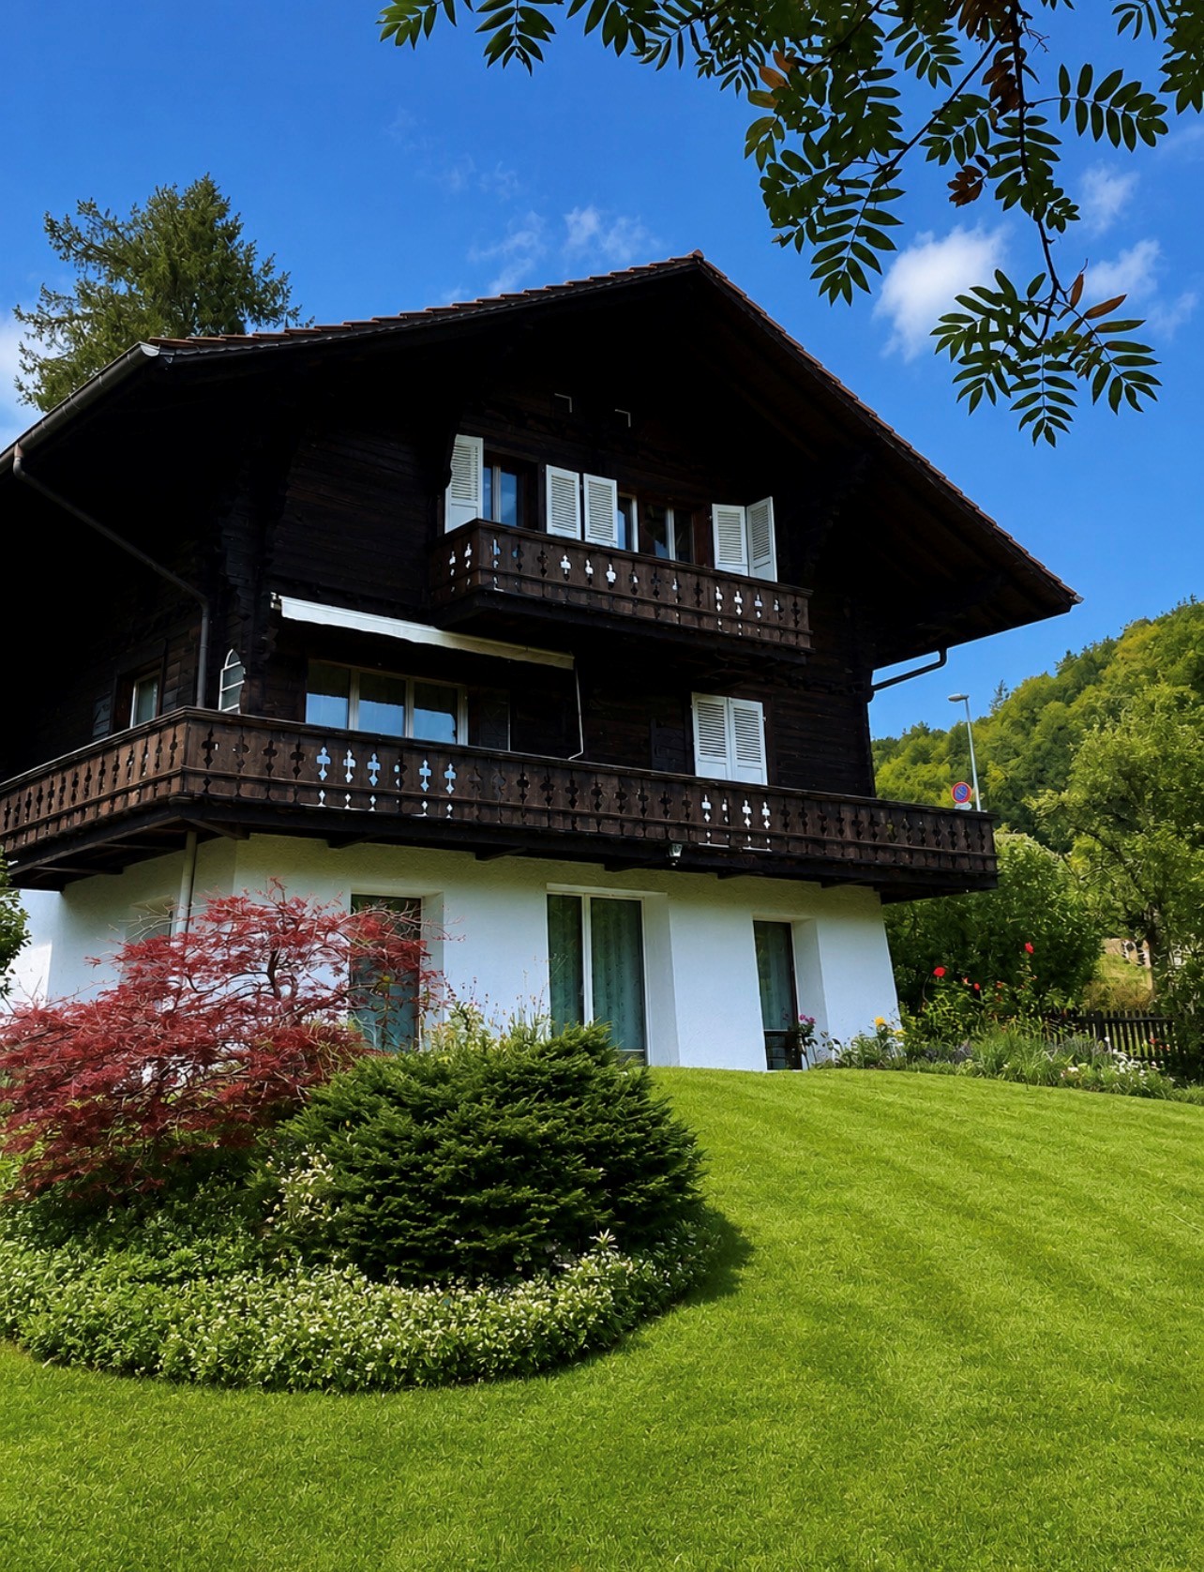
In a quiet and green residential area on Dentenbergstrasse 16 in Gümligen, this charming, freestanding chalet awaits you with spacious rooms and plenty of privacy.The 1936-built and 2003/2004 comprehensively renovated single-family house offers around 186 m² of living space on several floors. The interior rooms were recently freshly painted and present themselves in a well-maintained condition. The combination of traditional Swiss wooden construction, bright living rooms, and modern interior design gives the house its special character.On the upper ground floor, there is the spacious, open living and dining area with direct access to the extensive balcony. The adjacent kitchen with modern appliances, stainless steel worktops, and a practical counter blends harmoniously into the living area.The ground floor offers an additional, separately usable living area with a chimney and direct access to the terrace and garden. This area is suitable, for example, as a cozy retreat, guest room, or home office.On the top floor, there are bright bedrooms with practical built-in closets as well as various wet cells. Additionally, there is a separate laundry room with a washing machine and dryer.The highlights at a glance: • 7.5 rooms with around 186 m² of living space • Freestanding chalet on 678 m² of land • Freshly painted interior rooms • Spacious living and dining area with open kitchen • Separate living area with chimney • Balcony, terrace, and garden • Bright bedrooms with built-in closets • Several bathrooms and separate toilets • Own washing machine and dryer • Quiet and green residential area • Comprehensively renovated in 2003/2004 Heating and ancillary costs as well as garden maintenance are at the expense of the tenants.Have we piqued your interest? We are happy to provide you with further information and arrange a viewing appointment.
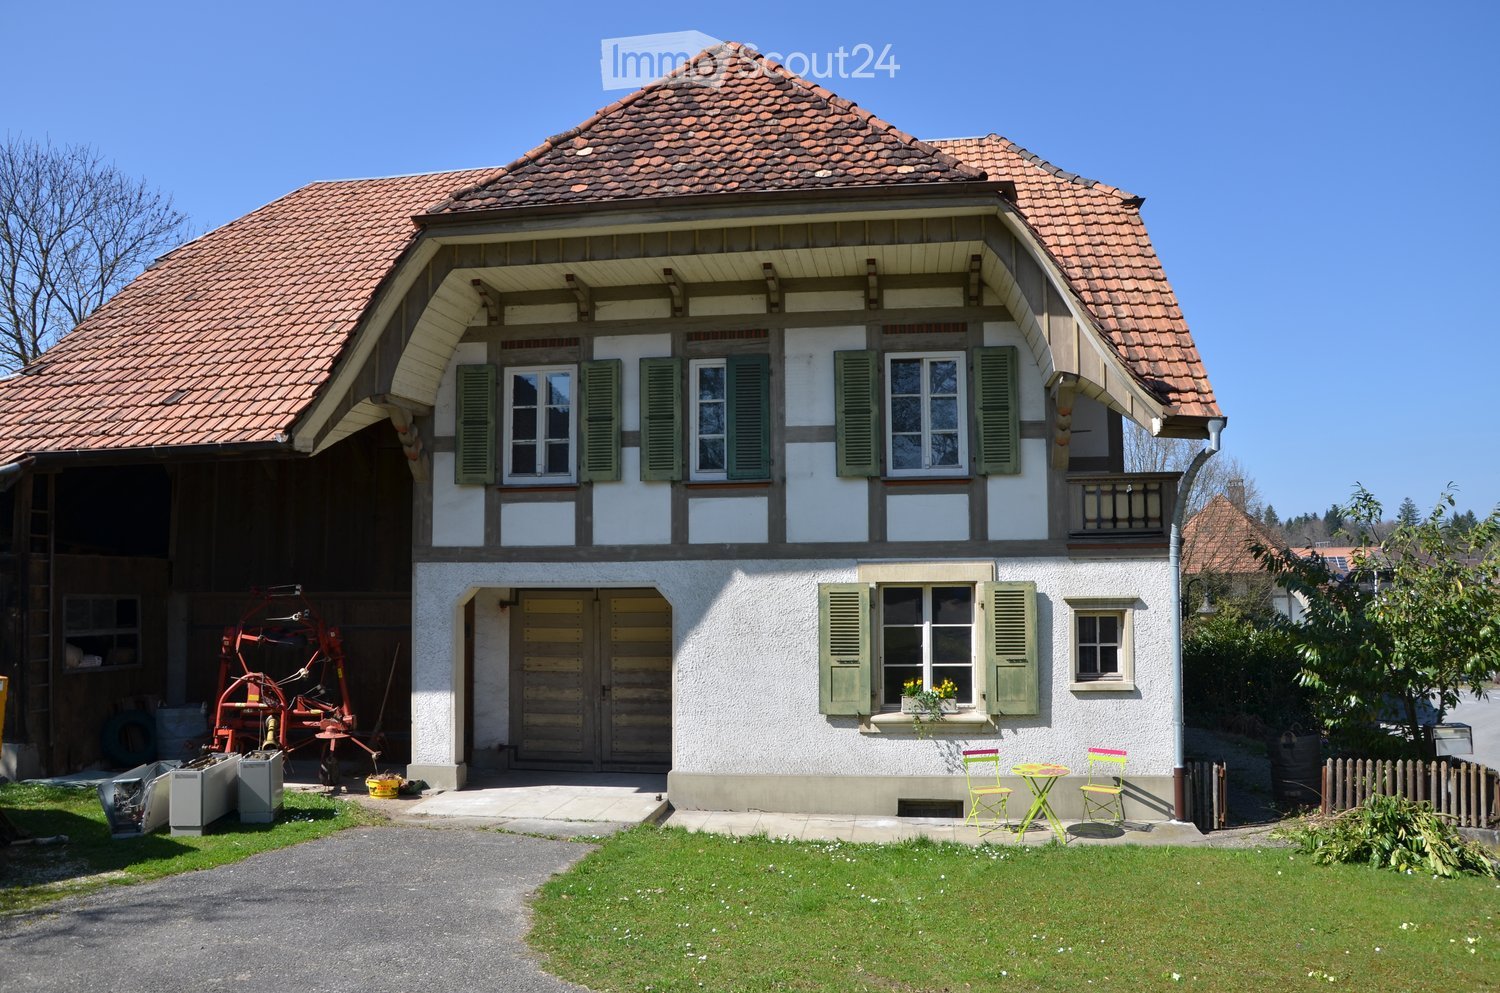
Travel time
-
1 / 6
4 rooms, CHF 5,820.–
Junkerngasse 54, 3011 Bern

Renovated Old Town Jewel for Rent

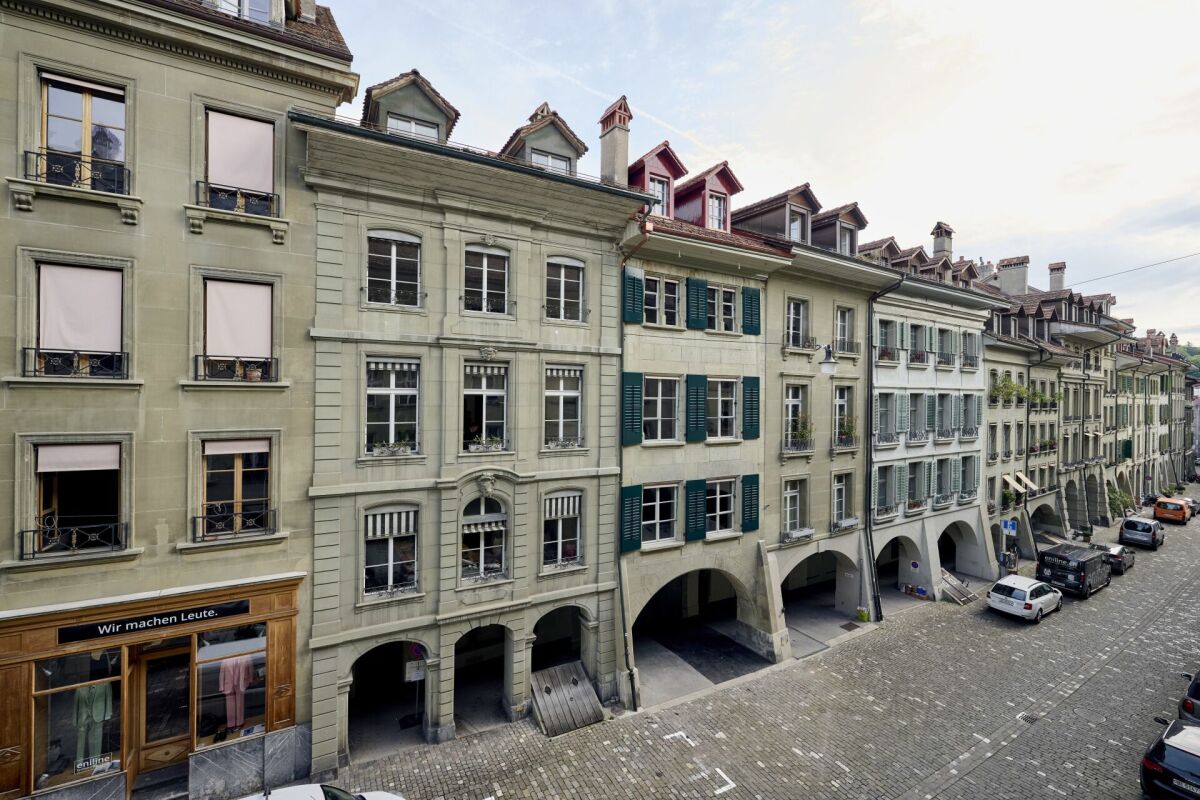
After comprehensive renovation and modernization work in 2024/25 by the renowned architectural firm Campanile Michetti Architekten, this historic Old Town property shines in new splendor. With great care, the characteristic condition from the years 1941/1942 was preserved as originally as possible and modern living comfort was integrated at the same time. Thus, the building combines historical architecture with contemporary amenities in a harmonious way.The property spans several floors and impresses with a well-thought-out room concept. On the ground floor, there is a flexibly usable garage with direct access from Junkerngasse. This is suitable as a storage space as well as a combination of parking space and storage room. Adjacent to it is the technical room, where all technical installations are housed. The main entrance with windbreak provides access to the upper floors and creates a functional and inviting entrance area.On the first upper floor, an attractive commercial or service area presents itself, which is ideal as a studio, small office, or for a service company. The area has its own forecourt and a wet cell with WC and shower. At the same time, this area forms the entrance to the apartment above. The second upper floor is open and generously designed, offering the ideal framework for joint cooking and eating.The high-quality kitchen and thoughtful room design create a pleasant living atmosphere. A practical recess was created for additional storage space. On the third upper floor, the spacious living or sleeping area shines. The wet cell with WC and the recess with washing machine and tumble dryer are cleverly positioned and provide additional comfort.The attic forms the retreat of the apartment. Whether used as a living area or bedroom, the room appears bright, inviting, and cozy thanks to the sloping roof and numerous skylights. It offers the ideal atmosphere to relax and leave the daily routine behind. The open design and high ceilings give the room a particularly generous and airy living feel.The property is characterized by its well-preserved historical architecture. Original style elements such as wooden beams and sandstone facades were carefully restored and combined with modern materials. Despite the historical building substance, great importance was attached to energy efficiency. Modern heating technology and high-quality insulation materials ensure contemporary living comfort and sustainable energy use.
Travel time
-

Other interesting objects