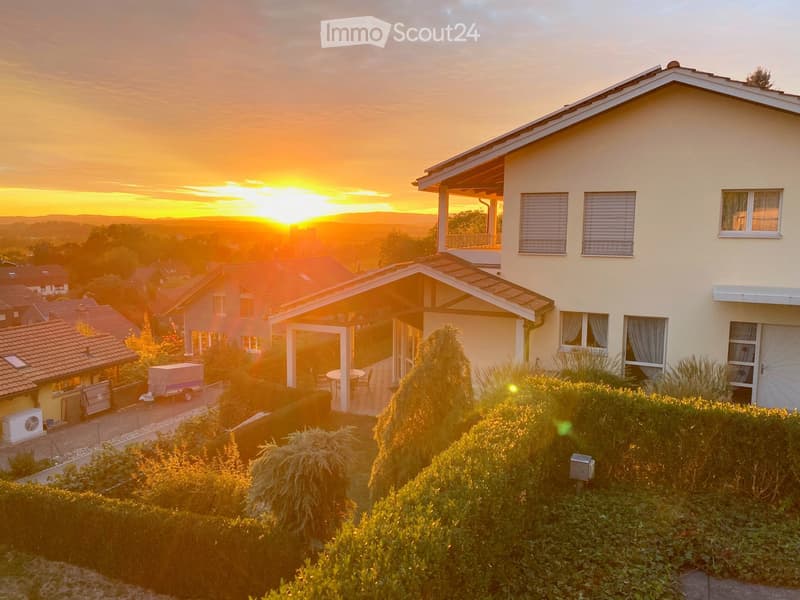
"Single-family house in Burgdorf in a quiet south-facing location with exclusive views"
Address
Wangelenrain 15, 3400 BurgdorfTravel time
- 17 min.Station: Burgdorf
Surrounding information
Supermarket
16 min.KT TradersSchool
17 min.Primarschule NeumattPharmacy
19 min.Amavita Grosse ApothekePublic Transport
11 min.Gyrischachen
Times refer to the route on foot.
Price
- Rent:
- CHF 3,300.–
Main information
- Availability:
- 01.11.2026
- Type:
- Single house
- No. of rooms:
- 6.5
- Number of floors:
- 4
- Surface living:
- 200 m2
- Land area:
- 1200 m2
- Last refurbishment:
- 2015
- Year built:
- 1992
Characteristics
Pets allowed
Balcony / Terrace
Storeroom
Dishwasher
Cable TV
Fireplace
View
Child-friendly
Parking space
Garage
Documents (1)
Description
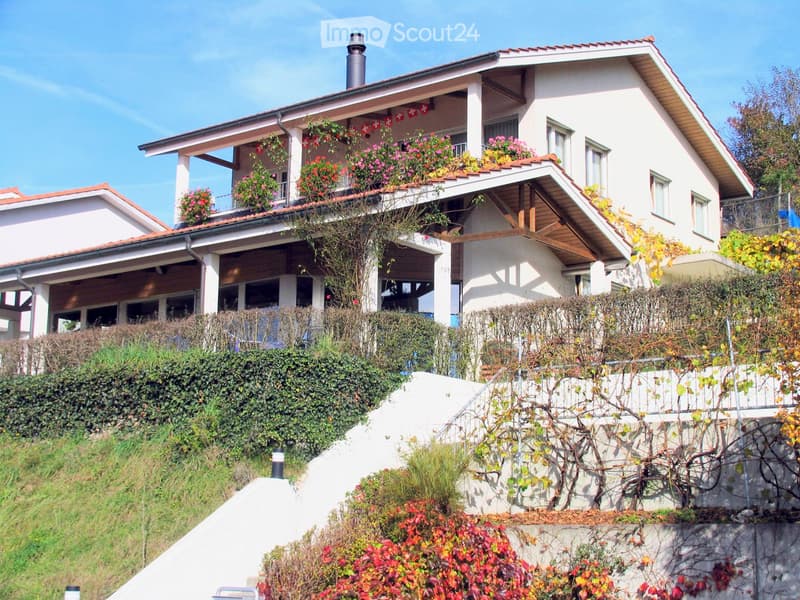
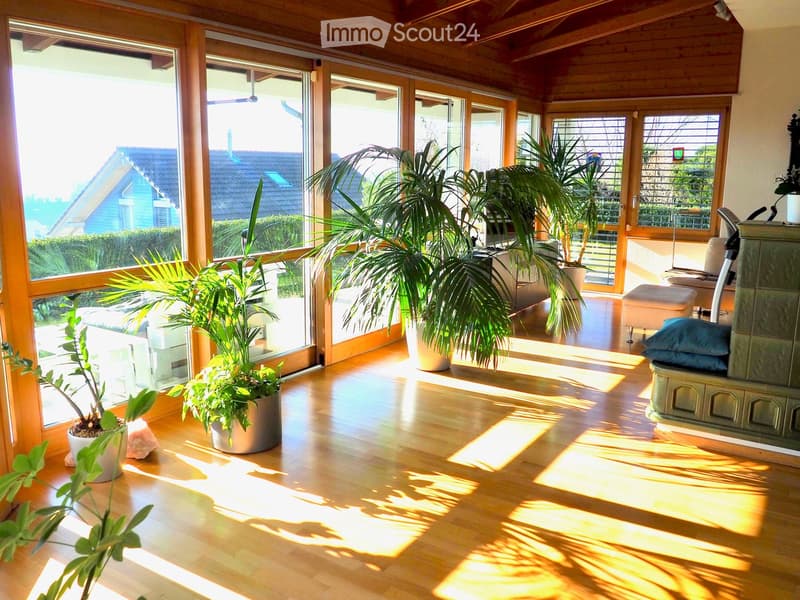
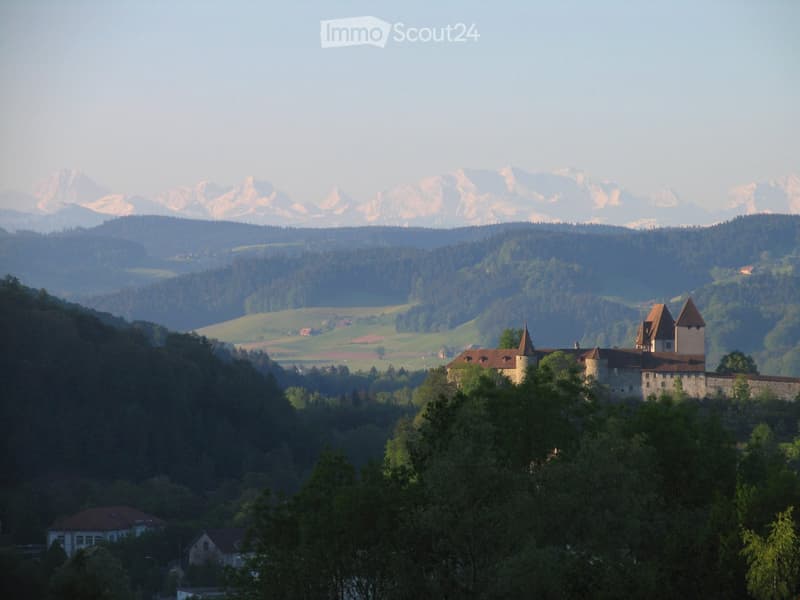
The detached 6.5-room single-family house is situated on a elevated position at about 580 m above sea level in a quiet south-west location in Burgdorf with exclusive views of Burgdorf Castle, the Bernese Alps and the Jura. Burgdorf is a strongly growing city with good shopping and educational opportunities, offers numerous cultural and sports events and a wide range of gastronomic offerings. By train, Burgdorf is 13 minutes away from Bern.
The house belongs politically and fiscally to the municipality of Kirchberg. The house is available furnished (partly) if desired. Depending on the needs of the future tenants, the existing furniture can be adapted.
Outdoor area:
Spacious, multi-level lawn
joint-friendly, plastic-coated area with ping-pong table
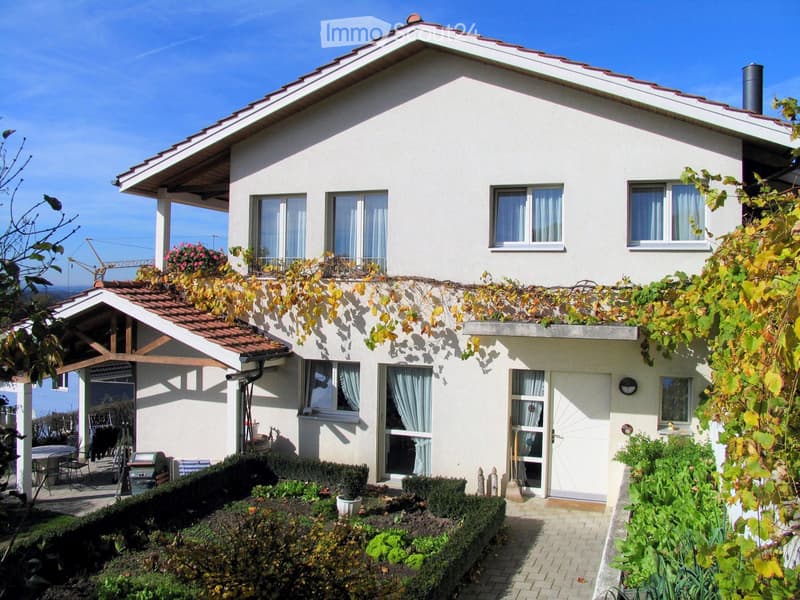
Vegetable or flower garden on the eastern side directly adjacent to the house
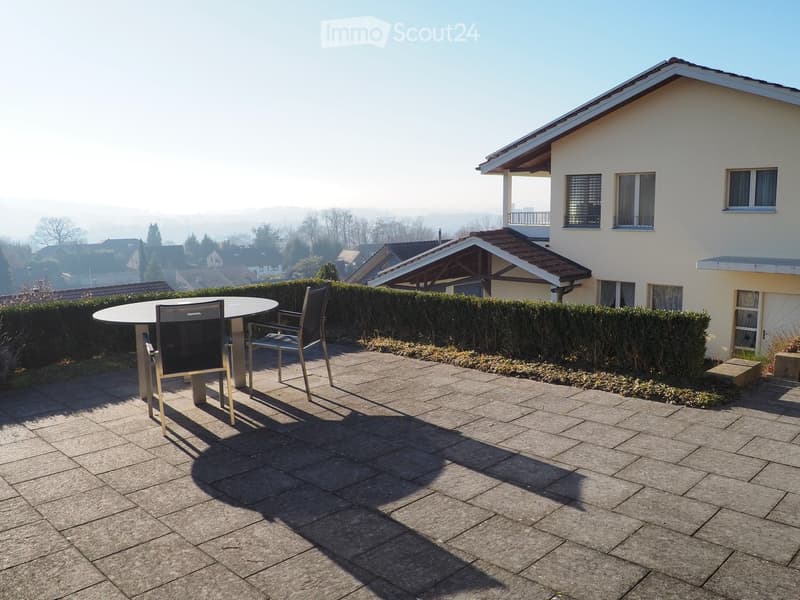
Covered seating area, sun terrace with a wide view of the Bernese Alps and Jura
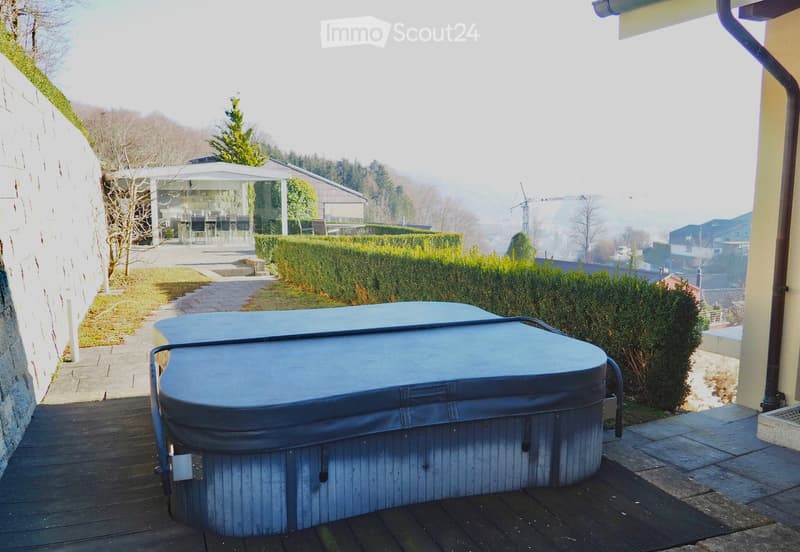
Whirlpool and outdoor shower
Interior:
Ground floor:
Entrance (10 m2) with cloakroom
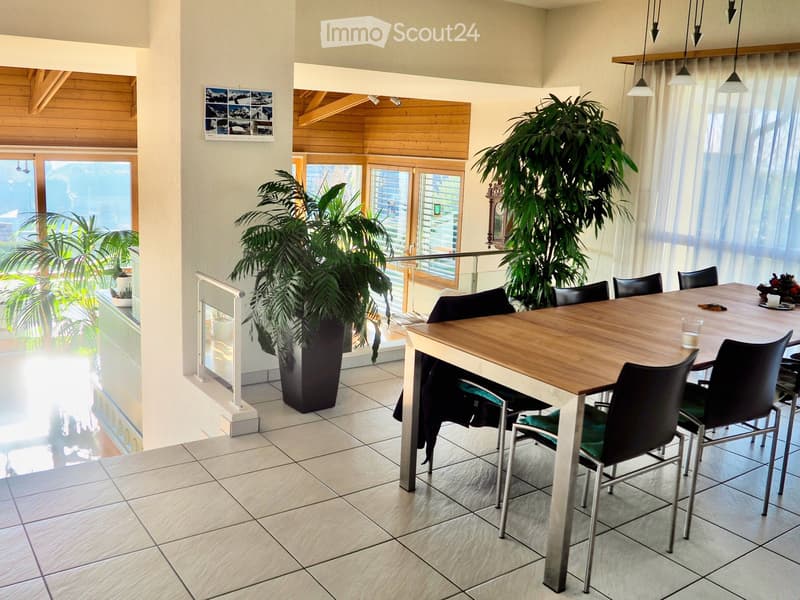
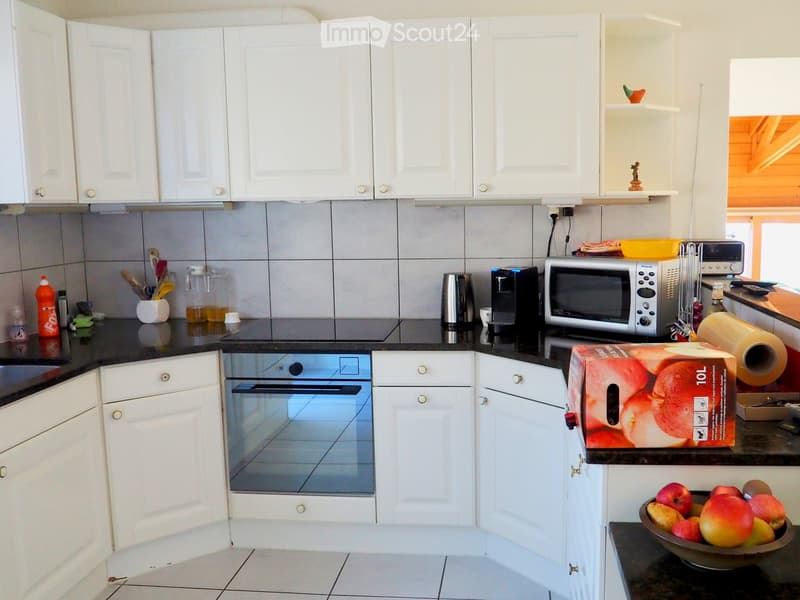
Dining room (32 m2) with open, bright kitchen with ceramic tile floor
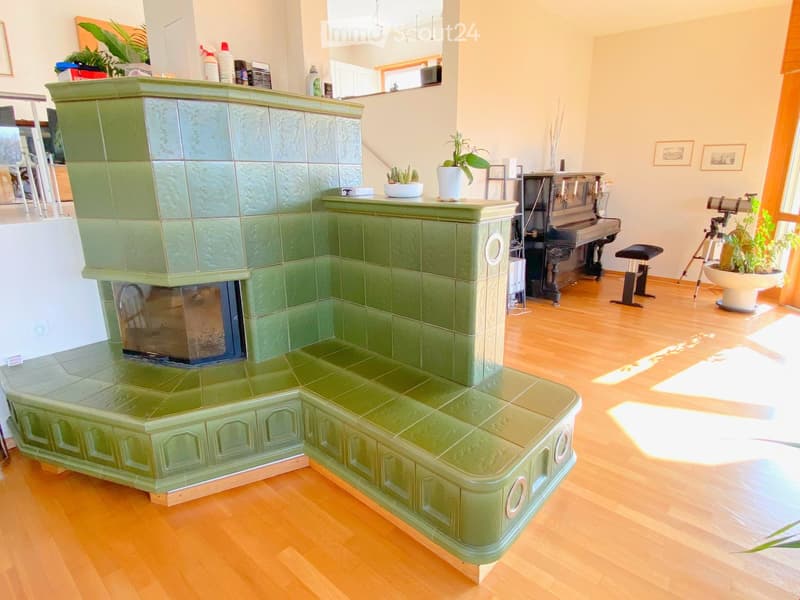
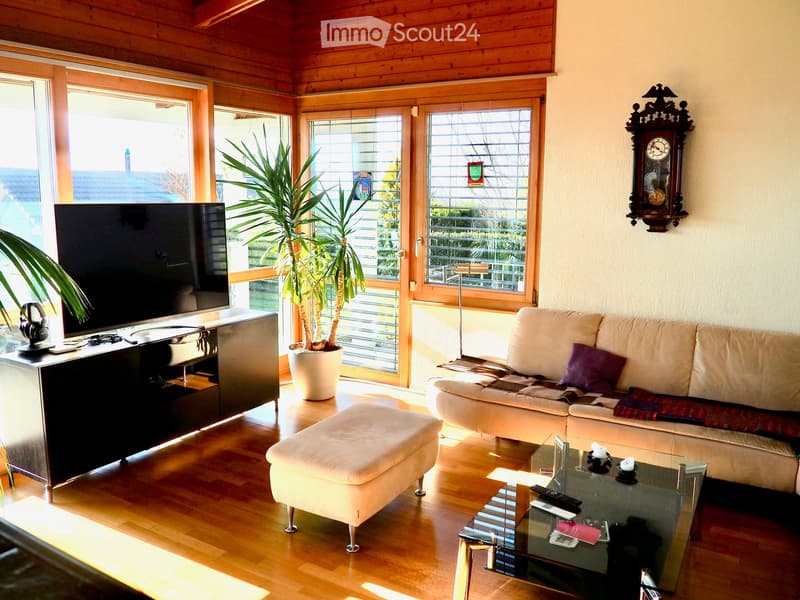
Living room (37 m2) with large window front facing south-west, tile stove with heated bench, piano, parquet floor
1 room (15 m2)
WC/sink
Upper floor:
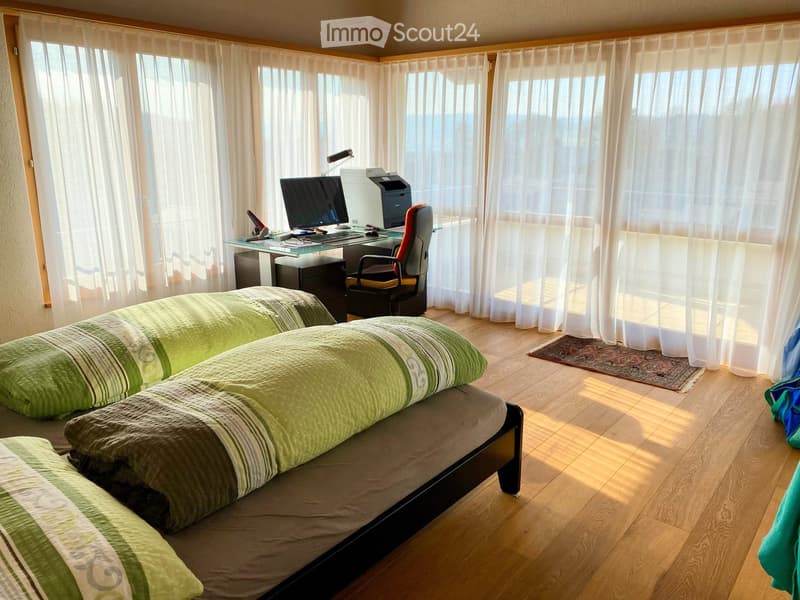
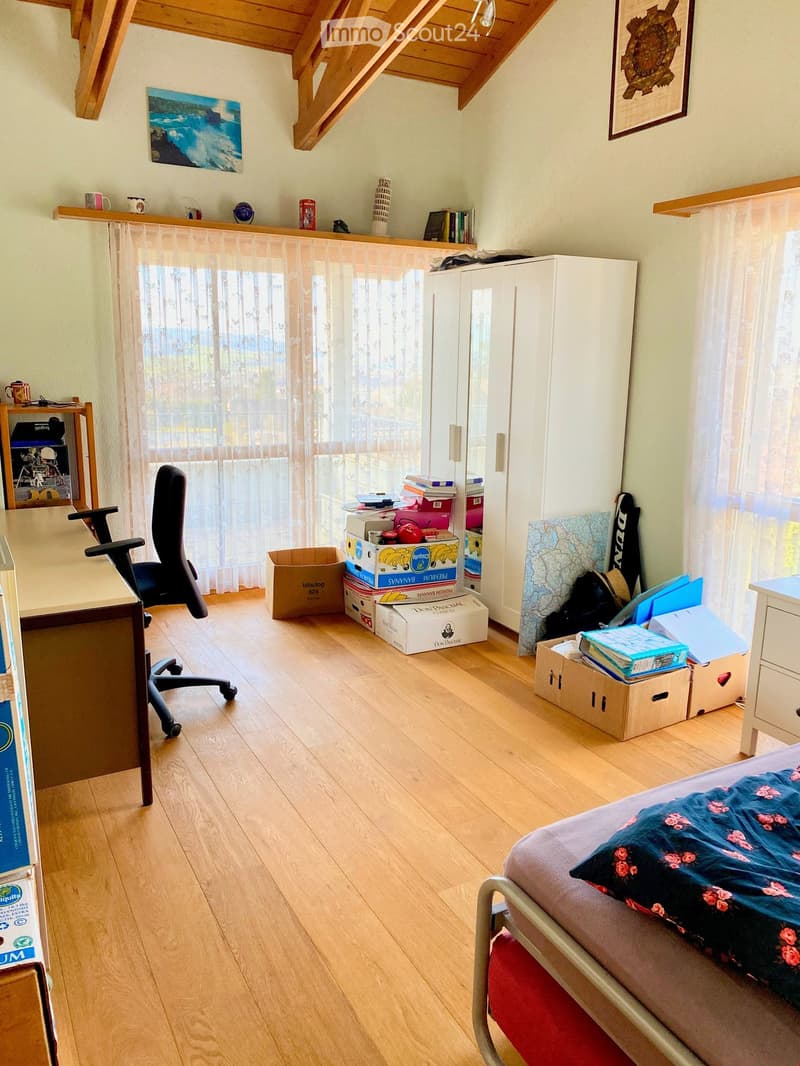
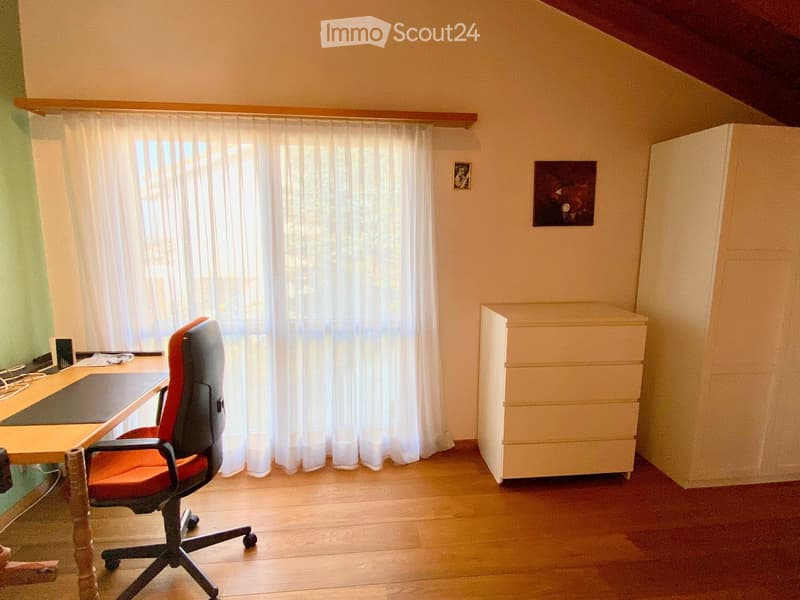
3 rooms (20 m2, 15 m2 and 14 m2) with oak parquet, 2 of which have loggia access facing south-west
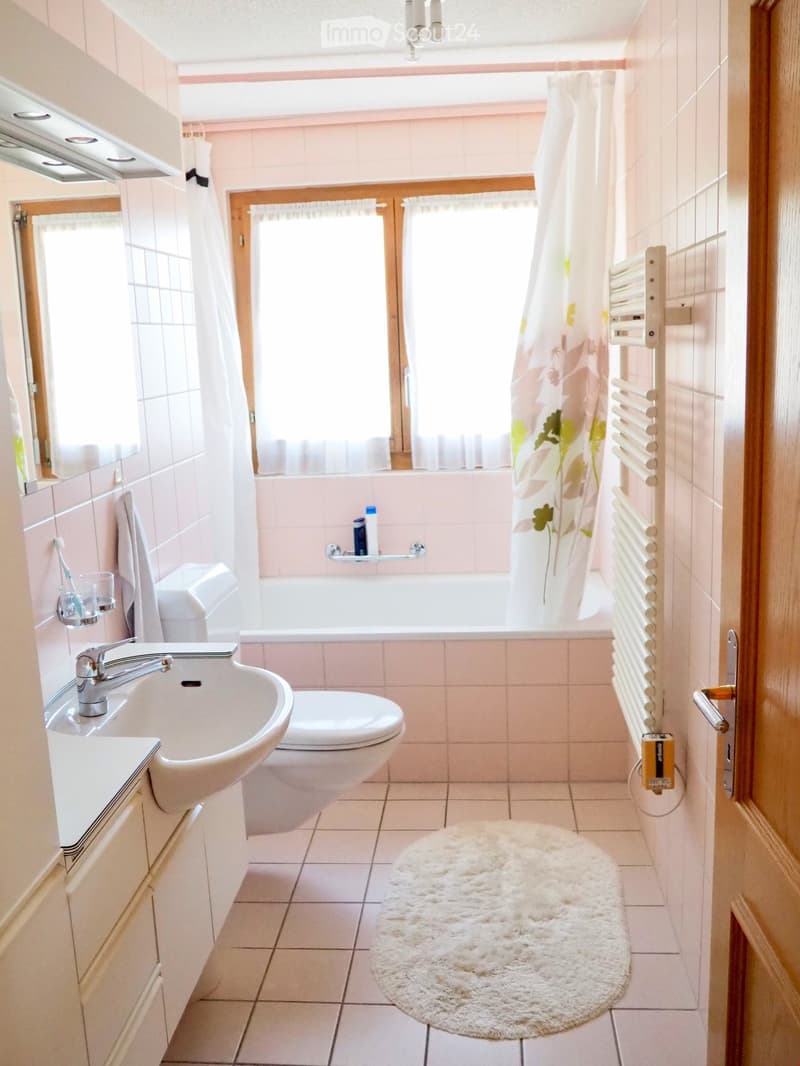
WC with shower bath
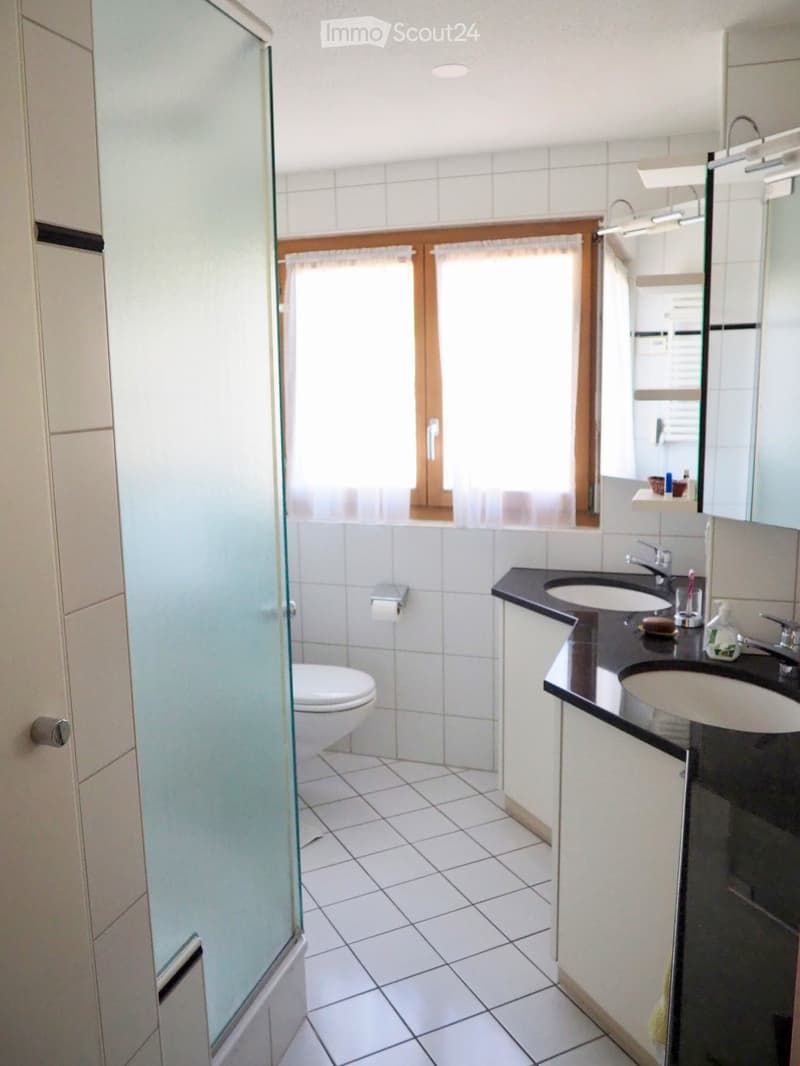
WC with 2 sinks and shower cabin
Loggia (13 m2)
Attic (12 m2)
Basement:
Heating room (geothermal energy since 2021, photovoltaic system KEV, since 2011)
Spacious laundry room with washing machine, dryer and drying room, freezer
Air raid shelter (offers a lot of storage space for drinks and food supplies)
Workbench
Garage:
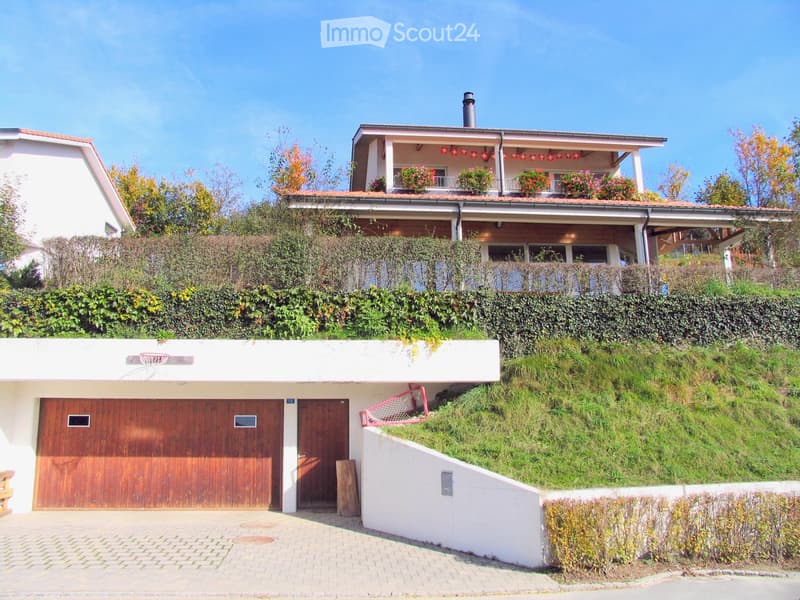
Double garage (offers space for 2 cars and 2-3 bicycles) with storage space
Direct access to the house
Availability: November 1, 2026 or by agreement.
Limited to: 2 to a maximum of 3 years.
Rent: CHF 3300.-/month including ancillary costs, except electricity and water (will be billed directly to the tenant)
No broker inquiries desired. A viewing is possible on site by prior appointment.

Create an account for more options
Create your account to manage your favorites across all devices, keep track of your search alerts, and never miss an update. Everything you need for your home search, all in one place!
Contact
Emanuel Gfeller
- Listing ID
- 4003539968
- Object ref.
- 5zsw9.5rggl