





Wiggiswil - Single house rent

We recommend expanding your search criteria to get similar results. The current filters didn’t return any matches.

If you don’t want to change your current search criteria, we recommend creating a search alert, so you’ll be notified when matching offers become available.

More objects in your automatically expanded search area
18 results - Radius: + 10km
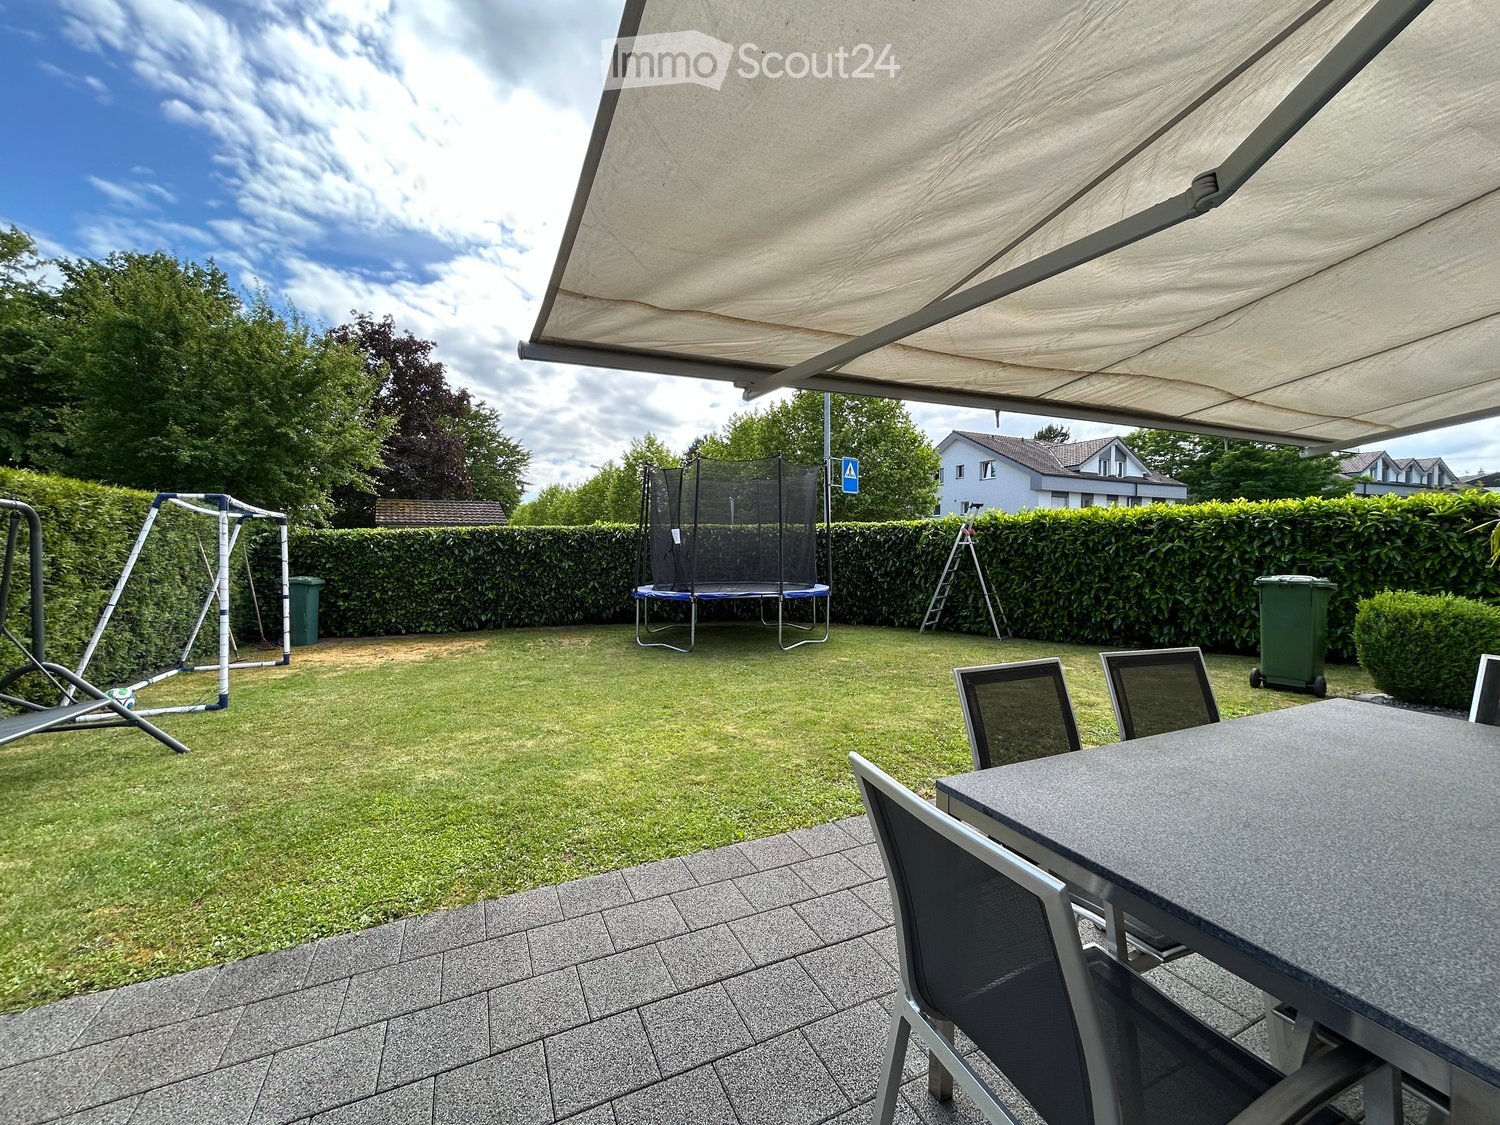
  • Backyard with a trampoline, swing set, patio furniture, and covered seating area.
  • Modern living and dining area with a sleek black dining table, four brown chairs, a black leather sofa, a coffee table, and a TV stand with a flat-screen TV. The space features large glass doors leading to a garden, recessed ceiling lighting, and a stairc
  • Modern living room with black tiled flooring, large sliding glass doors leading to a patio, a black leather sofa, a wooden coffee table, and a small ottoman. The room features a chandelier and a view of a garden with a trampoline.
  • Modern living room with black tiled flooring, large flat-screen TV on a wooden stand, leather sofa, coffee table, dining area with chairs and island, and a view of the kitchen area.
  • Modern kitchen with white cabinets, black countertops, stainless steel appliances, and a central island with a fruit bowl.
  • Modern kitchen with black countertops, white cabinets, stainless steel appliances, and a central island.
  • Modern bathroom with white tiles, a sink, toilet, mirror, and cabinet. Includes a towel, toilet paper, and a toilet brush holder.
  • Modern shower area with white tiles, glass enclosure, and a handheld showerhead.
  • Bedroom with a single bed, desk, chair, and computer. Features a large window with blinds and a sliding glass door leading to a balcony.
  • Bright bedroom with a double bed, pillows, and a patterned bedspread. A chair is positioned near the bed, and a small desk with a mirror is visible. The room has large windows with white curtains and a sliding glass door leading to a balcony.
  • Modern bedroom with a round bed, nightstand, shelf, and large windows with curtains. The room features light-colored walls and a view of the street.
  • Modern bathroom with white tiles, black floor, double sink, bathtub, toilet, and large window.
  • A modern bedroom with a bed, nightstand, chair, and wardrobe. A large picture frame hangs on the wall, and a suitcase is placed on the floor.
1 / 13
5.5 rooms144m²CHF 3,250.–
Top
Solothurnstrasse 38, 3303 Jegenstorf

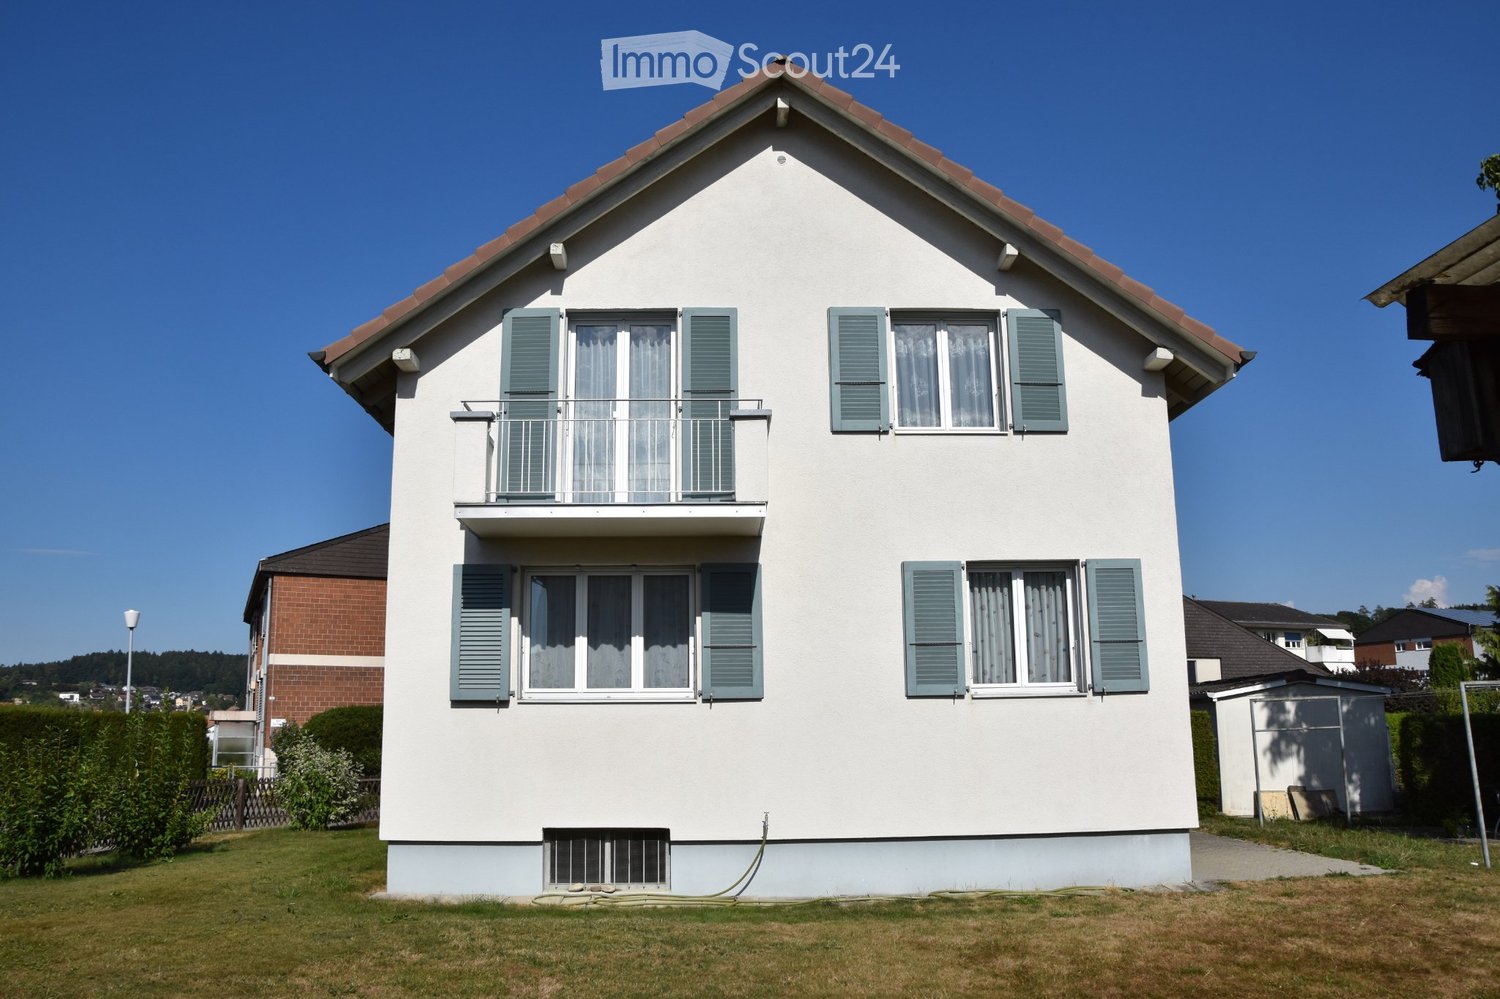
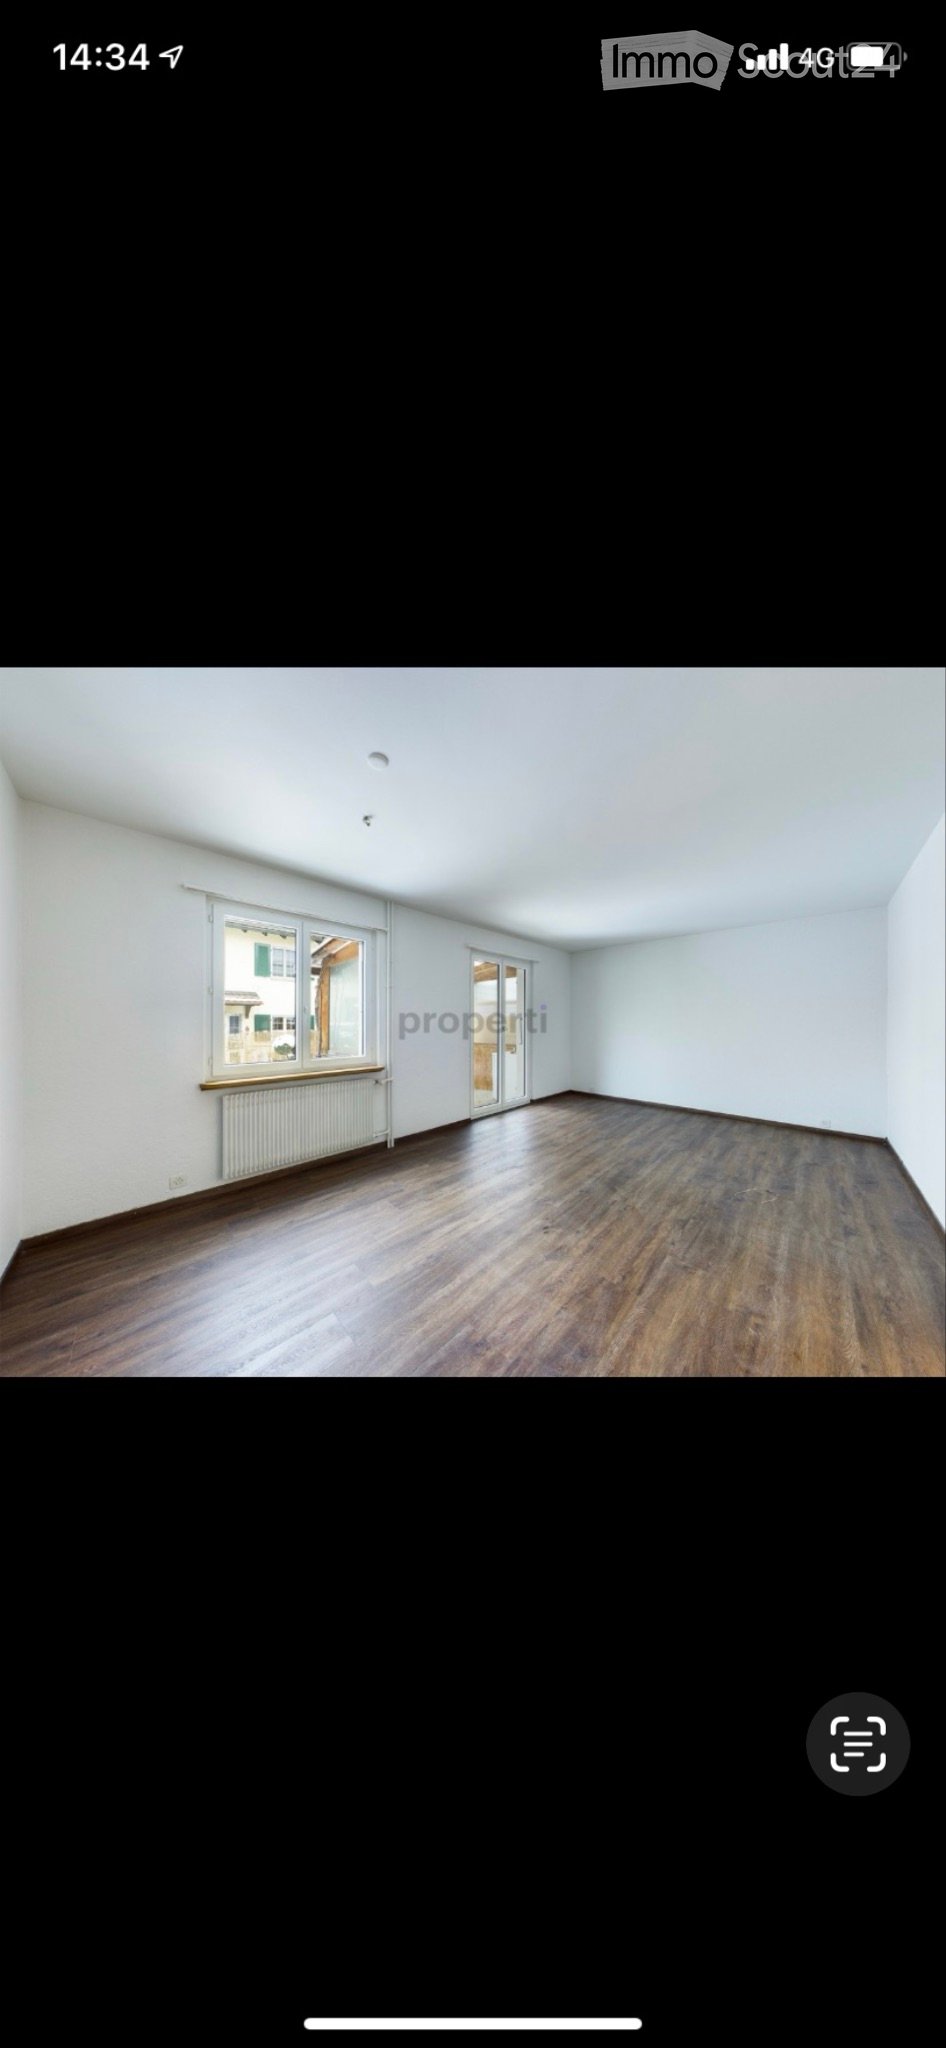
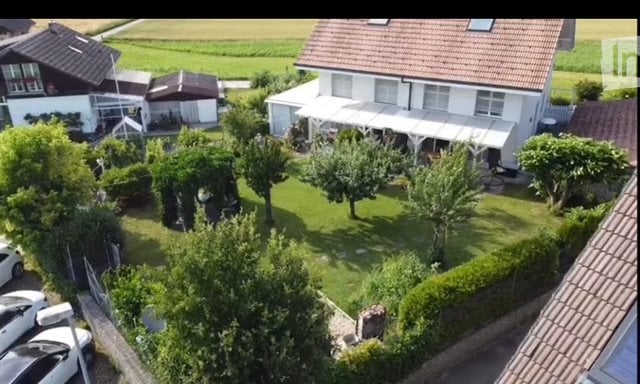
Modern 5.5-room single-family house with large garden in Jegenstorf

As of January 1, 2027, we are renting this exclusive and extremely well-maintained 5.5-room single-family house in a quiet and family-friendly location in Jegenstorf. The property impresses with its modern architecture, a high standard of construction, and a very spacious, bright room layout.Important for your privacy: In the basement of the property, there is a separate 1-room apartment, which is already rented out. The main house enjoys unrestricted, sole use of the garden. The apartment has a separate entrance and does not affect your living and outdoor area in any way.Your highlights at a glance:• Living area: Approx. 144 m² spread over 3 floors (including 25 m² fully developed, heated, and privately accessible living/hobby room in the basement).• Living & Eating: Open, bright living and dining area with elegant, dark plank flooring and modern built-in kitchen.• Bedrooms: 3 bright rooms on the upper floor with charming, extra-high roof slopes.• Bathrooms: Luxurious main bathroom with bathtub & double sink on the upper floor, separate shower toilet on the ground floor.• Outdoor area: Large garden for sole use with inviting sun terrace and modern shading.Conditions & Rental Agreements: • Parking: 1 covered carport space and 2 outdoor parking spaces are available exclusively to you and are included in the rent (the fourth parking space is reserved for the apartment).• Environment & Garden: The usual garden maintenance (lawn mowing, weeding) and winter service on the own access paths are the responsibility of the tenant. Larger maintenance work (e.g., tree pruning) is carried out by the ownership.• Operating & Additional Costs: The household electricity for the main house is billed directly by the tenant to the utility company. The costs for the environmentally friendly ground probe heating and water/wastewater are fairly regulated as additional costs via a distribution key (80% main house / 20% apartment).• Pets: Keeping dogs and cats is warmly welcome in this property.Have we sparked your interest? We look forward to your contact via the form for a viewing appointment!

Travel time
-
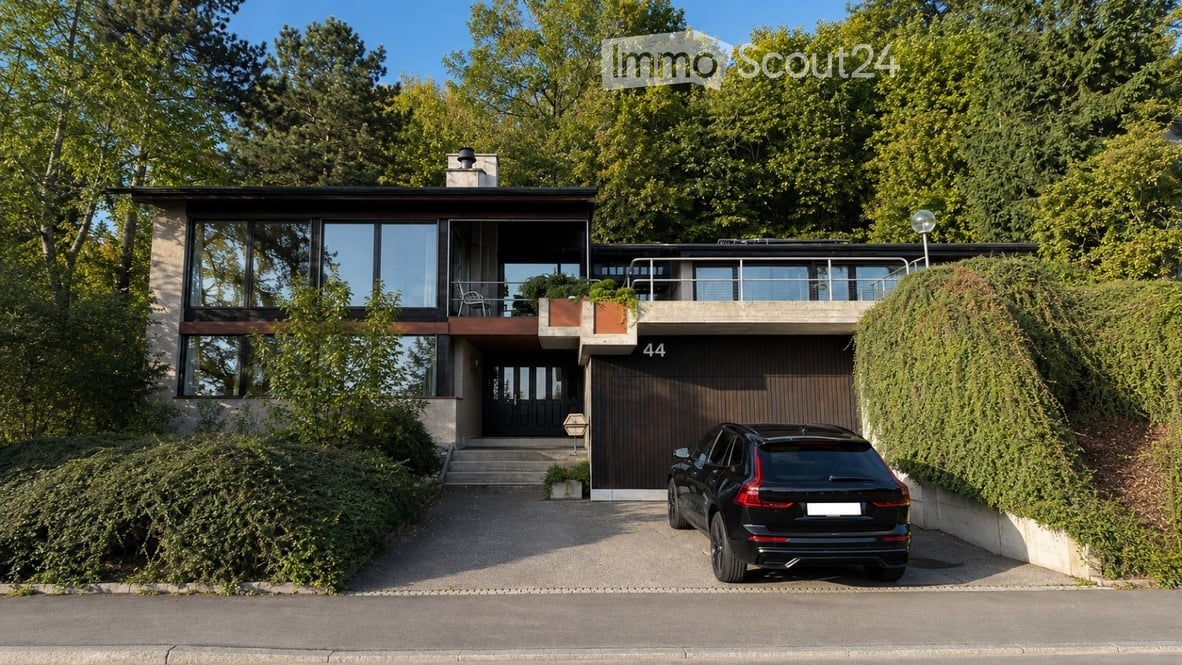
  • Modern two-story house with large windows, a garage, and a parked car in front.
  • Roof terrace with metal railings, overlooking a suburban area with houses, trees, and distant mountains under a clear blue sky.
  • Private swimming pool surrounded by greenery, with a modern building in the background and a decorative outdoor lamp.
  • Modern house with a swimming pool, outdoor seating area, and lush greenery.
  • Modern outdoor patio with wooden ceiling, glass walls, dining table, chairs, and potted plants.
  • Modern living room with large windows offering a scenic view, featuring a brown leather sofa, a glass coffee table, and a fireplace.
  • Modern living room with a leather sofa, glass coffee table, and a central fireplace. Large windows offer a view of the outdoor area with a pool and patio furniture.
  • Living room with a brown leather sofa and a glass coffee table, wooden ceiling beams, and a large window with curtains.
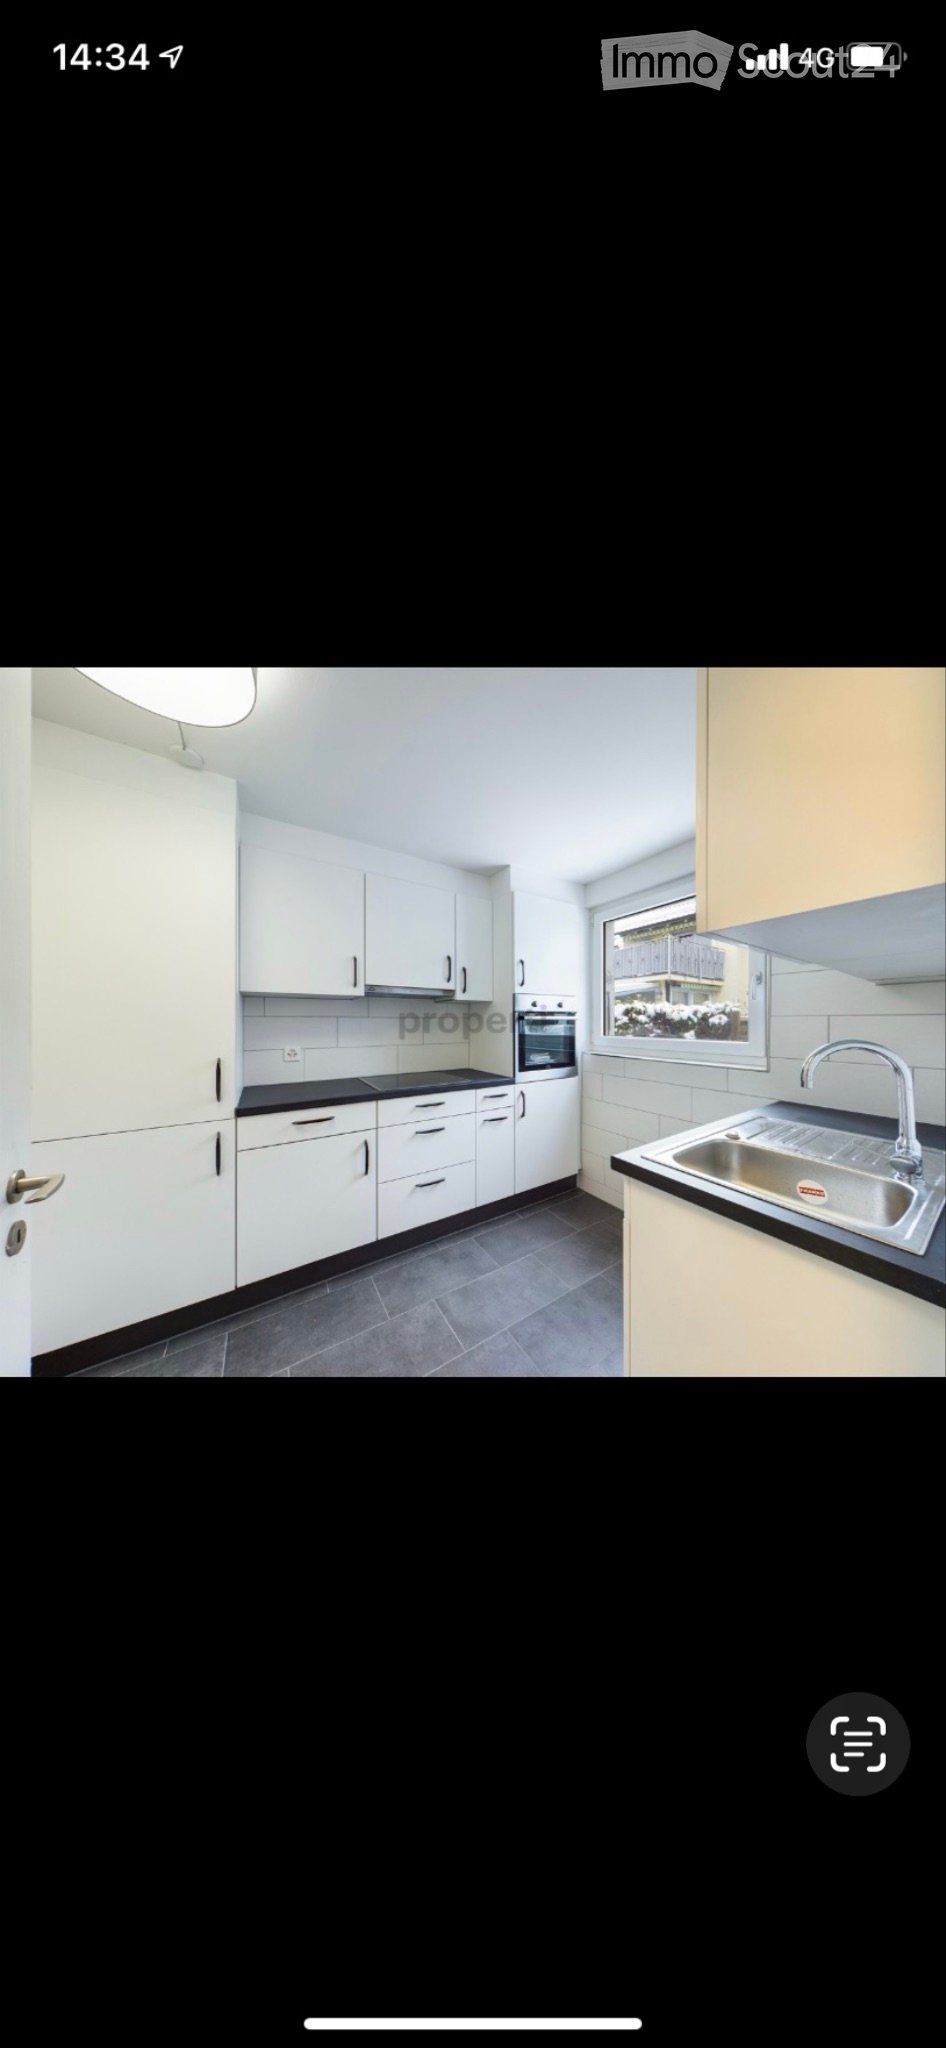
  • Modern kitchen with light-colored cabinets, stainless steel appliances, and a window providing natural light.
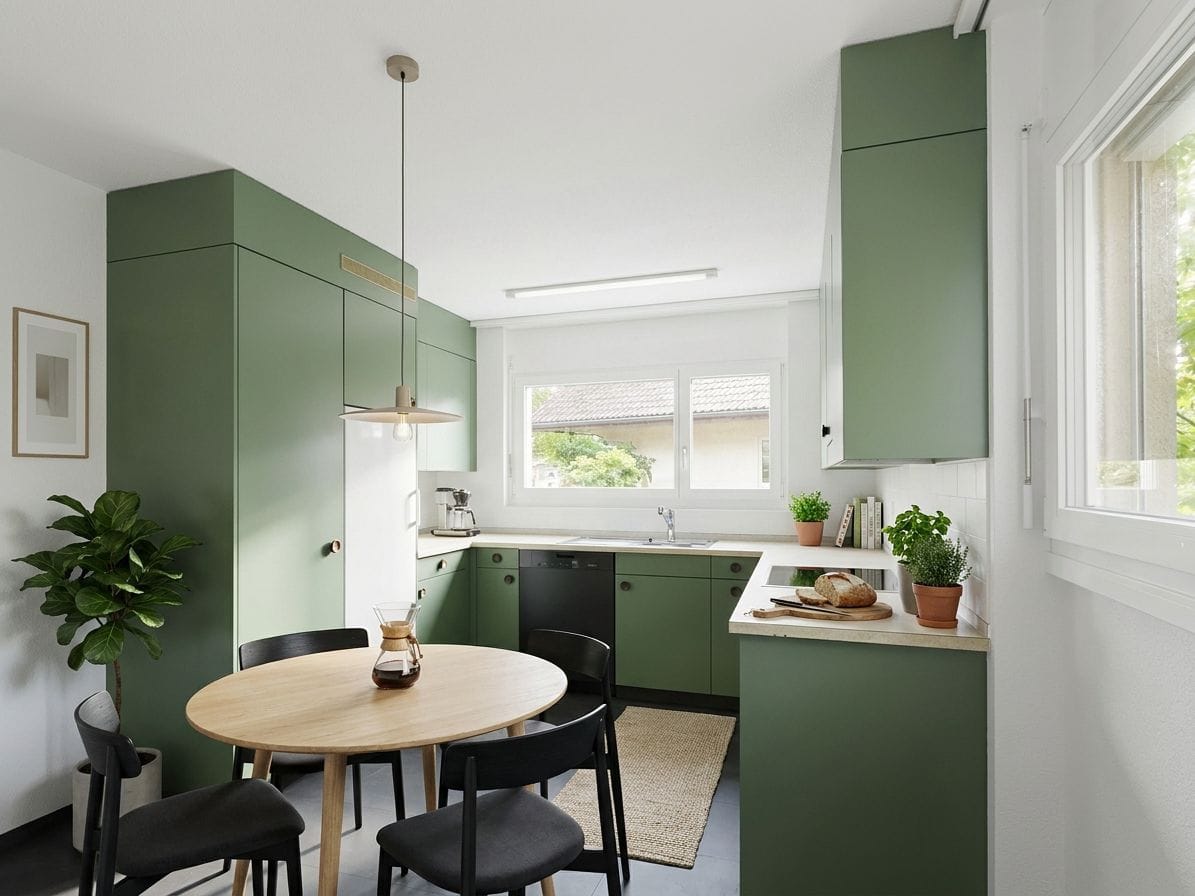
  • Modern kitchen with light green cabinets, white refrigerator, built-in oven, and dishwasher. Features tiled backsplash and tiled flooring.
  • Bright hallway with white tiled flooring, wooden ceiling, and large potted plants on either side, leading to a staircase.
  • Modern bathroom with patterned tiles, a toilet, a black sink on a pedestal, a shower, and a built-in shelf with glassware.
  • Empty room with tiled floor, white walls, wooden ceiling, large windows with curtains, and a view of greenery and mountains.
  • Bathroom with a double sink, large mirror, toilet, bathtub, and white cabinets. The walls are covered with patterned tiles, and the floor is tiled. There is a window with wooden frames on the right side.
  • Empty room with white walls, wooden ceiling, tiled floor, large window, and double doors leading outside.
  • Empty room with white walls, concrete floor, and a small staircase leading up, with a window showing a view of rocks and greenery outside.
  • Empty room with white walls, carpeted floor, large window with wooden frame, and a white radiator below the window.
  • Modern utility room with white washing machine and dryer, visible pipes, and a tiled floor.
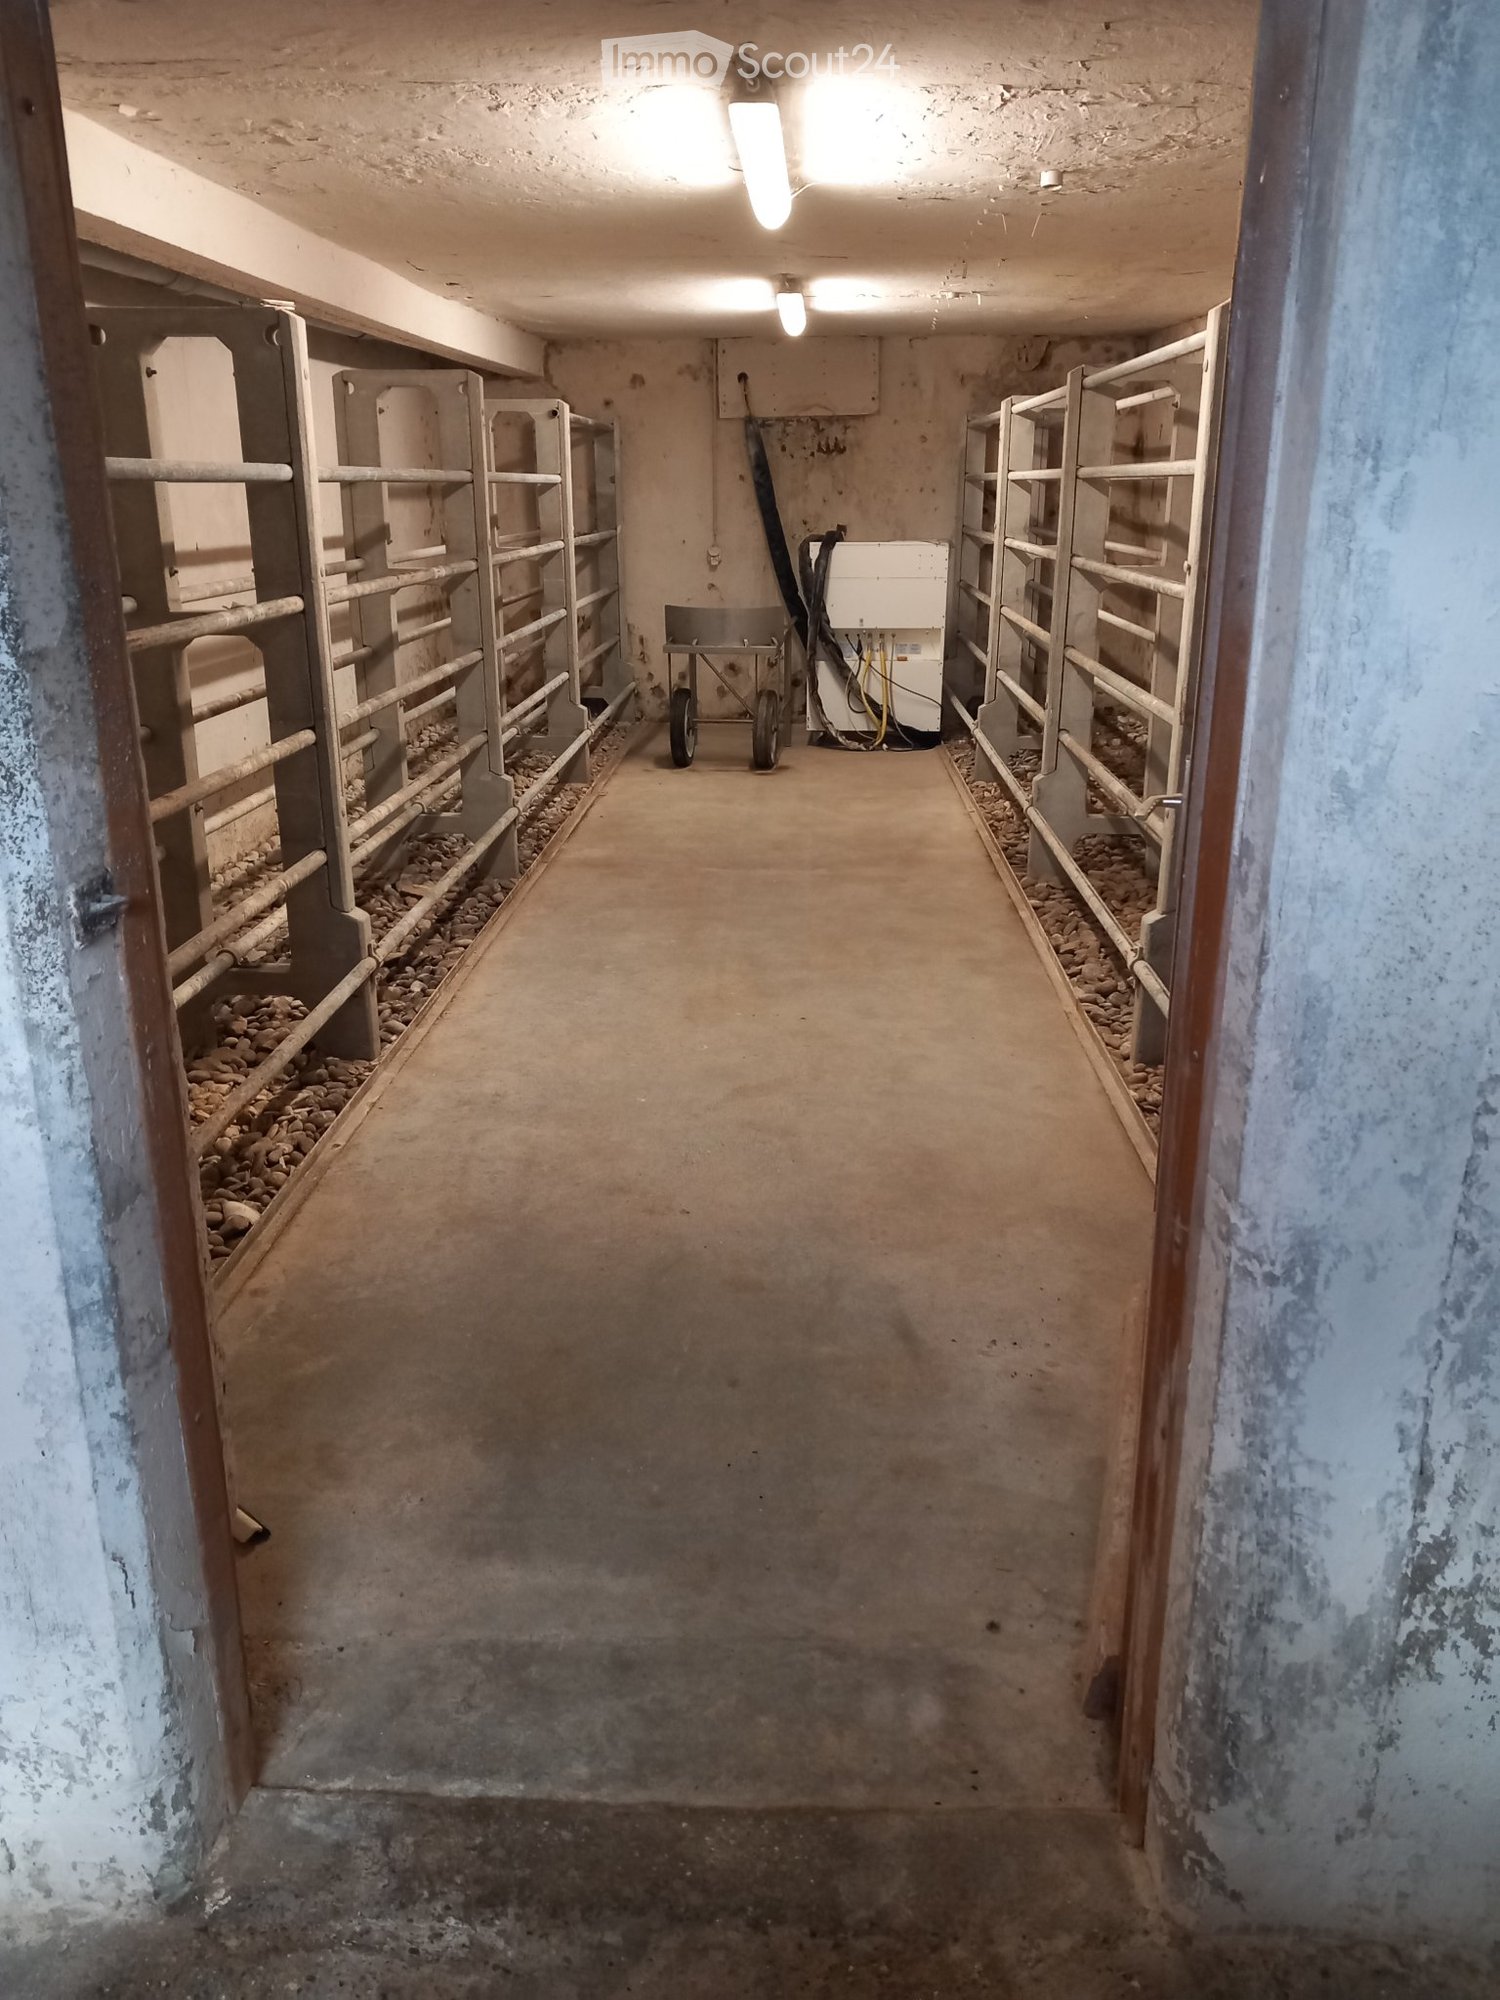
  • Empty basement with concrete walls and floor, exposed pipes, and a small window.
  • Open garage with concrete floor, wooden door frame, shelves, and tools.
  • A well-maintained garden with a curved brick pathway, a small seating area with a table and chairs, surrounded by lush greenery and trees.
1 / 21
6.5 rooms280m²CHF 4,100.–
Top
Quellenrain 44, 3063 Ittigen

Representative villa with pool and stunning views in Ittigen

Representative villa with pool and stunning views in IttigenThis detached villa is located in a cul-de-sac in a quiet residential area in Ittigen and combines spacious living conditions, plenty of privacy, and versatile usage possibilities.The 6½-room house has a total of around 280 m² of living space and 732 m² of surrounding area and is divided as follows:On the ground floor • Spacious entrance area including wardrobe • 2 rooms • 1 large storage room (approx. 8 m²) • 1 bathroom with shower • Basement • Spacious hobby room (approx. 50 m²) • Laundry room with daylight On the upper floor: • Spacious dining and living area with fireplace • Large window surfaces with stunning views • Closed kitchen with direct garden access, can be opened to the dining area • 1 bathroom with shower • 2 rooms with pool view and beautiful views • Bedroom with adjacent bathroom with bathtub and shower • Large terrace with pool Behind the house, there is also a garden directly on the edge of the forest with a cozy seating area and plenty of privacy – an ideal retreat to relax and enjoy.The property also includes a double garage and two outdoor parking spaces, as well as numerous secondary rooms.Thanks to the well-thought-out room layout, the spacious living conditions, and the numerous secondary rooms, the property is perfectly suited for families, multi-generational living, or even as a shared flat.Additional information:- The house will be rented for 5 years initially- If required, the furniture (see photos) can be used during the rental period- Own changes, such as painting or gardening work, are possible by agreement

Travel time
-
1 / 13
  • Parking space
  • Garage
6.5 rooms150m²CHF 3,610.–
3038 Kirchlindach

6.5-room single-family house with garden in Kirchlindach

Freshly renovated 6.5-room single-family house with large garden in KirchlindachWelcome to your new home in Kirchlindach.This detached 6.5-room single-family house impresses with generous space, a versatile floor plan, and an extensive garden. On three floors, you have approximately 150 m² of net living space or around 198 m² of gross living space at your disposal – ideal for families, couples with increased space requirements, or people who want to combine living and working under one roof.The single-family house, built in 1979 and renovated in 2026, presents itself in a well-maintained and modern condition. As part of the renovation, the windows and floor coverings were renewed, among other things. Spacious living on three floors The 6.5 rooms offer a variety of uses. Whether children's rooms, home office, guest rooms, hobby rooms, or personal retreats – the room offer can be flexibly adapted to your individual needs.The functionally arranged kitchen adjoins the bright living and dining areas and blends harmoniously into the room concept. Two bathrooms and a separate guest toilet also provide comfortable convenience for several occupants in everyday life. Plenty of outdoor space in your own garden A special highlight is the approximately 690 m² large plot with its spacious garden. The outdoor area offers plenty of space for family life, play, and leisure, garden projects, or relaxed hours in the green.For your vehicles, a single garage and an additional outdoor parking space are available. Modern home technology For comfortable living, a air-water heat pump with heat distribution via radiators provides. The home technology is supplemented by two solar panels. Quiet living and good access to Bern Kirchlindach combines an attractive, quiet living location with good accessibility to the city of Bern. The municipality has a direct public transport connection to Bern and offers shopping facilities, schools, and diverse local recreation opportunities.The Wohlensee and the surrounding hiking and walking trails invite you to enjoy nature directly in front of your doorstep.Distances: • Unterzollikofen train station: approx. 3.6 km • Bern motorway access: approx. 3.8 km • Bern-Belp airport: approx. 11.7 km The most important facts at a glance • 6.5 rooms on 3 floors • Approx. 150 m² net living space • Approx. 198 m² gross living space • Approx. 690 m² plot size • Year of construction 1979 • Renovated 2026 • Renewed windows and floor coverings • 2 bathrooms and separate guest toilet • Spacious garden • Single garage and 2 outdoor parking spaces • Air-water heat pump • 2 solar panels • Gross rent: CHF 3,610.– / month • Additional costs: CHF 300.– / month incl. • Available immediately Have we sparked your interest? We would be happy to show you this attractive single-family house in person and look forward to presenting the diverse living possibilities to you on site.Contact us for further information or to arrange a viewing appointment. Swiss Twins Immobilien – Real Estate ManagementYour reliable partner for real estate, rentals, and professional management.

  • Parking space
  • Garage
1 / 12
5.5 rooms160m²CHF 2,725.–
4588 Oberramsern

Exclusive single-family house in Oberramsern

This stylish single-family house with 5.5 rooms casts a spell at first glance. The spacious living room is flooded with natural light and offers a inviting retreat for the whole family. The modern, renovated kitchen invites you to conjure up culinary delights. With a total of 4 bedrooms and 3 bathrooms, there is ample space for privacy and relaxation. Practical amenities such as the Reduit and the cellar are at your disposal. Additionally, two garage parking spaces are available. The location offers an ideal infrastructure for families with a school in the immediate vicinity and good transport links.The house was last renovated in 2025, guaranteeing the excellent condition of the property. The high-quality construction standard has always been maintained and presents itself in a loving overall picture. The rural-central environment combines nature and urban proximity in a harmonious way. The underfloor heating provides cozy warmth in all rooms and underlines the comfort of the house.This property offer is characterized by: • Pets allowed after consultation • Charging station for e-vehicles • Spacious living room with plenty of daylight • Modern, renovated kitchen • Four bedrooms and three bathrooms • Two garage parking spaces • Excellent construction condition and regular renovations • Rural-central location with school nearby • Comfortable underfloor heating for pleasant living Interested? Contact us for a non-binding conversation!

1 / 6
4 roomsCHF 5,820.–
Junkerngasse 54, 3011 Bern

Renovated Old Town Jewel for Rent

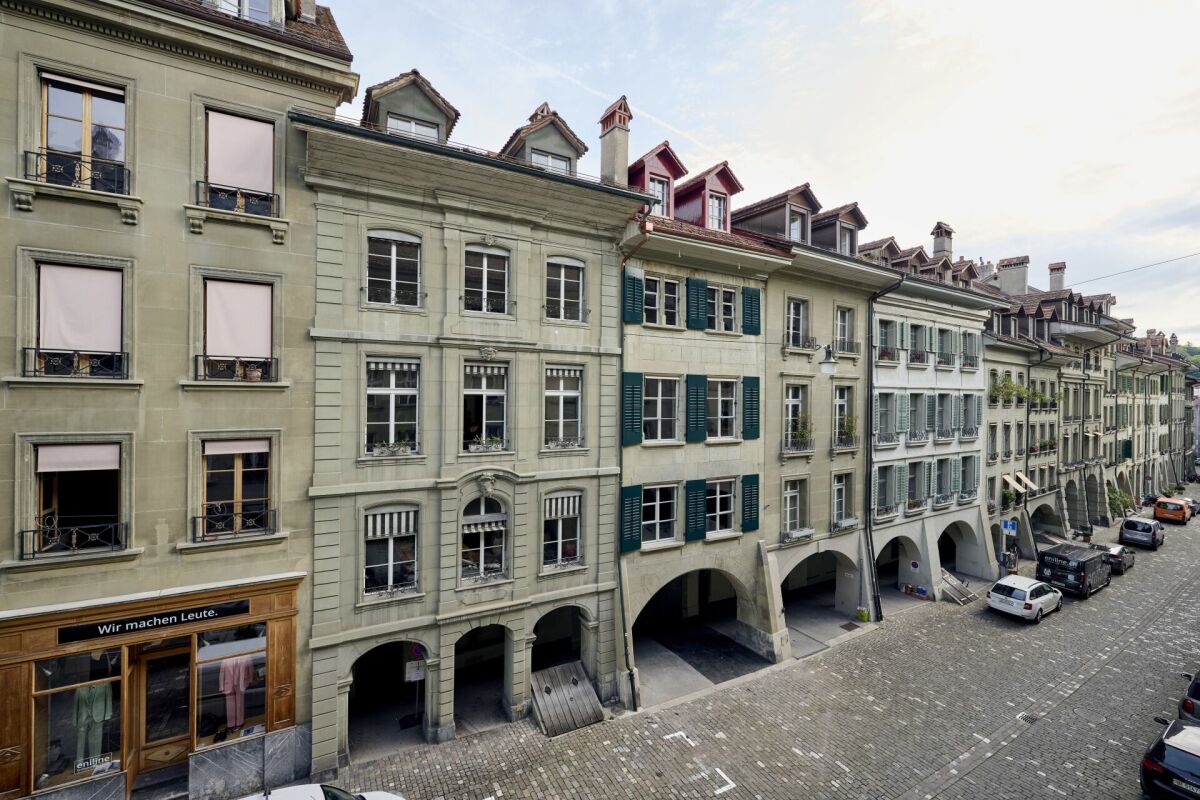
After comprehensive renovation and modernization work in 2024/25 by the renowned architectural firm Campanile Michetti Architekten, this historic Old Town property shines in new splendor. With great care, the characteristic condition from the years 1941/1942 was preserved as originally as possible and modern living comfort was integrated at the same time. Thus, the building combines historical architecture with contemporary amenities in a harmonious way.The property spans several floors and impresses with a well-thought-out room concept. On the ground floor, there is a flexibly usable garage with direct access from Junkerngasse. This is suitable as a storage space as well as a combination of parking space and storage room. Adjacent to it is the technical room, where all technical installations are housed. The main entrance with windbreak provides access to the upper floors and creates a functional and inviting entrance area.On the first upper floor, an attractive commercial or service area presents itself, which is ideal as a studio, small office, or for a service company. The area has its own forecourt and a wet cell with WC and shower. At the same time, this area forms the entrance to the apartment above. The second upper floor is open and generously designed, offering the ideal framework for joint cooking and eating.The high-quality kitchen and thoughtful room design create a pleasant living atmosphere. A practical recess was created for additional storage space. On the third upper floor, the spacious living or sleeping area shines. The wet cell with WC and the recess with washing machine and tumble dryer are cleverly positioned and provide additional comfort.The attic forms the retreat of the apartment. Whether used as a living area or bedroom, the room appears bright, inviting, and cozy thanks to the sloping roof and numerous skylights. It offers the ideal atmosphere to relax and leave the daily routine behind. The open design and high ceilings give the room a particularly generous and airy living feel.The property is characterized by its well-preserved historical architecture. Original style elements such as wooden beams and sandstone facades were carefully restored and combined with modern materials. Despite the historical building substance, great importance was attached to energy efficiency. Modern heating technology and high-quality insulation materials ensure contemporary living comfort and sustainable energy use.

Travel time
-

Other interesting objects