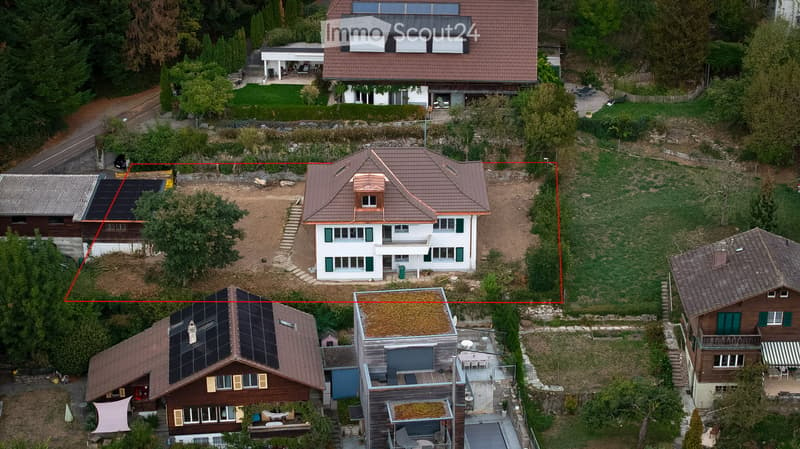
• Aerial view of a residential area with multiple houses, including a prominent white house with green shutters and a brown roof, surrounded by greenery and neighboring homes.
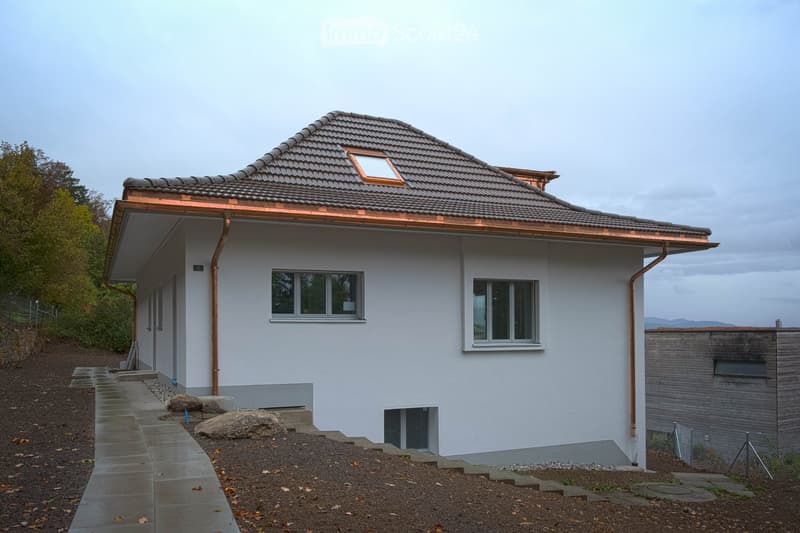
  • Single-story house with white exterior, grey tiled roof, copper gutters, and multiple windows. The house features a raised ground floor with a concrete pathway leading to the entrance.
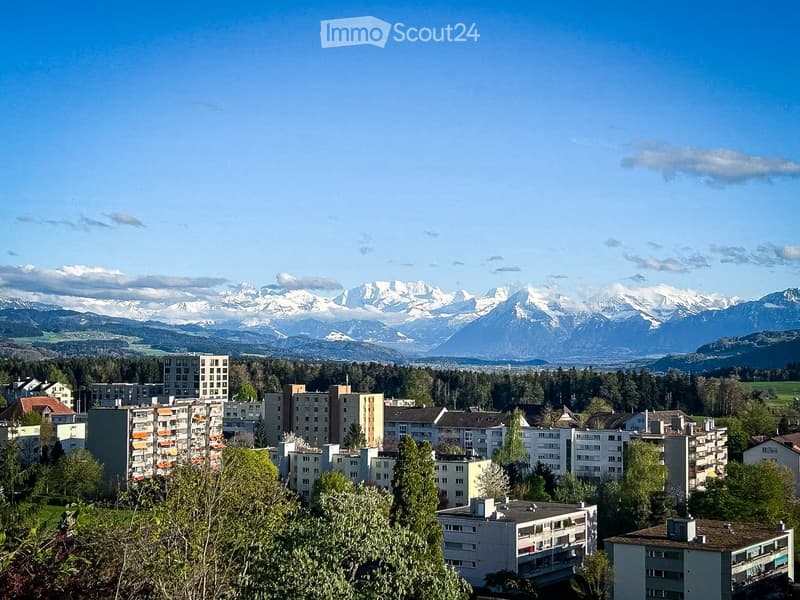
  • A panoramic view of a cityscape with multiple residential buildings, surrounded by lush green trees and a backdrop of snow-capped mountains under a clear blue sky.
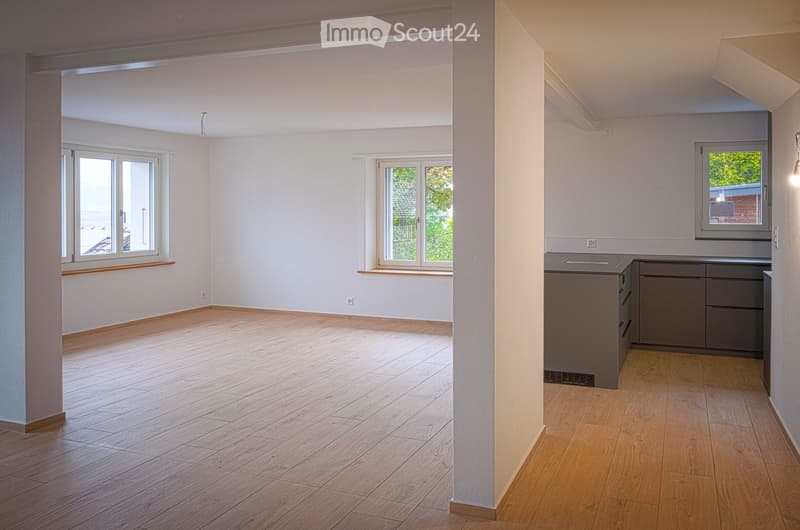
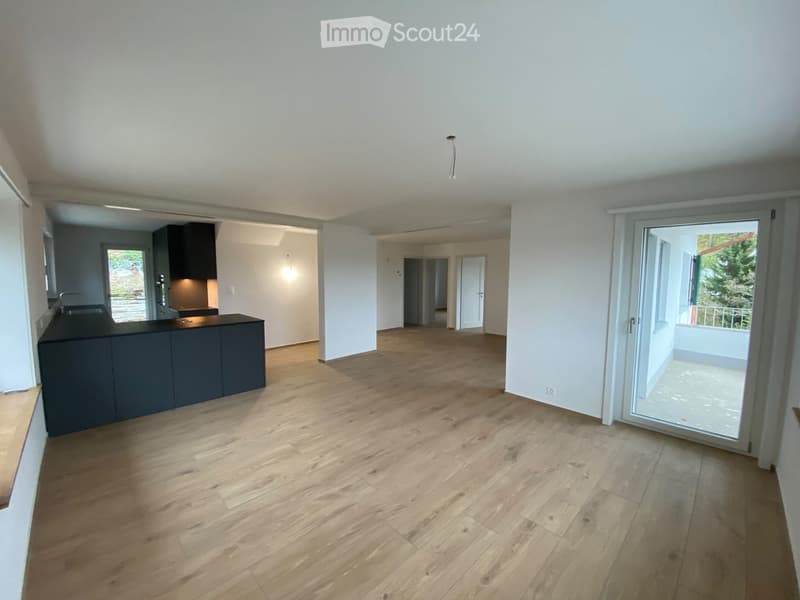
  • Empty room with wooden flooring, white walls, and large windows. No furniture or equipment present.
  • Empty room with wooden flooring, white walls, and a dark kitchen counter visible in the background. A sliding glass door leads to a balcony area.
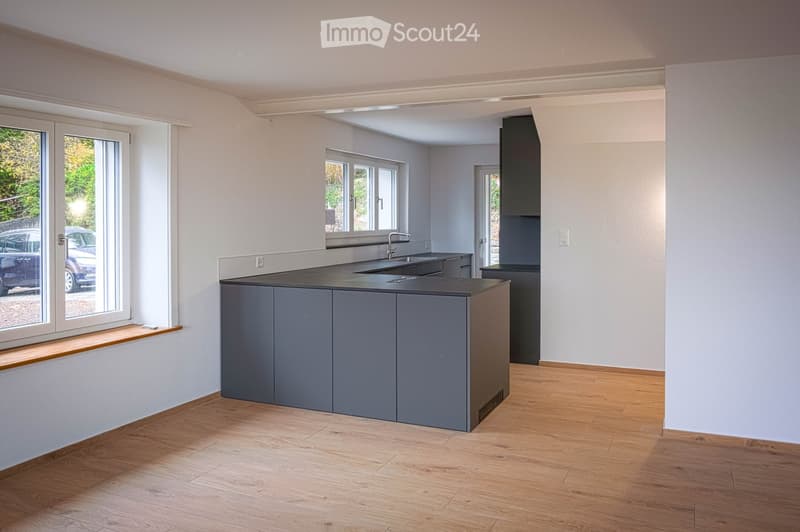
  • Empty kitchen with grey cabinets, wooden flooring, and large windows allowing natural light. No appliances or furniture are present.
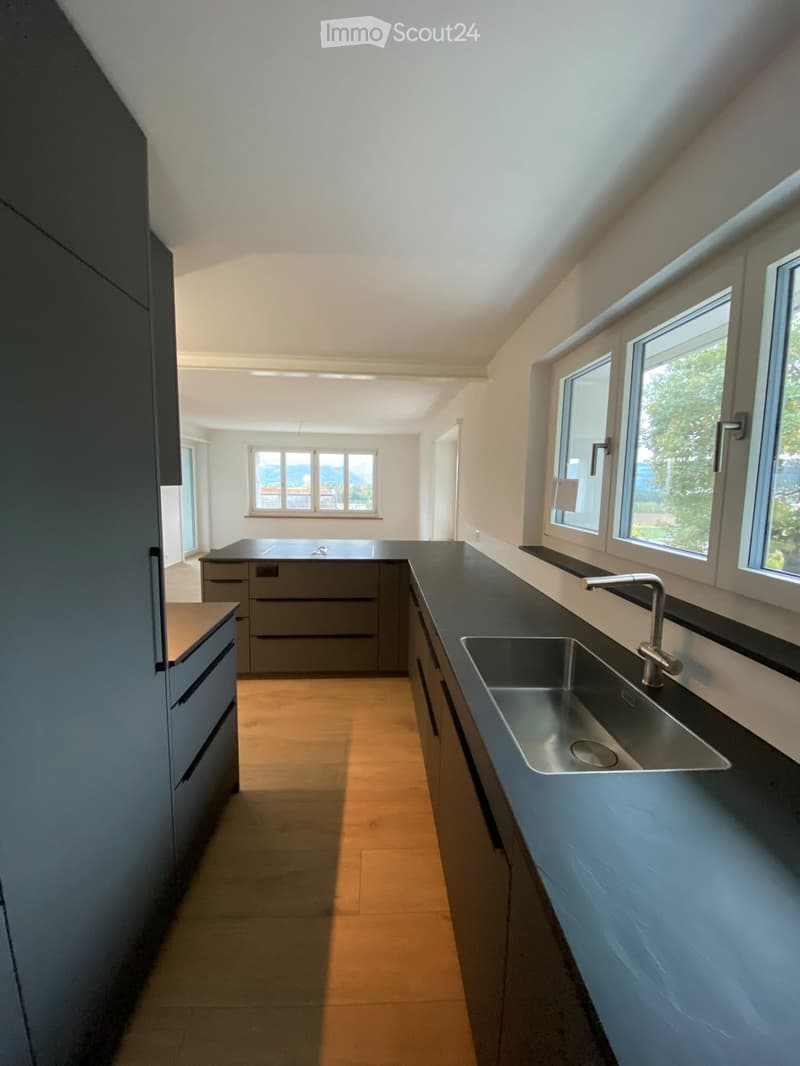
  • Modern kitchen with dark countertops, stainless steel sink, and grey cabinets. Natural light from large windows illuminates the space.
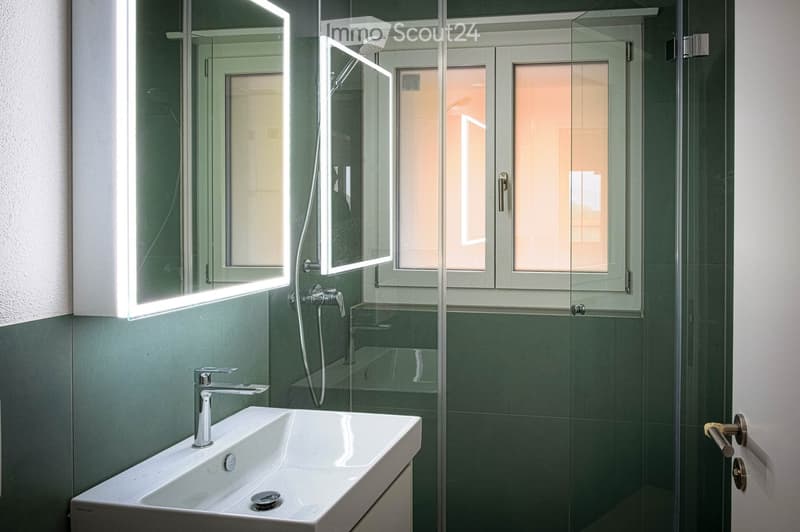
  • Modern bathroom with a white sink, chrome faucet, illuminated mirror, glass shower enclosure, and a showerhead.
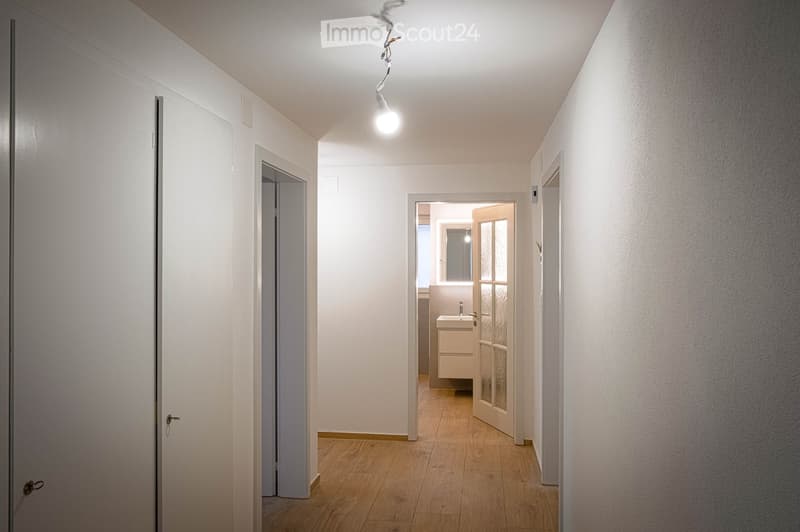
  • A clean, well-lit hallway with wooden flooring, white walls, and several doors leading to different rooms, including a visible bathroom with a sink.
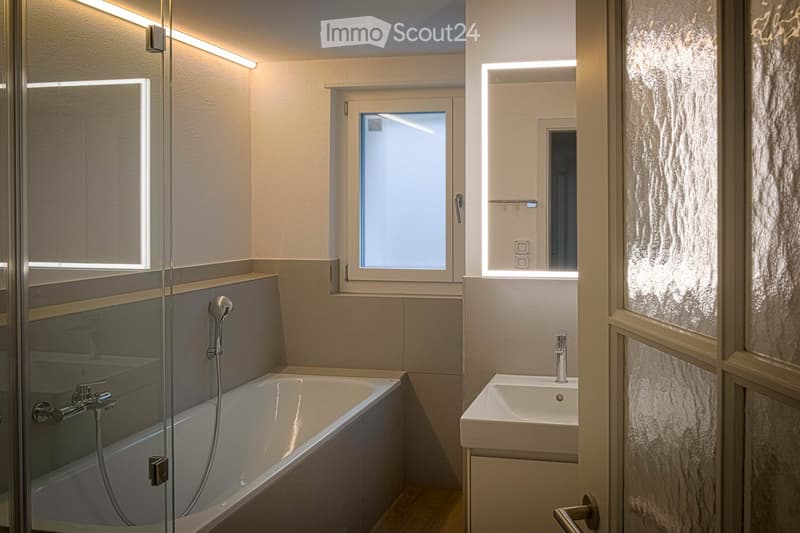
  • Modern bathroom with a bathtub, sink, and shower area. Features include a large window, built-in lighting, and sleek fixtures.
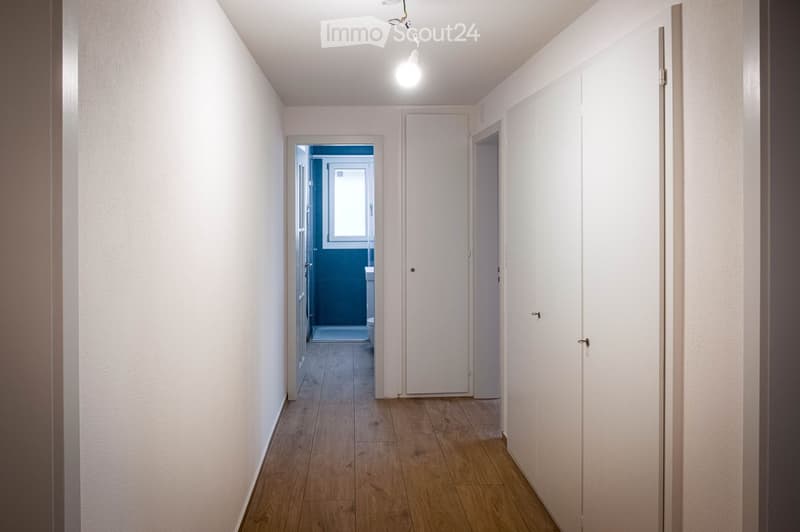
  • A clean, well-lit hallway with wooden flooring and white walls, featuring several closed doors and a visible bathroom at the end.
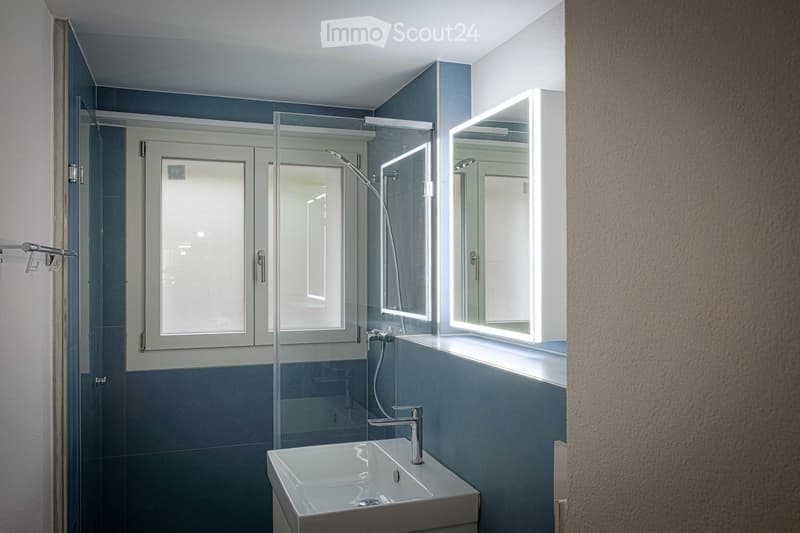
  • Modern bathroom with a white sink, chrome faucet, illuminated mirrors, and a glass-enclosed shower area.
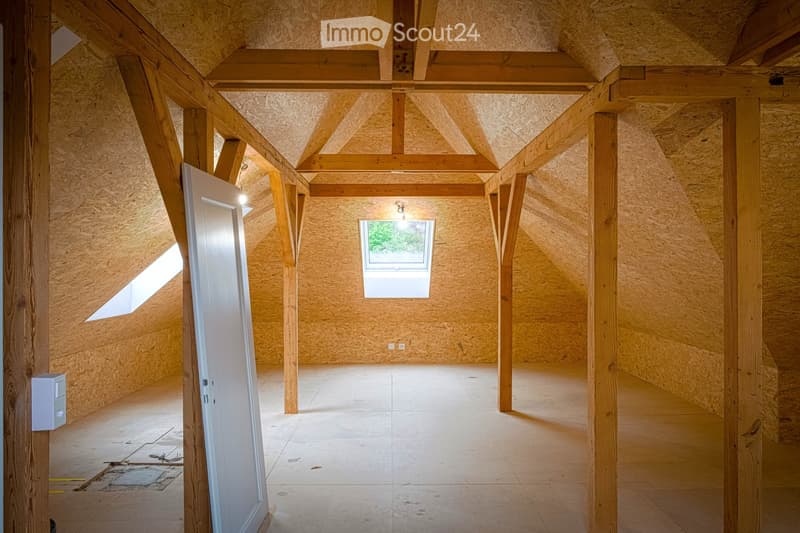
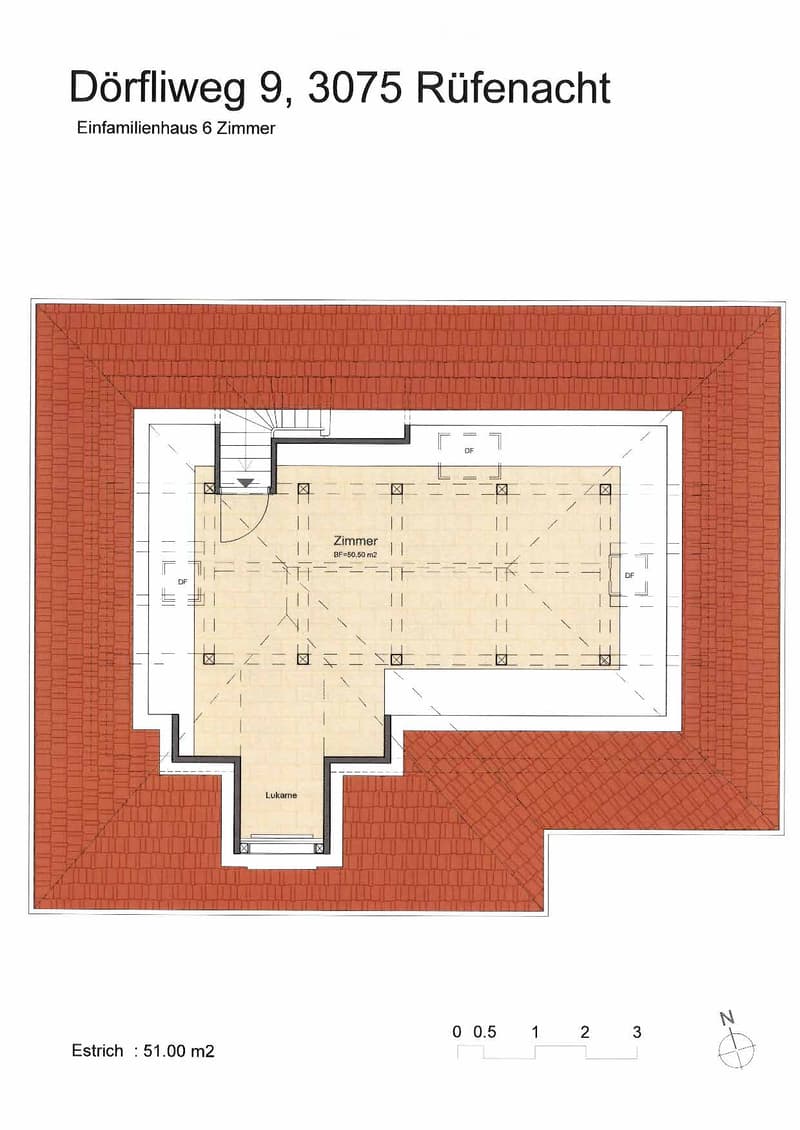
  • An empty attic space with exposed wooden beams, a skylight window, and a door leading to another area. The floor is tiled, and the walls are covered in wood paneling.
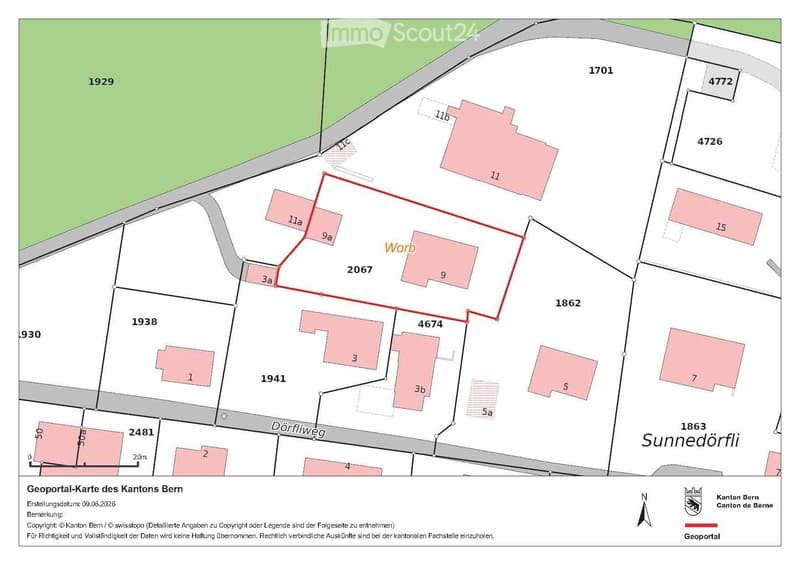
  • Geographical map showing property boundaries and plot numbers in a residential area, with labeled plots and streets.
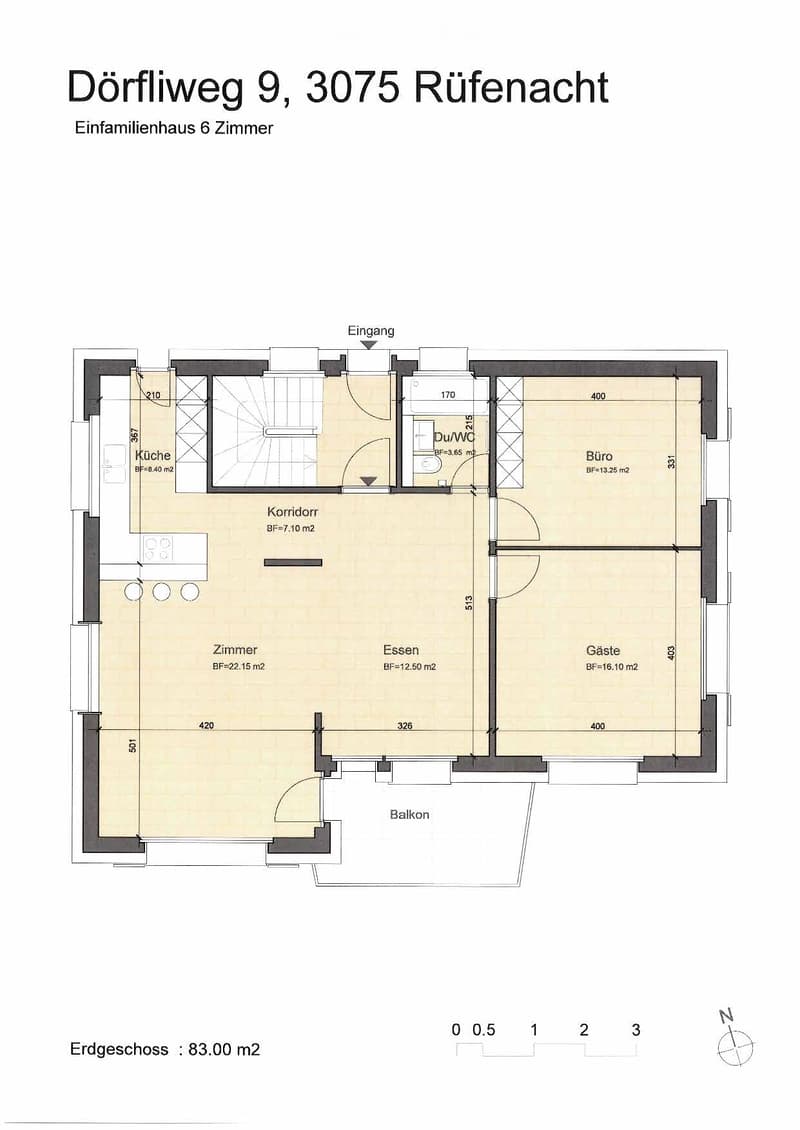
  • Floor plan of a6-room single-family house with kitchen, living room, dining area, bedroom, office, guest room, bathroom, and balcony.
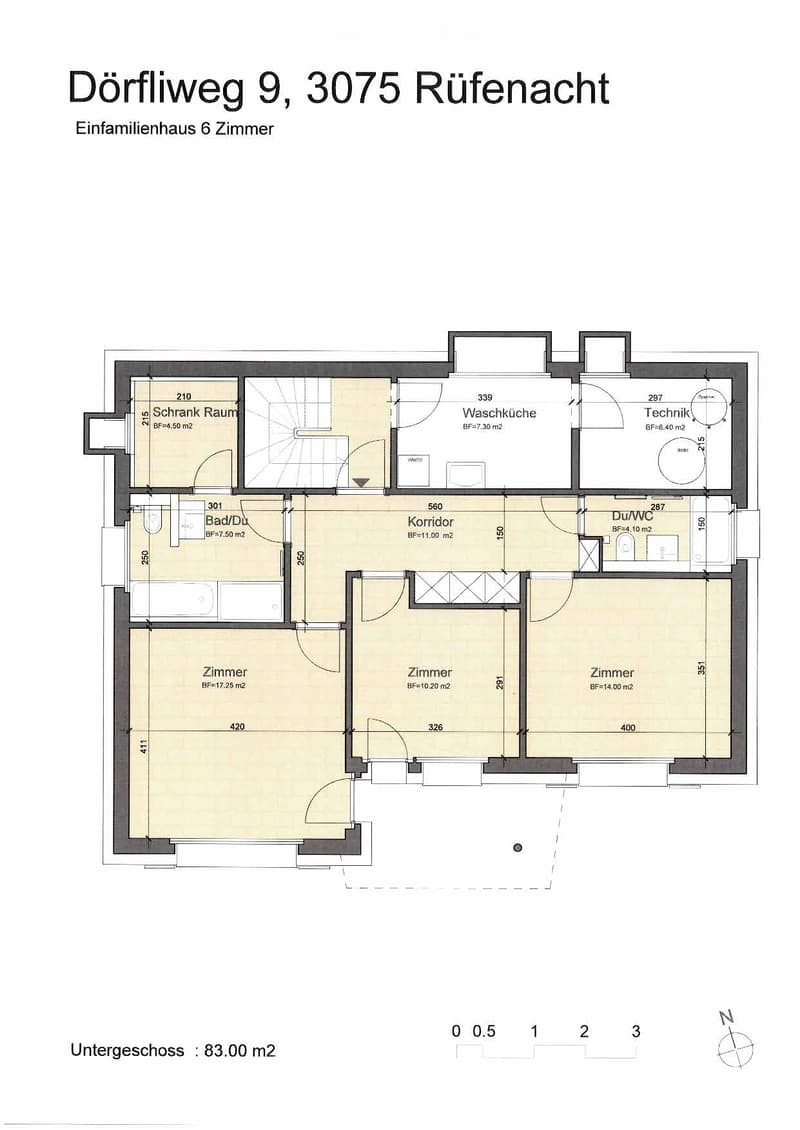
  • Floor plan of a 6-room single-family house with labeled rooms including a closet space, bathroom, corridor, kitchen, technical room, and three bedrooms.
  • Floor plan of a single-family house with 6 rooms, including a living room, bedroom, and hallway.
  • Get full property details

    Contact the advertiser for the exact address, floor plans and additional documents.

1 / 18
Rooms
6
Living space
160 m2
Rent
CHF 4,240.–
Excl. additional cost

Excluding additional costs

This amount includes only the base rent (net rent). Additional costs such as utilities, service charges, or maintenance fees may apply and are not necessarily included. For full details, please contact the advertiser directly.

"Renovated detached 6-room single-family house with a view in Rüfenacht BE"

Address

Dörfliweg 9, 3075 Rüfenacht BE

Travel time

  • 11 min.Station: Rüfenacht

Surrounding information

Source of this data

The data displayed is provided by one of our third-party suppliers.

Please note that the locations displayed may not be up to date and there may be some deviations.

  • School

    15 min.Schule Rüfenacht
  • Supermarket

    10 min.Coop
  • Public Transport

    10 min.Schlössli

Times refer to the route on foot.

Price

Net rent:
CHF 4,240.–
Rent:
CHF 4,240.–
Excl. additional cost

Excluding additional costs

This amount includes only the base rent (net rent). Additional costs such as utilities, service charges, or maintenance fees may apply and are not necessarily included. For full details, please contact the advertiser directly.

Main information

Availability:
01.12.2026
Type:
Single house
No. of rooms:
6
Number of floors:
2
Surface living:
160 m2
Land area:
781 m2
Last refurbishment:
2026
Year built:
1955

Characteristics

  • Balcony / Terrace

  • View

  • Child-friendly

  • Parking space

  • Garage

Documents (0)

Description

The house is in the final phase of a comprehensive renovation and will soon offer modern living comfort in a quiet, family-friendly environment. The location directly on the edge of the forest with a view of the surrounding landscape and the Bernese Alps combines natural living with generous space.

The property impresses with bright rooms and modern equipment.

The property offers the following advantages:

  • Quiet, natural location: Directly adjacent to the forest, with a beautiful view of the surroundings and the Bernese Alps.

  • Family-friendly living environment: The quiet surroundings and the spacious garden offer ideal conditions for families with children.

  • Bright, spacious rooms: Well-cut rooms with uniform plank flooring in modern wood optics.

  • Open living and dining area: The bright, openly designed living area with a modern kitchen offers plenty of space for everyday life.

  • Spacious outdoor areas: A balcony and a spacious garden.

  • Three wet cells: A total of three showers and one bathtub.

  • Multi-purpose attic: Additional space with sufficient storage space and various usage possibilities.

  • Parking options: A carport for passenger cars as well as a separate guest parking space are available.

  • Modern, energy-efficient house technology: An air-water heat pump with underfloor heating throughout the house and photovoltaics on the carport including a battery storage system.

Infrastructure nearby:

  • Public transport: The tram stop in Rüfenacht and the bus stop Schlössli can be easily reached on foot. Bern train station in 20 minutes.

  • Shopping: A Coop supermarket and bakery are within walking distance.

Create your account
Free

Create an account for more options

Create your account to manage your favorites across all devices, keep track of your search alerts, and never miss an update. Everything you need for your home search, all in one place!

Contact

Frau Steiner

Listing ID
4003580225
Object ref.
6y4hj.q42xa

Contact the advertiser

Tenant profile
Success booster
Greater chance of success

In high-demand areas, property listers find themselves pre-selecting prospects to manage the number of viewings. Timing – first come, first served – is key, but other criteria can also influence selection. A high income doesn’t always mean an advantage – be honest about it.

By continuing, I declare that I accept the GTC and acknowledge the privacy policy, and that personal aggregated data related to my interests may be shared with the advertiser.

Similar properties which might be interesting for you

Fraud prevention: a few useful tips

  • Never transfer money in advance
  • Be careful if the price appears too low
  • Never share personal data such as bank details or copies of ID upfront
  • Do not sign a contract before you have visited the property

Tips and services