Murzelen - Bifamiliar house buy

We recommend expanding your search criteria to get similar results. The current filters didn’t return any matches.

If you don’t want to change your current search criteria, we recommend creating a search alert, so you’ll be notified when matching offers become available.

More objects in your automatically expanded search area
20 results - Radius: + 10km
Noel Bigler

Noel Bigler

1 / 12
Noel Bigler

Noel Bigler

  • Parking space
  • Garage
  • View
5.5 rooms171m²CHF 1,200,000.–
Innerberg, 3044 Innerberg

Family paradise with far-reaching views, garden idyll, and expansion reserve

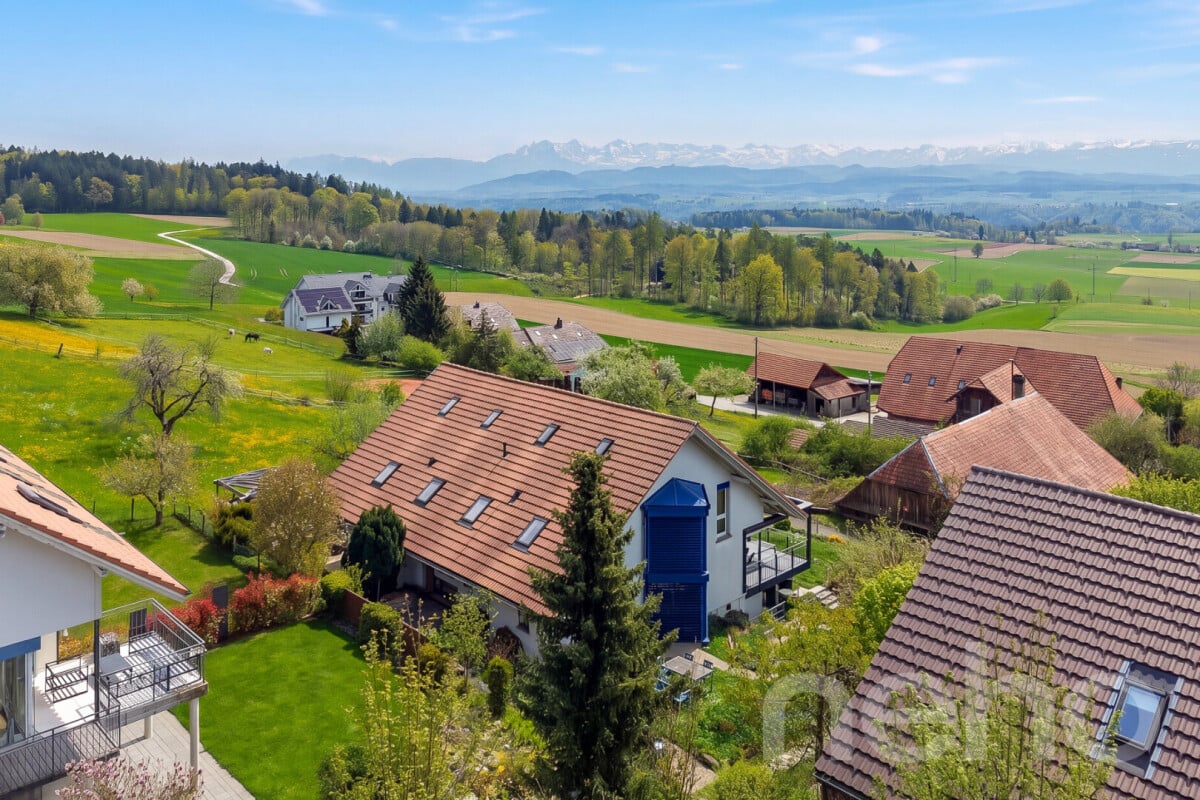
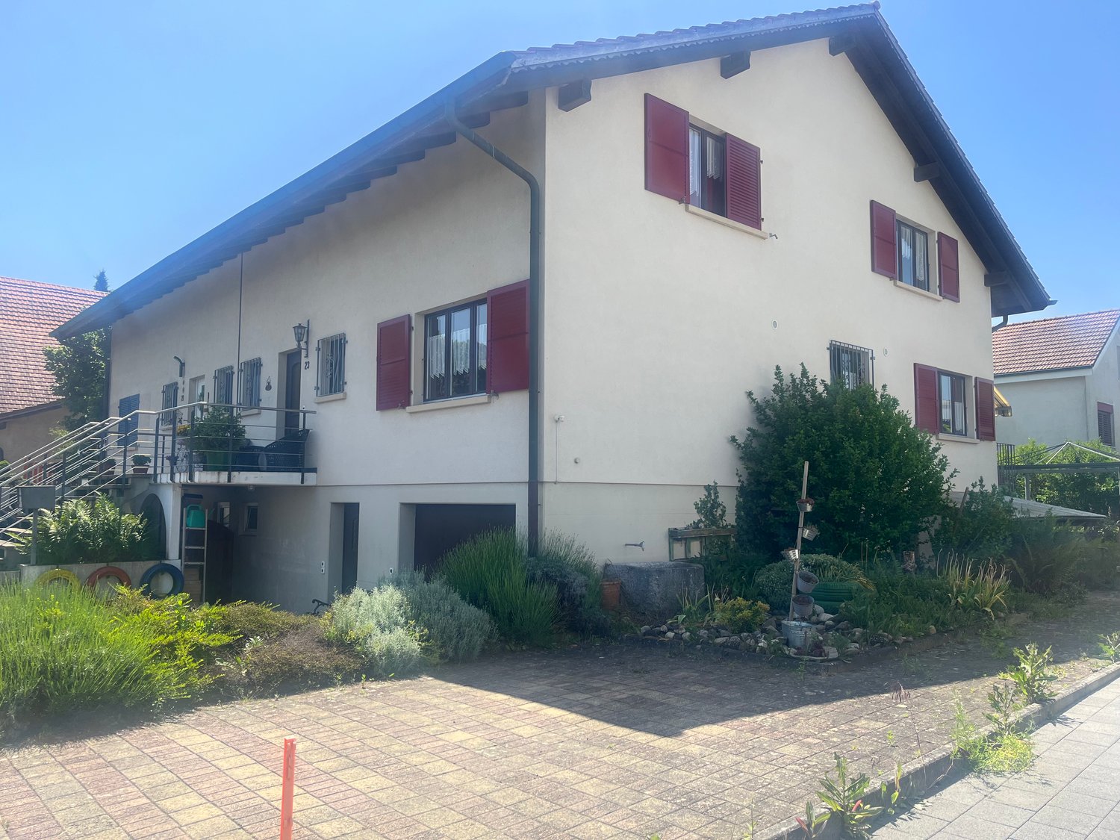
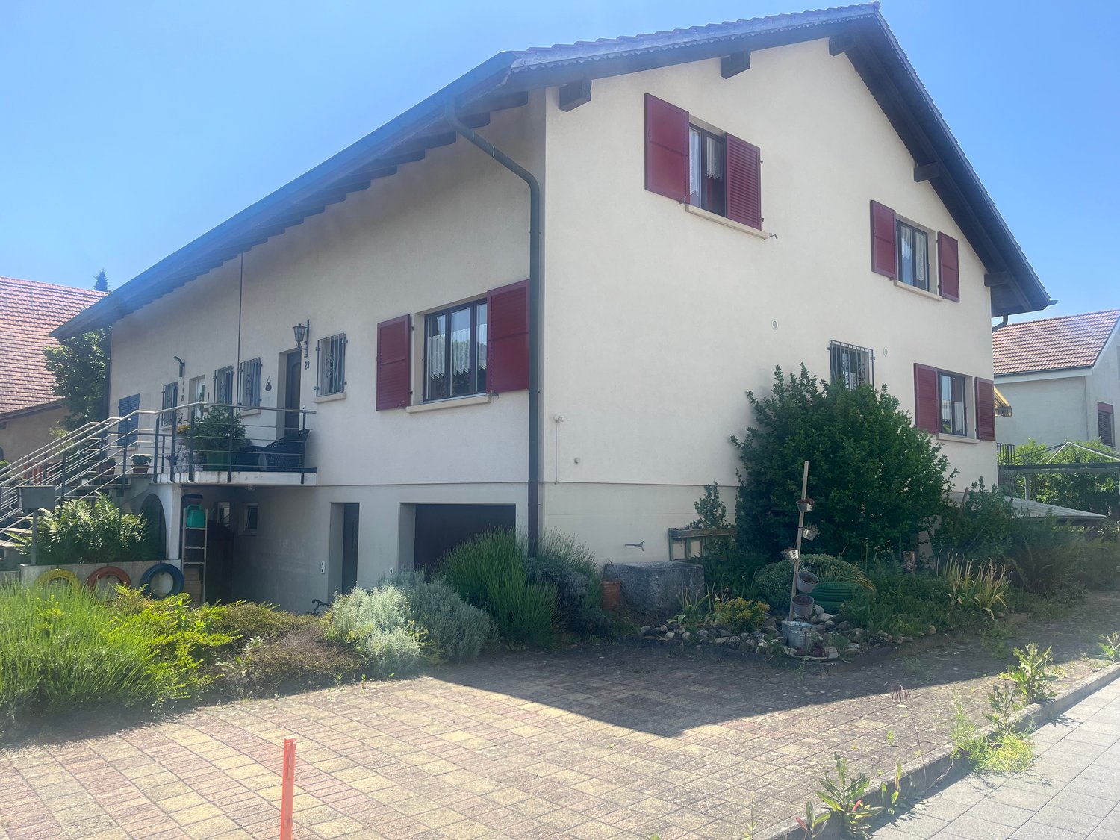
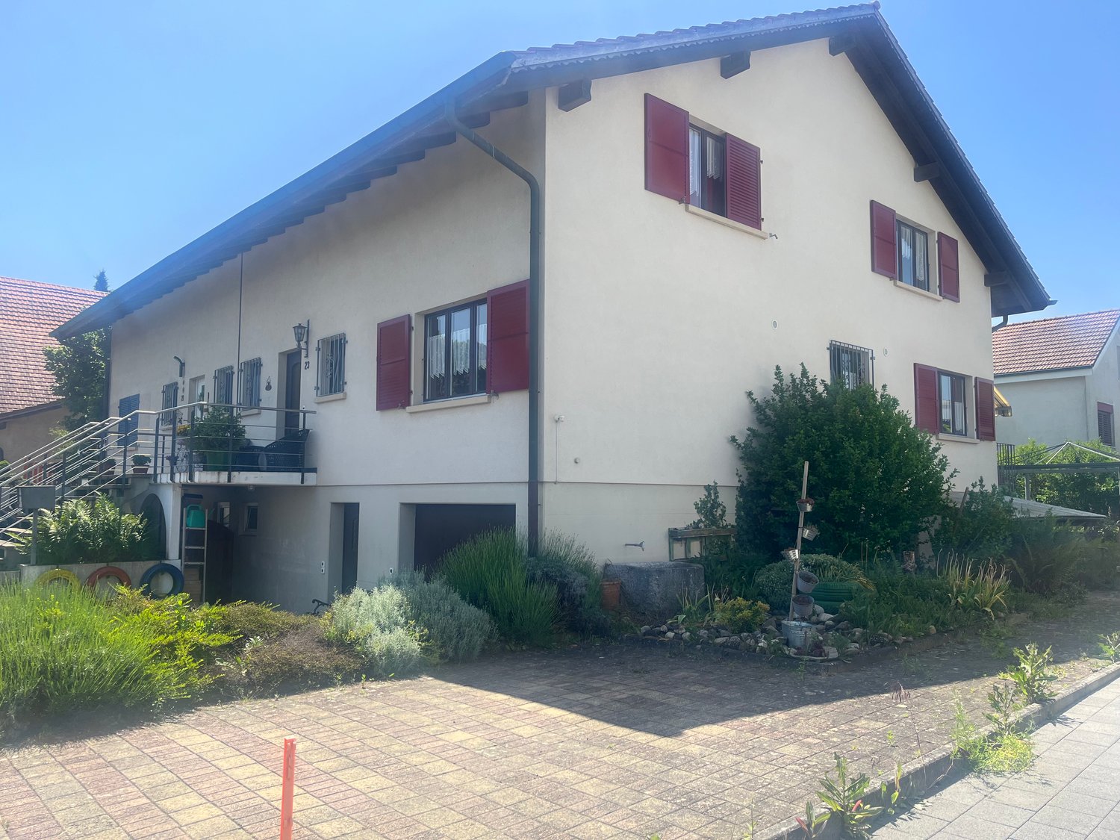
In a quiet and family-friendly location next to an agricultural area, this spacious semi-detached house with a magnificent view of the Alps awaits you. The unobstructed view of the majestic mountain range, the spacious plot, and the pleasant living situation make this property an ideal home for families with space requirements. On the ground floor, the spacious living room forms the heart of the house. A cozy dining area in the glazed bay creates a special place with an impressive view. The spacious kitchen offers plenty of space for everyday life, supplemented by a guest toilet. From the living area, you can directly access the terrace and the well-kept garden. In the basement, there is a second house entrance. Here, you will find a heated area with a finished room, ideal as a home office, guest room, or hobby room, a wine cellar, a laundry room, as well as direct access to the spacious garage with space for up to two vehicles and to the communal bicycle room. On the first upper floor, there are currently three spacious and bright bedrooms. With little effort, the original layout can be restored, and a fourth separate room can be created. A spacious bathroom complements this floor. In the attic, there is the previously unfinished attic with attractive expansion potential for additional living space or an individual retreat. The large, well-kept surroundings with several terraces, seating areas, and green spaces invite you to relax with family and friends. An own rainwater tank offers additional value for garden lovers. The highlights at a glance: • Quiet, family-friendly location • Magnificent view of the Alps • Spacious living area with flexible room concept • Spacious living room with glazed bay and view • Direct access to terrace and garden • Spacious kitchen and guest toilet on the ground floor • Heated area in the basement with finished room • Second house entrance in the basement • Currently three bedrooms, possibility to restore to four rooms • Attic with attractive expansion potential • Underfloor heating throughout the building • New air-water heat pump (2023) • PV system (2023) • Well-kept surroundings with several seating areas • Own rainwater tank • Spacious garage for up to two vehicles with direct house access An ideal home for families who want to harmoniously combine spacious living, peace, and an impressive view. Let yourself be inspired by the virtual tour and arrange your personal viewing appointment today.Exact address available after registration on neho.ch.INTERESTED IN A VIEWING? PLEASE REGISTER: https://neho.ch/b/3044-26-1

  • Parking space
  • Garage
  • View
1 / 18
5.5 rooms142m²CHF 1,090,000.–
Seftaustrasse 34, 3047 Bremgarten bei Bern

Living with a garden in a quiet location in Bremgarten near Bern

In a quiet location in Bremgarten near Bern, a compact residential house with its own garden, garage, winter garden, and covered seating area awaits you. The property combines natural living near the Aare with short distances to Bern – ideal for all those looking for a home with privacy, outdoor space, and good connections.Object descriptionThe residential house built in 1979 at Seftaustrasse 34 offers a main usable area of approximately 142 m² and a gross floor area of approximately 156 m², including technical rooms and secondary areas. The practical room structure is spread over three levels with living and dining areas, kitchen, winter garden, bedrooms, bathrooms, and secondary and cellar rooms.The kitchen was completely replaced in 2017, and painting work was also carried out in the same year. The plastic windows were replaced in 2023. The house is heated by an oil heating system from 2010 with a 4,000-liter indoor tank. The roof is currently not insulated.A special plus is the outdoor area: the approximately 250 m² large garden, the covered seating area, and the winter garden create attractive opportunities for relaxation, stays, and individual design.LocationThe location convinces with its tranquility, proximity to the Aare, and good connections. The Bremgarten Zentrum bus stop is approximately 600 m away. Bern train station can be reached by public transport in approximately 25 to 26 minutes. By bike, you can reach Bern in approximately 20 to 23 minutes, depending on the route. The Bern-Neufeld motorway junction is approximately 4 km away.Highlights• Residential house with garage• Quiet location in Bremgarten near Bern• Plot area 330 m²• Garden area approximately 250 m²• Main usable area approximately 142 m²• Gross floor area approximately 156 m²• Winter garden and covered seating area• Kitchen replaced in 2017• Plastic windows replaced in 2023• Proximity to the Aare and good connection to BernGuide price: CHF 1,090,000.–Sale by tender procedureAvailability: by arrangementSale / ViewingThe sale is carried out by tender procedure. The property will be sold to the highest bidder. The seller is free to accept or reject an offer.Your new home awaits youThis interesting house convinces with its attractive location, versatile usage possibilities, and great potential. The special atmosphere and numerous advantages of the property can be experienced best during a personal viewing.We would be happy to present the property to you in detail and answer your questions on site. Request the detailed exposé today or arrange a individual viewing appointment directly.


Travel time
-
1 / 13
5.5 rooms107m²CHF 1,350,000.–
Messerliweg 25, 3027 Bern

DEFH with a lovely garden in a quiet family location

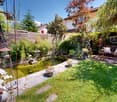
The semi-detached house built in 1944 convinces with its well-maintained charm and a well-thought-out room layout over three floors. On a plot of 325m2 and with 107m2 of living space, you can enjoy privacy, peace, and plenty of greenery here. The location leaves nothing to be desired: shopping, public transport, schools, and the motorway connection are all accessible within a few minutes. Despite this optimal connection, the house is exceptionally quiet and very sunny. On the ground floor, you are greeted by the inviting entrance area. From here, you can access a spacious living room with direct access to the garden. The living room is complemented by a separate dining room and a modern, bright, practical kitchen with plenty of storage space and granite worktops. Directly next to the kitchen, a cozy dining area invites you to linger, and you can also access the garden directly from here. A guest toilet and the attached garage complete the ground floor. On the upper floor, there is a spacious bedroom and two other bright rooms with beautiful wooden floors. The bathroom with a bathtub and double sink has been renovated, like all the wet cells in the house. The basement offers two practical rooms that can be ideally used as a home office and guest room. There is also a bathroom with a shower/toilet and a separate laundry room. The real heart of the house is the garden: a beautifully designed, lovingly maintained outdoor area with an idyllic pond, a covered terrace, and cozy corners invites you to linger. Here, in complete peace and sunshine, relaxation begins right in front of your own doorstep. Apart from a fresh coat of paint, no further maintenance is necessary - thanks to the modern kitchen and the completely renovated wet cells, the house is ready for immediate occupancy and comfort. Highlights: - 5.5-room semi-detached house - 325 m2 plot & 107 m2 living space - Beautifully maintained garden with an idyllic pond - Covered terrace - Modern kitchen with granite worktops - All wet cells already renovated - Spacious entrance area with plenty of space - Cozy dining area with direct garden access - 2 practical rooms in the basement - ideal for home office & guests Separate laundry room & separate shower/toilet in the basement - Attached garage - Very quiet and sunny location - Shopping, public transport, schools & motorway accessible in a few minutes


Travel time
-
New building
1 / 10
6.5 rooms159m²CHF 1,419,000.–
Denkmalstrasse 13e, 3176 Neuenegg

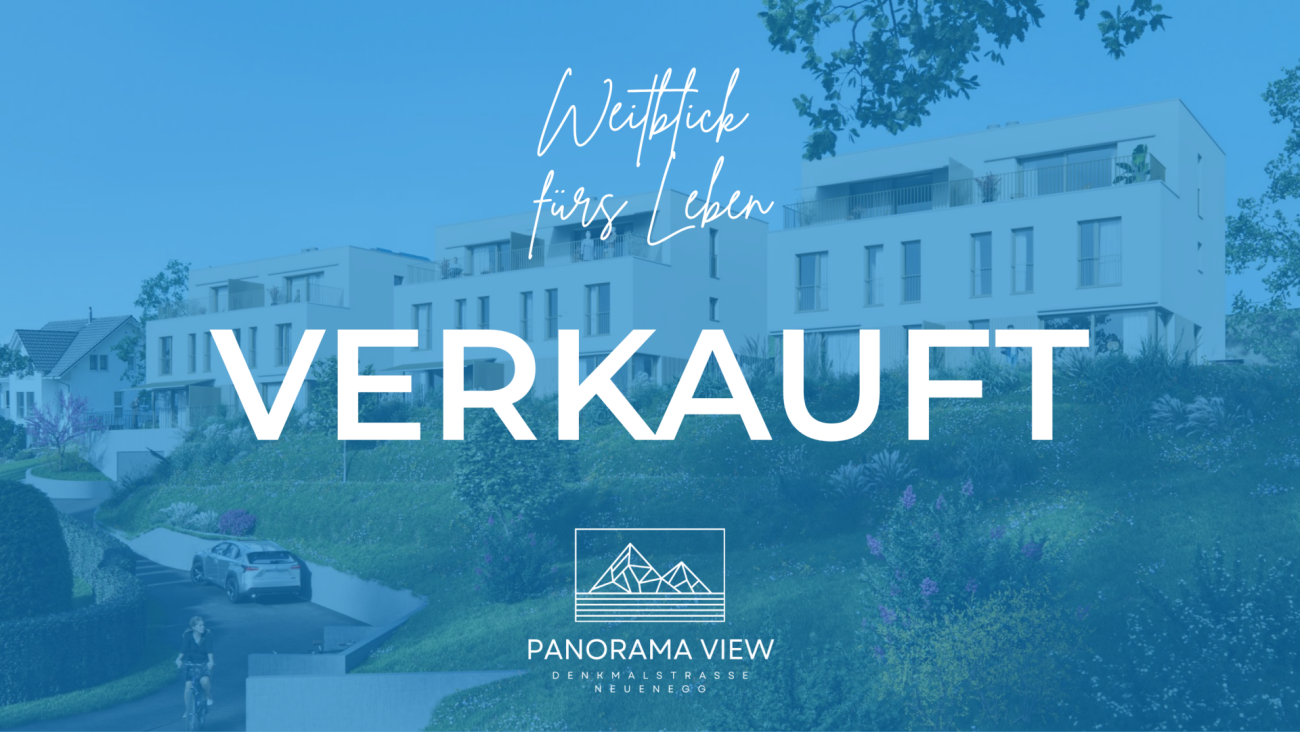
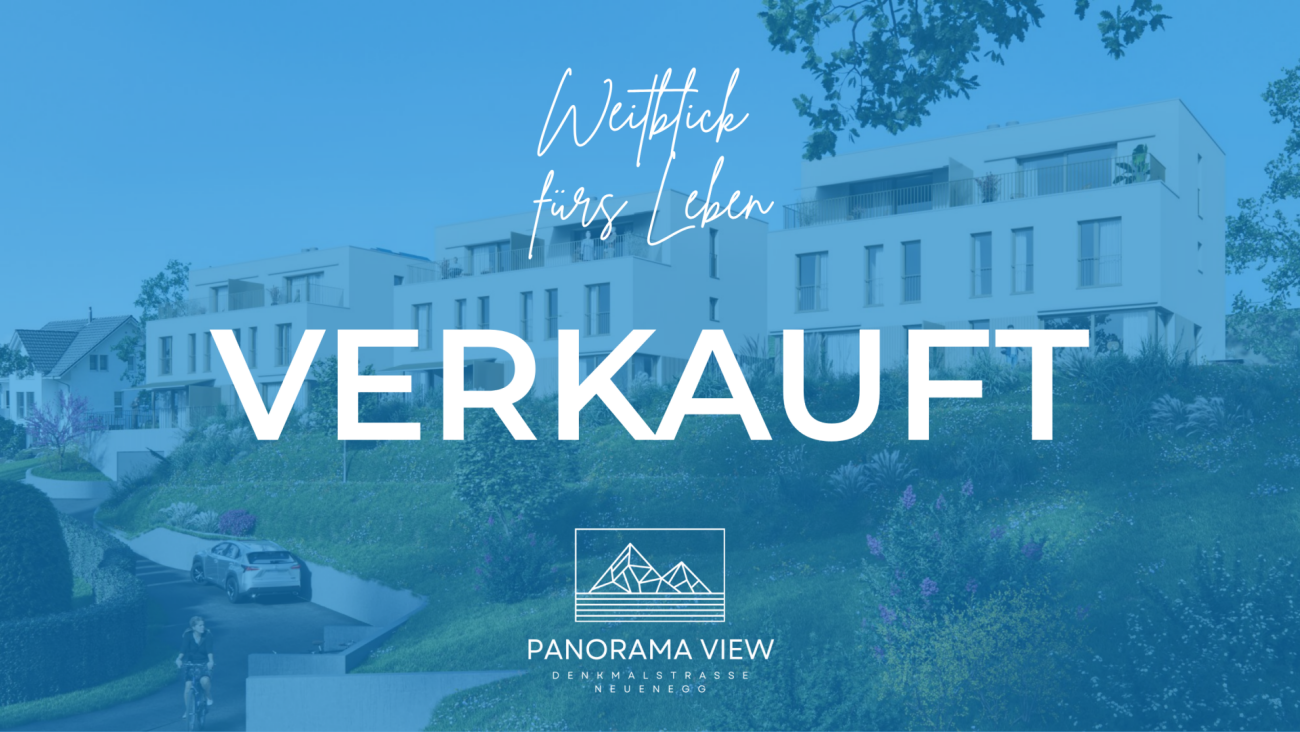
Panoramic View | House C2 | SOLD

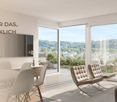
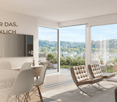
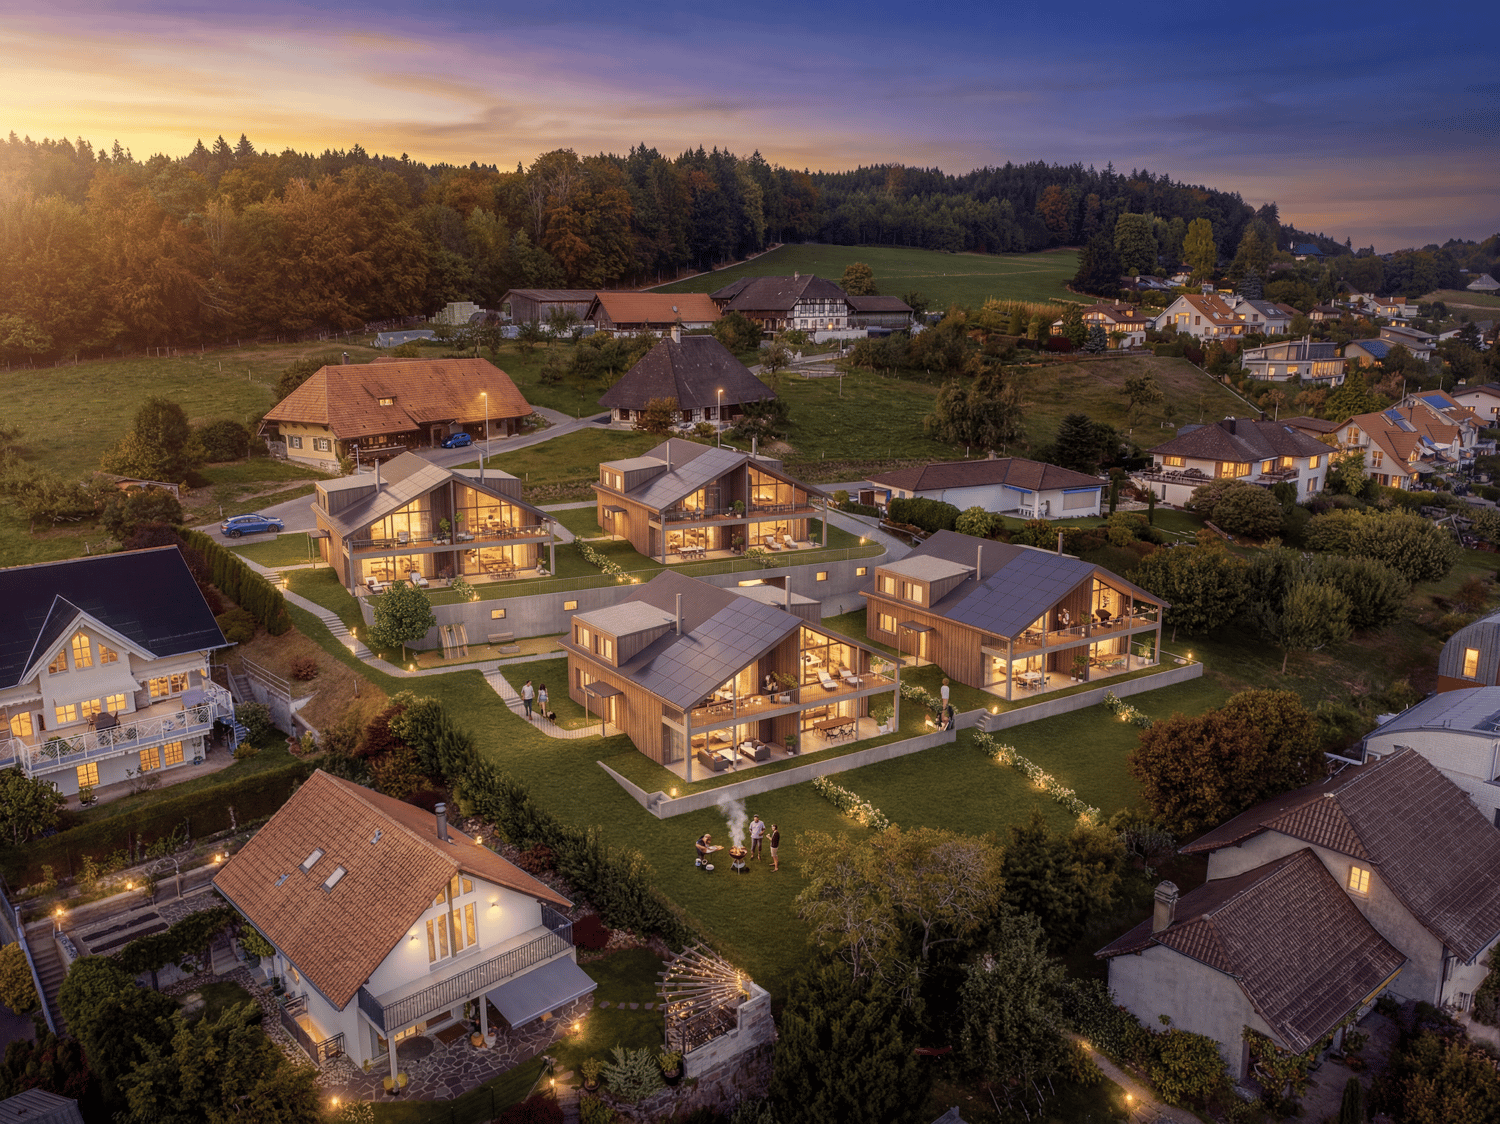
Project descriptionNestled on the sun-kissed southern slope of Neuenegg, the "Panorama View" development is taking shape, featuring three attractive and family-friendly semi-detached houses.The elevated location guarantees optimal sunlight and an unobstructed panoramic view of the Pre-Alps.The houses boast modern architecture and well-thought-out floor plans, offering a high level of living quality and possibilities for individual use by the whole family.The development includes a shared garage with connections for electric vehicles, bike and visitor parking spaces.Naturally designed green spaces, paths, and squares complement the offer, providing space for encounters, stays, and play.In terms of heat and power generation, the focus is on renewable energy.The houses share a central heating system with a ground-source heat pump and utilize the self-produced solar power from their own photovoltaic system.Highlights: • Quiet and sunny location • Bright and airy rooms • Spacious living and dining area with adjacent terrace • Gallery and terrace on the top floor • Two bathrooms and a guest toilet • Laundry room with washing machine and dryer • Ground-source heat pump and PV system • Garage with 12 parking spaces and connections for electric vehicles We would be happy to present the project to you in a personal meeting and advise you on financing questions.Make your dream of owning a home a reality and contact us today to schedule a meeting.We look forward to hearing from you!

Travel time
-
New building
1 / 9
6.5 rooms159m²CHF 1,339,000.–
Denkmalstrasse 13d, 3176 Neuenegg

Panoramic View | House C1

Project description On the sun-kissed southern slope of Neuenegg, the "Panorama View" development is being built with three attractive and family-friendly semi-detached houses.The elevated location guarantees optimal sunlight and an unobstructed panoramic view to the pre-Alps.The houses are characterized by their modern architecture and well-thought-out floor plans, which offer a high level of living quality and possibilities for individual use for the whole family.The development includes a shared garage with connections for electric mobility, bike and visitor parking spaces.Naturally designed green spaces, paths, and squares complement the offer and provide space for encounters, stays, and play.In terms of heat and power generation, the focus is on renewable energy.The houses share a central heating system with a ground-source heat pump and use the self-produced solar power from their own photovoltaic system.Highlights: • Quiet and sunny location • Bright rooms • Spacious living and dining area with adjacent terrace • Gallery and terrace in the attic • Two bathrooms and a guest toilet • Laundry room with washing machine and dryer • Ground-source heat pump and PV system • Garage with 12 parking spaces and connections for electric mobility We would be happy to present the project to you in a personal conversation and advise you on financing questions.Realize your dream home and contact us today to arrange a meeting.We look forward to hearing from you!

Travel time
-
New building
1 / 10
6.5 rooms159m²CHF 1,319,000.–
Denkmalstrasse 13c, 3176 Neuenegg

Panoramic View | House B2 | SOLD

Project description On the sun-kissed southern slope of Neuenegg, the "Panorama View" development is being built with three attractive and family-friendly semi-detached houses.The elevated location guarantees optimal sunlight and an unobstructed panoramic view to the pre-Alps.The houses are characterized by their modern architecture and well-thought-out floor plans, which offer a high level of living quality and possibilities for individual use for the whole family.The development includes a shared garage with connections for electric mobility, bike and visitor parking spaces.Naturally designed green spaces, paths, and squares complement the offer and provide space for encounters, stays, and play.In terms of heat and electricity generation, the focus is on renewable energy.The houses share a central heating system with a ground-source heat pump and use the self-produced solar power from their own photovoltaic system.Highlights: • Quiet and sunny location • Bright rooms • Spacious living and dining area with adjacent terrace • Gallery and terrace in the attic • Two bathrooms and a guest toilet • Laundry room with washing machine and dryer • Ground-source heat pump and PV system • Garage with 12 parking spaces and connections for electric mobility We would be happy to present the project to you in a personal conversation and advise you on financing questions.Make your dream of living come true and contact us today to arrange a meeting.We look forward to seeing you!

Travel time
-
New building
1 / 10
6.5 rooms159m²CHF 1,279,000.–
Denkmalstrasse 13b, 3176 Neuenegg

Panoramic View | House B1 | RESERVED

Project description On the sun-kissed southern slope of Neuenegg, the "Panorama View" development is being built with three attractive and family-friendly semi-detached houses.The elevated location guarantees optimal sunlight and an unobstructed panoramic view to the pre-Alps.The houses are characterized by their modern architecture and well-thought-out floor plans, which offer a high level of living quality and possibilities for individual use for the whole family.The development includes a shared garage with connections for electric mobility, bike and visitor parking spaces.Naturally designed green spaces, paths, and squares round off the offer and provide space for encounters, stays, and play.In terms of heat and power generation, a forward-looking approach is being taken with renewable energy.The houses share a central heating system with a ground-source heat pump and use the self-produced solar power from their own photovoltaic system.Highlights: • Quiet and sunny location • Bright rooms • Spacious living and dining area with adjacent terrace • Gallery and terrace in attic • Two bathrooms and a guest toilet • Laundry room with washing machine and dryer • Ground-source heat pump and PV system • Garage with 12 parking spaces and connections for electric mobility We would be happy to present the project to you in a personal conversation and advise you on financing questions.Realize your dream home and contact us today to arrange a meeting.We look forward to hearing from you!

Travel time
-
New building
1 / 9
6.5 rooms159m²CHF 1,249,000.–
Denkmalstrasse 13a, 3176 Neuenegg

Panoramaview | House A2

Project description On the sun-kissed south slope of Neuenegg, the "Panorama View" development is being built with three attractive and family-friendly semi-detached houses.The elevated location guarantees optimal sunlight and an unobstructed panoramic view to the pre-Alps.The houses are characterized by their modern architecture and well-thought-out floor plans, which offer a high level of living quality and possibilities for individual use for the whole family.The development includes a shared garage with connections for electric mobility, bike and visitor parking spaces.Naturally designed green spaces, paths, and squares complement the offer and provide space for encounter, stay, and play.In terms of heat and electricity generation, a forward-looking approach is taken with renewable energy.The houses share a central heating system with a ground-source heat pump and use the self-produced solar power from their own photovoltaic system.Highlights: • Quiet and sunny location • Bright rooms • Spacious living and dining area with adjacent terrace • Gallery and terrace in the attic • Two bathrooms and a guest toilet • Laundry room with washing machine and dryer • Ground-source heat pump and PV system • Garage with 12 parking spaces and connections for electric mobility We would be happy to present the project to you in a personal conversation and advise you on financing questions.Realize your dream home and contact us today to arrange a meeting.We look forward to seeing you!

Travel time
-
New building
1 / 9
6.5 rooms159m²CHF 1,249,000.–
Denkmalstrasse 13, 3176 Neuenegg

Panoramaview | House A1

Project description On the sun-kissed southern slope of Neuenegg, the "Panorama View" development is being built with three attractive and family-friendly semi-detached houses.The elevated location guarantees optimal sunlight and an unobstructed panoramic view to the pre-Alps.The houses are characterized by their modern architecture and well-thought-out floor plans, which offer a high level of living quality and possibilities for individual use for the whole family.The development includes a shared garage with connections for electric mobility, bike and visitor parking spaces.Naturally designed green spaces, paths, and squares complement the offer and provide space for encounter, stay, and play.In terms of heat and power generation, the focus is on renewable energy.The houses share a central heating system with a ground-source heat pump and use the self-produced solar power from their own photovoltaic system.Highlights: • Quiet and sunny location • Bright rooms • Spacious living and dining area with adjacent terrace • Gallery and terrace in the attic • Two bathrooms and a guest toilet • Laundry room with washing machine and dryer • Ground-source heat pump and PV system • Garage with 12 parking spaces and connections for electric mobility We would be happy to present the project to you in a personal conversation and advise you on financing questions.Realize your dream home and contact us today to arrange a meeting.We look forward to hearing from you!

Travel time
-
1 / 11
5.5 rooms151m²CHF 1,150,000.–
3176 Neuenegg

A place to feel good

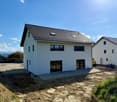
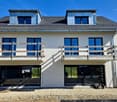
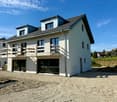
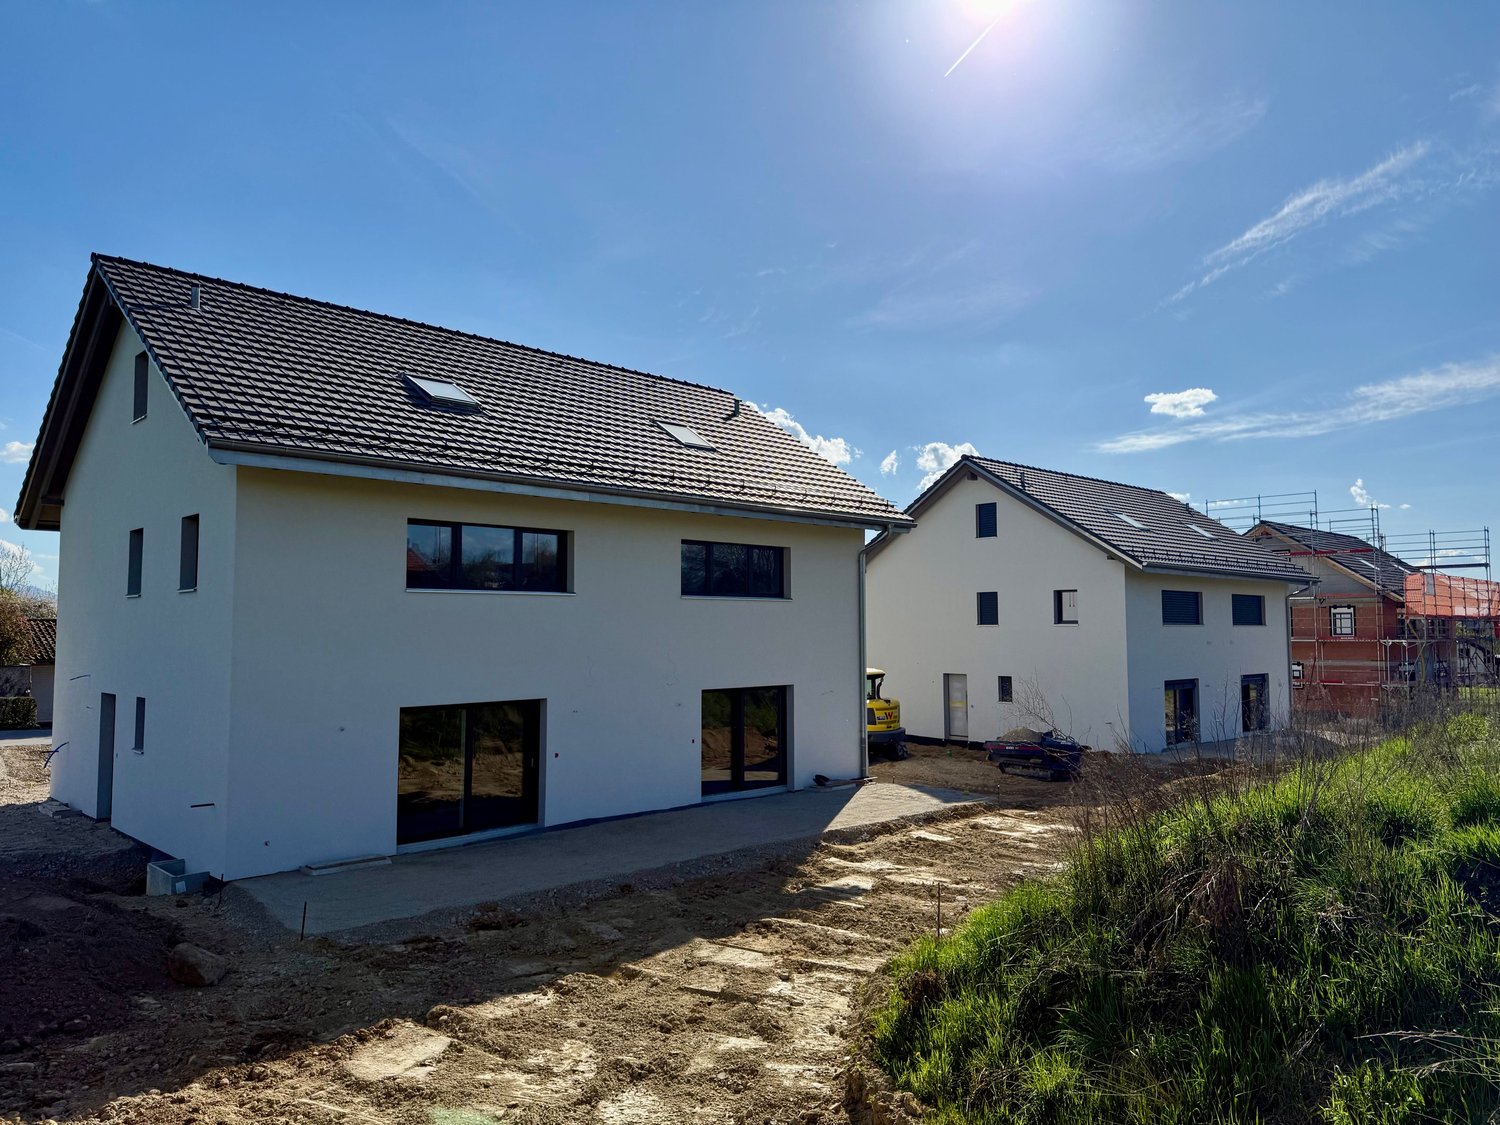
In the popular Bramberg in Neuenegg, modern semi-detached houses are for sale, which have already been built and are shortly before completion. The shell construction, the facade, and all technical installations are completed. Only the interior design such as floor coverings, plates, sanitary appliances, and kitchen is open - these can be selected by the buyer according to their own wishes.The houses offer spacious 5.5 rooms, around 151 square meters of living space, and their own plot of land of about 450 square meters. The well-thought-out floor plan over three floors creates bright, friendly rooms and offers a lot of space for families or couples who value a modern and comfortable living environment.House No. 30: SOLDHouse No. 28: SOLDHouse No. 26: SOLDHouse No. 24: SOLDHouse No. 22: still availableHouse No. 20: still availableThe location convinces with its tranquility, natural reference, and the beautiful view into the adjacent agricultural area.This Easyhomes real estate offer includes:• Spacious 5.5 rooms• Light-filled rooms• Contemporary architecture• Two large wet cells• Separate guest toilet• Electric shutters• Terrace with direct access to the garden• Balcony with a far-reaching view• Large cellar• Floor heating• Heat pump• Triple-glazed windows• Carport included• Quiet, natural location• Only a few houses available• And much more...Demand is high and only a few houses are available. Take the opportunity to secure your new home in this popular residential area and design the interior according to your own ideas.

Other interesting objects