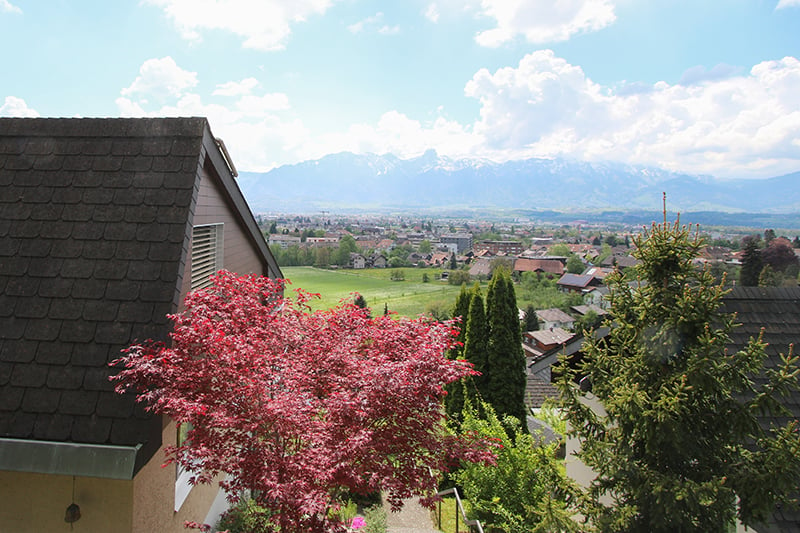
Oberhünigen - Bifamiliar house buy

We recommend expanding your search criteria to get similar results. The current filters didn’t return any matches.

If you don’t want to change your current search criteria, we recommend creating a search alert, so you’ll be notified when matching offers become available.

More objects in your automatically expanded search area
9 results - Radius: + 10km
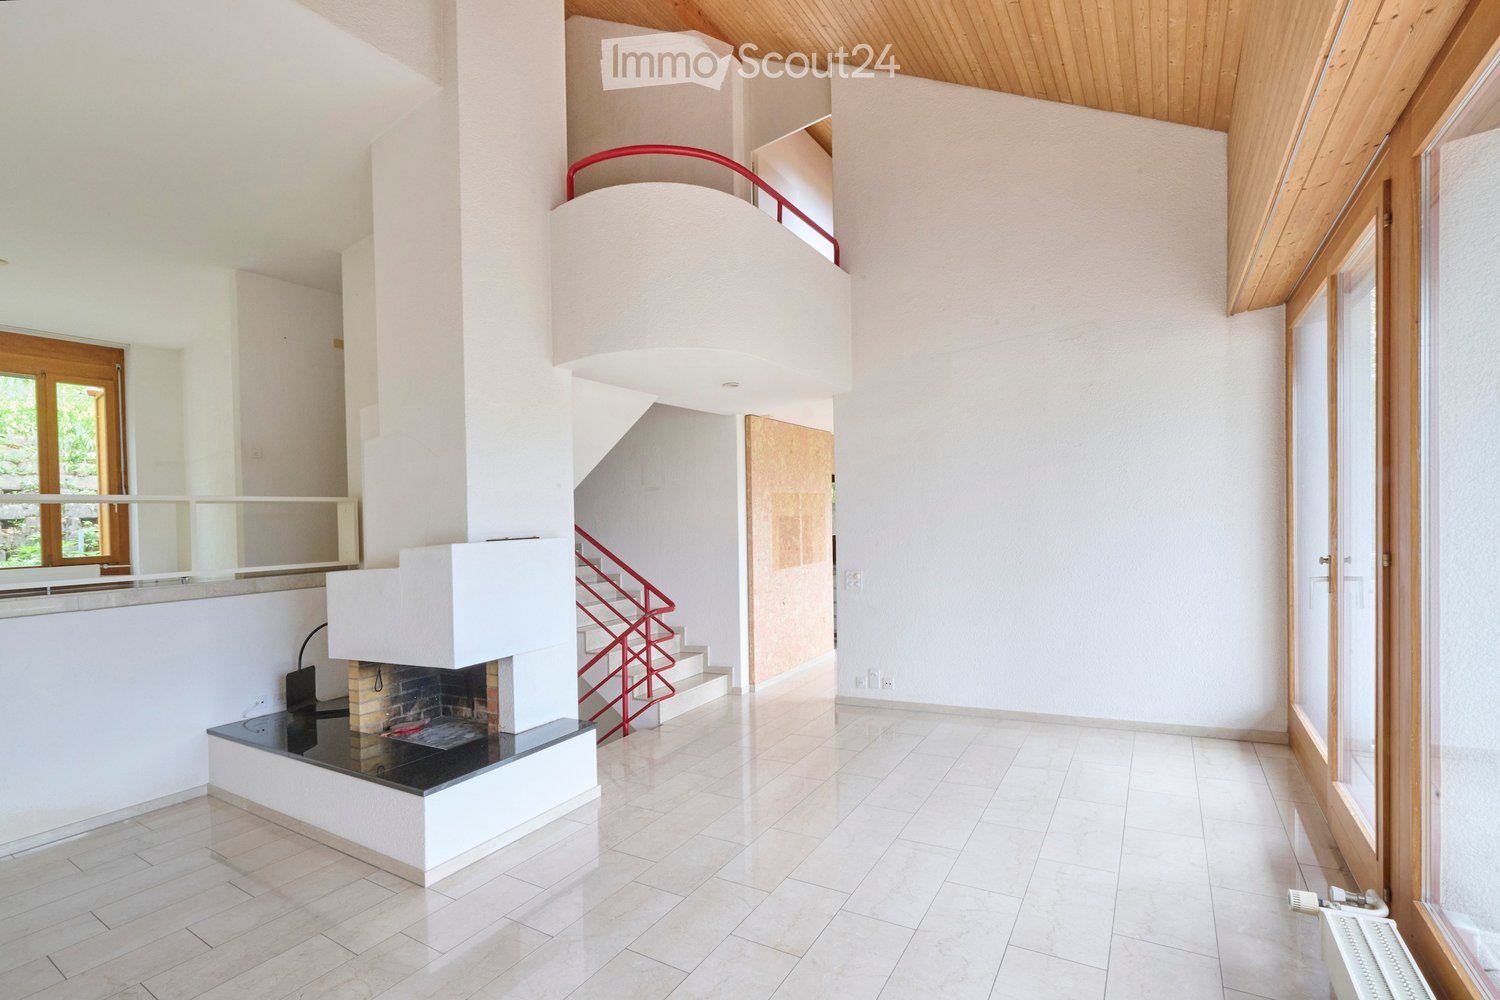
  • Bright hallway with a modern fireplace, wooden ceiling, large windows, and a red staircase leading to an upper level.
  • Empty room with polished tile flooring, large wooden-framed sliding doors leading to a balcony, and a view of the landscape.
  • Balcony with wooden decking, yellow table, chairs, potted plants, and scenic mountain view.
  • Bright living room with large windows and a balcony overlooking a scenic mountain view. Features a beige sofa, a small table with chairs, and potted plants.
  • Modern kitchen with white cabinets, granite countertop, built-in oven, dishwasher, and sink.
  • Empty room with white walls, tiled floor, large wooden-framed windows offering a scenic view, and a radiator below the windows.
  • Empty room with wooden flooring, white walls, large window with curtains, sliding glass door leading to outdoor area, and built-in closet with wooden trim.
  • Bright hallway with wooden flooring, white walls, and large sliding doors leading to a bathroom and another room. The bathroom has a toilet, tiled walls, and a small shelf unit.
  • Empty attic room with wooden ceiling, wooden floor, skylight windows, and a radiator. No furniture or equipment present.
  • Empty room with wooden flooring, white walls, and a wooden ceiling. Features a window with a metal security grate, a small ladder leading to an attic space, and a radiator below the window.
  • Empty room with light wooden flooring, white walls, and a wooden loft area accessible by a ladder. A closed door leads to another room with pink walls.
  • Empty room with light wooden flooring, white walls, and a wooden ceiling. Features a large window with wooden frame and a door leading to another room.
  • Bathroom with blue tiled walls and floor, white sink, toilet, mirror, and wooden shelves.
  • Bathroom with a white sink, toilet, bathtub, and wooden ceiling. Features mosaic tiles on walls and a window for natural light.
  • Bathroom with a bathtub, tiled walls, a blue folding chair, and wooden shelves holding towels and books.
  • Open wooden door leading to a hallway with tiled flooring and a staircase visible in the background.
  • Balcony with a small round table and four chairs, surrounded by potted plants and trees, overlooking a scenic landscape with mountains in the background.
  • A serene garden area with a modern house in the background, surrounded by lush greenery and vibrant yellow flowers. The house features a white exterior with a red door and a visible air conditioning unit. The garden includes various plants and shrubs, wit
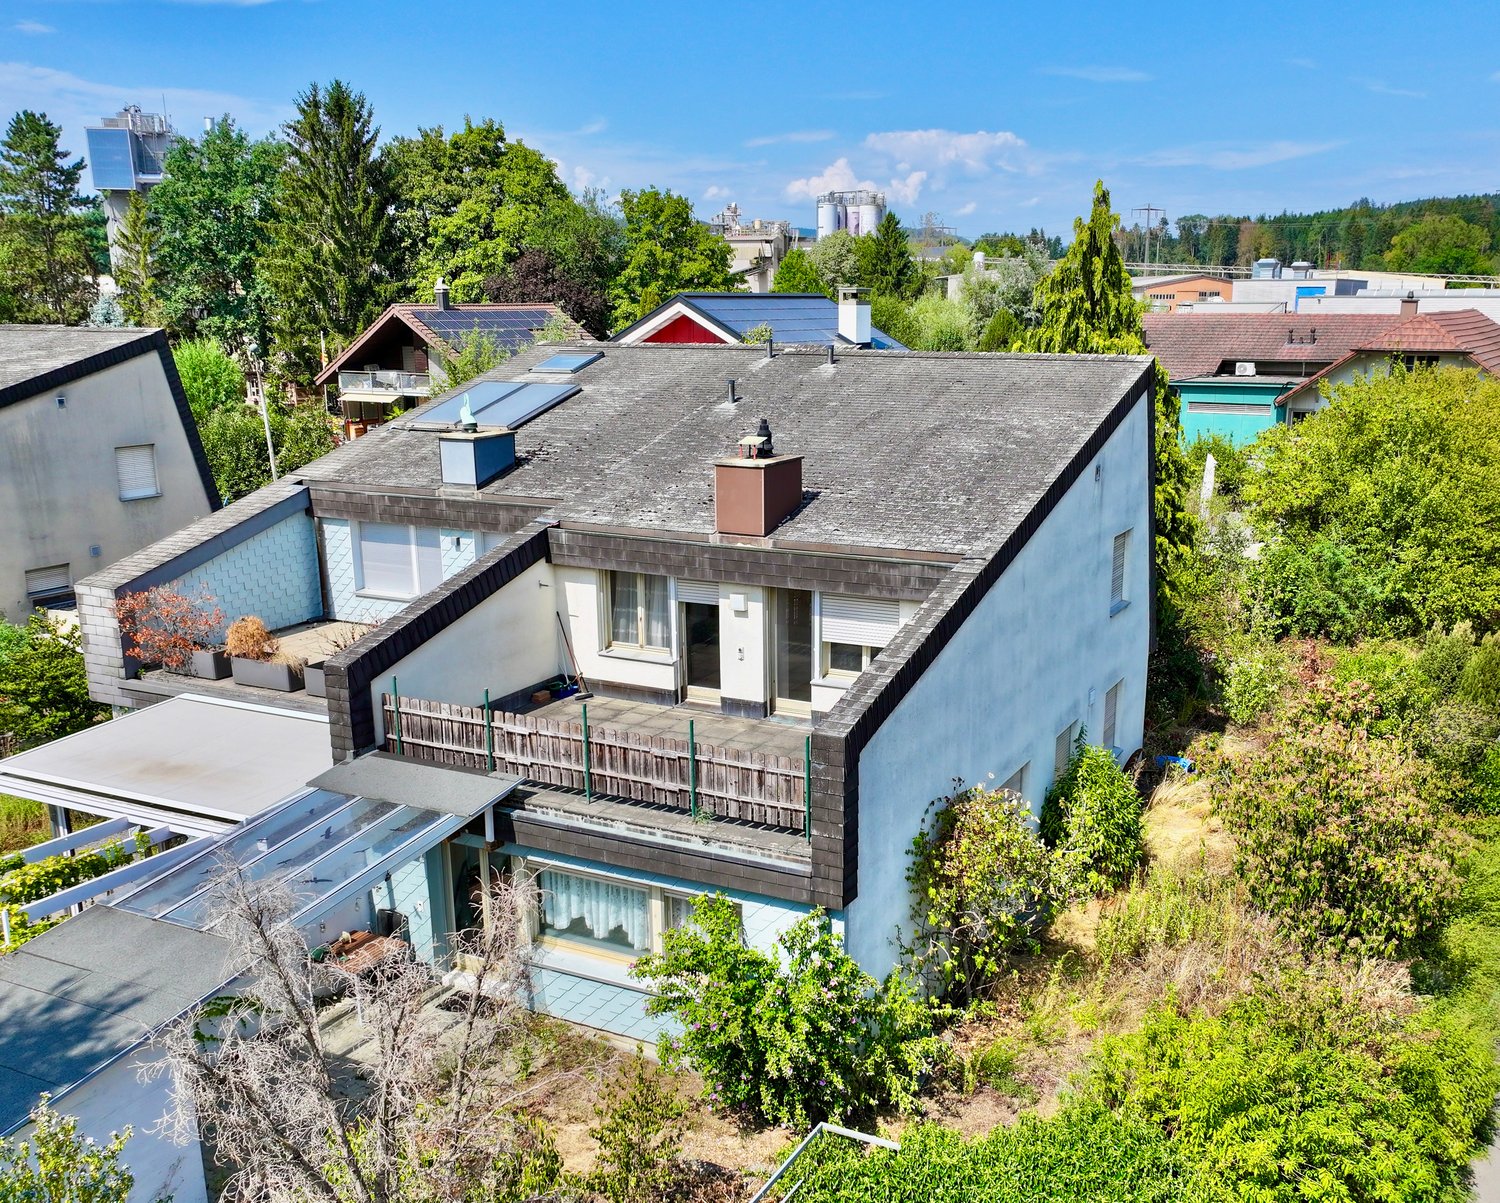
  • Modern two-story house with a balcony, garage, and solar panels on the roof. The house features large windows, a wooden garage door, and is surrounded by greenery and a paved driveway with parked cars.
  • A two-story house with a tiled roof, solar panels, and a well-maintained garden with trees and shrubs. The house features a balcony and a driveway with parked cars.
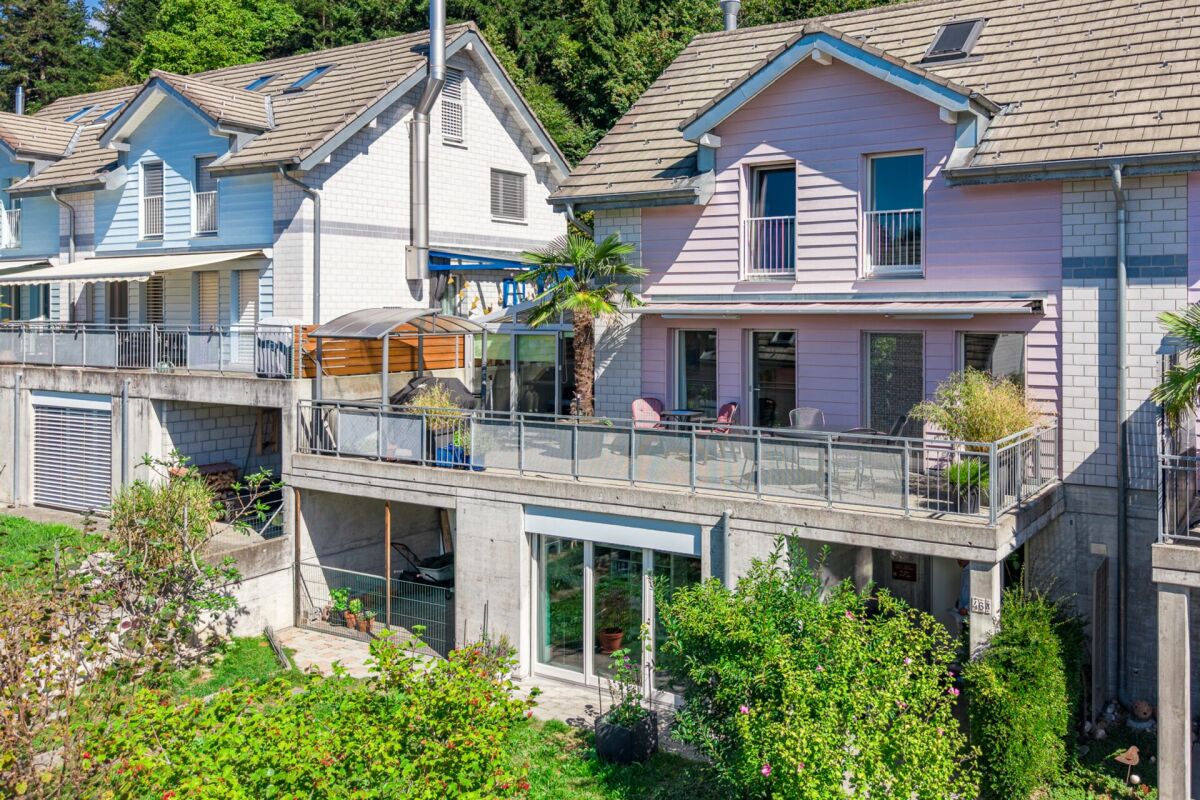
  • A modern two-story house with a tiled roof, large windows, and a raised ground floor, surrounded by greenery and neighboring houses.
  • A modern two-story house with a red-tiled roof, large windows, and a glass extension. The house is surrounded by greenery and has a driveway with a parked car and a garage.
  • Aerial view of a rural village with houses, green fields, and a backdrop of snow-capped mountains.
1 / 23
6.5 rooms, 147m², CHF 1,200,000.–
Top
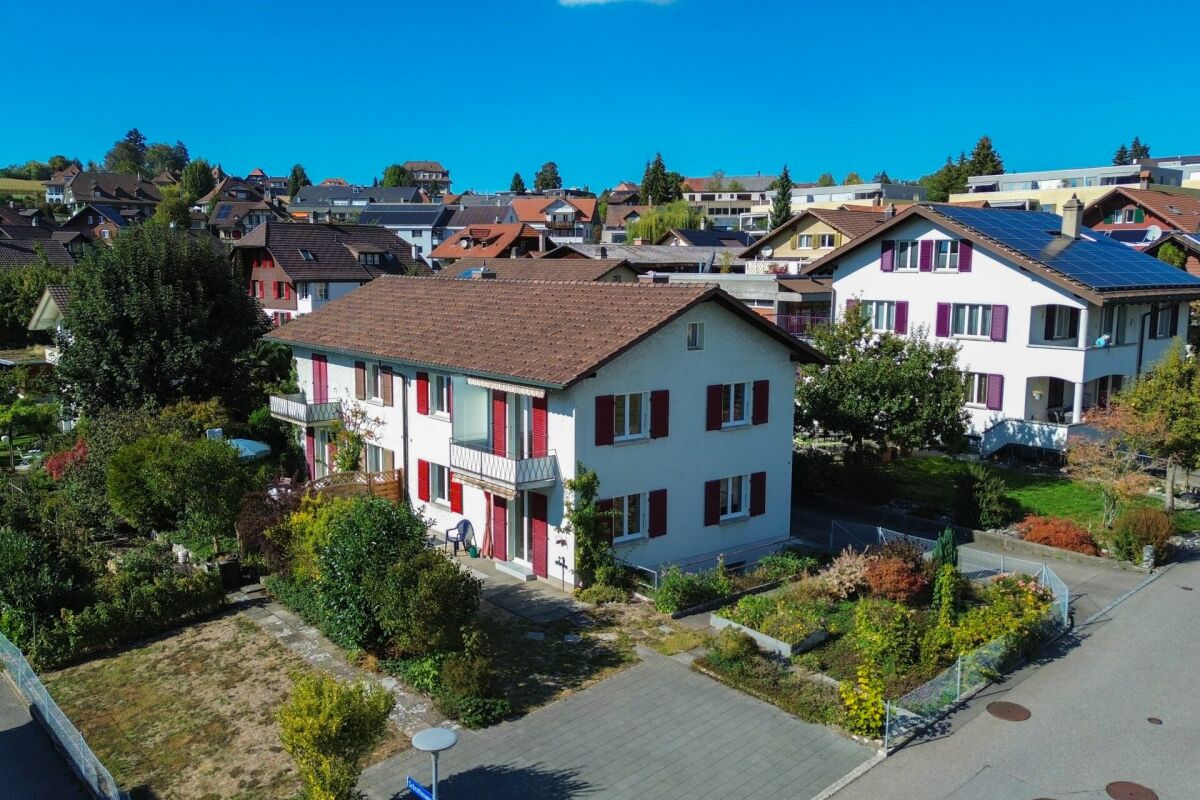
Wyhaldeweg 11, 3629 Oppligen

Double-family house with modern architecture and far-reaching views in a quiet location

This double-family house is a special gem and convinces with its modern, open architecture, a well-thought-out room layout, and a beautiful view to the mountain range.The bright, open living area with a fireplace and high-quality granite cladding blends harmoniously into the elegant living floor. The light-filled dining area with an adjacent kitchen and the openly designed room, which is ideal as a library, play or multimedia corner, offer plenty of daylight and direct access to the outdoor areas. A special highlight is the covered balcony with its beautiful far-reaching views.Five individually designable rooms are spread over the living and upper floors. The room currently used as a wellness area in the entrance area can be converted into a hobby room if needed or used flexibly for other personal needs.In the outdoor area, both sunny and shady, cozy spots invite you to linger, enjoy, and plant.The double-family house is located in a beautiful, quiet, and well-sunned slope location with a view of the Oppligebärgli. The kindergarten and primary school are just a few minutes' walk away. The next train station is located in the neighboring municipality of Brenzikofen and can also be reached on foot in less than 15 minutes. The surrounding nature with numerous walking and hiking trails is right outside the front door. By car, you can reach the A6 motorway in a few minutes and quickly get to the cities of Thun (approx. 10 minutes) and Bern (approx. 20 minutes).Here you can realize your dream of owning your own home and modernize the property according to your ideas and needs, design it individually, and fill it with life.We would be happy to show you this double-family house with modern architecture in a quiet location with a view. We look forward to your contact. Winzenried Immobilien AG, 031 530 12 42

Travel time
-
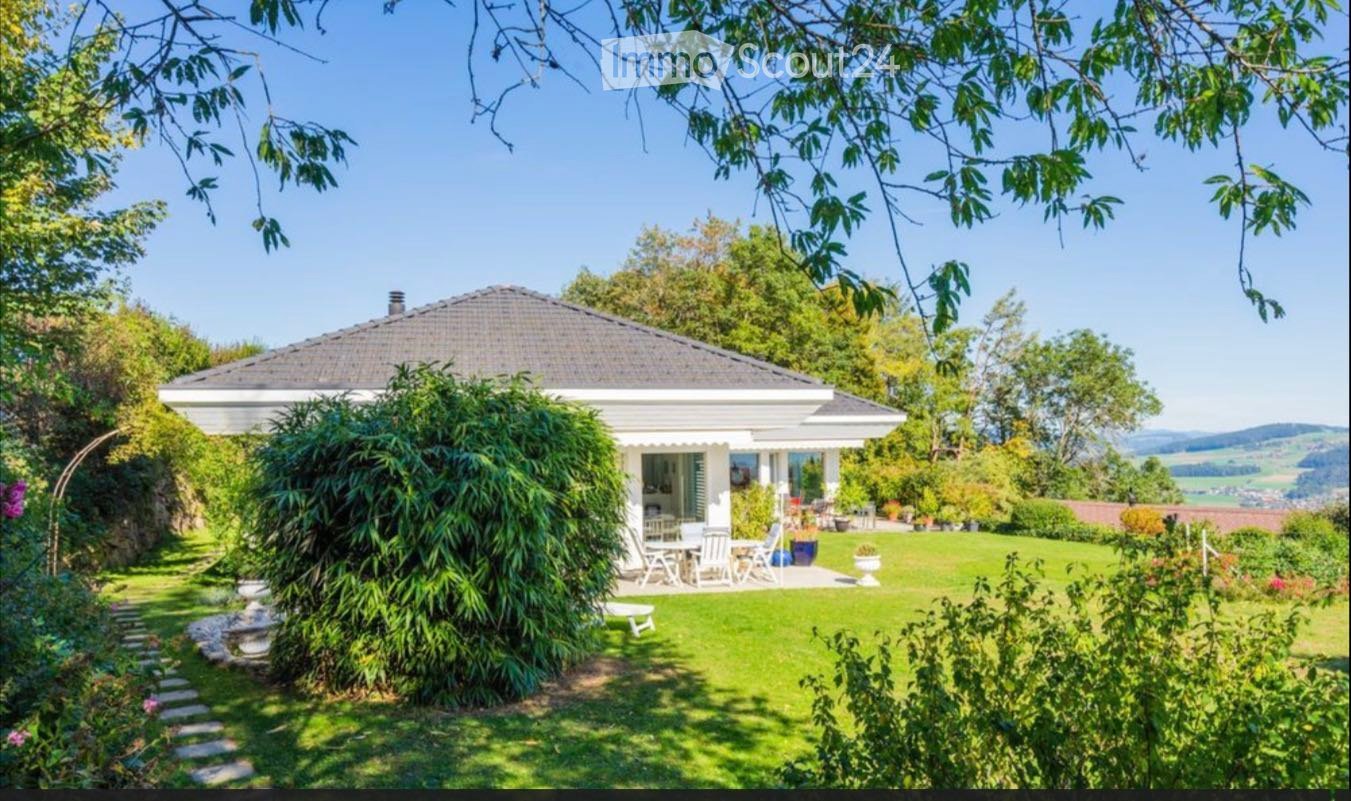
  • A white house with a tiled roof is surrounded by a well-maintained garden, featuring a patio area with outdoor furniture and a scenic view of the countryside.
  • A well-maintained garden with a modern white house in the background, featuring a patio with outdoor furniture, a lounge chair, and lush greenery.
  • Modern two-story house with a large garage, surrounded by well-maintained greenery and a neatly paved driveway.
  • Outdoor patio with a metal table and chairs, overlooking a well-maintained lawn and distant mountain range.
  • Balcony with wooden railings, potted plants, and a scenic view of a lake and mountains.
  • Bright living room with white tiled flooring, red sofa, coffee table, ottoman, fireplace, and decorative plants.
  • Open-plan living space with a raised ground floor, exposed wooden beams, and a modern balcony overlooking the lower level. Features a sofa, table, chair, bookshelf, and framed picture.
  • Modern kitchen with white cabinets, stainless steel appliances, and a large island with a sink and faucet.
  • Cozy bedroom with a large bed, white bedding, decorative pillows, a nightstand, and a small sofa in the corner.
  • Modern bathroom with a large bathtub, toilet, sink, and mirror. The floor is tiled in black and white, and there is a towel on the edge of the bathtub.
  • Modern bathroom with white cabinets, black countertop, large mirror, and built-in shelving. Features a sleek sink and towel hanging on the side.
  • Well-maintained garden with a neatly trimmed hedge, vibrant orange flowers, and a tree providing shade. The lawn is lush and green, bordered by a stone wall.
  • A narrow garden pathway lined with lush green hedges and vibrant flowering plants, leading to a white metal gate.
  • Panoramic view of a valley with mountains in the background, surrounded by lush greenery and fields.
  • Garden with lush greenery, flowering bushes, and a scenic mountain view in the background.
  • Snow-covered field with distant snow-capped mountains under a clear blue sky.
1 / 16
5 rooms, 140m², CHF 1,390,000.–
Top
3115 Gerzensee

5-room semi-detached house with garage for 4 cars

You value the best, quiet, scenic living location with privacy and proximity to nature. Additionally, you need an above-average large garage. Then this could be the ideal property for you.It is located in an elevated, unbuildable location above the village of Gerzensee, without through traffic, at the end of a dead-end street, not visible to passers-by, adjacent to an agricultural area. Unique long-distance view, 180° panorama from Napf to Eiger-Mönch-Jungfrau to Gantrisch and to Thun and Gerzensee lakes. The house is south-facing and thanks to the elevated location, it is sunny all day.The property is divided into two equal storey units, the neighbouring house is attached to the north side and does not obstruct the view. The plot area for sole use is approximately 600 m2, plus a 50% share of all common areas.The heating system (heat pump with ground probes) and house technology are used jointly, as is the underground access from the garages to the house and to the numerous ancillary rooms in the basement.Areas: Net living area approx. 140 m2, usable area approx. 195 m2, plus garage approx. 50 m2.Ground floor: Living/dining room with recirculating fireplace, open kitchen with bar, 2 rooms, shower/WC, corridor, wall cupboardsUpper floor: Bedroom with direct access to the bathroom, bathroom with corner bathtub, WC, storage room, large galleryBasement: Cellar (shelter), wine cellar, large storage room, laundry room, technical room, garage with house accessGarage: Space for 4 cars, additional parking spaces on the garage forecourt, storage room for garden equipment, bicycles, motorcycles, etc. in the house accessSurroundings: Large lawn, covered seating area with heat radiator, further seating areas in the garden, vegetable garden, plot fully fencedHouse technology: Heat pump (CTA) and boiler replaced in 2022, underfloor heating, double-shell masonry, very good thermal insulation and sound insulation/separation to the neighbouring house, roof surface ideally suited for PV system/solar roofShopping facilities, bus stop, school and restaurant in the village of Gerzensee (10 minutes on foot)A detailed sales documentation with plans, etc. is available (specify name/first name, address and email address).The sales price is understood as a guide price (basis for negotiation).


Samuel Bleuer

Samuel Bleuer

1 / 13
Samuel Bleuer

Samuel Bleuer

  • Parking space
8 rooms, 196m², CHF 1,600,000.–
Rain 52, 3616 Schwarzenegg

For people with ideas, space requirements and an eye for the special

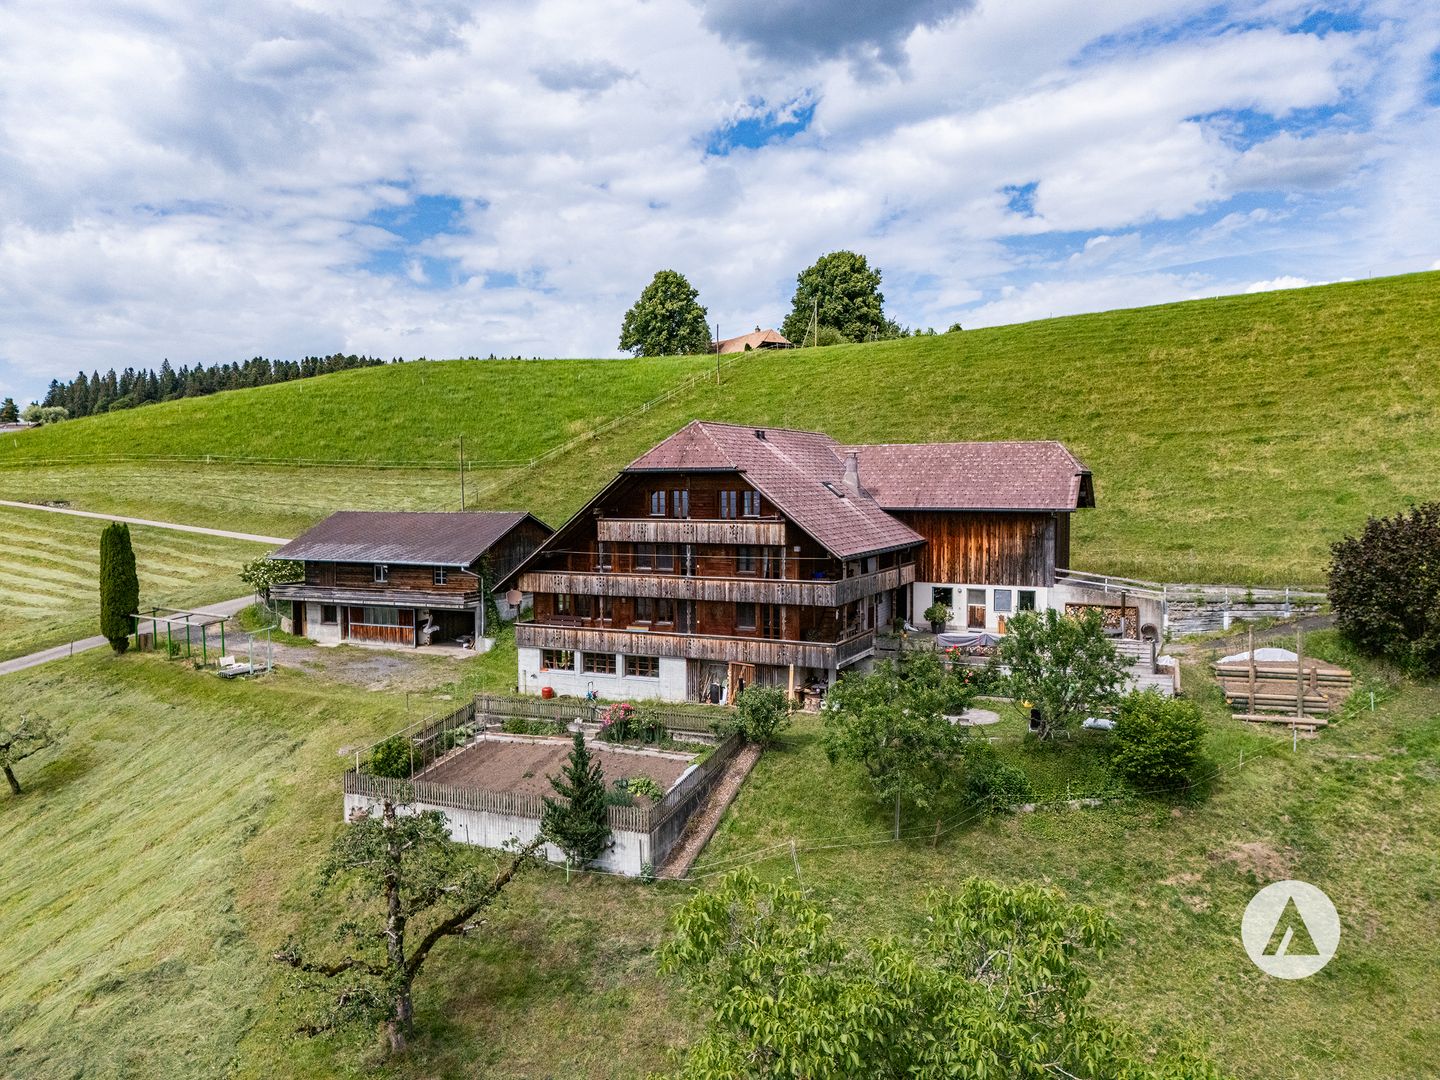
The sales documentation can be found on our website www.casa-immo.chHigh above the valley, in a sunny hillside location with a wide view: built in the mid-90s, this property combines the character of a historic farmhouse with the advantages of modern living.The living area includes two independent apartments. Thanks to the well-thought-out arrangement of the rooms, the house can also be used comfortably as a spacious single-family home. The apartments extend over several floors and offer plenty of space for large families, multi-generational living, or the combination of living and working under one roof. The existing expansions present themselves in a well-maintained, usable condition. The room layout appears open and spacious, while the equipment corresponds to a solid and timeless living standard.The residential building is supplemented by extensive ancillary areas. The former barn is now used as a storage and parking area and offers versatile usage possibilities for vehicles, machines, materials, or hobby projects. In the basement, there is also a spacious wood workshop. A separate outbuilding provides additional space for several vehicles and technical equipment. Several outdoor parking spaces are also available on the property.A rare opportunity for people who are looking for something special: a historic farmhouse with plenty of space, versatile usage possibilities, and a location that combines wide views and privacy.Didn't find the right property? We support you in your search: with our personalized newsletter, you will stay up to date. The search query is non-binding and free of charge. Your data will be treated confidentially and not passed on to third parties. www.casa-immo.ch/suchkunden

  • Parking space
Travel time
-
1 / 15
5.5 rooms, 108m², CHF 765,000.–
Weyerweg 8, 3506 Grosshöchstetten

Attractive 5.5-room semi-detached house usable as a one- or two-family house

Semi-detached house with garden This characterful semi-detached house was built in 1958 and impresses with a solid construction and plenty of space for your own living ideas. The property is in need of renovation in its current state. This offers attractive potential for modernization and expansion. The house has two separate living units and can also be used as a single-family house thanks to the existing room layout. Whether as a home for a family, a multi-generational house, or a two-family house: the property offers versatile possibilities for a home according to your own ideas. • quiet: The living environment offers pleasant conditions to withdraw from everyday life and come to rest at home. This creates a relaxed living atmosphere for the whole family. • practical: The attic provides additional storage space for seasonal items and personal utensils. This leaves more space in the living rooms for everyday life. • comfortable: The property includes three outdoor parking spaces. If required, there is also the possibility to create a carport and thus comfortably supplement the parking. • family-friendly: The quiet and manageable neighborhood environment offers children a protected environment in which they can move and play carefree. • expansion potential: The existing rooms offer opportunities to adapt the house to your own needs - for example, with space to work, for guests, or for hobbies. • supplied: The large Jumbo, Coop, the train station, and numerous other important institutions for daily needs are easily accessible on foot. This makes shopping and everyday errands uncomplicated. • inviting: The garden offers space for shared hours with the family or friends and invites you to relax in the green. The diverse planting includes, among other things, raspberry and currant bushes, which invite you to snack during harvest time. • clarified: For possible renovation work, comprehensive planning and construction clarifications have already been made, which are documented and included in the purchase price. This has created essential foundations for the implementation of renovation work. Numerous pollutant samples have already been taken, which are asbestos-free. Have we aroused your interest - Then we look forward to presenting this property to you in person.

Travel time
-
1 / 13
5.5 rooms, 138m², CHF 1,245,000.–
Haldenstrasse 32, 3110 Münsingen

Well-maintained and modernized 5.5 room row house

***Please note*** The house is only available from 01.07.2027. We would be happy to provide more details in person. Are you looking for a well-maintained row house in a quiet, sunny location with everything you need for everyday life right on your doorstep? Then this is our offer in Münsingen: The house is located in a quiet cul-de-sac, providing a pleasant, low-traffic living environment ideal for families. The kindergarten (approx. 300 m), Coop (approx. 500 m), train station, and Migros (each approx. 900 m) are easily accessible on foot. The everyday location couldn't be better. The property, built in 1979, presents itself in a well-maintained condition thanks to targeted modernizations. In 2025, a new heat pump heating system (air-water) was installed, which is energy-efficient and forward-looking. The house has a spacious living area of 138 m2 and offers a well-thought-out, family-friendly room layout. On the ground floor, there is a kitchen and a spacious, open living-dining room with a cozy Swedish stove. A glass door leads directly to the covered garden seating area and into the garden, ideal for relaxation and enjoyment. A separate guest toilet completes the ground floor. On the upper floor, there are four bright rooms, two of which have access to a shared balcony. The bathroom was renovated in 2019 with a new shower and toilet, including professional asbestos remediation. The spacious attic provides valuable additional storage space, as does the large cellar in the basement. The house has a garage and a parking space in front. Renovations 1990 Ground floor: New parquet flooring in living room 1995 Ground floor: New chimney stove 2008 Glass canopy for garden seating area south 2010 Ground floor: New kitchen countertops and appliances 2017/2018 Upper floor: New painting and plastering work and parquet flooring in all 4 rooms 2019 Upper floor: New shower and toilet, including asbestos remediation 2021 Ground and upper floor: New windows north 2022 Ground floor: New facade north and additional external insulation 2023 Attic: Insulation of attic floor 2024 Ground and upper floor: New windows south, including slat blinds 2025 New heating system (heat pump) Highlights: - Well-maintained 5.5-room row house with 138 m2 living space - Quiet, sunny location in a cul-de-sac - New air-water heat pump heating system (2025) - New shower/toilet in upper floor - Cozy Swedish stove - Separate toilet on ground floor - Spacious, usable attic - Large cellar - 1 garage - Kindergarten approx. 300 m, Coop approx. 500 m, train station and Migros approx. 900 m Do you have questions or would you like to schedule a viewing? - Just give us a call: 031 503 11 99

Travel time
-
1 / 12
5.5 rooms, 155m², CHF 1,345,000.–
Schulgässli 3, 3627 Heimberg

Newly built 5.5-room semi-detached houses in Heimberg

Modern semi-detached houses with attic terraces and a far-reaching view. In an attractive location in a cul-de-sac in Heimberg, four modern 5.5-room semi-detached houses are being built with spacious floor plans, high-quality interior design, and a lot of living comfort. The houses impress with a net living area of around 155.5 m², spacious room heights, and a well-thought-out room concept over several floors. Each house has its own garden and a spacious attic terrace with a far-reaching view. Particular attention was paid to modern living comfort and high-quality technical equipment. Floor-to-ceiling doors and wood-metal windows underline the modern architecture and, together with the above-average room heights, create a spacious room feeling. The equipment includes, among other things: • 5.5 rooms with approximately 155.5 m² of net living space • own garden and spacious attic terrace • above-average room heights of up to 2.65 m • floor-to-ceiling interior doors • high-quality wood-metal windows • modern and individually selectable interior design • comfort ventilation • own air-water heat pump per house with freecooling function • photovoltaic system with battery storage • floor heating with individual room control • carport parking spaces • attractive location between Thun and Bern The combination of modern architecture, spacious room conditions, high-quality construction, and modern home technology creates a comfortable home for families and couples with high demands. AvailabilityThe expected completion date of the semi-detached houses is in the autumn of 2028. The definitive date will be confirmed to you in writing as soon as possible, but no later than four months before the house is ready for occupancy. We would be happy to introduce you to the new building project. Please feel free to contact us for an appointment. Your Saxer Immbilien Team 033 227 27 00

Travel time
-
1 / 14
5.5 rooms, 136m², CHF 850,000.–
Chäppeliweg 1, 3113 Rubigen

Your new home awaits - Double family house in Rubigen!

This charming double family house at Chäppeliweg 1 in Rubigen convinces with a functional room layout, plenty of storage space, and a spacious garden. The versatile outdoor area offers plenty of space to play, garden, relax, and enjoy cozy hours with family and friends.Floor planThe spacious living room with fireplace is the centerpiece of the house on the ground floor. Together with the separate kitchen, an inviting living and living area is created, which is ideal for family everyday life and social evenings.On the same floor, there is a bathroom with toilet and shower, as well as a separate bedroom. This can be used flexibly as a guest room, office, or personal retreat.The upper floor has three more bedrooms, a bathroom with toilet and bathtub, and an attic with additional storage space. The spacious balcony extends the living area outdoors and offers a beautiful place to stay and enjoy.A garage and an additional outdoor parking space complement the attractive offer.Building and conditionThe property is heated with an oil heating system. While the kitchen has already been modernized, the other building parts are largely in an older condition. Renovation and modernization measures are expected.This initial situation offers new owners the opportunity to further develop the house according to their own ideas and give it a personal character.Location - Home in the Aare ValleyRubigen is located in the popular Aare Valley between Bern and Thun and combines a natural, rural living quality with an excellent transport connection.Thanks to the good infrastructure, its own train station, and the nearby motorway connection, Bern, Thun, and other surrounding centers can be reached quickly and conveniently.The grown village image of Rubigen combines well-kept residential areas with agricultural land and extensive green spaces. This creates a pleasant and family-friendly living atmosphere with a lot of nature.Numerous local recreation areas are practically on the doorstep. Hiking, cycling, walking, swimming, or simply enjoying nature - all this can be wonderfully combined with everyday life.A home with potentialThis double family house combines spacious living, a beautiful garden, a natural environment, and excellent accessibility. It is ideal for families, couples, or anyone looking for their own home with development potential in a quiet and yet well-connected environment.Take the opportunity and discover the possibilities that this charming home has to offer. We look forward to your contact.

Travel time
-
1 / 15
6.5 rooms, 176m², CHF 1,050,000.–
Buechwaldstrasse 46A, 3627 Heimberg

Family-friendly semi-detached house for sale

The 6.5-room semi-detached house at Buechwaldstrasse 46A, in Heimberg, is located in a family-friendly neighborhood. Situated in a quiet and sunny location, access to the settlement is via a street with little through traffic.Upon opening the front door on the ground floor, you enter the spacious entrance hall with various built-in closets. To the left is the room/office with a size of 26.5 m2 and access to the outside. A storage room is also accessible from this room. From the entrance hall, you also enter the bathroom with shower, sink, and toilet. A laundry room, a cellar, a climate-controlled wine cellar, and a bike and equipment room with access to the outside complete the room program on the ground floor.The 1st upper floor impresses with the large and bright living room with the dining area and kitchen. In addition to the spacious terrace with partial views of the Bernese Alps, there is a cozy seating area with a biotope on the other side of the property. A winter garden (approx. 33 m2), which is accessible from the living room, the balcony, and the seating area, is also located on this floor.On the 2nd upper floor, there are three cozy bedrooms (15.5 m2, 12 m2, and 11.6 m2) and the bathroom with bathtub/shower, double sink, and toilet. The room program of the house is rounded off with the cozy heated attic room with a floor area of approximately 35 m2 (net living area 13.1 m2).Ceramic tiles, parquet, vinyl, and carpet have been laid as floor coverings. The house is heated by an environmentally friendly ground-source heat pump (built in 2022) via underfloor heating (heating of the attic room with a radiator) with individually adjustable room thermostats in all rooms.In addition to the property, there are two garage parking spaces, including preparation for the installation of charging stations for e-cars. Various visitor parking spaces are also available. For gardening enthusiasts, a small garden is available in the settlement. The settlement also includes a playground with swings, a slide, a sandbox, and a ping-pong table, as well as a chimney.The house has been modernized over the years through investments of around CHF 115,000.00. Accordingly, the semi-detached house is in top condition and can be occupied immediately without short-term investment.We support the organization Schweizer Tafel. More information at www.schweizertafel.ch.

Travel time
-
1 / 16
6.5 rooms, 175m², CHF 1,375,000.–
Walkeweg 19F, 3612 Steffisburg

Spacious single-family house with annex apartment in a privileged residential area

Looking for a retreat to relax, with plenty of space and soothing privacy?Our offer, a semi-detached house on the sunny south slope above the roofs of Steffisburg, offers this and more: • 4.5-room apartment plus high-quality 2.5-room annex apartment - total 175 m² net living space on 3 floors • Privileged panoramic view to the Bernese mountain world - large lawn terrace and various balconies • Spacious living rooms with individual charm - plus plenty of daylight and air to breathe • Plenty of living ambiance to feel good - built-in chimney, high ceiling, open gallery, attic room charm ... • Each floor with bathroom or toilet • Parking space with E-charging station - plus adjacent private storage room and parking space for bicycles • Additional private car parking space • Contemporary heating and energy technology - continuously modernized Attractive location and surroundings: You can expect relaxed tranquility and excellent privacy, all-day sunshine, and a magnificent view. At the same time, you are well connected to public transport (bus stop 220 m) and in comfortable proximity to attractive shopping centers. Your children can attend all school levels in the "village". The attractive location is complemented by the proximity to the Steffisburg outdoor pool and the playgrounds and waterfront paths of the Zulg, which invite you to active relaxation in the immediate vicinity at the foot of the southern slope. Convince yourself, contact us immediately for a personal viewing appointment. We will gladly take time for you.

Travel time
-

Other interesting objects