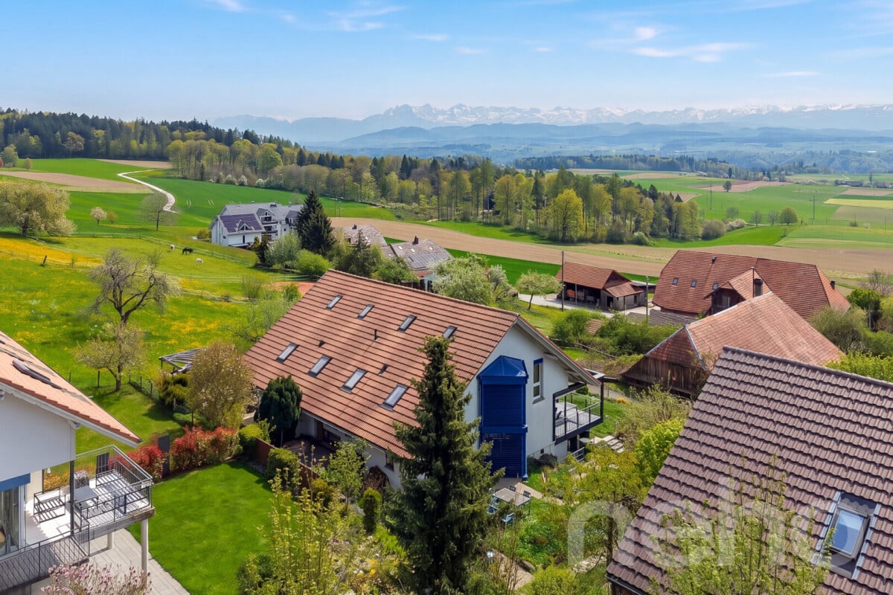
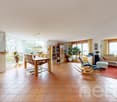
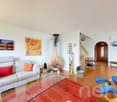
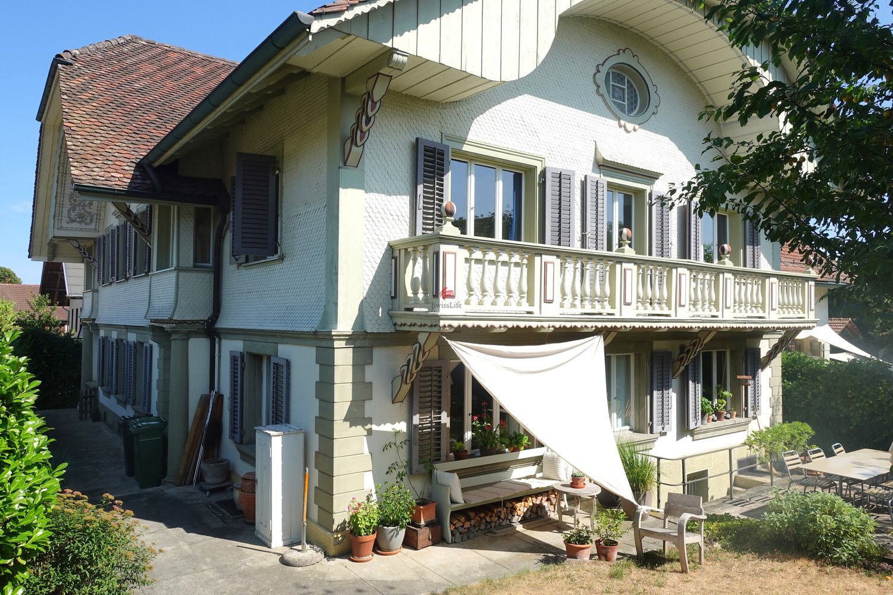
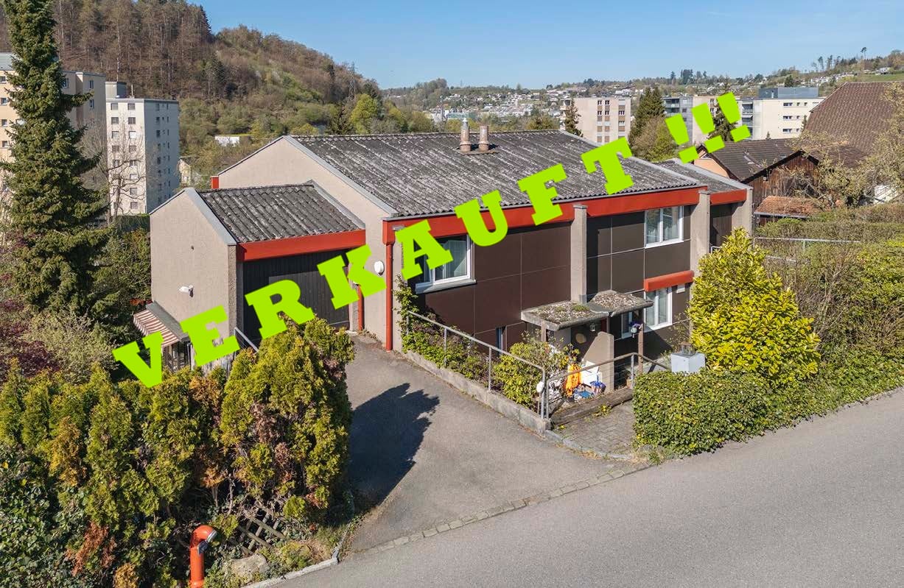
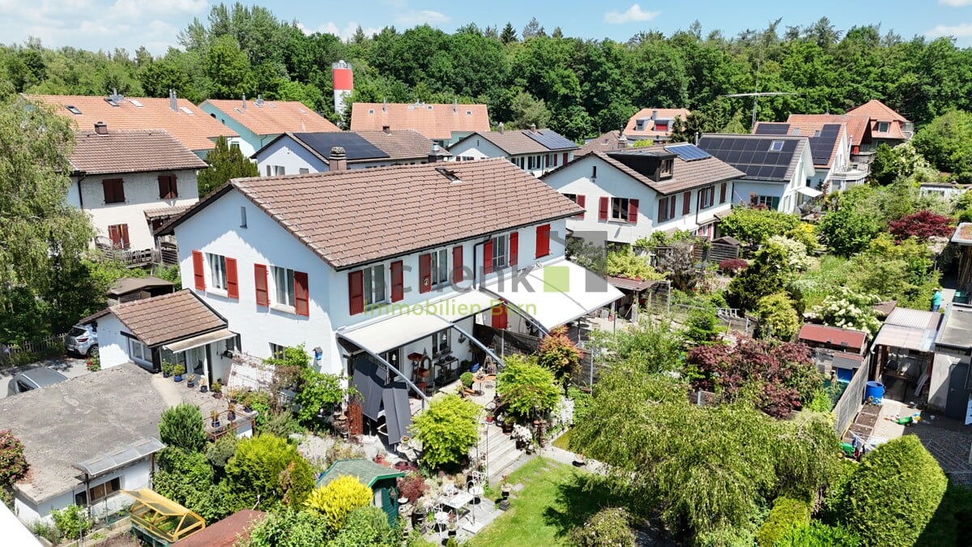
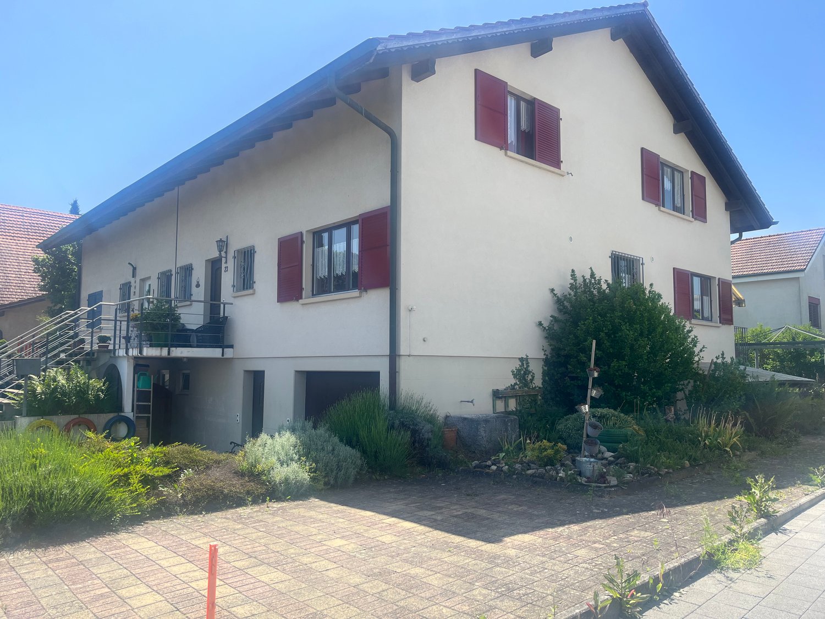
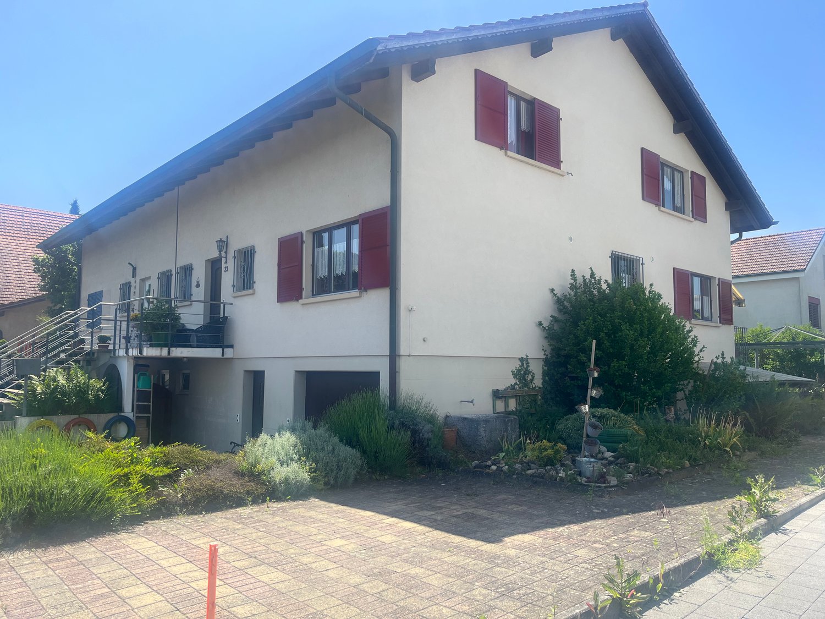
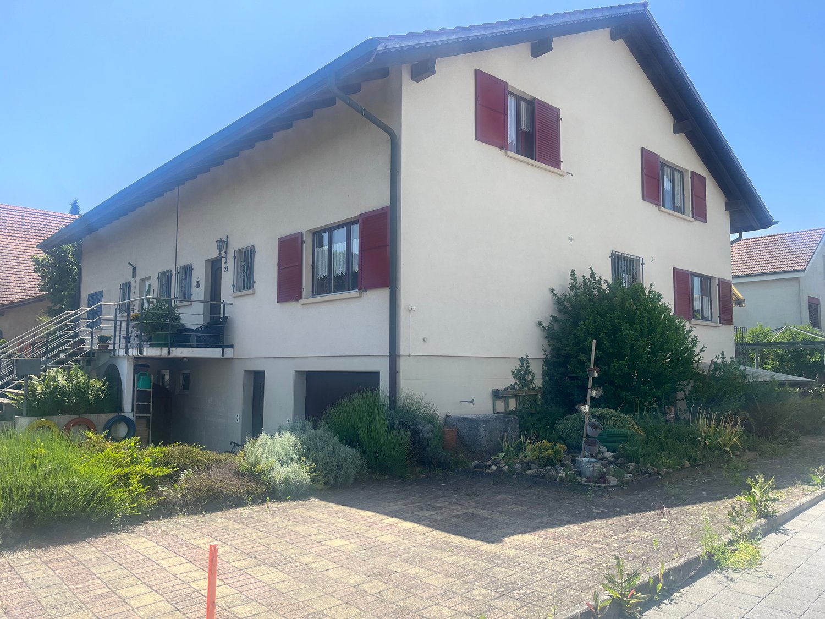
Wahlendorf - Bifamiliar house buy

We recommend expanding your search criteria to get similar results. The current filters didn’t return any matches.

If you don’t want to change your current search criteria, we recommend creating a search alert, so you’ll be notified when matching offers become available.

More objects in your automatically expanded search area
11 results - Radius: + 10km
1 / 13
  • Parking space
  • Balcony / Terrace
  • Elevator
  • +6
4.5 rooms118m²CHF 1,295,000.–
Engehaldenstrasse 199, 3004 Bern

Exclusive Duplex Attic Apartment directly on the Aare

Exclusive Duplex Attic Apartment directly on the Aare Welcome to your new home, an exclusive 4.5-room duplex attic apartment that combines modern living, spacious rooms, and a sought-after location in Bern in a harmonious way. On approximately 118 m² of living space, spread over two levels, you can expect a well-thought-out room concept that provides plenty of light, privacy, and a sense of living that meets the highest standards.Already when entering the apartment, it becomes clear that great importance was attached to functionality and living quality during planning. The lower living level has two spacious bedrooms, another room that is ideal as a study, guest room, or children's room, as well as two modern bathrooms. The well-thought-out room division allows both families and couples or professionals in the home office to have a high degree of flexibility.Up the stairs, you reach the heart of the apartment, the openly designed living, dining, and kitchen area. Thanks to the spacious window fronts, this area is flooded with natural light throughout the day and creates a bright, friendly living atmosphere. Here, spaces for living, enjoying, and being together are created. Whether cozy evenings in a small circle or social events with family and friends, this living level offers the ideal framework for unforgettable moments.A special highlight is the spacious attic terrace and the balcony with a total of approximately 52 m² of outdoor space. Here, you can enjoy a high degree of privacy and leave everyday life behind, whether it's having breakfast in the morning sun, a cozy dinner under the open sky, or relaxed hours with a view over the roofs of the surroundings. The spacious outdoor areas extend the living space in an ideal way and create additional living space during the warmer months.The property also convinces in technical terms. The multi-family house, built in 2014, was realized in modern solid construction and has its own air/water heat pump for the apartment as well as a comfortable underfloor heating system. Elevator, private basement room, and a parking space in the garage provide additional comfort and make living particularly pleasant.The location of this apartment is undoubtedly one of its greatest advantages. Located directly on the Aare, you benefit from a unique connection between urban life and natural recreation. Walking and cycling paths along the river, idyllic green spaces, and numerous leisure activities are practically at your doorstep. At the same time, you can reach the Bern old town, the main station, shopping facilities, restaurants, schools, and public transport within a few minutes. This exceptional combination makes the property particularly attractive for both owner-occupiers and long-term oriented buyers.Not only the high-quality construction and the excellent location speak for this apartment, but also the successful combination of spaciousness, modern architecture, and functional floor plan makes it a home where you can feel comfortable from the very first moment. The two living levels create a pleasant separation between retreat and living areas and give the apartment a nearly house-like character.ConclusionThis exclusive duplex attic apartment combines modern living comfort, high-quality construction, and an exceptional location in an ideal way. Spacious living areas, attractive outdoor areas, modern home technology, and the immediate proximity to the Aare and the Bern city center create a home that meets the highest standards. The combination of urban infrastructure, natural surroundings, and a well-thought-out living concept makes this property a rare opportunity on the Bern real estate market, a place where quality of life, value, and living comfort come together in a unique way.

  • Parking space
  • Balcony / Terrace
  • Elevator
  • +6
Remo Wyss

Remo Wyss

Unternehmer und Immobilienbewerter

Travel time
-
1 / 13
  • Parking space
  • Balcony / Terrace
  • Garage
  • +2
4.5 rooms149m²CHF 990,000.–
Oelegasse 95A, 3210 Kerzers

4.5-room semi-detached house in a quiet residential area of Kerzers

The well-maintained 4.5-room semi-detached house at Oelegasse 95A blends harmoniously into the surrounding residential environment in Kerzers. The entrance leads directly to the double garage and the additional outdoor parking spaces in front of the house. The garage has a direct connection to the basement, allowing you to enter the house directly and protected from the weather.The outdoor staircase leads up to the ground floor to the main entrance, where a welcoming entrance area with a cloakroom awaits. Adjacent to it is the bright living and dining area, which receives plenty of daylight thanks to the large window surfaces and conveys a pleasant room feeling. The fireplace creates a cozy atmosphere and underlines the residential character of this area. The kitchen, renewed in 2021, blends harmoniously into the overall concept and convinces with modern equipment and well-thought-out functionality. The kitchen is equipped with an induction cooktop, sink extractor, and granite worktops. A separate guest toilet complements the room offer on this level in a meaningful way.The living and dining area provides direct access to the spacious terrace. The outdoor area offers enough space for a dining table and a lounge and is ideal for social hours outdoors. Via the interior staircase, which connects all floors, you reach the upper floor, where three well-cut rooms are located. These can be flexibly used as bedrooms, children's rooms, or home offices. The largest of these has a walk-in closet and direct access to the bathroom, creating more comfort and privacy.The bathroom, renewed in 2021, presents itself as modern and functionally equipped with a shower, toilet, and double sink. The balcony complements this floor and offers another retreat with a view of the neighborhood.The developed attic offers further possibilities for use and creates additional storage space or space for individual needs. The basement convinces with practical secondary rooms such as a laundry room and cellar areas, as well as direct access to the double garage. The heated cellar room with an area of 31.9 m² offers additional usable space.The solid construction and well-maintained condition underline the sustainable character of the property. As part of the continuous maintenance, the existing heat pump will be replaced by a modern heat pump (air-water) in 2026, making the heating solution future-oriented and energy-efficient. Thanks to the well-thought-out room layout and the attractive terrace area, this semi-detached house is particularly suitable for families or couples who value a secure environment, sufficient space, and long-term living quality.Request our detailed sales documentation for more interesting information.Not found the right one yet? The IMMOSEEKER team is happy to assist you.

  • Parking space
  • Balcony / Terrace
  • Garage
  • +2
Bastian Forster

Bastian Forster

Filialleiter Murten

Travel time
-
1 / 18
9 rooms113m²CHF 1,590,000.–
Hübeliweg 20, 3264 Diessbach bei Büren

Mediterranean two-family house with a far-reaching view and large garden

Discover this attractive two-family house with a Mediterranean flair at Hübeliweg 20 + 20a in Diessbach b. Büren. The property combines two independent living units in a quiet and family-friendly location, offering an ideal combination of privacy, flexibility, and high living quality.The existing single-family house from 1968 was harmoniously complemented by a modern extension from 2010. This creates an exciting interplay between grown living character and contemporary living comfort. Bright rooms, spacious floor plans, and the natural surroundings create a pleasant living feeling with diverse usage possibilities.Sales offer • 1 x two-family house with 2 separate living units • 1 x 4.5-room house (House B) with approx. 94 m² living space • 1 x 4.5-room house (House A) with approx. 113 m² living space • Approx. 1,197 m² plot area • 1 x garage • 3 x outdoor parking spaces • 1 x bicycle shed • Separate entrances and own outdoor areas per living unit • Basement, technical and ancillary rooms in the basement Highlights of the property • Quiet and sunny living location in a family-friendly neighborhood • Ideal for multi-generational living or living with rental income • Jura view and terraces on both sides • Harmonious connection between existing and modern new building • Spacious living and dining areas with plenty of daylight • Modern kitchens with high-quality appliances • Several bright rooms with flexible usage possibilities • Spacious garden and outdoor areas with a Mediterranean living feeling • Heat pump and solar system on the roof • Well-maintained property with versatile usage potential Location and surroundings • Idyllic living location in Diessbach b. Büren • Quiet and well-maintained residential environment with little traffic • Büren an der Aare can be reached in about 5 minutes • Lyss can be reached in about 10 minutes • Biel/Bienne can be reached in about 15-20 minutes • Shopping facilities, schools, and kindergartens in the region • Recreational areas and nature in the immediate vicinity • Good connection to public transport and the highway This two-family house offers a rare opportunity for families, multi-generational households, or investors who want to combine spacious living space with natural living. The versatile usage, spacious outdoor areas, and attractive location create a home with long-term living quality and perspective.Arrange a viewing today and be impressed by this special property.We look forward to your contact.Adlatus AG

Travel time
-
1 / 17
5.5 rooms142m²CHF 1,090,000.–
Seftaustrasse 34, 3047 Bremgarten bei Bern

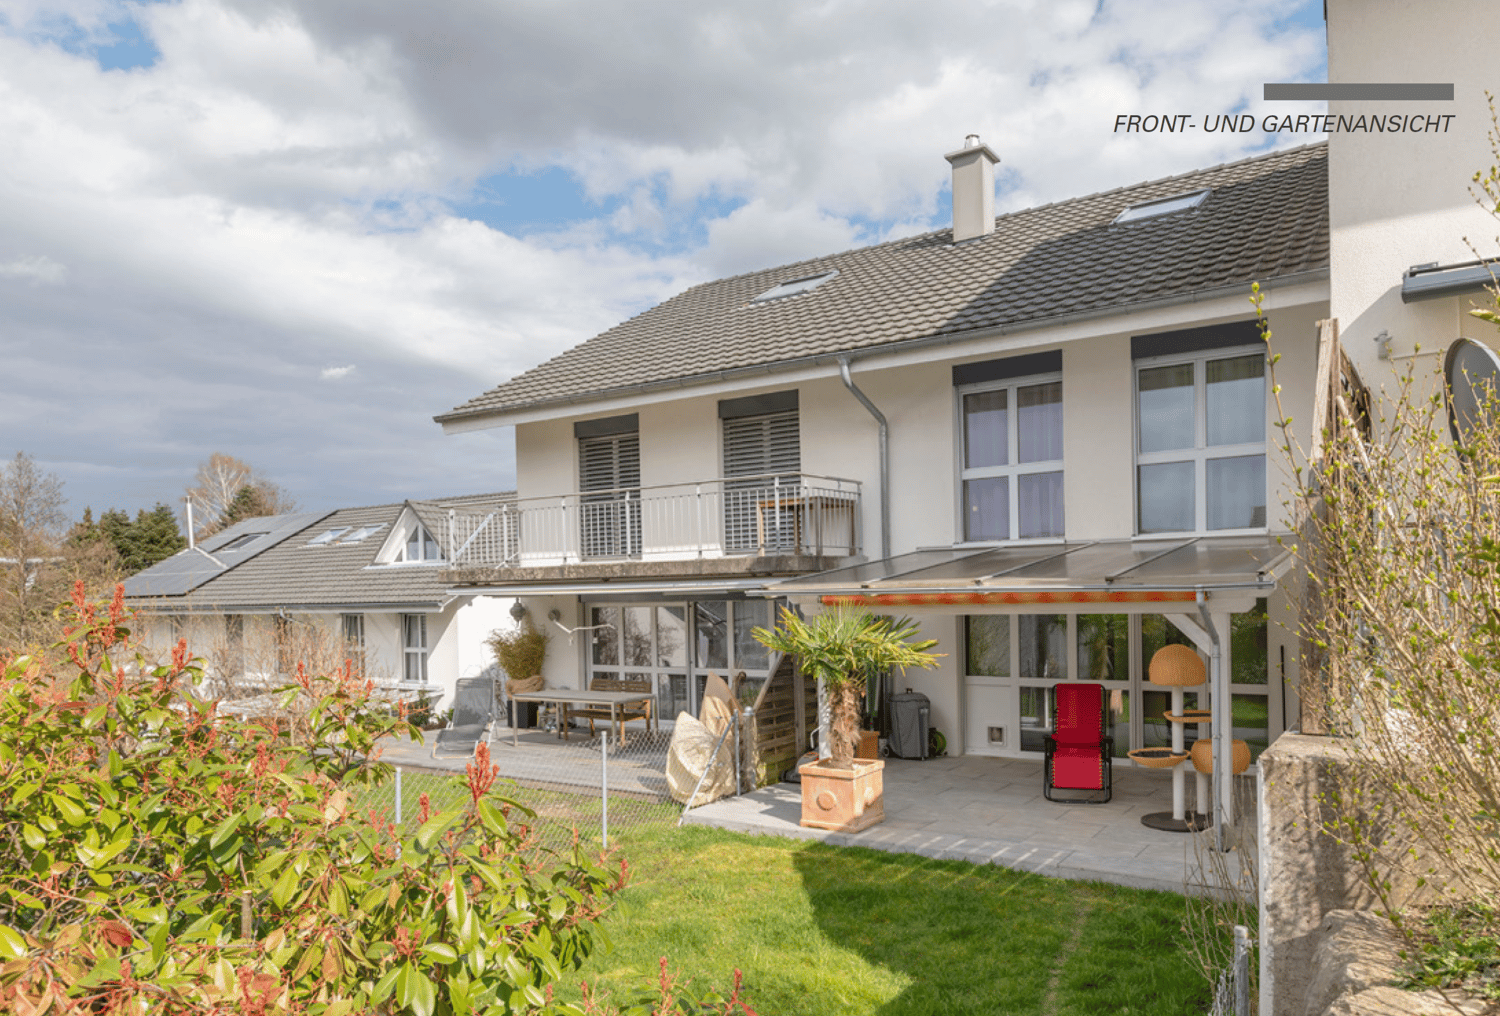
Living with a garden in a quiet location in Bremgarten near Bern

In a quiet location in Bremgarten near Bern, a compact residential house with its own garden, garage, winter garden, and covered seating area awaits you. The property combines natural living near the Aare with short distances to Bern – ideal for all those looking for a home with privacy, outdoor space, and good connections.Object descriptionThe residential house built in 1979 at Seftaustrasse 34 offers a main usable area of approximately 142 m² and a gross floor area of approximately 156 m², including technical rooms and secondary areas. The practical room structure is spread over three levels with living and dining areas, kitchen, winter garden, bedrooms, bathrooms, and secondary and cellar rooms.The kitchen was completely replaced in 2017, and painting work was also carried out in the same year. The plastic windows were replaced in 2023. The house is heated by an oil heating system from 2010 with a 4,000-liter indoor tank. The roof is currently not insulated.A special plus is the outdoor area: the approximately 250 m² large garden, the covered seating area, and the winter garden create attractive opportunities for relaxation, stays, and individual design.LocationThe location convinces with its tranquility, proximity to the Aare, and good connections. The Bremgarten Zentrum bus stop is approximately 600 m away. Bern train station can be reached by public transport in approximately 25 to 26 minutes. By bike, you can reach Bern in approximately 20 to 23 minutes, depending on the route. The Bern-Neufeld motorway junction is approximately 4 km away.Highlights• Residential house with garage• Quiet location in Bremgarten near Bern• Plot area 330 m²• Garden area approximately 250 m²• Main usable area approximately 142 m²• Gross floor area approximately 156 m²• Winter garden and covered seating area• Kitchen replaced in 2017• Plastic windows replaced in 2023• Proximity to the Aare and good connection to BernGuide price: CHF 1,090,000.–Sale by tender procedureAvailability: by arrangementSale / ViewingThe sale is carried out by tender procedure. The property will be sold to the highest bidder. The seller is free to accept or reject an offer.Your new home awaits youThis interesting house convinces with its attractive location, versatile usage possibilities, and great potential. The special atmosphere and numerous advantages of the property can be experienced best during a personal viewing.We would be happy to present the property to you in detail and answer your questions on site. Request the detailed exposé today or arrange a individual viewing appointment directly.


Travel time
-

Other interesting objects