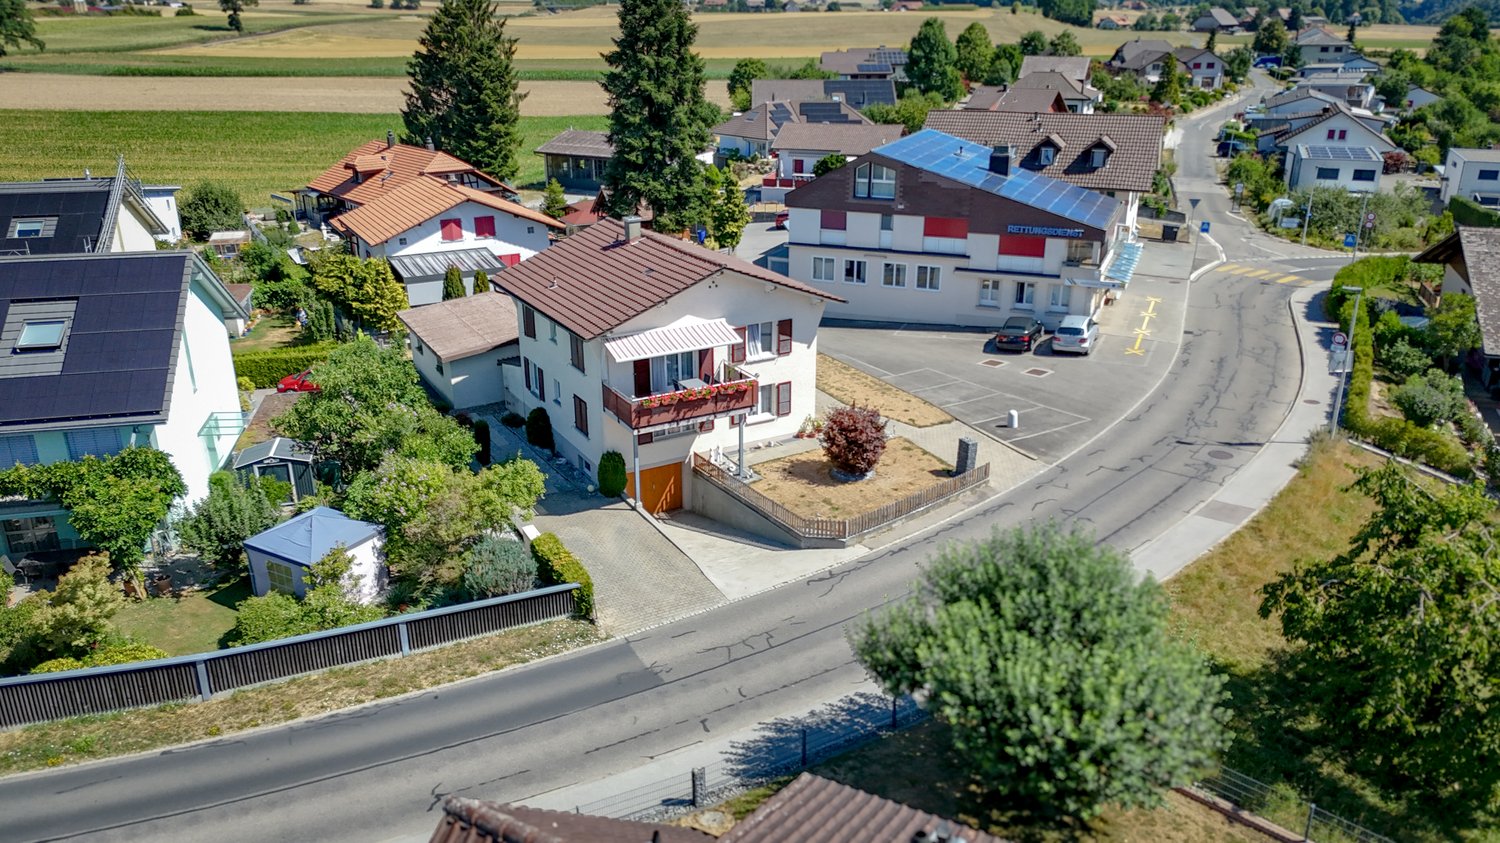
Frauenkappelen - Bifamiliar house buy

We recommend expanding your search criteria to get similar results. The current filters didn’t return any matches.

If you don’t want to change your current search criteria, we recommend creating a search alert, so you’ll be notified when matching offers become available.

More objects in your automatically expanded search area
21 results - Radius: + 10km
Noel Bigler

Noel Bigler

1 / 12
Noel Bigler

Noel Bigler

  • Parking space
  • Garage
  • View
5.5 rooms171m²CHF 1,200,000.–
Innerberg, 3044 Innerberg

Family paradise with far-reaching views, garden idyll, and expansion reserve

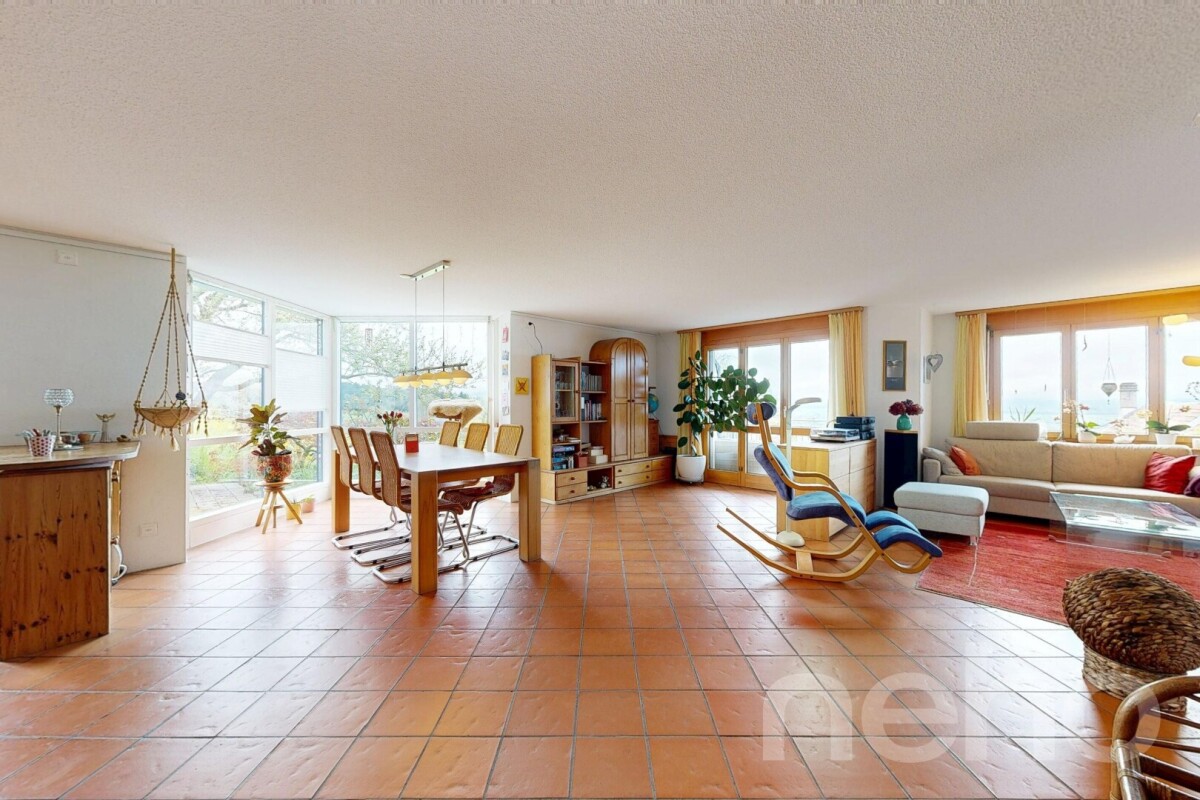
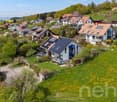
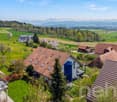
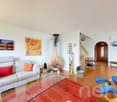
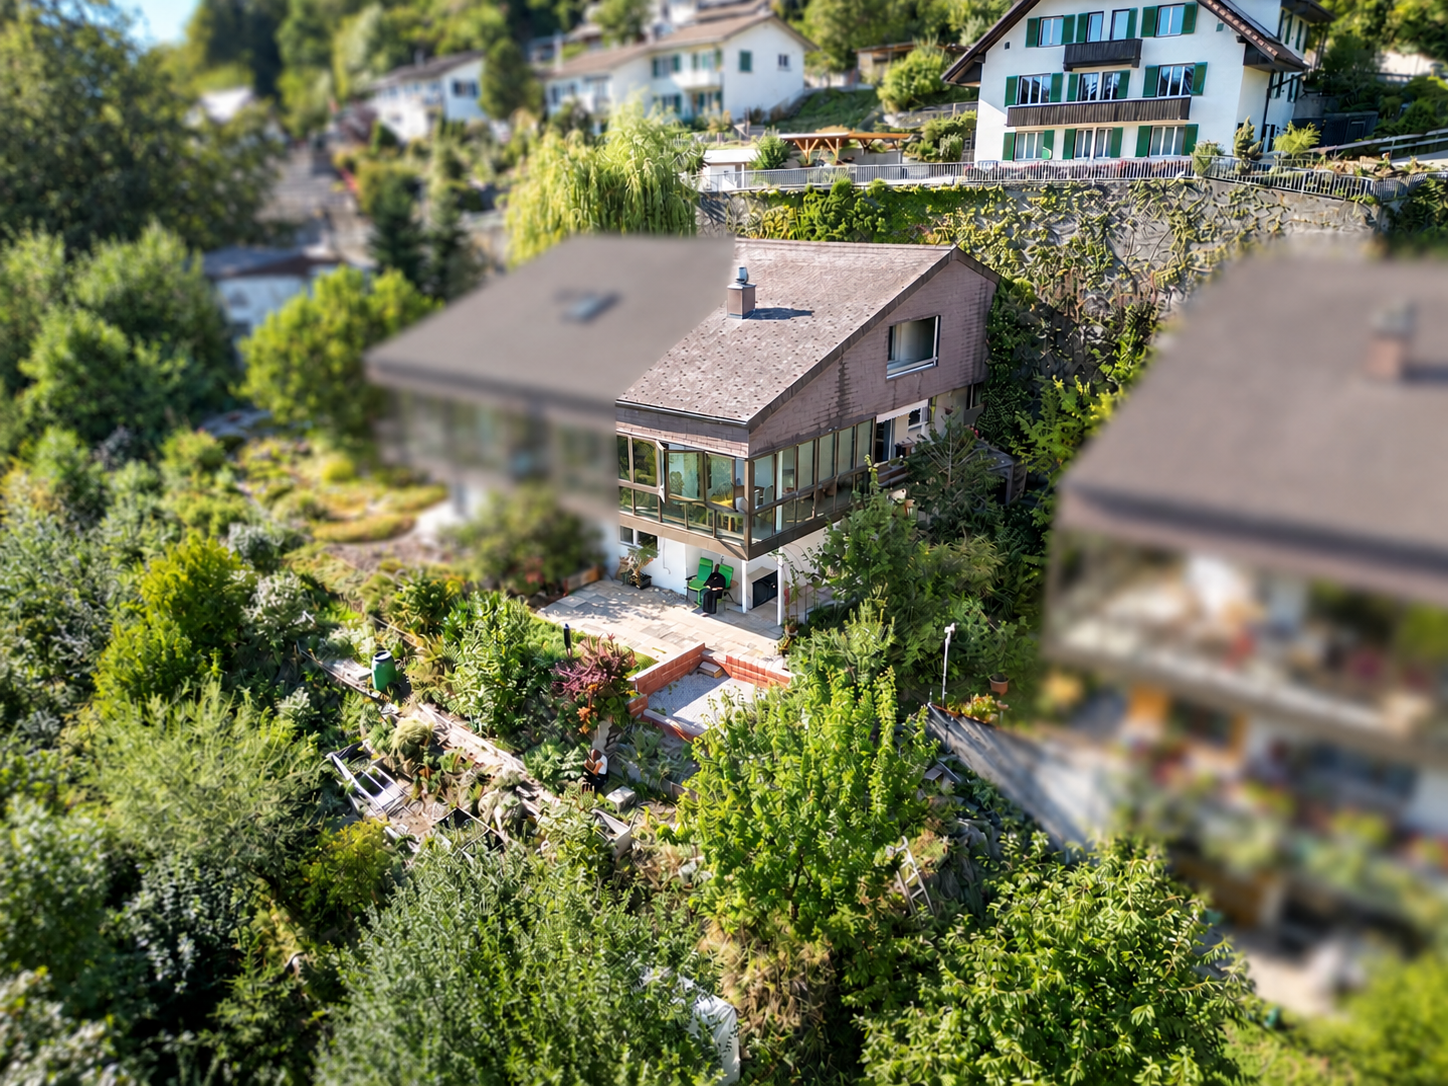
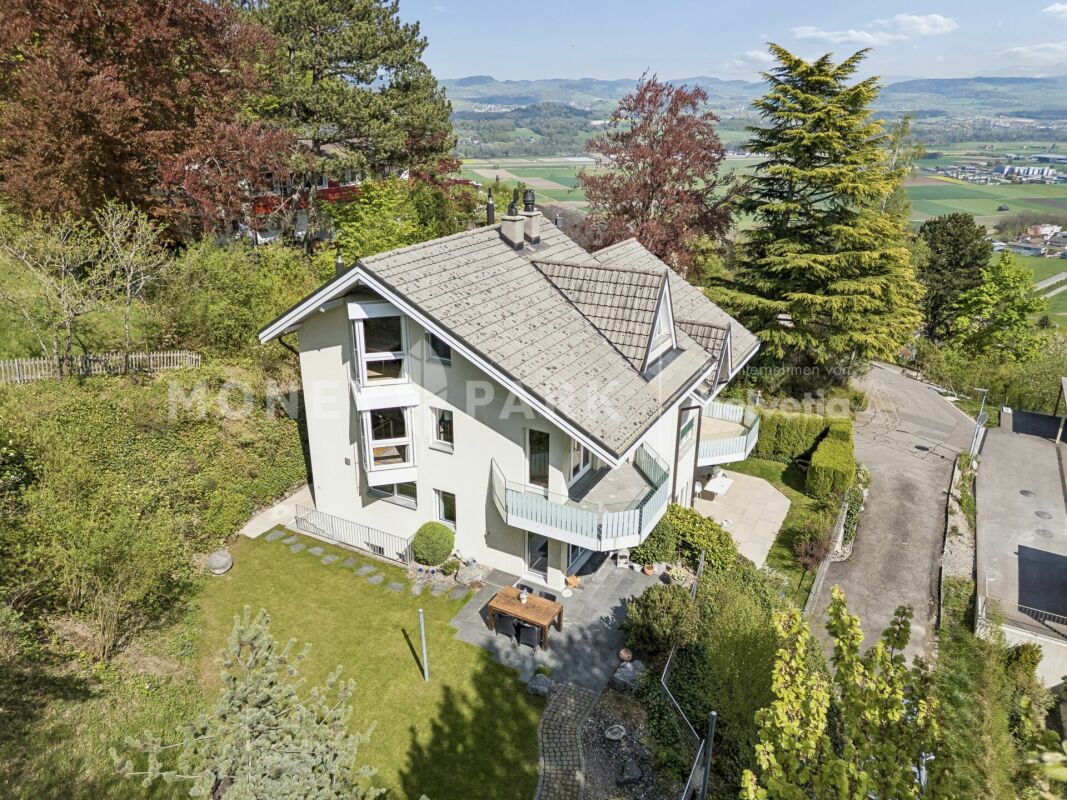
In a quiet and family-friendly location next to an agricultural area, this spacious semi-detached house with a magnificent view of the Alps awaits you. The unobstructed view of the majestic mountain range, the spacious plot, and the pleasant living situation make this property an ideal home for families with space requirements. On the ground floor, the spacious living room forms the heart of the house. A cozy dining area in the glazed bay creates a special place with an impressive view. The spacious kitchen offers plenty of space for everyday life, supplemented by a guest toilet. From the living area, you can directly access the terrace and the well-kept garden. In the basement, there is a second house entrance. Here, you will find a heated area with a finished room, ideal as a home office, guest room, or hobby room, a wine cellar, a laundry room, as well as direct access to the spacious garage with space for up to two vehicles and to the communal bicycle room. On the first upper floor, there are currently three spacious and bright bedrooms. With little effort, the original layout can be restored, and a fourth separate room can be created. A spacious bathroom complements this floor. In the attic, there is the previously unfinished attic with attractive expansion potential for additional living space or an individual retreat. The large, well-kept surroundings with several terraces, seating areas, and green spaces invite you to relax with family and friends. An own rainwater tank offers additional value for garden lovers. The highlights at a glance: • Quiet, family-friendly location • Magnificent view of the Alps • Spacious living area with flexible room concept • Spacious living room with glazed bay and view • Direct access to terrace and garden • Spacious kitchen and guest toilet on the ground floor • Heated area in the basement with finished room • Second house entrance in the basement • Currently three bedrooms, possibility to restore to four rooms • Attic with attractive expansion potential • Underfloor heating throughout the building • New air-water heat pump (2023) • PV system (2023) • Well-kept surroundings with several seating areas • Own rainwater tank • Spacious garage for up to two vehicles with direct house access An ideal home for families who want to harmoniously combine spacious living, peace, and an impressive view. Let yourself be inspired by the virtual tour and arrange your personal viewing appointment today.Exact address available after registration on neho.ch.INTERESTED IN A VIEWING? PLEASE REGISTER: https://neho.ch/b/3044-26-1

  • Parking space
  • Garage
  • View
1 / 18
5.5 rooms142m²CHF 1,090,000.–
Seftaustrasse 34, 3047 Bremgarten bei Bern

Living with a garden in a quiet location in Bremgarten near Bern

In a quiet location in Bremgarten near Bern, a compact residential house with its own garden, garage, winter garden, and covered seating area awaits you. The property combines natural living near the Aare with short distances to Bern – ideal for all those looking for a home with privacy, outdoor space, and good connections.Object descriptionThe residential house built in 1979 at Seftaustrasse 34 offers a main usable area of approximately 142 m² and a gross floor area of approximately 156 m², including technical rooms and secondary areas. The practical room structure is spread over three levels with living and dining areas, kitchen, winter garden, bedrooms, bathrooms, and secondary and cellar rooms.The kitchen was completely replaced in 2017, and painting work was also carried out in the same year. The plastic windows were replaced in 2023. The house is heated by an oil heating system from 2010 with a 4,000-liter indoor tank. The roof is currently not insulated.A special plus is the outdoor area: the approximately 250 m² large garden, the covered seating area, and the winter garden create attractive opportunities for relaxation, stays, and individual design.LocationThe location convinces with its tranquility, proximity to the Aare, and good connections. The Bremgarten Zentrum bus stop is approximately 600 m away. Bern train station can be reached by public transport in approximately 25 to 26 minutes. By bike, you can reach Bern in approximately 20 to 23 minutes, depending on the route. The Bern-Neufeld motorway junction is approximately 4 km away.Highlights• Residential house with garage• Quiet location in Bremgarten near Bern• Plot area 330 m²• Garden area approximately 250 m²• Main usable area approximately 142 m²• Gross floor area approximately 156 m²• Winter garden and covered seating area• Kitchen replaced in 2017• Plastic windows replaced in 2023• Proximity to the Aare and good connection to BernGuide price: CHF 1,090,000.–Sale by tender procedureAvailability: by arrangementSale / ViewingThe sale is carried out by tender procedure. The property will be sold to the highest bidder. The seller is free to accept or reject an offer.Your new home awaits youThis interesting house convinces with its attractive location, versatile usage possibilities, and great potential. The special atmosphere and numerous advantages of the property can be experienced best during a personal viewing.We would be happy to present the property to you in detail and answer your questions on site. Request the detailed exposé today or arrange a individual viewing appointment directly.

Travel time
-
1 / 11
6.5 rooms138m²CHF 1,200,000.–
Stinisacherstrasse 2, 3184 Wünnewil-Flamatt

Attractive property in a central location in Wünnewil

The propertyThe well-maintained property is located in the village of Wünnewil and impresses with its central location and very good condition. Thanks to ongoing investments, it presents itself in a well-maintained appearance and offers a pleasant living atmosphere. The basementIn the basement, the following rooms are available: • Heated hobby room • Cellar • Laundry room with tile floor • Technical room The ground floorThe house entrance is conveniently accessible via a ramp and is protected by a practical canopy. The ground floor welcomes you with a low-maintenance tile floor and a guest toilet.The spacious kitchen has a separate dining area and offers plenty of space and functional equipment for daily use.The bright living room invites you to linger with its spacious floor plan. The Swedish stove creates a cozy atmosphere and provides additional living comfort, especially in the cooler months.Directly from the living room, you can access the winter garden, which ideally complements the living space and offers a variety of uses.The lovingly designed garden invites you to relax and offers space for leisure, play, or cozy hours outdoors. The upper floorVia a staircase with ball-bearing carpet, you reach the upper floor.Here you will find: • Three spacious bedrooms with laminate flooring • Two rooms have direct access to the balcony • Bathroom with double sink, bathtub, and separate shower The rooms convince with their pleasant size and offer a variety of furnishing possibilities. The atticThe attic is separated from the staircase by a sliding door and is ideal as an additional bedroom, office, or hobby room.The spacious Velux windows provide plenty of daylight and give the room a special charm. Outdoor area and technologyThe property also includes: • Garage • Separate bicycle room The heating is provided by an air/water heat pump. The heat is distributed evenly to all living rooms via underfloor heating.The modern house technology is complemented by a photovoltaic system, which supports sustainable and energy-efficient operation. Sales documentationIf you are interested, please feel free to contact us. We will be happy to provide you with the sales documentation and the most important information.

Travel time
-
1 / 59
12 rooms382m²CHF 2,475,000.–
Aareweg 15B, 3037 Herrenschwanden

Multi-generation house

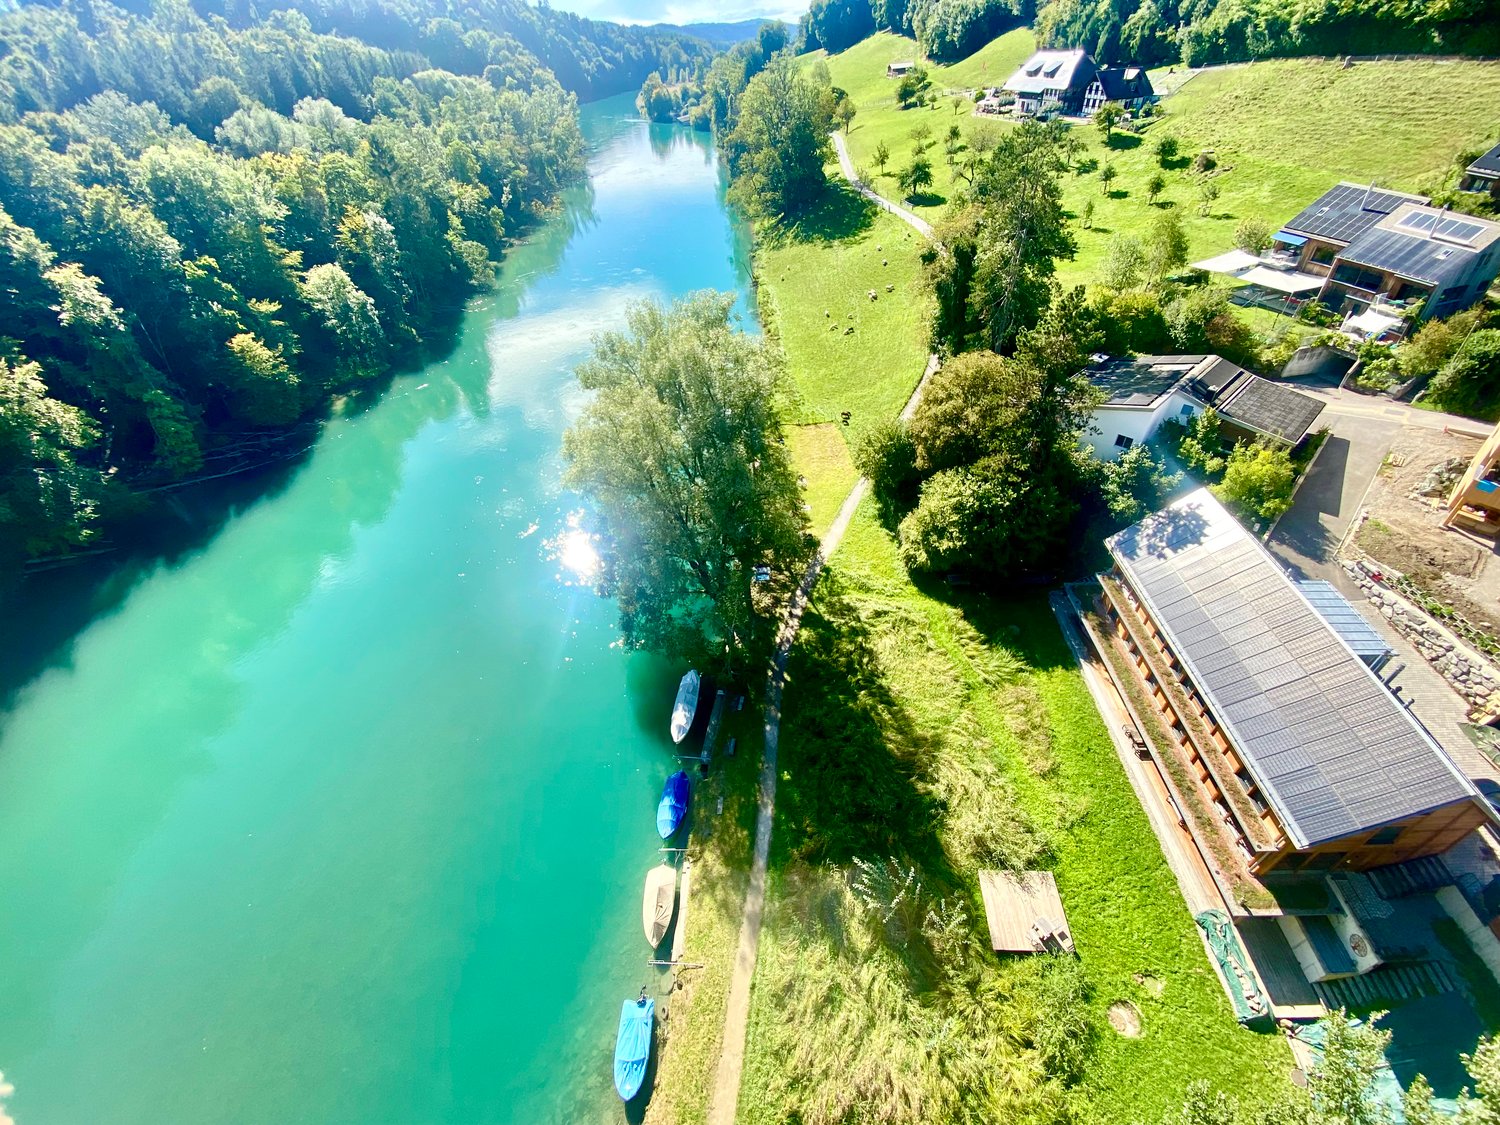
Text in English availableThis multi-generation house is preferably sold as a unit.2 apartments at CHF 2'475'000.- eachOnly 4.5 km from Bern's main station.Please read carefully.This is currently a private sale.From the end of April or mid-May, it is possible that an agency will take over.From then on, a sales documentation will also be available.Currently, this is not available.If you need further information, I will try to answer via email or phone.This section applies to the agencies among you. If you have customers who are specifically interested in my house, you are welcome to contact me and we can find an arrangement. Otherwise, I ask you to stay away, as I have already received the necessary contacts, thank you.Discover this exceptional new villa, divided into2 (or even 3) separate, very private living units on the edge of the quiet village of Herrenschwanden, directly on the Aare. Two of the living units can be connected (minor additional cost).It offers impressive 381.5 m² (361.5 m²) of living space, spread over 12-13 possible rooms.Total area: 585 m².Three separate entrances 15b/15c/15d.1. A 5.5-room family house (15b).2. A spacious 4-5 room house (15d)3. Important: (The small, open 2.5-room apartment for staff, au-pair, etc. is currently not available. It could possibly be offered for sale later. Basis for negotiation.) (15c).Units 1 and 2 (15b and 15d) differ significantly. Both are very attractive, have individual advantages and offer a lot of privacy.The value per large unit is CHF 2,475 million.The total price for both units (15b and 15d) is CHF 4,95 million.This breathtaking property combines active life, modern comfort and untouched nature in absolute peace.The total price applies to the two large apartments, which make up about 88% of the total living space and about 96.5% of the property (1700 m²).The smaller 2.5-room apartment with about 48 m² (and about 55 m² of land) is currently not available, but could be offered for sale.This remarkable villa offers:Very attractive living areas: ideal for family life, work or multi-generation living and invites you to relax and socialize.Modern equipment: new building with contemporary equipment and high-quality materials.Private terraces, loggias and balconies: ideal for enjoying the beautiful river view, year-round bathing pleasure and fresh country air.Is yet close to the Bern city center and train station. Four bus lines take you to the main station in just 11 minutes (every 15 minutes on weekdays). The stops are only 150 m away.The entire south-facing roof is covered with solar modules (photovoltaics).A heat pump provides additional energy when needed. Underfloor heating throughout the house.The three cozy and at the same time highly efficient storage furnaces (nordpeis/Norway) invite you to linger and create not only a warm and inviting atmosphere but can also serve as emergency heating (in the unlikely event of an emergency).Garage and parking:Two garages and a separate storage room/garage for bicycles, strollers, etc. Outdoor parking spaces for two (three) cars.Dreamlike view from almost every room (except one). Enjoy the beautiful view of the Aare and the opposite forest.First-class location:On the edge of the quiet Herrenschwanden, in the middle of a bird sanctuary, this property offers the best of both worlds - peaceful living with excellent connections. The location is particularly sunny in the summer months and surprisingly even sunnier in the winter months.Radiates a quiet atmosphere day and night. Located directly on the riverbank and near the picturesque Wohlensee, it is ideal for nature lovers. The bus stops Halenbrücke Herrenschwanden are only 3 minutes' walk away, the school is 9 minutes' walk away.This brand-new villa offers a rare opportunity to own a piece of Swiss country luxury. With its spacious rooms, modern amenities, and peaceful location, it is ideal for families or anyone looking for an exclusive country estate. The combination of new build quality, peaceful surroundings, and good accessibility to local infrastructure makes this property something very special.


Travel time
-
1 / 13
5.5 rooms169m²CHF 1,350,000.–
Bodenacker 13, 3065 Bolligen

Ein Zuhause zum Ankommen und Bleiben

Wohnen, Erholen, GestaltenMit viel Charme und Funktionalität präsentiert sich dieses Doppeleinfamilienhaus als idealer Rückzugsort, der Raum für Individualität und Lebensqualität bietet. Die familienfreundliche Umgebung, die Nähe zu Schulen, Einkaufsmöglichkeiten und öffentlichen Verkehrsmitteln sowie die naturnahe Lage schaffen die perfekten Voraussetzungen für komfortables Wohnen - ideal für jedes Lebensmodell.Die Liegenschaft überzeugt durch: • einen grosszügigen Garten und eine Terrasse mit Bewässerungsanlage • einen hellen und offenen Wohnbereich mit Cheminée • eine Photovoltaikanlage mit Stromspeicher und E-Ladestation • eine Erdsonden-Wärmepumpe für einen energieeffizienten Heizbetrieb Haben wir Ihr Interesse geweckt? Bestellen Sie noch heute unsere ausführliche Verkaufsdokumentation mittels Kontaktformular und Sie erhalten weitere spannende Informationen zur Immobilie. Wir freuen uns über Ihre Kontaktaufnahme!Vivre, se détendre, s'épanouirAlliant charme et fonctionnalité, cette maison jumelée se présente comme un havre de paix idéal, offrant un espace propice à l'épanouissement personnel et à une qualité de vie optimale. L'environnement familial, la proximité des écoles, des commerces et des transports en commun, ainsi que la situation proche de la nature créent les conditions idéales pour un cadre de vie confortable - parfait pour tous les modes de vie.La propriété séduit par : • un jardin spacieux et une terrasse équipée d'un système d'arrosage • un espace de vie lumineux et ouvert avec cheminée • une installation photovoltaïque avec accumulateur d'électricité et borne de recharge électrique • une pompe à chaleur géothermique pour un chauffage économe en énergie Avons-nous éveillé votre intérêt ? Commandez dès aujourd'hui notre dossier de vente détaillé via le formulaire de contact et vous recevrez de plus amples informations intéressantes sur ce bien immobilier. Nous nous réjouissons de votre prise de contact !Living, Relaxing, CreatingWith plenty of charm and functionality, this semi-detached home is the ideal retreat, offering space for individuality and a high quality of life. The family-friendly neighborhood, proximity to schools, shopping, and public transportation, as well as its location close to nature, create the perfect conditions for comfortable living--ideal for any lifestyle.The property stands out for: • a spacious garden and a terrace with an irrigation system • a bright and open living area with a fireplace • a solar power system with energy storage and an electric vehicle charging station • a geothermal heat pump for energy-efficient heating Have we piqued your interest? Request our detailed sales brochure today using the contact form, and you'll receive more exciting information about the property. We look forward to hearing from you!
Travel time
-
1 / 13
5.5 rooms107m²CHF 1,350,000.–
Messerliweg 25, 3027 Bern

DEFH with a lovely garden in a quiet family location

The semi-detached house built in 1944 convinces with its well-maintained charm and a well-thought-out room layout over three floors. On a plot of 325m2 and with 107m2 of living space, you can enjoy privacy, peace, and plenty of greenery here. The location leaves nothing to be desired: shopping, public transport, schools, and the motorway connection are all accessible within a few minutes. Despite this optimal connection, the house is exceptionally quiet and very sunny. On the ground floor, you are greeted by the inviting entrance area. From here, you can access a spacious living room with direct access to the garden. The living room is complemented by a separate dining room and a modern, bright, practical kitchen with plenty of storage space and granite worktops. Directly next to the kitchen, a cozy dining area invites you to linger, and you can also access the garden directly from here. A guest toilet and the attached garage complete the ground floor. On the upper floor, there is a spacious bedroom and two other bright rooms with beautiful wooden floors. The bathroom with a bathtub and double sink has been renovated, like all the wet cells in the house. The basement offers two practical rooms that can be ideally used as a home office and guest room. There is also a bathroom with a shower/toilet and a separate laundry room. The real heart of the house is the garden: a beautifully designed, lovingly maintained outdoor area with an idyllic pond, a covered terrace, and cozy corners invites you to linger. Here, in complete peace and sunshine, relaxation begins right in front of your own doorstep. Apart from a fresh coat of paint, no further maintenance is necessary - thanks to the modern kitchen and the completely renovated wet cells, the house is ready for immediate occupancy and comfort. Highlights: - 5.5-room semi-detached house - 325 m2 plot & 107 m2 living space - Beautifully maintained garden with an idyllic pond - Covered terrace - Modern kitchen with granite worktops - All wet cells already renovated - Spacious entrance area with plenty of space - Cozy dining area with direct garden access - 2 practical rooms in the basement - ideal for home office & guests Separate laundry room & separate shower/toilet in the basement - Attached garage - Very quiet and sunny location - Shopping, public transport, schools & motorway accessible in a few minutes

Travel time
-
New building
1 / 9
6.5 rooms159m²CHF 1,339,000.–
Denkmalstrasse 13d, 3176 Neuenegg

Panoramic View | House C1

Project description On the sun-kissed southern slope of Neuenegg, the "Panorama View" development is being built with three attractive and family-friendly semi-detached houses.The elevated location guarantees optimal sunlight and an unobstructed panoramic view to the pre-Alps.The houses are characterized by their modern architecture and well-thought-out floor plans, which offer a high level of living quality and possibilities for individual use for the whole family.The development includes a shared garage with connections for electric mobility, bike and visitor parking spaces.Naturally designed green spaces, paths, and squares complement the offer and provide space for encounters, stays, and play.In terms of heat and power generation, the focus is on renewable energy.The houses share a central heating system with a ground-source heat pump and use the self-produced solar power from their own photovoltaic system.Highlights: • Quiet and sunny location • Bright rooms • Spacious living and dining area with adjacent terrace • Gallery and terrace in the attic • Two bathrooms and a guest toilet • Laundry room with washing machine and dryer • Ground-source heat pump and PV system • Garage with 12 parking spaces and connections for electric mobility We would be happy to present the project to you in a personal conversation and advise you on financing questions.Realize your dream home and contact us today to arrange a meeting.We look forward to hearing from you!

Travel time
-
New building
1 / 9
6.5 rooms159m²CHF 1,249,000.–
Denkmalstrasse 13a, 3176 Neuenegg

Panoramaview | House A2

Project description On the sun-kissed south slope of Neuenegg, the "Panorama View" development is being built with three attractive and family-friendly semi-detached houses.The elevated location guarantees optimal sunlight and an unobstructed panoramic view to the pre-Alps.The houses are characterized by their modern architecture and well-thought-out floor plans, which offer a high level of living quality and possibilities for individual use for the whole family.The development includes a shared garage with connections for electric mobility, bike and visitor parking spaces.Naturally designed green spaces, paths, and squares complement the offer and provide space for encounter, stay, and play.In terms of heat and electricity generation, a forward-looking approach is taken with renewable energy.The houses share a central heating system with a ground-source heat pump and use the self-produced solar power from their own photovoltaic system.Highlights: • Quiet and sunny location • Bright rooms • Spacious living and dining area with adjacent terrace • Gallery and terrace in the attic • Two bathrooms and a guest toilet • Laundry room with washing machine and dryer • Ground-source heat pump and PV system • Garage with 12 parking spaces and connections for electric mobility We would be happy to present the project to you in a personal conversation and advise you on financing questions.Realize your dream home and contact us today to arrange a meeting.We look forward to seeing you!

Travel time
-
New building
1 / 9
6.5 rooms159m²CHF 1,249,000.–
Denkmalstrasse 13, 3176 Neuenegg

Panoramaview | House A1

Project description On the sun-kissed southern slope of Neuenegg, the "Panorama View" development is being built with three attractive and family-friendly semi-detached houses.The elevated location guarantees optimal sunlight and an unobstructed panoramic view to the pre-Alps.The houses are characterized by their modern architecture and well-thought-out floor plans, which offer a high level of living quality and possibilities for individual use for the whole family.The development includes a shared garage with connections for electric mobility, bike and visitor parking spaces.Naturally designed green spaces, paths, and squares complement the offer and provide space for encounter, stay, and play.In terms of heat and power generation, the focus is on renewable energy.The houses share a central heating system with a ground-source heat pump and use the self-produced solar power from their own photovoltaic system.Highlights: • Quiet and sunny location • Bright rooms • Spacious living and dining area with adjacent terrace • Gallery and terrace in the attic • Two bathrooms and a guest toilet • Laundry room with washing machine and dryer • Ground-source heat pump and PV system • Garage with 12 parking spaces and connections for electric mobility We would be happy to present the project to you in a personal conversation and advise you on financing questions.Realize your dream home and contact us today to arrange a meeting.We look forward to hearing from you!

Travel time
-
1 / 11
5.5 rooms151m²CHF 1,150,000.–
3176 Neuenegg

A place to feel good

In the popular Bramberg in Neuenegg, modern semi-detached houses are for sale, which have already been built and are shortly before completion. The shell construction, the facade, and all technical installations are completed. Only the interior design such as floor coverings, plates, sanitary appliances, and kitchen is open - these can be selected by the buyer according to their own wishes.The houses offer spacious 5.5 rooms, around 151 square meters of living space, and their own plot of land of about 450 square meters. The well-thought-out floor plan over three floors creates bright, friendly rooms and offers a lot of space for families or couples who value a modern and comfortable living environment.House No. 30: SOLDHouse No. 28: SOLDHouse No. 26: SOLDHouse No. 24: SOLDHouse No. 22: still availableHouse No. 20: still availableThe location convinces with its tranquility, natural reference, and the beautiful view into the adjacent agricultural area.This Easyhomes real estate offer includes:• Spacious 5.5 rooms• Light-filled rooms• Contemporary architecture• Two large wet cells• Separate guest toilet• Electric shutters• Terrace with direct access to the garden• Balcony with a far-reaching view• Large cellar• Floor heating• Heat pump• Triple-glazed windows• Carport included• Quiet, natural location• Only a few houses available• And much more...Demand is high and only a few houses are available. Take the opportunity to secure your new home in this popular residential area and design the interior according to your own ideas.

Janja Katic

Janja Katic

1 / 10
Janja Katic

Janja Katic

  • Parking space
  • Balcony / Terrace
  • Garage
6.5 rooms350m²Price on request
3063 Ittigen

The perfect place for new chapters

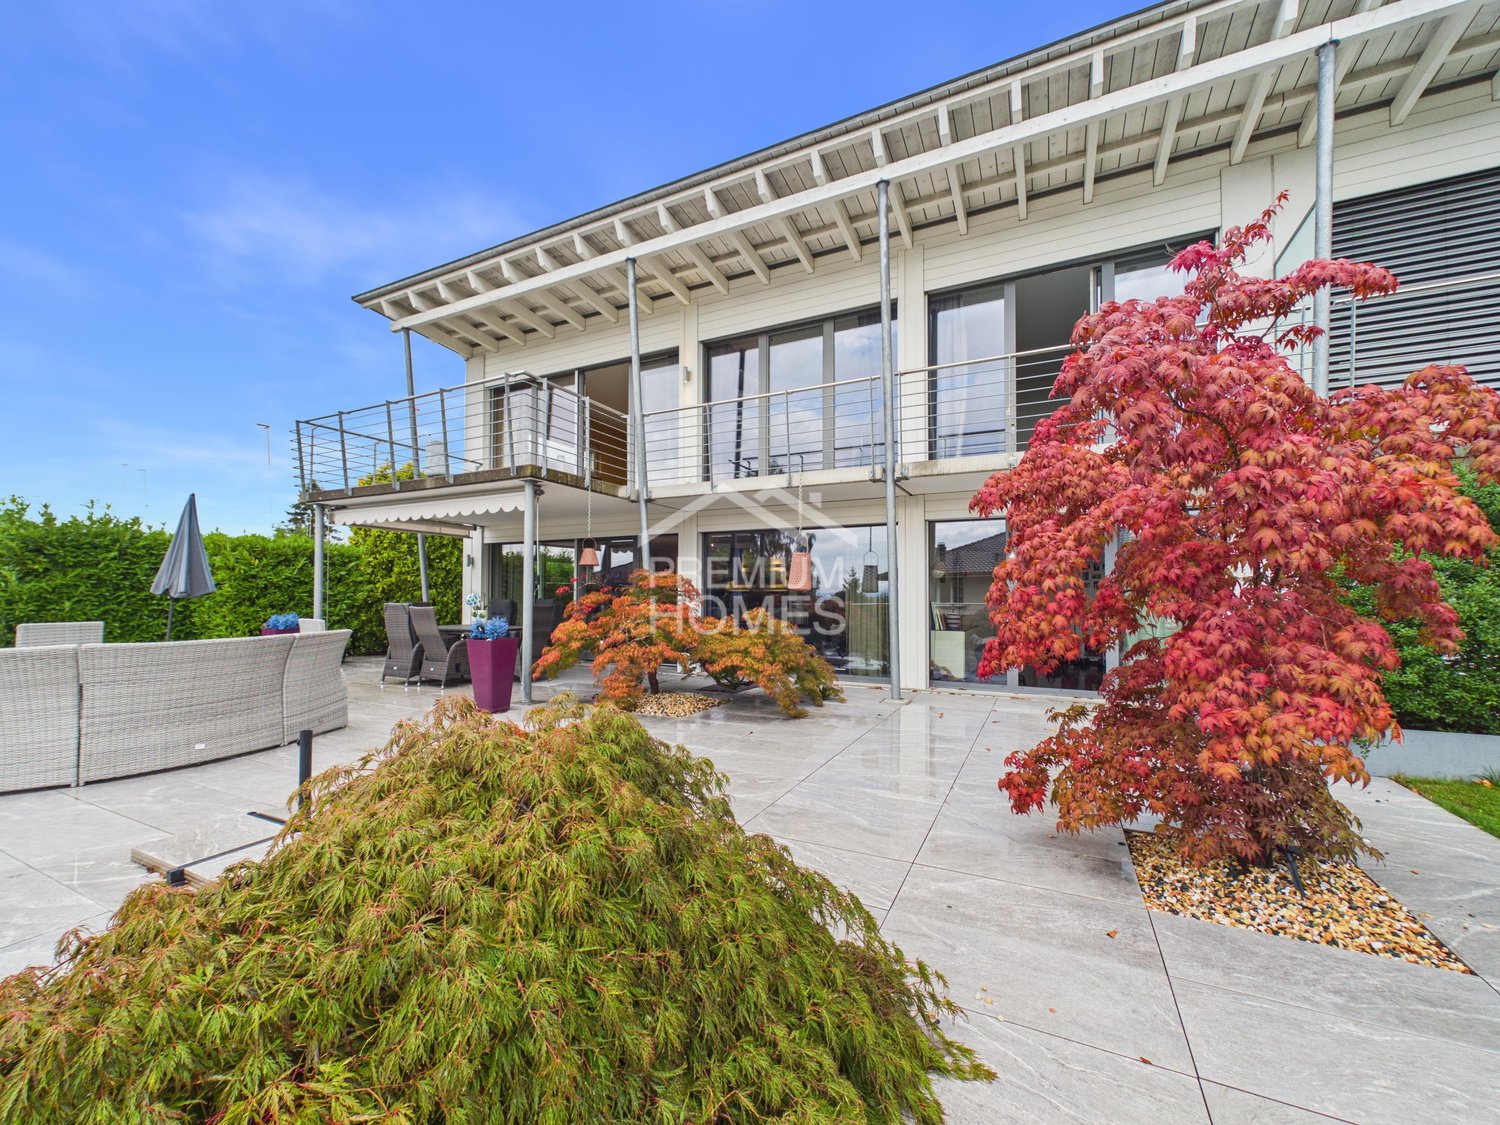
This charming property impresses with its bright and friendly atmosphere, inviting you to feel at home. Large windows let in plenty of daylight and create a pleasant living ambiance. The well-thought-out floor plan combines comfort with functionality and offers versatile usage possibilities.In the outdoor area, a well-maintained garden awaits you, allowing for rest and relaxation in the midst of nature. A nearby infrastructure guarantees short distances to shopping facilities and public transportation, making everyday life easier and offering high living comfort. Here you will find a home that perfectly combines relaxed hours and lively moments. So, no wishes are left unfulfilled. Take advantage and convince yourself! This PREMIUM HOMES offer includes: • Central • Beautiful panoramic view up to the Alps • Bright • Quiet living location • Family-friendly neighborhood • Good public transportation connections in 7 minutes at Bern train station • Spacious floor plan • Bright living and dining area with chimney • Open kitchen with cooking island • Underfloor heating • Two spacious terraces • Two bathrooms with shower and bathtub • Spacious garden area • Garage with space for several vehicles Interested? We would be happy to take you on a non-binding tour! Do you want to sell your house or apartment worry-free? We will tell you the current market value of your property, discreetly and non-bindingly! Are you interested in a first non-binding exchange of ideas? Don't hesitate and contact us. We look forward to hearing from you.

  • Parking space
  • Balcony / Terrace
  • Garage

Other interesting objects