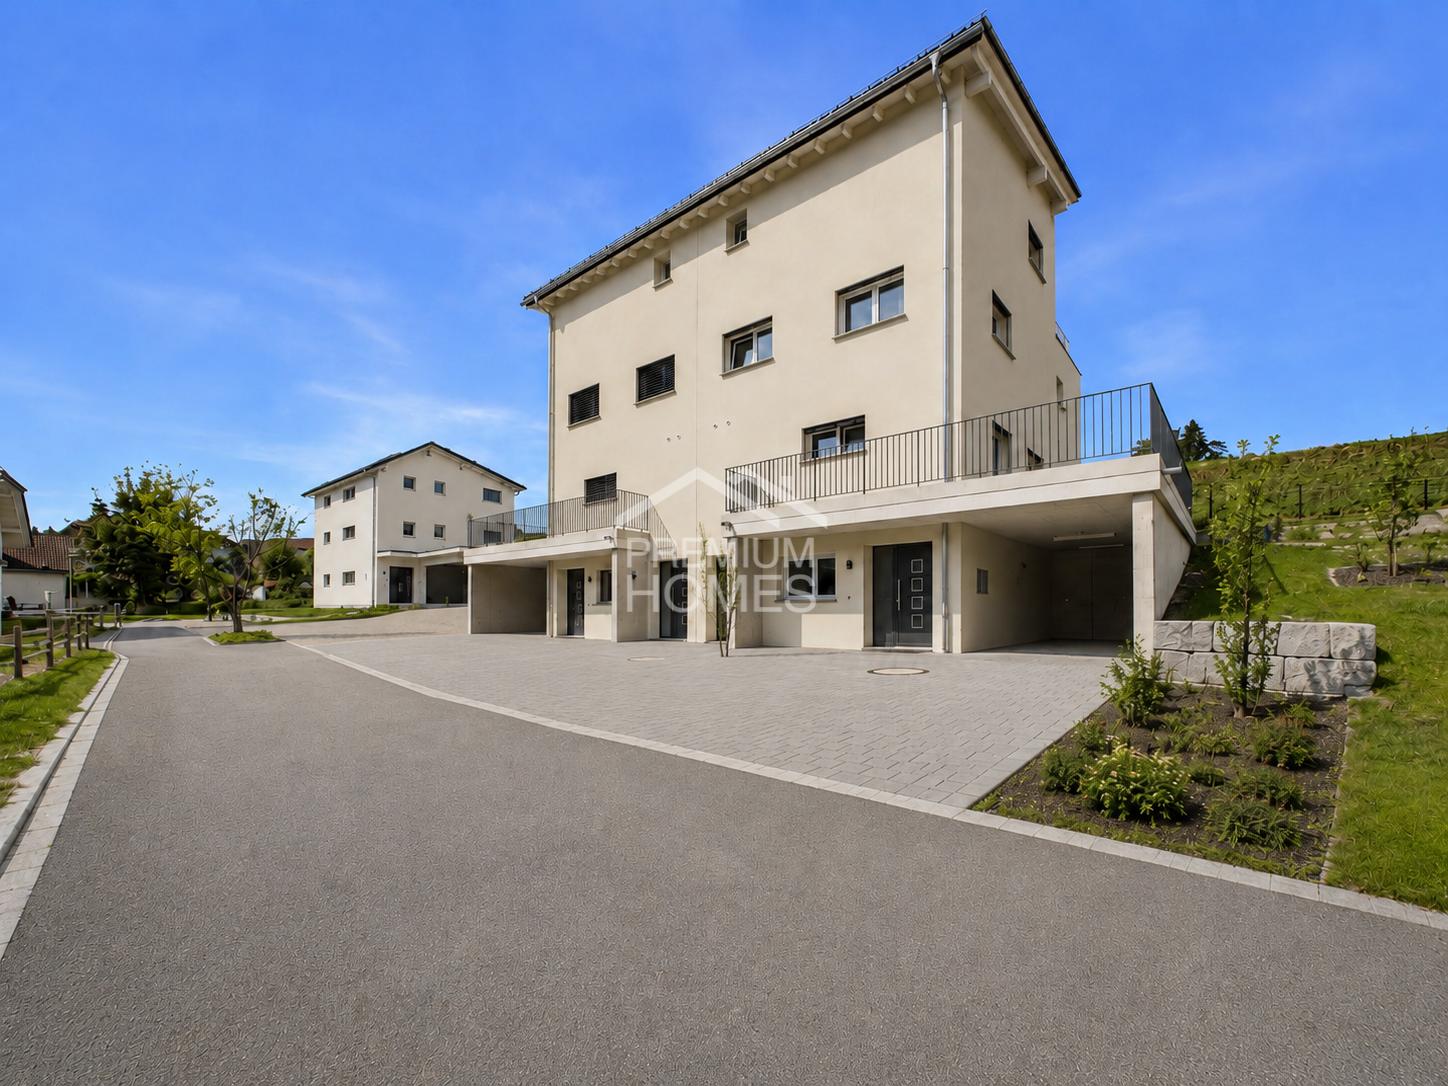
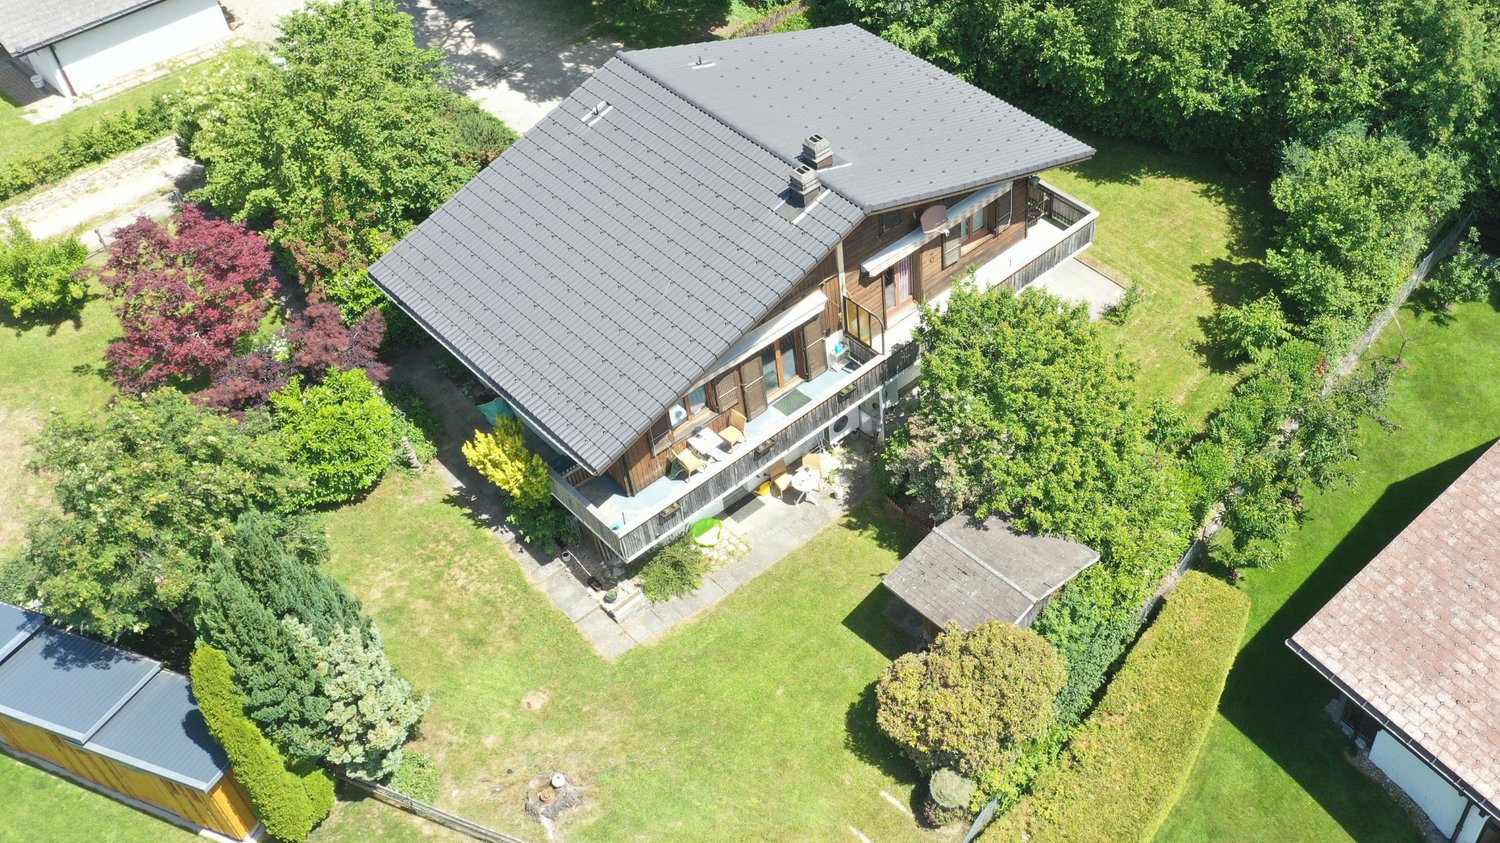
Guggisberg - Bifamiliar house buy

We recommend expanding your search criteria to get similar results. The current filters didn’t return any matches.

If you don’t want to change your current search criteria, we recommend creating a search alert, so you’ll be notified when matching offers become available.

More objects in your automatically expanded search area
10 results - Radius: + 10km
1 / 6
  • Parking space
  • Garage
5.5 rooms228m²CHF 1,499,000.–
Top
3185 Schmitten FR

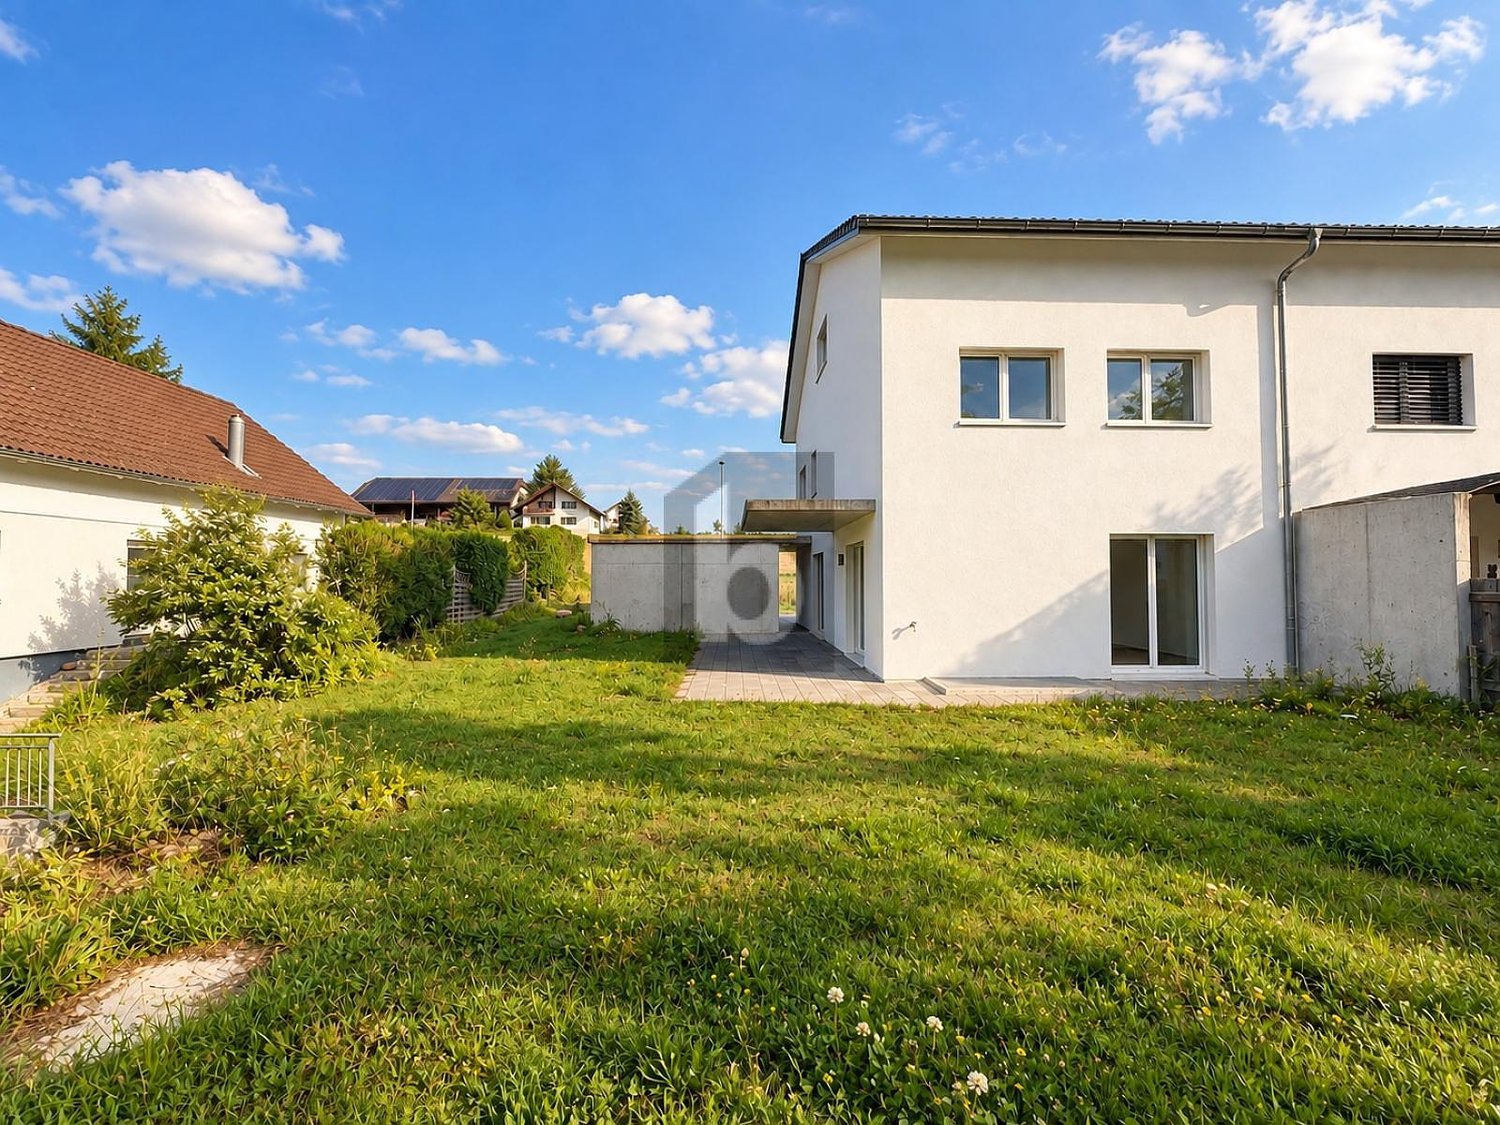
Spacious living room with large garden

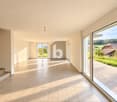
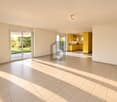
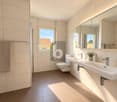
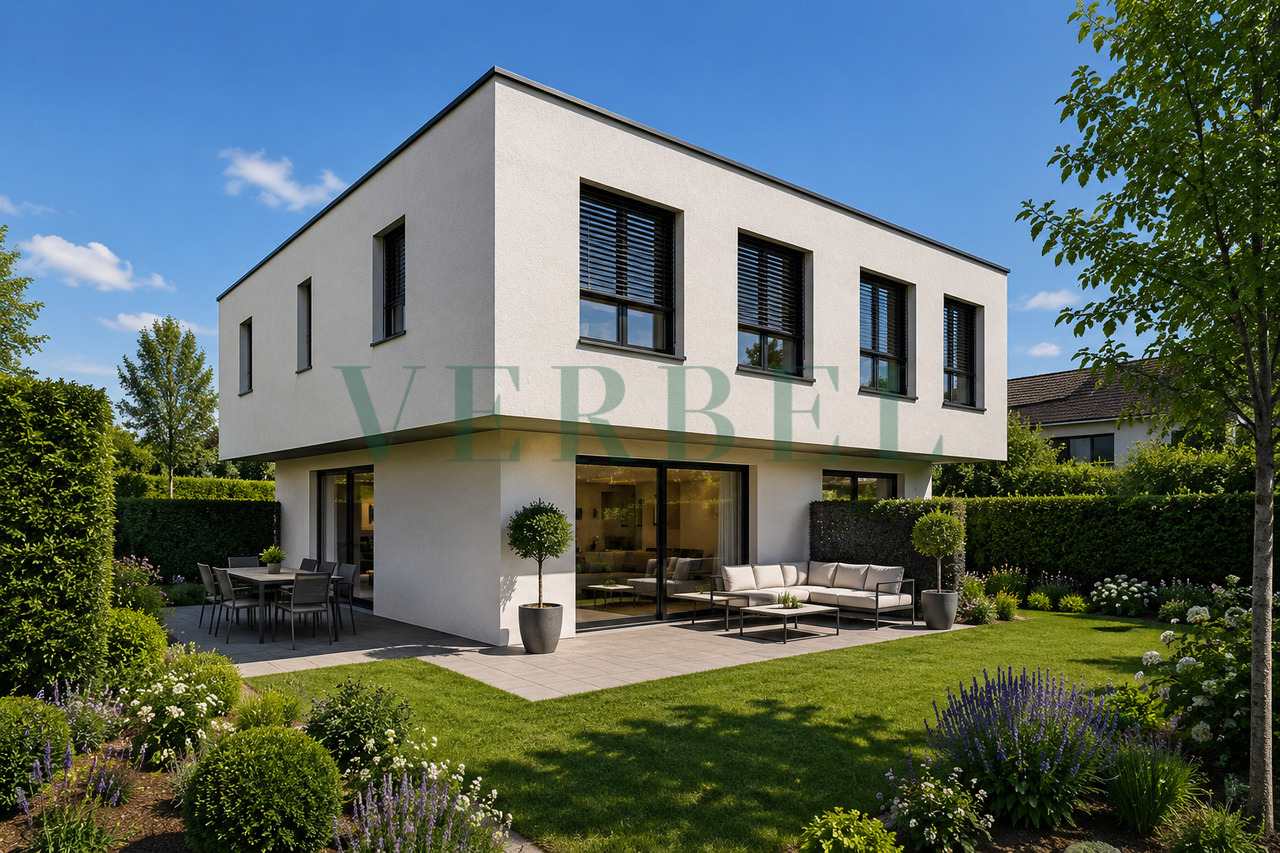
This modern 5.5-room semi-detached house in Schmitten FR offers 228 m² of living space on a 531 m² plot - ideal for families or couples with space requirements and a home office. Bright rooms and the open living and dining area create a warm living feeling. The high-quality kitchen impresses with plenty of storage space. Outside, the large garden with a seating area invites you to play, relax and barbecue. Family-friendly location, nice neighborhood and a spacious basement with plenty of storage space round off the offer.Pets are allowed. This BETTERHOMES offer is characterized by the following advantages:- large garden with two seating areas- bright rooms provide a great living feeling- generous living space- open living and dining area- high-quality kitchen with plenty of storage space- family-friendly location- nice neighborhood- spacious basement provides a lot of storage space- expanded attic- there is the possibility to install another shower- and, and, and ...Interested? Contact us for a non-binding viewing!Not found what you're looking for? Over 2,000 more offers at: www.betterhomes.ch - the real estate fair mediatorWant to market your own property?Take advantage of our know-how: https://www.betterhomes.ch/de/profitierenDo you want to have a property valued?Find out its value now through our free valuation, immediately and without obligation!https://www.betterhomes.ch/de/knowledge/estimationMore detailsLocation: very quiet and ruralCondition: like new and modernBathrooms / wet cells: 2 (1x shower / double sink / toilet, 1x toilet / sink)Heating system: heat pump - ground probePublic transport: bus stop, 50 mSchools: primary school, 1.8 kmShops: Coop, 1.1 km / Denner 1.2 km

  • Parking space
  • Garage
1 / 23
5.5 rooms138m²CHF 900,000.–
Sägetstrasse 64, 1712 Tafers

Ein Zuhause, das mit Ihren Bedürfnissen mitwächst

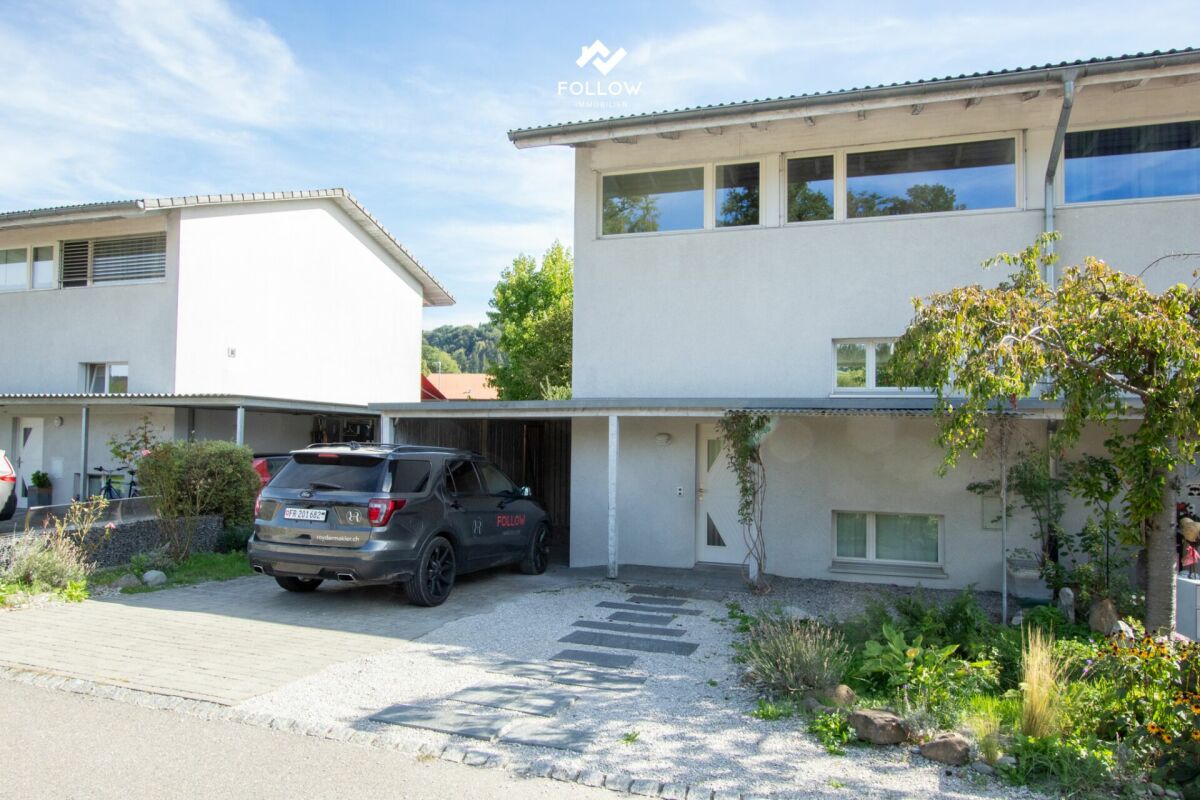
Ich stehe an der Sägetstrasse 64 in Tafers, in einem ruhigen Wohnquartier und in einer Sackgasse ohne Durchgangsverkehr. Hier geniessen Sie ein angenehmes Wohnumfeld und sind trotzdem schnell bei Schulen, Einkaufsmöglichkeiten und allem, was Sie im Alltag benötigen.Als 5.5-Zimmer-Doppelhaushälfte biete ich auf rund 138 m² Wohnfläche viel Platz für Paare und Familien, die ein Zuhause mit Garten und vielseitigen Nutzungsmöglichkeiten suchen.Mein Erdgeschoss ist der Mittelpunkt des täglichen Lebens. Der grosszügige Wohn- und Essbereich mit Schwedenofen schafft eine gemütliche Atmosphäre und bietet direkten Zugang zur Terrasse und zum Garten. Die Küche ist separat angeordnet und ein Gäste-WC ergänzt diese Etage.Im Obergeschoss erwarten Sie drei Schlafzimmer. Zwei davon verfügen über eine Holzgalerie, die den Räumen einen besonderen Charakter und zusätzlichen Platz verleiht. Das Badezimmer ist mit Badewanne und Dusche ausgestattet.Auch mein Untergeschoss hat einiges zu bieten. Hier befindet sich ein grosszügiges, beheiztes Zimmer mit rund 28 m². Dank zwei separaten Türen könnte der Raum bei Bedarf wieder in zwei Zimmer unterteilt werden. Zudem sind bereits Anschlüsse für den Einbau einer Küche vorhanden. Ein kleines Badezimmer, eine Waschküche und ein Kellerraum vervollständigen diese Etage.Mein Aussenbereich bietet einen schönen Platz, um die warmen Tage zu geniessen. Von der Terrasse gelangen Sie direkt in den privaten Garten mit Pool. Ob gemütliche Stunden mit Familie und Freunden, eine Abkühlung im Sommer oder einfach etwas Ruhe im eigenen Garten, hier lässt sich das Leben draussen geniessen.Ein Carport mit Reduit sowie Parkmöglichkeiten direkt bei der Liegenschaft runden mein Angebot ab.Ich bin ein Zuhause für Menschen, die ruhiges Wohnen, viel Platz und einen eigenen Aussenbereich schätzen. Gleichzeitig biete ich genügend Flexibilität, um mich an unterschiedliche Lebenssituationen und Wohnideen anzupassen.Schauen Sie sich die Unterlagen in Ruhe an. Wenn Sie das Gefühl haben, dass ich zu Ihnen und Ihren Vorstellungen passen könnte, zeigen wir Ihnen die Liegenschaft sehr gerne persönlich.Für detaillierte Informationen, Fragen oder eine Besichtigung steht Ihnen Roy der Makler gerne zur Verfügung.Weitere Immobilien finden Sie auf www.follow.immo.Erfahren Sie mehr über Roy der Makler unter www.roydermakler.ch. Je me trouve à la Sägetstrasse 64 à Tafers, dans un quartier résidentiel calme, au bout d'une rue sans issue et à l'écart du trafic de transit. Ici, vous profitez d'un cadre de vie agréable tout en restant à proximité des écoles, des commerces et de tout ce dont vous avez besoin au quotidien.En tant que maison jumelée de 5.5 pièces, j'offre environ 138 m² de surface habitable et beaucoup d'espace aux couples et aux familles à la recherche d'un chez-soi avec jardin et de multiples possibilités d'aménagement.Mon rez-de-chaussée est le coeur de la vie quotidienne. Le généreux espace séjour et salle à manger avec poêle suédois crée une atmosphère chaleureuse et donne directement accès à la terrasse et au jardin. La cuisine est séparée et un WC visiteurs complète cet étage.À l'étage, trois chambres vous attendent. Deux d'entre elles disposent d'une galerie en bois qui leur confère un charme particulier tout en offrant un espace supplémentaire. La salle de bains est équipée d'une baignoire et d'une douche.Mon sous-sol réserve lui aussi de belles possibilités. Il comprend une grande pièce chauffée d'environ 28 m². Grâce à ses deux portes séparées, celle-ci pourrait, si souhaité, être à nouveau divisée en deux pièces. Les raccordements nécessaires à l'installation d'une cuisine sont également déjà disponibles. Une petite salle d'eau, une buanderie et une cave complètent ce niveau.Mon espace extérieur invite à profiter pleinement des beaux jours. Depuis la terrasse, vous accédez directement au jardin privatif avec piscine. Que ce soit pour partager de bons moments en famille ou entre amis, se rafraîchir en été ou simplement profiter du calme dans son propre jardin, tout est réuni pour savourer la vie à l'extérieur.Un couvert à voiture avec réduit, ainsi que des possibilités de stationnement directement devant la propriété, complètent mon offre.Je suis un chez-moi pour celles et ceux qui apprécient le calme, l'espace et le plaisir de disposer de leur propre extérieur. En même temps, j'offre suffisamment de flexibilité pour m'adapter à différentes situations de vie et à différents projets d'habitation.Prenez le temps de parcourir tranquillement la documentation. Si vous avez le sentiment que je pourrais correspondre à vos attentes et à votre projet de vie, nous nous ferons un plaisir de vous faire découvrir la propriété personnellement.Pour une documentation détaillée, pour des questions ou pour une visite, Follow Immobilier se tient à votre disposition. Vous trouvez plus de choix de biens immobiliers sous www.follow.immo

Travel time
-
1 / 13
4.5 rooms117m²CHF 675,000.–
Eywald 695, 3154 Rüschegg Heubach

Beautiful living in the Gantrisch area

Do you like nature and love peace?This charming 4.5-room semi-detached house with a beautiful surroundings, offered for sale, is located in the picturesque Eywald, the perfect place to unwind and relax. The property is situated in a cul-de-sac, which is only used by the residents, ensuring a quiet location.The property impresses with a practical floor plan with 4.5 rooms and a living area of approximately 117 m2. The property has been continuously renovated and renewed in recent years. The existing heating system was replaced by a heat pump, a photovoltaic system was installed on the roof, and the electrical installations were renewed. Additionally, the facade was energetically renovated and provided with additional insulation.Highlights: • Quiet location • 4.5 rooms, living area approximately 117 m2 • Heat pump (2020) • Photovoltaic system 25 kWp (2023) • Façade renovation with 240 mm insulation and wood fiber panels (2023) • Beautiful garden seating area • Spacious double garage On the lower floor, there is the entrance with cloakroom, a guest toilet, and direct access to the double garage (electric garage door). A slightly curved staircase leads to the ground floor. From the bright living room with a beautiful fireplace, you can access the seating area and the garden, creating a harmonious transition between indoors and outdoors. The kitchen with ceramic hob, dishwasher, and oven offers everything you need to cater to your loved ones. On the upper floor, there are three rooms and the main bathroom with bathtub, shower, sink, and toilet.The Gantrisch area offers nature lovers and those seeking peace a wonderful recreational area for hiking, swimming, biking, and more. The well-known and popular outdoor pool Eywald offers cooling for young and old in the summer, and in the winter, a large ski area, cross-country ski trails, and a beautiful winter world invite you to linger and dream.By individual transport, Bern, Fribourg, and Thun can be reached in about 30 minutes. By post bus, you can reach Schwarzenburg and Riggisberg from Rüschegg - Heubach in about 15 minutes.The property can be used all year round as a main residence or alternatively as a holiday or weekend house (second home).Let yourself be enchanted by the unspoiled nature of the Gantrisch area, contact us!

Travel time
-
New building
  • Modern two-story house with balconies, raised ground floor, and garage
  • Modern house with 3 levels, 3 garages, balconies, raised ground floor
  • 3 story house, modern design, 4 car garage, raised ground floor, multiple balconies
  • white sofa, wooden coffee table, wooden floor, large windows, balcony, view
  • modern design, large windows, balcony, dining table, chairs, couch, coffee table, TV, side table, plant
  • modern kitchen with island, black countertops, wooden cabinets, black stools, pendant lights, artwork, sink, faucet
  • rooftop terrace, large windows, outdoor seating, garden, view of the forest
  • artificial grass, hedges, trees, fence, view of the house
  • 3 story house, modern design, multiple balconies, raised ground floor, green surroundings
  • 3 story house, white exterior, multiple balconies, underground garage
  • 3 story house, modern design, multiple balconies, underground garage, raised ground floor, multiple cars parked
  • two story house, raised ground floor, garage, parking, multiple balconies, green roof, view
1 / 12
Modern house with 3 levels, 3 garages, balconies, raised ground floor
3 story house, modern design, 4 car garage, raised ground floor, multiple balconies
white sofa, wooden coffee table, wooden floor, large windows, balcony, view
5.5 rooms158m²CHF 1,490,000.–
Chemin de la Forêt 2, 1723 Marly

THE TERRACES OF THE CHÂTEAU — 5 UNITS ONLY, ON THE HEIGHTS OF MARLY

On the heights of Marly, in the residential area of Château-d’Eau, this new project offers a configuration that has become rare: only 5 units, in a calm environment, with an unobstructed view and a southwest orientation.A project designed for those who seek a sustainable living environment, without compromising between tranquility, brightness, and proximity to Fribourg.A VOLUNTARILY LIMITED FORMATThe promotion consists of:– 3 spacious terrace apartments (3.5 to 4.5 rooms)– 2 semi-detached villas with 5.5 roomsThe choice to limit the number of units allows for a more serene residential environment, with less density and more intimacy in daily life.A LOCATION THAT MAKES ALL THE DIFFERENCEThe project benefits from a sought-after location:– calm and wooded environment– unobstructed view without direct visibility– southwest orientation– Fribourg city center accessible in a few minutesA rare balance between accessibility and quality of life.SPACES DESIGNED TO BE LIVED INThe architecture prioritizes simple, yet essential elements:– open and bright living areas– large windows– natural connection between indoors and outdoors– terraces, balconies, and gardens that are truly usableEach unit has been designed to offer a fluid and comfortable use in daily life.A PROJECT AT AN ADVANCED STAGEThe building permit is in force.Construction is scheduled to begin as soon as two units are pre-sold, offering a clear and secure framework for buyers.A QUALITATIVE AND FRAMED PERSONALIZATIONThe units are designed with particular attention to the quality of materials, their durability, and the consistency of finishes.Each buyer has the freedom to choose the equipment and finishes, from referenced suppliers, while respecting the architectural identity of the project.The budgets for fittings included in the sale price serve as a reference basis for this personalization.If higher choices are made, the additional services are subject to a surcharge.Choices below the planned budgets do not lead to a reduction in the sale price.A HIGH-PERFORMANCE ENERGY APPROACH– heat pump– solar panels– storage batteries– triple glazing and high-performance insulationCurrent solutions, designed for comfort and cost control.LOCATIONChemin de la Forêt 21723 MarlyChâteau-d’Eau districtPRICEFrom CHF 1,300,000.–Semi-detached villas with 5.5 rooms from CHF 1,490,000.–A rare opportunity to acquire a villa in a sought-after neighborhood.A PROJECT WORTH DISCOVERING ON SITEThe plans and visuals allow for an understanding of the overall concept.But it is the direct perception of the location, the volumes, and the view that truly conveys the quality of the project.A presentation allows for a more concrete projection into:– living areas– outdoor areas– possibilities for customizationINFORMATIONComplete documentation, detailed plans, and visuals available upon request.Project presentation by appointment.

Travel time
-
1 / 8
  • Balcony / Terrace
5.5 rooms163m²CHF 950,000.–
Ebnet 30, 1736 St. Silvester

NEW PROJECT: Semi-detached villas with 5.5 rooms located in St-Sylvestre

Located in St-Sylvestre, in a calm and residential environment, these semi-detached villas each offer a gross floor area of ~217 m², on respective plots ranging from ~351 to ~439 m². Spread over 3 levels, they are presented as follows:Lower ground floor:- Technical space with laundry room- An entrance- A guest room/office- Shower room- Double garageUpper ground floor:- Open kitchen with island- A bright living room- A cellar- Access to terraces and gardenOn the floor:- A bathroom- Two bedrooms- A storage room- The master bedroom with shower and WC, and an optional dressing room. Each villa also has two external terraces and two private covered parking spaces.On the practical side, Fribourg and Marly are accessible in 15 to 20 minutes by car, with a public transport network allowing you to reach Fribourg in 45 minutes to 1 hour. The public primary school is located directly in St-Sylvestre, while the secondary Orientation Cycle is nearby, in Plasselb. Childcare facilities are available in the neighboring municipalities. Local shops, postal and banking services are quickly accessible, with a wider choice in Fribourg and Marly.These villas thus combine a peaceful living environment, modern comfort, and excellent accessibility, ideal for families seeking quality and practicality.Don't wait any longer to discover your future villa in St-Sylvestre!

  • Balcony / Terrace
Travel time
-
Aleksandra Andonovska

Aleksandra Andonovska

1 / 11
Aleksandra Andonovska

Aleksandra Andonovska

  • Parking space
  • Balcony / Terrace
  • Garage
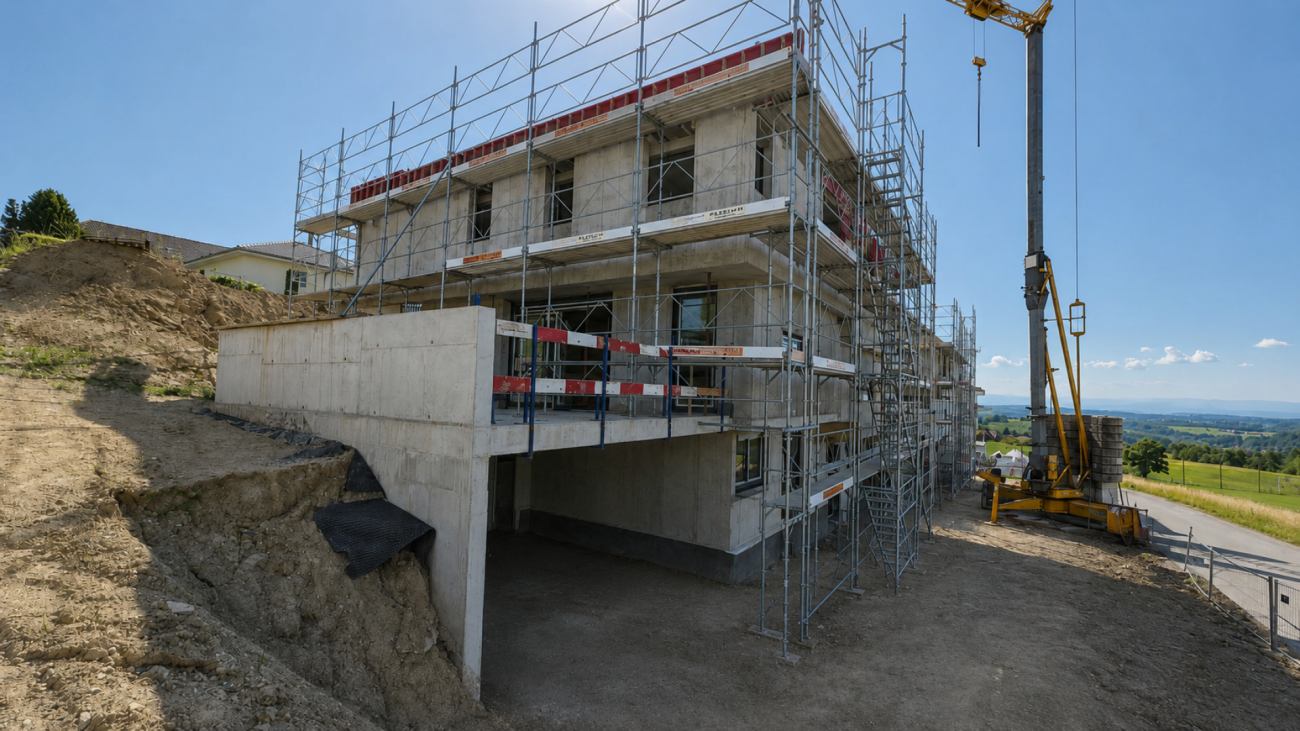
6 rooms200m²CHF 1,090,000.–
1735 Giffers

New building with a far-reaching view

Welcome to a home that harmoniously combines modern living, spacious rooms, and a natural environment. This 6-room semi-detached house will be completed in 2026 and offers approximately 181 m² of living space, providing ample room for family, home office, and individual living ideas.Spread over four floors, you can expect a well-thought-out room layout with contemporary finishes and high living comfort. A special bonus is the approximately 31 m² large commercial space with its own shower and toilet, which can be used in a variety of ways. Solar panels underline the sustainable character of the new building.The balcony and the open view of fields, hills, and the surrounding nature create a wonderful living feeling. Garage and additional parking space round off this attractive overall package. So, no wishes are left unfulfilled. Take advantage and convince yourself! This PREMIUM HOMES offer includes: • New building 2026 / first occupancy • Modern construction standard • Location: quiet and sunny with a far-reaching view of hills and mountains • Commercial space: 31 m² with toilet and shower • Floor plan: 4 floors, spacious room layout • Flexible usage options • Photovoltaic system • Ground probe heating • Underfloor heating • Two spacious balconies • Net living area: 181 m² • Gross living area: 200 m² • Garage and additional parking space available Interested? We would be happy to take you on a non-binding tour! Do you want to sell your house or apartment worry-free? We will tell you the current market value of your property, discreetly and non-bindingly! Are you interested in a first non-binding exchange of ideas? Don't hesitate and contact us. We look forward to hearing from you.

  • Parking space
  • Balcony / Terrace
  • Garage

Other interesting objects