Riffenmatt - Bifamiliar house buy

We recommend expanding your search criteria to get similar results. The current filters didn’t return any matches.

If you don’t want to change your current search criteria, we recommend creating a search alert, so you’ll be notified when matching offers become available.

More objects in your automatically expanded search area
8 results - Radius: + 10km
Korhan Ak

Korhan Ak

1 / 13
Korhan Ak

Korhan Ak

6.5 rooms165m²CHF 920,000.–
Obere Zelg 3, 3665 Wattenwil

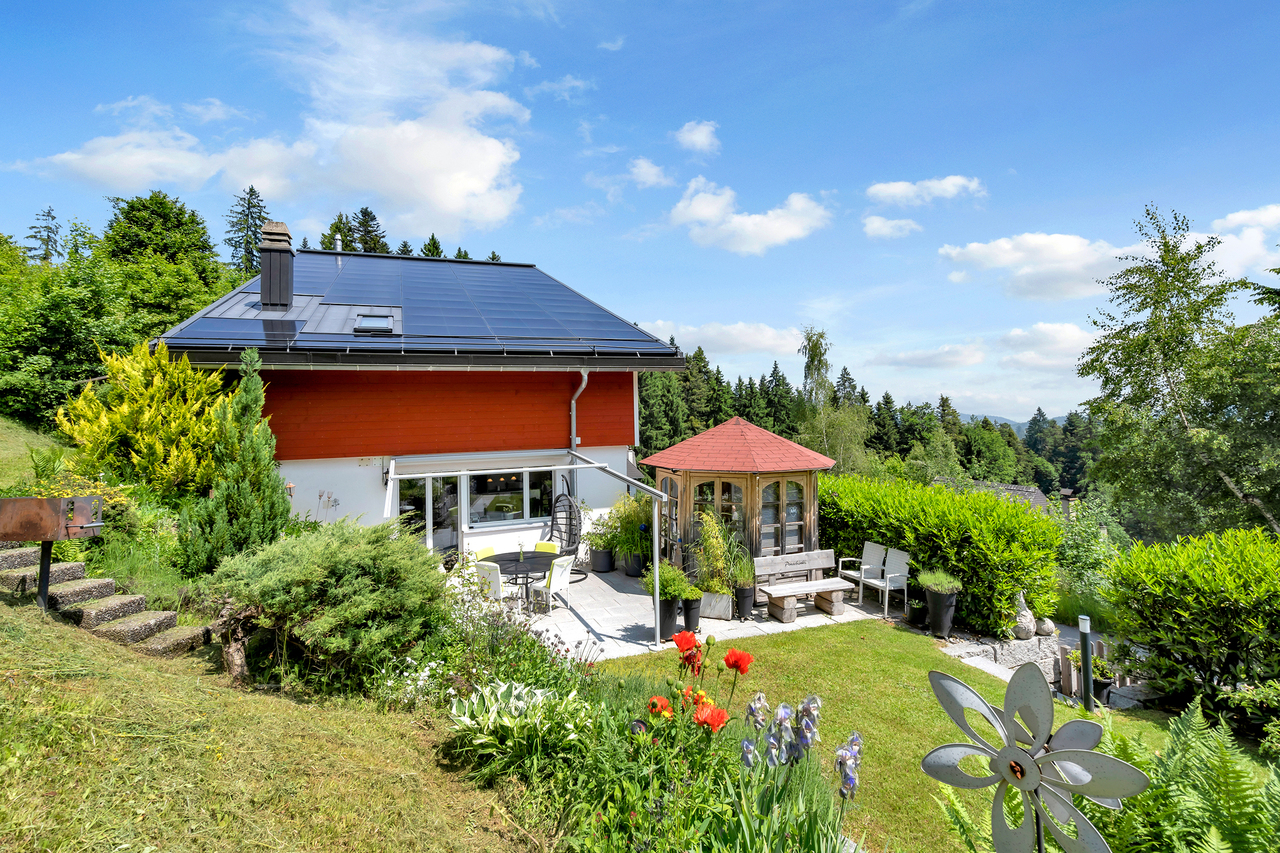
One- or two-family house with a dreamy view

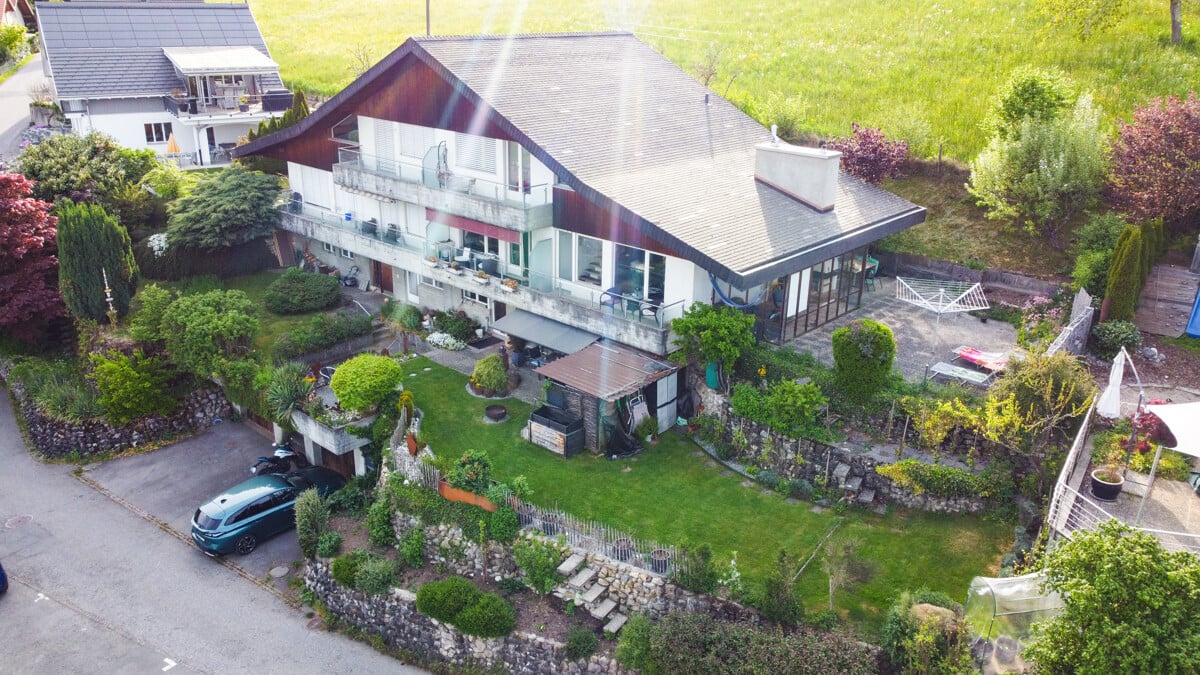
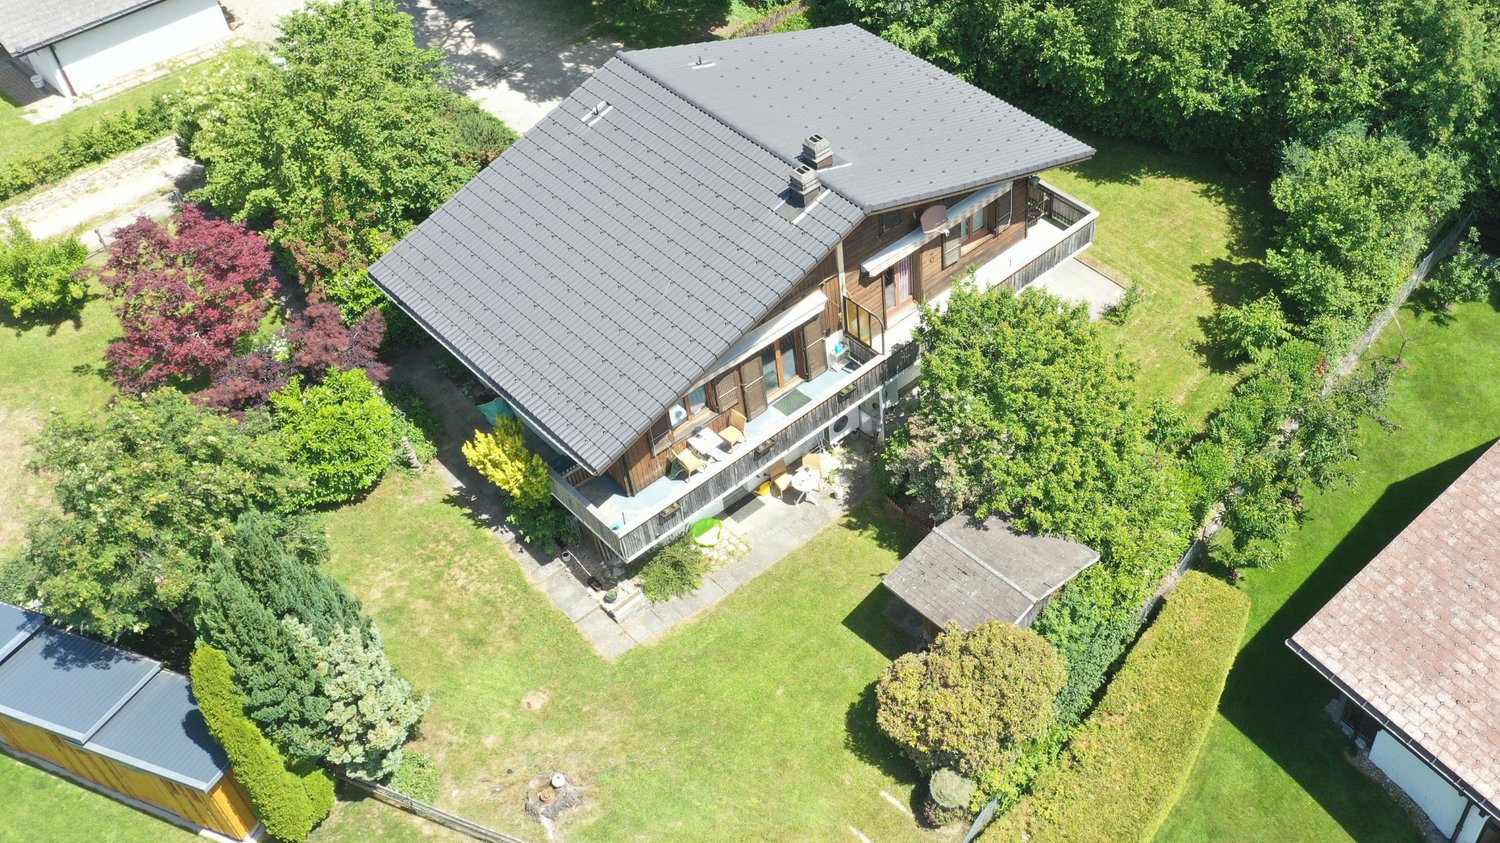
Attractive two-family house with panoramic views and versatile usage potential in Wattenwil This well-maintained two-family house combines spacious living with versatile usage possibilities and is located in a quiet, sunny residential area in Wattenwil. The property is suitable both as a spacious single-family house and as a two-family house. The two residential units impress with thoughtful floor plans and a pleasant living atmosphere. Particularly noteworthy is the spacious 4.5-room main apartment with approximately 103 m² of living space, which is designed as an open triplex apartment. This offers an exceptional sense of space as well as a spacious terrace with floor slabs and an integrated winter garden, from which a breathtaking view of the surrounding nature and the Alps opens up - a real highlight of this property. The 2.5-room duplex apartment with approximately 63 m² of living space ideally complements the range of rooms. All rental agreements have since been terminated, so the entire property will be handed over empty on November 1st. This means that all usage possibilities are open to the new owner. The division of the original single-family house into two apartments was only carried out at a later date. With a small investment, the property can therefore be converted back into a spacious single-family house in a short time if required. In 2019, comprehensive renovations were carried out, which technically and optically upgraded the property. Thus, in the main apartment, the kitchen and bathroom were completely renewed. Furthermore, the entire electrical installation, including lines and fuse box, was modernized. Another significant added value is the installation of a modern air heat pump, which replaced the old oil heating and allowed the oil tank to be removed. The space gained in this way is now used as an additional cellar area. The range of rooms is complemented by a spacious hobby room, which offers versatile usage possibilities.Close to nature and well connected The property is located in Wattenwil, a popular residential community in the canton of Bern. The region is characterized by its quiet, family-friendly environment, proximity to nature, and beautiful views of the Alpine chain. Wattenwil offers a good basic infrastructure with shopping facilities, schools, and connections to public transport. The cities of Thun and Bern can be reached in a short time, making the location particularly attractive for commuters.

Travel time
-
1 / 13
4.5 rooms117m²CHF 675,000.–
Eywald 695, 3154 Rüschegg Heubach

Beautiful living in the Gantrisch area

Do you like nature and love peace?This charming 4.5-room semi-detached house with a beautiful surroundings, offered for sale, is located in the picturesque Eywald, the perfect place to unwind and relax. The property is situated in a cul-de-sac, which is only used by the residents, ensuring a quiet location.The property impresses with a practical floor plan with 4.5 rooms and a living area of approximately 117 m2. The property has been continuously renovated and renewed in recent years. The existing heating system was replaced by a heat pump, a photovoltaic system was installed on the roof, and the electrical installations were renewed. Additionally, the facade was energetically renovated and provided with additional insulation.Highlights: • Quiet location • 4.5 rooms, living area approximately 117 m2 • Heat pump (2020) • Photovoltaic system 25 kWp (2023) • Façade renovation with 240 mm insulation and wood fiber panels (2023) • Beautiful garden seating area • Spacious double garage On the lower floor, there is the entrance with cloakroom, a guest toilet, and direct access to the double garage (electric garage door). A slightly curved staircase leads to the ground floor. From the bright living room with a beautiful fireplace, you can access the seating area and the garden, creating a harmonious transition between indoors and outdoors. The kitchen with ceramic hob, dishwasher, and oven offers everything you need to cater to your loved ones. On the upper floor, there are three rooms and the main bathroom with bathtub, shower, sink, and toilet.The Gantrisch area offers nature lovers and those seeking peace a wonderful recreational area for hiking, swimming, biking, and more. The well-known and popular outdoor pool Eywald offers cooling for young and old in the summer, and in the winter, a large ski area, cross-country ski trails, and a beautiful winter world invite you to linger and dream.By individual transport, Bern, Fribourg, and Thun can be reached in about 30 minutes. By post bus, you can reach Schwarzenburg and Riggisberg from Rüschegg - Heubach in about 15 minutes.The property can be used all year round as a main residence or alternatively as a holiday or weekend house (second home).Let yourself be enchanted by the unspoiled nature of the Gantrisch area, contact us!


Travel time
-
1 / 8
  • Balcony / Terrace
5.5 rooms163m²CHF 950,000.–
Ebnet 30, 1736 St. Silvester

NEW PROJECT: Semi-detached villas with 5.5 rooms located in St-Sylvestre

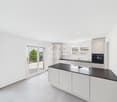
Located in St-Sylvestre, in a calm and residential environment, these semi-detached villas each offer a gross floor area of ~217 m², on respective plots ranging from ~351 to ~439 m². Spread over 3 levels, they are presented as follows:Lower ground floor:- Technical space with laundry room- An entrance- A guest room/office- Shower room- Double garageUpper ground floor:- Open kitchen with island- A bright living room- A cellar- Access to terraces and gardenOn the floor:- A bathroom- Two bedrooms- A storage room- The master bedroom with shower and WC, and an optional dressing room. Each villa also has two external terraces and two private covered parking spaces.On the practical side, Fribourg and Marly are accessible in 15 to 20 minutes by car, with a public transport network allowing you to reach Fribourg in 45 minutes to 1 hour. The public primary school is located directly in St-Sylvestre, while the secondary Orientation Cycle is nearby, in Plasselb. Childcare facilities are available in the neighboring municipalities. Local shops, postal and banking services are quickly accessible, with a wider choice in Fribourg and Marly.These villas thus combine a peaceful living environment, modern comfort, and excellent accessibility, ideal for families seeking quality and practicality.Don't wait any longer to discover your future villa in St-Sylvestre!
  • Balcony / Terrace
Travel time
-
Aleksandra Andonovska

Aleksandra Andonovska

1 / 11
Aleksandra Andonovska

Aleksandra Andonovska

  • Parking space
  • Balcony / Terrace
  • Garage
6 rooms200m²CHF 1,090,000.–
1735 Giffers

New building with a far-reaching view

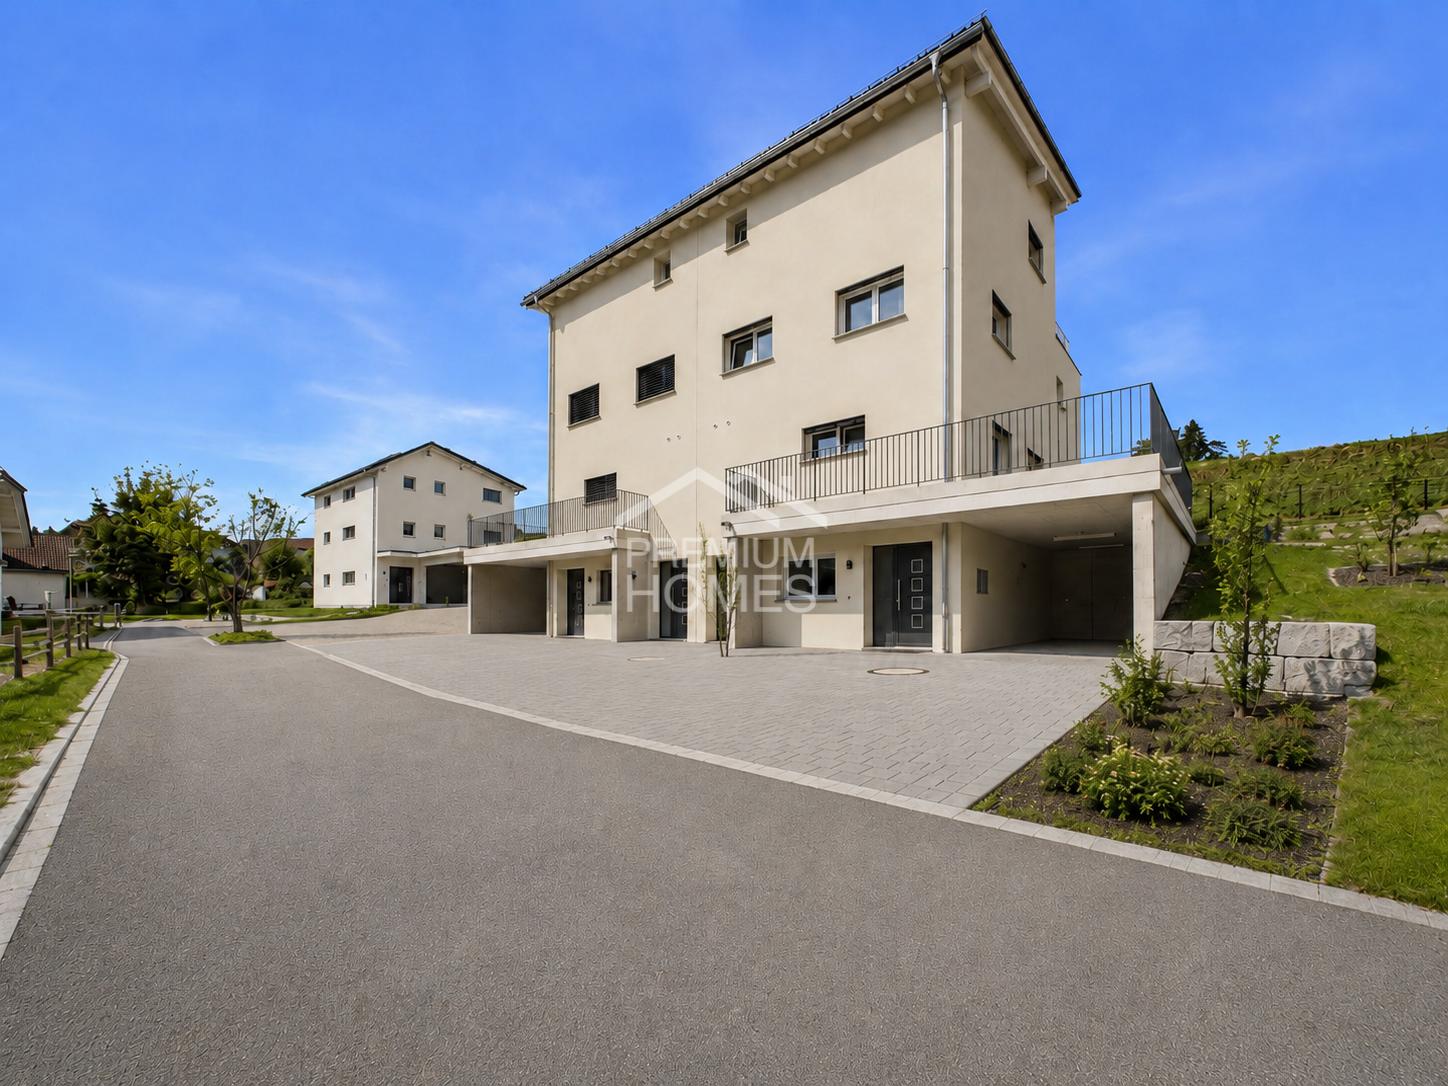
Welcome to a home that harmoniously combines modern living, spacious rooms, and a natural environment. This 6-room semi-detached house will be completed in 2026 and offers approximately 181 m² of living space, providing ample room for family, home office, and individual living ideas.Spread over four floors, you can expect a well-thought-out room layout with contemporary finishes and high living comfort. A special bonus is the approximately 31 m² large commercial space with its own shower and toilet, which can be used in a variety of ways. Solar panels underline the sustainable character of the new building.The balcony and the open view of fields, hills, and the surrounding nature create a wonderful living feeling. Garage and additional parking space round off this attractive overall package. So, no wishes are left unfulfilled. Take advantage and convince yourself! This PREMIUM HOMES offer includes: • New building 2026 / first occupancy • Modern construction standard • Location: quiet and sunny with a far-reaching view of hills and mountains • Commercial space: 31 m² with toilet and shower • Floor plan: 4 floors, spacious room layout • Flexible usage options • Photovoltaic system • Ground probe heating • Underfloor heating • Two spacious balconies • Net living area: 181 m² • Gross living area: 200 m² • Garage and additional parking space available Interested? We would be happy to take you on a non-binding tour! Do you want to sell your house or apartment worry-free? We will tell you the current market value of your property, discreetly and non-bindingly! Are you interested in a first non-binding exchange of ideas? Don't hesitate and contact us. We look forward to hearing from you.

  • Parking space
  • Balcony / Terrace
  • Garage

Other interesting objects