Rooms
5.5
Living space
157 m2
Selling price
CHF 1,480,000.–
Notify on price drop
"A Home to Arrive"
Address
Brüggstrasse 36, 3634 ThierachernTravel time
- 30 min.Station: Uetendorf Allmend
Surrounding information
School
18 min.Primarschule LerchenfeldSupermarket
17 min.CoopPublic Transport
3 min.Unterer Schwand
Times refer to the route on foot.
Price
- Purchase price:
- CHF 1,480,000.–
- Notify on price drop
Main information
- Availability:
- By agreement
- Type:
- Bifamiliar house
- No. of rooms:
- 5.5
- Surface living:
- 157 m2
- Land area:
- 310 m2
- Year built:
- 1989
Characteristics
Balcony / Terrace
View
Child-friendly
Garage
Documents (0)
Description
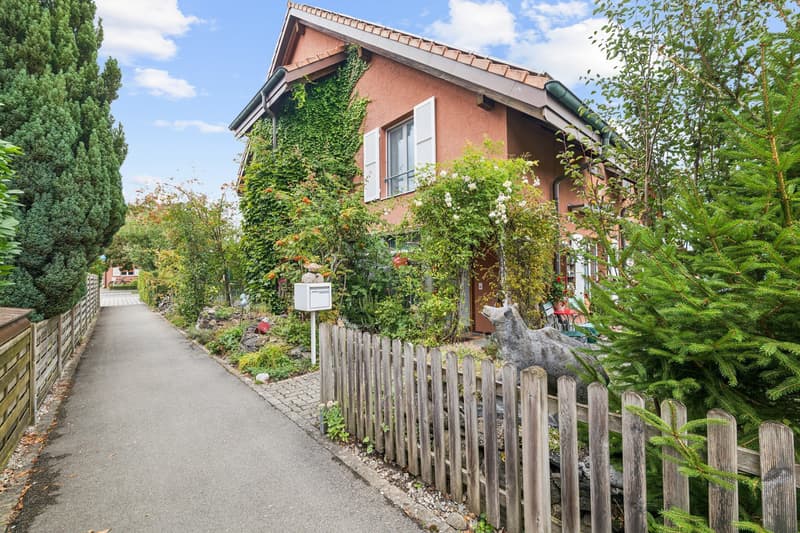
This house has already accompanied a generation and is now looking for a new family to write its own story here and see the next generation grow up.
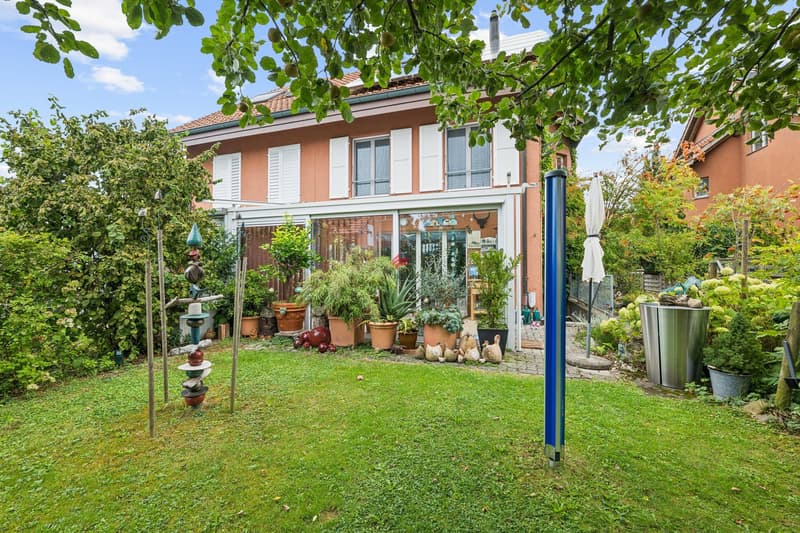
The semi-detached house, built in 1989 with a lot of heart and soul, was carefully planned and offers a lot of space for the whole family on three floors, an additional basement, and a winter garden. Already during construction, attention was paid to good sound insulation between the two houses.
In the basement, there is a cellar, a laundry room, and a practical workshop.
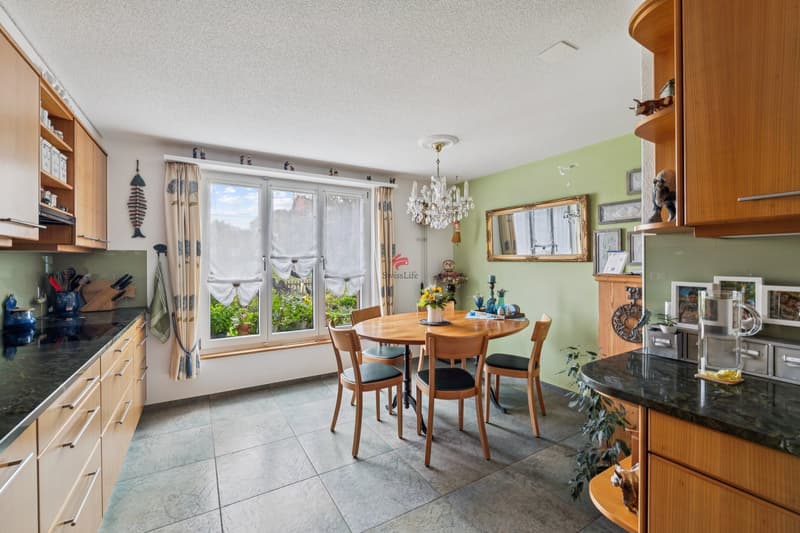
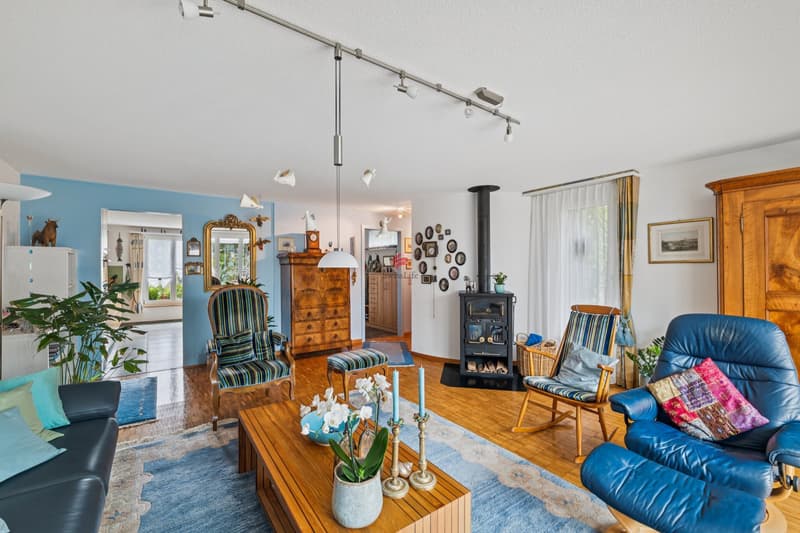
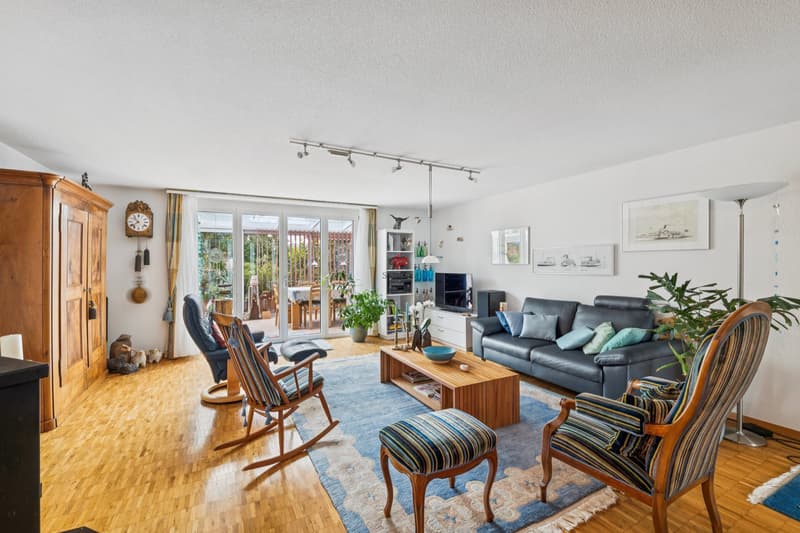
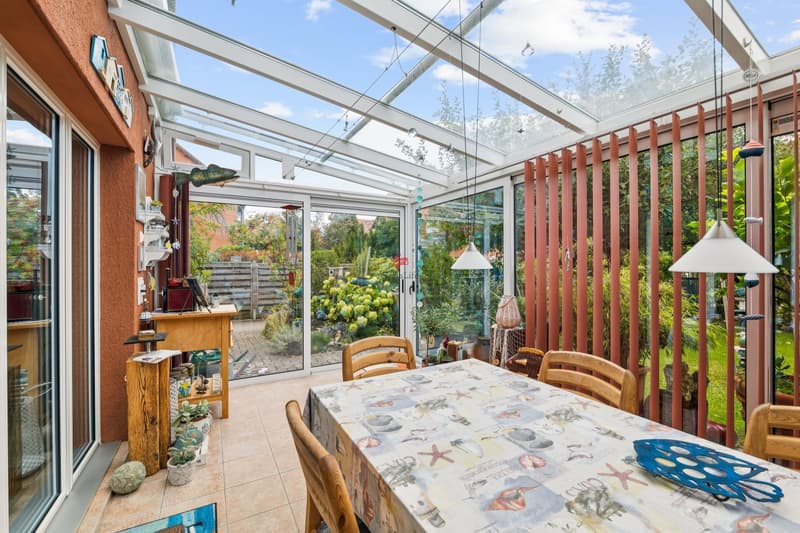
The ground floor forms the heart of the house. The spacious kitchen offers a lot of space for joint cooking and socializing. The floor is complemented by a guest toilet and the cozy living room with a wood stove. From there, there is direct access to the winter garden, which is a beautiful place for cozy hours at any time of the year.
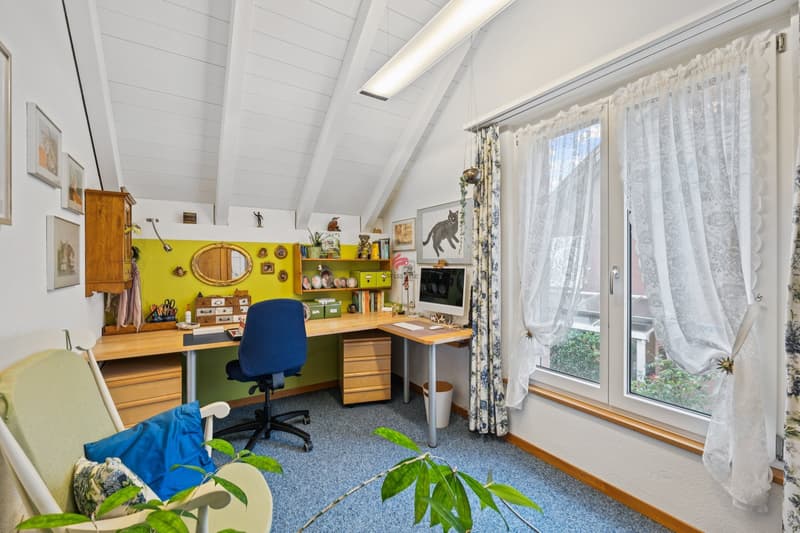
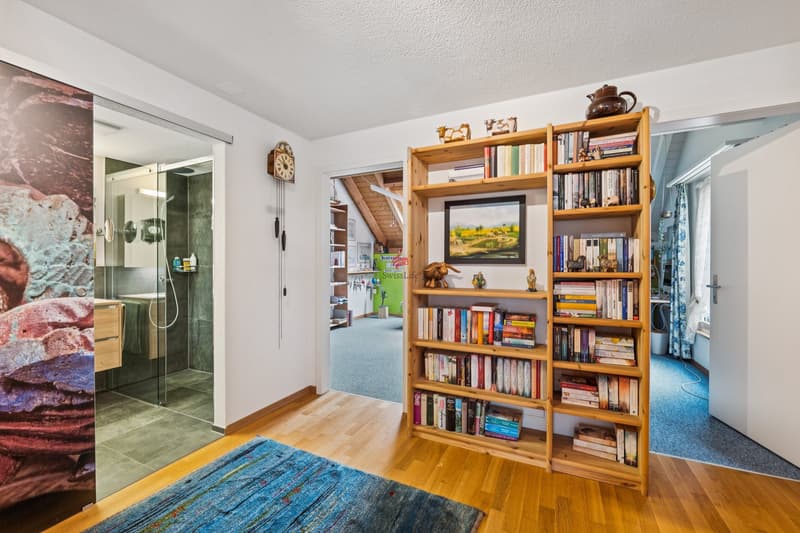
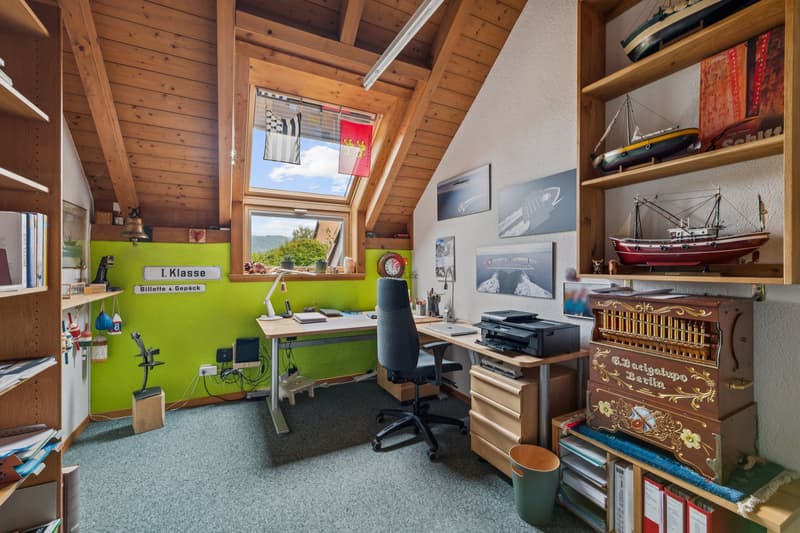
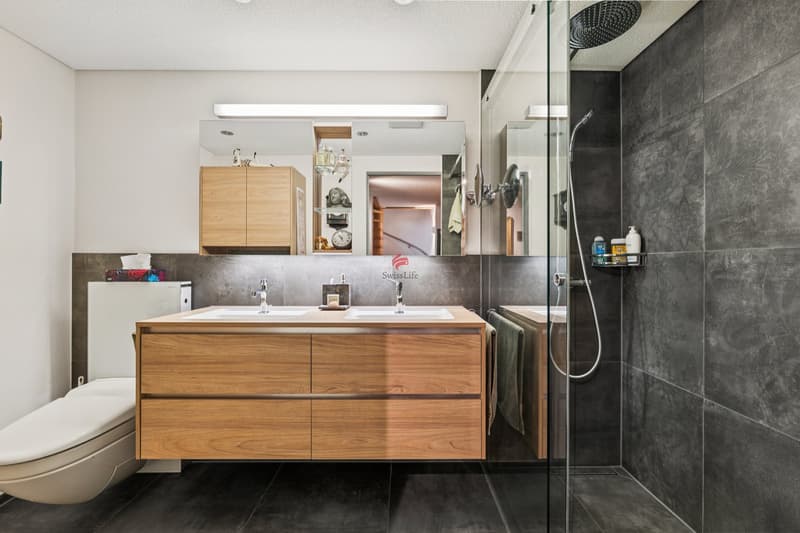
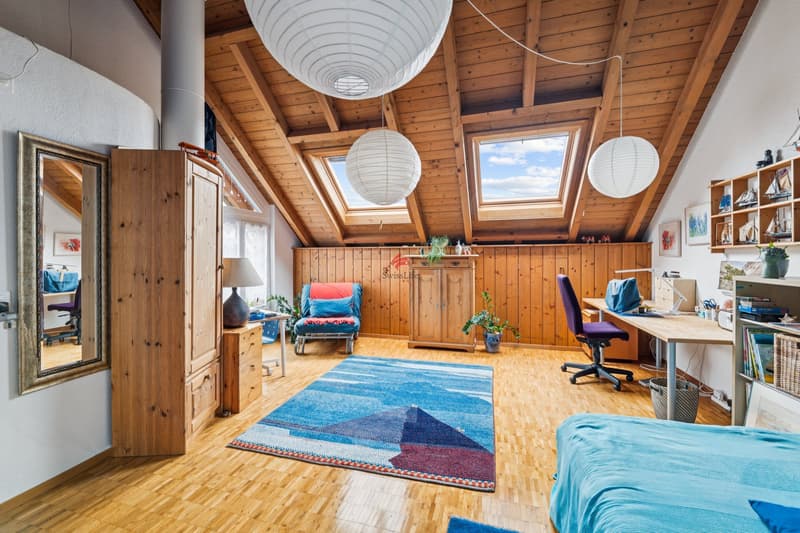
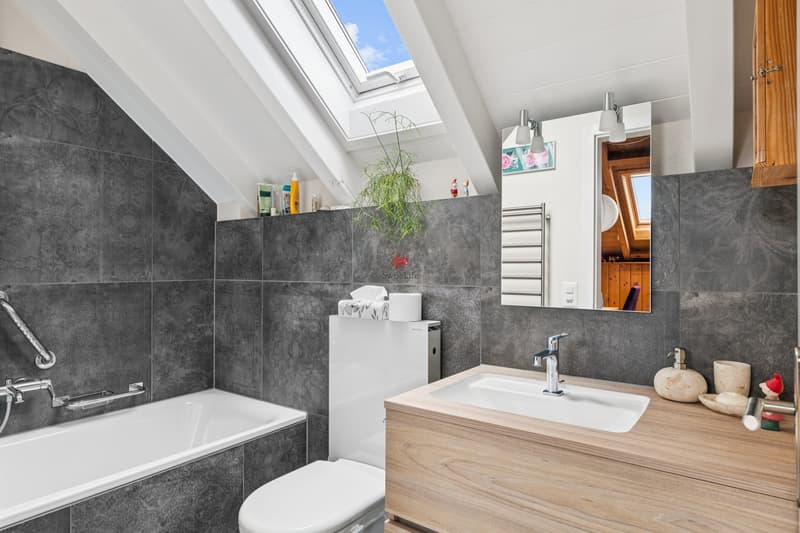
On the upper floor, there are three bedrooms and a bathroom with a shower and toilet. The attic, which was expanded in 1995, offers a spacious room with its own bathtub and toilet and is ideal as an additional retreat.
The house has been carefully maintained and continuously modernized over the years. The photovoltaic system installed in 2011 was expanded to include a storage battery in 2022. Together with the solar collector and boiler from 2012, it supports efficient and sustainable energy use and contributes to reducing energy costs.
The lovingly designed garden invites you to linger and enjoy. A vegetable garden, various trees and shrubs, as well as a special apple tree that bears three different types of apples, give it its own unique charm. The greened house wall also ensures a pleasant climate on warm summer days.
The house is located in a quiet and traffic-free residential area with a high quality of life. In addition to the house, there are also two parking spaces in the garage, which are included in the purchase price.
The semi-detached house, built in 1989 with a lot of heart and soul, was carefully planned and offers a lot of space for the whole family on three floors, an additional basement, and a winter garden. Already during construction, attention was paid to good sound insulation between the two houses.
In the basement, there is a cellar, a laundry room, and a practical workshop.
The ground floor forms the heart of the house. The spacious kitchen offers a lot of space for joint cooking and socializing. The floor is complemented by a guest toilet and the cozy living room with a wood stove. From there, there is direct access to the winter garden, which is a beautiful place for cozy hours at any time of the year.
On the upper floor, there are three bedrooms and a bathroom with a shower and toilet. The attic, which was expanded in 1995, offers a spacious room with its own bathtub and toilet and is ideal as an additional retreat.
The house has been carefully maintained and continuously modernized over the years. The photovoltaic system installed in 2011 was expanded to include a storage battery in 2022. Together with the solar collector and boiler from 2012, it supports efficient and sustainable energy use and contributes to reducing energy costs.
The lovingly designed garden invites you to linger and enjoy. A vegetable garden, various trees and shrubs, as well as a special apple tree that bears three different types of apples, give it its own unique charm. The greened house wall also ensures a pleasant climate on warm summer days.
The house is located in a quiet and traffic-free residential area with a high quality of life. In addition to the house, there are also two parking spaces in the garage, which are included in the purchase price.
Mortgage Calculator
From dream house to home ownership: the mortgage calculator can help you estimate the affordability of this property.

Free
Create an account for more options
Create your account to manage your favorites across all devices, keep track of your search alerts, and never miss an update. Everything you need for your home search, all in one place!
Viewing
Contact for viewing
Monika Bieri
Advertiser


Swiss Life Immopulse
Frutigenstrasse 2
3600Thun-Oberland
Contact
Monika Bieri
- Listing ID
- 4003545663
- Object ref.
- 6220595