
"Detached house with idyllic tranquility in St. Silvester"
Address
Neumatt 17, 1736 St. SilvesterPrice
- Purchase price:
- CHF 1,490,000.–
- Notify on price drop
Main information
- Availability:
- Immediately
- Type:
- Single house
- No. of rooms:
- 6
- Number of bathrooms:
- 1
- Floor:
- GF
- Number of floors:
- 2
- Floor space:
- 274 m2
- Land area:
- 1374 m2
- Last refurbishment:
- 2002
- Year built:
- 1972
Characteristics
Balcony / Terrace
Tumble dryer
Fireplace
Mountain view
Wheelchair access
Quiet neighborhood
Child-friendly
Parking space
Garage
Swimming pool
Documents (2)
Description
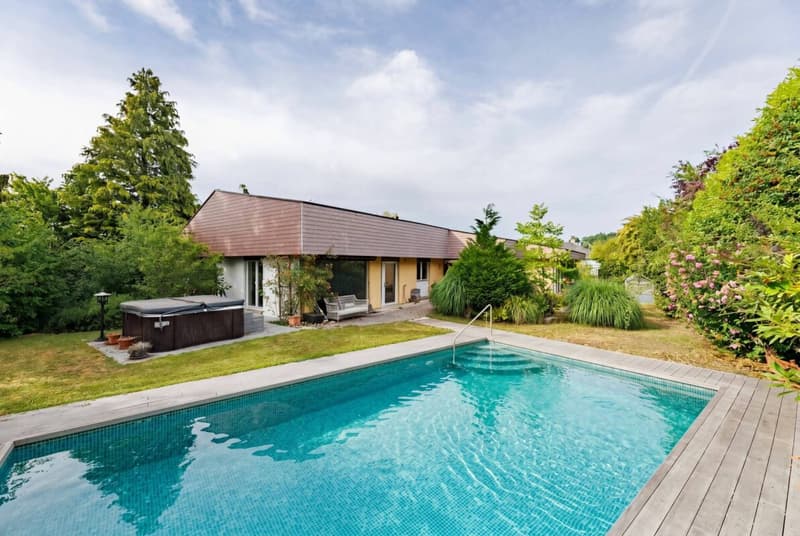
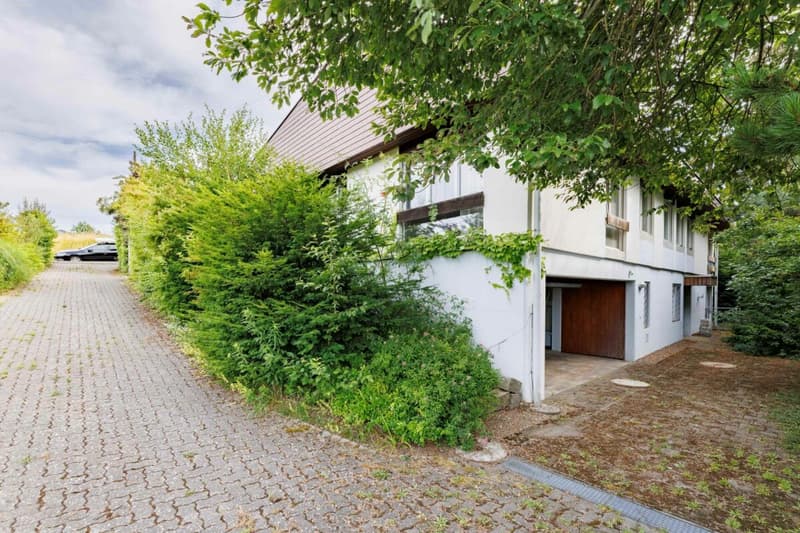
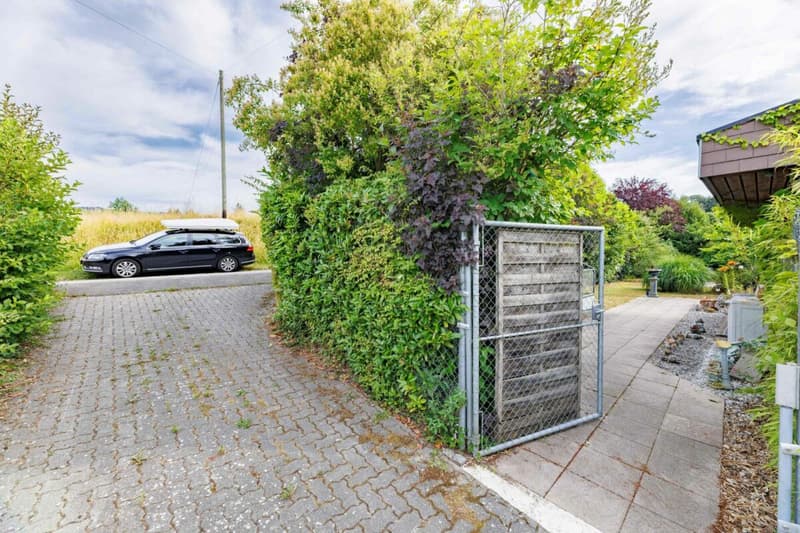
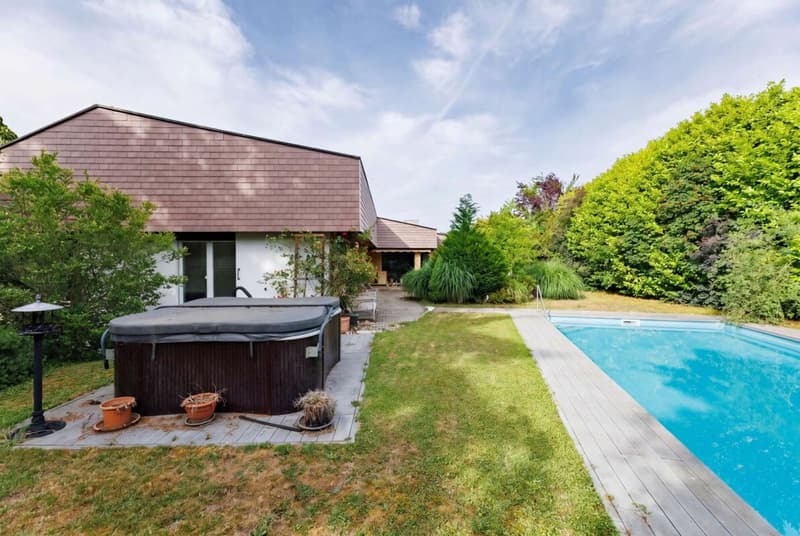
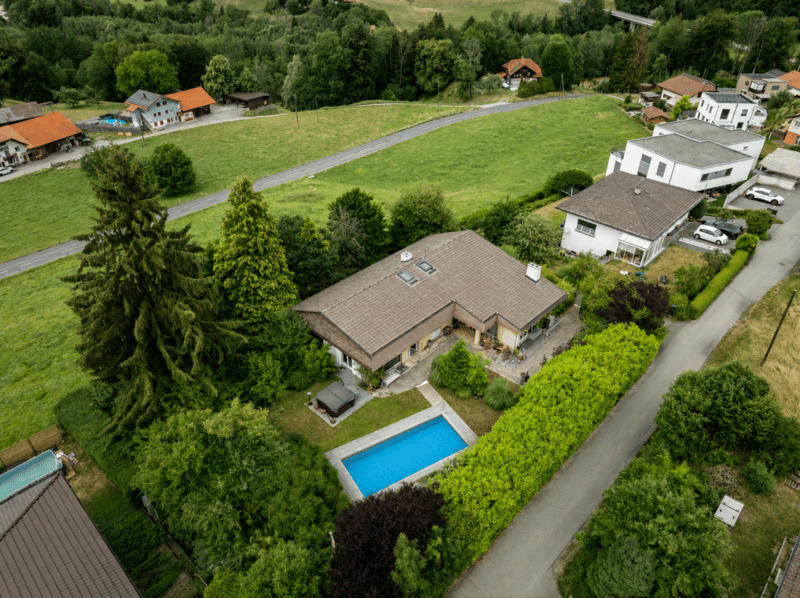
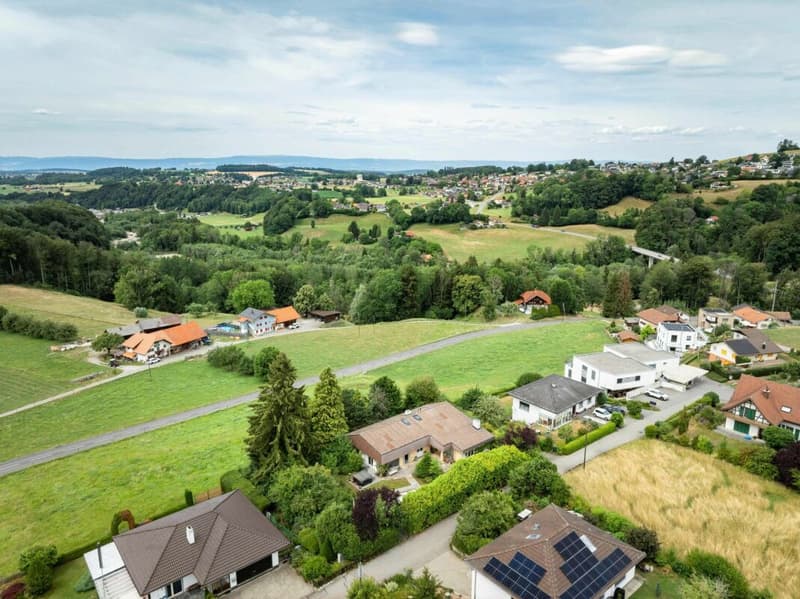
In a privileged and quiet location in St. Silvester, an exceptional detached house with approximately 274 m² of living space awaits you on a spacious plot of 1,374 m². The house, built in 1972, convinces with its solid construction, a striking architecture with a high-quality shingle roof, and an extensive garden with its own swimming pool and outdoor whirlpool - a home that combines relaxation, privacy, and quality of life.
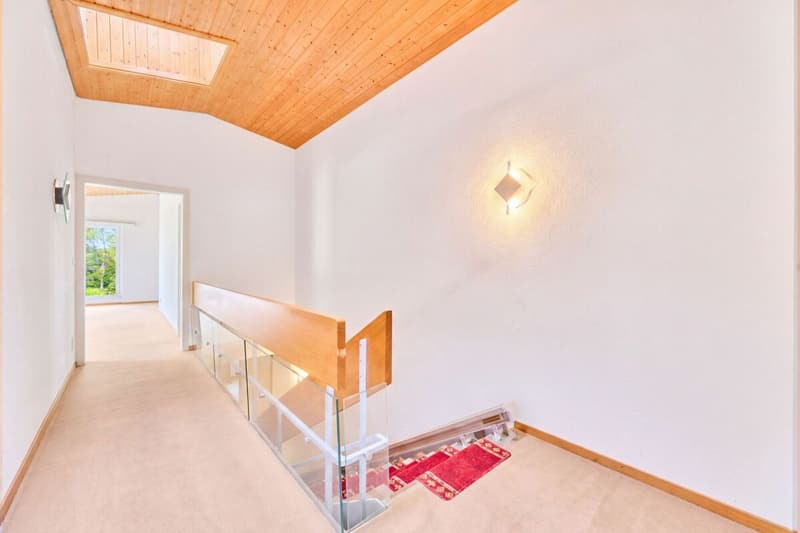
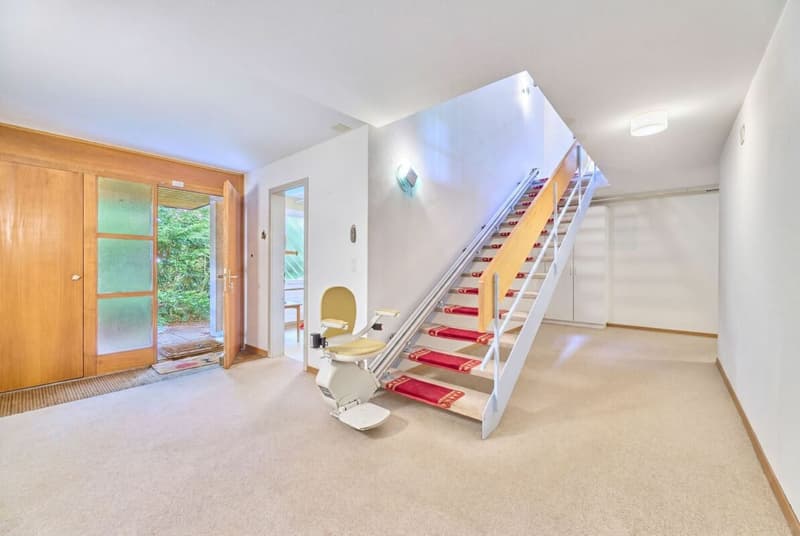
The ground-level main entrance leads you comfortably to the basement. All living rooms are on one level, making the house particularly comfortable and largely wheelchair accessible, along with the existing stairlift. This makes the property ideal for people who appreciate spacious living without obstacles or who want to plan ahead.
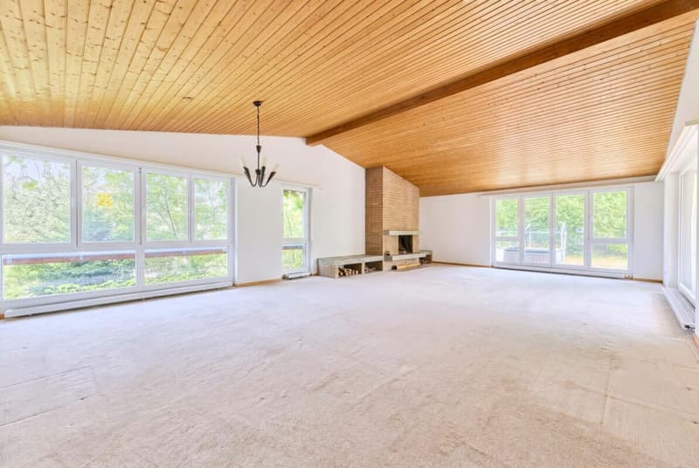
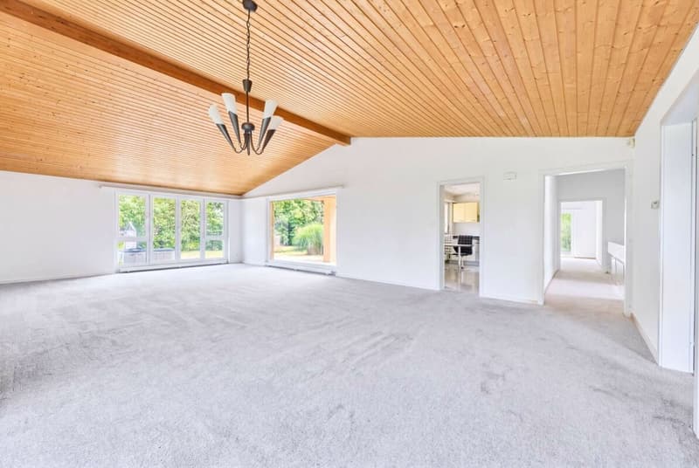
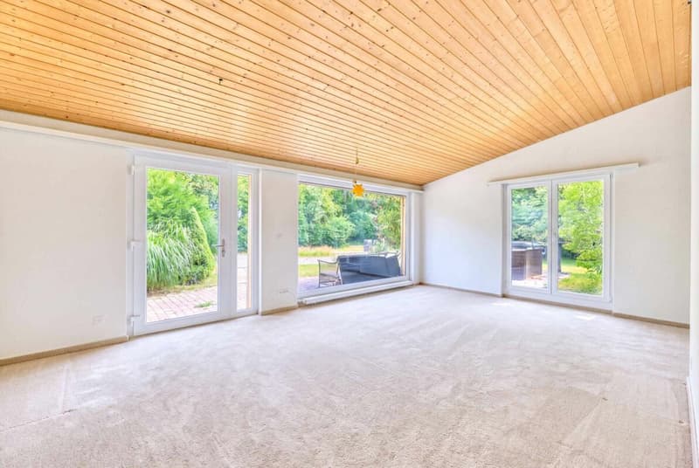
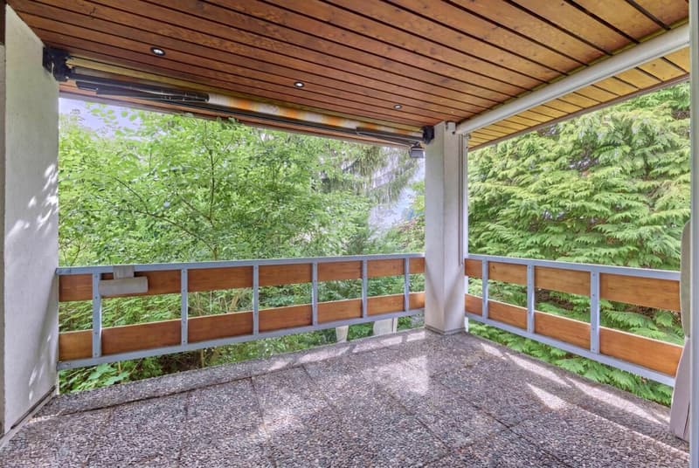
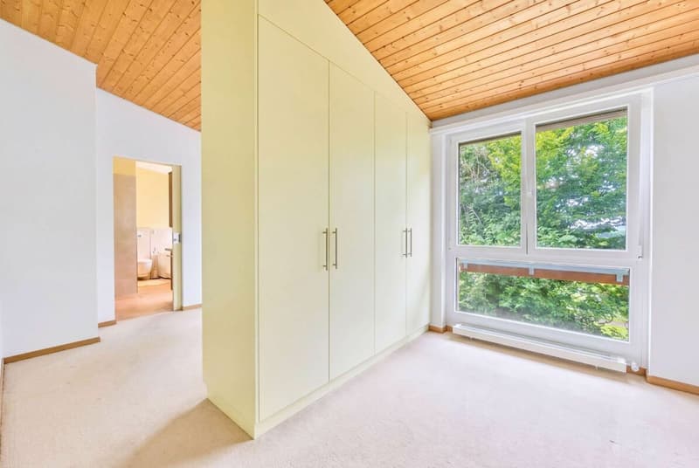
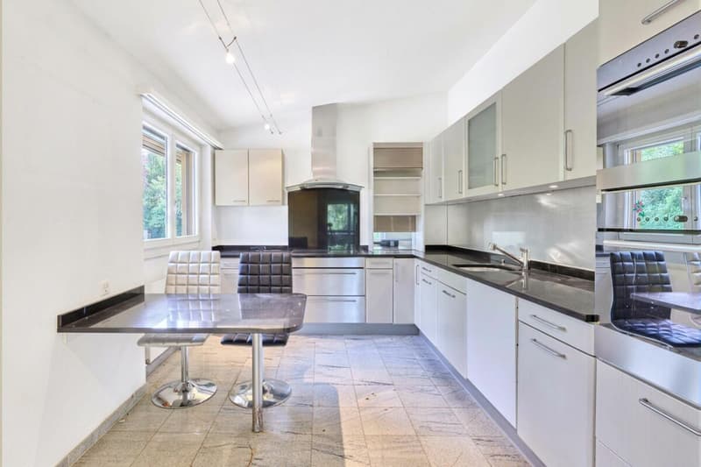
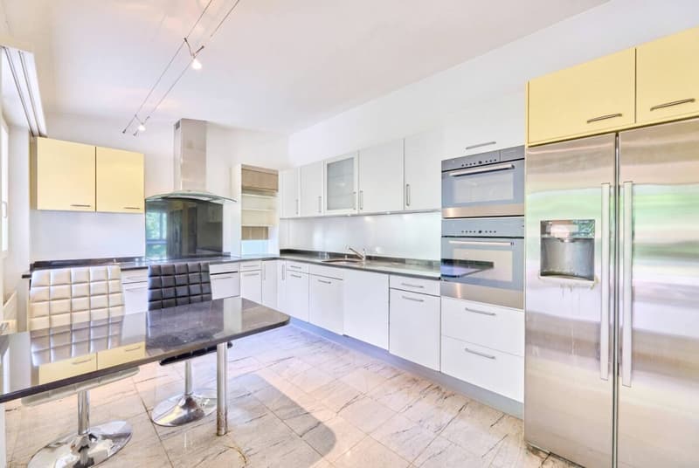
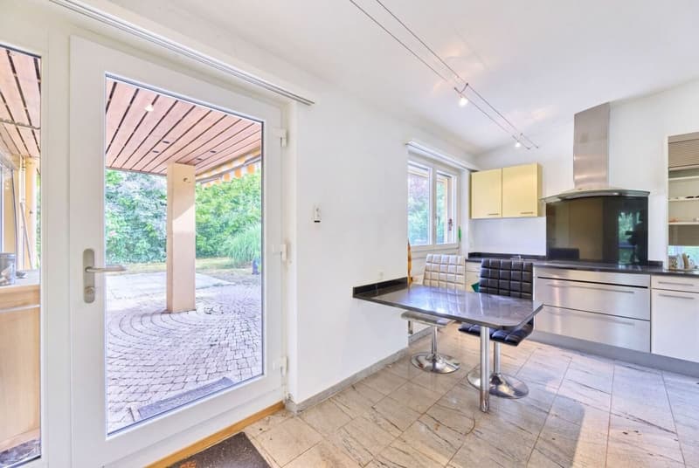
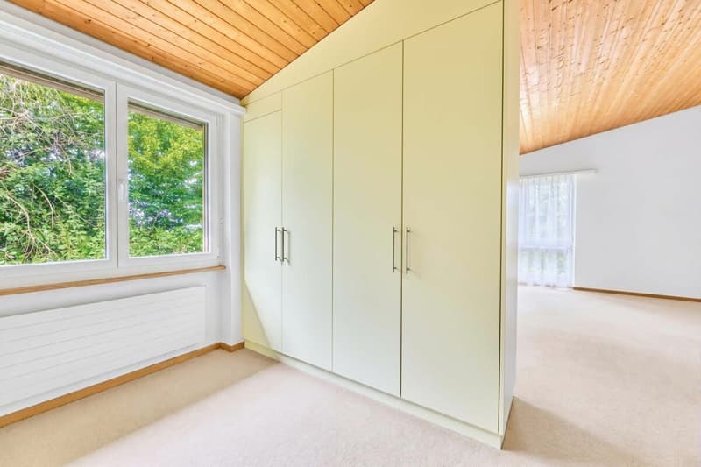
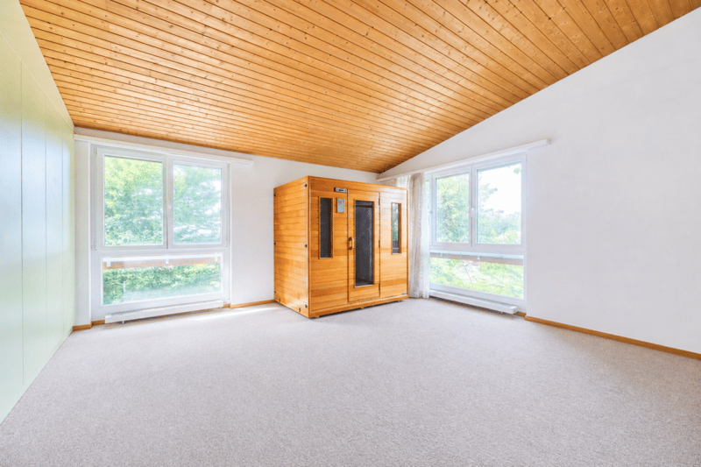
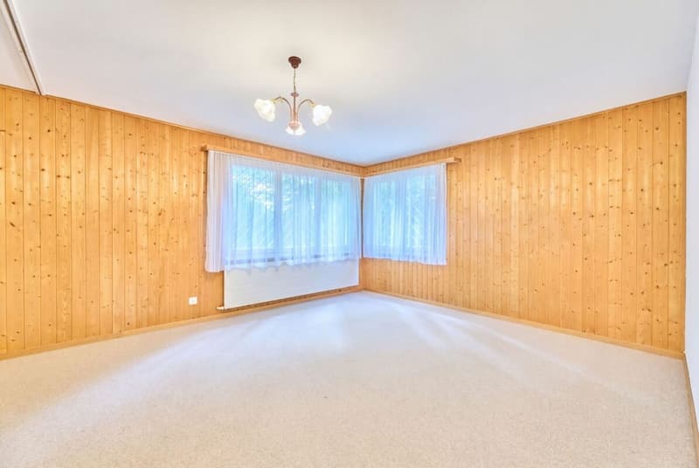
The heart of the house is the approximately 61 m² large living and dining room with a fireplace. The large window fronts bring the garden into the house, while the warm wooden ceiling creates a cozy atmosphere. From here, you can access the sunny terraces and the extensive garden directly. The modernized kitchen with high-quality granite countertops and V-ZUG appliances is adjacent - ideal for everyday life and social evenings. The ground floor also includes three spacious bedrooms, one with a dressing room and a high-quality infrared cabin.
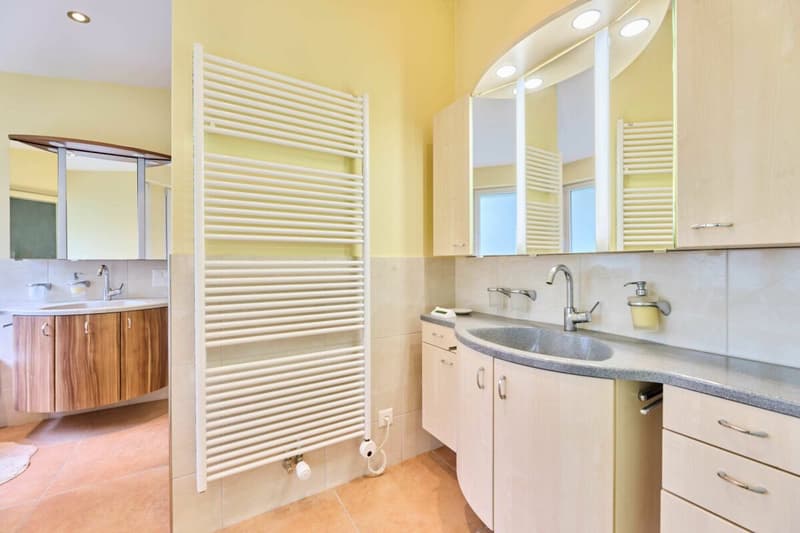
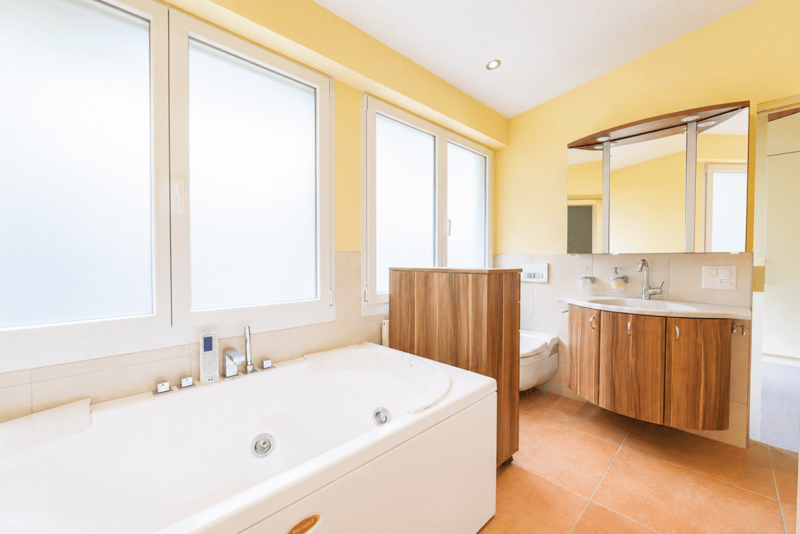
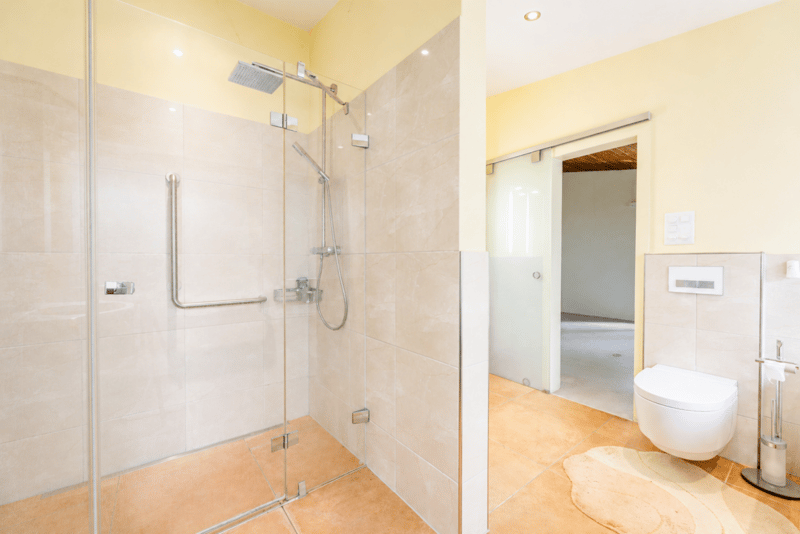
A special highlight is the luxurious bathroom. Two sinks, two toilets, a spacious, ground-level shower, and a whirlpool bathtub create a private wellness oasis with high comfort. An additional guest toilet complements the room offer perfectly.
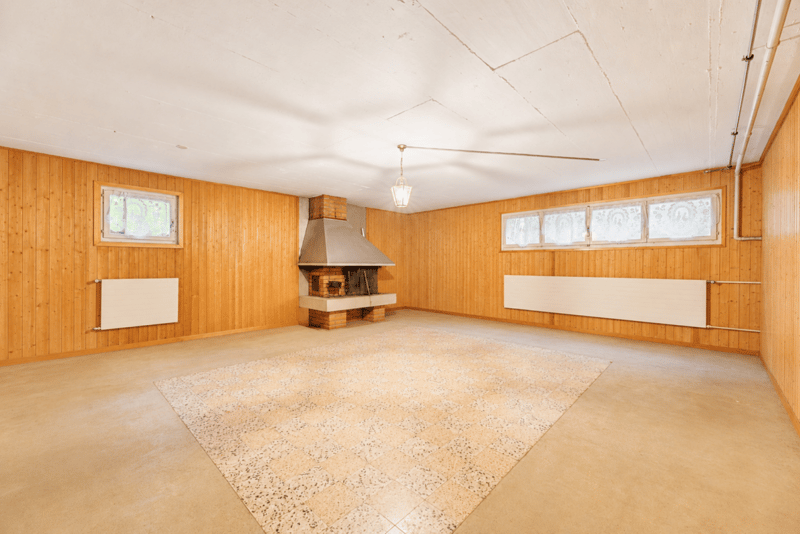
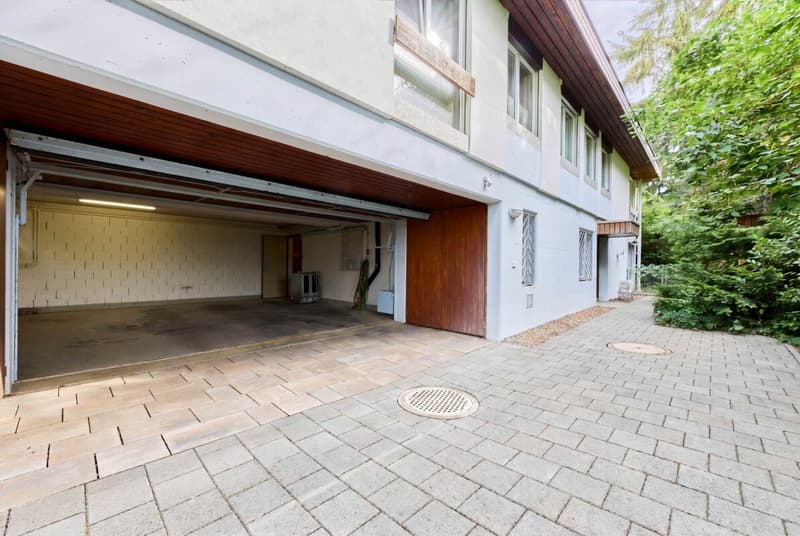
The basement also offers much more than classic secondary rooms. In addition to a large double garage, the laundry room, and the technical rooms, there is a guest room and a spacious Carnotzet with its own fireplace. This room is ideal as a stylish party cellar, hobby room, or cozy meeting point for family and friends. At the same time, the basement opens up interesting development potential: with manageable effort, a separate living unit can be realized here - ideal as a teenager's apartment, guest area, or for a multi-generational concept. The house is therefore perfectly suited as a two-generation house, where, for example, the parents live on the ground floor and the younger generation on the basement level.
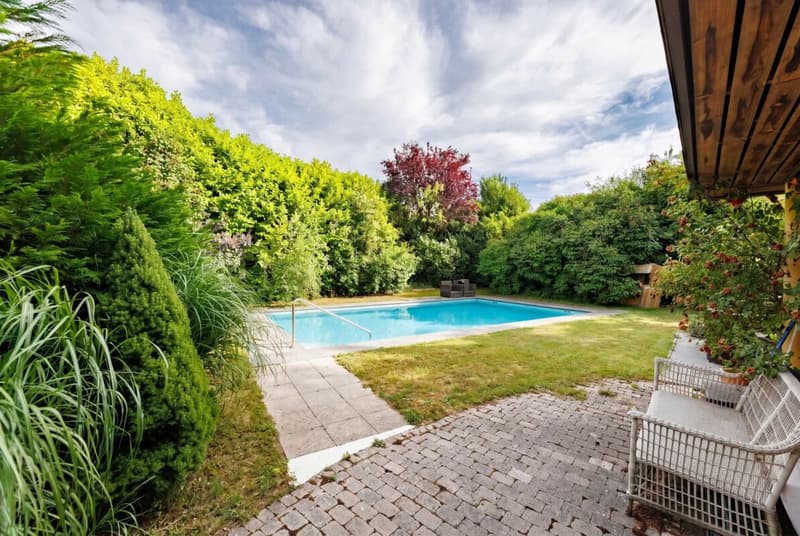
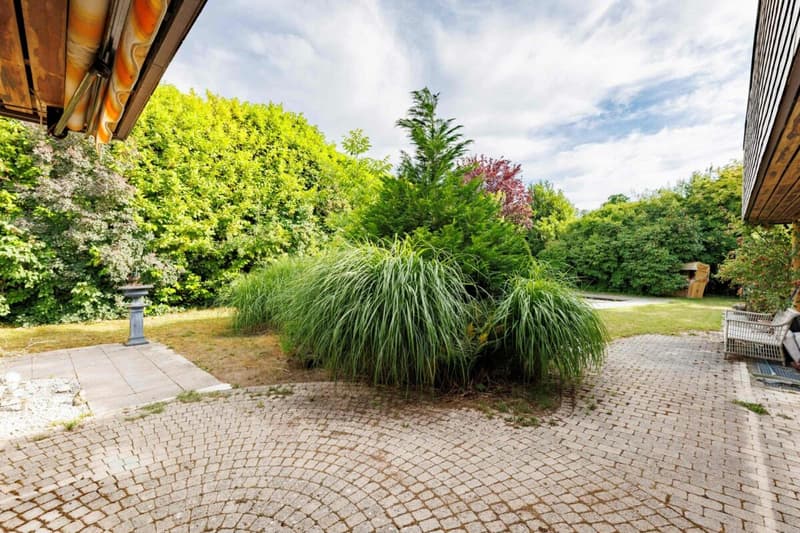
The park-like garden is the actual highlight of this property. High hedges and grown-in plantings ensure exceptional privacy. The center is the approximately 10 × 4 meter large swimming pool with a capacity of about 58,000 liters, a surrounding wooden terrace, an electrically operated roller shutter cover, and an energy-efficient pool heat pump. The outdoor area is complemented by a freestanding outdoor whirlpool - perfect conditions for relaxed hours at any time of the year. Several seating areas, electric awnings, atmospheric outdoor lighting, and numerous water and power connections round off the high-quality garden area.
Technically, the property is also in a well-maintained condition. The roof has been renewed and regularly maintained, and the heating system, pool technology, and fireplaces have been continuously checked and maintained. The windows have been replaced, the sanitary installations have been modernized in essential areas, and the house has a fiber optic connection.
After a longer period of vacancy, an optical refresh is recommended. In particular, new carpeting and painting offer the opportunity to give the interior rooms a contemporary character and design the house according to your own ideas. This is precisely the special charm of this property: the high-quality basic substance forms an excellent basis for realizing a very personal dream house - with a lot of space, exceptional garden quality, and numerous usage possibilities for today and the future.
NoteThe photos show the house as it could look after a refresh. Thus, the floors have been renewed and the walls painted.
Mortgage Calculator
From dream house to home ownership: the mortgage calculator can help you estimate the affordability of this property.

Create an account for more options
Create your account to manage your favorites across all devices, keep track of your search alerts, and never miss an update. Everything you need for your home search, all in one place!


Contact
Uwe Steinbrunner
- Listing ID
- 4003334155
- Object ref.
- 113944_St. Silvester_IN-N