3 results - Properties for sale: St. Silvester

1 / 27
6 rooms, CHF 1,490,000.–
Neumatt 17, 1736 St. Silvester

Detached house with idyllic tranquility in St. Silvester

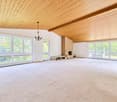
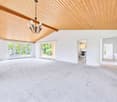
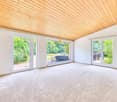
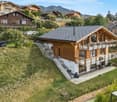
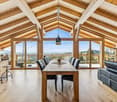
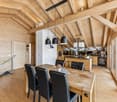
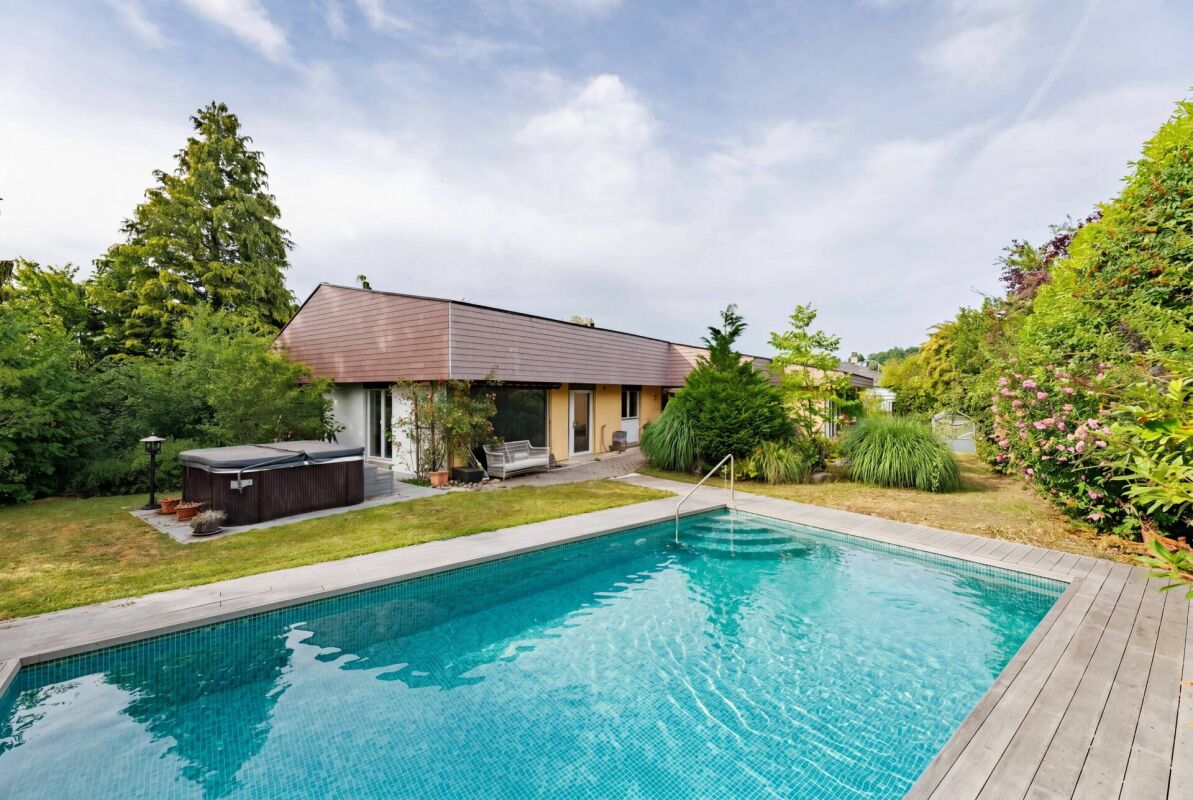
A home with character, space, and countless possibilities In a privileged and quiet location in St. Silvester, an exceptional detached house with approximately 274 m² of living space awaits you on a spacious plot of 1,374 m². The house, built in 1972, convinces with its solid construction, a striking architecture with a high-quality shingle roof, and an extensive garden with its own swimming pool and outdoor whirlpool - a home that combines relaxation, privacy, and quality of life.The ground-level main entrance leads you comfortably to the basement. All living rooms are on one level, making the house particularly comfortable and largely wheelchair accessible, along with the existing stairlift. This makes the property ideal for people who appreciate spacious living without obstacles or who want to plan ahead.The heart of the house is the approximately 61 m² large living and dining room with a fireplace. The large window fronts bring the garden into the house, while the warm wooden ceiling creates a cozy atmosphere. From here, you can access the sunny terraces and the extensive garden directly. The modernized kitchen with high-quality granite countertops and V-ZUG appliances is adjacent - ideal for everyday life and social evenings. The ground floor also includes three spacious bedrooms, one with a dressing room and a high-quality infrared cabin.A special highlight is the luxurious bathroom. Two sinks, two toilets, a spacious, ground-level shower, and a whirlpool bathtub create a private wellness oasis with high comfort. An additional guest toilet complements the room offer perfectly.The basement also offers much more than classic secondary rooms. In addition to a large double garage, the laundry room, and the technical rooms, there is a guest room and a spacious Carnotzet with its own fireplace. This room is ideal as a stylish party cellar, hobby room, or cozy meeting point for family and friends. At the same time, the basement opens up interesting development potential: with manageable effort, a separate living unit can be realized here - ideal as a teenager's apartment, guest area, or for a multi-generational concept. The house is therefore perfectly suited as a two-generation house, where, for example, the parents live on the ground floor and the younger generation on the basement level.The park-like garden is the actual highlight of this property. High hedges and grown-in plantings ensure exceptional privacy. The center is the approximately 10 × 4 meter large swimming pool with a capacity of about 58,000 liters, a surrounding wooden terrace, an electrically operated roller shutter cover, and an energy-efficient pool heat pump. The outdoor area is complemented by a freestanding outdoor whirlpool - perfect conditions for relaxed hours at any time of the year. Several seating areas, electric awnings, atmospheric outdoor lighting, and numerous water and power connections round off the high-quality garden area.Technically, the property is also in a well-maintained condition. The roof has been renewed and regularly maintained, and the heating system, pool technology, and fireplaces have been continuously checked and maintained. The windows have been replaced, the sanitary installations have been modernized in essential areas, and the house has a fiber optic connection.After a longer period of vacancy, an optical refresh is recommended. In particular, new carpeting and painting offer the opportunity to give the interior rooms a contemporary character and design the house according to your own ideas. This is precisely the special charm of this property: the high-quality basic substance forms an excellent basis for realizing a very personal dream house - with a lot of space, exceptional garden quality, and numerous usage possibilities for today and the future. Note The photos show the house as it could look after a refresh. Thus, the floors have been renewed and the walls painted.
Travel time
-
1 / 8
  • Balcony / Terrace
5.5 rooms, 163m², CHF 950,000.–
Ebnet 30, 1736 St. Silvester

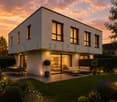
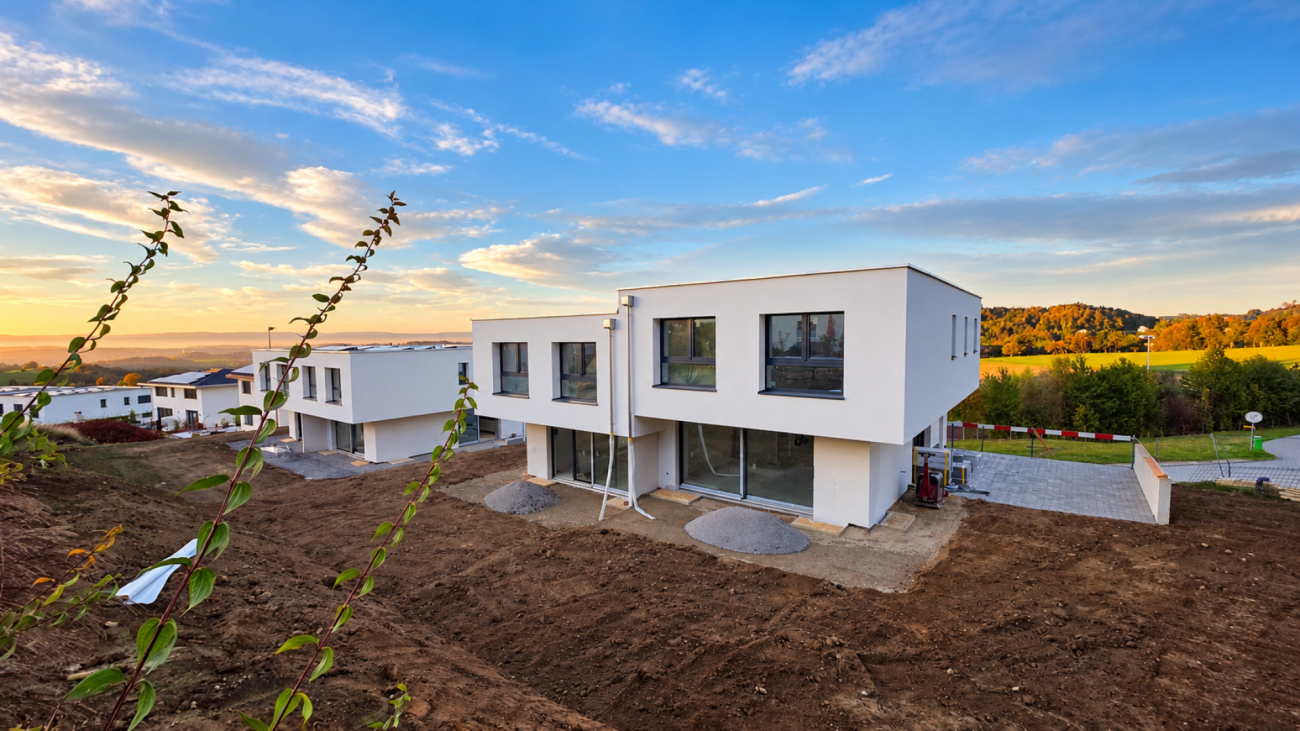
Villa neuve de 5.5 pièces avec jardin

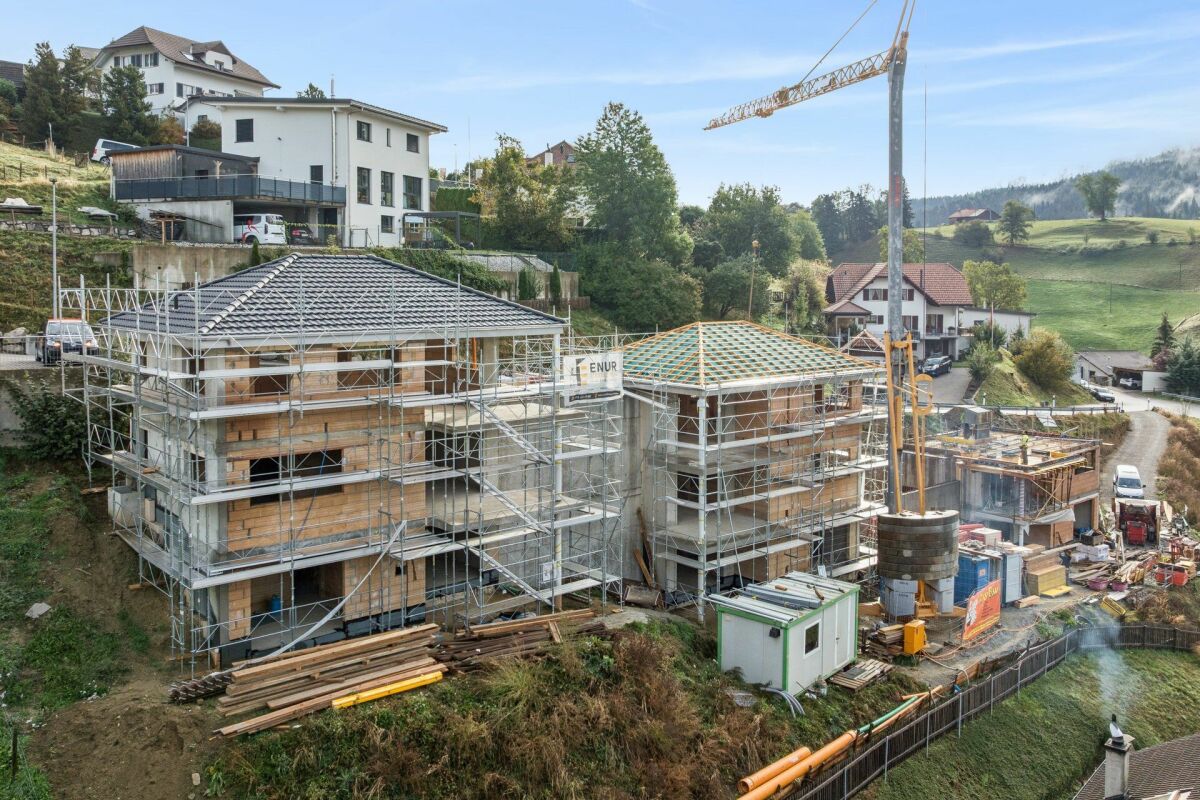
À St-Sylvestre, dans un environnement résidentiel calme et verdoyant, cette villa jumelée neuve de 5.5 pièces offre un cadre de vie particulièrement adapté aux familles recherchant espace, confort et qualité de construction.La maison développe environ 163.5 m² habitables et près de 217 m² de surface brute de plancher, répartis sur trois niveaux.Le niveau principal accueille une généreuse pièce de vie composée d'une cuisine ouverte avec îlot, d'un séjour et d'un espace salle à manger, avec accès direct aux terrasses et au jardin. Le séjour offre à lui seul près de 49 m², créant un espace convivial et lumineux au coeur de la maison.La villa comprend notamment :- 4 chambres, dont une chambre d'amis ou bureau- une chambre parentale avec salle de douche privative- 3 sanitaires- une cuisine ouverte avec îlot et cellier- un séjour spacieux et lumineux- deux terrasses et un jardin privatif- un local technique / buanderie- une cave- 2 places de parc couvertesLa construction bénéficie d'équipements modernes et économes en énergie : pompe à chaleur air-eau, chauffage au sol, triple vitrage, stores électriques et panneaux solaires pour la production d'eau chaude sanitaire.Un cadre idéal pour une familleSt-Sylvestre offre un environnement paisible, proche de la nature, tout en restant facilement accessible depuis Fribourg et Marly, situés à environ 15 à 20 minutes en voiture.L'école primaire se trouve à environ 174 mètres et les transports publics à environ 224 mètres, facilitant le quotidien des familles.Une belle opportunité pour celles et ceux qui recherchent une villa neuve de plus de 160 m², quatre chambres, de généreux espaces de vie et un jardin, dans un environnement résidentiel et familial.Contactez-nous au +41 79 174 66 19 pour obtenir le dossier complet, découvrir les plans et convenir d'une visite.In St-Sylvestre, in einer ruhigen und grünen Wohngegend, bietet diese neue 5,5-Zimmer-Doppelhaushälfte ein Wohnumfeld, das sich besonders für Familien eignet, die Wert auf Platz, Komfort und hochwertige Bauqualität legen.Das Haus verfügt über ca. 163,5 m² Wohnfläche und fast 217 m² Bruttogeschossfläche, verteilt auf drei Ebenen.Auf der Hauptebene befindet sich ein großzügiger Wohnbereich, bestehend aus einer offenen Küche mit Kochinsel, einem Wohnzimmer und einem Essbereich, mit direktem Zugang zu den Terrassen und zum Garten. Allein das Wohnzimmer ist fast 49 m² groß und schafft so einen gemütlichen und hellen Raum im Herzen des Hauses.Die Villa umfasst insbesondere:- 4 Schlafzimmer, darunter ein Gästezimmer oder Arbeitszimmer- ein Elternschlafzimmer mit eigenem Duschbad- 3 Sanitärräume- eine offene Küche mit Kochinsel und Vorratsraum- ein geräumiges und helles Wohnzimmer- zwei Terrassen und einen privaten Garten- einen Technikraum/Waschraum- einen Keller- 2 überdachte ParkplätzeDas Gebäude verfügt über moderne und energieeffiziente Ausstattungen: Luft-Wasser-Wärmepumpe, Fußbodenheizung, Dreifachverglasung, elektrische Rollläden und Solarkollektoren zur Warmwasserbereitung.Ein idealer Rahmen für eine FamilieSt-Sylvestre bietet eine ruhige, naturnahe Umgebung und ist dennoch von Freiburg und Marly aus, die etwa 15 bis 20 Autominuten entfernt liegen, gut erreichbar.Die Grundschule ist etwa 174 Meter entfernt, die öffentlichen Verkehrsmittel etwa 224 Meter, was den Alltag von Familien erleichtert.Eine großartige Gelegenheit für alle, die eine neue Villa mit über 160 m², vier Schlafzimmern, großzügigen Wohnbereichen und einem Garten in einer wohnlichen und familienfreundlichen Umgebung suchen.Kontaktieren Sie uns unter 41 79 174 66 19, um die vollständigen Unterlagen zu erhalten, die Grundrisse einzusehen und einen Besichtigungstermin zu vereinbarenIn St-Sylvestre, in a quiet, green residential neighborhood, this new 5.5-room semi-detached villa offers a living environment particularly well-suited for families seeking space, comfort, and high-quality construction.The home...

  • Balcony / Terrace
Travel time
-
More objects in your automatically expanded search area
20 results - Radius: + 10km
New building
1 / 7
4.5 rooms, 152m², CHF 1,255,000.–
Premium
Route des Bains 3, 1753 Matran

Your future new villa at the gates of Fribourg!

Spacious, bright and family-friendly spacesAlthough they are united in a harmonious architectural ensemble, each villa constitutes a fully independent dwelling, with its own accesses, facilities and technical equipment. This design allows each owner to fully enjoy their home, with autonomous operation and true intimacy in everyday life.The villas are spread over two habitable levels and a partial basement, and each offers a living area of 143.55 m², to which are added particularly valuable additional spaces.An open ground floor area to the gardenThe ground floor accommodates the living spaces in an open and convivial configuration. The living room, dining room and kitchen form a spacious ensemble of approximately 58 m², offering many possibilities for layout.From the living area, the terrace of approximately 27 m² and the private garden become real extensions of the home, inviting you to fully enjoy the beautiful days.A floor dedicated to intimacyOn the upper floor, the sleeping area consists of three comfortably sized rooms, including a main room of approximately 23 m². Two bathrooms complete this level, allowing to meet the needs of a family while preserving the comfort and intimacy of each.A basement with real additional spaceOne of the main advantages of these villas lies in their basement, which includes a usable space of approximately 22 m² with a window and therefore natural light.This additional area offers great freedom of use: home office, playroom, leisure space, creative area or relaxation area. It allows to adapt the home to the evolution of the needs of its occupants, without encroaching on the main living areas.Modern and energy-efficient equipmentEach villa has its own technical facilities, including an individual air/water heat pump, which ensures efficient heat production.Solar panels complement the energy equipment, allowing to produce part of the electricity from solar energy.Outdoor spaces for each villaEach home has a private terrace and a garden for exclusive use, offering a pleasant setting for outdoor meals, moments of relaxation or family activities.The gardens have varying sizes, from approximately 45 to 422 m², allowing each person to choose an outdoor space that corresponds to their desires and lifestyle.Each villa also has an external parking space, offered at a price of CHF 30'000.

Travel time
-
New building
1 / 7
4.5 rooms, 152m², CHF 1,260,000.–
Premium
Route des Bains 3, 1753 Matran

A modern villa in a privileged living environment!

Spacious, bright and family-friendly spacesAlthough they are combined in a harmonious architectural ensemble, each villa constitutes a fully independent dwelling, with its own accesses, facilities and technical equipment. This design allows each owner to fully enjoy their home, with autonomous operation and true intimacy in everyday life.The villas are spread over two habitable levels and a partial basement, and each offers a living area of 143.55 m², to which are added additional, particularly valuable spaces.An open ground floor area to the gardenThe ground floor houses the living areas in an open and convivial configuration. The living room, dining room and kitchen form a generous ensemble of approximately 58 m², offering many possibilities for layout.From the living area, the terrace of approximately 27 m² and the private garden become real extensions of the home, inviting you to fully enjoy the beautiful days.A floor dedicated to intimacyOn the upper floor, the sleeping area consists of three comfortably sized rooms, including a main room of approximately 23 m². Two bathrooms complete this floor, allowing to meet the needs of a family while preserving the comfort and intimacy of each.A basement with a real additional spaceOne of the main advantages of these villas lies in their basement, which includes a usable space of approximately 22 m² with a window and therefore a contribution of natural light.This additional area offers great freedom of use: home office, playroom, leisure space, creative area or relaxation room. It allows to adapt the home to the evolution of the needs of its occupants, without encroaching on the main living areas.Modern and energy-efficient equipmentEach villa has its own technical facilities, including an individual air/water heat pump, which ensures efficient heat production.Solar panels complement the energy equipment, allowing to produce part of the electricity from solar energy.Outdoor spaces for each villaEach home has a private terrace and a garden for exclusive use, offering a pleasant setting for outdoor meals, moments of relaxation or family activities.The gardens have varying sizes, from approximately 45 to 422 m², so that each can choose an outdoor space corresponding to their desires and lifestyle.Each villa also has an outdoor parking space, offered at a price of CHF 30,000.

Travel time
-
New building
1 / 7
4.5 rooms, 152m², CHF 1,265,000.–
Premium
Route des Bains 3, 1753 Matran

Comfort, brightness and modernity in Matran!

Spacious, bright and family-friendly spacesAlthough they are combined into a harmonious architectural ensemble, each villa constitutes a fully independent dwelling, with its own accesses, facilities and technical equipment. This design allows each owner to fully enjoy their home, with autonomous operation and true intimacy in everyday life.The villas are spread over two habitable levels and a partial basement, and each offers a living area of 143.55 m², to which additional, particularly valuable spaces are added.An open ground floor area with gardenThe ground floor accommodates the living areas in an open and convivial configuration. The living room, dining area and kitchen form a generous ensemble of approximately 58 m², offering many possibilities for layout.From the living area, the terrace of approximately 27 m² and the private garden become true extensions of the home, inviting you to fully enjoy the beautiful days.A floor dedicated to intimacyOn the upper floor, the sleeping area consists of three comfortably sized rooms, including a main room of approximately 23 m². Two bathrooms complete this floor, allowing to meet the needs of a family while preserving the comfort and intimacy of each individual.A basement with a real additional spaceOne of the main advantages of these villas lies in their basement, which includes a usable space of approximately 22 m² with a window and therefore natural light.This additional area offers great freedom of use: home office, playroom, leisure space, creative area or relaxation room. It allows to adapt the home to the evolution of the needs of its occupants, without encroaching on the main living areas.Modern and energy-efficient equipmentEach villa has its own technical facilities, including an individual air-water heat pump, which ensures efficient heat production.Photovoltaic panels complement the energy equipment, allowing to produce part of the electricity from solar energy.Outdoor spaces for each villaEach home has a private terrace and a garden for exclusive use, offering a pleasant setting for outdoor meals, relaxation moments or family activities.The gardens have varying sizes, from approximately 45 to 422 m², so that each person can choose an outdoor space that corresponds to their desires and lifestyle.Each villa also has an external parking space, offered at a price of CHF 30'000.

Travel time
-
New building
1 / 7
4.5 rooms, 152m², CHF 1,270,000.–
Premium
Route des Bains 3, 1753 Matran

A family-friendly villa with garden and terrace!

Spacious, bright and family-friendly spacesAlthough they are combined in a harmonious architectural ensemble, each villa constitutes a fully independent dwelling, with its own accesses, facilities and technical equipment. This design allows each owner to fully enjoy their home, with autonomous operation and true intimacy in everyday life.The villas are spread over two habitable levels and a partial basement, each offering a living area of 143.55 m², to which are added additional, particularly valuable spaces.An open ground floor with a garden viewThe ground floor houses the living areas in an open and convivial configuration. The living room, dining room and kitchen form a generous ensemble of approximately 58 m², offering many possibilities for layout.From the living area, the terrace of approximately 27 m² and the private garden become real extensions of the home, inviting you to fully enjoy the beautiful days.A floor dedicated to intimacyOn the upper floor, the sleeping area consists of three comfortably sized rooms, including a master bedroom of approximately 23 m². Two bathrooms complete this level, allowing to meet the needs of a family while preserving the comfort and intimacy of each.A basement with a real additional spaceOne of the main advantages of these villas lies in their basement, which includes a usable space of approximately 22 m² with a window and therefore natural light.This additional area offers great freedom of use: home office, playroom, leisure space, creative workshop or relaxation area. It allows to adapt the home to the evolution of the needs of its occupants, without encroaching on the main living areas.Modern and energy-efficient equipmentEach villa has its own technical facilities, including an individual air-water heat pump, which ensures efficient heat production.Photovoltaic panels complement the energy equipment, allowing to produce part of the electricity from solar energy.Outdoor spaces for each villaEach home has a private terrace and a garden for exclusive use, offering a pleasant setting for outdoor meals, relaxation moments or family activities.The gardens have varying sizes, from approximately 45 to 422 m², so that each can choose an outdoor space that corresponds to their desires and lifestyle.Each villa also has an outdoor parking space, offered at a price of CHF 30,000.

Travel time
-
New building
1 / 7
4.5 rooms, 152m², CHF 1,310,000.–
Premium
Route des Bains 3, 1753 Matran

A contemporary villa with nearly 300 m² of garden!

Spacious, bright and family-friendly spacesAlthough they are united in a harmonious architectural ensemble, each villa constitutes a fully independent dwelling, with its own accesses, facilities and technical equipment. This design allows each owner to fully enjoy their home, with autonomous operation and true intimacy in everyday life.The villas are spread over two habitable levels and a partial basement, and each offers a living area of 143.55 m², to which are added particularly valuable additional spaces.An open ground floor with garden accessThe ground floor houses the living areas in an open and convivial configuration. The living room, dining area and kitchen form a generous ensemble of approximately 58 m², offering many possibilities for layout.From the living area, the terrace of approximately 27 m² and the private garden become real extensions of the home, inviting you to fully enjoy the beautiful days.A floor dedicated to intimacyOn the upper floor, the sleeping area consists of three comfortably sized rooms, including a main room of approximately 23 m². Two bathrooms complete this floor, allowing to meet the needs of a family while preserving the comfort and intimacy of each.A basement with a real additional spaceOne of the main advantages of these villas lies in their basement, which houses, among other things, an available space of approximately 22 m² with a window and therefore natural light.This additional area offers great freedom of use: home office, playroom, leisure space, creative workshop or relaxation area. It allows to adapt the home to the evolution of the needs of its occupants, without encroaching on the main living areas.Modern and energy-efficient equipmentEach villa has its own technical facilities, including an individual air-water heat pump, which ensures efficient heat production.Photovoltaic panels complement the energy equipment, allowing to produce part of the electricity from solar energy.Outdoor spaces for each villaEach home has a private terrace and a garden for exclusive use, offering a pleasant setting for outdoor meals, moments of relaxation or family activities.The gardens have varying sizes, from approximately 45 to 422 m², so that each can choose an outdoor space corresponding to their desires and lifestyle.Each villa also has an external parking space, offered at a price of CHF 30'000.

Travel time
-
New building
1 / 7
4.5 rooms, 152m², CHF 1,315,000.–
Premium
Route des Bains 3, 1753 Matran

A contemporary villa with over 420 m² of garden!

Spacious, bright and family-friendly spacesAlthough they are united in a harmonious architectural ensemble, each villa constitutes a fully independent dwelling, with its own accesses, facilities and technical equipment. This design allows each owner to fully enjoy their home, with autonomous operation and true intimacy in everyday life.The villas are spread over two habitable levels and a partial basement, and each offers a living area of 143.55 m², to which are added particularly valuable additional spaces.An open ground floor with gardenThe ground floor houses the living areas in an open and convivial configuration. The living room, dining area and kitchen form a generous ensemble of approximately 58 m², offering many possibilities for layout.From the living area, the terrace of approximately 27 m² and the private garden become real extensions of the home, inviting you to fully enjoy the beautiful days.A floor dedicated to intimacyOn the upper floor, the sleeping area consists of three comfortably sized rooms, including a main room of approximately 23 m². Two bathrooms complete this floor, allowing to meet the needs of a family while preserving the comfort and intimacy of each.A basement with a real additional spaceOne of the main advantages of these villas lies in their basement, which includes a usable space of approximately 22 m² with a window and therefore natural light.This additional area offers great freedom of use: home office, playroom, leisure space, creative workshop or relaxation area. It allows to adapt the home to the evolution of the needs of its occupants, without encroaching on the main living areas.Modern and energy-efficient equipmentEach villa has its own technical facilities, including an individual air/water heat pump, which ensures efficient heat production.Photovoltaic panels complement the energy facilities, allowing the production of part of the electricity from solar energy.Outdoor spaces for each villaEach home has a private terrace and a garden for exclusive use, offering a pleasant setting for outdoor meals, moments of relaxation or family activities.The gardens have varying sizes, from approximately 45 to 422 m², allowing each to choose an outdoor space that corresponds to their desires and lifestyle.Each villa also has an outdoor parking space, offered at a price of CHF 30,000.

Travel time
-
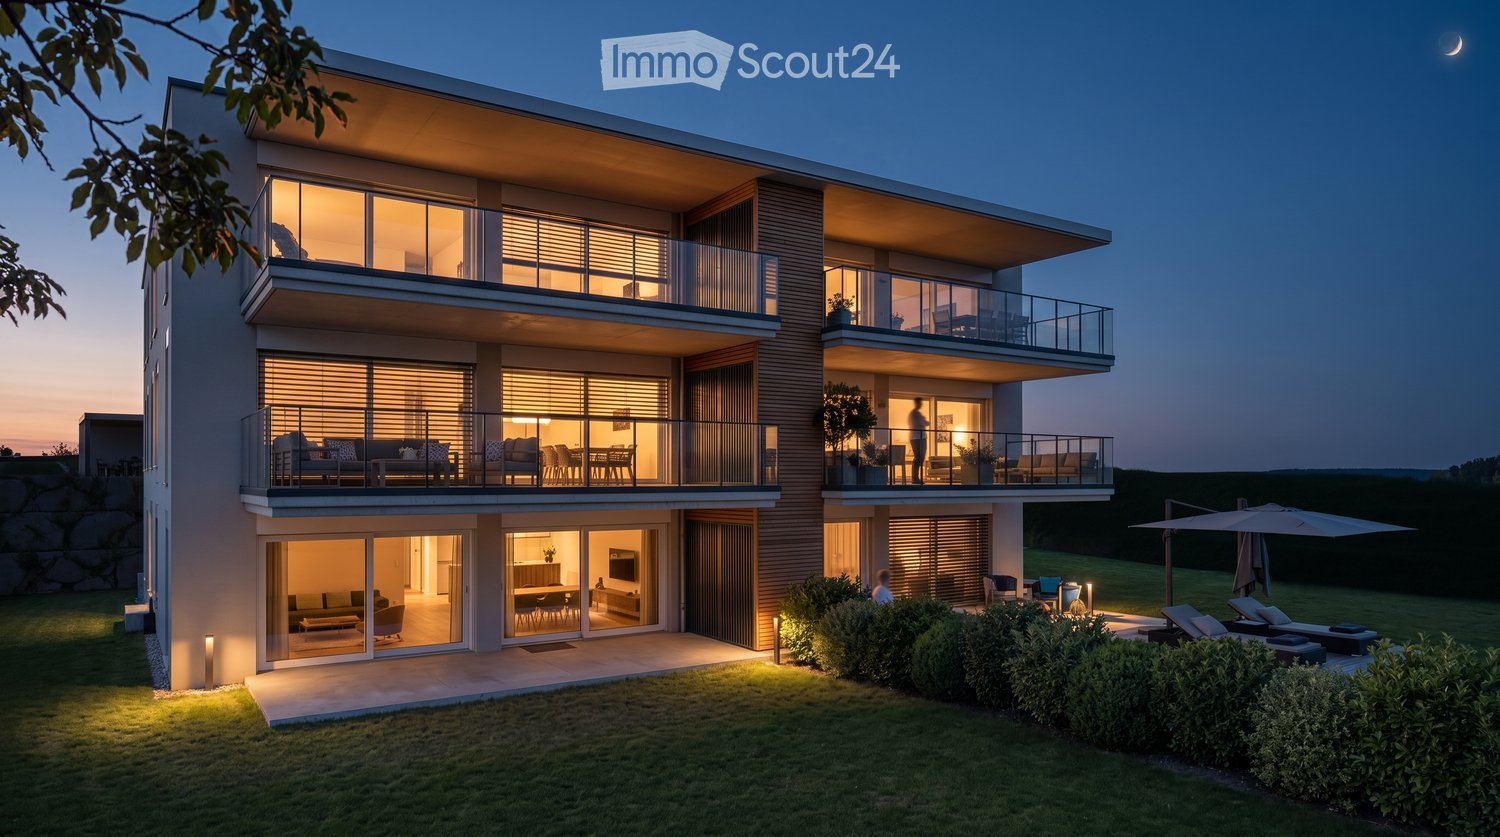
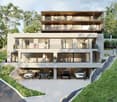
  • Modern multi-storey residential building at dusk with glass balconies, a ground-floor terrace, a lawn, and an umbrella.
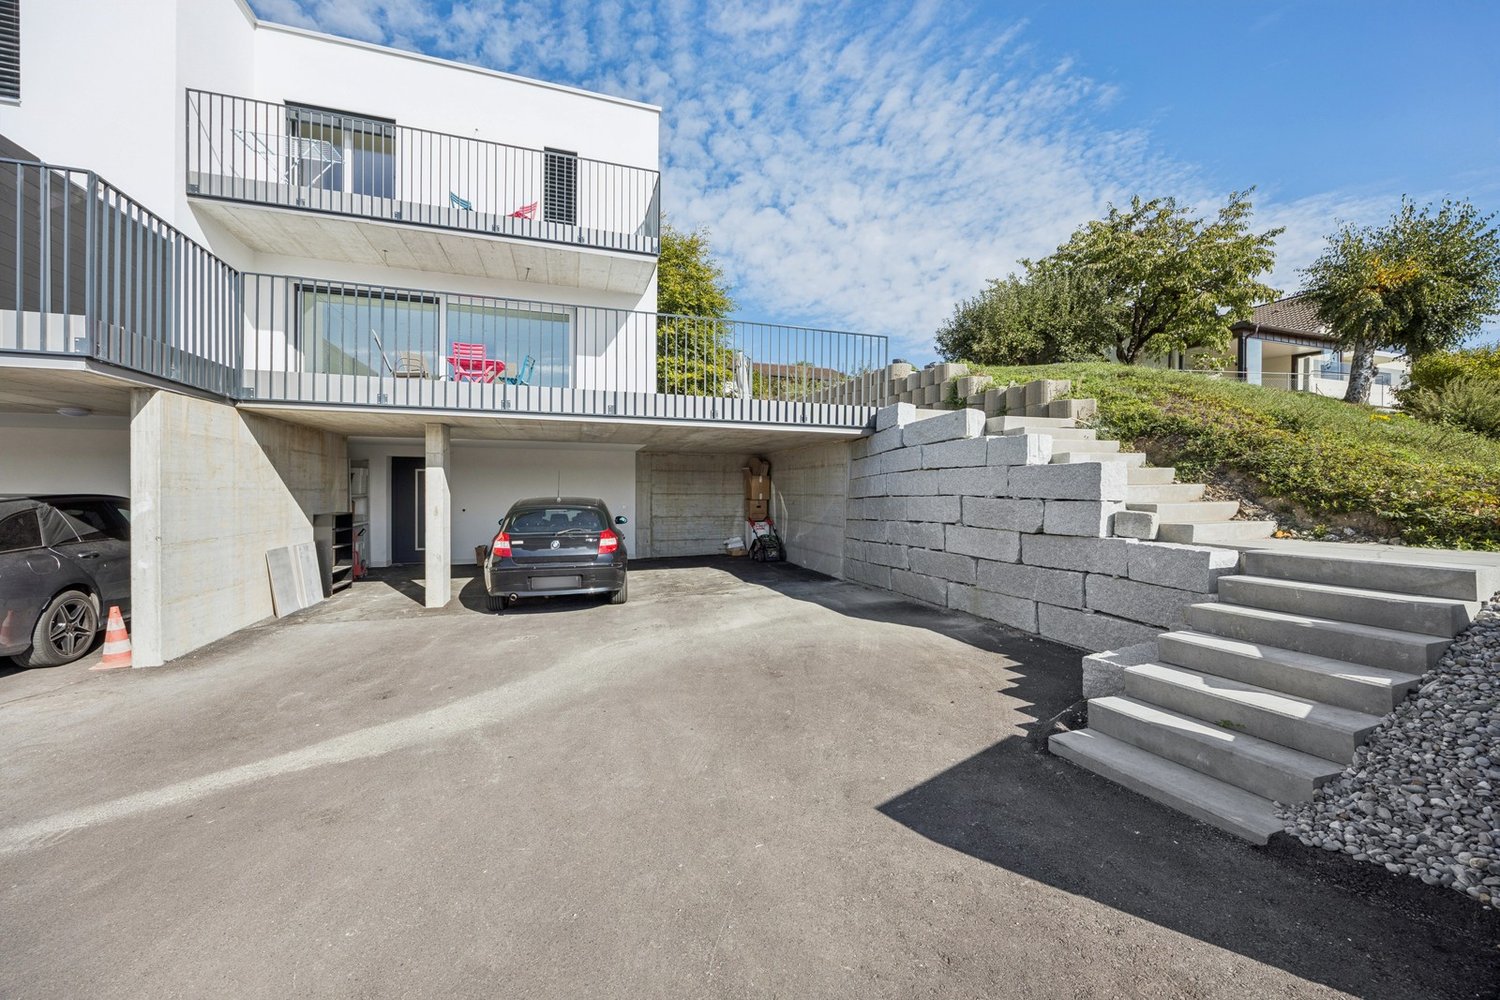
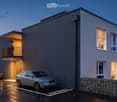
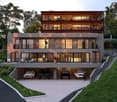
  • Modern two-storey house at dusk with a covered balcony, marked visitor parking bays with cars, and a gabion stone wall.
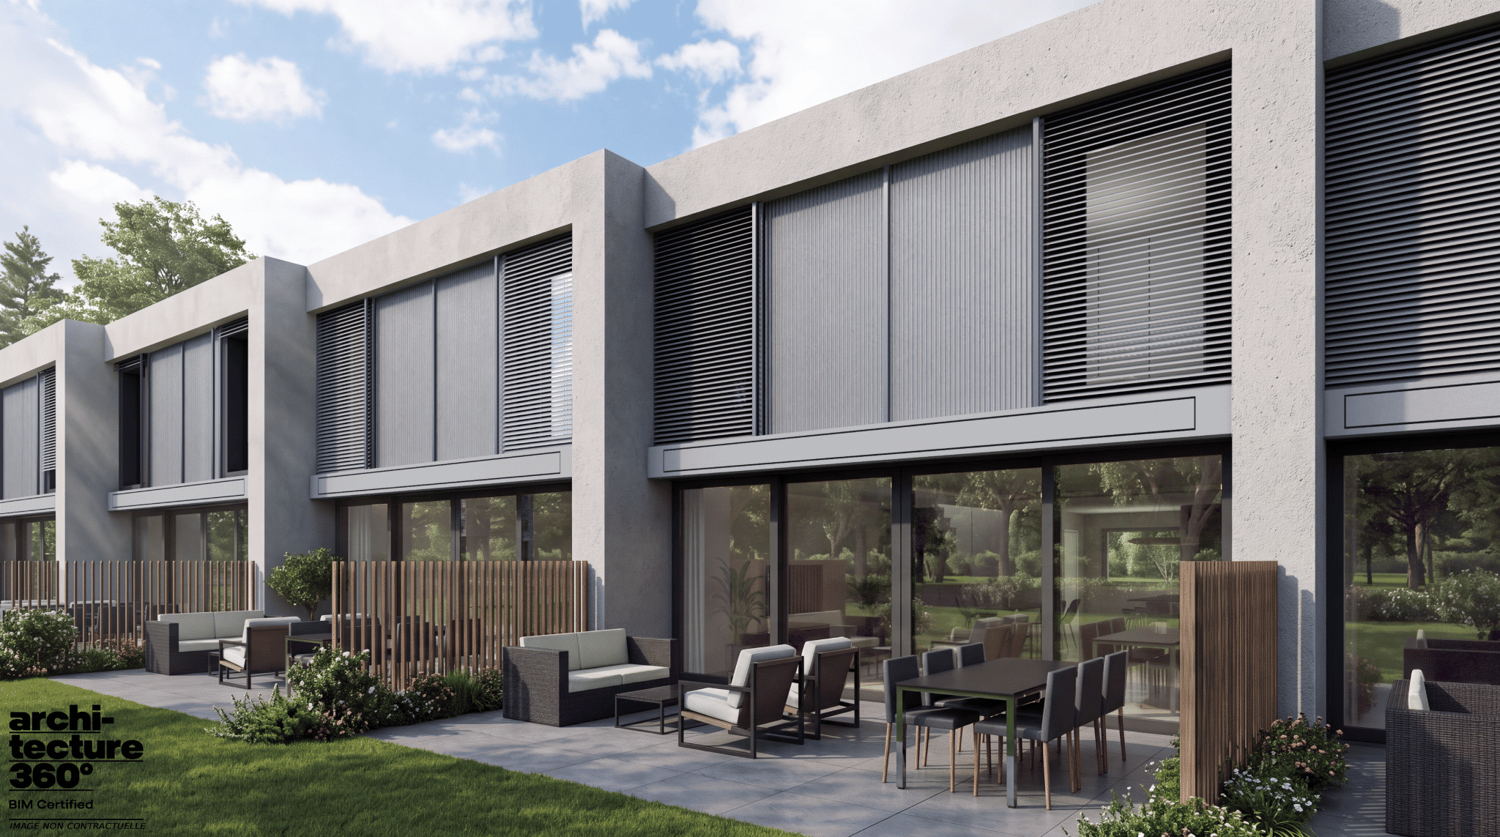
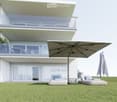
  • Modern two-story house with balconies, outdoor seating area featuring sun loungers, umbrella, and small table on a grassy lawn.
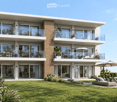
  • Modern two-story house with large glass windows, balconies, and outdoor seating area with lounge chairs and umbrellas.
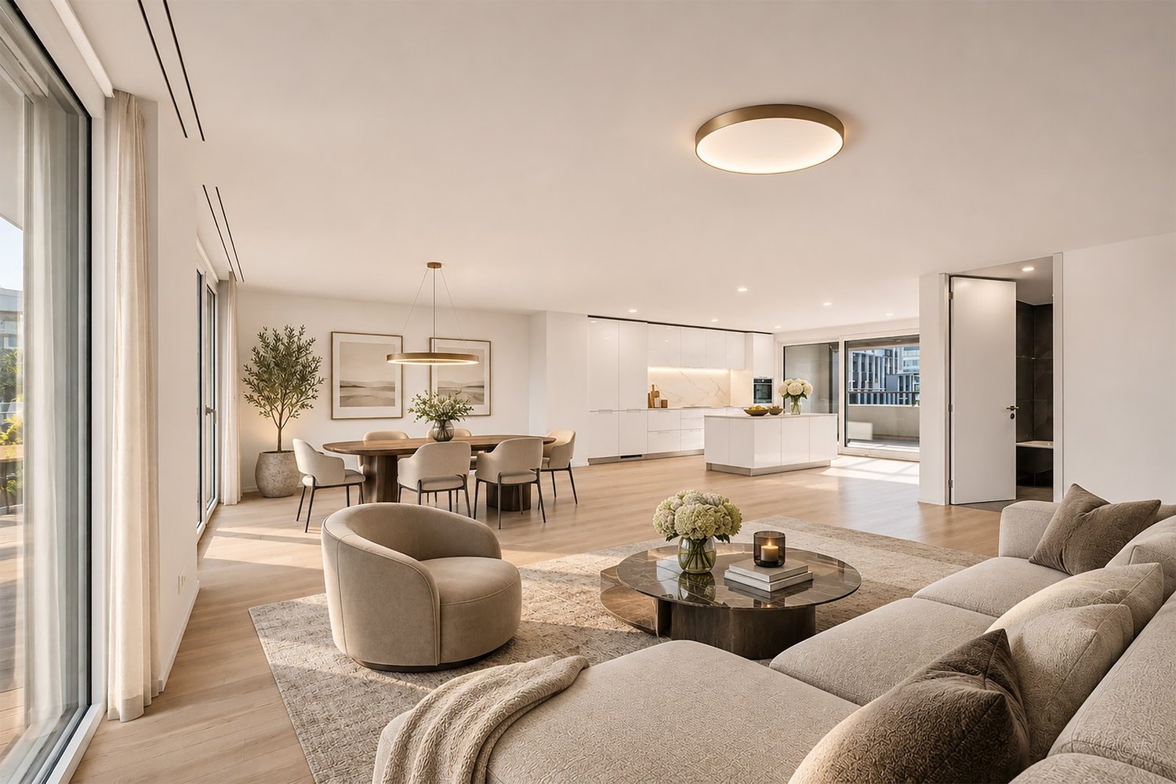
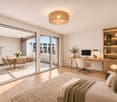
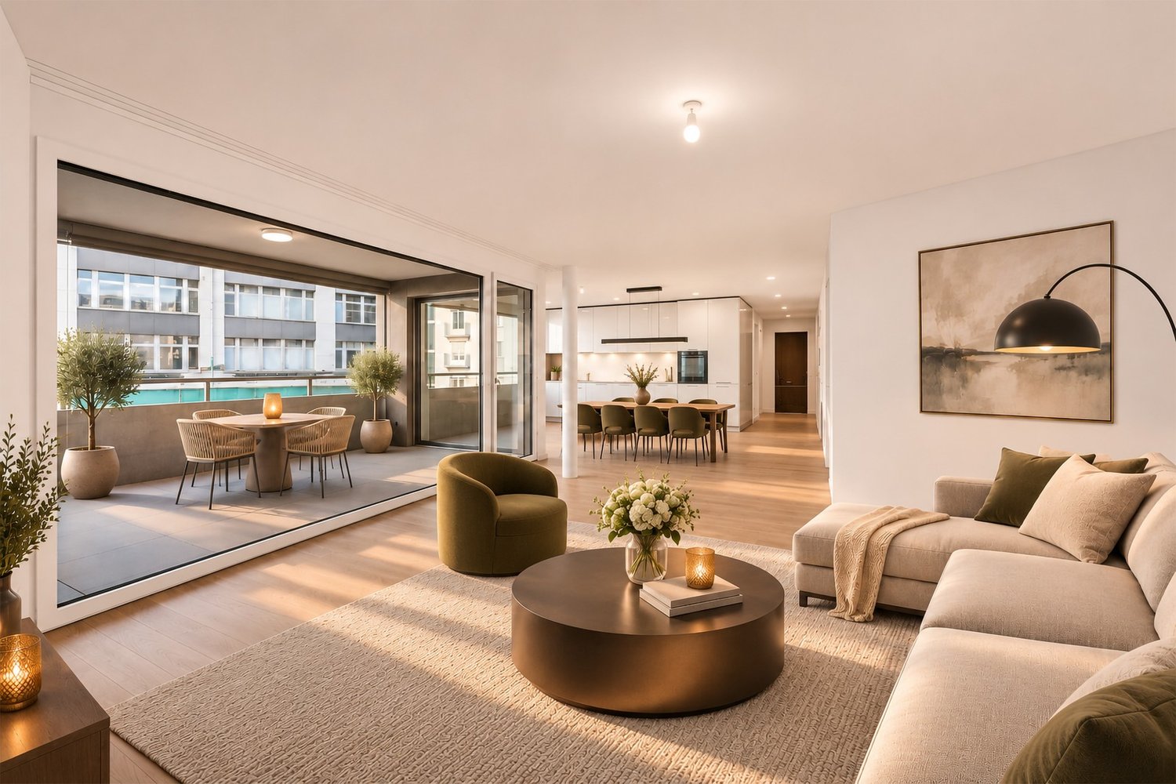
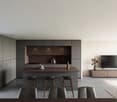
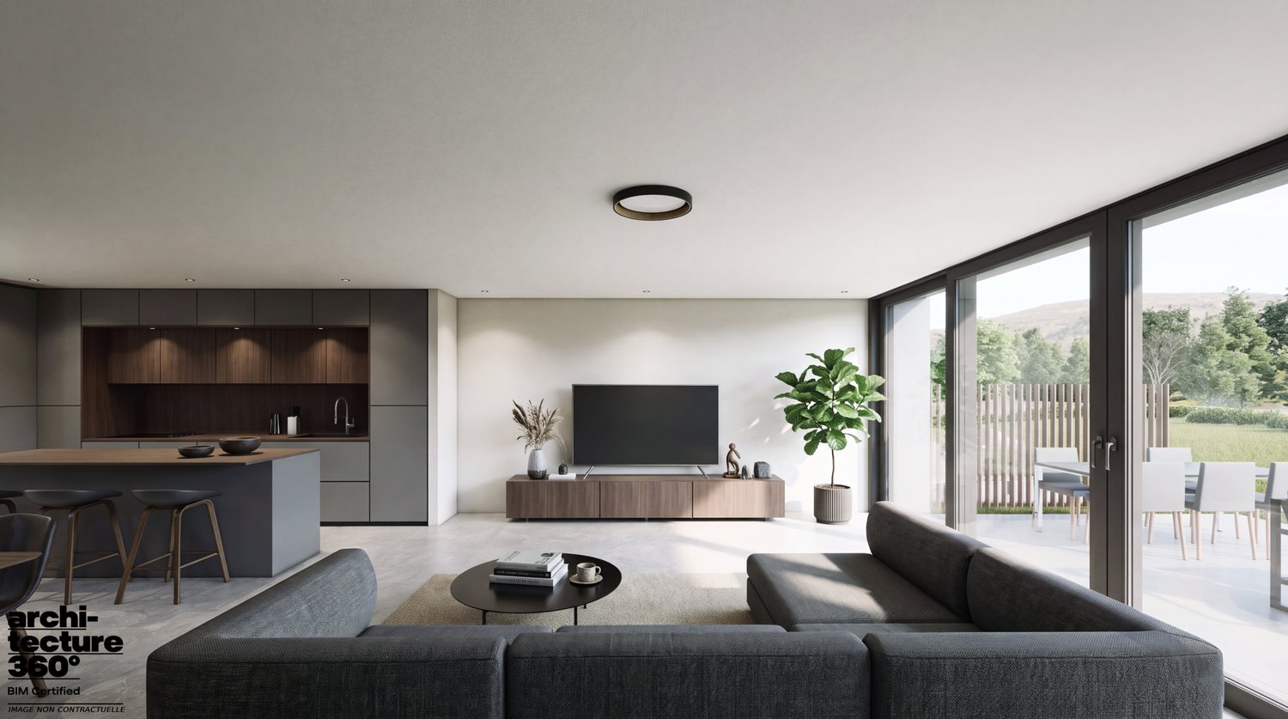
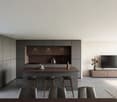
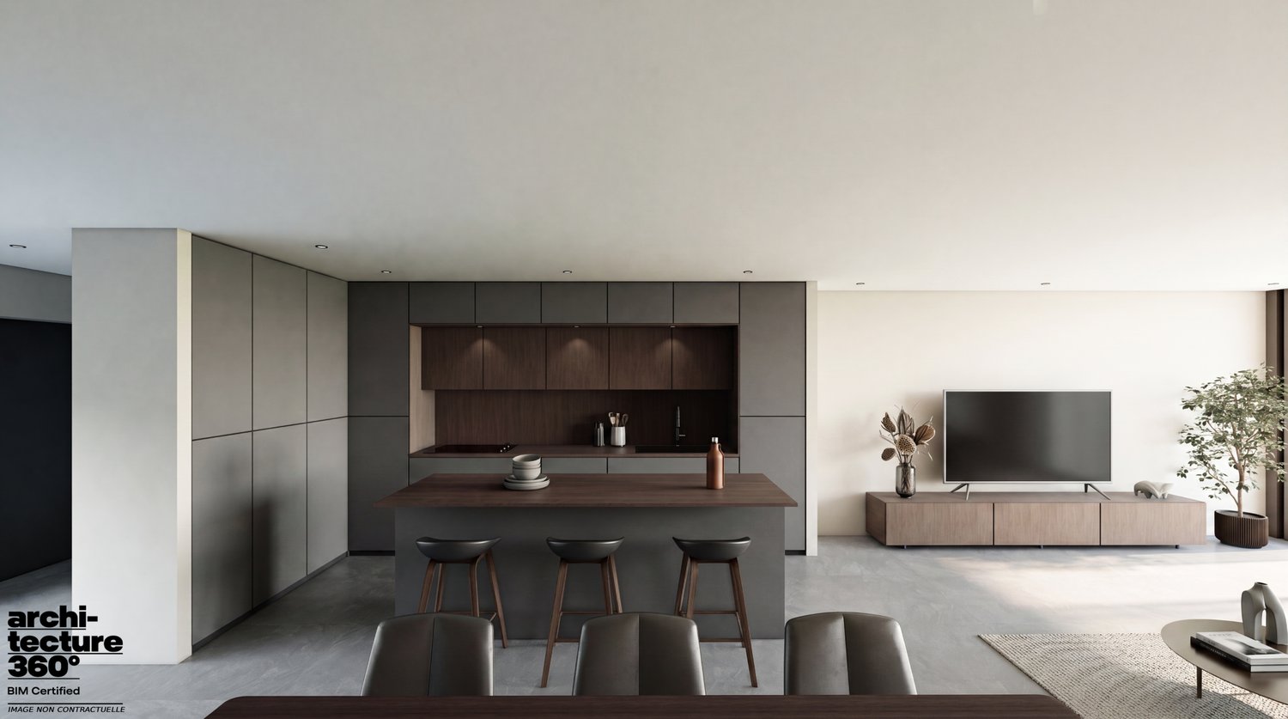
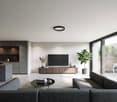
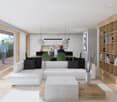
  • Modern, open-concept living and dining area with a view of the city and mountains. Features a large sofa, coffee table, armchair, kitchen island with sink and faucet, dining table with chairs, potted plants, and a television on a cabinet.
  • Modern open-plan living and dining area with grey sofa, coffee table, dining table with chairs, kitchen cabinets, pendant lights, and artwork on the wall.
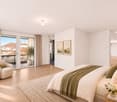
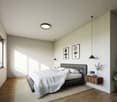
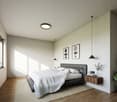
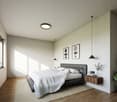
  • Modern bedroom with a large bed, nightstand with lamp, round chair, bookshelf, and a large mirror. The room features wooden flooring and large windows with sheer curtains.
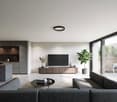
  • Modern living room with a grey sectional sofa, coffee table, ottoman, floor lamp, flat-screen TV, and decorative vases.
  • Modern balcony with large windows, white sofa, coffee table, decorative vases, and a potted plant, overlooking a scenic view.
1 / 9
Modern two-storey house at dusk with a covered balcony, marked visitor parking bays with cars, and a gabion stone wall.
Modern two-story house with balconies, outdoor seating area featuring sun loungers, umbrella, and small table on a grassy lawn.
Modern two-story house with large glass windows, balconies, and outdoor seating area with lounge chairs and umbrellas.
4.5 rooms, 126m², CHF 940,000.–
Premium
Route de la Grangette 36, 1723 Marly

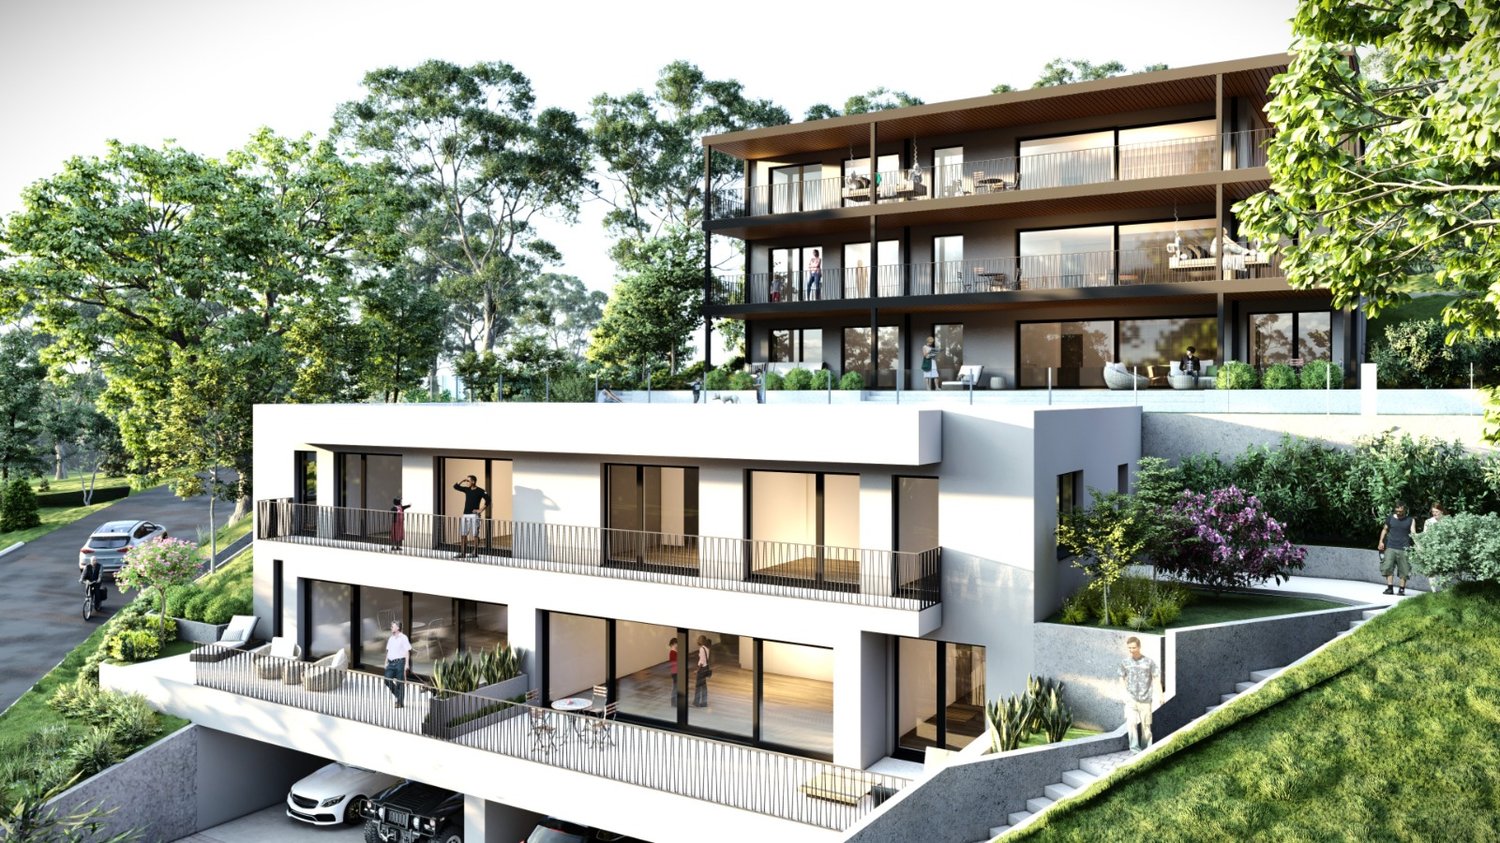
Exclusive new development – only 4/6 high-end apartments left in the heart of Marly

Become an owner in a small, intimate and leafy condominium development! It is located in the highly sought-after municipality of Marly.Nestled between the Sarine and the Fribourg Pre-Alps, Marly is a town in the countryside where tranquillity goes hand in hand with modern comfort, just a stone’s throw from Fribourg. The municipality offers a peaceful atmosphere, ideal for unwinding, while also benefiting from excellent transport links thanks to a well-developed public transport network connecting Marly with Fribourg train station and the rest of Switzerland. With its shops, local services and amenities, Marly perfectly combines everyday convenience with quality of life.This exclusive, small-scale new development offers just 6 brand-new apartments, combining contemporary architecture, superior comfort and outstanding energy performance (CECB AAA+).Designed to provide an optimal quality of life, the project stands out for its modern lines and harmonious integration into its residential surroundings. Comprising 4.5-room apartments, the development guarantees absolute tranquillity and a rare degree of privacy, away from large property complexes.Each apartment has been designed to maximise space and natural light, with large windows opening onto generous outdoor areas (terraces with private gardens or large covered balconies).Development highlights: • Small condominium development: Just 6 units create a peaceful, friendly and private living environment. • Ideal location in Marly: Close to local amenities (schools, shops, public transport, including the Agglo bus line towards Fribourg, and the surrounding natural landscape along the Gérine). • Finishes to suit your preferences: Fully personalise your future home (choose your kitchen, bathroom fittings, parquet flooring and tiles within the development’s budgets). • Environmental responsibility & comfort: Ground-source heat pump heating with free cooling, photovoltaic solar panels and triple glazing help keep condominium service charges manageable and reduce the ecological footprint. • Amenities: Elevator serving every floor, a private basement storage unit for each unit, and covered parking spaces; conduits are in place for electric vehicle charging stations. Available apartment types: • Ground floor: 2 4.5-room apartments with large terraces and a lovely private garden area. • 1st floor: 2 4.5-room apartments with spacious sheltered balconies. • Penthouse floor: 2 exceptional penthouse apartments with open views and a panoramic terrace.

Travel time
-
New building
1 / 12
3.5 rooms, 85m², CHF 750,000.–
Premium
Chemin de la Forêt 2, 1723 Marly

THE TERRACES OF THE CHÂTEAU: NEW 3.5-ROOM GROUND-FLOOR APARTMENTS IN MARLY

LES TERRASSES DU CHÂTEAUA confidential address in the heights of MarlyIn the Château-d’Eau residential area, Les Terrasses du Château brings together only 5 to 6 apartments. The contemporary architecture is built in steps, with a southwest orientation, an unobstructed view, and a rare intimacy in new construction.EXCLUSIVITY: POSSIBILITY OF TWO 3.5-ROOM GROUND-FLOOR APARTMENTSOne of the two duplex villas can be converted into two 3.5-room ground-floor apartments.This is a rare format in a project of this standard: the entire quality of a villa, with the simplicity of an apartment. • Garden apartment, on the ground floor, with terrace and private garden: CHF 790'000.– • Balcony apartment, on the upper floor, with southwest facade: CHF 750'000.– Covered parking space included.No stairs, reduced maintenance, high-end services, and an exceptional environment: these two apartments are for those who want the essentials, but better.OTHER APARTMENTS IN THE PROJECT • Lot B: 4.5-room apartment on the ground floor with large balcony, CHF 1'350'000.– • Lot C: 3.5-room attic apartment with large balcony, CHF 1'300'000.– • Lots D and E: duplex villas with 5.5 rooms, terrace, balcony, and private garden, from CHF 1'490'000.– AN ARCHITECTURE DESIGNED TO BE LIVED IN • Open, light-filled spaces • Large windows • Natural continuity between inside and outside • Terraces, balconies, and gardens that are really usable A STATE-OF-THE-ART ENERGY PERFORMANCEHeat pump, solar panels, storage batteries, individual meter per apartment, triple glazing, and reinforced insulation. These are solutions designed for daily comfort and long-term control of costs.A SECURE PROJECTThe building permit is in force. The start of construction is planned after the pre-sale of two lots. The conversion into two 3.5-room ground-floor apartments only affects the interior spaces, without modifying the envelope or exterior areas. It will be the subject of a modification request for the building permit, which should be able to be processed in a simplified procedure.LOCATIONChemin de la Forêt 2, 1723 Marly, Château-d’Eau district. The Château-d’Eau school is nearby, and Fribourg is about 5 minutes away.TO BE DISCOVERED ON SITEThe visuals set the tone, but it's on site that you really understand the implantation, volumes, and view. The complete brochure is available upon request, and the private presentation of the project is by appointment.Denizhan YETER · 076 616 35 93 · info@homemotion.ch

Travel time
-
New building
1 / 10
5.5 rooms, 180m², CHF 880,000.–
Premium
Hubel, 1737 Plasselb

New construction project in Plasselb

Description Four single-family homes are being built here! In a sunny hillside location, four modern single-family homes with sustainable heating systems are being built - perfect for environmentally conscious living. Each house offers you the opportunity to choose the interior design individually according to your ideas. Sales object - House B (39) Living area: approx. 181.85 m2 (including 1/2 balconies, 1/3 terrace)Plot size: approx. 350.00 m² Rooms: 5.5Sales price: CHF 880'000.00Parking spaces: Two carports, CHF 20'000.00 per space (additional)Ground floor:- Bright and inviting entrance area- Guest toilet- Open living and dining area with direct access to the first large balcony- Modern and open kitchen1st basement:- Corridor- Two rooms, one with direct access to the second large balcony- Spacious bathroom with two sinks, modern shower and toilet2nd basement:- Corridor- Two more bedrooms- Bathroom with shower and toilet- Cellar/technology/laundry- Direct access to the large terrace with slab floor and well-kept lawn areaA perfect home for families who want a well-thought-out room concept, high-quality equipment, and a beautiful outdoor area. Sales object - House D (35) Living area: approx. 167.00 m² (including 1/2 balconies, 1/3 terrace)Plot size: approx. 559.00 m² Rooms: 5.5Sales price: CHF 900'000.00Parking spaces: Two carports, CHF 20'000.00 per space (additional)Ground floor:- Bright and inviting entrance area- Guest toilet- Open living and dining area with direct access to the first large balcony- Modern and open kitchen- Practical cloakroom1st basement:- Corridor- Two rooms, one with direct access to the second large balcony- Spacious bathroom with two sinks, modern shower and toilet2nd basement:- Corridor- Two more bedrooms- Bathroom with shower and toilet- Cellar/technology/laundry- Direct access to the large terrace with slab floor and well-kept lawn areaA home to arrive and feel good - ideal for families who value quality of life, stylish equipment, and a green environment. Sales object - House A (41) RESERVED Sales object - House C (37) SOLD General information The costs of the change of ownership are at the expense of the buyer. Construction has started.
Travel time
-
1 / 10
6.5 rooms, 218m², CHF 1,690,000.–
Premium
Route de Payerne 3, 1752 Villars-sur-Glâne

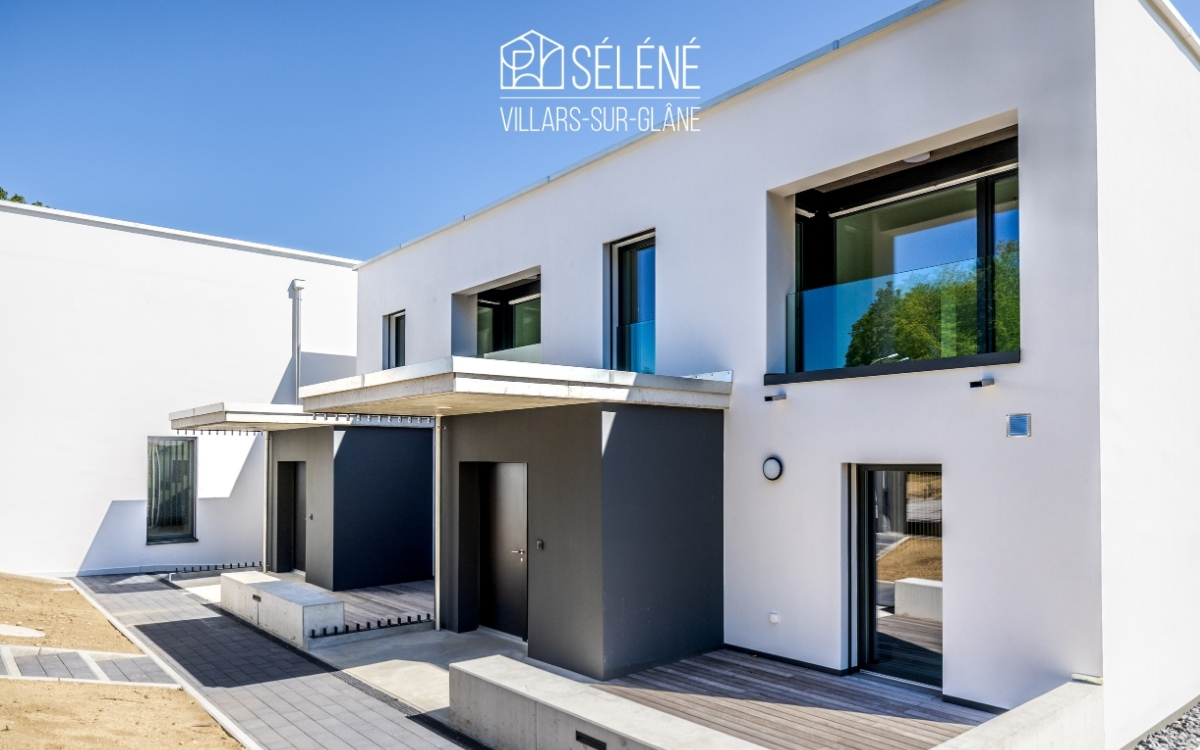
Villars-sur-Glâne | 6.5-room villas with views from CHF 1,690,000.-

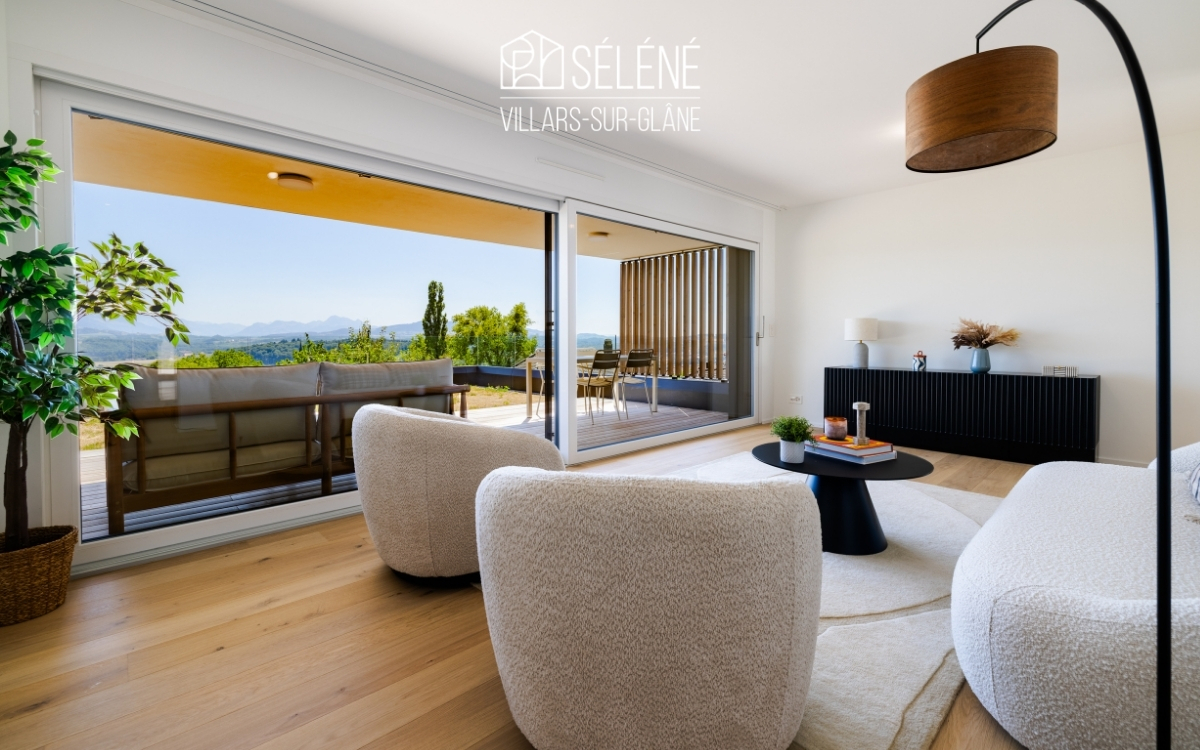
A contemporary architecture, a view of the Préalpes and spaces that adapt to your lifestyle.Discover the Villas Séléné, in the residential area of Les Dailles in Villars-sur-Glâne.These new 6.5-room villas combine a carefully designed architecture, high-performance energy installations and a particularly valuable advantage: a separate room with independent access, offering additional usage possibilities.The buildings are completed and can be visited by appointment.The advantages of these villas • New 6.5-room villas • Approx. 218 to 220 m² of living space • Four bedrooms, including a master bedroom • Two bathrooms and a separate toilet • Separate room in the basement with independent access • Living room with south orientation • Private terrace and garden • Dominant location with view of the Fribourg Préalpes • Geothermal heating • Photovoltaic panels • Two covered parking spaces included Spaces that adapt to your daily lifeThe ground floor is organized around the living areas, with a kitchen, a dining area and a living room leading to a south-facing terrace.The room layout allows for a pleasant use in everyday life, between shared moments and personal spaces.On the upper floor, four bedrooms and two bathrooms provide space for a family.But it's also in the basement that these villas reveal an additional advantage.A separate room of approximately 16.6 m², accessible independently, offers the possibility of creating an office, a creative space, a leisure room or a home workspace, subject to the necessary authorizations.A valuable flexibility to accompany the evolution of your needs.A design focused on comfort and sustainabilitySéléné integrates high-performance energy installations: • Heat pump with geothermal probes • More than 33 m² of photovoltaic panels per villa, according to the brochure • Perfect thermal and acoustic insulation • Windows with high energy performance • Contemporary materials and finishes The entire ensemble has been designed with particular attention to sustainability and living comfort.A residential area at the gates of FribourgThe Villas Séléné, located on a plot with a dominant position, benefit from the south orientation and the view of the Fribourg Préalpes.The Les Dailles neighborhood allows easy access to schools, shops, public transport and leisure facilities.The A12 highway is also nearby.Prices and availabilityVillas 6.5 rooms from CHF 1,690,000.-, including two covered parking spaces. • C2: CHF 1,690,000.- • D1: CHF 1,700,000.- • C3: CHF 1,730,000.- • C1: CHF 1,790,000.- Villa D2 sold.Completed villas - Move-in by arrangement.Come and discover what the plans don't showA visit on site allows you to appreciate the architecture, the perspectives, the amenities and the services of these contemporary villas.We welcome you for a private visit and transmit the brochure as well as the detailed plans.Villas Séléné - Villars-sur-Glâne+41 79 604 85 19bienvenue@vsg-selene.chwww.vsg-selene.ch

Travel time
-
1 / 8
5.5 rooms, 204m², CHF 1,490,000.–
Premium
Route de Payerne 3, 1752 Villars-sur-Glâne

Villars-sur-Glâne | New 5.5-room villas from CHF 1'490'000.-

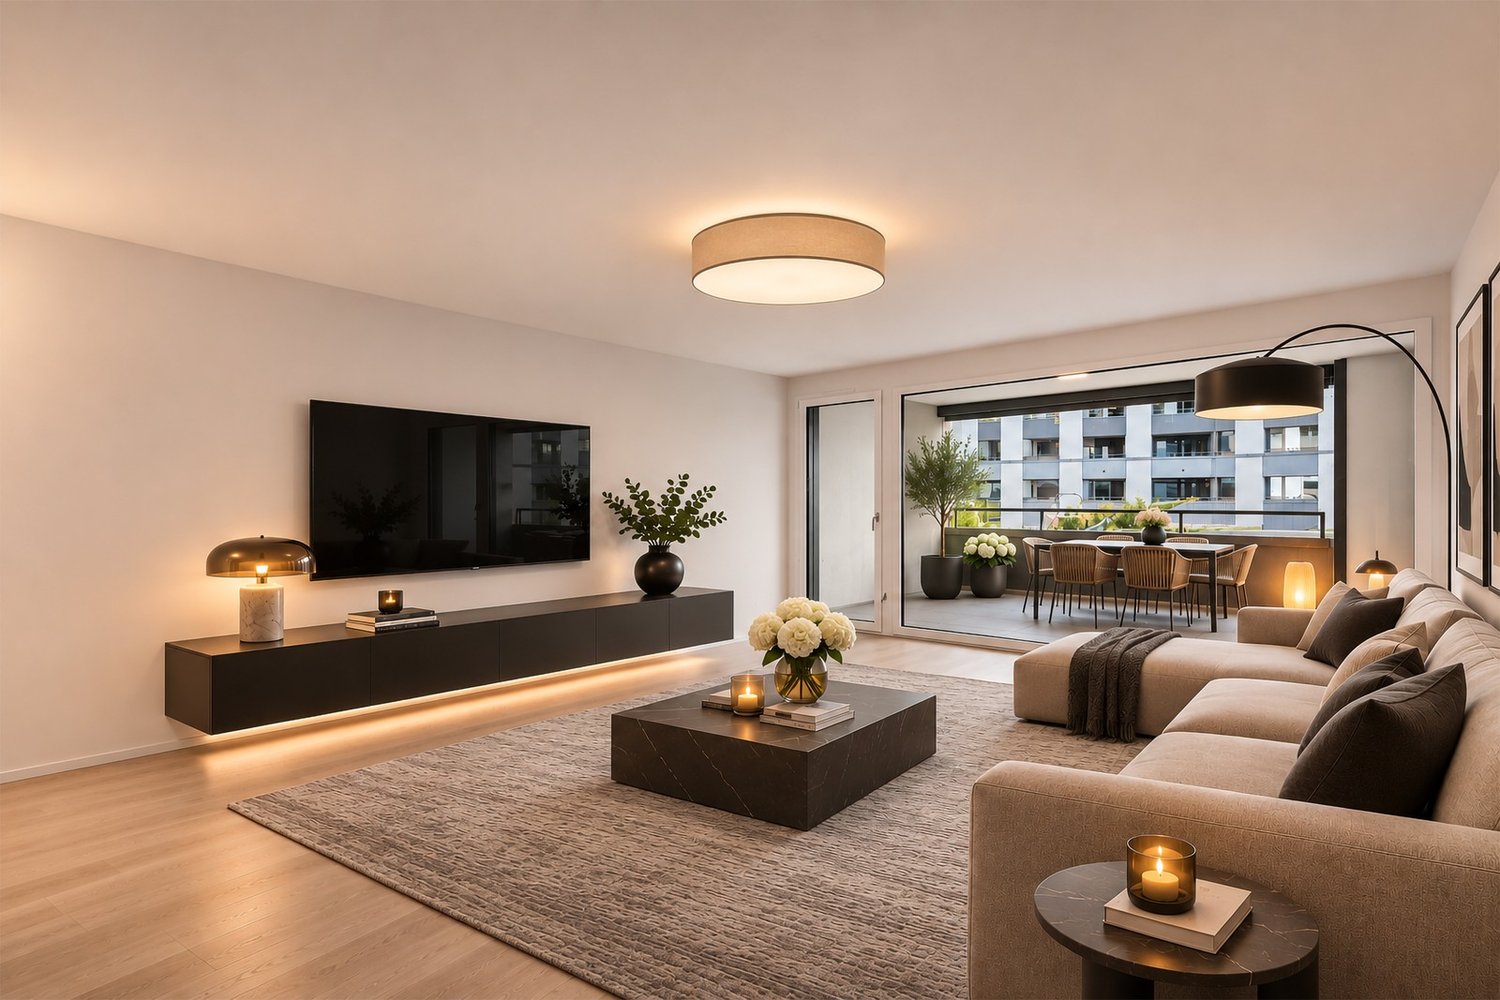
Your new home is ready. Four bedrooms, a terrace, a private garden, and Fribourg nearby.In the heart of the Les Dailles residential area, the Villas Séléné offer a new way of living in Villars-sur-Glâne: the comfort of contemporary construction, well-organized living spaces, and high-performance energy equipment.The villas are completed. You can now discover them on site and plan your move to a convenient date.Your future home in a few points • Villas with 5.5 rooms • About 201 to 204 m² of living space • Four bedrooms, including a master bedroom • Two bathrooms and a separate toilet • South-facing living room • Kitchen and dining area • Terrace and private garden • Basement with technical and storage spaces • Geothermal heat pump • Photovoltaic system • Two covered parking spaces included A house designed for daily lifeOn the ground floor, the living areas include a kitchen, dining area, and living room that opens onto the outside.The south-facing orientation allows you to enjoy natural light, while the terrace and garden extend the interior spaces pleasantly.On the first floor, four bedrooms offer various possibilities for a family, a home office, or a guest room.Two bathrooms complete this floor, while a separate toilet is provided on the ground floor.The basement provides additional spaces for the laundry room, technical installations, and storage.A contemporary construction, without waitingThe Villas Séléné integrate technical solutions designed for lasting comfort: • Heating with a geothermal heat pump • Photovoltaic system • High-performance thermal and acoustic insulation • Carefully selected materials and finishes An additional advantage: the houses are now completed. You can discover the spaces and real features before making a decision.Villars-sur-Glâne, a practical locationThe Les Dailles neighborhood benefits from a convenient proximity to schools, shops, public transportation, and sports facilities.The quick access to the A12 highway facilitates travel to the region's main centers.Prices and availabilityVillas with 5.5 rooms from CHF 1'490'000.-, including two covered parking spaces.Villas for sale: • B2: CHF 1'490'000.- • A2: CHF 1'550'000.- • A1: CHF 1'630'000.- Villas B1 and B3 already rented.Completed villas - Move-in to a convenient date.Discover your future home during a private visitThe photos and plans give a first impression. A visit allows you to directly experience the spaces, finishes, and environment of the project.Contact us to receive the complete documentation or schedule an appointment.Villas Séléné - Villars-sur-Glâne+41 79 604 85 19bienvenue@vsg-selene.chwww.vsg-selene.ch
Travel time
-

Suggested properties for you based on search results

Buy & Rent Property in St. Silvester: Facts & Figures at a Glance

What is St. Silvester known for?

St. Silvester is located in the canton of Fribourg. St. Silvester is a small municipality in the Fribourg foothills, known for its rural character, agricultural surroundings and quiet village setting. It appeals to buyers who want a settled, low-density environment rather than an urban lifestyle.

What does the St. Silvester property market look like?

The property market in St. Silvester is typically shaped by local demand for detached homes and other residential properties in a rural commuter setting.

Price levels for buying and renting

Buy

The average purchase prices were:

  • Apartment: 880,000 CHF
    • This is 7,3 % higher than the Swiss average.
    • Around 25 % of apartments are priced below 610,000 CHF.
    • Around 75 % of apartments are priced at 895,000 CHF or below.
  • House: 954,000 CHF
    • This is 24,9 % lower than the Swiss average.
    • Around 25 % of houses are priced below 895,000 CHF.
    • Around 75 % of houses are priced at 1,045,000 CHF or below.

Rent

The average monthly rental prices were:

  • Apartment: 1,730 CHF
    • This is 4 % higher than the Swiss average.
    • Around 25 % of rental listings are priced below 1,395 CHF.
    • Around 75 % of rental listings cost 2,010 CHF or less.

For a detailed breakdown, visit: https://www.immoscout24.ch/en/property-prices-m2/city-st-silvester

Price development

  • Apartment (Buy):
    • Since last quarter: 0,0 %
    • Since last year: 32,3 %
  • House (Buy):
    • Since last quarter: 0,4 %
    • Since last year: 3,1 %
  • Apartment (Rent):
    • Since last quarter: 0,9 %
    • Since last year: 6,5 %

Tax rates

St. Silvester has a general tax charge of 14,82 %. This compares with 13,8 % for canton Fribourg and 12,24 % nationally.

  • Tax rates by household type:
    • Single person without children: 20,72 %
    • Married couple without children: 13,87 %
    • Couple with children: 10,16 %
    • Married pensioner: 18,51 %
  • Example annual tax burden:
    • Single (no children, 100,000 CHF income): 17,685 CHF
    • Single (no children, 150,000 CHF income): 32,975 CHF
    • Married couple (no children, 200,000 CHF income): 37,655 CHF
    • Married couple (2 children, 125,000 CHF income): 11,710 CHF
    • Married couple (2 children, 175,000 CHF income): 23,975 CHF

Note: Tax rates shown are indicative only and may be inaccurate; consult a qualified tax advisor for advice specific to your situation.

Availability

  • Housing supply
    • Vacancy rate: 2,55 % (Swiss average: 0,94 %)
    • Total apartments: 515
    • Housing growth over the last 5 years: 44 new apartments have been introduced to the market.

Demographics & economy

  • Population: 1,062, with a foreigner rate of 9,98 %.
  • Income: Average yearly income: 59,740 CHF. This is 27 % lower than the Swiss average (Swiss average: 81,875 CHF).
  • Employment: Unemployment rate: 0,66 % (Swiss average: 1,45 %).

Connectivity

  • It takes 75 minutes to get to the nearest major city using public transport.
  • It takes 50 minutes to get to the nearest regional suburban hub using public transport.
  • It takes 47 minutes to drive by car to the nearest major city.
  • It takes 25 minutes to drive by car to the nearest regional suburban hub.

What is daily life like in St. Silvester?

Daily life in St. Silvester is centred on village routines, open countryside and a calm pace of living. Residents usually rely on nearby towns for a wider range of shops, services, restaurants and cultural activities, while the surrounding landscape supports walking and other outdoor pursuits.

Which lifestyles does St. Silvester suit?

St. Silvester suits families seeking a quieter residential environment, buyers looking for a permanent home in a rural setting, and people who value privacy and space. It also appeals to those who prefer village life over an urban centre and are comfortable depending on nearby municipalities for broader amenities.

Data from: September 2026

Note: The market for apartments for sale can change rapidly, so it is always advisable to check with local real estate experts/agents for the latest developments.

Other interesting objects