- New building
- New building
- New building
- New building
- New building
- New building
- New building
- New building
- New building
- New building
- New building
- New building
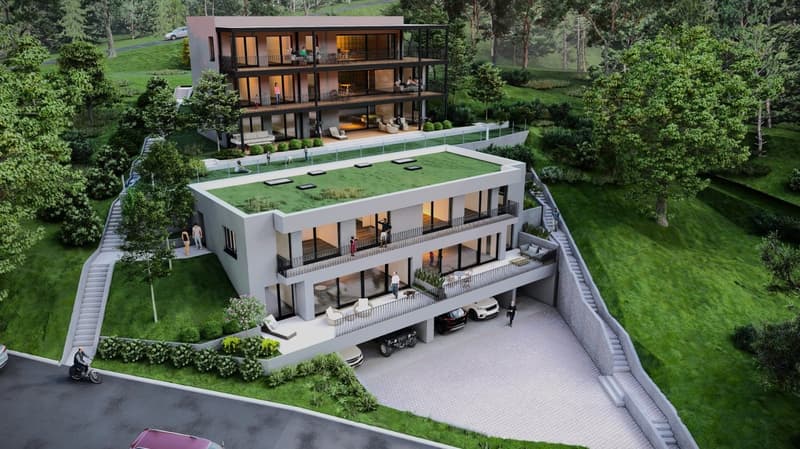
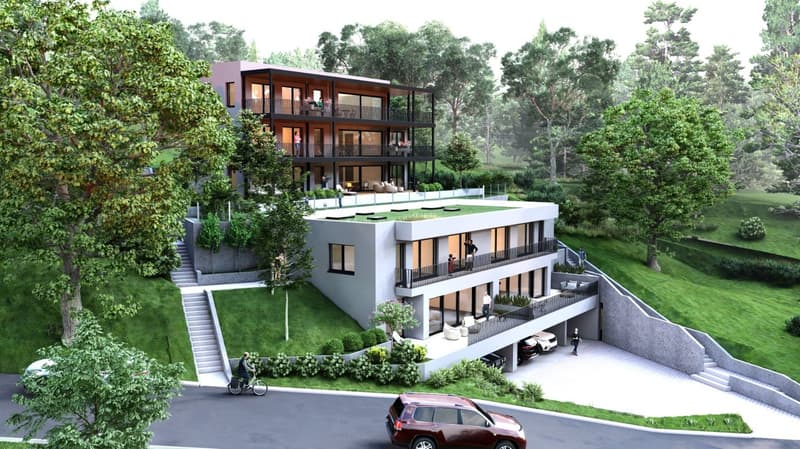
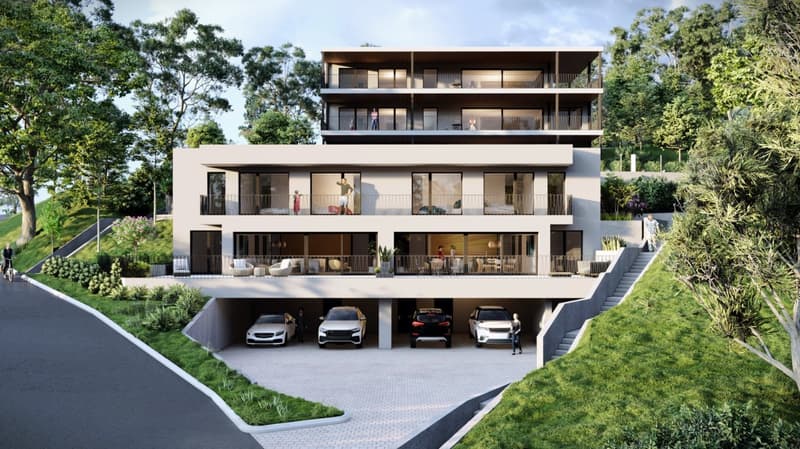
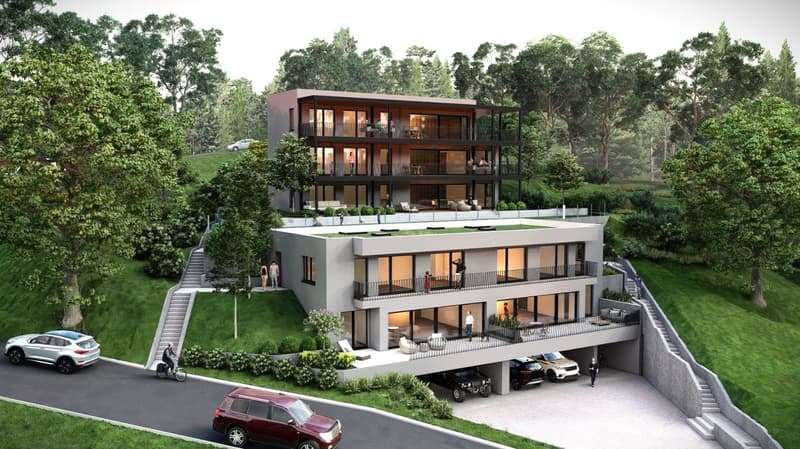
"THE TERRACES OF THE CHÂTEAU — 5 UNITS ONLY, ON THE HEIGHTS OF MARLY"
Address
Chemin de la Forêt 2, 1723 MarlyTravel time
- 48 min.Station: Fribourg/Freiburg
Surrounding information
Pharmacy
10 min.BenuSupermarket
10 min.MigrosSchool
9 min.Centre scolaire Château d'EauPublic Transport
10 min.Marly
Times refer to the route on foot.
Price
- Purchase price:
- CHF 1,490,000.–
- Notify on price drop
Main information
- Availability:
- By agreement
- Type:
- Bifamiliar house
- No. of rooms:
- 5.5
- Number of bathrooms:
- 2
- Number of floors:
- 2
- Surface living:
- 158 m2
- Land area:
- 328 m2
- Volume:
- 740 m3
- Room height:
- 2.45 m
- Year built:
- 2027
Characteristics
Balcony / Terrace
Dishwasher
Cable TV
View
Quiet neighborhood
Child-friendly
Parking space
Garage
New building
Documents (0)
Description
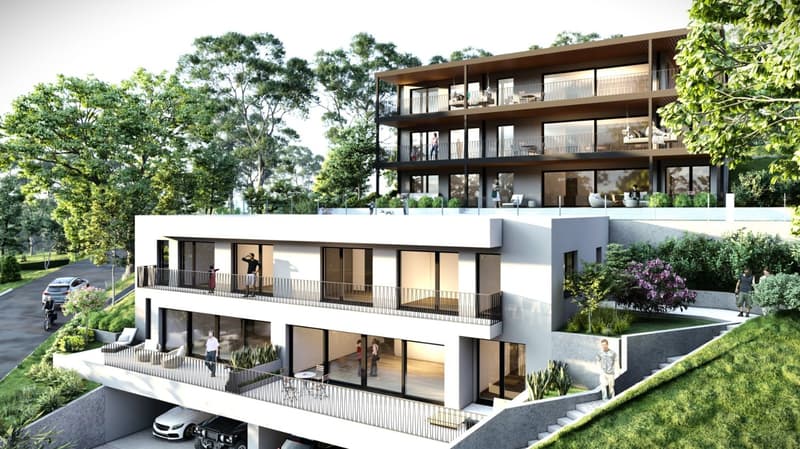
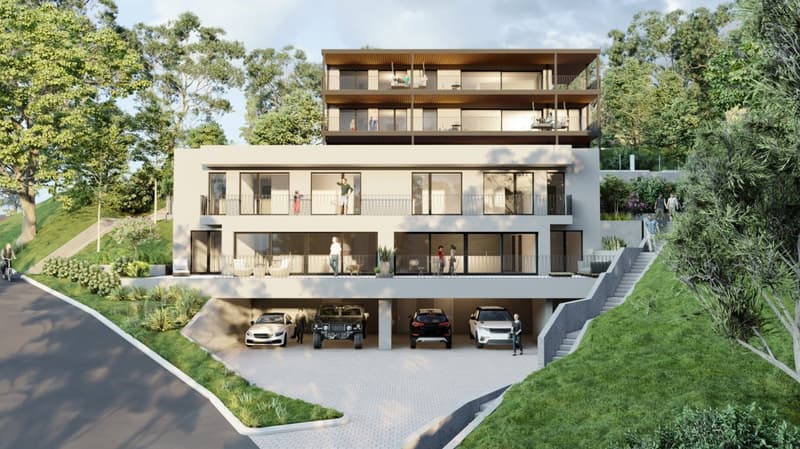
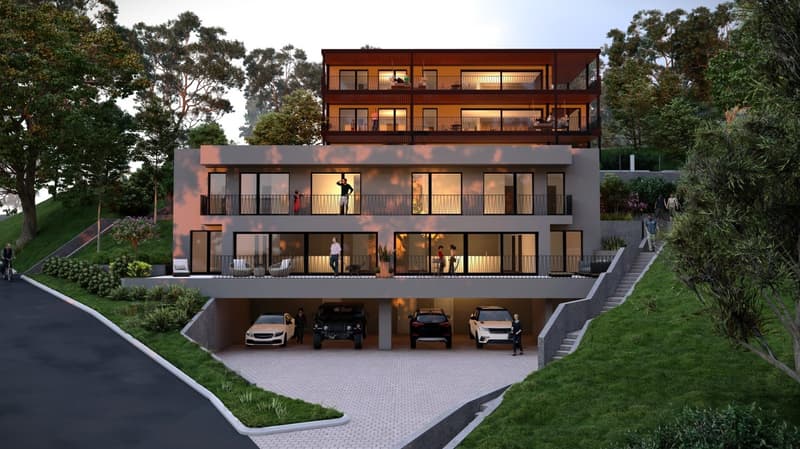
On the heights of Marly, in the residential area of Château-d’Eau, this new project offers a configuration that has become rare: only 5 units, in a calm environment, with an unobstructed view and a southwest orientation.
A project designed for those who are looking for a sustainable living environment, without compromising between tranquility, brightness, and proximity to Fribourg.
A VOLUNTARILY LIMITED FORMAT
The development consists of:
– 3 spacious terrace apartments (3.5 to 4.5 rooms)
– 2 semi-detached villas with 5.5 rooms
The choice to limit the number of units allows for a more serene residential environment, with less density and more intimacy in everyday life.
A LOCATION THAT MAKES ALL THE DIFFERENCE
The project benefits from a sought-after location:
– calm and tree-lined environment
– unobstructed view without direct visibility
– southwest orientation
– Fribourg city center accessible in a few minutes
A rare balance between accessibility and quality of life.
SPACES DESIGNED TO BE LIVED IN
The architecture prioritizes simple, yet essential elements:
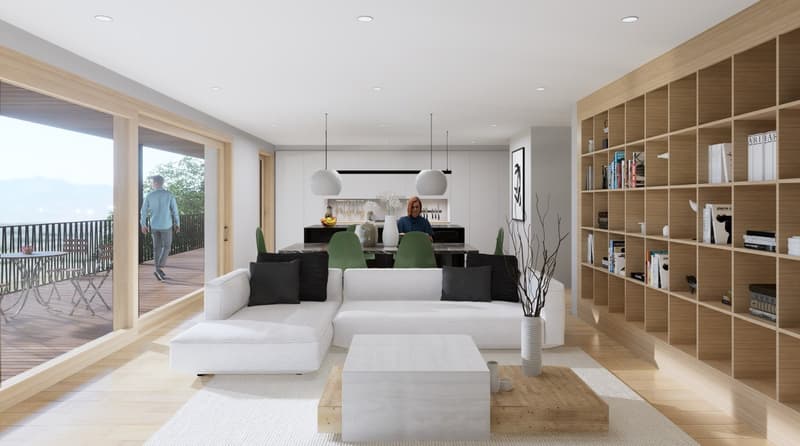
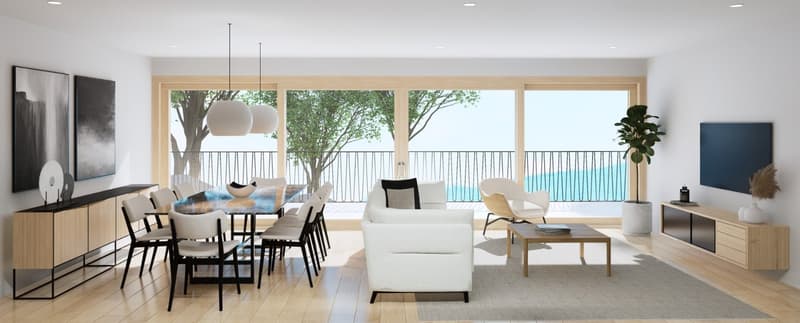
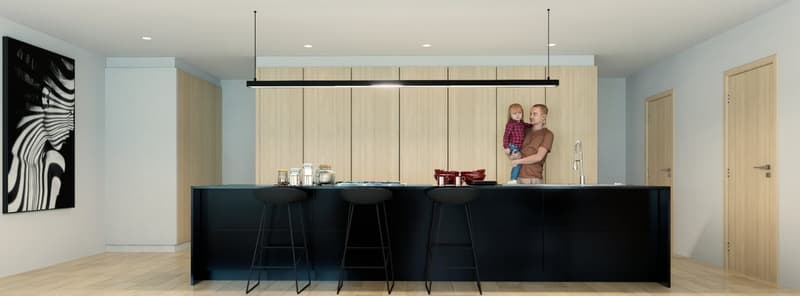
– open and bright living areas
– large windows
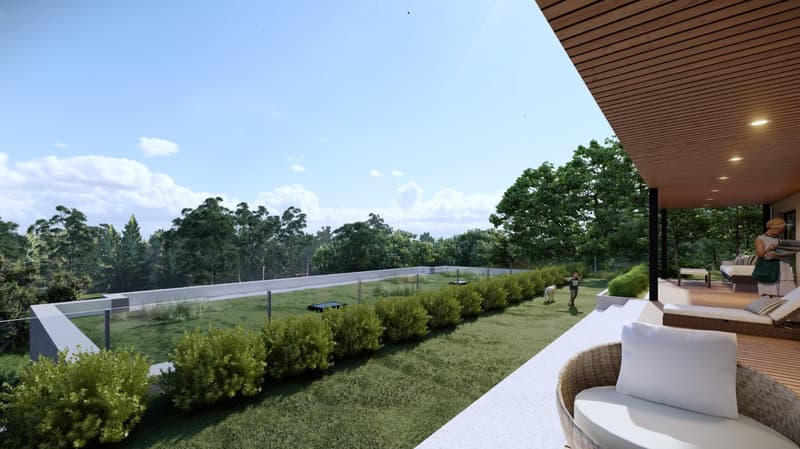
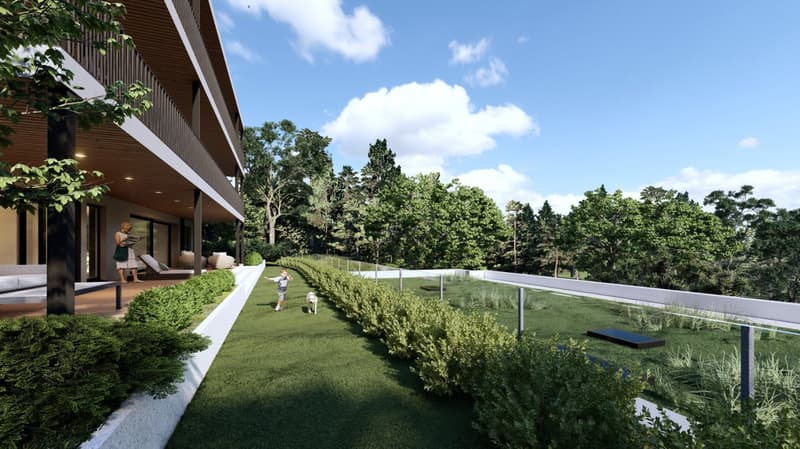
– natural connection between indoors and outdoors
– terraces, balconies, and gardens that are truly usable
Each unit has been designed to offer a fluid and comfortable daily life.
A PROJECT AT AN ADVANCED STAGE
The building permit is in force.
Construction is scheduled to start as soon as two units have been pre-sold, providing a clear and secure framework for buyers.
A QUALITATIVE AND FRAMED PERSONALIZATION
The units are designed with particular attention to the quality of materials, their durability, and the consistency of finishes.
Each buyer has the freedom to choose the equipment and finishes, from referenced suppliers, while respecting the architectural identity of the project.
The budgets for fittings included in the sale price serve as a reference basis for this personalization.
If higher expenditures are chosen, the additional services are invoiced as a surplus.
Lower expenditures than the planned budgets do not result in a reduction of the sale price.
A HIGH-PERFORMANCE ENERGY APPROACH
– heat pump
– solar panels
– storage batteries
– triple glazing and high-performance insulation
Current solutions, designed for comfort and cost control.
LOCATION
Chemin de la Forêt 2
1723 Marly
Château-d’Eau district
PRICE
From CHF 1’300’000.–
Semi-detached villas with 5.5 rooms from CHF 1’490’000.–
A rare opportunity to acquire a villa in a sought-after neighborhood.
A PROJECT WORTH DISCOVERING ON SITE
The plans and visuals allow for an understanding of the overall concept.
But it is the direct perception of the location, the volumes, and the view that truly reveals the quality of the project.
A presentation allows for a more concrete projection into:
– the living areas
– the outdoor areas
– the possibilities for customization
INFORMATION
Complete dossier, detailed plans, and visuals available upon request.
Presentation of the project by appointment.
Mortgage Calculator
From dream house to home ownership: the mortgage calculator can help you estimate the affordability of this property.

Create an account for more options
Create your account to manage your favorites across all devices, keep track of your search alerts, and never miss an update. Everything you need for your home search, all in one place!

- Listing ID
- 4003049844
- Object ref.
- w91nz.7v770