3 results - Properties for sale: Plaffeien

1 / 27
  • Parking space
  • Balcony / Terrace
  • Garage
  • +3
CHF 1,400,000.–
Auf Anfrage 1, 1716 Plaffeien

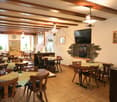
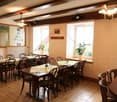
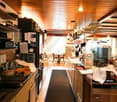
Attraktives Wohn- und Geschäftshaus mit Restaurant und Entwicklungsmöglichkeiten in Plaffeien

Attraktives Wohn- und Geschäftshaus mit Restaurant und Entwicklungsmöglichkeiten in Plaffeien Eine einmalige Gelegenheit mit riesigem Entwicklungspotenzial - Gastronomie, Wohnen und Baulandreserven vereint auf über 2'800 m² Grundstücksfläche.Dieses gepflegte Wohn- und Geschäftshaus aus dem Jahr 1919 kombiniert einen etablierten Gastronomiebetrieb mit grosszügigen Wohnbereichen und attraktiven Ausbaureserven. Die drei Parzellen mit insgesamt 2'867 m² Grundstücksfläche eröffnen aussergewöhnliche Möglichkeiten für Investoren, Gastronomen oder Bauherren mit Visionen. Highlights: • Gesamtnutzfläche: 624 m² • Grundstücksfläche gesamt: 2'867 m² (3 Parzellen: 1'101 m², 440 m², 1'326 m²) • Anzahl Einheiten: 5 Wohneinheiten + Gewerbeflächen • Bruttorendite: 11,49 % • Gebäudeversicherungswert: CHF 3'529'800.- • Zusatzangebote: 4 Garagen und 26 Aussenparkplätze inklusive Nutzung & Flächen Untergeschoss: • Bar ca. 100 m² mit zusätzlichen Sitzplätzen • Keller-/Lager-/Technikräume ca. 261 m² • Überdachter Sitzplatz ca. 20 m² • Fumoir ca. 10 m² Erdgeschoss: • Gaststube ca. 115 m² für 80-100 Gäste • Küche ca. 45 m² • Säli ca. 43 m² • Pizzeria ca. 30 m² • Terrassen: überdacht ca. 47 m² und offen ca. 23 m² • WC-Anlagen ca. 12 m² Obergeschoss/Dachgeschoss: • Pub/Saal ca. 73 m² für rund 80 Personen • Fumoir ca. 34 m² • Billard-/Töggelikastenraum ca. 35 m² • Büro-/Personalräume ca. 93 m² • Grosszügige Wohnung ca. 156 m² (4 Zimmer, Küche, Bad, 2 WC) • Estrich ca. 73 m² Die Flächen bieten vielfältige Nutzungsmöglichkeiten - von der Weiterführung des Gastronomiebetriebs bis hin zum Umbau in zusätzliche Wohnungen oder Gewerbeflächen. Die grossen Parzellen mit Betonflächen eröffnen zusätzlich spannende Neubau- und Erweiterungspotenziale.Das Objekt befindet sich im Herzen von Plaffeien, einem aufstrebenden Ort mit optimaler Infrastruktur. Einkaufsmöglichkeiten, Schulen und öffentliche Verkehrsmittel sind bequem erreichbar. Dank der zentralen Dorflage profitieren Investoren und Betreiber von hoher Sichtbarkeit, während die gute Anbindung eine hervorragende Erreichbarkeit in die umliegenden Regionen garantiert. Kontaktieren Sie uns jetzt! Dieses Wohn- und Geschäftshaus vereint laufenden Betrieb, Ausbaureserven und beste Lage - eine seltene Gelegenheit für Investoren, Unternehmer oder Bauherren mit Weitblick.Kontaktieren Sie uns noch heute für weitere Informationen oder eine persönliche Besichtigung!

  • Parking space
  • Balcony / Terrace
  • Garage
  • +3
Travel time
-
1 / 13
4.5 rooms, 98m², CHF 490,000.–
Kapellenstrasse 2, 1716 Plaffeien

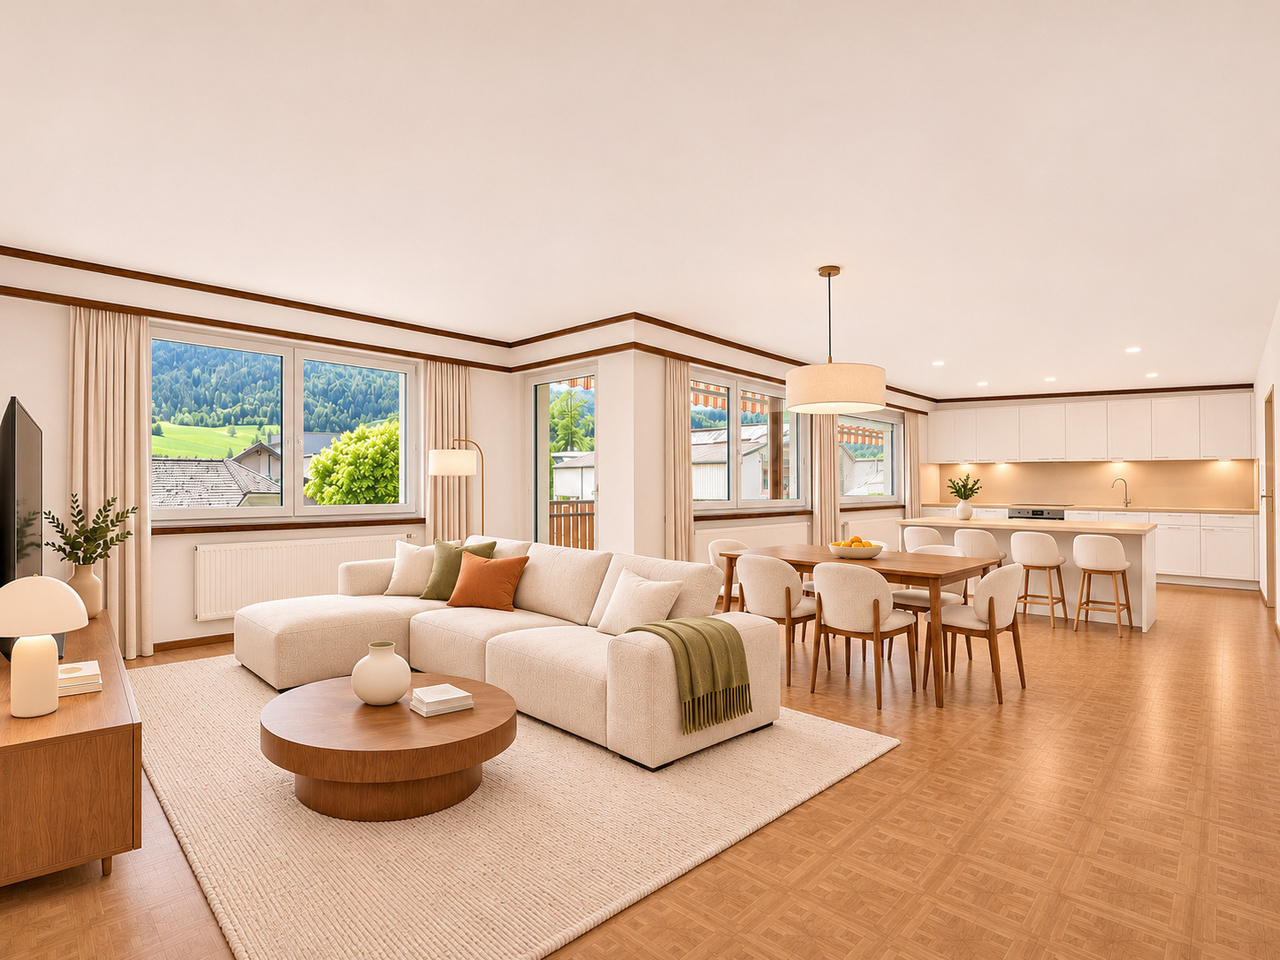
Charmante 4,5-Zimmer-Stockwerkeigentumswohnung mit Balkon und Garage

Entdecken Sie diese charmante und gemütliche 4.5 Zimmerwohnung im 1. Stock in Plaffeien.Die Wohnung wurde laufend unterhalten, benötigt jedoch eine Renovation, um ihr volles Potenzial auszuschöpfen. Das Duschbad wurde bereits erneuert und die Fenster wurden 2010 ersetzt (PVC-Fenster mit Dreifachverglasung).Im Gebäude wurden in den letzten Jahren verschiedene Investitionen vorgenommen, darunter der Ersatz der Heizung durch eine Luft-Wasser-Wärmepumpe sowie die Installation von Photovoltaikanlagen mit Akkumulator und Solarthermieanlagen. Diese Elemente sind heutzutage ein bedeutender Kostenvorteil und zukunftssicher.Stärken :Tiefe Heiz- und Stromkosten dank bereits getätigter InvestitionenNaherholung vor der Haustür: die Sense mit ihren Spazierwegen ist nur wenige Schritte entferntGestaltungsfreiraum: Schaffen Sie sich durch eine Renovierung Ihr persönliches Zuhause. Ein ideales Objekt für Käufer, die durch Eigenleistung Mehrwert schaffen möchten.Zögern Sie nicht, und kontaktieren Sie uns für weitere Auskünfte oder eine Besichtigung dieses Objektes.*********************Découvrez ce charmant et confortable appartement de 4,5 pièces à Planfayon, situé au 1er étage.Bien qu'entretenu, l'appartement nécessite une rénovation afin de révéler tout son charme. La salle de douche a été récemment rénovée et les fenêtres ont été remplacées en 2010. Dans l'immeuble, d'importants travaux ont été consentis, notamment le remplacement du système de chauffage par une pompe à chaleur air-eau, l'installation de panneaux photovoltaïques et accumulateur et panneaux thermiques.Voici quelques atouts que vous apprécierez particulièrement dans cet appartement :* Charges faibles grâces aux investissements en énergies renouvelables * Situé à proximité de nombreuses possibilités de promenades le long de la Singine et dans la nature* pour les bricoleurs, imaginez et créez votre chez-vous en réalisant vous-même une partie des rénovationsUn garage box avec porte électrique complète l'ensemble.N'hésitez pas à nous contacter pour de plus amples informations ou pour organiser une visite de cette propriété soigneusement entretenue.Entdecken Sie diese charmante und gemütliche 4.5 Zimmerwohnung im 1. Stock in Plaffeien.Die Wohnung wurde laufend unterhalten, benötigt jedoch eine Renovation, um ihr volles Potenzial auszuschöpfen. Das Duschbad wurde bereits erneuert und die Fenster wurden 2010 ersetzt (PVC-Fenster mit Dreifachverglasung).Im Gebäude wurden in den letzten Jahren verschiedene Investitionen vorgenommen, darunter der Ersatz der Heizung durch eine Luft-Wasser-Wärmepumpe sowie die Installation von Photovoltaikanlagen mit Akkumulator und Solarthermieanlagen. Diese Elemente sind heutzutage ein bedeutender Kostenvorteil und zukunftssicher.Stärken :Tiefe Heiz- und Stromkosten dank bereits getätigter InvestitionenNaherholung vor der Haustür: die Sense mit ihren Spazierwegen ist nur wenige Schritte entferntGestaltungsfreiraum: Schaffen Sie sich durch eine Renovierung Ihr persönliches Zuhause. Ein ideales Objekt für Käufer, die durch Eigenleistung Mehrwert schaffen möchten.Zögern Sie nicht, und kontaktieren Sie uns für weitere Auskünfte oder eine Besichtigung dieses Objektes.

Travel time
-
1 / 9
416m², CHF 1,350,000.–
Hauptstrasse 4, 1716 Plaffeien

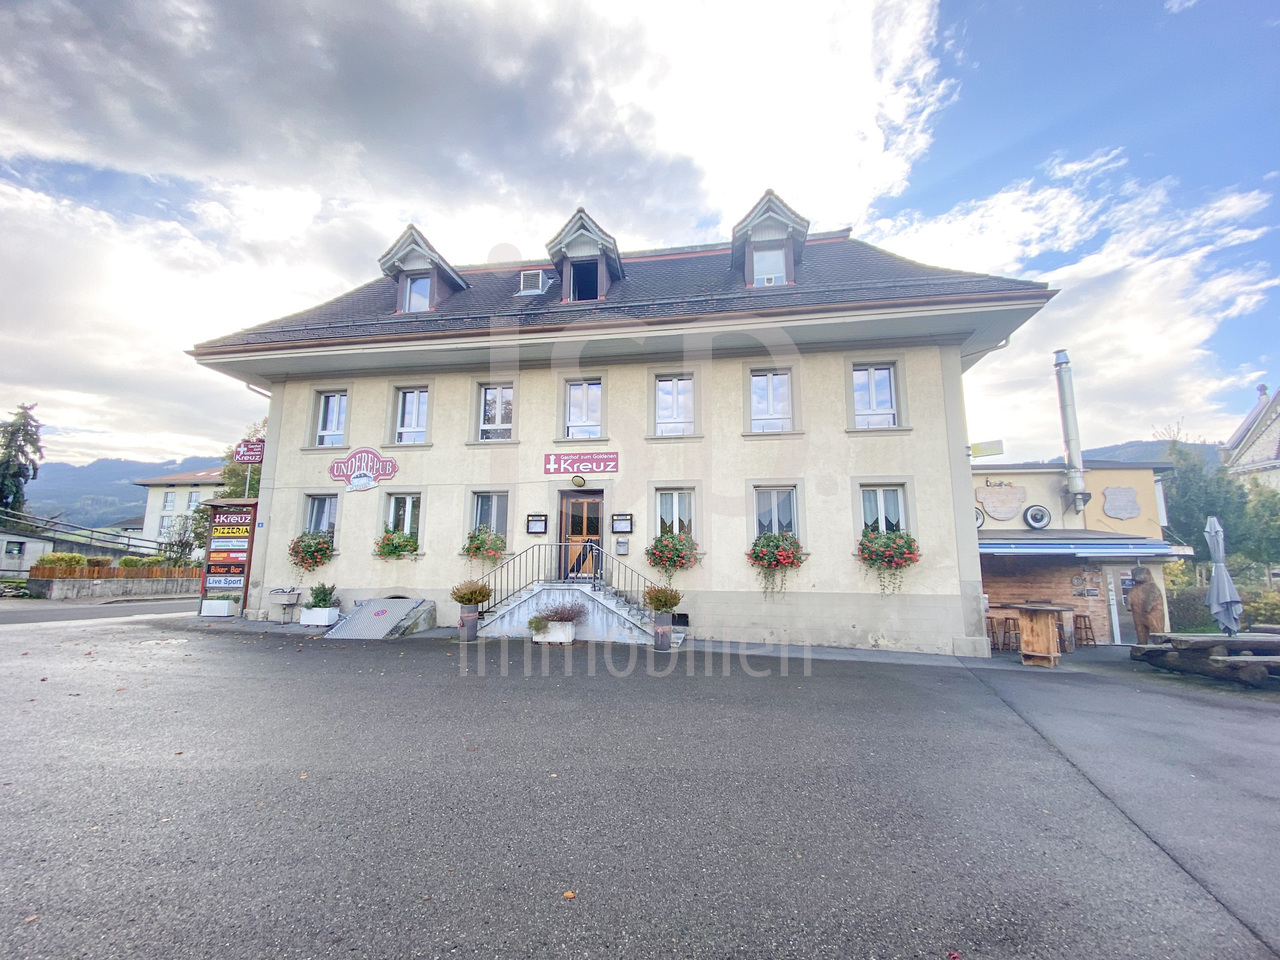
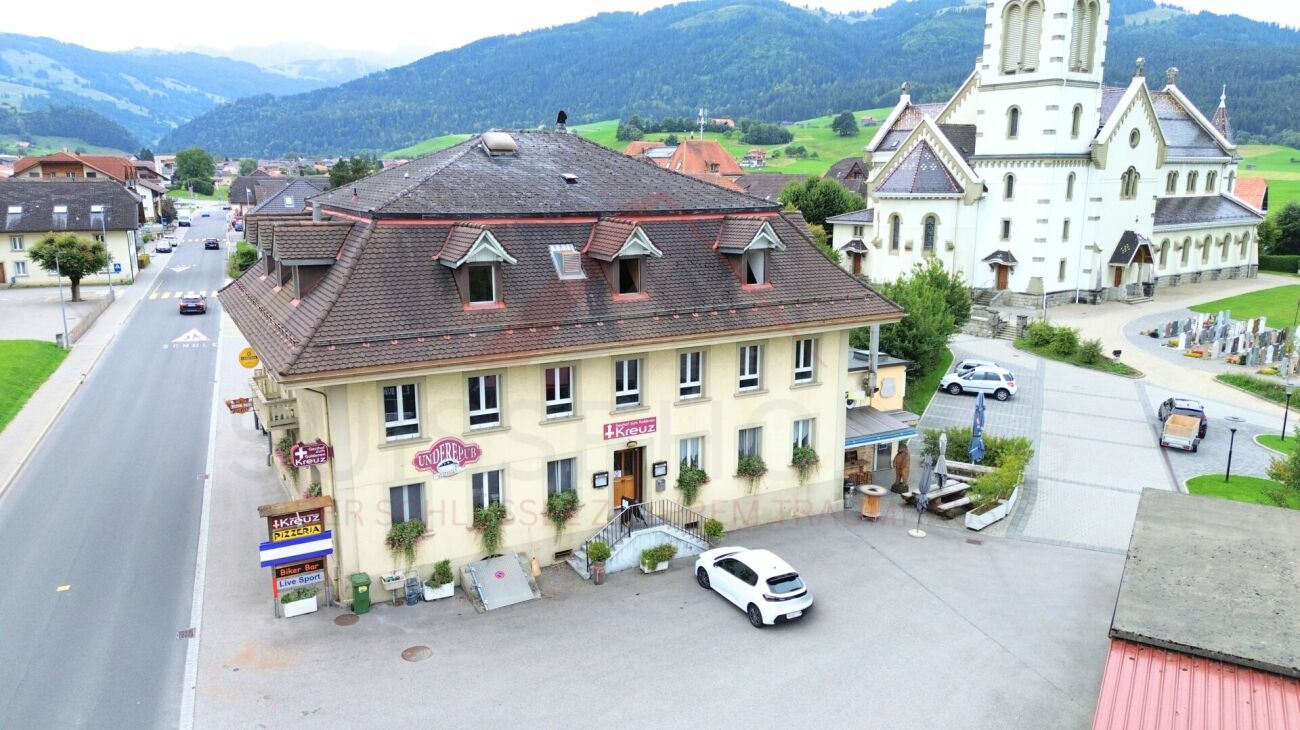
Mitten im Dorfzentrum von Plaffeien das Restaurant zum goldenen Kreuz

Mitten im Dorfzentrum von Plaffeien bietet sich eine aussergewöhnliche Gelegenheit für Käufer, Investoren und Unternehmer mit Weitblick. Die markante Wohn- und Gewerbeliegenschaft mit Gastrolokalitäten überzeugt nicht nur durch ihre Lage an der Hauptstrasse Richtung Schwarzsee, sondern auch das vorhandene Potenzial mit ausreichend Parkplätzen und Garagen.Die Liegenschaft bietet eine interessante Basis für unterschiedlichste Zukunftsideen: Das bestehende Restaurant kann weitergeführt und neu positioniert werden, gleichzeitig eröffnen sich attraktive Möglichkeiten für einen Umbau, eine Erweiterung oder eine umfassende Nutzungsänderung. Die geltenden Bau- und Zonenvorschriften schreiben eine Nutzung im EG für das Gewerbe und Wohnen in den Obergeschossen vor.Besonders wertvoll ist die Kombination aus zentraler Dorflage und grosszügiger Grundstücksfläche. Grundstücke mit diesen Voraussetzungen sind nicht alltäglich und machen dieses Angebot sowohl für Eigennutzer als auch für Investoren und Projektentwickler besonders interessant.En plein coeur du village de Plaffeien, une opportunité exceptionnelle s'offre aux acheteurs, investisseurs et entrepreneurs visionnaires. Cet immeuble résidentiel et commercial remarquable, doté d'établissements de restauration, séduit non seulement par son emplacement sur la route principale menant au Schwarzsee, mais aussi par son potentiel, avec un nombre suffisant de places de stationnement et de garages.La propriété offre une base intéressante pour les projets d'avenir les plus divers : le restaurant existant peut être maintenu et repositionné, tandis que des possibilités attrayantes s'ouvrent pour une transformation, une extension ou un changement complet d'affectation. Les règlements de construction et de zonage en vigueur prévoient une utilisation du rez-de-chaussée à des fins commerciales et des étages supérieurs à des fins résidentielles.La combinaison d'un emplacement central dans le village et d'une superficie de terrain généreuse est particulièrement précieuse. Les terrains présentant ces caractéristiques sont rares et rendent cette offre particulièrement intéressante tant pour les propriétaires occupants que pour les investisseurs et les promoteurs immobiliers.

Travel time
-
More objects in your automatically expanded search area
19 results - Radius: + 10km
New building
1 / 12
3.5 rooms, 85m², CHF 750,000.–
Premium
Chemin de la Forêt 2, 1723 Marly

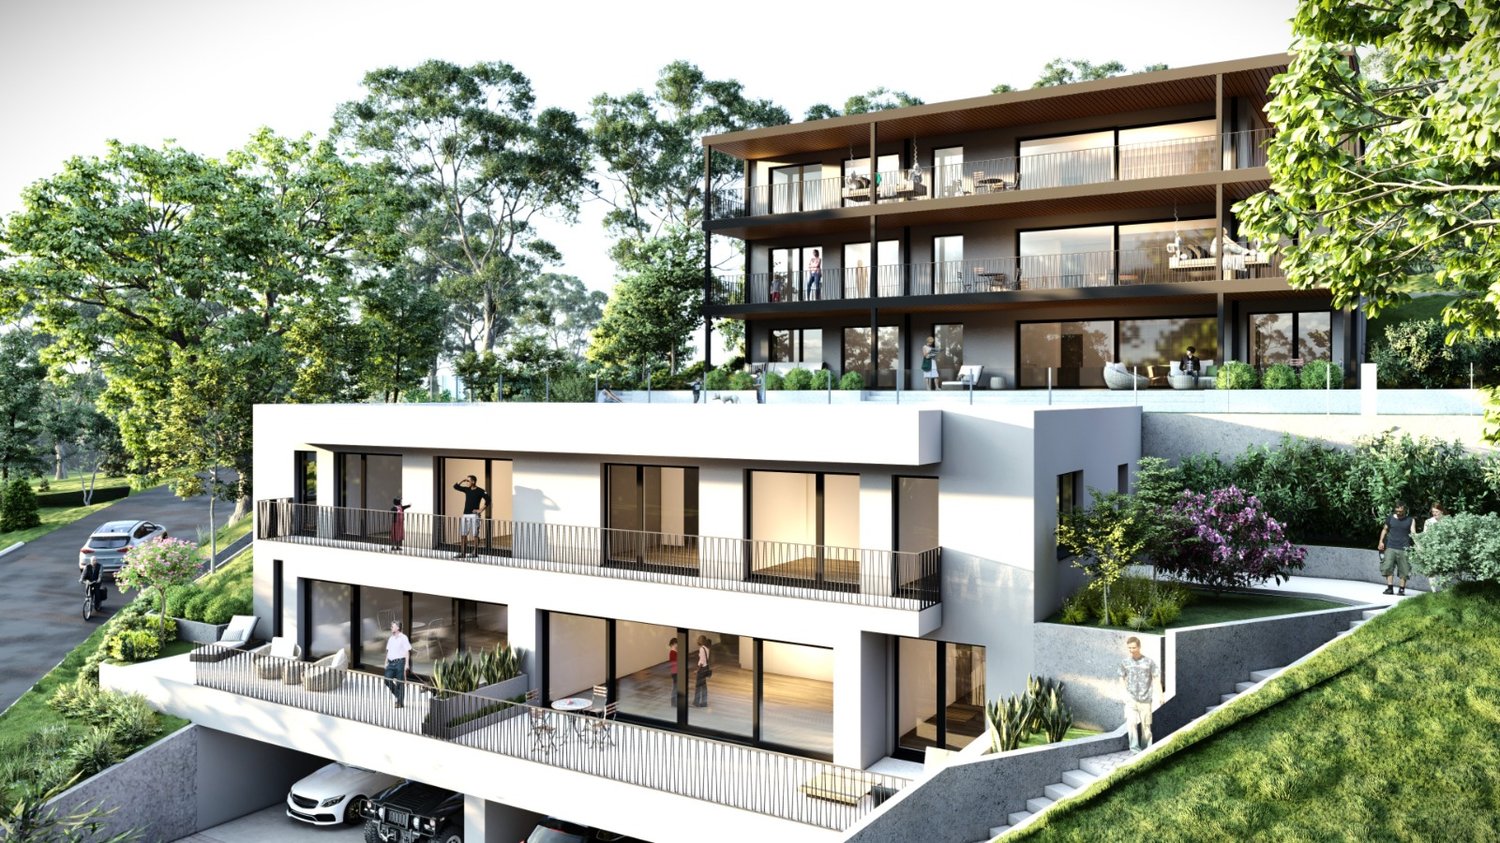
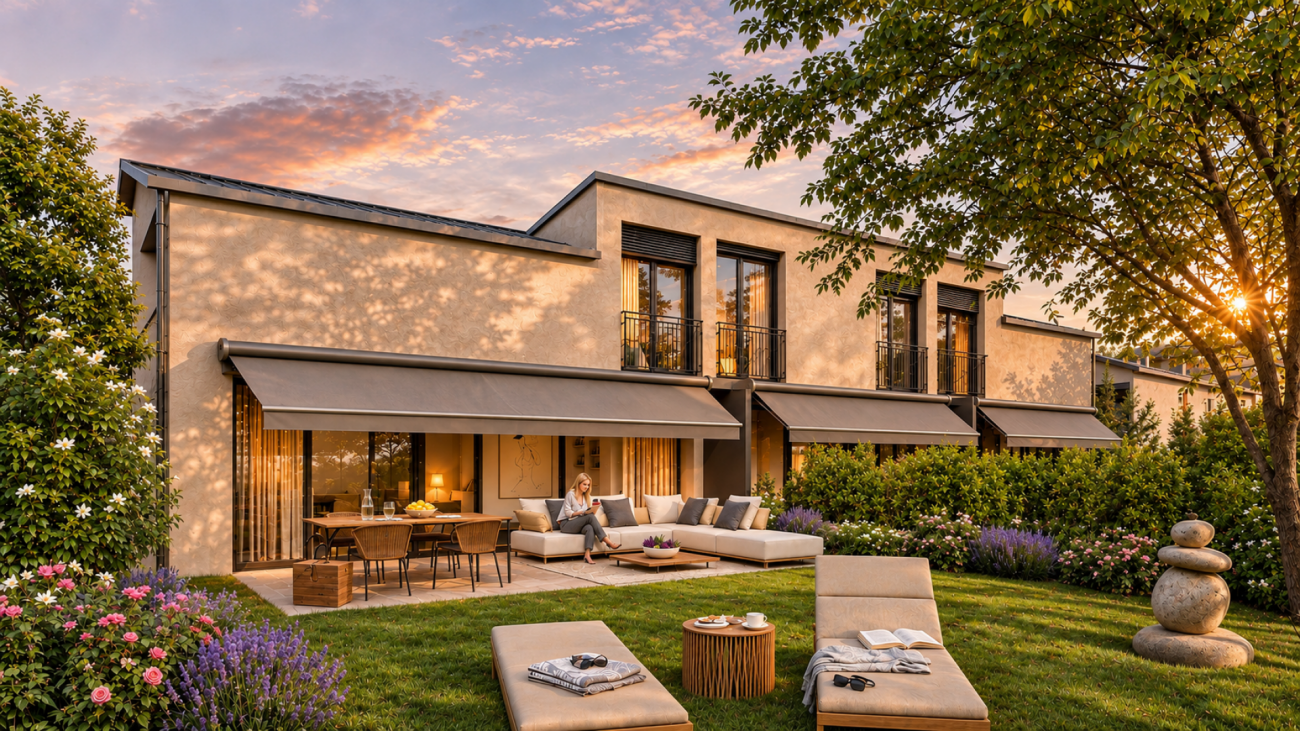
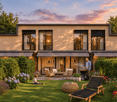
THE TERRACES OF THE CHÂTEAU: NEW 3.5-ROOM GROUND-FLOOR APARTMENTS IN MARLY

LES TERRASSES DU CHÂTEAUA confidential address in the heights of MarlyIn the Château-d’Eau residential area, Les Terrasses du Château brings together only 5 to 6 apartments. The contemporary architecture is built in steps, with a southwest orientation, an unobstructed view, and a rare intimacy in new construction.EXCLUSIVITY: POSSIBILITY OF TWO 3.5-ROOM GROUND-FLOOR APARTMENTSOne of the two duplex villas can be converted into two 3.5-room ground-floor apartments.This is a rare format in a project of this standard: the entire quality of a villa, with the simplicity of an apartment. • Garden apartment, on the ground floor, with terrace and private garden: CHF 790'000.– • Balcony apartment, on the upper floor, with southwest facade: CHF 750'000.– Covered parking space included.No stairs, reduced maintenance, high-end services, and an exceptional environment: these two apartments are for those who want the essentials, but better.OTHER APARTMENTS IN THE PROJECT • Lot B: 4.5-room apartment on the ground floor with large balcony, CHF 1'350'000.– • Lot C: 3.5-room attic apartment with large balcony, CHF 1'300'000.– • Lots D and E: duplex villas with 5.5 rooms, terrace, balcony, and private garden, from CHF 1'490'000.– AN ARCHITECTURE DESIGNED TO BE LIVED IN • Open, light-filled spaces • Large windows • Natural continuity between inside and outside • Terraces, balconies, and gardens that are really usable A STATE-OF-THE-ART ENERGY PERFORMANCEHeat pump, solar panels, storage batteries, individual meter per apartment, triple glazing, and reinforced insulation. These are solutions designed for daily comfort and long-term control of costs.A SECURE PROJECTThe building permit is in force. The start of construction is planned after the pre-sale of two lots. The conversion into two 3.5-room ground-floor apartments only affects the interior spaces, without modifying the envelope or exterior areas. It will be the subject of a modification request for the building permit, which should be able to be processed in a simplified procedure.LOCATIONChemin de la Forêt 2, 1723 Marly, Château-d’Eau district. The Château-d’Eau school is nearby, and Fribourg is about 5 minutes away.TO BE DISCOVERED ON SITEThe visuals set the tone, but it's on site that you really understand the implantation, volumes, and view. The complete brochure is available upon request, and the private presentation of the project is by appointment.Denizhan YETER · 076 616 35 93 · info@homemotion.ch

Travel time
-
New building
1 / 10
5.5 rooms, 180m², CHF 880,000.–
Premium
Hubel, 1737 Plasselb

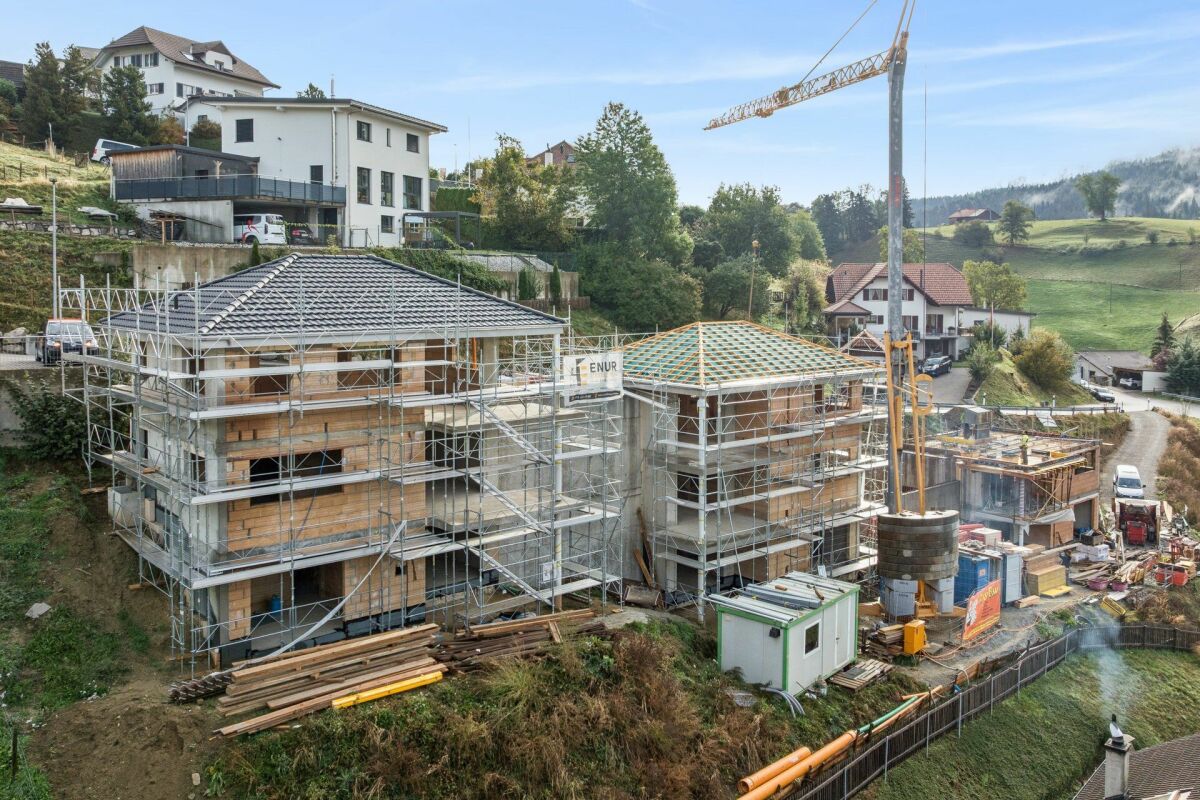
New construction project in Plasselb

Description Four single-family homes are being built here! In a sunny hillside location, four modern single-family homes with sustainable heating systems are being built - perfect for environmentally conscious living. Each house offers you the opportunity to choose the interior design individually according to your ideas. Sales object - House B (39) Living area: approx. 181.85 m2 (including 1/2 balconies, 1/3 terrace)Plot size: approx. 350.00 m² Rooms: 5.5Sales price: CHF 880'000.00Parking spaces: Two carports, CHF 20'000.00 per space (additional)Ground floor:- Bright and inviting entrance area- Guest toilet- Open living and dining area with direct access to the first large balcony- Modern and open kitchen1st basement:- Corridor- Two rooms, one with direct access to the second large balcony- Spacious bathroom with two sinks, modern shower and toilet2nd basement:- Corridor- Two more bedrooms- Bathroom with shower and toilet- Cellar/technology/laundry- Direct access to the large terrace with slab floor and well-kept lawn areaA perfect home for families who want a well-thought-out room concept, high-quality equipment, and a beautiful outdoor area. Sales object - House D (35) Living area: approx. 167.00 m² (including 1/2 balconies, 1/3 terrace)Plot size: approx. 559.00 m² Rooms: 5.5Sales price: CHF 900'000.00Parking spaces: Two carports, CHF 20'000.00 per space (additional)Ground floor:- Bright and inviting entrance area- Guest toilet- Open living and dining area with direct access to the first large balcony- Modern and open kitchen- Practical cloakroom1st basement:- Corridor- Two rooms, one with direct access to the second large balcony- Spacious bathroom with two sinks, modern shower and toilet2nd basement:- Corridor- Two more bedrooms- Bathroom with shower and toilet- Cellar/technology/laundry- Direct access to the large terrace with slab floor and well-kept lawn areaA home to arrive and feel good - ideal for families who value quality of life, stylish equipment, and a green environment. Sales object - House A (41) RESERVED Sales object - House C (37) SOLD General information The costs of the change of ownership are at the expense of the buyer. Construction has started.

Travel time
-
1 / 14
  • Parking space
  • Balcony / Terrace
  • Garage
  • +1
5.5 rooms, 222m², CHF 1,490,000.–
Top
Tentlingen, 1734 Tentlingen

Villa d’architecte avec vue dégagée et jardin arboré

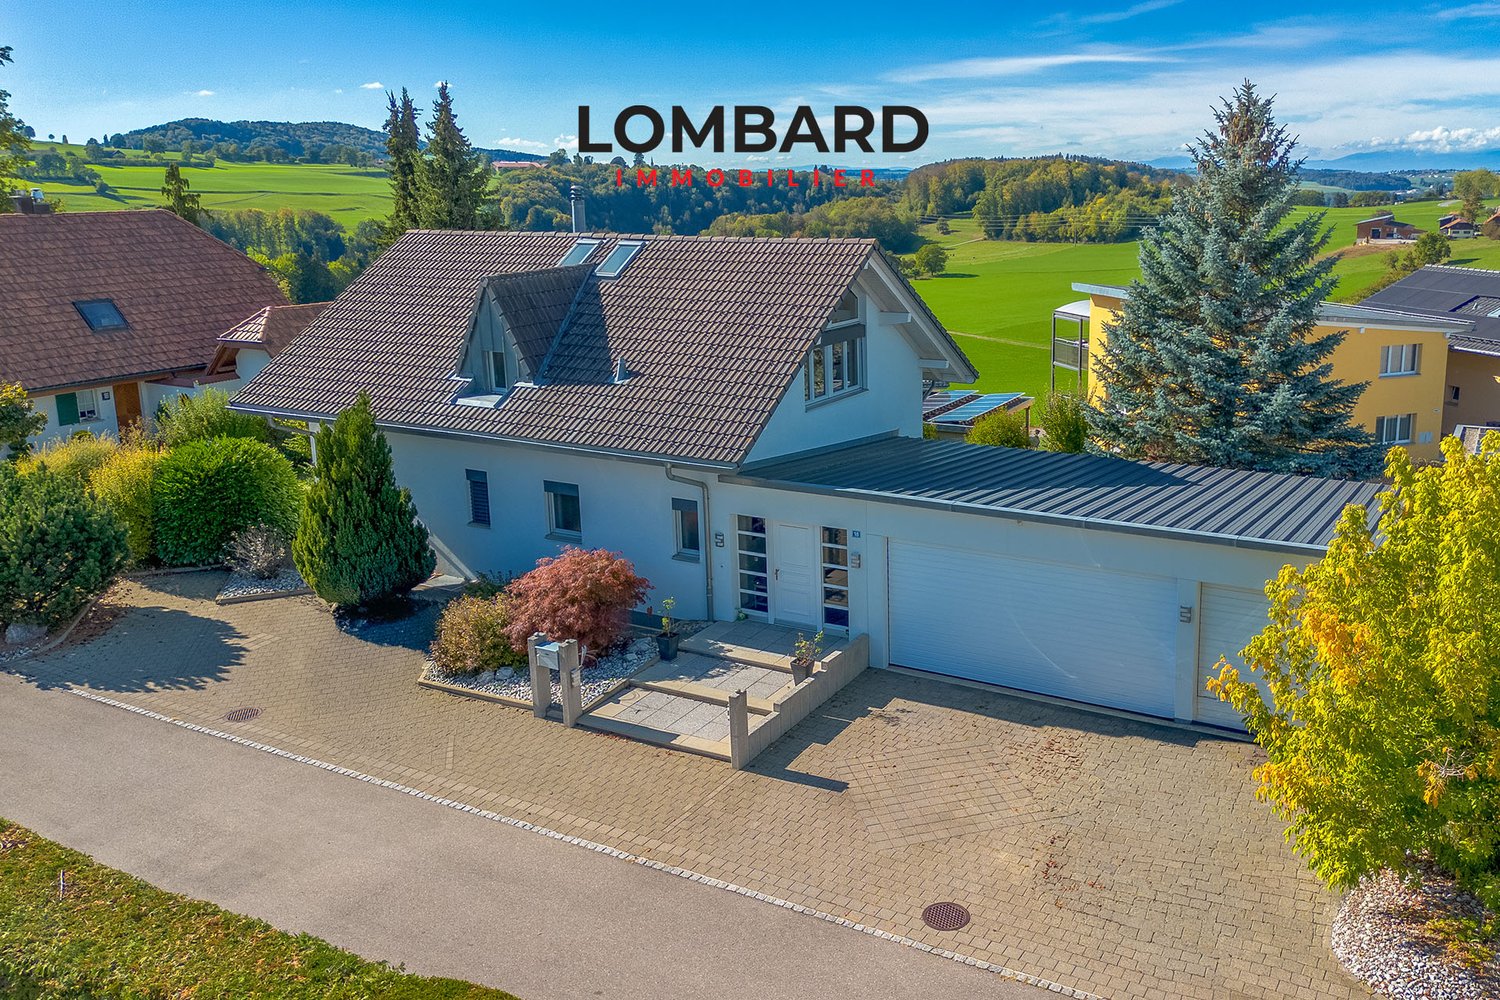
(FR) Située à Tentlingen, dans un quartier résidentiel paisible en impasse, à moins de 10 minutes de Fribourg, découvrez cette charmante maison d’architecte d’environ 222 m² habitables, située sur une magnifique parcelle arborée de 998 m². Cette propriété séduit par son architecture originale, ses beaux volumes et sa vue dégagée sur la campagne.Le rez-de-chaussée se compose d’un spacieux séjour avec poêle, d’une cuisine attenante, d’une vaste véranda vitrée, d’une chambre avec dressing, d’une salle de bains et d’un WC visiteurs.À l’étage, vous trouverez une grande chambre pouvant être divisée en deux, une galerie ouverte sur le séjour, idéale pour un bureau ou un coin lecture, ainsi qu’une salle de bains.Le sous-sol, bénéficiant d’une entrée indépendante, comprend un bureau, une salle de fitness avec jacuzzi, une salle de douche avec WC, une buanderie et plusieurs locaux annexes. Cet espace offre également un potentiel d’aménagement en studio ou en espace professionnel.À l’extérieur, un grand garage triple ainsi que trois places de parc extérieures complètent cette propriété, offrant de généreuses possibilités de stationnement.Côté confort, la maison dispose d’un chauffage au sol alimenté par une pompe à chaleur, ainsi que d’un poêle apportant une ambiance chaleureuse à l’espace de vie.N’attendez plus et contactez-nous au 026 663 14 70 ou par email : ventes@lombard-immobilier.ch pour organiser une visite de cette magnifique propriété.-------------------------------------------(DE) Entdecken Sie dieses charmante Architektenhaus mit ca. 222 m² Wohnfläche in Tentlingen, in einem ruhigen Wohnviertel in einer Sackgasse, weniger als 10 Minuten von Freiburg entfernt. Es befindet sich auf einem wunderschönen, mit Bäumen bewachsenen Grundstück von 998 m². Diese Immobilie besticht durch ihre originelle Architektur, ihre großzügigen Räume und den freien Blick auf die Landschaft.Das Erdgeschoss besteht aus einem geräumigen Wohnzimmer mit Kamin, einer angrenzenden Küche, einer großen verglasten Veranda, einem Schlafzimmer mit Ankleidezimmer, einem Badezimmer und einem Gäste-WC.Im Obergeschoss befinden sich ein großes Schlafzimmer, das in zwei Räume unterteilt werden kann, eine zum Wohnzimmer hin offene Galerie, die sich ideal als Arbeitszimmer oder Leseecke eignet, sowie ein Badezimmer.Das Untergeschoss verfügt über einen separaten Eingang und umfasst ein Arbeitszimmer, einen Fitnessraum mit Whirlpool, ein Duschbad mit WC, einen Hauswirtschaftsraum sowie mehrere Nebenräume. Dieser Bereich bietet zudem das Potenzial, als Studio oder als Gewerbefläche genutzt zu werden.Im Außenbereich runden eine große Dreifachgarage sowie drei Außenparkplätze dieses Anwesen ab und bieten großzügige Parkmöglichkeiten.Was den Komfort angeht, verfügt das Haus über eine Fußbodenheizung, die von einer Wärmepumpe gespeist wird, sowie über einen Kamin, der dem Wohnbereich eine gemütliche Atmosphäre verleiht.Zögern Sie nicht länger und kontaktieren Sie uns unter 026 663 14 70 oder per E-Mail: ventes@lombard-immobilier.ch, um eine Besichtigung dieser herrlichen Immobilie zu vereinbaren.

  • Parking space
  • Balcony / Terrace
  • Garage
  • +1
Travel time
-
Tony André

Tony André

1 / 12
Tony André

Tony André

  • Parking space
  • Balcony / Terrace
  • Garage
  • +2
9 rooms, 423m², CHF 1,590,000.–
Top
La Roche FR, 1634 La Roche FR

Exceptional Villa with Panoramic View

Perched in the calm of a dead end, dominating the village of La Roche, this beautiful individual villa with generous volumes offers a unique living environment. Here, light invites itself from morning to evening, carried by an ideal exposure and a breathtaking view of Lake Gruyère and the Fribourg Pre-Alps. Built in 1997 and maintained with exemplary care, the property combines careful architecture, quality materials, and perfectly thought-out spaces for a rare living comfort. Its great asset: two separate accommodations - a main residence of 6.5 rooms and an independent apartment of 2.5 rooms - offer ideal flexibility to accommodate two generations, exercise a professional activity, or receive rental income. A bright and warm interior, designed to live fully The heart of the house unfolds in a vast living space of approximately 80 m², bathed in light. A beautiful fireplace harmoniously structures the living room, the dining area, and the contemporary kitchen renovated in 2014. This living area opens onto a magnificent terrace, equipped with a pergola and a pizza oven - the ideal place to enjoy summer evenings facing the panorama. The central staircase, a true architectural signature, connects the floors with elegance. The sleeping areas accommodate five bedrooms, including a parental suite with dressing room, as well as two carefully designed bathrooms. The lower level, with its three bright rooms, is perfectly integrated into the garden. An independent apartment for total flexibility A charming duplex apartment with 2.5 rooms, with mezzanine, terrace, and garden access, completes the ensemble. Currently rented, it offers excellent potential: family accommodation, independent office, or rental income. Magnificent exteriors for a privileged daily life The exteriors have been designed as a true oasis: • Heated pool with lounge area, • Panoramic terrace adjacent to the kitchen, • Enclosed garden ideal for relaxation, • Perfectly organized technical spaces. In addition, there is a double garage with direct access, several cellars, a laundry room, and numerous parking spaces. ...

  • Parking space
  • Balcony / Terrace
  • Garage
  • +2
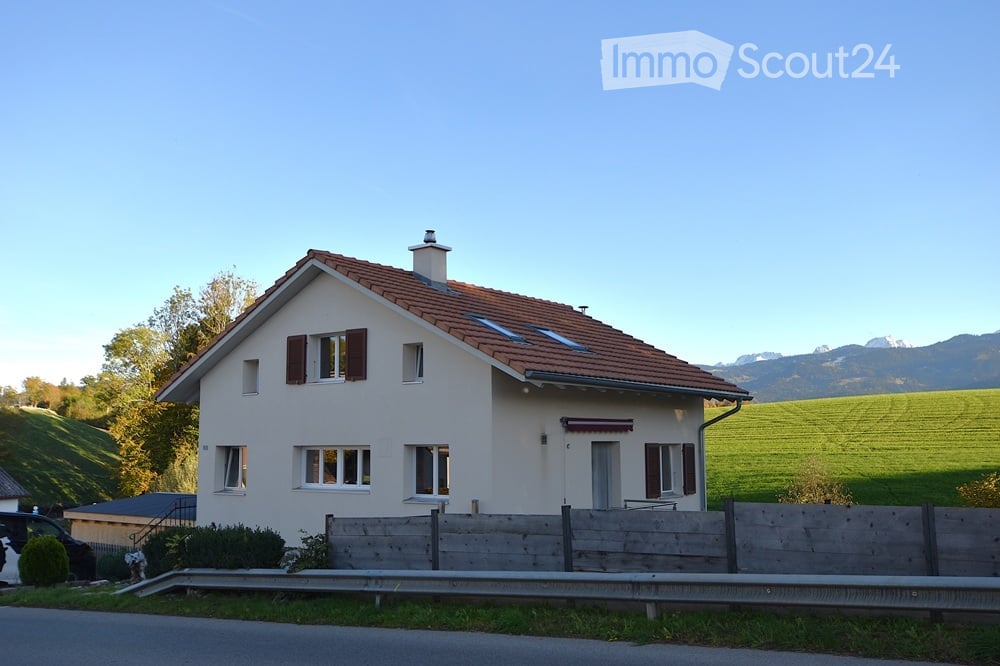
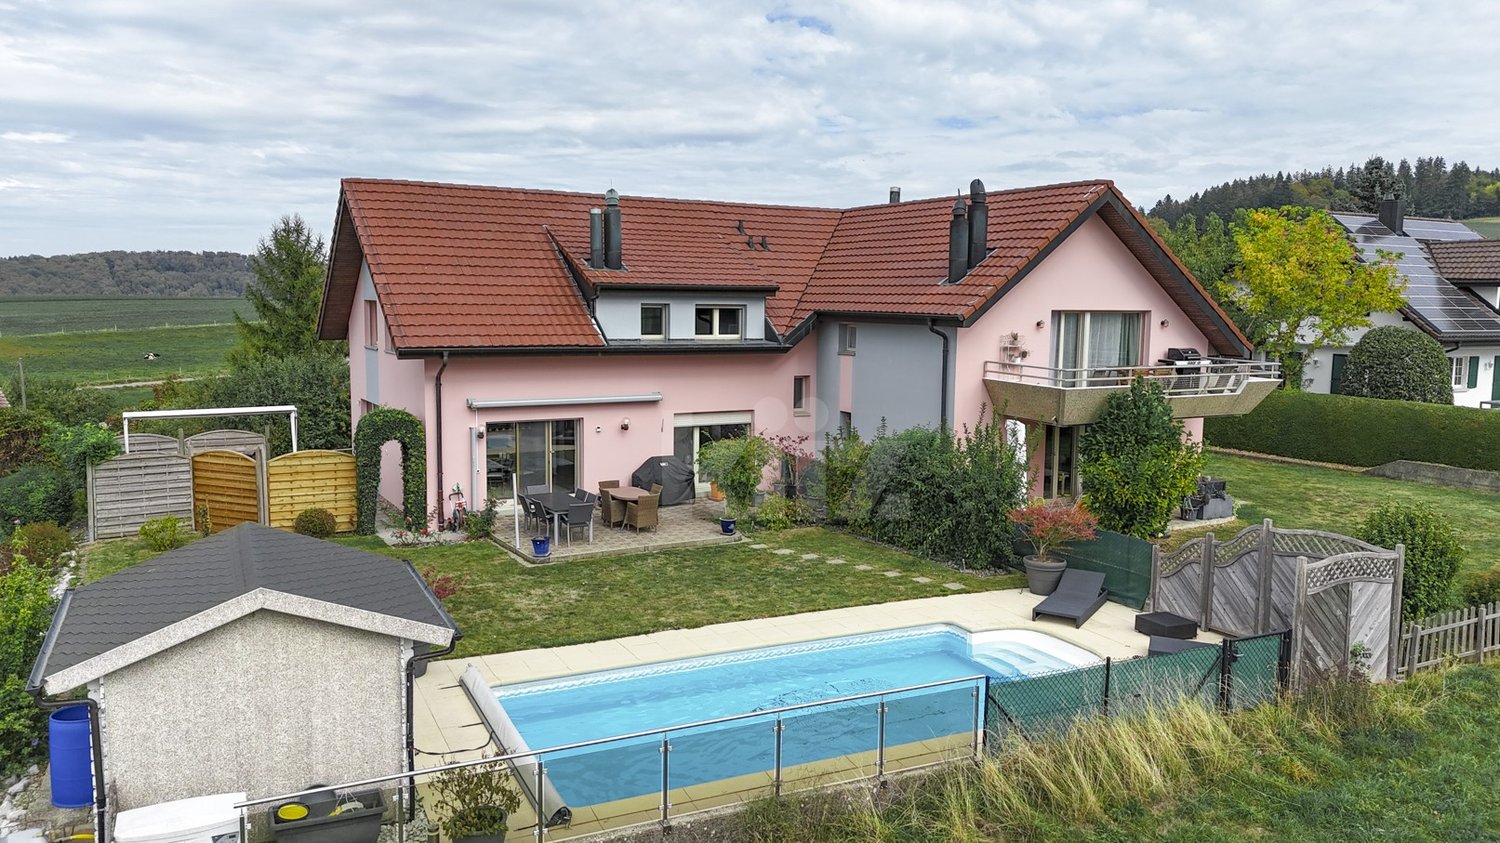
  • Single-family house with a red-tiled roof, white walls, multiple windows, and a small chimney. Surrounded by a wooden fence and set in a rural landscape with green fields and mountains in the background.
  • {"type": "Kitchen", "objects": ["refrigerator", "microwave", "sink", "faucet", "cabinets", "pendant light", "oven", "kitchen island", "bowl", "bottle", "cup", "frying pan", "pot", "oven mitt", "dish rack", "toaster", "blender", "oven", "cupboard", "bottle
  • Modern kitchen with white cabinets, built-in oven, and a mounted faucet on the wall.
  • Modern bathroom with a glass-enclosed shower stall, tiled walls and floor, towel rack with towels, and cleaning supplies on the floor.
  • Modern bathroom with a glass-enclosed shower, toilet, and a wooden shelf holding various toiletries. Cleaning supplies are visible on the floor near the shower area.
  • Bright dining area with wooden floor, large windows, a wooden dining table, bench seating, and two chairs. A small cabinet and radiator are visible, along with wall-mounted artwork.
  • A rustic kitchen with a wooden stove, a wicker basket, frying pans hanging from the ceiling, a refrigerator, and kitchen cabinets.
  • Cozy attic bedroom with a raised wooden bed platform, colorful bedding, a wooden bench, and a small nightstand with a speaker and remote control. The room features a skylight and a large window with a scenic view.
  • A two-story house with a red-tiled roof, surrounded by a well-maintained garden and a paved driveway with a garage. Nearby houses and a road are visible.
  • Well-maintained garden patio with tables, chairs, a grill, and decorative plants, enclosed by a wooden fence.
  • Outdoor patio area with modern furniture, including chairs and a table, situated next to a house with a scenic view of green fields and mountains in the background.
  • Single-family house with a red-tiled roof, white exterior, and a detached garage. The property is surrounded by a well-maintained garden and is situated in a rural area with open fields and distant mountains.
  • Wooden carport attached to a house, with a stack of firewood, bicycles, and tools inside. Two cars are parked nearby, and a wooden fence encloses the area.
  • A panoramic view of a rural landscape with green fields, scattered houses, and distant mountains under a partly cloudy sky.
  • Ground floor layout showing a garage, storage area, heating room, and two storage rooms.
  • Floor plan of a 1st floor apartment with a kitchen, living room, dining room, bathroom, and hallway.
  • Floor plan of a residential unit with a living area, kitchen, bedroom, and bathroom, featuring a balcony.
1 / 17
5.5 rooms, 108m², CHF 800,000.–
Top
Thunstrasse 120, 3152 Mamishaus

LIVING WITH A VIEW – CHARMING SINGLE-FAMILY HOUSE WITH 1,144 m² PLOT

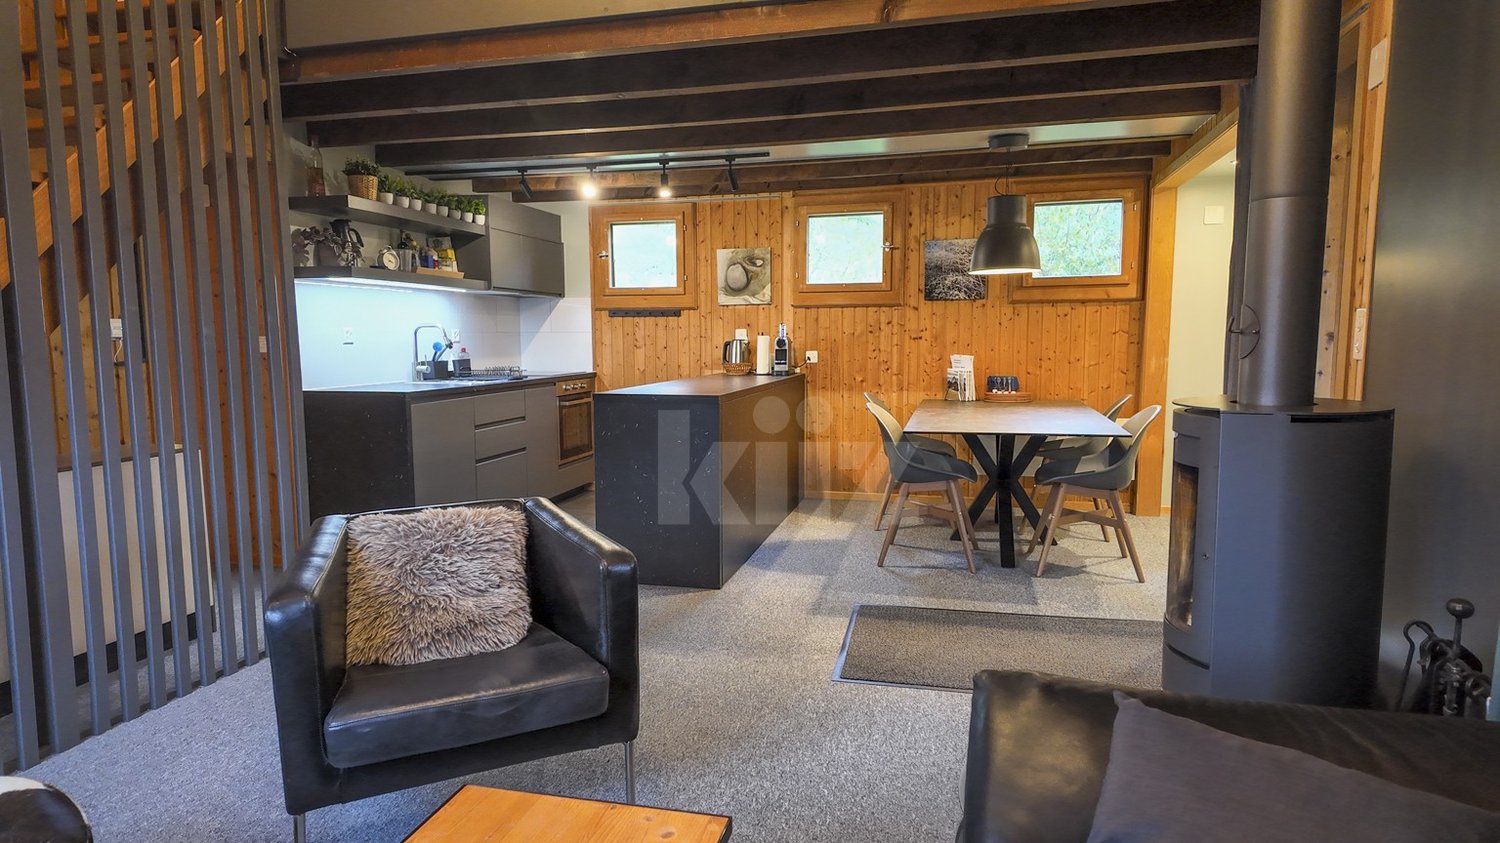
Plenty of space, rural charm, and a magnificent view of the Gantrisch region. On the outskirts of Mamishaus, in the midst of the idyllic hill landscape of the Gantrisch Nature Park, this detached 5½-room single-family house with a spacious plot of 1,144 m² awaits you. The well-maintained and continuously maintained house from 1958 offers a cozy kitchen with a characterful wooden stove, an adjacent dining area, a separate living room with balcony access, and three bedrooms in the attic. A bathroom, a separate toilet, and versatile hobby, workshop, and auxiliary rooms complement the space offer. The special highlight is the outdoor area: The extensive terrace and the spacious garden areas invite you to relax, enjoy, and linger. The beautiful view over meadows and the surrounding mountain landscape gives the property its special charm. In recent years, numerous renovations have been carried out, including the roof renovation with thermal insulation, the modernization of the kitchen and bathroom, and various floor covering, painting, and environmental work. A newly built wooden carport in 2026 rounds off the offer. The highlights at a glance • Detached 5½-room single-family house • Spacious plot with 1,144 m² • Magnificent view towards the Gantrisch region and the Bernese Alps • Large terrace and versatile garden areas • Continuously maintained and various renovations carried out • Hobby room, workshop, cellar and auxiliary rooms • Wooden carport and outdoor parking spaces Target price CHF 800,000.– | Sale in the offer procedure A home for all those who appreciate natural living, plenty of space, and a house with personality. Have we sparked your interest? We would be happy to provide you with the detailed sales documentation and look forward to presenting this special property to you during a personal viewing.

Travel time
-
1 / 13
  • Balcony / Terrace
  • View
  • Child-friendly
5.5 rooms, 170m², CHF 1,395,000.–
Top
1634 La Roche FR

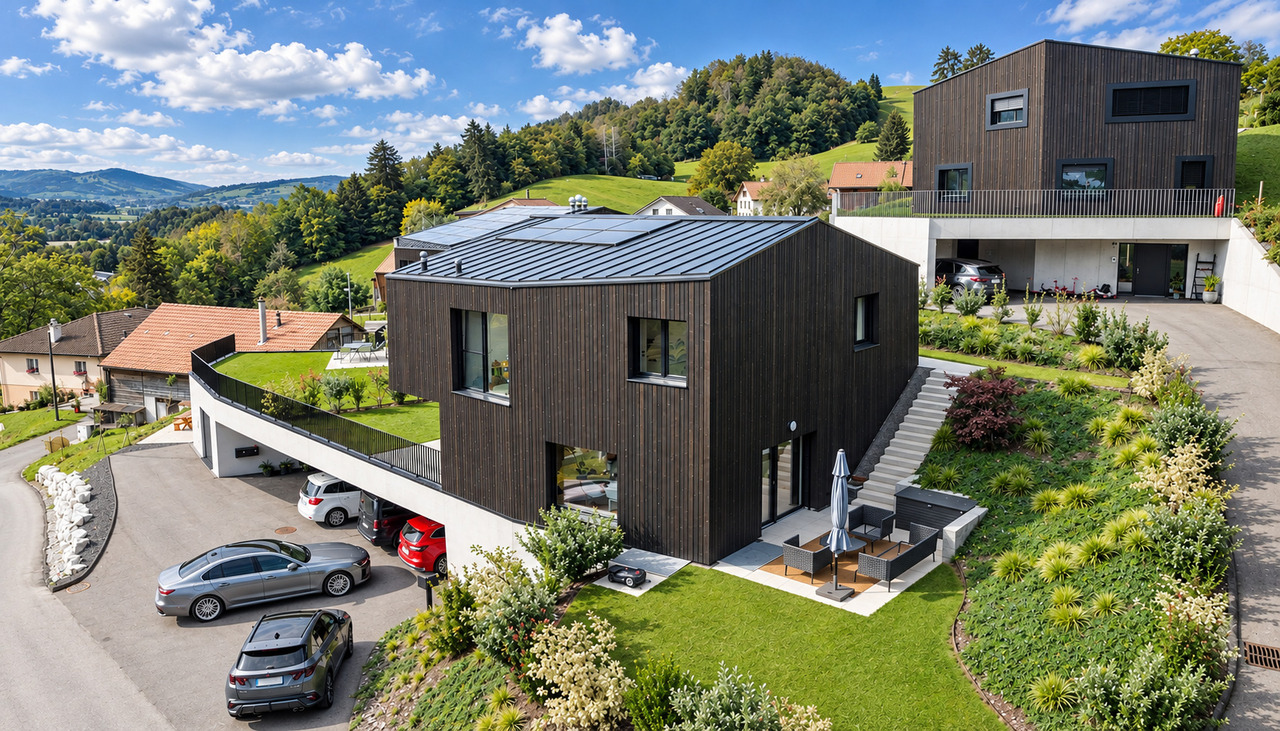
ARCHITECT-DESIGNED VILLA WITH BREATHTAKING VIEWS AND LUXURY FEATURES

This villa is characterized by its assertive architecture and a panorama of the Préalpes, the surrounding nature, and the Moléson, and will seduce the most demanding customers with its contemporary lines, the quality of its design, and its impeccable condition, comparable to that of a new construction.Built in a dominant position on a carefully landscaped and wooded plot of 519m2, this property elegantly combines modern architecture, quality materials, and state-of-the-art equipment. Its massive concrete construction, clad with ventilated wood facades, gives it an architectural character perfectly integrated into its green environment.Bright, elegant, and perfectly thought-out spacesAs soon as you enter the house, it reveals beautiful volumes with a vestibule equipped with a wardrobe and various integrated cupboards, a space of over 30m2 including technical facilities, a laundry area with connections for a washing machine-dryer, a storage room, and a cellar. This lower level has a large circulation area with a high ceiling height, allowing for optimization of storage spaces. The central space can also accommodate a home cinema, games, or music, such as a hobby room.On the upper level, the openings are generous, offering a glimpse of the Cousimbert, the Berra, and the Moléson from almost every angle. Large windows provide natural light and create a symbiosis between the interior spaces, the flat garden, and its two terraces. This 65m2 living area is arranged around a design staircase in raw concrete, distributing a convivial living room with a covered terrace of 20m2 facing south, a dining room creating a link with a second terrace of 18.5m2 enjoying the morning sun, and a spacious contemporary kitchen. The latter benefits from two ovens, one with a steam function, a worktop with a central granite island, and a perfectly equipped pantry directly adjacent to the kitchen. A guest toilet completes this living level, which combines aesthetics and functionality.On the upper floor, the sleeping area includes a beautiful gallery with a cathedral ceiling, serving as a play or work area, four bedrooms, including a parental suite with custom-made, indirectly lit wardrobes and its own Italian shower room and WC. On the opposite side, a spacious bathroom serves the three other bedrooms with a connection for a washing machine-dryer on the upper floor. One of the bedrooms also benefits from a high ceiling, allowing for the installation of a mezzanine.This villa is resolutely turned towards the future and benefits from modern equipment meeting current expectations in terms of comfort and energy control. The LED lighting with direct and indirect lighting and its management by domotics "smart control" contribute to creating and adapting a warm atmosphere at all times. Thermal comfort is ensured by underfloor heating with thermostatic regulators in each room. The openings have triple glazing with motorized slats and custom-made aluminum mosquito screens.Beyond its architectural qualities, the property is distinguished by a particularly successful energy design. Heating and domestic hot water production are ensured by an indoor air-water heat pump combined with a 600-liter boiler and 12m2 of photovoltaic panels.Well-designed exterior spaces, breathtaking views, and facilitated maintenanceThe exterior spaces are also the signature of this property, where everything is designed to enjoy them with minimal maintenance: automatic watering, 2 robot lawn mowers, a garden shed...

  • Balcony / Terrace
  • View
  • Child-friendly
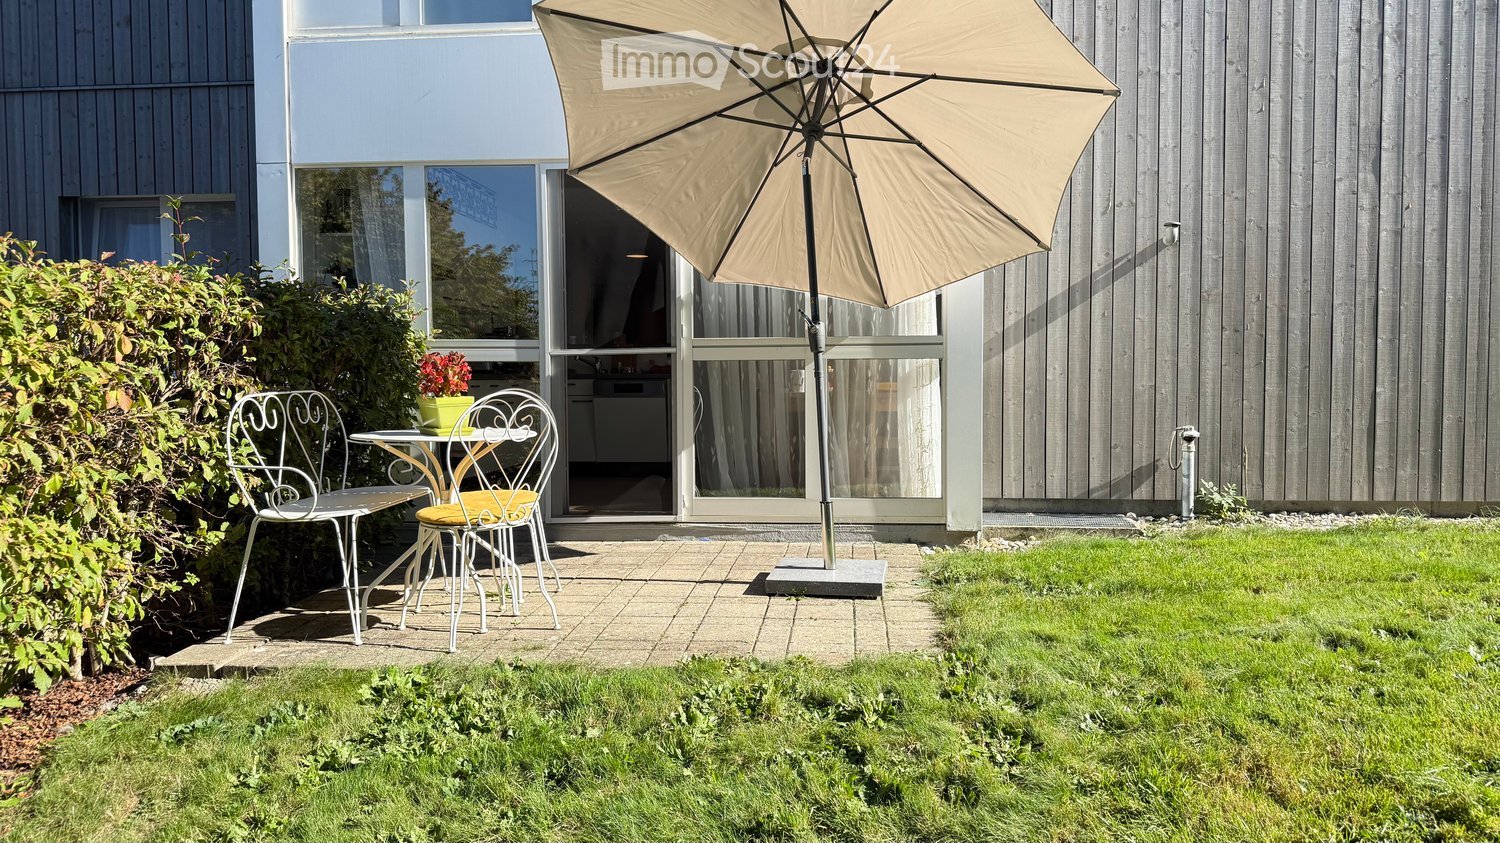
  • A small patio area with a table, two chairs, and an umbrella, adjacent to a modern house with large windows and a view of the interior.
  • Well-maintained garden with a raised patio area featuring a dining set, surrounded by lush greenery and a modern house with a balcony.
  • Modern living room with a grey sofa, wooden coffee table, leather armchair, and potted plants near large windows.
  • Open-plan living and dining area with wooden flooring, a kitchen counter, a dining table with chairs, a television, and a refrigerator. The space is well-lit with large windows and sheer curtains, and includes decorative elements like flower vases and a c
  • Bright, airy room with large windows and sheer curtains, featuring a dining table with chairs, a vase of flowers, and a modern kitchen area with appliances.
  • A long, narrow hallway with light wooden flooring, white walls, and recessed lighting. Two vases with flowers are placed on a small wooden stand at the foreground.
  • A well-lit room with wooden flooring, a large mirror, and a desk setup with a computer and chair. The room features a drawer unit, a painting on the wall, and green curtains on the windows.
  • Modern bathroom with white tiles, a sink, toilet, bathtub, showerhead, and a mirror. Includes a yellow trash bin and a white towel on the floor.
  • Modern bathroom with white tiles, a dark grey cabinet, a bathtub, a toilet, a sink, and a mirror. Features a floral shower curtain and a towel on the floor.
  • Modern hallway with wooden flooring, white walls, built-in closet with mirrored doors, and recessed lighting. A small table and chair are visible at the end of the hallway.
  • Cozy bedroom with a wooden bed, nightstand, vanity desk, and large windows with curtains.
  • A furnished room with a wooden desk, ergonomic chair, laptop, screen, and a second table with a chair. The room has wooden flooring and several framed pictures on the wall.
1 / 12
4.5 rooms, 101m², CHF 585,000.–
Top
Route De Montécu 72, 1724 Bonnefontaine

4.5 rooms on the upper ground floor, 2 terraces, private garden, garage and parking space

For sale in Bonnefontaine (Mouret municipality, Sarine district), in a small condominium of 11 apartments, a 4.5-room apartment located on the upper ground floor, with a terrace and a large private garden.The apartment offers a bright living room, a kitchen with a dining area, three bedrooms, a bathroom, and a separate shower/WC. A private cellar completes the lot.The private garden of 143 m² and the terrace give a true sense of home, with the advantages of a well-maintained condominium: elevator, common laundry room, underground garage, and parking spaces.The building (1996) is managed by a professional administration. The roof was brought up to standard and insulated (2018–2019), the balconies were renovated (2020), and the facade was completely renovated (2024).Selling price: CHF 595,000.– with an indoor parking space (No. 4) and an outdoor parking space (No. 10) Optional: 1 indoor parking space (local) for CHF 30,000.– and 1 outdoor parking space No. 7 for CHF 12,000.–. Availability: to be agreed upon.Highlights:• Private garden of 143 m² + 2 terraces, on the ground floor• Connection for charging cars in the indoor garage• 4.5 rooms, including 3 bedrooms, 2 bathrooms• Facade completely renovated in 2024, roof insulated in 2019; small condominium with 11 units, elevator, underground garage• Condominium fees 2025: approximately CHF 420 per month (heating included)• Quiet location in the countryside, near Fribourg and Bulle

Travel time
-
Rosset Maryline

Rosset Maryline

1 / 8
Rosset Maryline

Rosset Maryline

  • Parking space
6 rooms, 144m², CHF 960,000.–
Top
1724 Essert FR

9 Villas Still Available Your Future Home in Essert

The sale of this new development of 15 contemporary villas in Essert is ongoing: 9 villas are still available today.Delivery in autumn 2028Among these opportunities, discover this adjacent 6-room villa, designed to offer more space to families looking for a modern, comfortable, and bright living environment in a green setting near Fribourg.Thanks to its generous volumes and distribution over several levels, this villa offers a beautiful flexibility in layout and spaces adapted to both family life and teleworking or hosting loved ones.A living space turned towards the outside:On the ground floor, the open kitchen harmoniously integrates with the living room and dining room. Generous windows bring natural light and extend the living space to the terrace and private garden.A true place of convivial life, designed to fully enjoy the interior and exterior spaces, with family or friends.Upstairs, the different bedrooms offer each their own space and also allow for planning, according to needs, an office, a guest room, or a multipurpose room.The basement completes the villa with practical surfaces that allow responding to the different needs of daily storage and organization.A new home that resembles you:Buying today also allows you to participate in the creation of your future interior.Kitchen, floor coverings, and sanitary equipment can still be personalized according to the budgets and choices provided by the development, in order to create a home in your image before even moving in.The wooden frame construction, the underfloor heating powered by a heat pump, and the solar panels contribute to a modern design oriented towards comfort and energy efficiency.The calm of the countryside, near Fribourg:Located in a peaceful and green environment, the development offers a sought-after balance between quality of life in the countryside and proximity to the main urban centers.With its additional spaces, this 6-room villa constitutes a particularly interesting opportunity for a family wishing to have more space, while enjoying the benefits of a new construction and a private exterior.9 villas out of the 15 initially offered are still available.Price of the villa CHF 960'000.-An outdoor parking space and a covered parking space in addition for CHF 25'000.-Total price CHF 985'000.-http://barnes-suisse.ch/horizonlemouretDo you want to know the differences between the last villas, their locations within the development, or identify the one that best suits your project?Contact us to discover the still available opportunities and organize a personalized presentation of the project.

  • Parking space
Bruno Bays

Bruno Bays

1 / 13
Bruno Bays

Bruno Bays

  • Balcony / Terrace
  • Mountain view
  • Child-friendly
  • +2
5 rooms, 119m², CHF 890,000.–
Route d'Essert 61, 1724 Le Mouret

Les Villas d'Essert - Lot 13

Essert - An address in the green, between Fribourg and Bulle Lot 13: 5-room villa / 119 m² living area / 146 m² usable area Within the "Les Villas d'Essert" project, we offer this semi-detached villa located on a small hill, with a pleasant opening onto the landscape. Situated in the municipality of Le Mouret, it combines a peaceful environment with proximity to Fribourg, accessible in about 15 minutes by car. Its contemporary architecture prioritizes natural light and a distribution adapted to family life. The reception areas occupy the ground floor, the three bedrooms are on the first floor, and the annexes are on the basement level. On the ground floor, the entrance hall leads to a guest toilet and then to an open kitchen with a dining area of 24.4 m². The living room of 22.1 m² extends outward through a large glass window, offering a beautiful continuity between inside and outside. The 14.9 m² terrace and garden benefit from a southeast orientation, ideal for outdoor breakfasts and relaxation. The land area allocated to the plot is 247 m². On the first floor, the master bedroom of 14.8 m² has a private shower room with WC. Two bedrooms of 13 m² and 11.3 m², as well as an independent bathroom with a bathtub and WC, complete this space. In the basement, a 13.6 m² cellar and a 16.1 m² laundry room provide practical areas for storage and laundry. Two parking spaces are allocated to the plot, in addition: one covered and one uncovered. The design combines a wooden structure with equipment intended for thermal comfort and optimization of self-consumption: Solar tiles on the roof and storage batteries.Heat pump and underfloor heating, with thermostats in the living areas and bedrooms.Triple-glazed windows and sliding doors with lifting devices.Electric louvers in the living areas and manual in the bedrooms.Individual meters for water, electricity, and heating.The finishes allow you to compose an interior to your image, according to the possibilities of the project and the progress of the work. The budgets provided for the equipment are CHF 30,000.- incl. VAT for the kitchen, CHF 14,000.- incl. VAT for the sanitary facilities, and CHF 50.-/m² incl. VAT for the floor coverings, in accordance with the technical description. The situation facilitates travel to regional centers: the highway entrances are about 10 minutes away, Bulle about 20 minutes, and Vevey about 35 minutes by car. A bus stop is accessible in about 10 minutes on foot. These travel times are indicative. The municipality of Le Mouret offers the necessary infrastructure for daily needs. Bakery, butcher, dairy, restaurants, and banking services form a local offer, complemented by a pharmacy and the Medical Center of Haute-Sarine. Families benefit from the communal school district, with nursery and primary schools divided between Praroman and Zénau, and then the Marly Orientation Center for secondary school. An out-of-school reception, especially at noon with meals, facilitates the organization of days. The La Capucine crèche and the network of family day care also offer solutions for the youngest, according to availability. For leisure, the "Autour du Mouret" trail and the Berra massif invite you to walk and hike. Local societies enrich this offer with various activities: football, athletics, volleyball, skiing, cycling, or hockey. The proximity to Fribourg allows you to enjoy its shops, restaurants, and cultural life. Selling price: CHF 890,000.-Two parking spaces, including one covered: CHF 25,000.- extra Contact us to discover the plans and services of your future villa in Essert.

  • Balcony / Terrace
  • Mountain view
  • Child-friendly
  • +2
Travel time
-
Bruno Bays

Bruno Bays

1 / 13
Bruno Bays

Bruno Bays

  • Parking space
  • Balcony / Terrace
  • Mountain view
  • +3
5 rooms, 119m², CHF 900,000.–
Route d'Essert 61, 1724 Le Mouret

Les Villas d'Essert - Lot 10

Essert - An address in the green, between Fribourg and Bulle Lot 10: 5-room villa / 119 m² living space / 146 m² usable space Within the "Les Villas d'Essert" project, we offer this contiguous villa located on a small hill, with a pleasant opening onto the landscape. Situated in the commune of Le Mouret, it combines a peaceful environment with proximity to Fribourg, accessible in about 15 minutes by car. Its contemporary architecture prioritizes natural light and a distribution adapted to family life. The reception areas occupy the ground floor, the three bedrooms are on the first floor, and the annexes are on the basement level. On the ground floor, the entrance hall leads to a visitor toilet and then to an open kitchen with a dining area of 24.4 m². The living room of 22.1 m² extends outside through a large window, offering a beautiful continuity between inside and outside. The 14.9 m² terrace and garden benefit from a southeast orientation, ideal for outdoor breakfasts and relaxation. The land area allocated to the plot is 275 m². On the first floor, the 14.8 m² parental bedroom has a private shower room with toilet. Two bedrooms of 13 m² and 11.3 m², as well as an independent bathroom with bathtub and toilet, complete this space. In the basement, a 13.6 m² cellar and a 16.1 m² laundry room provide practical spaces for storage and laundry. Two parking spaces are allocated to the plot, in addition: one covered and one uncovered. The design combines a wooden structure with equipment intended for thermal comfort and optimization of self-consumption: Solar tiles on the roof and storage batteries.Heat pump and underfloor heating, with thermostats in the living rooms and bedrooms.Triple-glazed windows and sliding doors with lifting device.Electric louvers in the living rooms and manual in the bedrooms.Individual meters for water, electricity, and heating.The finishes allow you to compose an interior to your liking, according to the possibilities of the project and the progress of the work. The budgets provided for the equipment are CHF 30,000.- incl. VAT for the kitchen, CHF 14,000.- incl. VAT for the sanitary fixtures, and CHF 50.-/m² incl. VAT for the floor coverings, in accordance with the technical description. The situation facilitates travel to regional centers: the highway access is about 10 minutes away, Bulle about 20 minutes, and Vevey about 35 minutes by car. A bus stop is accessible in about 10 minutes on foot. These travel times are indicative. The commune of Le Mouret offers the necessary infrastructure for daily needs. Bakery, butcher, dairy, restaurants, and banking services form a local offer, complemented by a pharmacy and the Medical Center of Haute-Sarine. Families benefit from the communal school group, with the nursery and primary classes divided between Praroman and Zénauva, and then the Orientation Center of Marly for secondary education. An out-of-school reception, especially at lunchtime with a meal, facilitates the organization of days. The La Capucine nursery and the network of daily family reception also offer solutions for the youngest, according to availability. For leisure, the "Autour du Mouret" trail and the Berra massif invite you to walk and hike. Local societies enrich this offer with various activities: football, athletics, volleyball, skiing, cycling, or hockey. The proximity to Fribourg allows you to enjoy its shops, restaurants, and cultural life. Selling price: CHF 900,000.-Two parking spaces, including one covered: CHF 25,000.- extra Contact us to discover the plans and services of your future villa in Essert.

  • Parking space
  • Balcony / Terrace
  • Mountain view
  • +3
Travel time
-
Bruno Bays

Bruno Bays

1 / 13
Bruno Bays

Bruno Bays

  • Parking space
  • Balcony / Terrace
  • Mountain view
  • +3
5 rooms, 119m², CHF 890,000.–
Route d'Essert 61, 1724 Le Mouret

The Villas of Essert - Plot 3

Essert - An address in the green, between Fribourg and Bulle Plot 3: 5-room villa / 119 m² living space / 146 m² usable spaceWithin the "Les Villas d'Essert" project, we offer this contiguous villa located on a small hill, with a pleasant opening onto the landscape. Situated in the commune of Mouret, it combines a peaceful environment with proximity to Fribourg, accessible in about 15 minutes by car.Its contemporary architecture prioritizes natural light and a distribution adapted to family life. The reception areas occupy the ground floor, the three bedrooms are on the first floor, and the annexes are on the basement level.On the ground floor, the entrance hall leads to a visitor toilet and then to an open kitchen with a dining area of 24.4 m². The living room of 22.1 m² extends outward through a large glass window, offering a beautiful continuity between inside and outside.The 14.9 m² terrace and garden benefit from a southeast orientation, ideal for outdoor breakfasts and relaxation. The land area allocated to the plot is 217 m².On the first floor, the 14.8 m² parental bedroom has a private shower room with toilet. Two bedrooms of 13 m² and 11.3 m², as well as an independent bathroom with bathtub and toilet, complete this space.In the basement, a 13.6 m² cellar and a 16.1 m² laundry room provide practical spaces for storage and laundry.Two parking spaces are allocated to the plot, in addition: one covered and one uncovered.The design combines a wooden structure with equipment intended for thermal comfort and optimization of self-consumption:Solar tiles on the roof and storage batteries.Heat pump and underfloor heating, with thermostats in the living rooms and bedrooms.Triple-glazed windows and sliding doors with lifting mechanism.Lamella shutters, electric in the living rooms and manual in the bedrooms.Individual water, electricity, and heating meters.The finishes allow you to compose an interior to your liking, according to the possibilities of the project and the progress of the work. The budgets provided for the equipment are CHF 30,000.- incl. VAT for the kitchen, CHF 14,000.- incl. VAT for the sanitary fixtures, and CHF 50.-/m² incl. VAT for the floor coverings, in accordance with the technical description.The situation facilitates travel to the regional centers: the highway accesses are about 10 minutes away, Bulle about 20 minutes, and Vevey about 35 minutes by car. A bus stop is accessible in about 10 minutes on foot. These travel times are indicative.The commune of Mouret offers the necessary infrastructure for daily needs. Bakery, butcher, dairy, restaurants, and banking services form a local offer, complemented by a pharmacy and the Medical Center of Haute-Sarine.Families benefit from the communal school circle, with kindergarten and primary classes divided between Praroman and Zénauva, and then the Marly Orientation Center for secondary school. An out-of-school reception, especially at noon with meals, facilitates the organization of days. The La Capucine crèche and the network of daily reception for children also offer solutions for the youngest, according to availability.For leisure, the "Autour du Mouret" trail and the Berra massif invite you to walk and hike. Local societies enrich this offer with various activities: football, athletics, volleyball, skiing, cycling, or hockey. The proximity to Fribourg allows you to enjoy its shops, restaurants, and cultural life.Selling price: CHF 890,000.-Two parking spaces, including one covered: CHF 25,000.- extraContact us to discover the plans and services of your future villa in Essert.

  • Parking space
  • Balcony / Terrace
  • Mountain view
  • +3
Travel time
-
Bruno Bays

Bruno Bays

1 / 13
Bruno Bays

Bruno Bays

  • Parking space
  • Balcony / Terrace
  • Mountain view
  • +3
6 rooms, 144m², CHF 960,000.–
Route d'Essert 61, 1724 Le Mouret

The Villas of Essert - Plot 15

Essert - An address in the green, between Fribourg and Bulle Plot 15: Villa with 6 rooms / 144 m² living space / 174 m² usable spaceWithin the "Les Villas d'Essert" project, we offer you this contiguous villa located on a small hill, with a pleasant opening onto the landscape. Situated in the municipality of Le Mouret, it combines a peaceful environment with the proximity of Fribourg, accessible in about 15 minutes by car.Its contemporary architecture prioritizes natural light and a distribution adapted to family life. The reception areas occupy the ground floor, the three bedrooms are on the first floor, and the annexes are on the basement level.On the ground floor, the entrance hall leads to a guest toilet, then to an open kitchen with a dining area of 30.4 m². The living room of 28.5 m² extends outside through a large glass window, offering a beautiful continuity between the interior and the garden.The terrace of 19.3 m² and the garden benefit from a southeast orientation, ideal for outdoor breakfasts and relaxation. The land area allocated to the plot is 331 m².On the first floor, the parental bedroom of 18.3 m² has a private shower room with WC. Three bedrooms of 14 m², 11.5 m², and 10.5 m², as well as an independent bathroom with a bathtub and WC, complete this space.In the basement, a cellar of 14.2 m² and a laundry room of 16.1 m² provide practical spaces for storage and laundry.Two parking spaces are allocated to the plot, in addition: one covered and one uncovered.The design combines a wooden structure with equipment intended for thermal comfort and optimization of self-consumption:Solar tiles on the roof and storage batteries.Heat pump and underfloor heating, with thermostats in the living rooms and bedrooms.Triple-glazed windows and sliding glass doors.Venetian blinds, electric in the living rooms and manual in the bedrooms.Individual meters for water, electricity, and heating.The finishes allow you to compose an interior to your image, according to the possibilities of the project and the progress of the work. The budgets provided for the equipment are CHF 30,000.- incl. VAT for the kitchen, CHF 14,000.- incl. VAT for the sanitary fittings, and CHF 50.-/m² incl. VAT for the floor coverings, in accordance with the technical description.The situation facilitates travel to the regional centers: the highway entrances are about 10 minutes away, Bulle about 20 minutes, and Vevey about 35 minutes by car. A bus stop is accessible in about 10 minutes on foot. These travel times are indicative.The municipality of Le Mouret offers the necessary infrastructure for daily life. Bakery, butcher, dairy, restaurants, and banking services form a local offer, supplemented by a pharmacy and the Medical Center of Haute-Sarine.Families benefit from the communal school circle, with kindergarten and primary schools divided between Praroman and Zénauva, then the Orientation Center of Marly for secondary education. An out-of-school reception, especially at noon with meals, facilitates the organization of days. The La Capucine nursery and the network of family day care also offer solutions for the youngest, according to availability.For leisure, the "Autour du Mouret" hiking trail and the Berra massif invite you to walk and hike. Local associations enrich this offer with various activities: football, athletics, volleyball, skiing, cycling, or hockey. The proximity to Fribourg allows you to enjoy its shops, restaurants, and cultural life.Selling price: CHF 960,000.-Two parking spaces, including one covered: CHF 25,000.- extraContact us to discover the plans and services of your future villa in Essert.

  • Parking space
  • Balcony / Terrace
  • Mountain view
  • +3
Travel time
-
Bruno Bays

Bruno Bays

1 / 13
Bruno Bays

Bruno Bays

  • Parking space
  • Balcony / Terrace
  • Mountain view
  • +3
5 rooms, 119m², CHF 790,000.–
Route d'Essert 61, 1724 Le Mouret

The Villas of Essert - Plot 8

Essert - An address in the green, between Fribourg and Bulle Plot 8: 5-room villa / 119 m² living space / 140 m² usable spaceWithin the "Les Villas d'Essert" project, we offer this contiguous villa located on a small hill, with a pleasant opening onto the landscape. Situated in the Le Mouret municipality, it combines a peaceful environment with proximity to Fribourg, accessible in about 15 minutes by car.Its contemporary architecture prioritizes natural light and a distribution adapted to family life. The reception areas occupy the ground floor, the three bedrooms are on the first floor, and the annexes are on the basement level.On the ground floor, the entrance hall leads to a guest toilet, then to an open kitchen with a dining area of 24.4 m². The living room of 22.1 m² extends outside through a large glass window, offering a beautiful continuity between inside and outside.The 12.5 m² terrace and garden benefit from a southeast orientation, ideal for outdoor breakfasts and relaxation. The plot area allocated to the plot is 167 m².On the first floor, the 15.2 m² parental bedroom has a private shower room with toilet. Two bedrooms of 13.1 m² and 11.3 m², as well as an independent bathroom with bathtub and toilet, complete this space.In the basement, a 13.6 m² cellar and a 16.1 m² laundry room provide practical spaces for storage and laundry.Two parking spaces are allocated to the plot, in addition: one covered and one uncovered.The design combines a wooden structure with equipment intended for thermal comfort and self-consumption optimization:Solar tiles on the roof and storage batteries.Heat pump and underfloor heating, with thermostats in the living rooms and bedrooms.Triple-glazed windows and sliding doors with lifting devices.Electric louvers in the living rooms and manual in the bedrooms.Individual meters for water, electricity, and heating.The finishes allow you to compose an interior to your image, according to the possibilities of the project and the progress of the work. The budgets provided for the equipment are CHF 30,000.- incl. VAT for the kitchen, CHF 14,000.- incl. VAT for the sanitary fittings, and CHF 50.-/m² incl. VAT for the floor coverings, in accordance with the technical description.The situation facilitates travel to regional centers: the highway access is about 10 minutes away, Bulle about 20 minutes, and Vevey about 35 minutes by car. A bus stop is accessible in about 10 minutes on foot. These travel times are indicative.The Le Mouret municipality offers the necessary infrastructure for daily needs. Bakery, butcher, dairy, restaurants, and banking services form a local offer, complemented by a pharmacy and the Haute-Sarine Medical Center.Families benefit from the communal school district, with kindergarten and primary schools divided between Praroman and Zénauva, then the Marly Orientation Center for secondary school. An out-of-school reception, especially at lunchtime with meals, facilitates the organization of days. The La Capucine crèche and the daily childcare network also offer solutions for the youngest, according to availability.For leisure, the "Autour du Mouret" trail and the La Berra massif invite you to walk and hike. Local associations enrich this offer with various activities: football, athletics, volleyball, skiing, cycling, or hockey. The proximity to Fribourg allows you to enjoy its shops, restaurants, and cultural life.Selling price: CHF 790,000.-Two parking spaces, including one covered: CHF 25,000.- extraContact us to discover the plans and services of your future villa in Essert.

  • Parking space
  • Balcony / Terrace
  • Mountain view
  • +3
Travel time
-

Suggested properties for you based on search results

Buy & Rent Property in Plaffeien: Facts & Figures at a Glance

What is Plaffeien known for?

Plaffeien is located in the canton of Fribourg. Plaffeien is known for its Jura foothills setting, access to outdoor recreation and its role as a local service centre for the surrounding rural area. It appeals to buyers who want a quieter municipality with direct contact to nature rather than an urban environment.

What does the Plaffeien property market look like?

Plaffeien’s property market is typically driven by local demand, family housing and the appeal of a rural setting within commuting reach of larger centres.

Price levels for buying and renting

Buy

The average purchase prices were:

  • Apartment: 670,000 CHF
    • This is 18,3 % lower than the Swiss average.
    • Around 25 % of apartments are priced below 590,000 CHF.
    • Around 75 % of apartments are priced at 745,000 CHF or below.
  • House: 880,000 CHF
    • This is 30,7 % lower than the Swiss average.
    • Around 25 % of houses are priced below 630,000 CHF.
    • Around 75 % of houses are priced at 1,100,000 CHF or below.

Rent

The average monthly rental prices were:

  • Apartment: 1,230 CHF
    • This is 26 % lower than the Swiss average.
    • Around 25 % of rental listings are priced below 920 CHF.
    • Around 75 % of rental listings cost 1,495 CHF or less.

For a detailed breakdown, visit: https://www.immoscout24.ch/en/property-prices-m2/city-plaffeien

Price development

  • Apartment (Buy):
    • Since last quarter: 0,0 %
    • Since last year: 11,7 %
  • House (Buy):
    • Since last quarter: 0,0 %
    • Since last year: 10,3 %
  • Apartment (Rent):
    • Since last quarter: 2,5 %
    • Since last year: 2,5 %

Tax rates

Plaffeien has a general tax charge of 14,62 %. This compares with 13,8 % for canton Fribourg and 12,24 % nationally.

  • Tax rates by household type:
    • Single person without children: 20,44 %
    • Married couple without children: 13,68 %
    • Couple with children: 10,02 %
    • Married pensioner: 18,27 %
  • Example annual tax burden:
    • Single (no children, 100,000 CHF income): 17,435 CHF
    • Single (no children, 150,000 CHF income): 32,535 CHF
    • Married couple (no children, 200,000 CHF income): 37,155 CHF
    • Married couple (2 children, 125,000 CHF income): 11,530 CHF
    • Married couple (2 children, 175,000 CHF income): 23,635 CHF

Note: Tax rates shown are indicative only and may be inaccurate; consult a qualified tax advisor for advice specific to your situation.

Availability

  • Housing supply
    • Vacancy rate: 0,86 % (Swiss average: 0,94 %)
    • Total apartments: 2,236
    • Housing growth over the last 5 years: 77 new apartments have been introduced to the market.

Demographics & economy

  • Population: 3,729, with a foreigner rate of 9,84 %.
  • Income: Average yearly income: 58,140 CHF. This is 29 % lower than the Swiss average (Swiss average: 81,875 CHF).
  • Employment: Unemployment rate: 0,35 % (Swiss average: 1,45 %).

Connectivity

  • It takes 83 minutes to get to the nearest major city using public transport.
  • It takes 57 minutes to get to the nearest regional suburban hub using public transport.
  • It takes 54 minutes to drive by car to the nearest major city.
  • It takes 35 minutes to drive by car to the nearest regional suburban hub.

What is daily life like in Plaffeien?

Daily life in Plaffeien is shaped by village amenities, nearby woodland and open countryside, with easy access to walking, cycling and seasonal outdoor activities. The municipality offers a calm pace of life and a practical base for everyday errands, while cultural and dining options are more limited than in a city.

Which lifestyles does Plaffeien suit?

Plaffeien suits families looking for a quieter residential environment, buyers seeking a village lifestyle and people who value nature on the doorstep. It can also appeal to owner-occupiers wanting a more traditional local market, as well as purchasers who prioritise space and tranquillity over urban convenience.

Data from: September 2026

Note: The market for apartments for sale can change rapidly, so it is always advisable to check with local real estate experts/agents for the latest developments.

Other interesting objects