5 results - Properties for sale: Flamatt

Bastian Forster

Bastian Forster

1 / 13
Bastian Forster

Bastian Forster

  • Parking space
  • Balcony / Terrace
6.5 rooms, 161m², CHF 1,070,000.–
Spitzmatte 31, 3175 Flamatt

Versatile 6.5-room property with construction land potential

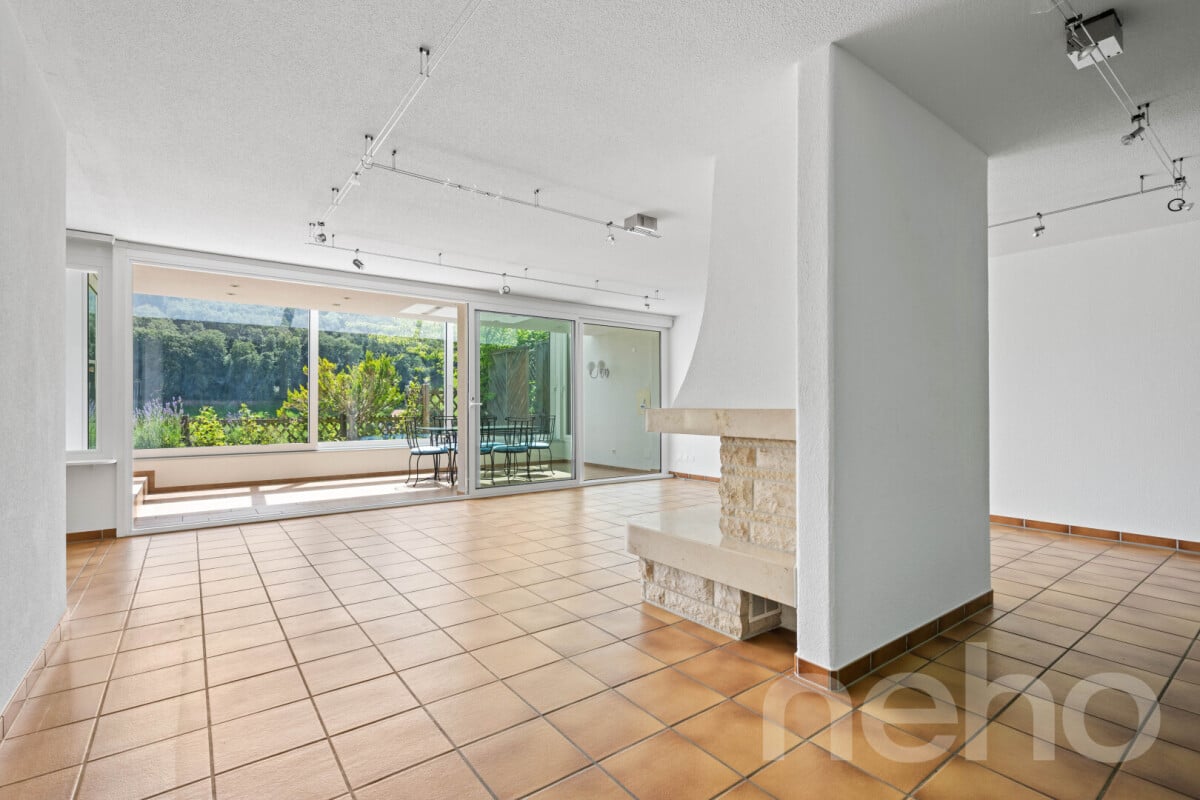
This single-family house in Flamatt is located in a grown residential area and convinces primarily through its attractive location and interesting development potential. Surrounded by a pleasant neighborhood and with good connections to the surrounding centers, a rare opportunity arises here for investors or buyers with a vision.Access is via a quarter road and allows for comfortable accessibility. Three outdoor parking spaces are available on the property.The existing building extends over several levels and comprises a total of six and a half rooms. The room structure is classically designed and provides a solid basis for a comprehensive renovation or an individual redesign according to one's own ideas. The room offer is supplemented by a winter garden, which serves as a bright retreat and pleasantly expands the living area. On the second upper floor, there is also an additional kitchen, which offers flexible usage possibilities and, for example, is suitable for multi-generation living or partial separation.The property is in a renovation-requiring condition, which opens up versatile possibilities for further development. Whether a comprehensive renovation or a reorientation of the usage concept, various paths are open here to specifically exploit the existing potential.The offer is supplemented by an attached stable, which provides additional space for storage, handicraft activities, or animal husbandry. The extensive outdoor area underlines the rural character of the property and offers sufficient space for individual design possibilities, whether for animal husbandry, gardening, or leisure use.A significant part of this offer is the generous construction land. The property provides ideal conditions for a new building project and opens up interesting perspectives for investors or builders who want to benefit from the attractive location. The combination of existing substance and construction land creates an exciting starting point for different usage ideas.A versatile property with substance, space, and development perspectives in an attractive location. An offer that convinces both through its construction possibilities and through the generous property and allows different usage concepts.Request our detailed sales documentation for further interesting information.Not found the right one yet? The IMMOSEEKER team is at your disposal.

  • Parking space
  • Balcony / Terrace
Travel time
-
1 / 13
3.5 rooms, 95m², CHF 990,000.–
Austrasse 44, 3175 Flamatt

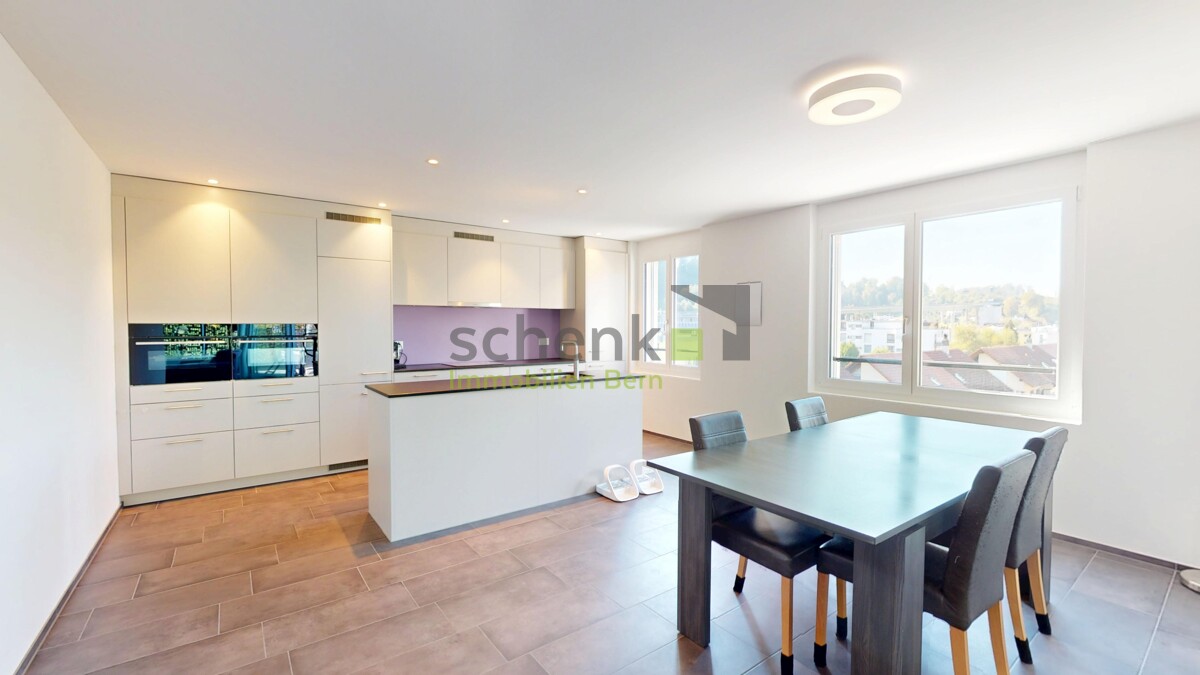
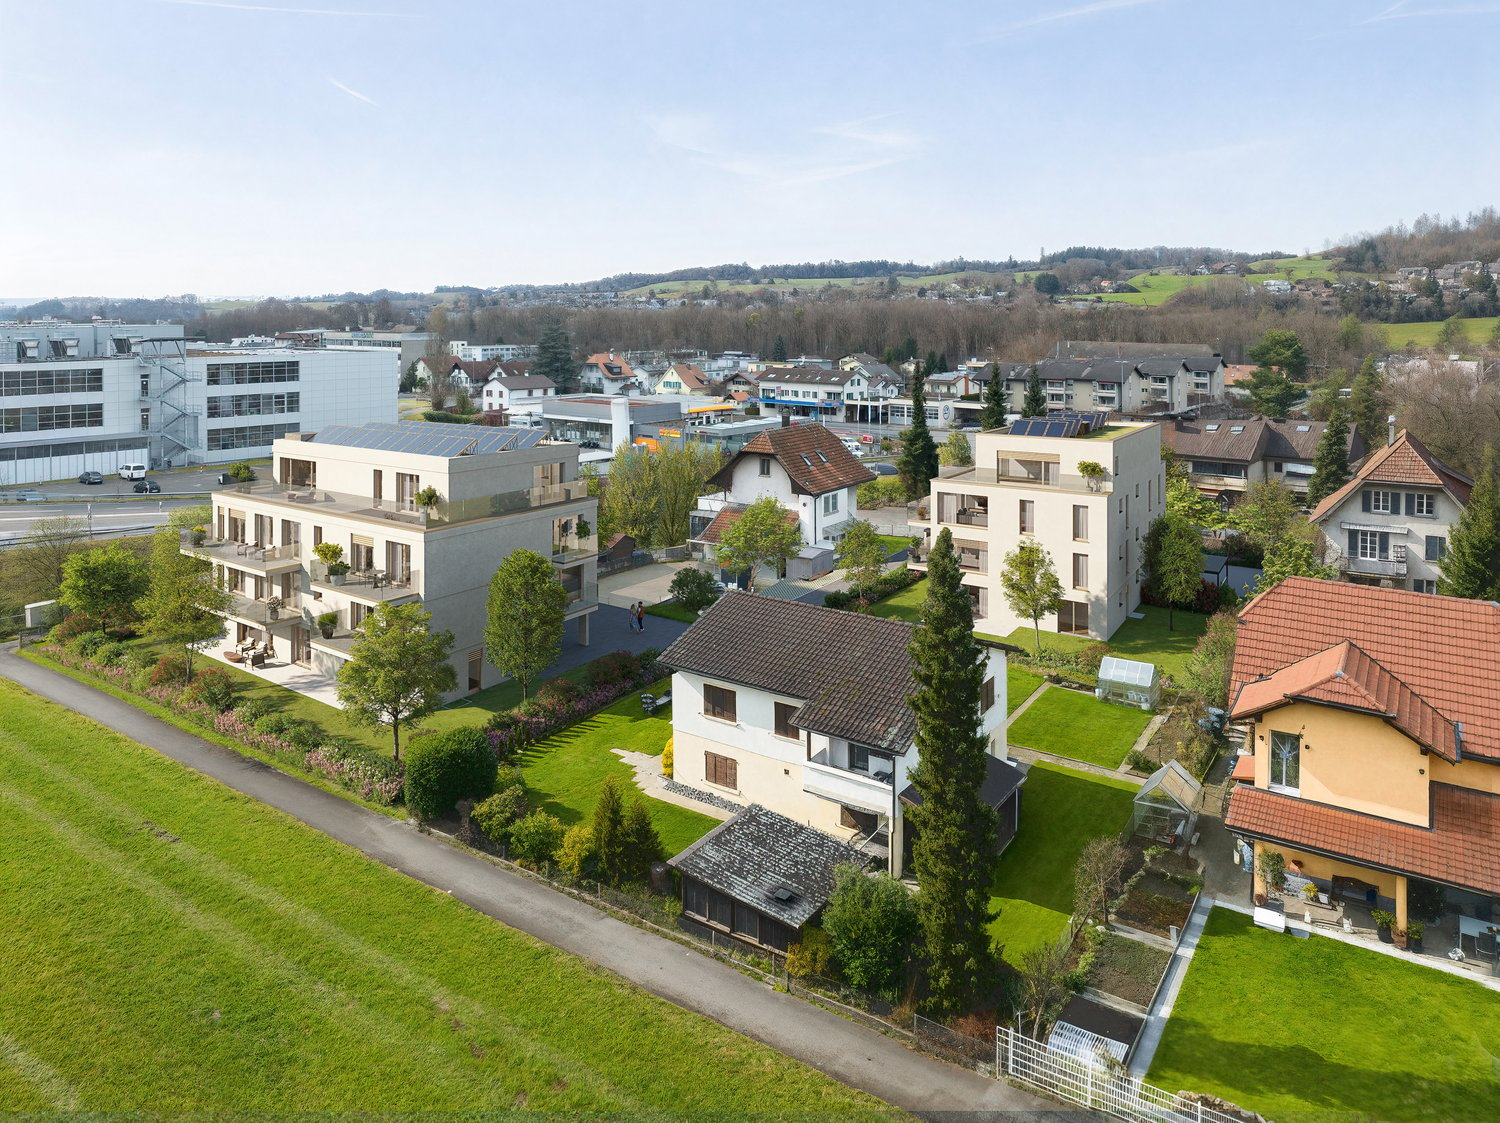
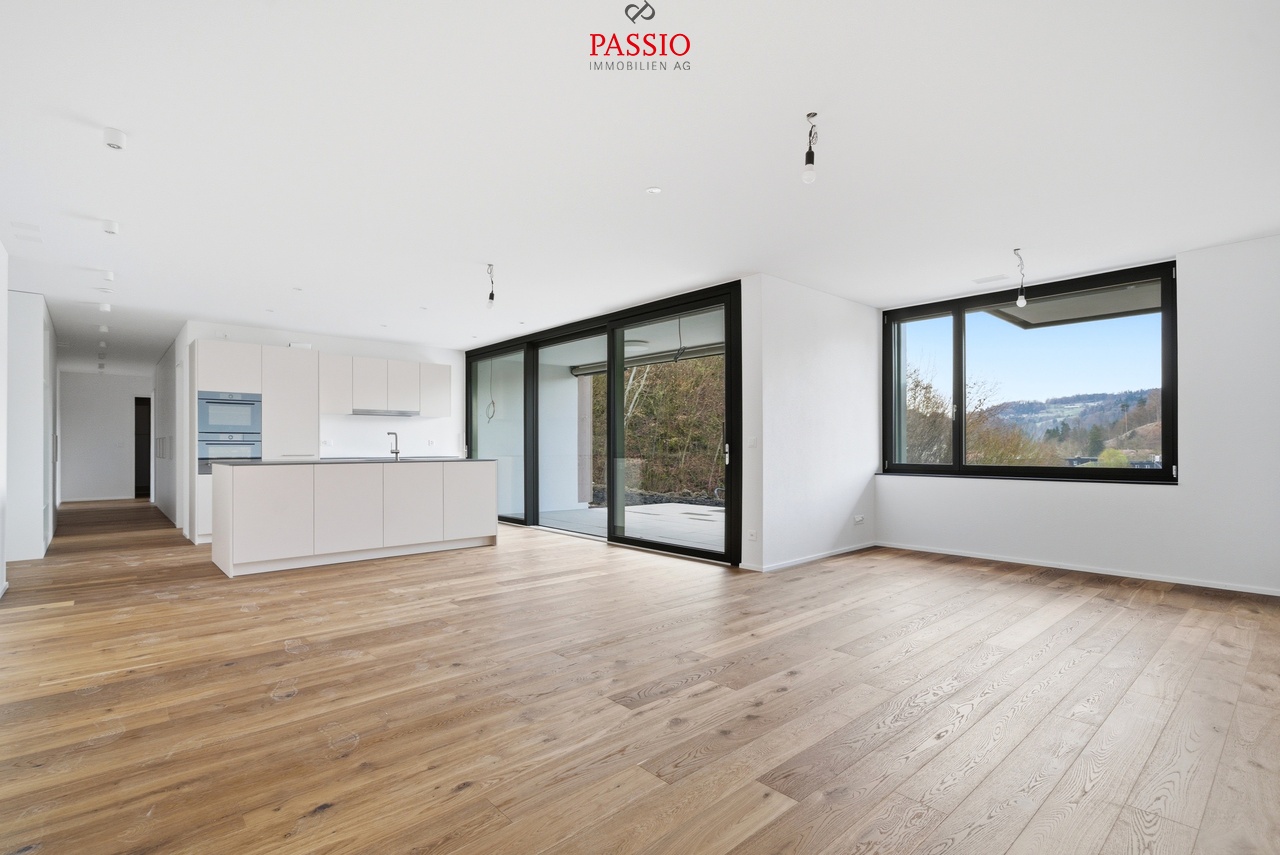
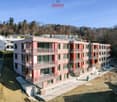
Modern penthouse apartment in a quiet location

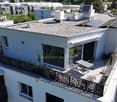
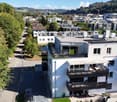
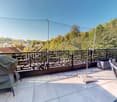
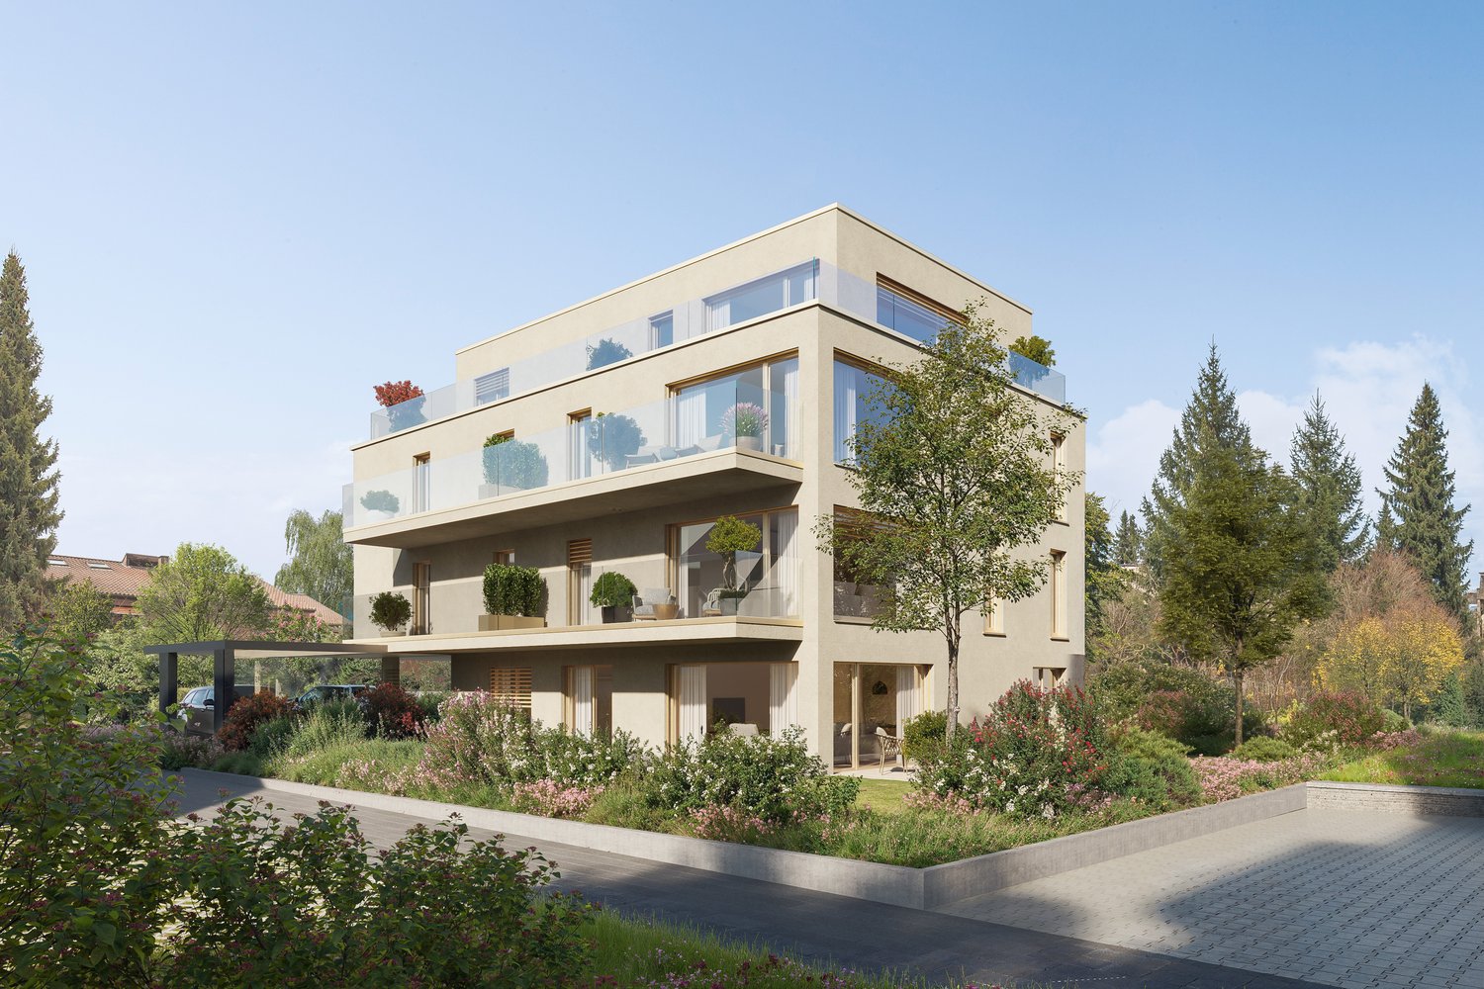
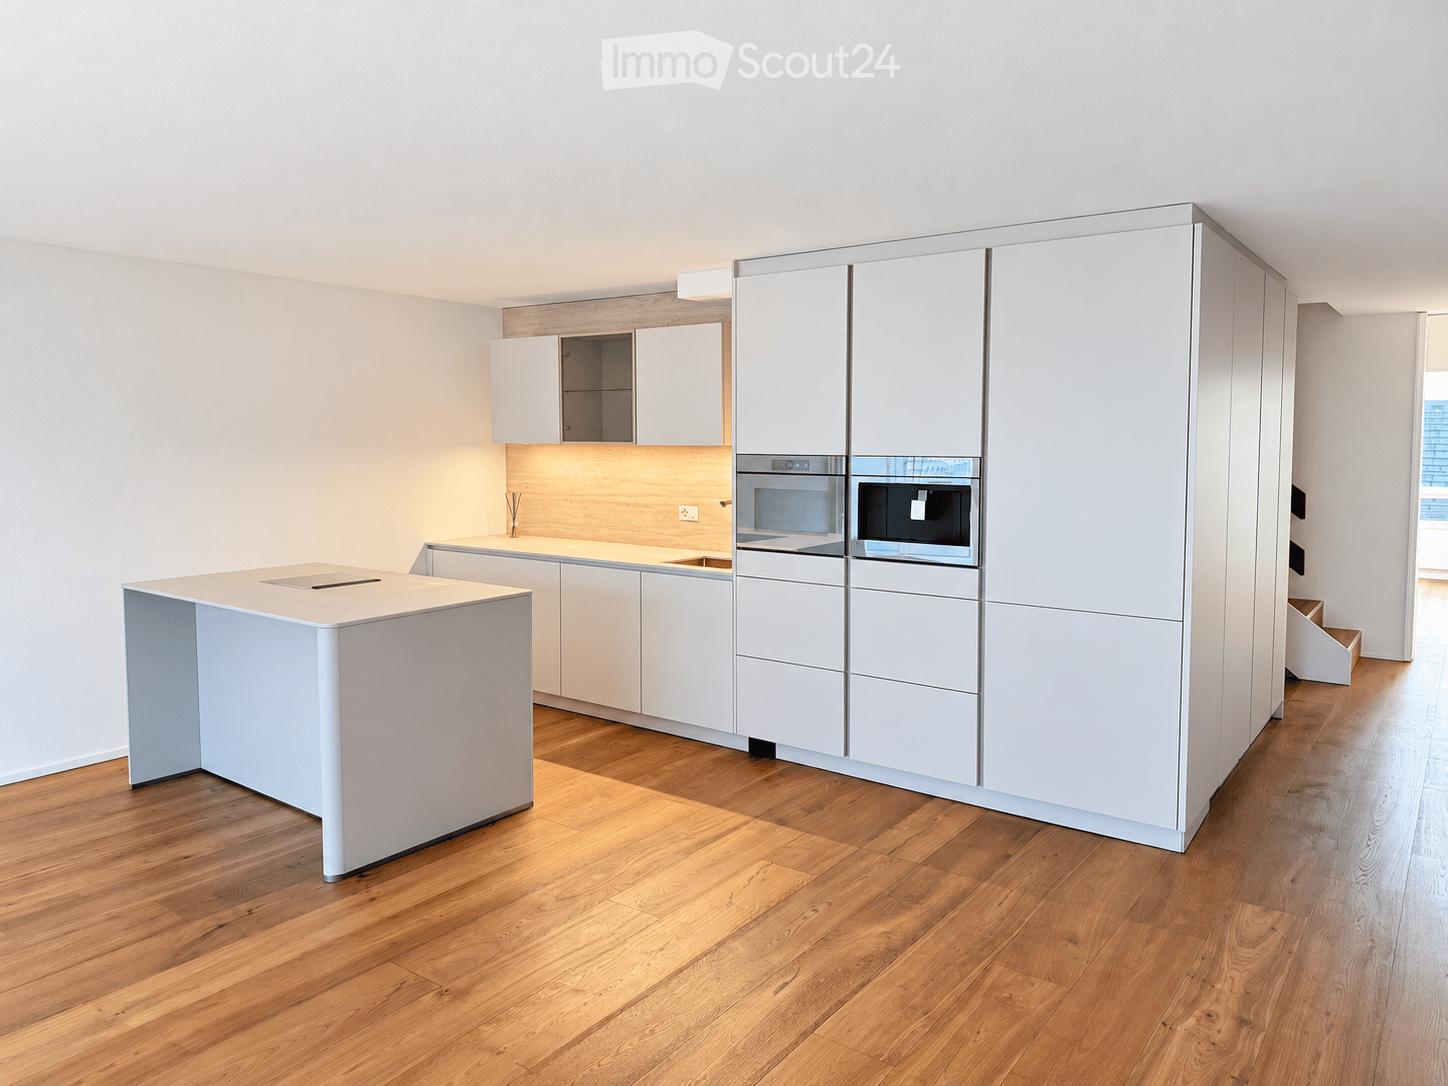
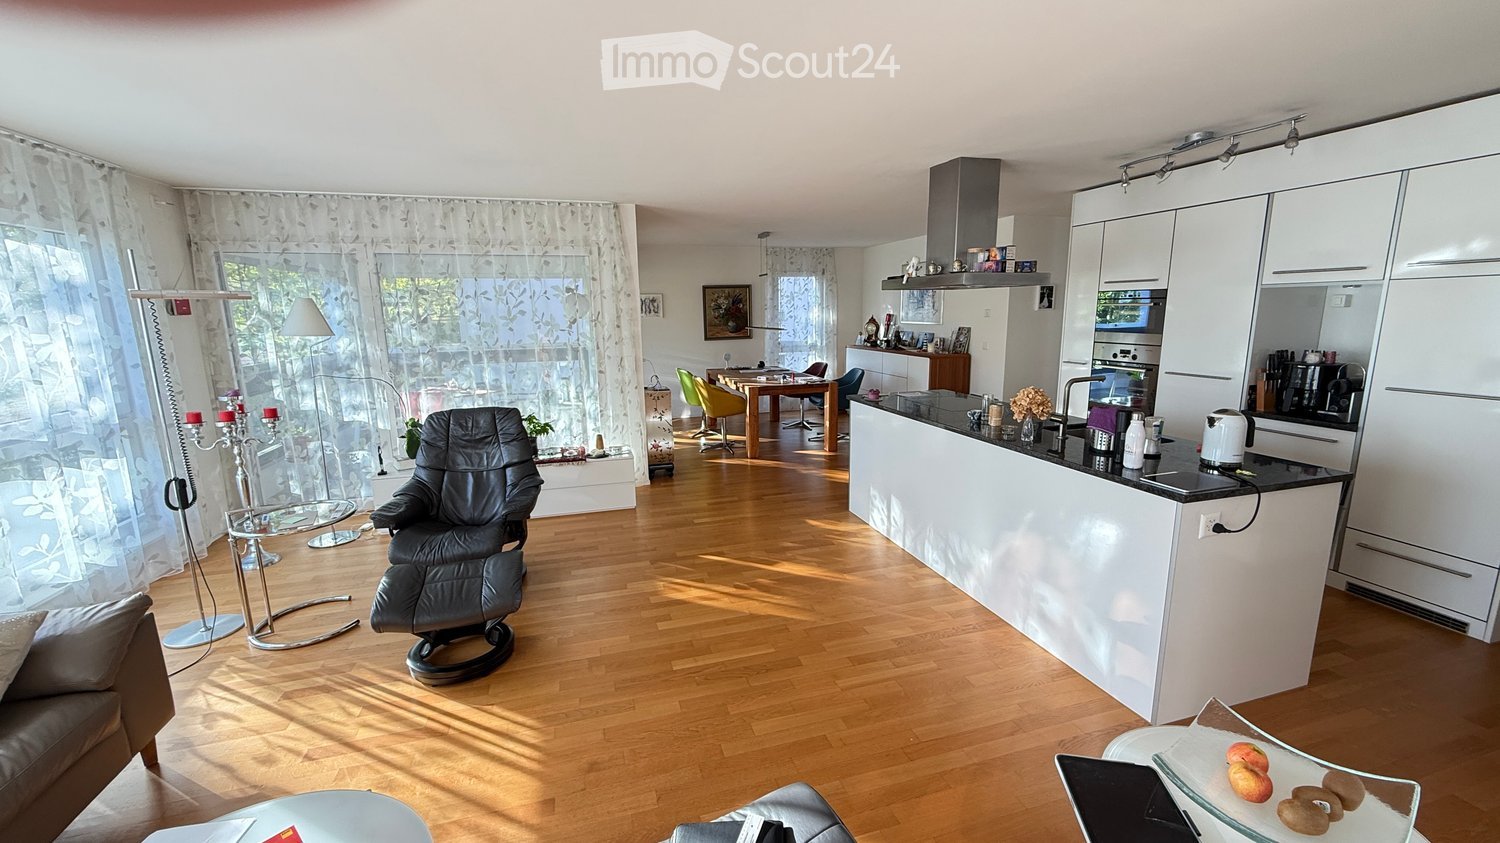
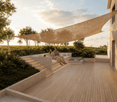
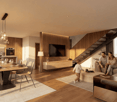
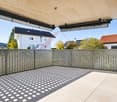
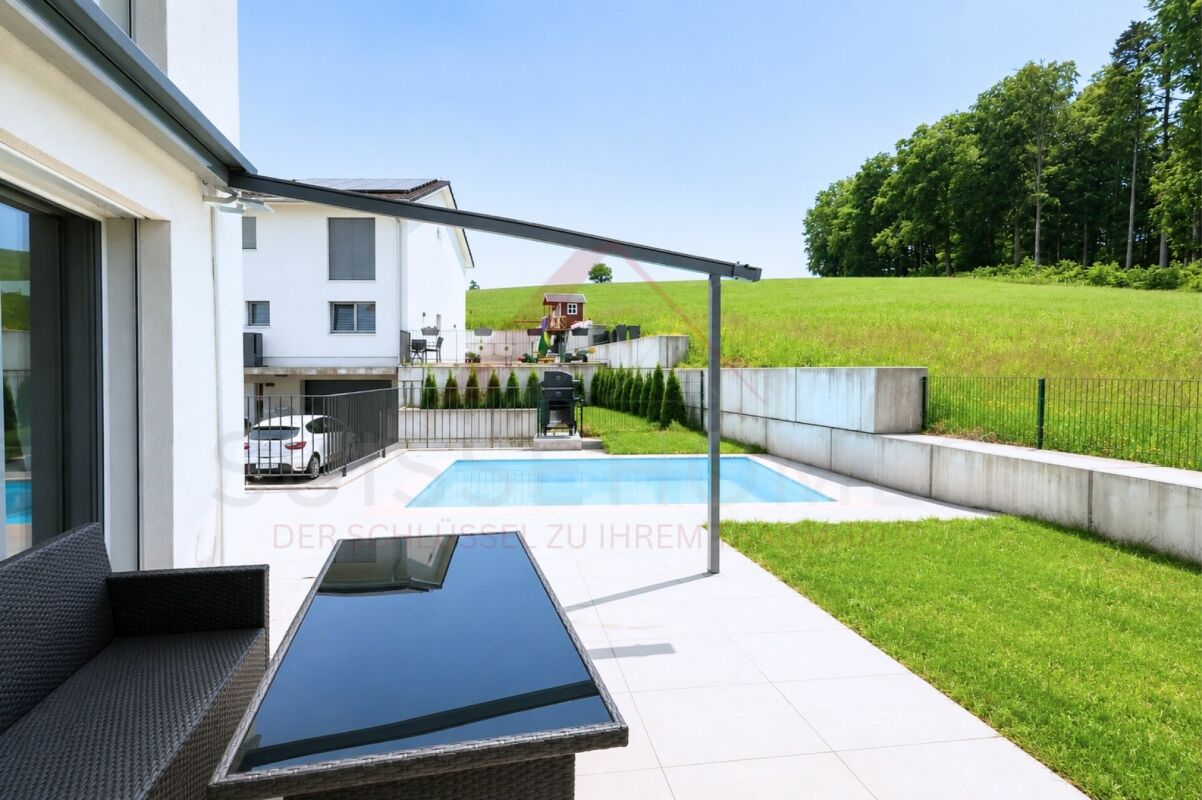
At home right at the top: Are you looking for a modern, almost-new penthouse apartment with a spacious terrace, plenty of light and open views over greenery? Then this is our offer in Flamatt: Built in 2024, this penthouse apartment combines modern living with plenty of space and light. The open-plan living and dining area is the spacious, bright heart of the apartment and flows seamlessly onto the large terrace. The modern kitchen is equipped with an island and granite worktop, a combination oven and a combination steam oven. It is also complemented by a practical Quooker, which delivers boiling water at 100 C as well as chilled, sparkling and still water at the touch of a button a convenience you will not want to be without in everyday life. The 38 m2 terrace is a real highlight: a spacious outdoor area inviting you to sunbathe, dine outdoors and relax with lovely views over greenery and the surrounding area. The bedroom impresses with warm parquet flooring and its own en-suite bathroom, comfortably equipped with a bathtub, WC and plenty of natural light. A second room offers space for children, guests or a home office. The apartment also has a second bathroom with shower/WC and a practical stacked washer and dryer. A built-in wardrobe by the entrance provides additional storage space. The apartment is also state-of-the-art in terms of energy efficiency: an air-to-water heat pump combined with underfloor heating, triple glazing and a residential ventilation system ensure a high level of comfort. An elevator takes you conveniently right to the apartment door. An underground parking space and a cellar complete this modern apartment. The location is as peaceful as it is close to nature: the forest and the Sense are practically on your doorstep and invite you to enjoy walks stretching for kilometres. Here, you can enjoy modern living and nature all in one. Highlights: - Modern, almost-new 3.5-room penthouse apartment - Year built: 2024 - 95 m2 net living area - Large 38 m2 terrace with open views over greenery - Open, bright living and dining area with access to the terrace - Modern kitchen with island, granite worktop, combination oven & steam oven; bedroom with parquet flooring and its own en-suite bathroom - Second room ideal for children, guests or a home office - Second shower/WC with practical stacked washer and dryer - Air-to-water heat pump with underfloor heating - Triple glazing and residential ventilation system sustainable & comfortable Elevator right to the apartment door - Underground parking space and cellar included - Quiet, natural setting forest and the Sense on your doorstep

Travel time
-
More objects in your automatically expanded search area
20 results - Radius: + 10km
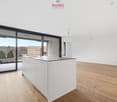
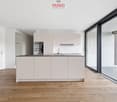
  • Modern kitchen with white cabinets, a central island, and integrated appliances including an oven and microwave. The floor is made of light wood, and the walls are painted white.
  • Modern kitchen with light-colored cabinets, a central island with a built-in sink, and a sleek faucet. The space features wooden flooring and built-in lighting above the counter.
  • A clean, modern hallway with light wooden flooring, white walls, and a large sliding glass door leading to a balcony area with city views.
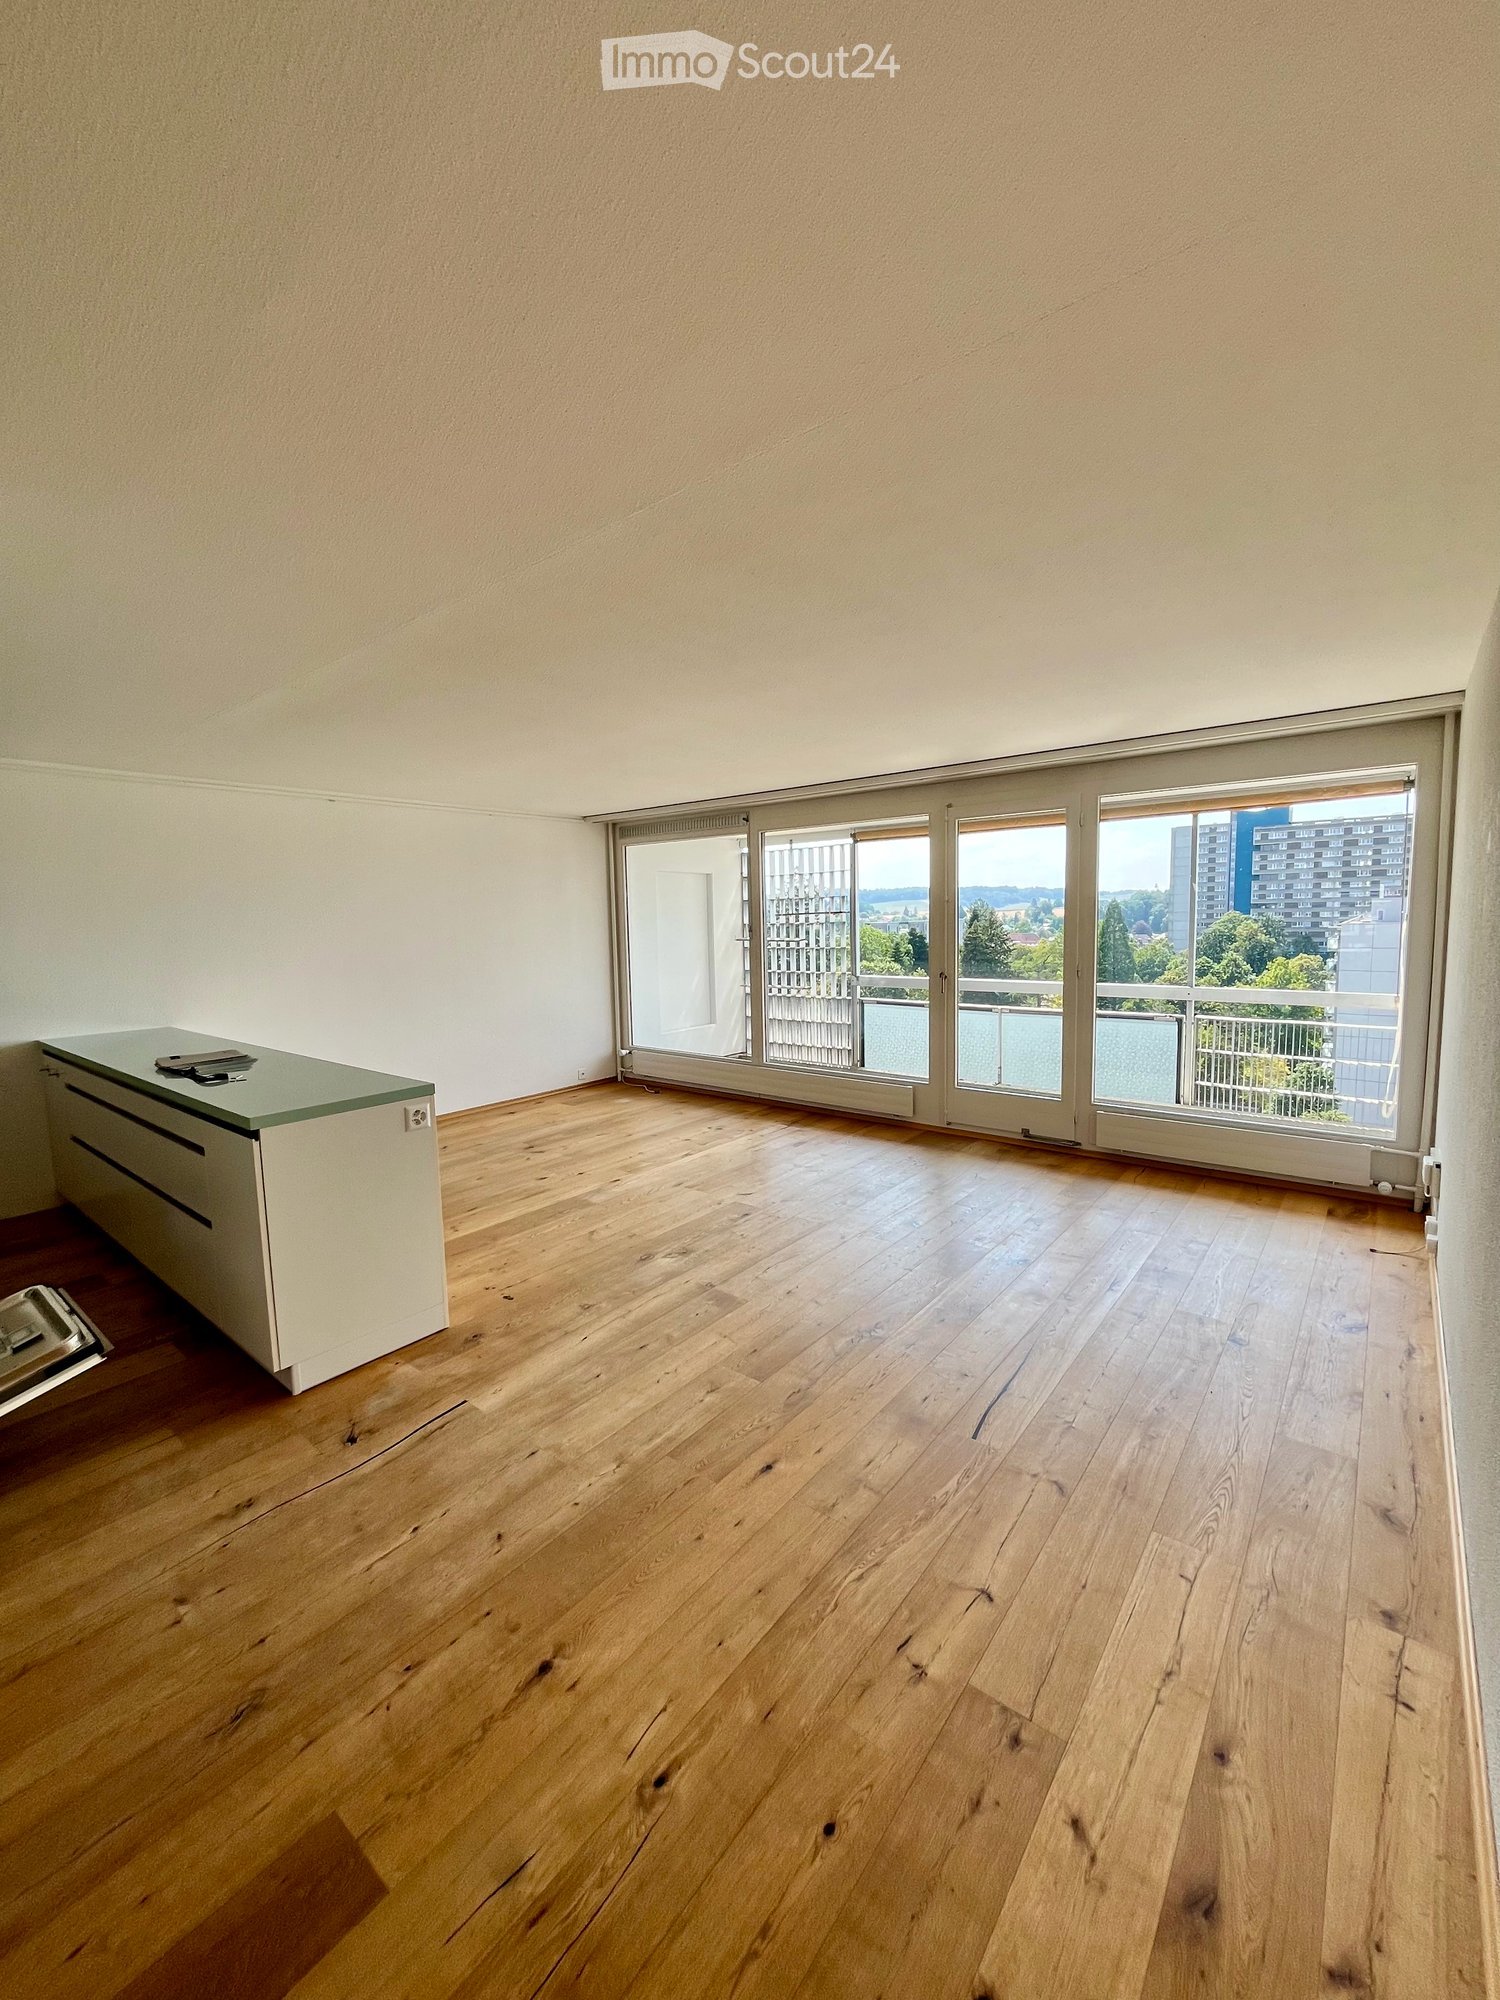
  • Empty room with light wooden flooring and white walls, featuring an open doorway leading to another space.
  • Empty room with light wooden flooring, white walls, and large windows with blinds. No furniture or equipment present.
  • Empty room with wooden flooring and white walls, featuring a staircase leading upwards.
  • Empty room with light wooden flooring and white walls, featuring an open doorway leading to another room.
  • Empty hallway with light wooden flooring and white walls, featuring an open door leading to another room.
  • Empty room with light wooden flooring and white walls, featuring a large window with blinds and a radiator below it.
  • Modern hallway with wooden staircase, light-colored wooden flooring, white walls, and a window with blinds.
  • A clean, modern hallway with light wooden flooring, white walls, built-in white closet with black handles, and a closed white door leading to another room.
  • A modern, minimalist room with light wooden flooring, a textured beige wall, and a sleek wooden cabinet with glass doors.
  • A modern, minimalist wooden cabinet with glass doors and shelves, featuring a single decorative bottle on one of the shelves. The room has light wooden flooring and white walls.
  • Modern bathroom sink with a sleek, gold-colored faucet mounted on a light beige marble countertop.
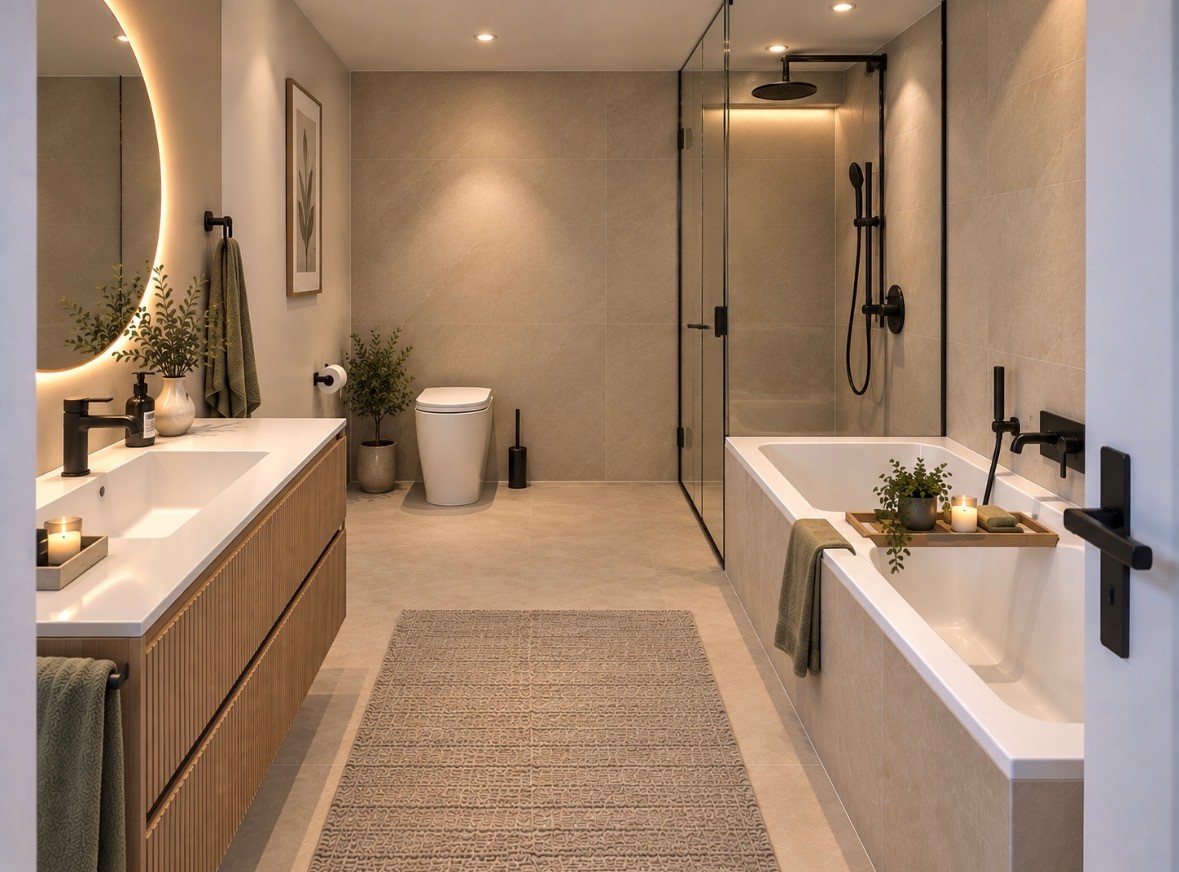
  • Modern bathroom with a large, illuminated mirror above a stone sink, featuring a sleek faucet and a built-in storage cabinet.
  • Modern bathroom shower area with beige marble tiles, decorative floral wall pattern, and a sleek copper showerhead and handheld sprayer.
  • Modern bathroom with a sleek, minimalist design. Features a large, illuminated mirror, a stone sink with a modern faucet, and a built-in cabinet below.
1 / 17
Modern kitchen with light-colored cabinets, a central island with a built-in sink, and a sleek faucet. The space features wooden flooring and built-in lighting above the counter.
A clean, modern hallway with light wooden flooring, white walls, and a large sliding glass door leading to a balcony area with city views.
Empty room with light wooden flooring and white walls, featuring an open doorway leading to another space.
4.5 rooms, 110m², CHF 598,000.–
Premium
Mühledorfstrasse 1, 3018 Bern

Stylishly renovated 4½-room maisonette with a far-reaching view

High-quality materials, well-thought-out details, and a view that brings joy every day: This 2025/2026 fully renovated maisonette apartment on Mühledorfstrasse 1 in Bern combines modern living comfort with a special living feeling on two floors. On the 11th and 12th upper floors, you can expect around 110 m² of living space, three individually usable rooms, and an inviting living and dining area. Oiled oak country house planks give the entire apartment a warm, cozy atmosphere. Cooking, enjoying, and coming together The centerpiece is the new designer kitchen with high-quality V-ZUG appliances, an integrated coffee machine, and an elegant cooking island with a breakfast bar. The Italian designer cladding in stone decor and the harmoniously coordinated fronts make the kitchen a visual highlight as well. The open living and dining area leads to the approximately 10 m² large west balcony. Here, you can enjoy the sun from midday to evening and a breathtaking view of the Alps and the Jura. High-quality construction down to the last detail Two newly designed wet cells with large-format wall panels, elegant washbasin furniture, and copper-colored fittings set stylish accents. A spacious rain shower provides additional comfort. The equipment also includes: • Private washing machine and private dryer in the apartment • New built-in wardrobe and illuminated glass showcase • Private basement compartment • Completely renewed electrical installation • Smart home lighting control from Dingz • Three elevator systems in the building Another highlight is the communal rooftop terrace on the 20th floor with its impressive all-around view. Well-connected, with many amenities nearby Bümpliz Nord train station is just a few minutes' walk away. Shopping facilities, schools, and the medical center are in the immediate vicinity. The Bern city center and the Westside are also easily accessible by public transport. Home ownership with lower capital requirements thanks to building rights You invest in your home and don't have to buy the land: The building rights allow you to purchase the apartment without the additional costs for the land purchase. However, an ongoing building rights rent is due. The existing building rights run until December 31, 2071. The annual building rights rent for the apartment and parking space is CHF 4,299.20, according to the 2024 status. Apartment purchase price: CHF 598,000.– Parking space: CHF 30,000.– Total purchase price: CHF 628,000.– Available immediately or by arrangement. Would you like to find your new home here? Convince yourself personally of this special apartment. Feel free to sign up for one of the fixed viewing dates. We look forward to showing you the apartment.

Travel time
-
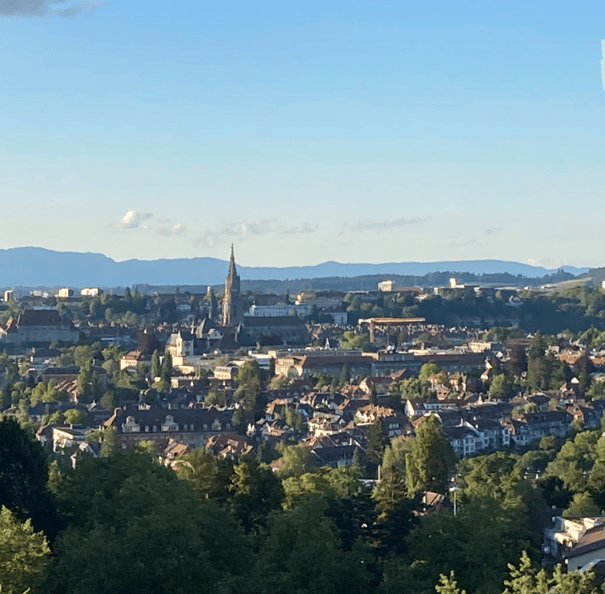
  • Panoramic view of a cityscape with numerous buildings, a prominent church spire, and surrounding mountains under a clear blue sky.
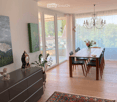
  • Bright, airy dining room with large windows and a view of greenery. Features a wooden dining table with chairs, a dark cabinet with a clock and decorative items, a colorful rug, and a chandelier.
  • Open-plan kitchen and dining area with modern appliances, island, bar stools, dining table, and vase of flowers. Large windows offer a scenic view.
  • Modern living room with large windows offering a view, grey leather sofa, coffee table, armchair, floor lamp, TV stand, and artwork on the wall.
  • Modern living room with large windows offering a city view, featuring a glass coffee table, vases with flowers, a television on a stand, and a potted plant.
  • Balcony with a white sofa, several potted plants, and a lantern, offering a scenic view.
  • Cozy bedroom with two single beds, wooden nightstands, lamps, and artwork on the walls. Large windows with sheer curtains offer a scenic view.
  • Modern multi-story building with yellow and gray facade, large windows, and balconies.
1 / 8
Bright, airy dining room with large windows and a view of greenery. Features a wooden dining table with chairs, a dark cabinet with a clock and decorative items, a colorful rug, and a chandelier.
Open-plan kitchen and dining area with modern appliances, island, bar stools, dining table, and vase of flowers. Large windows offer a scenic view.
Modern living room with large windows offering a view, grey leather sofa, coffee table, armchair, floor lamp, TV stand, and artwork on the wall.
4.5 rooms, 130m², Price on request
Premium
Gurtenbrauerei 82, 3084 Wabern

4.5-Room Attic Apartment, Gurtenbrauerei 82 3084 Wabern

We are selling our exclusive 4.5-room attic apartment. It is located in one of the most charming locations at the foot of the Hausberg Gurten. With a wide and city view, it feels like living in an eagle's nest.The apartment offers: • Spacious dimensions and high-quality materials: With 4.5 rooms on a net living area of 130 m² and an additional 79.3 m² of usable space, this attic apartment offers plenty of space and a special living feel, thanks also to the floor-to-ceiling doors and cabinets. The apartment benefits from plenty of sunlight and creates a bright, inviting atmosphere. Despite its central location, the apartment is pleasantly quiet both during the day and at night. • Additional usable space: The additional space can be seen: two covered terraces with a total of 48 m². Basement and separate usable room with built-in shelves, total 31.3 m². EHP with optional electrical connection for wall box Location and surroundings: • Excellent public transport connections: Tram, bus, S-Bahn, and Gurtenbahn can be reached on foot in just a few minutes. • Daily supplies: Supermarket, post office, pharmacy, and drugstore are within a 10-minute walk – ideal for daily shopping. • Education and health: The Wabern village school is only 3 minutes' walk away – perfect for families with school-age children. • Recreational area Gurten, both Aare banks, Marzilibad, Eichholz, Dälhölzli, etc. Additionally, the residential estate offers a private garden for shared use by the residents. This exceptional attic apartment combines spacious living with excellent infrastructure in a quiet, natural environment. Whether as a family apartment or as a stylish home for discerning buyers – the apartment convinces all along the line. Take the opportunity and secure this unique property in Wabern.With your registration, you will receive the complete documentation with all the steps for a successful purchase.Marketing: Galerie Hess Consulting GmbH, Privat Doris Hess, Gurtenbrauerei 82, 3084 Wabern.Registration for documentation with name, address, phone number, and email sent to galerie-hess@bluewin.ch

Travel time
-
Noel Bigler

Noel Bigler

1 / 12
Noel Bigler

Noel Bigler

  • Parking space
  • Garage
  • View
6.5 rooms, 264m², CHF 1,540,000.–
Top
Kehrsatz, 3122 Kehrsatz

264 m² of living comfort with winter garden and magnificent panoramic view

In a popular and family-friendly location in Kehrsatz, this exceptionally spacious semi-detached house with around 264 m² of living space on four floors awaits you. The preferred corner location, the sunny south-facing orientation, and the well-maintained garden combine high-quality living comfort, plenty of privacy, and natural living quality into a special home for families and couples with high space requirements. The immediate proximity to the nearby recreation area above the house, to the idyllic Köniz valley, and to the Gurten offers a variety of opportunities for walks, sports activities, and relaxed hours in the green. At the same time, you benefit from an attractive residential location with good connections and short distances in everyday life. The heart of the house is the spacious living area with a cozy chimney and a spacious dining area. The heated winter garden elegantly expands the living space and creates a special retreat at any time of the year. From here, you can directly access the sunny terrace and the lovingly maintained garden, which invites you to relaxing hours and social evenings. A semi-open kitchen with a practical storage room and a guest toilet complete this floor. On the upper floor, three bright, spacious rooms and two comfortable bathrooms with shower and bathtub await you. The developed attic with high-quality oak parquet offers additional space for living, working, or a private retreat. A separate attic creates further storage space. The basement also impresses with versatile usage possibilities. A hobby room, a wine cellar, a laundry room, and direct access to the integrated garage provide additional comfort. Three outdoor parking spaces round off the generous space offer. The property has been carefully maintained over the years and continuously modernized. High-quality materials, solid massive construction, underfloor heating in the entire living area, as well as investments in the kitchen, bathrooms, and winter garden underline the quality of this special home. A stylish home for all those who appreciate generosity, privacy, and high-quality living comfort in an attractive, natural location in Kehrsatz. Let yourself be inspired by the virtual tour and arrange your personal viewing appointment today.Exact address available after registration on neho.ch.INTERESTED IN A VIEWING? PLEASE REGISTER: https://neho.ch/b/3122-26-4

  • Parking space
  • Garage
  • View
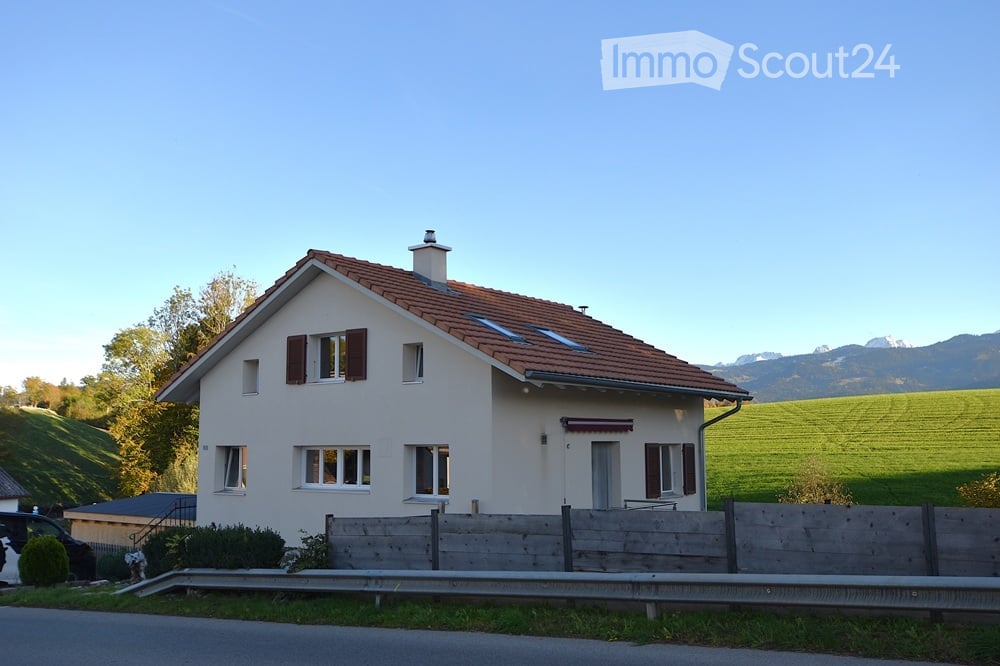
  • Single-family house with a red-tiled roof, white walls, multiple windows, and a small chimney. Surrounded by a wooden fence and set in a rural landscape with green fields and mountains in the background.
  • {"type": "Kitchen", "objects": ["refrigerator", "microwave", "sink", "faucet", "cabinets", "pendant light", "oven", "kitchen island", "bowl", "bottle", "cup", "frying pan", "pot", "oven mitt", "dish rack", "toaster", "blender", "oven", "cupboard", "bottle
  • Modern kitchen with white cabinets, built-in oven, and a mounted faucet on the wall.
  • Modern bathroom with a glass-enclosed shower stall, tiled walls and floor, towel rack with towels, and cleaning supplies on the floor.
  • Modern bathroom with a glass-enclosed shower, toilet, and a wooden shelf holding various toiletries. Cleaning supplies are visible on the floor near the shower area.
  • Bright dining area with wooden floor, large windows, a wooden dining table, bench seating, and two chairs. A small cabinet and radiator are visible, along with wall-mounted artwork.
  • A rustic kitchen with a wooden stove, a wicker basket, frying pans hanging from the ceiling, a refrigerator, and kitchen cabinets.
  • Cozy attic bedroom with a raised wooden bed platform, colorful bedding, a wooden bench, and a small nightstand with a speaker and remote control. The room features a skylight and a large window with a scenic view.
  • A two-story house with a red-tiled roof, surrounded by a well-maintained garden and a paved driveway with a garage. Nearby houses and a road are visible.
  • Well-maintained garden patio with tables, chairs, a grill, and decorative plants, enclosed by a wooden fence.
  • Outdoor patio area with modern furniture, including chairs and a table, situated next to a house with a scenic view of green fields and mountains in the background.
  • Single-family house with a red-tiled roof, white exterior, and a detached garage. The property is surrounded by a well-maintained garden and is situated in a rural area with open fields and distant mountains.
  • Wooden carport attached to a house, with a stack of firewood, bicycles, and tools inside. Two cars are parked nearby, and a wooden fence encloses the area.
  • A panoramic view of a rural landscape with green fields, scattered houses, and distant mountains under a partly cloudy sky.
  • Ground floor layout showing a garage, storage area, heating room, and two storage rooms.
  • Floor plan of a 1st floor apartment with a kitchen, living room, dining room, bathroom, and hallway.
  • Floor plan of a residential unit with a living area, kitchen, bedroom, and bathroom, featuring a balcony.
1 / 17
5.5 rooms, 108m², CHF 800,000.–
Top
Thunstrasse 120, 3152 Mamishaus

LIVING WITH A VIEW – CHARMING SINGLE-FAMILY HOUSE WITH 1,144 m² PLOT

Plenty of space, rural charm, and a magnificent view of the Gantrisch region. On the outskirts of Mamishaus, in the midst of the idyllic hill landscape of the Gantrisch Nature Park, this detached 5½-room single-family house with a spacious plot of 1,144 m² awaits you. The well-maintained and continuously maintained house from 1958 offers a cozy kitchen with a characterful wooden stove, an adjacent dining area, a separate living room with balcony access, and three bedrooms in the attic. A bathroom, a separate toilet, and versatile hobby, workshop, and auxiliary rooms complement the space offer. The special highlight is the outdoor area: The extensive terrace and the spacious garden areas invite you to relax, enjoy, and linger. The beautiful view over meadows and the surrounding mountain landscape gives the property its special charm. In recent years, numerous renovations have been carried out, including the roof renovation with thermal insulation, the modernization of the kitchen and bathroom, and various floor covering, painting, and environmental work. A newly built wooden carport in 2026 rounds off the offer. The highlights at a glance • Detached 5½-room single-family house • Spacious plot with 1,144 m² • Magnificent view towards the Gantrisch region and the Bernese Alps • Large terrace and versatile garden areas • Continuously maintained and various renovations carried out • Hobby room, workshop, cellar and auxiliary rooms • Wooden carport and outdoor parking spaces Target price CHF 800,000.– | Sale in the offer procedure A home for all those who appreciate natural living, plenty of space, and a house with personality. Have we sparked your interest? We would be happy to provide you with the detailed sales documentation and look forward to presenting this special property to you during a personal viewing.

Travel time
-
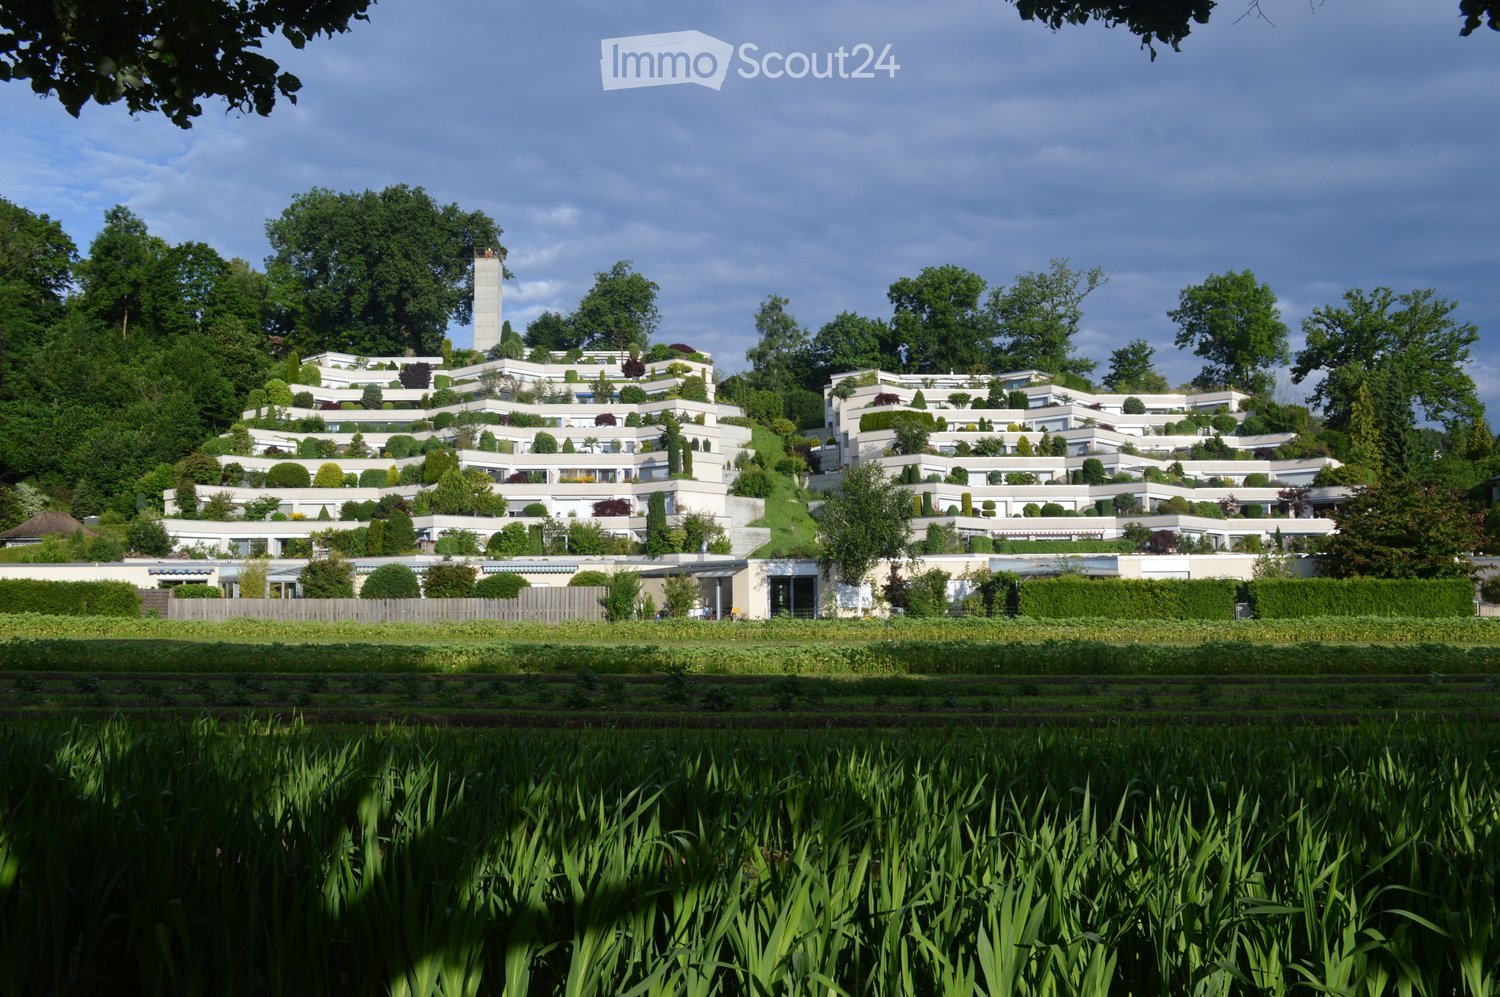
  • A large, modern residential complex with multiple white buildings arranged on a hillside, surrounded by lush greenery and trees.
  • Elegant living room with two cream-colored sofas, a glass coffee table with a vase of white flowers, side tables with table lamps, and large windows offering a scenic view of the landscape.
  • Modern living room with large windows, beige sofa, coffee table, table lamps, and a large white shag rug.
  • Modern living room with large windows offering a scenic view, featuring a striped sofa, glass coffee table, decorative vase, and floor lamp.
  • Elegant dining area with a glass table, green and white striped chairs, a flower vase with white flowers, and potted plants in the background.
  • Modern hallway with polished tile flooring, green moss wall, recessed lighting, and a large window with curtains at the end.
  • {"type": "Kitchen", "objects": ["sink", "faucet", "dishwasher", "cabinet", "countertop", "faucet", "faucet", "faucet", "faucet", "faucet", "faucet", "faucet", "faucet", "faucet", "faucet", "faucet", "faucet", "faucet", "faucet", "faucet", "faucet", "fauce
  • Modern bathroom with a double sink vanity, large mirror, glass-enclosed shower, and decorative elements including a potted plant and a vase with flowers.
  • Modern bathroom with beige patterned tiles, a white sink, toilet, and a small shelf holding a plant and decorative items.
  • A covered outdoor terrace with a glass dining table, four striped chairs, and a vase of white flowers. The terrace has a yellow and white striped awning, tiled flooring, and overlooks a landscaped garden with trimmed bushes and trees.
  • Indoor swimming pool area with large windows, tiled walls, and a decorative ceiling with a colorful pipe design.
  • Entrance to a modern building with a covered walkway, glass doors, and potted plants on either side.
1 / 12
4.5 rooms, 150m², CHF 1,450,000.–
Top
Sägemattstrasse 72, 3098 Köniz

Beautiful terrace apartment in a well-maintained and representative building

The attractive terrace house apartment on the 5th floor with a divided net living area of around 150 m2, allocated to 4.5 rooms (currently built out as 3.5 rooms), and additional areas (economat, laundry room, cellar) of around 60 m2, convinces with • bright rooms with a generous floor plan • floor-to-ceiling sliding window fronts in the living area, all shutters including shading with automatic operation (replaced in 2013) • 3 sanitary cells (1 x shower, 1 x shower/WC en-suite to the bedroom, 1 x separate guest toilet) • Living/dining area with direct access to the 70 m2 large terrace with planters including automatic irrigation • Bedroom with direct access to the 16 m2 large side terrace facing the quiet inner courtyard • Above-average large ancillary rooms with around 60 m2 (economat, laundry room, cellar) directly accessible from the apartment • A true storage wonder are the numerous built-in closets The offer includes a parking space in the garage with direct elevator access (floor) from the garage. The garage has an e-mobility basic infrastructure for connecting a charging station. It is also possible to rent additional parking spaces. Ideal also for senior living. All rooms are on one level. The wet cells were renovated in 2010 and adapted to the needs of an older population. A wellness area with a large, well-maintained indoor pool, a modernized sauna, and a separate visitor parking garage is also available for shared use by the residents. The full-time caretaker takes care of all matters concerning the property and ensures a always well-maintained appearance, contributing significantly to the general well-being. The secured access and the presence of the caretaker also take into account the security needs. The need for renovation, particularly with floors, painting, and kitchen, allows the new owners to implement their own living ideas. Request our detailed sales documentation for more interesting information. We look forward to your contact.

Travel time
-
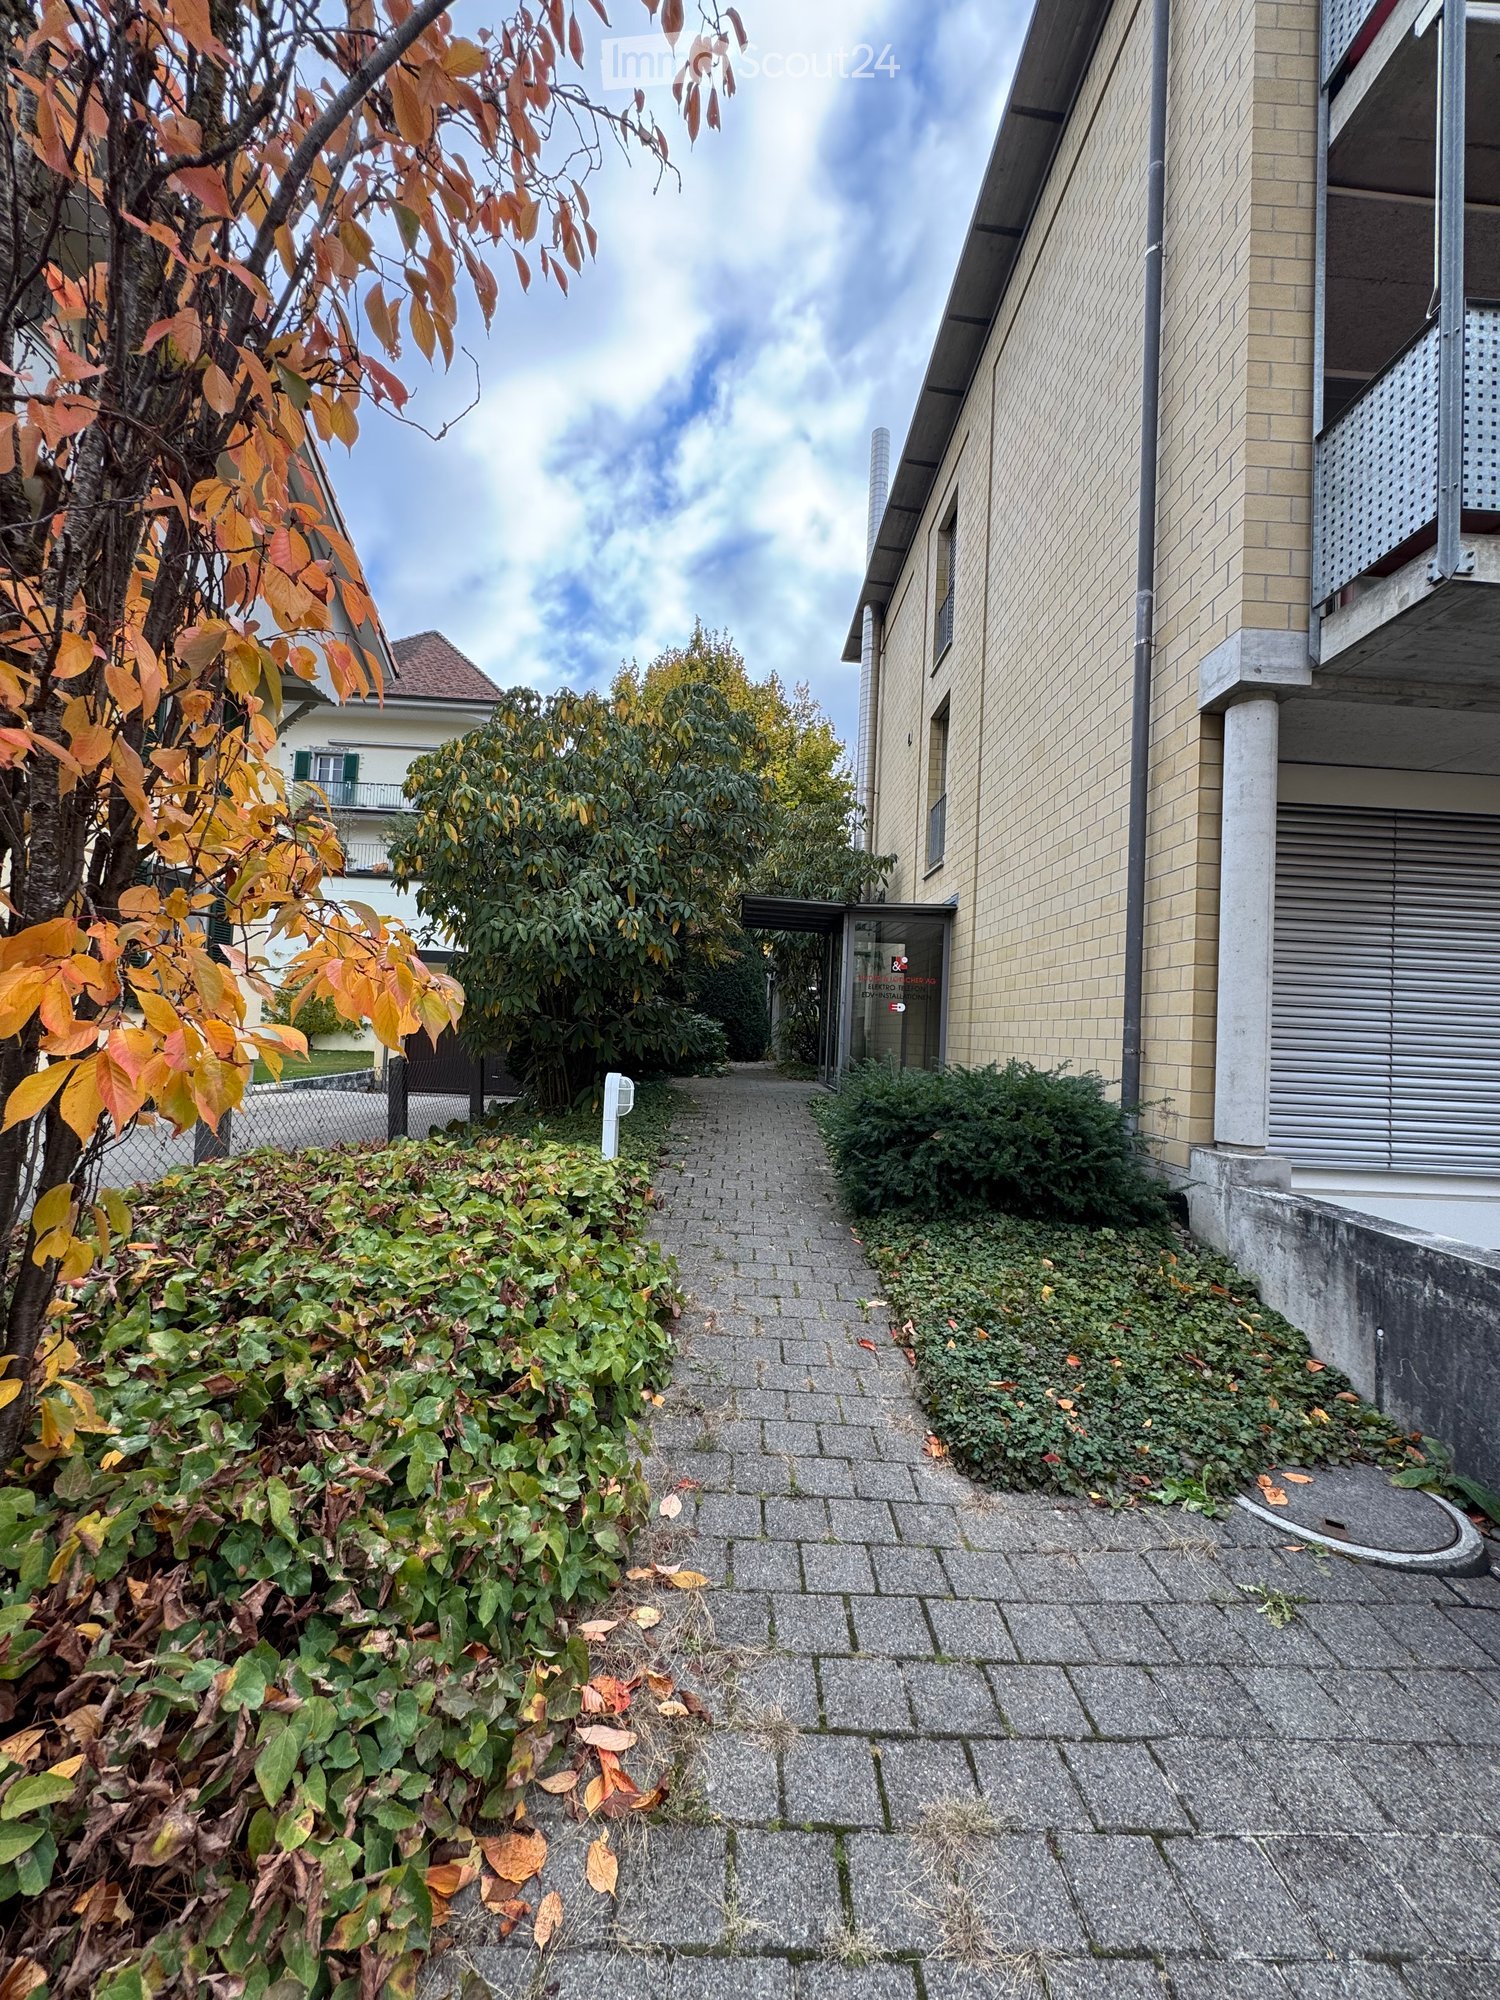
  • Paved walkway between a yellow-brick building with balconies and a tree-lined garden, with a glass-canopied entrance and autumn foliage.
  • Glass entrance doors with metal handles opening onto a paved garden courtyard with shrubs and trees; carpeted vestibule.
  • Empty room with carpeted floor, white walls, recessed ceiling lights and fluorescent fixtures, and windows with blinds.
  • Empty office room with carpeted floor, white partition panels, and windows with blinds.
  • Narrow corridor with white walls, a carpeted floor, recessed ceiling lights, and a glass entrance door at the far end.
  • Unfurnished room with a carpeted floor, white walls, ceiling light fixtures, and a row of windows with blinds.
  • Empty room with white walls, a carpeted floor, a wall-mounted folding shelf, and a small wall-mounted box.
  • Kitchenette with white cabinets, a stainless steel sink, and an open mini fridge, in an otherwise empty room with a carpeted floor.
  • Small bathroom with a wall-mounted toilet, a white sink with chrome faucet, a mirror cabinet with toilet rolls on top, and tiled walls.
  • Unfurnished room with a carpeted floor, white walls, ceiling light fixtures, and several windows with closed blinds.
  • Interior spiral staircase with dark steel treads and a central steel column in a plain room.
  • Empty garage with a concrete floor, fluorescent lighting, an overhead door track, and two windows with blinds on the back wall.
  • Empty room with bare walls, a concrete floor, exposed ducts and cable trays, and glass doors opening onto a courtyard.
  • Empty room with bare white walls, a concrete floor, fluorescent ceiling lights, and windows with blinds.
  • Unfurnished room with bare walls, a concrete floor, fluorescent lighting, and several windows with blinds, with stored tools and boxes along the walls.
  • Exterior of a multi-storey residential building with a perforated-metal balcony above and closed grey roller shutters on the ground floor, with autumn shrubs and a tree in front.
1 / 16
7 rooms, 236m², Price on request
Top
Rosenweg 25, 3007 Bern

Apartment ownership in a refined multi-family house in Bern-Weissenbühl, in a prime location.

You're looking for apartment ownership (STOWE) on 300 square meters! An unusual apartment ownership on 2 floors – for living and working. (either just living or just working, both are possible) On 2 floors, you can live and work at the same time. Quiet business, fine living in the best location in Bern, Aare, nature, and recreation in immediate proximity. The neat multi-family house includes ownership units and non-disturbing businesses (practice, agency) located in a very quiet, well-maintained quarter of Weissenbühl, where professional and private life can be elegantly combined. A parking space for your vehicle is included in the price. Additionally, two more parking spaces are reserved upon request. As well as another dry room: storage room/basement (reserved for rent), suitable for example for files. The apartment ownership offers ideas for renovation. (can be viewed in the document) Approval from the canton is available for you. The apartment ownership shares are on two floors (UG + EG) and have fiber optics, charging station for electric vehicles. The parking garage is conveniently connected from the UG. Basement with large windows / ground floor with large windows / parking space with daylight. Location and traffic connection Transportation: The quarter has its own train station Bern Weissenbühl and is well connected to public transportation. Either by tram number 9 from the main train station Bern, to the stop "Wander" (4th station), then on foot about 2 minutes. Or by tram number 3 from the main train station Bern, to the final stop "Weissenbühl", then on foot 1 minute. Or from the main train station Bern on foot, via Hirschengraben, Monbijou, Sulgenau: a 15-minute (fast) to 25-minute (leisurely) walk. Car: Either highway exit "Köniz", then straight ahead towards "Belp" or highway exit "Ostring", then follow the signs towards "Fribourg" In the quarter (blue zone, resident parking card) there are sufficient public parking spaces available. Eigerplatz 5 minutes (on foot) // Köniz-Liebefeld, Blep in 5 minutes by car. Current development and use The multi-family house with parking garage was built in 1996 in solid construction. The property Rosenweg 25 is located in a urban and yet quiet residential area with good sunlight. Mattenhof-Weissenbühl is one of six city districts in Bern. There's still a lot to say, come to us if you're interested, we're happy to help. Arrange a viewing appointment today and take a look at the interesting property / STOWE from us Treuhand Traidl offer on site. Best regards, Treuhand Traidl

Travel time
-
  • Bright living space with wooden flooring, large windows, a dining table with chairs, a sofa, a floor lamp, potted plants, and a wine rack.
1 / 15
4.5 rooms, 100m², CHF 450,000.–
Top
Mühledorfstrasse 1, 3018 Bern

Duplex/Maisonette apartment in Bern-Bümpliz / Apartment in building rights

The apartmentThe elevator takes you to the 12th floor, a few stairs lead up to the 13th - the apartment spans both floors and therefore feels more like a small house than a floor apartment.On the upper floor is the living and dining area with open kitchen: a bright, connected room of about 33 m² with oak parquet and a window front facing west. From the balcony, the view extends over the treetops and roofs of Bern-West to the surrounding landscape. Afternoon and evening sun until the end of the day. On the same level are two rooms, bathroom and separate toilet.The lower floor houses another room as well as a retreat with shelving and power outlet. The internal staircase with wooden balustrade and built-in shelf is one of the details that give this apartment its character.Features– Oak parquet in living rooms and corridors– Built-in kitchen from 2015 with dishwasher and oven, new glass ceramic stove from 2026– Bathroom with built-in bathtub and washing machine connection, separate toilet with sink– West-facing balcony with vertical fabric sunshade, windows with slat blinds– Basement compartment on the 7th upper floor– Parking space No. 259 in the 2nd basement, directly in the neighboring propertyThe houseThe high-rise building H10 belongs to the Fellergut development from the early 1970s and is classified by the heritage preservation as architecturally valuable. The property includes a communal laundry room with drying rooms, bike room, container room, a rooftop terrace with five covered seating areas, and a lounge area on each floor with the original seating from the construction period.The property is continuously maintained. The flat roof, facades, elevators, and heating system have been renovated; currently, the renewal of the water supply and hot water preparation as well as fire protection measures are underway, financed through the well-funded renovation fund of the community.LocationBümpliz combines urban living with plenty of green spaces. Shopping facilities, schools, kindergartens, and services are located in the quarter, tram, bus, and S-Bahn connections take you to the Bern city center in just a few minutes. All around: green areas, walking paths, and sports facilities.CostsThe selling price is CHF 470,000.Rental agreementsThe apartment is currently not rented.Building rightsThe property is in the building rights of the Fambau cooperative. The building rights contract runs until December 31, 2071, and the home fall compensation is 70% of the then-current value. The building rights rent is collected by the administration; there is no explicit solidary liability among the floor owners for this.Further informationA detailed sales documentation is attached to the advertisement.

Travel time
-
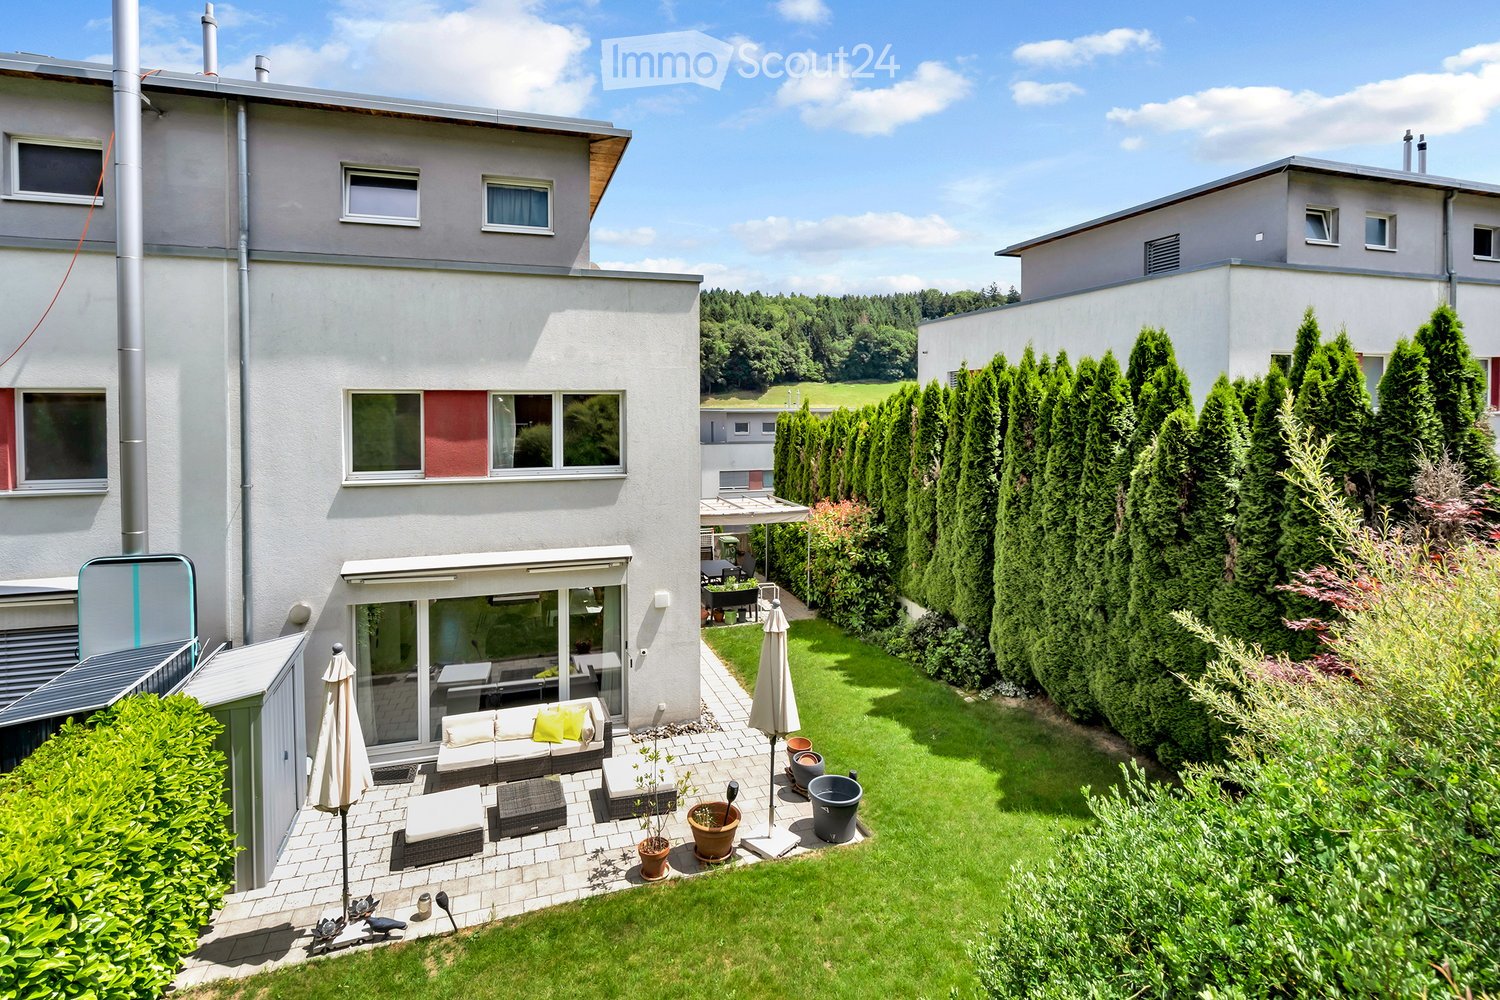
  • A modern two-story house with a spacious garden and patio area. The garden features neatly trimmed hedges, tall evergreen trees, and a well-maintained lawn. The patio includes outdoor furniture such as a sofa, ottomans, and a coffee table, along with pott
  • Modern kitchen with light wooden cabinets, stainless steel appliances, granite countertops, and a breakfast bar with a bowl of fruit. The space features a window with a view of greenery and a decorative rug on the floor.
  • Modern living and dining area with a brown sectional sofa, coffee table, dining table with chairs, kitchen area with cabinets, and a large window with a view of greenery.
  • Empty room with light wooden flooring, white walls, large windows with curtains, and a small wicker basket in the corner.
  • Empty room with light wooden flooring, white walls, large windows with white curtains, and a small built-in shelf unit.
  • Modern bathroom with white tiled walls, a shower area, a sink with a wooden cabinet, and a large mirror above the sink.
  • Bright, modern hallway with white walls, tiled floor, and a staircase leading upwards. A doorway leads to another room with wooden flooring and a window.
  • Modern bedroom with a large bed, nightstand, lamp, and a balcony overlooking a green landscape.
  • Modern bathroom with white tiles, a bathtub, toilet, sink, and a large mirror. Includes a towel rack with a red towel, a toothbrush holder, and a temperature display on the sink counter.
  • Balcony with a retractable awning, a black dining table with chairs, a woven planter with plants, and a view of a green landscape.
  • Well-maintained garden with a neatly trimmed lawn, a modern white house in the background, and outdoor seating area with a sofa, coffee table, and potted plants.
1 / 11
6.5 rooms, 155m², CHF 1,065,000.–
Top
Feldackerrain 8, 3173 Oberwangen b. Bern

Charming semi-detached house with idyllic garden

This attractive and thoughtfully designed house impresses with a generous room layout and diverse usage possibilities. On the ground floor, a welcoming entrance area with sufficient space for a wardrobe greets you. The additional room on this floor is ideal as an office, guest room, or hobby room. The room offer is complemented by a bathroom with toilet and shower. In the rear area, there is the practical laundry room and the cellar. The upper floor forms the heart of the house. Here, a bright and airy living and dining area with a pleasant living atmosphere awaits you. The modern, open kitchen has a practical recess and offers direct access to the sunny terrace with pergola. From here, you can reach the well-kept lawn and further to the second terrace in the front area of the house. Via a staircase in the garden wall, you can also easily reach the upper street. There is also a direct access to the outdoor area from the living room, which harmoniously connects the indoor and outdoor spaces. On the second upper floor, there are three bright and well-cut rooms as well as a bathroom with shower – ideal for families or for individual use as bedrooms, children's rooms, or workrooms. A special highlight is the spacious attic room. This has a practical dressing area and its own bathroom with bathtub, offering a private retreat with high living comfort. The extensive terrace stretches along the entire west side of the house and invites you to enjoy the evening sun in a relaxed atmosphere. This property combines spacious living, practical room layout, and attractive outdoor areas to create a home that leaves nothing to be desired. Renovations • Facade on the 1st floor, smaller defects repaired 2026 • Flat roof renovation 2026 • Joints renewed, attic terrace 2026 • Dishwasher replaced 2023 • Pergola 2021 • Facade in the outdoor entrance area and garage, smaller defects repaired 2020 • Hose of central vacuum cleaner replaced 2020 • Washing machine replaced 2019 • Oven replaced 2018 • South-facing roller shutters replaced 2016 • Garden wall redesigned 2015 • Garden seating area expanded 2013 • Outdoor entrance area, garden design 2011 Every year, the maintenance of the flat roof and the fire extinguisher was carried out Have I sparked your interest? I would be happy to answer your questions and arrange a viewing appointment with you.

Travel time
-
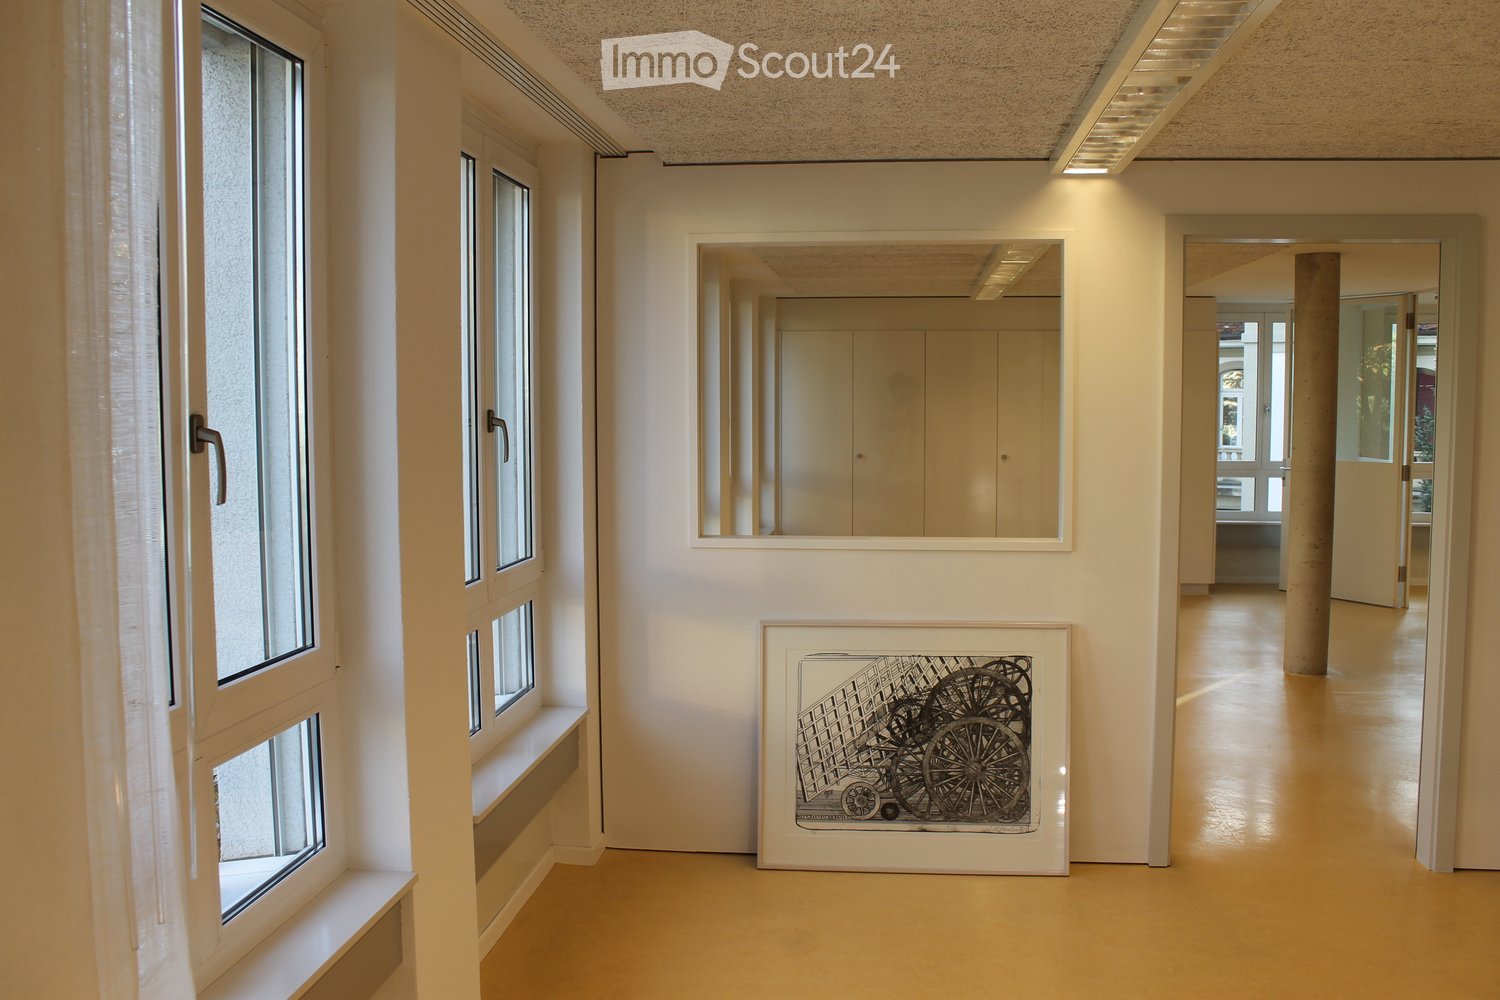
  • Clean, modern hallway with white walls, large windows, a framed artwork, and a mirror. The floor is light-colored and polished, with a central column visible in the distance.
  • Four windows with white frames showing a tree with autumn leaves outside, set in a plain wall with a shelf below.
  • Modern kitchen with red cabinets, stainless steel appliances, and a sleek design.
  • Empty room with light-colored walls, large windows, built-in cabinetry, and a central concrete pillar. The floor is a smooth, light-colored material, and the space is well-lit with natural light from the windows.
  • A small bathroom with a white sink, chrome faucet, mirror above, towel hanging on a rack, and toilet paper holder on the wall.
  • Gravel pathway next to a building with autumn foliage and trees in the background.
  • A garden area with a large moss-covered stone, a wooden bench, a stone wall, and a fenced area with trees and greenery.
  • A multi-story building with a light-colored facade and numerous windows, featuring a small bus stop shelter with benches and posters on the wall.
1 / 8
3.5 rooms, 105m², CHF 695,000.–
Top
Kirchstrasse 52, 3097 Liebefeld

105 m² with potential – today practice/office, tomorrow your home

In the heart of Liebefeld and yet with a view of the green: This bright space on the 1st floor offers a lot of room for new ideas on around 105 m². Kirchstrasse 52 combines a central location with a surprisingly green environment. The bus stops of lines 19, 22, and 29 are located directly in front of the house. Shopping facilities, pharmacy, drugstore, kindergarten, and school are easily accessible. The Steinhölzliwald is only about a five-minute walk away. The Gurten and the city of Bern can also be reached quickly. The unit is currently used as a practice and can be taken over without further effort as an attractive commercial space. At the same time, a building permit for conversion to residential use is already available. This opens up the rare opportunity to transform the space with little effort into an individual home according to your own ideas. Whether a spacious loft, family apartment, living and working concept, or further as a practice – the flexible room structure allows for different usage and expansion variants. A feasibility study with various floor plan variants has already been created. This is what characterizes the space • approx. 105 m² of flexibly usable space • approved conversion to residential use • use as a practice or commercial space still possible • numerous windows and plenty of daylight • view of the green from almost all areas • interesting architecture with exposed concrete columns • age- and disability-friendly access and elevator • floor heating and low-maintenance linoleum floor • communal green space behind the house • communal laundry room and bike room • three visitor parking spaces for shared use • parking space in the purchase price included • prepared electrical connection at the parking space • short-term takeover possible by agreement • centrally located and well connected Sale in a bidding process The sale is carried out within the framework of a structured bidding process. Guide and starting price: CHF 695,000 including parking space and existing planning documents After the viewing and review of the sales documents, potential buyers can submit a written offer including financing proof within the specified deadline. Interested? We would be happy to provide you with the sales documentation, show you the space personally, and explain the diverse usage possibilities.

Travel time
-
New building
1 / 14
  • Parking space
  • Balcony / Terrace
  • Garage
  • +3
4.5 rooms, 155m², CHF 1,770,000.–
Dietisberg 38, 3184 Wünnewil-Flamatt

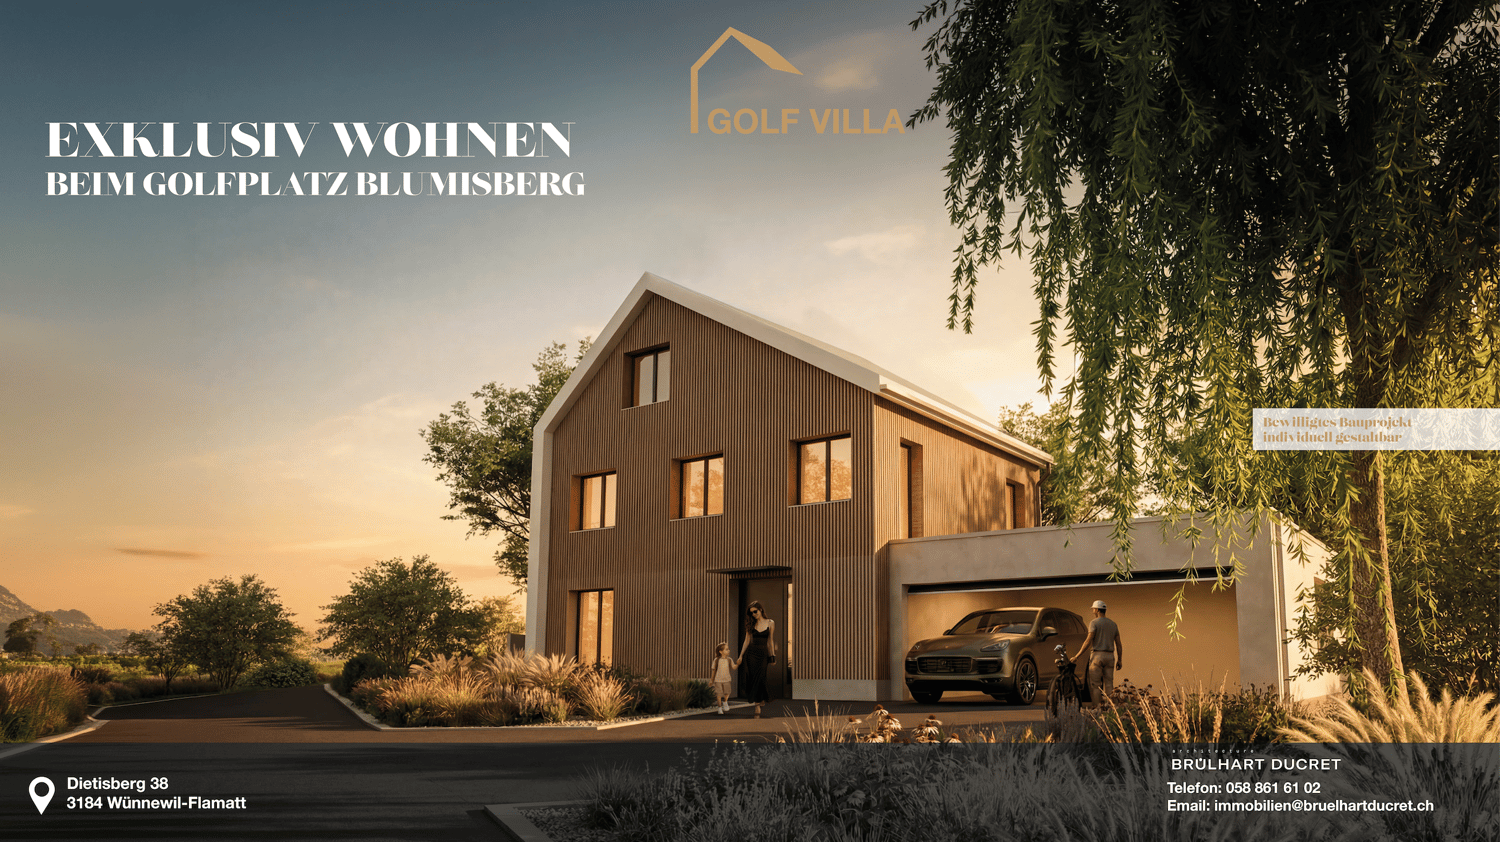
Newly built single-family house with a magnificent view in Dietisberg | approved and freely designable

Welcome to your future dream home! This spacious single-family house will be completed for you in 2027 and offers modern living comfort on 155 m² of living space and a total area of 265 m² - all on a 903 m² large plot in Dietisberg, the idyllic municipality of Wünnewil-Flamatt.The building is approved and can be individually designed and expanded by you.We will create your turnkey golf villa through regional craftsmen.The house impresses with the following highlights: • 4.5 rooms on 4 floors with a pleasant ceiling height of 2.4 m • 3 modern bathrooms for the highest comfort • Seating area with a magnificent view in a quiet location • Garage and parking space for convenient parking of your vehicles • Chimney and sauna for cozy evenings • Golf course Blumisberg in the immediate vicinity • Child-friendly environment - ideal for families The house is located quietly and sunny - both in summer and winter, you benefit from plenty of natural light. Thanks to the excellent location, you enjoy absolute silence, far from disturbing road or rail traffic.Location and connection: Privileged location near the golf courseDietisberg is a hamlet in the municipality of Wünnewil-Flamatt on the heights of the Freiburg Mittelland, at an altitude of around 652 m above sea level. Located in an open and natural environment, the site benefits from a quiet location between meadows, agriculturally shaped landscapes, green hills, and free views of the surrounding landscape.In the immediate vicinity of the Golf & Country Club Blumisberg, the villa offers a quiet and protected living environment - ideal for a quality of life that is focused on nature, peace, and outdoor activities.Dietisberg is historically rural and has preserved its authentic identity to this day, with farms, agricultural areas, and paths that are suitable for walks and bike tours.Freiburg is about 20 minutes and Bern about 30 minutes away, offering a quick connection to the most important urban centers in the region. The Schwarzsee with its alpine landscape can also be reached in less than 40 minutes. Between good accessibility, green surroundings, and an exclusive atmosphere, Dietisberg offers a rare balance between peace, nature, and living comfort in the heart of the canton of Freiburg. Wünnewil-Flamatt is a charming municipality in the canton of Freiburg. Three train stations can be found in Wünnewil and Flamatt. The motorway access is directly in Flamatt.This new building project combines contemporary design, high-quality living, and a dreamlike location - a unique opportunity for discerning buyers and families who are looking for the best. Secure your new home today! Design it individually according to your needs.

  • Parking space
  • Balcony / Terrace
  • Garage
  • +3
Travel time
-
1 / 13
  • Parking space
  • Balcony / Terrace
  • Elevator
  • +5
4.5 rooms, 102m², CHF 780,000.–
Auf Anfrage 1, 3186 Düdingen

Modern wohnen im Grünen - 4.5 Zimmer mit grosszügigem Balkon in Düdingen

Modern wohnen im Grünen - 4.5 Zimmer mit grosszügigem Balkon in Düdingen Diese attraktive 4.5-Zimmer-Eigentumswohnung in Düdingen vereint zeitgemässe Architektur, hochwertige Ausstattung und ein durchdachtes Raumkonzept zu einem modernen Zuhause mit hoher Wohnqualität.Die Wohnung befindet sich im 1. Obergeschoss eines im Jahr 2023 erbauten Mehrfamilienhauses und bietet eine grosszügige Nutzfläche von rund 128 m².Helle Wohnräume, grosszügige Fensterflächen und eine harmonische Raumaufteilung schaffen eine einladende Atmosphäre, in der sich modernes Wohnen und alltäglicher Komfort ideal ergänzen.Ob als neues Zuhause für Familien, Paare oder Personen mit zusätzlichem Platzbedarf - diese Wohnung bietet vielseitige Möglichkeiten, individuelle Wohnwünsche zu verwirklichen. Lichtdurchflutetes Wohnen mit modernem RaumkonzeptDas Herzstück der Wohnung bildet der grosszügige, offen gestaltete Wohn- und Essbereich.Die weitläufigen Fensterfronten lassen viel natürliches Tageslicht in die Räume und schaffen ein angenehmes Gefühl von Offenheit und Grosszügigkeit.Hier entsteht ein einladender Mittelpunkt für das tägliche Familienleben, gemütliche Abende oder gesellige Stunden mit Freunden.Die moderne, offene Küche fügt sich harmonisch in den Wohnbereich ein und überzeugt durch hochwertige Küchengeräte, grosszügige Arbeitsflächen und praktischen Stauraum.Das Zusammenspiel aus zeitgemässer Gestaltung und funktionaler Ausstattung sorgt für ein angenehmes Wohngefühl.Drei vielseitige Zimmer und zwei moderne BadezimmerNeben dem offenen Wohnbereich verfügt die Wohnung über drei weitere Zimmer, die sich flexibel an unterschiedliche Lebenssituationen anpassen lassen.Ob als Schlafzimmer, Kinderzimmer, Gästezimmer oder Homeoffice - die durchdachte Raumaufteilung bietet verschiedene Nutzungsmöglichkeiten.Besonders komfortabel sind die zwei Badezimmer, die den Alltag zusätzlich erleichtern.Das Hauptbadezimmer ist mit einer Badewanne ausgestattet und bietet Raum für entspannte Momente.Das zweite Badezimmer verfügt über eine moderne, bodengleiche Dusche und ergänzt die Ausstattung auf praktische Weise.Diese Kombination ist insbesondere für Familien oder Haushalte mit mehreren Personen ein attraktiver Vorteil.Grosszügiger Balkon - Ihr persönlicher Platz an der frischen LuftEin besonderes Highlight dieser Wohnung ist der rund 14 m² grosse Balkon.Er erweitert den Wohnraum nach draussen und bietet ausreichend Platz für eine gemütliche Sitzecke oder einen Essbereich im Freien.Ob beim Frühstück, bei einer Kaffeepause oder beim entspannten Ausklang des Tages - hier lässt sich die Zeit an der frischen Luft geniessen.Der Balkon schafft eine angenehme Verbindung zwischen dem modernen Innenbereich und der ruhigen Wohnumgebung.Zeitgemässer Wohnkomfort im Neubau von 2023Das Mehrfamilienhaus wurde im Jahr 2023 erbaut und überzeugt durch seine moderne Architektur und zeitgemässe Ausführung.Die Wohnung bietet eine hochwertige Ausstattung, die sowohl optisch als auch funktional auf die Bedürfnisse des heutigen Wohnens ausgerichtet ist.Ein Lift ermöglicht einen bequemen Zugang zum 1. Obergeschoss.Zusätzlich steht den Bewohnerinnen und Bewohnern ein gemeinschaftlicher Veloraum zur Verfügung.Für die Parkierung kann ein überdachter Parkplatz optional dazu erworben werden.Damit verbindet die Immobilie modernes Wohnen mit praktischen Annehmlichkeiten für den Alltag. Die Highlights auf einen Blick • Moderne 4.5-Zimmer-Eigentumswohnung • Ca. 128 m² Nutzfläche • Baujahr 2023 • Wohnung im 1. Obergeschoss • Grosszügiger, lichtdurchfluteter Wohn- und Essbereich • Moderne, offene Küche mit hochwertigen Geräten • Drei vielseitig nutzbare Schlafzimmer • Zwei Badezimmer mit Badewanne und bodengleicher Dusche • Ca. 14 m² grosser Balkon • Hochwertige und zeitgemässe Ausstattung • Lift und gemeinschaftlicher Veloraum • Überdachter Parkplatz optional erhältlich Lage und UmgebungDüdingen verbindet die Vorzüge einer gut erschlossenen Gemeinde mit einer angenehmen und ruhigen Wohnatmosphäre.Die Umgebung bietet eine attraktive Kombination aus Wohnqualität, praktischer Infrastruktur und vielseitigen Möglichkeiten zur Freizeitgestaltung.Einkaufsmöglichkeiten, Schulen, öffentliche Verkehrsmittel und verschiedene Dienstleistungen befinden sich in gut erreichbarer Distanz und erleichtern den Alltag.Dank der guten Verkehrsanbindung sind Freiburg sowie die umliegenden Gemeinden bequem erreichbar.Auch die Anbindung an das überregionale Strassennetz ermöglicht eine gute Erreichbarkeit in Richtung Bern und weiterer Regionen.Die ruhige und grüne Wohnumgebung bietet damit attraktive Voraussetzungen für Familien, Paare und Berufstätige, die modernes Wohnen mit einer guten Infrastruktur verbinden möchten.Haben wir Ihr Interesse geweckt?Gerne senden wir Ihnen die vollständige Verkaufsdokumentation zu und stehen Ihnen für weitere Informationen oder die Vereinbarung eines persönlichen Besichtigungstermins zur Verfügung.Kontaktieren Sie uns noch heute - wir freuen uns darauf, Ihnen diese attraktive Wohnung persönlich zu präsentieren.Suisse Homes - persönlich. professionell. erfolgreich.

  • Parking space
  • Balcony / Terrace
  • Elevator
  • +5
Travel time
-
Patrick Geissbühler

Patrick Geissbühler

1 / 13
Patrick Geissbühler

Patrick Geissbühler

  • Parking space
  • Balcony / Terrace
  • View
  • +1
6.5 rooms, 191m², CHF 1,195,000.–
Dorfstrasse 1, 3184 Wünnewil

6.5-room single or two-family house with garden & Alpine view

I have the pleasure of introducing myself: a very well-maintained 6.5-room single or two-family house in Wünnewil, offering you a lot of space and exciting perspectives. On my 798 m² large property, I combine spacious living rooms with a sunny terrace, a well-kept garden, and a beautiful view of the Alps.Since my original construction as a two-family house in 1950, I have been continuously maintained and extensively renovated. My modern kitchen with a cooking island, my versatile room offer, and my new air heat pump from 2026 make me an attractive home with a future.My possibilities - today and tomorrowI offer you space for a generous family life. At the same time, my room layout opens up the possibility of using me in the future as a two-family house or as a single-family house and optionally setting up a second residential unit on the upper floor.Additionally, my large attic has further potential: with a roof extension and a corresponding expansion, a third residential unit could be created here. The implementation of additional residential units is to be examined in terms of the structural and legal requirements and requires the necessary approvals. This opens up interesting perspectives for your long-term living ideas.My ground floor - living together and enjoyingMy spacious, bright living and dining room is my center. Openly connected to it is my modern, well-equipped kitchen with a cooking island. An adjacent pantry creates additional space for supplies and kitchen utensils.From my living area, you can directly access my spacious, sunny terrace and my well-kept garden. Here you will find plenty of room for shared meals, relaxed hours, and family life outdoors. Below the terrace, accessible from the garden, is a practical storage room for garden tools and other utensils.An additional room is ideal as a home office or personal retreat. A toilet with a washing machine and tumble dryer, as well as a réduit, complement my ground floor.My upper floor - retreat with Alpine viewVia my hallway, you can reach three spacious bedrooms. One of them offers direct access to my balcony, where you can enjoy the view of the Alps.My bathroom with a shower and bathtub, as well as a separate toilet with a bidet, provide comfort in everyday life. On this floor, there is also the possibility of creating a second residential unit through corresponding adjustments.My attic - space for new ideasCurrently, a very large attic is available to you as storage space under my roof. Furthermore, this area offers the perspective, mentioned earlier, of creating additional living space up to a third residential unit through a roof extension and expansion.My basement - versatile and practicalMy heated room or my hobby room can be used flexibly - for example, for leisure, creative activities, or as an additional workspace.A laundry room, a storage room, the heating room, and a separate wine cellar complete my basement and offer plenty of space for everyday life and your personal interests.My renovations and my technologyThrough continuous maintenance and targeted investments, I present myself in a very well-maintained condition. My most important renovations include: • 1999: Renewal of the building envelope • 2010: Comprehensive renovation of the entire property • 2026: New air heat pump My heat is distributed via radiators. With my new air heat pump, I have a modern heating solution that meets my needs.

  • Parking space
  • Balcony / Terrace
  • View
  • +1
Travel time
-
Yannis Simon

Yannis Simon

1 / 13
Yannis Simon

Yannis Simon

  • Balcony / Terrace
  • Child-friendly
4.5 rooms, 161m², CHF 1,245,000.–
Wangentalstrasse 199, 3098 Köniz

Living with history - exclusive, modern, and unique

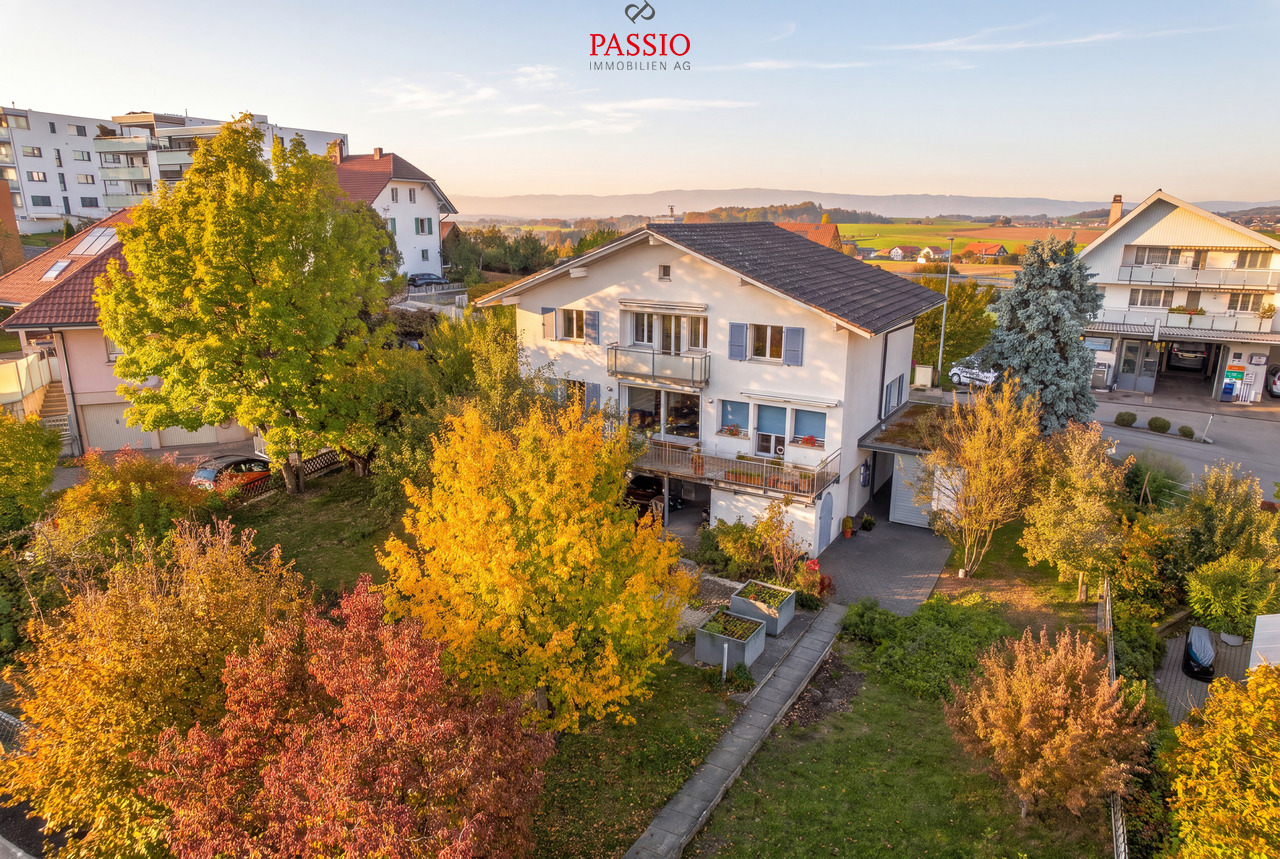
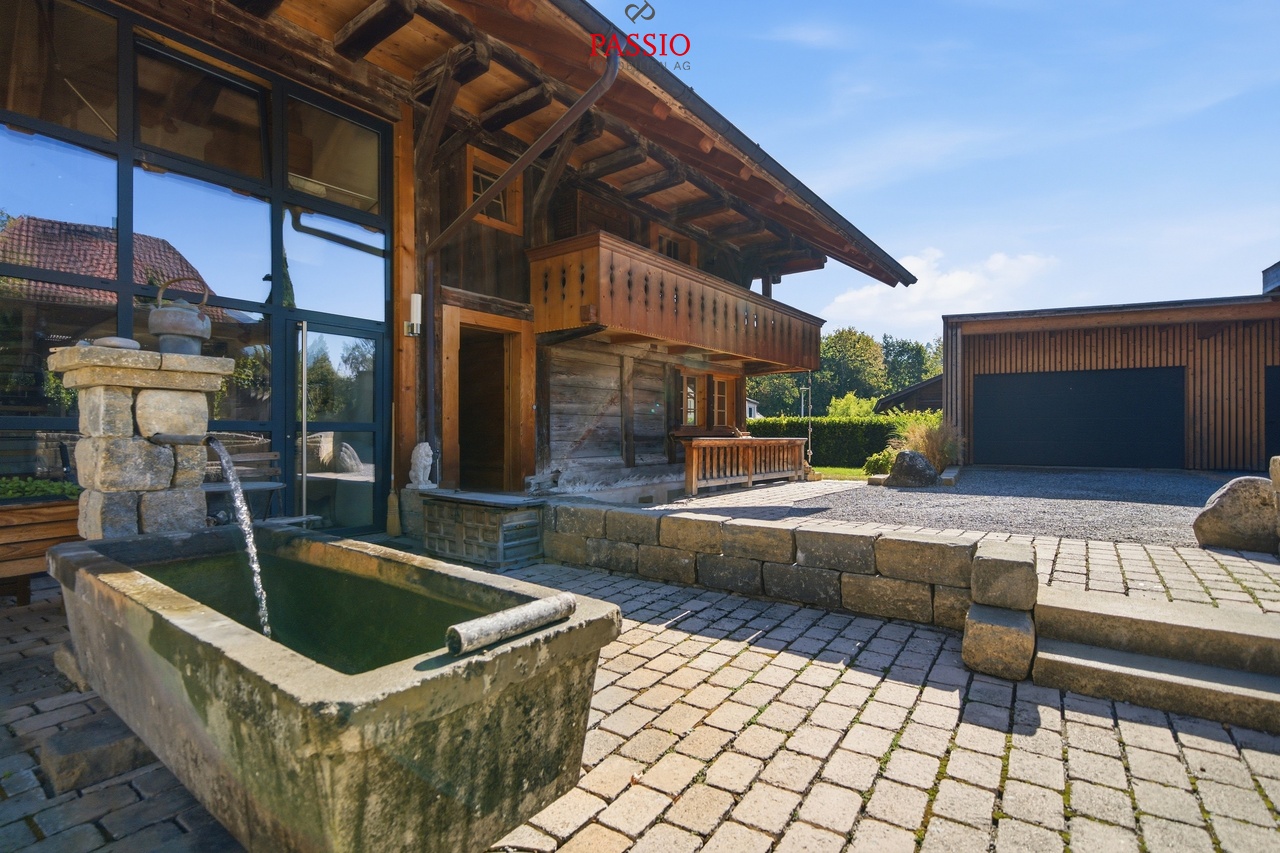
Welcome to Wangentalstrasse 199 in Oberwangen near Bern (Köniz municipality)Historic character meets modern living comfort here: Oberwangen offers an attractive combination of rural living and proximity to the city of Bern. Public transportation, primary school, and restaurants are within short distance. At the same time, the sunny location and the spacious outdoor area provide a pleasant living experience.Let me introduce myself: an exceptional 4.5-room duplex apartment with approximately 161 m² of living space, embedded in an original farmhouse from 1754. Between 2012 and 2014, the building was comprehensively renovated, gutted, and rebuilt to a high standard. My combination of historic wooden elements, modern construction, and spacious rooms gives me an atmosphere that clearly stands out from classic living.My highlights at a glance • 161 m² of living space on two levels • 117 m² of garden space in special use rights • Historic farmhouse with modern living comfort • Comprehensive renovation 2012-2014 • Visible wooden beams and high-quality interior design • Spacious living and dining area with Swedish stove • Modern kitchen with upscale equipment • Three bright rooms on the upper floor • Exclusive bathroom with corner bathtub and shower • Spacious, covered porch around the house • Private terrace and beautiful garden • Own spring with drinking water • Pellet heating with underfloor heating • Triple glazing • Private laundry room • Two garage spaces (double garage) My renovations • 2012-2014: Comprehensive renovation and high-quality rebuilding of the historic farmhouse Already my entrance area shows the successful connection of old wood and modern architecture. On the lower living level, you will find a spacious, modern kitchen with direct access to the outside. The extensive living and dining area is characterized by visible wooden elements and a characteristic Swedish stove. Plenty of daylight, warm materials, and the spacious dimensions create an exceptional living atmosphere here. A bathroom with a bathtub complements this level. The photos in the sales documentation particularly highlight the spacious wooden surfaces, the historic beams, and the deliberate contrast to the modern kitchen.On the upper floor, three bright rooms are available, which can be flexibly used as bedrooms, children's rooms, or home offices. From the rooms, you can access the impressive, covered porch, which gives the historic farmhouse its unmistakable character. The spacious bathroom with corner bathtub and separate shower combines rustic wooden elements with modern comfort. A private laundry room with washing machine and dryer completes this level.My outdoor area is also something special: the covered porch stretches extensively along the house and offers a protected spot with a lot of atmosphere. On the ground floor, you will also find a spacious terrace with a garden - a wonderful retreat for cozy hours outdoors. The photos show impressively the interplay of traditional wooden facade, porch, terrace, and green garden area.I combine over 250 years of history with a high-quality and modern living experience. Historic beams, spacious rooms, and the chalet or farmhouse character meet contemporary equipment and create a home for people who appreciate individuality and special architecture.Discover this exceptional living experience in person. PASSIO Immobilien AG looks forward to showing you this special duplex apartment in Oberwangen near Bern during a...

  • Balcony / Terrace
  • Child-friendly
Travel time
-
Remo Wyss

Remo Wyss

1 / 16
Remo Wyss

Remo Wyss

  • Balcony / Terrace
  • Garage
  • Pets allowed
  • +2
4.5 rooms, CHF 755,000.–
Gartenstrasse 3, 3176 Neuenegg

Modern apartment with studio in Neuenegg

Two worlds, one home: apartment and commercial space/studio At Gartenstrasse 3 in 3176 Neuenegg, there is a rare opportunity to acquire a spacious owner-occupied apartment. Optionally, a commercial space can be purchased for CHF 160,000. This combination creates the highest flexibility for living and working under one roof. The property was built in 2008 in solid massive construction and is located in the central village core of Neuenegg.Room layout in detailThe apartment has 4.5 rooms, which are distributed over a well-thought-out and practical floor plan. Rooms 1 and 2 have direct access to the terrace and are ideal as bedrooms. Room 3 can also be used as a bedroom, but due to its location and room layout, it is particularly suitable as a home office or workspace. There is a direct access to the balcony from here. The bathroom with bathtub is located next to the rooms. Additionally, the apartment has a separate guest toilet with integrated washing tower, providing an additional toilet next to the main bathroom.The living room, with its open and bright design, is the heart of the apartment. The high-quality, oiled Doussié hardwood floor made of noble African hardwood gives the room a warm and elegant atmosphere. The Swedish stove provides additional comfort, creating a cozy atmosphere on cooler days.The direct access to the terrace connects the indoor and outdoor areas in a pleasant way and invites you to coffee breaks, relaxed evenings, or cozy hours outdoors. The adjacent kitchen is open and functionally connected to the living area, so cooking, eating, and lingering harmoniously flow into each other - ideal for everyday life with family and guests.The commercial space - versatile and usableIn addition to the apartment, there is a separate commercial space that can be used flexibly for different purposes: as a practice, studio, sales area, hobby room, extended living space, or as an additional, professionally separated office. This dual use makes the property particularly interesting for buyers who want to combine business and private use, but also for investors who want to rent out the commercial space separately and thus open up an additional source of income. The clear separation of residential and commercial units ensures discretion and professionalism without the two uses disturbing each other.Equipment and technical featuresThe property is equipped with underfloor heating, which provides a pleasant and even room climate. The full basement provides additional storage space for wine, tools, or seasonal items. A lift in the building enables convenient, step-free access to the apartment, an important aspect for long-term living quality and barrier-free access. A garage parking space is included and provides weather-independent, secure parking. The multi-family house has a total of 11 apartments and thus conveys a manageable, well-kept living environment with a personal atmosphere.Unique location and unparalleled potentialThis owner-occupied apartment with additional commercial space at Gartenstrasse 3 combines thoughtful, comfortable living with entrepreneurial flexibility. The commercial space offers versatile usage possibilities and is ideal for people who need additional space separated from the living area - be it as an office, studio, workshop, practice, or for other individual purposes.

  • Balcony / Terrace
  • Garage
  • Pets allowed
  • +2
Travel time
-
Stefan Burkhard

Stefan Burkhard

1 / 13
Stefan Burkhard

Stefan Burkhard

  • Balcony / Terrace
  • Garage
  • View
  • +2
4.5 rooms, 114m², CHF 1,035,000.–
Sensemattstrasse 49a + b, 3174 Thörishaus

Modern 4.5-room new apartment on the 2nd floor with high-quality interior design

In the heart of Thörishaus, the modern new building project "Sunnhalde" is being built, with a total of 17 attractive condominiums, which convinces with contemporary architecture, high-quality materials, and sustainable construction. The location combines tranquility, nature, and excellent connections - ideal for families, commuters, and all those seeking modern living with high quality of life.The apartments impress with well-thought-out floor plans, spacious outdoor areas, and bright living rooms with a pleasant living atmosphere and beautiful views.Detailed information about the project can be found on the project website:www.neubau-sunnhalde.ch.Apartment B31 at a glance: • Open, bright living and dining area • Modern kitchen, equipped with high-quality appliances • Cozy balcony with a view of nature - ideal for relaxation • Spacious main bedroom • Two more, bright rooms • Two bathrooms with high-quality materials • Practical storage room with its own washing tower and storage space • Access via the elevator or via the staircase (wheelchair accessible) Sustainability & modern technologyThe building was constructed according to the Minergie standard. The official Minergie certification was deliberately waived for cost reasons, without compromising on energy-efficient construction and high living comfort.The project consistently focuses on sustainable and forward-looking construction: • Heat generation using geothermal heat pumps • Photovoltaic system for electricity generation (approx. 110 kWp) • Comfort ventilation for a pleasant room climate • Smart home system (Loxone) for controlling lighting, shutters, and heating • Fiber optic connection in all apartments • Preparation for e-mobility in the parking garage Architecture & materialsThe building convinces with a modern, at the same time warm and natural design: • Ventilated wooden facade made of pre-weathered white fir • High-quality materials such as oak parquet and ceramic tiles • Generous window areas for plenty of daylight • Harmonious color and material concept Parking & ancillary rooms • Parking garage with numerous parking spaces • Parking spaces in the parking garage optionally available for CHF 38,000.- • Preparation for e-mobility available • Bicycle rooms with sockets for e-bikes • Private cellar compartment per apartment • Community room for residents Construction start & moving inThe project is currently in the construction phase.The move-in date for the apartments is 2026SummaryThe new building project "Sunnhalde" in Thörishaus combines modern architecture, sustainable construction, and a natural, central location into a convincing overall package.An ideal opportunity for all those seeking a high-quality home with long-term value and high quality of life.

  • Balcony / Terrace
  • Garage
  • View
  • +2
Travel time
-
Stefan Burkhard

Stefan Burkhard

1 / 13
Stefan Burkhard

Stefan Burkhard

  • Balcony / Terrace
  • Garage
  • View
  • +2
5.5 rooms, 138m², CHF 1,265,000.–
Sensemattstrasse 49a + b, 3098 Köniz

Modern 5.5-room new building ground floor apartment with high-quality interior design

In the heart of Thörishaus, the modern new building project "Sunnhalde" is being built, with a total of 17 attractive condominiums, which impresses with contemporary architecture, high-quality materials, and sustainable construction. The location combines tranquility, nature, and excellent connections - ideal for families, commuters, and anyone looking for modern living with high quality of life.The apartments convince through well-thought-out floor plans, spacious outdoor areas, and bright living rooms with a pleasant living atmosphere and beautiful views.Detailed information about the project can be found on the project website:www.neubau-sunnhalde.ch.Apartment B11 at a glance: • Open, bright living and dining area • Modern kitchen, equipped with high-quality appliances • Cozy terrace with a view of nature - ideal for relaxation • Spacious main bedroom • Three more bright rooms • Two bathrooms with high-quality materials • Practical storage room with its own washing tower and plenty of storage space • Access via the elevator or via the staircase (wheelchair accessible) Sustainability & modern technologyThe building was constructed according to the Minergie standard. The official Minergie certification was deliberately waived for cost reasons, without compromising on energy-efficient construction and high living comfort.The project consistently focuses on sustainable and forward-looking construction: • Heat generation using geothermal heat pumps • Photovoltaic system for power generation (approx. 110 kWp) • Comfort ventilation for a pleasant room climate • Smart home system (Loxone) for controlling lighting, shutters, and heating • Fiber optic connection in all apartments • Preparation for e-mobility in the parking garage Architecture & materialsThe building convinces with a modern, at the same time warm and natural design: • Ventilated wooden facade made of pre-weathered white fir • High-quality materials such as oak parquet and ceramic tiles • Generous window areas for plenty of daylight • Harmonious color and material concept Parking & ancillary rooms • Parking garage with numerous parking spaces • Parking spaces in the parking garage can be purchased for CHF 38,000.- • Preparation for e-mobility available • Bicycle rooms with sockets for e-bikes • Private basement compartment per apartment • Community room for residents Construction start & move-inThe project is currently in the construction phase.The move-in date for the apartments is planned for 2026SummaryThe new building project "Sunnhalde" in Thörishaus combines modern architecture, sustainable construction, and a natural, central location into a convincing overall package.An ideal opportunity for all those looking for a high-quality home with long-term value and high quality of life.

  • Balcony / Terrace
  • Garage
  • View
  • +2
1 / 24
  • Parking space
  • Balcony / Terrace
  • Garage
  • +5
5.5 rooms, 126m², CHF 1,300,000.–
Auf Anfrage 1, 3202 Frauenkappelen

Feriengefühl im eigenen Zuhause - neuwertiges 5.5-Zimmer-Reihenhaus mit Pool & Garten

Feriengefühl im eigenen Zuhause - neuwertiges 5.5-Zimmer-Reihenhaus mit Pool & Garten Einziehen und geniessen: Dieses neuwertige 5.5-Zimmer-Reihenhaus in Frauenkappelen verbindet modernen Wohnkomfort mit viel Privatsphäre, einem grosszügigen Garten und einem eigenen Swimmingpool.Das im Jahr 2022 erstellte Haus bietet rund 126 m² Wohnfläche und steht auf einem grosszügigen Grundstück von 577 m². Die durchdachte Raumaufteilung, grossen Fensterflächen und die helle Wohnatmosphäre schaffen ideale Voraussetzungen für Familien und Paare mit erhöhtem Platzbedarf. Das Herzstück des Hauses bildet der offene Wohn- und Essbereich. Grosszügige Fensterflächen sorgen für viel natürliches Licht und schaffen einen harmonischen Übergang zum sonnigen Garten. Privater Pool und grosszügiger Garten Ein besonderes Highlight ist der private Swimmingpool. Zusammen mit dem sonnigen Garten entsteht ein attraktiver Aussenbereich, der in den Sommermonaten ein besonderes Feriengefühl im eigenen Zuhause schafft.Ob entspannte Stunden am Pool, gemeinsame Abende mit Familie und Freunden oder ausreichend Platz für die Kinder - der Aussenbereich bietet vielseitige Möglichkeiten und ein hohes Mass an Privatsphäre.Die insgesamt 5.5 Zimmer lassen sich flexibel als Schlaf-, Kinder-, Gäste-, Arbeits- oder Hobbyzimmer nutzen.Zwei Badezimmer sowie ein separates Gäste-WC sorgen für zusätzlichen Komfort. Eine Bodenheizung in Kombination mit einer Wärmepumpe schafft ein angenehmes Raumklima. Waschmaschine und Tumbler sind ebenfalls vorhanden.Zusätzlichen Stauraum bietet der rund 25 m² grosse Keller. Die Highlights auf einen Blick • neuwertiges 5.5-Zimmer-Reihenhaus, Baujahr 2022 • ca. 126 m² Wohnfläche • grosszügiges Grundstück mit 577 m² • privater Swimmingpool • sonniger Garten mit viel Privatsphäre • heller Wohn- und Essbereich mit grossen Fensterflächen • zwei Badezimmer und separates Gäste-WC • Bodenheizung mit Wärmepumpe • Vorbereitung für eine Solaranlage • Keller mit ca. 25 m² • Waschmaschine und Tumbler vorhanden • Garage und zwei Aussenparkplätze inklusive • zwei zusätzliche Aussenparkplätze optional verfügbar • ruhige und kinderfreundliche Wohnlage • sofort verfügbar Lage und Umgebung Frauenkappelen bietet eine attraktive Kombination aus ruhigem und naturnahem Wohnen sowie der Nähe zur Stadt Bern.Schulen, Kindergarten, Einkaufsmöglichkeiten und öffentliche Verkehrsmittel befinden sich in kurzer Distanz. Auch das Westside mit zahlreichen Einkaufs-, Gastronomie- und Freizeitangeboten ist gut erreichbar.Die Nähe zu Bern macht den Standort besonders interessant für Familien und Berufstätige, die eine ruhige Wohnumgebung geniessen möchten, ohne auf eine gute Erreichbarkeit der Stadt verzichten zu müssen. Haben wir Ihr Interesse geweckt? Dieses Reihenhaus verbindet modernes Wohnen, einen grosszügigen Garten, einen privaten Swimmingpool und viel Platz für die ganze Familie zu einem attraktiven Gesamtangebot.Gerne senden wir Ihnen die vollständige Verkaufsdokumentation zu und stehen Ihnen für weitere Informationen oder die Vereinbarung eines persönlichen Besichtigungstermins zur Verfügung.Kontaktieren Sie uns noch heute - wir freuen uns darauf, Ihnen dieses besondere Zuhause in Frauenkappelen persönlich zu präsentieren.Suisse Homes - persönlich. professionell. erfolgreich.

  • Parking space
  • Balcony / Terrace
  • Garage
  • +5
Travel time
-

Suggested properties for you based on search results

Buy & Rent Property in Wünnewil-Flamatt: Facts & Figures at a Glance

What is Wünnewil-Flamatt known for?

Wünnewil-Flamatt is located in the canton of Fribourg. Wünnewil-Flamatt is known as a practical commuter municipality in the Sense district of the canton of Fribourg, with a rural character and good access to the Bern–Fribourg corridor. It appeals to people who want village living with a straightforward connection to nearby employment centres.

What does the Wünnewil-Flamatt property market look like?

The property market in Wünnewil-Flamatt is typically driven by demand for owner-occupied homes and a limited supply of housing in a small, well-connected municipality.

Price levels for buying and renting

Buy

The average purchase prices were:

  • Apartment: 660,000 CHF
    • This is 19,5 % lower than the Swiss average.
    • Around 25 % of apartments are priced below 462,187 CHF.
    • Around 75 % of apartments are priced at 770,000 CHF or below.
  • House: 900,000 CHF
    • This is 29,1 % lower than the Swiss average.
    • Around 25 % of houses are priced below 812,500 CHF.
    • Around 75 % of houses are priced at 1,180,000 CHF or below.

Rent

The average monthly rental prices were:

  • Apartment: 1,477 CHF
    • This is 11,2 % lower than the Swiss average.
    • Around 25 % of rental listings are priced below 1,319 CHF.
    • Around 75 % of rental listings cost 1,780 CHF or less.

For a detailed breakdown, visit: https://www.immoscout24.ch/en/property-prices-m2

Price development

  • Apartment (Buy):
    • Since last quarter: 0,0 %
    • Since last year: 1,5 %
  • House (Buy):
    • Since last quarter: 1,1 %
    • Since last year: 0,6 %
  • Apartment (Rent):
    • Since last quarter: 1,9 %
    • Since last year: 3,9 %

Tax rates

Wünnewil-Flamatt has a general tax charge of 13,94 %. This compares with 13,8 % for canton Fribourg and 12,24 % nationally.

  • Tax rates by household type:
    • Single person without children: 19,52 %
    • Married couple without children: 13,03 %
    • Couple with children: 9,53 %
    • Married pensioner: 17,45 %
  • Example annual tax burden:
    • Single (no children, 100,000 CHF income): 16,600 CHF
    • Single (no children, 150,000 CHF income): 31,070 CHF
    • Married couple (no children, 200,000 CHF income): 35,490 CHF
    • Married couple (2 children, 125,000 CHF income): 10,930 CHF
    • Married couple (2 children, 175,000 CHF income): 22,495 CHF

Note: Tax rates shown are indicative only and may be inaccurate; consult a qualified tax advisor for advice specific to your situation.

Availability

  • Housing supply
    • Vacancy rate: 1,19 % (Swiss average: 0,94 %)
    • Total apartments: 2,691
    • Housing growth over the last 5 years: 122 new apartments have been introduced to the market.

Demographics & economy

  • Population: 5,848, with a foreigner rate of 22,52 %.
  • Income: Average yearly income: 66,545 CHF. This is 18,7 % lower than the Swiss average (Swiss average: 81,875 CHF).
  • Employment: Unemployment rate: 1,15 % (Swiss average: 1,45 %).

Connectivity

  • It takes 31 minutes to get to the nearest major city using public transport.
  • It takes 26 minutes to get to the nearest regional suburban hub using public transport.
  • It takes 24 minutes to drive by car to the nearest major city.
  • It takes 24 minutes to drive by car to the nearest regional suburban hub.

What is daily life like in Wünnewil-Flamatt?

Daily life in Wünnewil-Flamatt is generally calm and residential, with local services, open countryside and easy access to walking and cycling in the surrounding area. Residents also benefit from the wider cultural and leisure offer of the Fribourg region and nearby urban centres.

Which lifestyles does Wünnewil-Flamatt suit?

Wünnewil-Flamatt suits commuters, families and buyers seeking a quieter residential setting without giving up access to regional job markets. It can also appeal to people who value a village atmosphere, practical everyday living and the option to reach larger towns for work or leisure.

Data from: September 2026

Note: The market for apartments for sale can change rapidly, so it is always advisable to check with local real estate experts/agents for the latest developments.


Other interesting objects