Flamatt - Single house rent

We recommend expanding your search criteria to get similar results. The current filters didn’t return any matches.

If you don’t want to change your current search criteria, we recommend creating a search alert, so you’ll be notified when matching offers become available.

More objects in your automatically expanded search area
9 results - Radius: + 10km
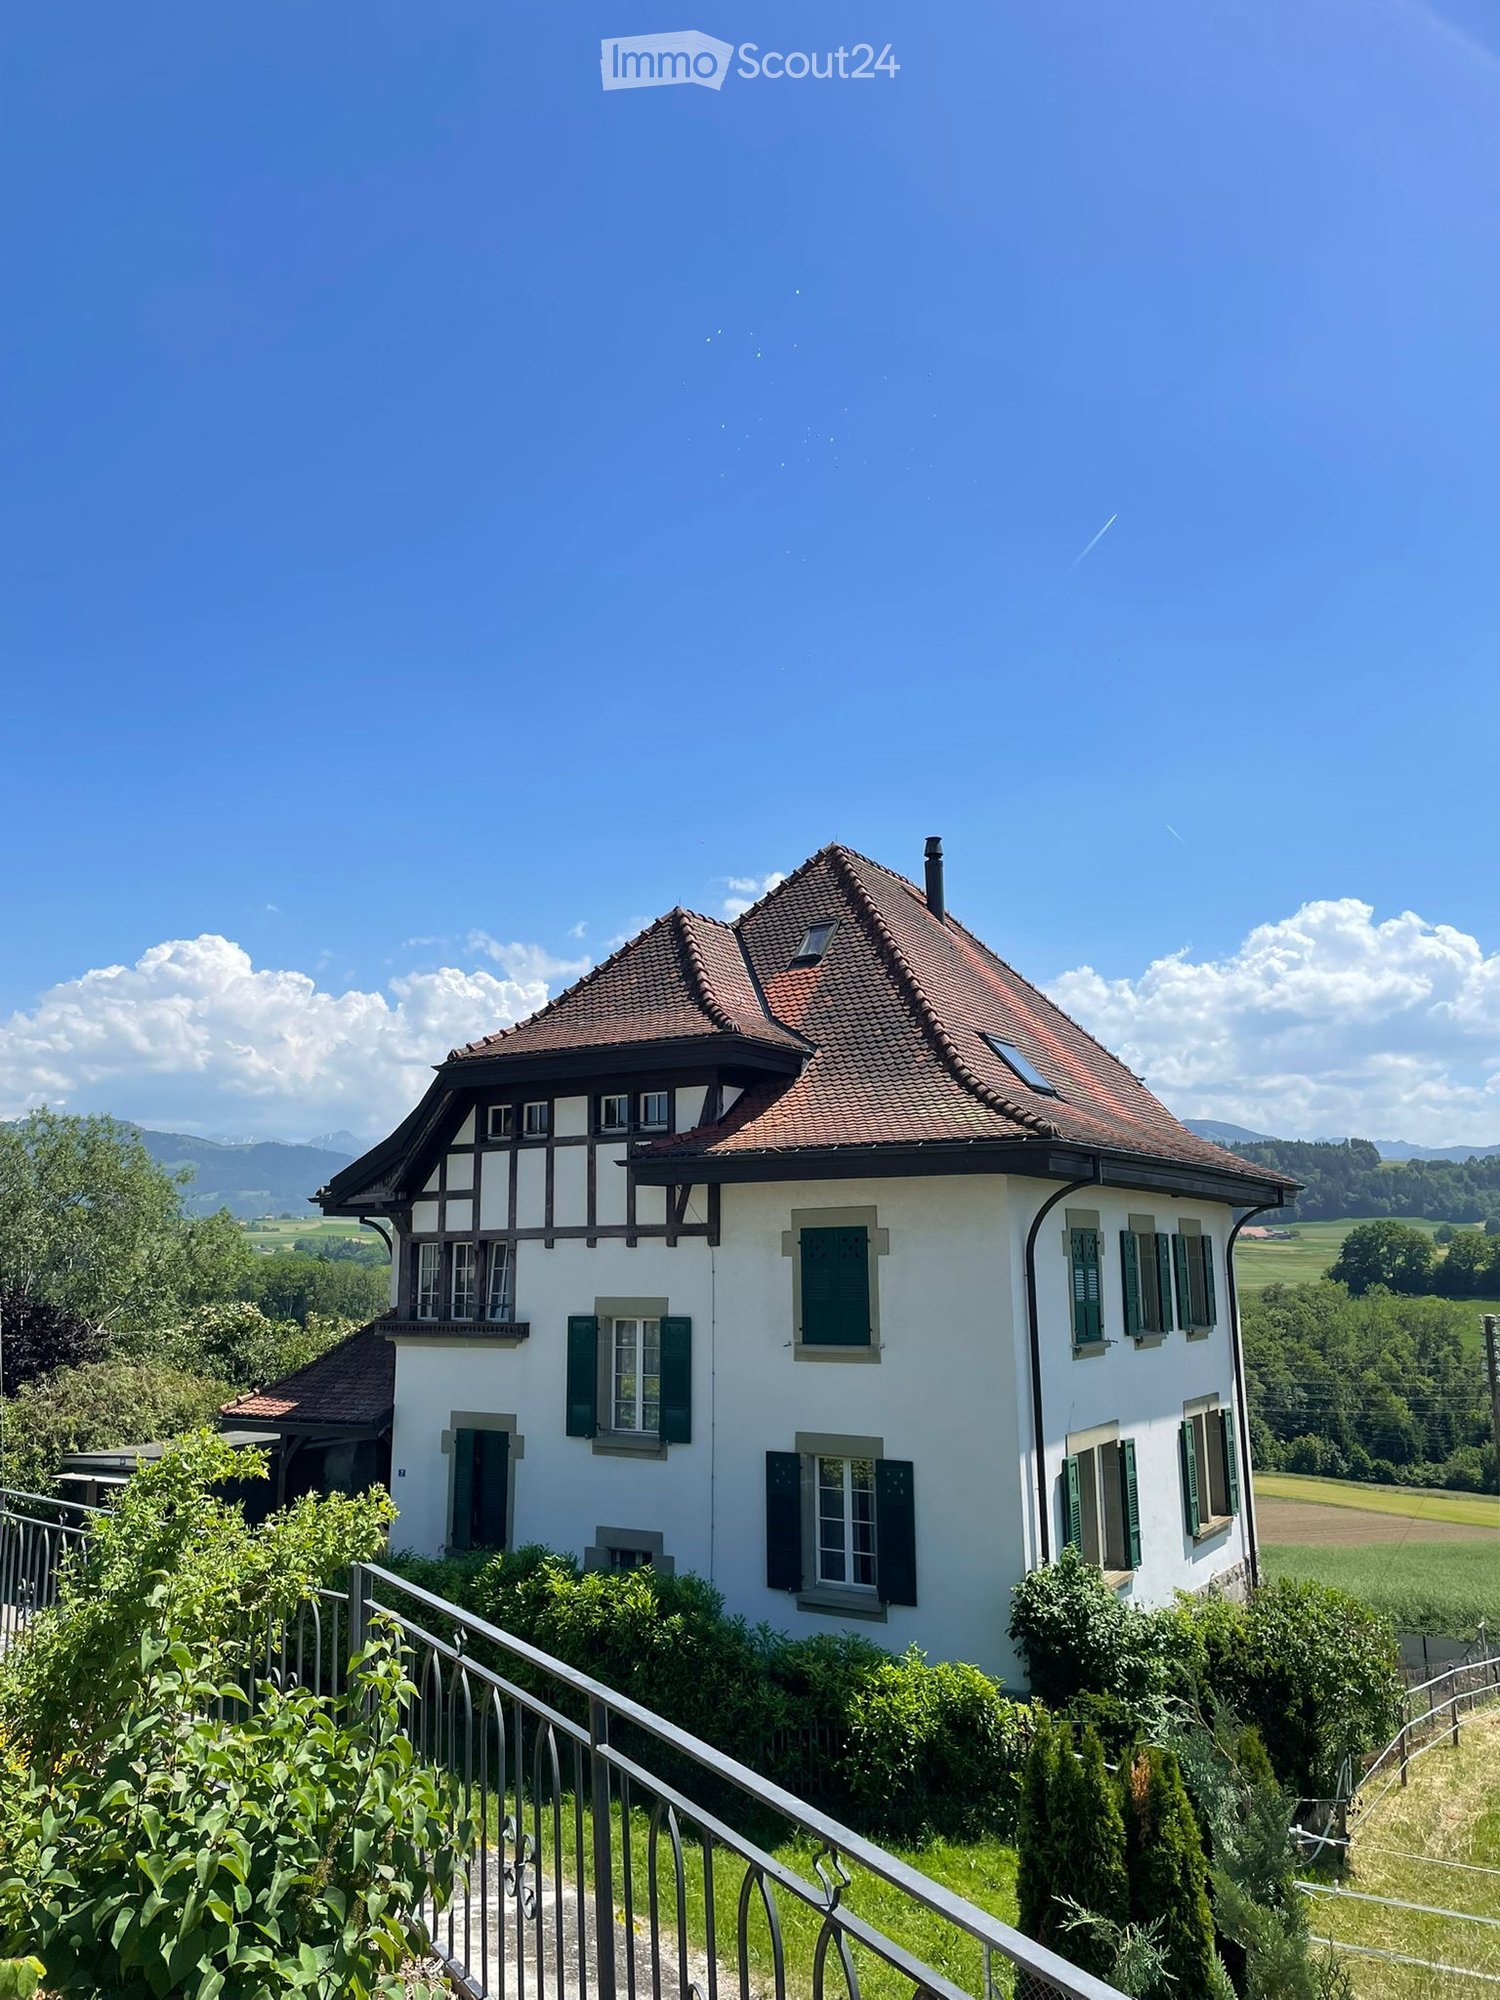
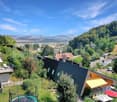
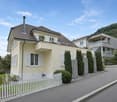
  • A two-story white house with a red-tiled roof, green shutters, and a balcony overlooking a scenic valley with mountains in the background.
  • Empty hallway with wooden flooring, white walls, and a wooden ceiling with exposed beams. There are doors and windows along the walls, and a small white appliance is visible in the background.
  • Modern kitchen with white cabinets, black countertops, and a red and beige checkered floor.
  • Empty room with wooden flooring, white walls, and a wooden bench along one wall. The ceiling features exposed wooden beams and a skylight. Natural light filters through sheer curtains on the windows.
  • Modern bathroom with a glass-enclosed shower, toilet, sink, and mirror. The shower has a handheld sprayer and a fixed bar for support. The sink has a modern faucet, and the walls are tiled in light gray.
  • Empty room with wooden flooring, white walls, and large windows with sheer curtains. The ceiling features a geometric pattern with wooden beams and recessed lighting.
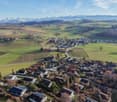
  • A panoramic view of a rural landscape with fields of wheat and green grass, surrounded by trees and distant mountains under a partly cloudy sky.
1 / 7
8 rooms280m²Price on request
Top
Unterdorfstrasse 7, 1715 Alterswil FR

Spacious, charming house with large garden in Alterswil

Welcome to this beautiful, freshly renovated single-family home on Unterdorfstrasse 7 in Alterswil FR. The 1908 building, completely renovated in 2025, combines historic charm with modern living comfort on an impressive 280 m² living area and a 791 m² large plot.The two-story, white-plastered house with its characteristic red-tiled roof, green shutters, and inviting balcony offers a breathtaking view of a picturesque valley with mountain panorama – a true feast for the eyes in every season. The house impresses with the following highlights: • 8 spacious rooms on 3 floors – ideal for families or people who appreciate a lot of space • Stylish hallway with wooden floor, white walls, and a wooden ceiling with exposed beams – authentic old building flair • Balcony with a magnificent panoramic view of the valley and mountains • Fireplace for cozy evenings in the colder season • Garage and parking available • Child-friendly environment – ideal for families Location and surroundings: The house is located in the quiet municipality of Alterswil in the canton of Fribourg. The location is very sunny in summer and also pleasantly bright in winter. The surroundings are pleasantly quiet both day and night – perfect for those seeking relaxation and nature. The Alterswil FR bus stop is within walking distance.This exceptional property combines rural idyll with spacious living space and is a rare opportunity for all those seeking something special. Immerse yourself in country life – with all the comfort that a freshly renovated home can offer.

Travel time
-
1 / 13
  • View
  • Parking space
  • Garage
5.5 rooms180m²CHF 3,350.–
Schoren 55, 3215 Gempenach

5.5-room house with garden for rent in Gempenach

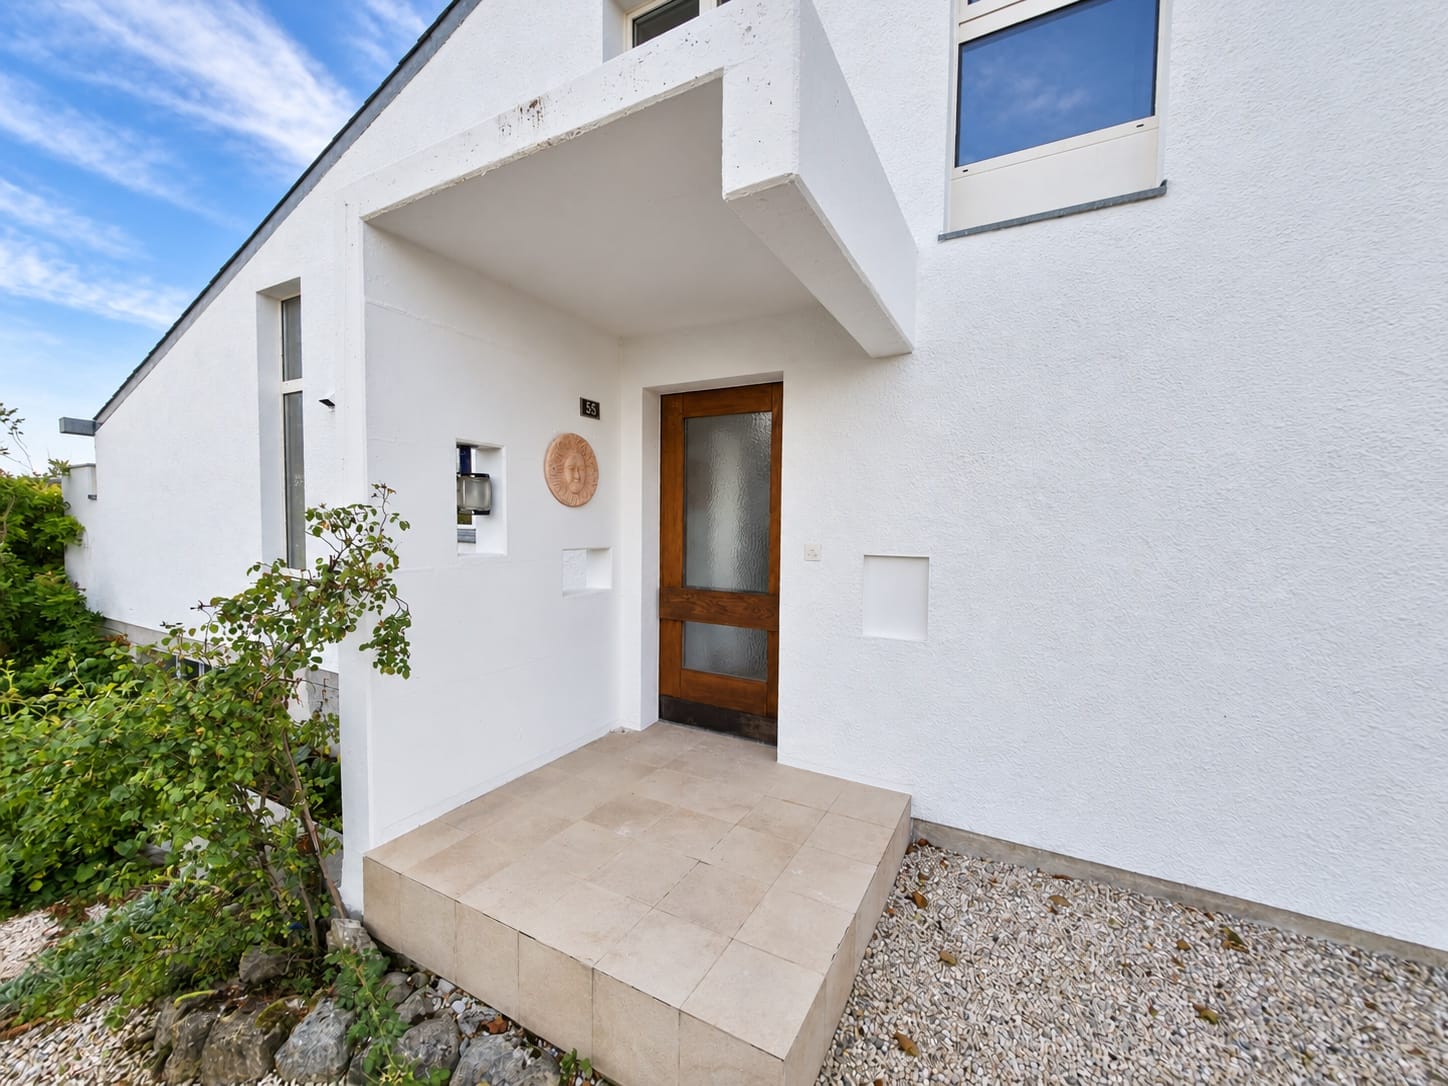
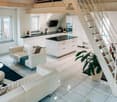
Detached 5.5-room house with garden, gallery, and fireplace in GempenachAt the address Schoren 55, you will find a spacious home with approximately 180 m² of living space, spread over three floors. The house combines a lot of space, pleasant brightness, and a characteristic living area with a high ceiling, gallery, and fireplace. Large window fronts provide plenty of daylight and create a beautiful transition to the garden.Living with a viewThe heart of the property is the open living and dining area with a gallery and loft. The kitchen is practically integrated into the living area and has storage space. On the ground floor, there is also a bedroom and a bathroom/WC. On the upper floor, another room and a separate storage room or dressing room complement the range of rooms. The living area is equipped with parquet flooring.The basement offers additional storage space and versatile utility rooms, including several cellar rooms, a laundry room, and the heating and tank room. The heating is provided by an oil heating system.Garden and parkingThe approximately 700 m² large plot of land offers plenty of space in the green. Lawns and seating areas invite you to stay outdoors. From the property, you can enjoy a beautiful view of the Alps. A separate single garage and an outdoor parking space are available for your vehicles.Key facts • 5.5 rooms on three floors • Approx. 180 m² living space • Approx. 700 m² plot size • 1 bathroom/WC according to object data • Separate garage and outdoor parking space • Oil heating • Available for move-in immediately Rental conditions: CHF 3,350 per month plus CHF 250 in ancillary costs.Gempenach belongs to the municipality of Murten and offers a quiet, natural living environment. With bus line 520, there are connections to Murten train station and Gümmenen. The A1 can be reached in Murten after approximately 5 km; shopping facilities, further train connections, and recreational areas are located in Murten and the surrounding area.

  • View
  • Parking space
  • Garage
Travel time
-
1 / 12
6 rooms178m²CHF 2,600.–
Blattishusstrasse 5, 3182 Ueberstorf

Quietly located and bright 6-room single-family house in Ueberstorf

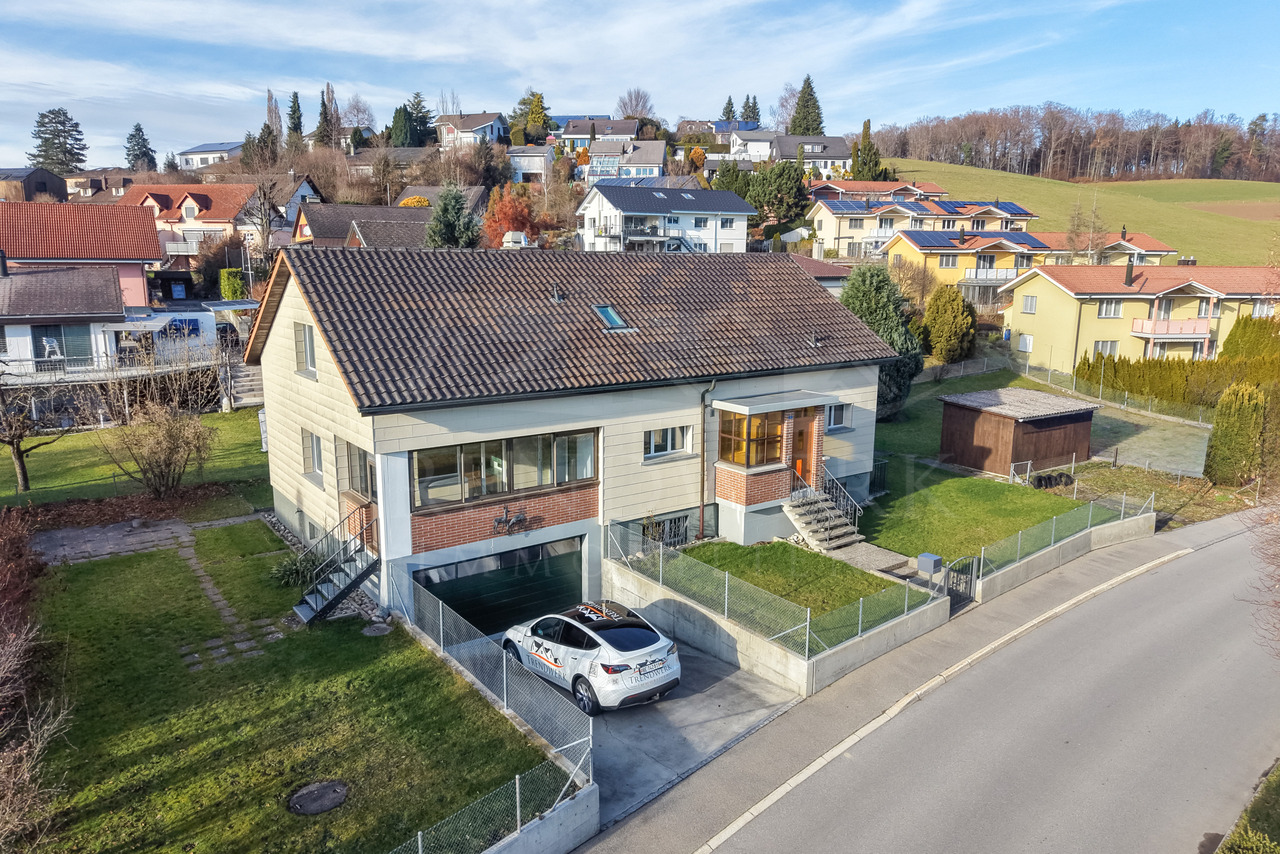
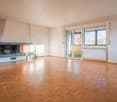
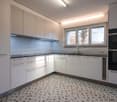
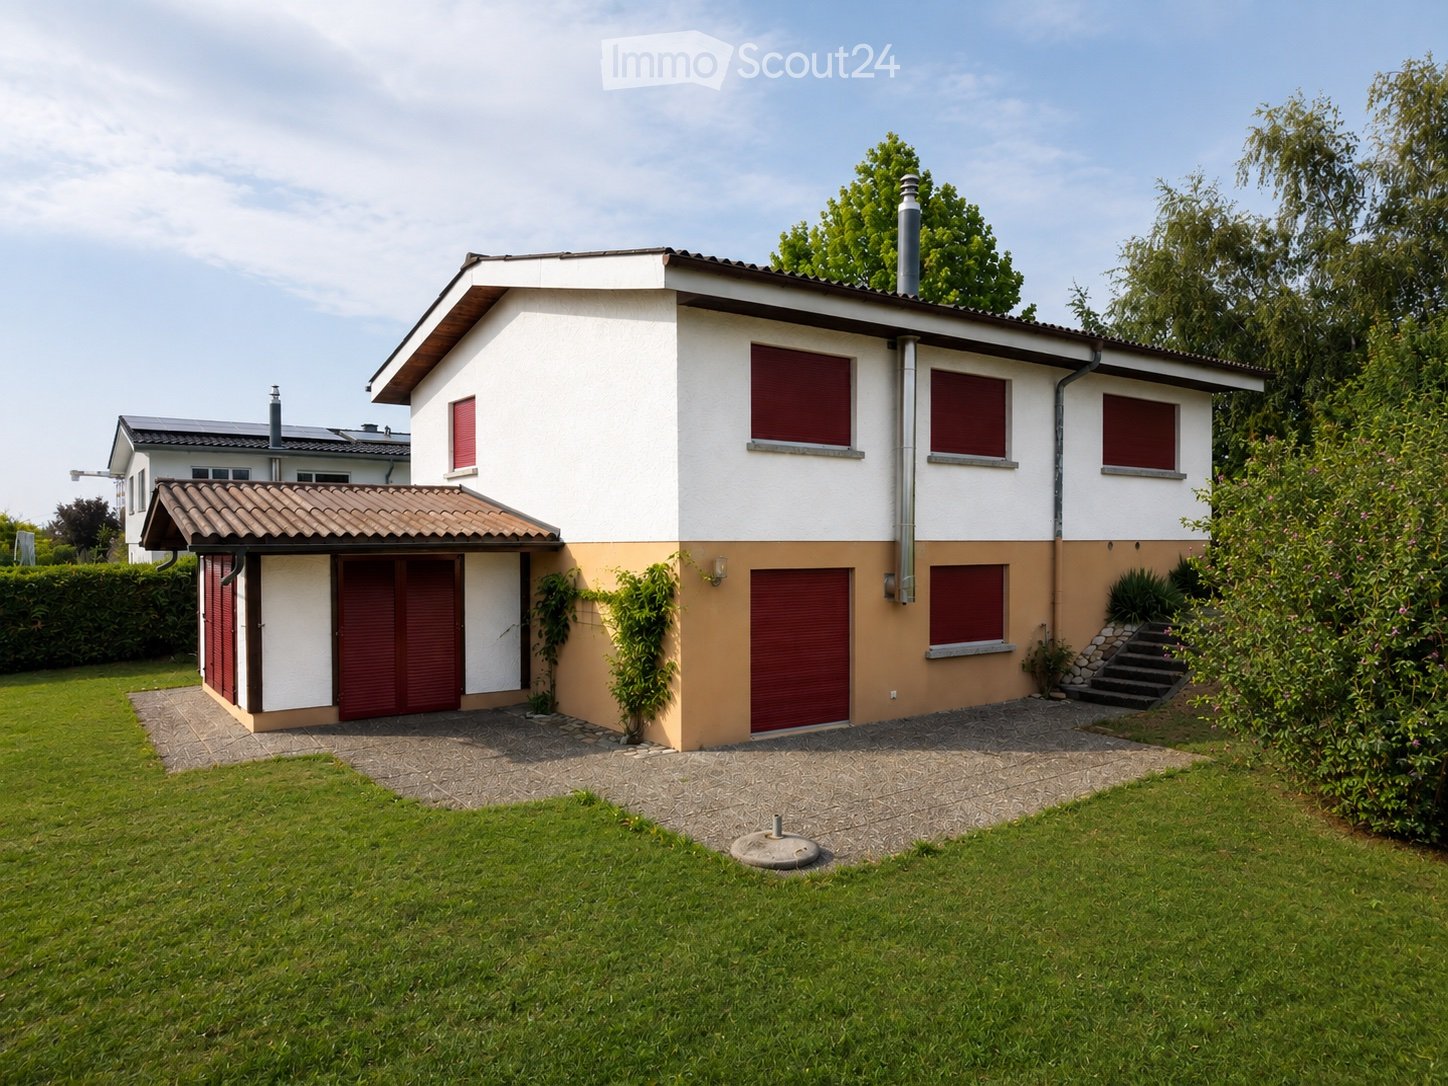
In the municipality of Ueberstorf, between Bern and Fribourg, this bright, partially renovated single-family house in 2023 is located on the edge of the Guldifeld in a quiet residential area. The property includes an area of 565 m² and offers sufficient space for you and your family on 178 m² of living space.Ground floor • Spacious living room with fireplace • Room with 20 m², usable as a bedroom, office or playroom • Modern, well-equipped kitchen with all common appliances • Two wet cells: bathroom with bathtub and shower as well as a separate guest toilet • Winter garden with good lighting, usable as an additional living room Upper floor • Two rooms with various uses • Bathroom with shower • Both rooms have direct access to an attic compartment for additional storage space • A third attic compartment, accessible from the corridor, offers further storage possibilities Basement • Double garage with water connection • Laundry room with washing tower and sink • Heated hobby or party room • Heated storage room for flexible storage options • Classic cellar room • Heating room Optional purchaseThere is the possibility to purchase the property as well as the adjacent building land parcel with 440 m² at a later date. • Realize another property on the additional parcel • Expand your garden The ancillary costs are borne by the tenant.The most important at a glance • In total six rooms on three floors • Modern kitchen • Two bathrooms (one with shower, one with bathtub and shower) • Separate guest toilet • Room height of 2.45 m • Spacious basement with double garage, laundry room, hobby room, storage room, cellar and heating room Have we aroused your interest? Do not hesitate to arrange a non-binding viewing appointment. Contact us at 058 510 84 00 or send an email to info@trendwerk.ch.

Travel time
-
1 / 13
  • Balcony / Terrace
  • Parking space
5.5 rooms130m²CHF 2,870.–
Gurtenstrasse 8e, 3122 Kehrsatz

5.5-room single-family house with a dreamy view and a spacious terrace in Kehrsatz

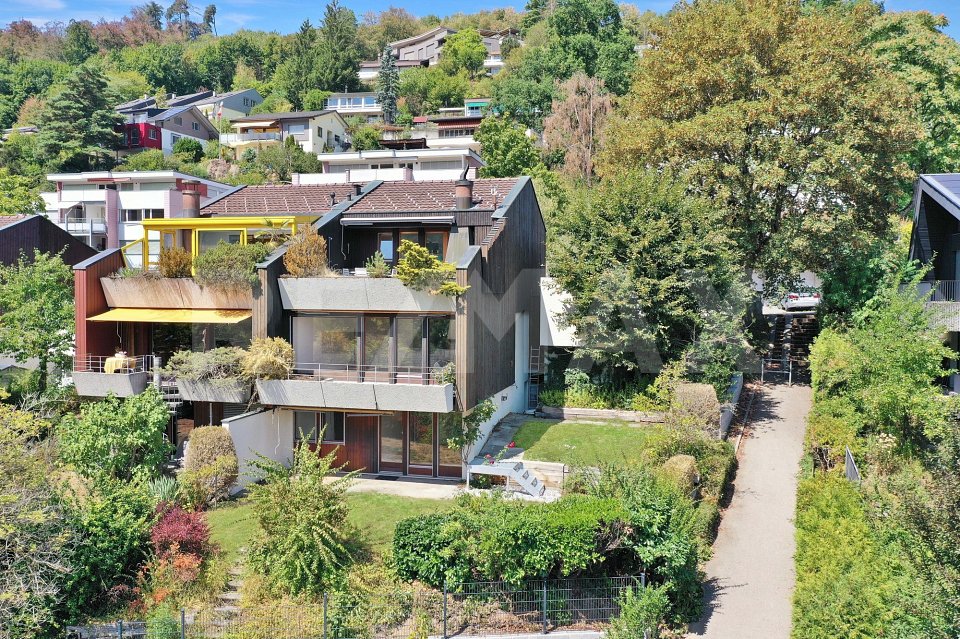
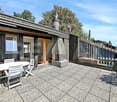
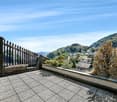
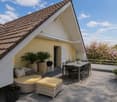
In a quiet and preferred residential area on Gurtenstrasse 8e in Kehrsatz, we rent this exceptional 5.5-room single-family house with approximately 130 m² of living space.The property convinces with its unobstructable location, beautiful views, spacious outdoor areas, and an interesting room concept over several living levels. The architecture and materials used give the house a unique character.A particular highlight is the spacious terrace on the upper floor. From here, you can enjoy a magnificent view of the surroundings and the opposite wooded slopes. Additionally, a private garden with a lawn area is available in the lower part of the house.The bright living area is characterized by the large window fronts and the beautiful view. A fireplace provides a pleasant and cozy atmosphere in the cooler season. The kitchen is directly integrated with the dining and living area and offers short distances in everyday life.The house offers versatile usage possibilities with its 5.5 rooms and is ideal for couples, families, or people who want additional space for a home office or guests.The property includes a private garage and two additional parking spaces, providing comfortable parking options.The most important features5.5-room single-family houseapprox. 130 m² living spaceproperty well-maintained (see list of renovations)parquet floors in the living roomsnew air heat pump, built in 2026quiet and preferred residential areaunobstructable location with beautiful viewsspacious terrace on the upper flooradditional private garden areabright living area with large window frontsfireplacekitchen with direct connection to the dining and living areaseveral living levels with individual room concept1 garage2 additional parking spacesmuch privacy and high living qualityLiving with a view and plenty of spaceThose who appreciate a quiet residential area, plenty of space indoors and outdoors, and a special view will find a home with exceptional living quality here. The elevated location and the spacious terrace create a living feeling that clearly differs from a classic rental apartment.Have we sparked your interest?We would be happy to present the property to you in the context of a personal viewing. We look forward to your contact.

  • Balcony / Terrace
  • Parking space
Travel time
-