Flamatt - Maisonette / Duplex buy

We recommend expanding your search criteria to get similar results. The current filters didn’t return any matches.

If you don’t want to change your current search criteria, we recommend creating a search alert, so you’ll be notified when matching offers become available.

More objects in your automatically expanded search area
10 results - Radius: + 10km
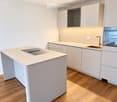
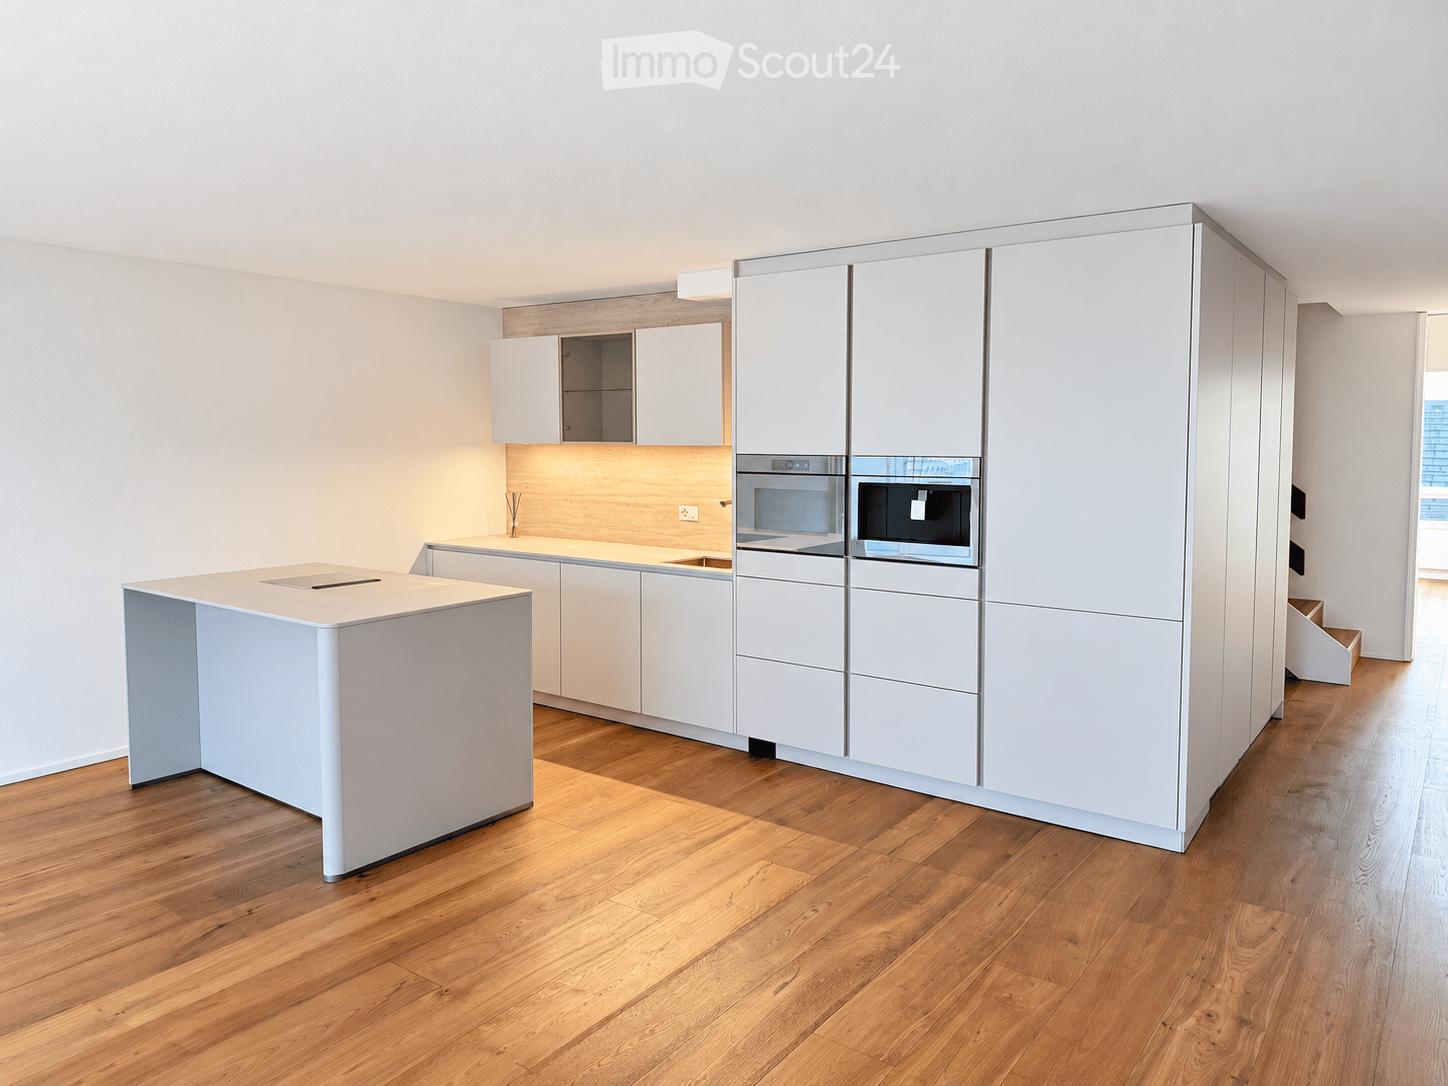
  • Modern kitchen with white cabinets, a central island, and integrated appliances including an oven and microwave. The floor is made of light wood, and the walls are painted white.
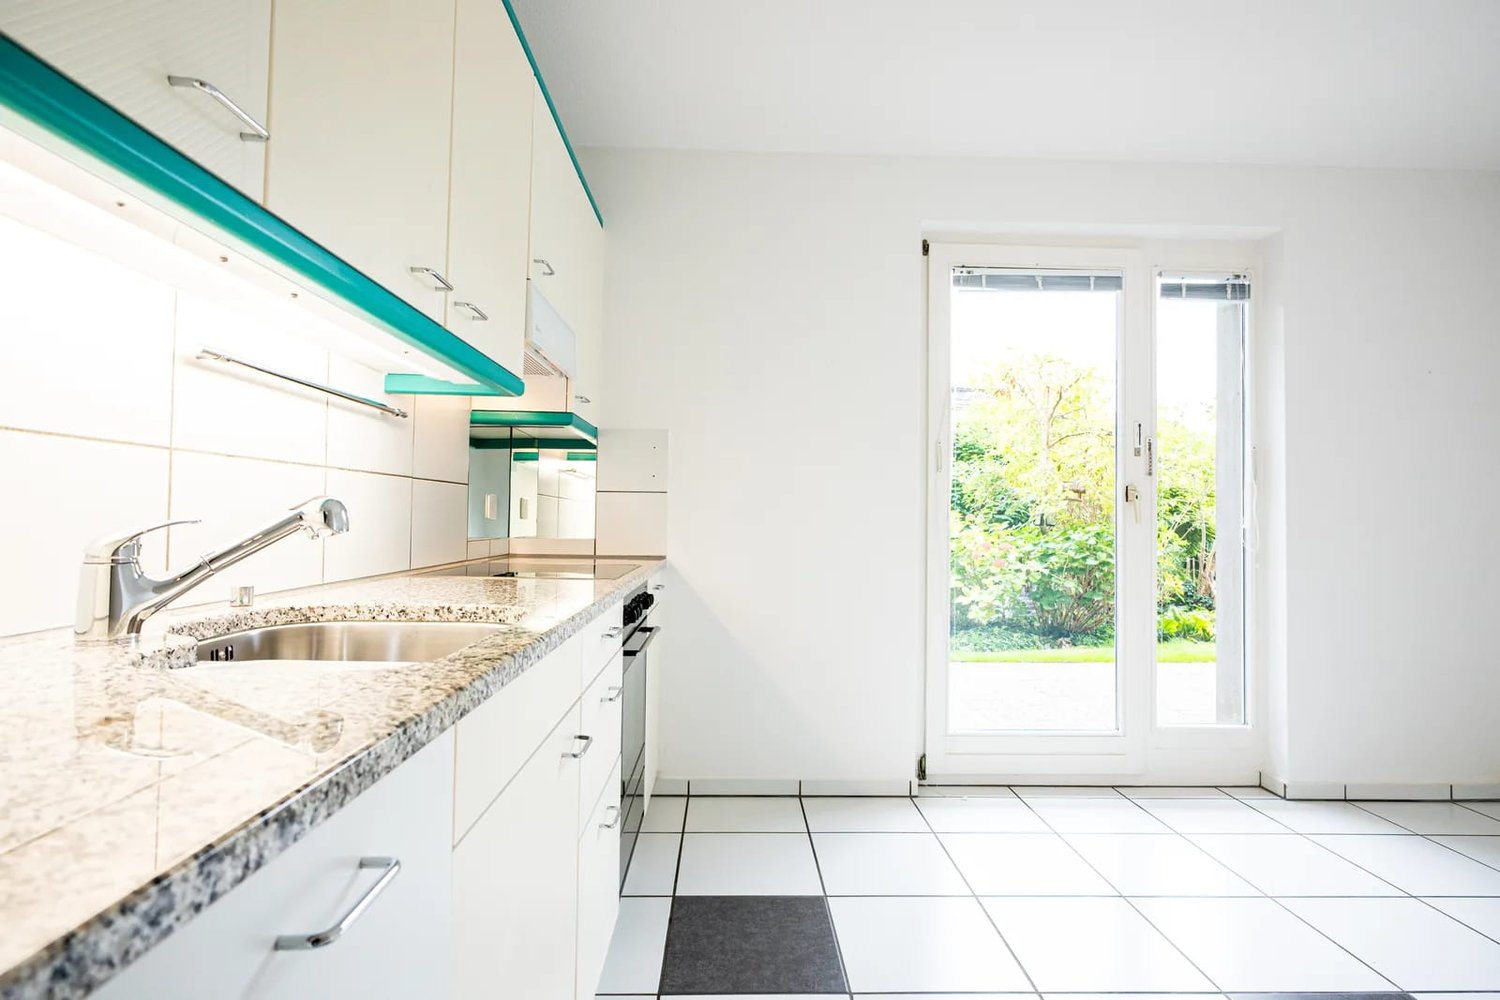
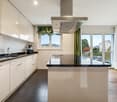
  • Modern kitchen with light-colored cabinets, a central island with a built-in sink, and a sleek faucet. The space features wooden flooring and built-in lighting above the counter.
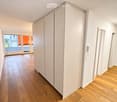
  • A clean, modern hallway with light wooden flooring, white walls, and a large sliding glass door leading to a balcony area with city views.
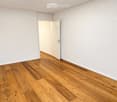
  • Empty room with light wooden flooring and white walls, featuring an open doorway leading to another space.
  • Empty room with light wooden flooring, white walls, and large windows with blinds. No furniture or equipment present.
  • Empty room with wooden flooring and white walls, featuring a staircase leading upwards.
  • Empty room with light wooden flooring and white walls, featuring an open doorway leading to another room.
  • Empty hallway with light wooden flooring and white walls, featuring an open door leading to another room.
  • Empty room with light wooden flooring and white walls, featuring a large window with blinds and a radiator below it.
  • Modern hallway with wooden staircase, light-colored wooden flooring, white walls, and a window with blinds.
  • A clean, modern hallway with light wooden flooring, white walls, built-in white closet with black handles, and a closed white door leading to another room.
  • A modern, minimalist room with light wooden flooring, a textured beige wall, and a sleek wooden cabinet with glass doors.
  • A modern, minimalist wooden cabinet with glass doors and shelves, featuring a single decorative bottle on one of the shelves. The room has light wooden flooring and white walls.
  • Modern bathroom sink with a sleek, gold-colored faucet mounted on a light beige marble countertop.
  • Modern bathroom with a large, illuminated mirror above a stone sink, featuring a sleek faucet and a built-in storage cabinet.
  • Modern bathroom shower area with beige marble tiles, decorative floral wall pattern, and a sleek copper showerhead and handheld sprayer.
  • Modern bathroom with a sleek, minimalist design. Features a large, illuminated mirror, a stone sink with a modern faucet, and a built-in cabinet below.
1 / 17
Modern kitchen with light-colored cabinets, a central island with a built-in sink, and a sleek faucet. The space features wooden flooring and built-in lighting above the counter.
A clean, modern hallway with light wooden flooring, white walls, and a large sliding glass door leading to a balcony area with city views.
Empty room with light wooden flooring and white walls, featuring an open doorway leading to another space.
4.5 rooms, 110m², CHF 598,000.–
Premium
Mühledorfstrasse 1, 3018 Bern

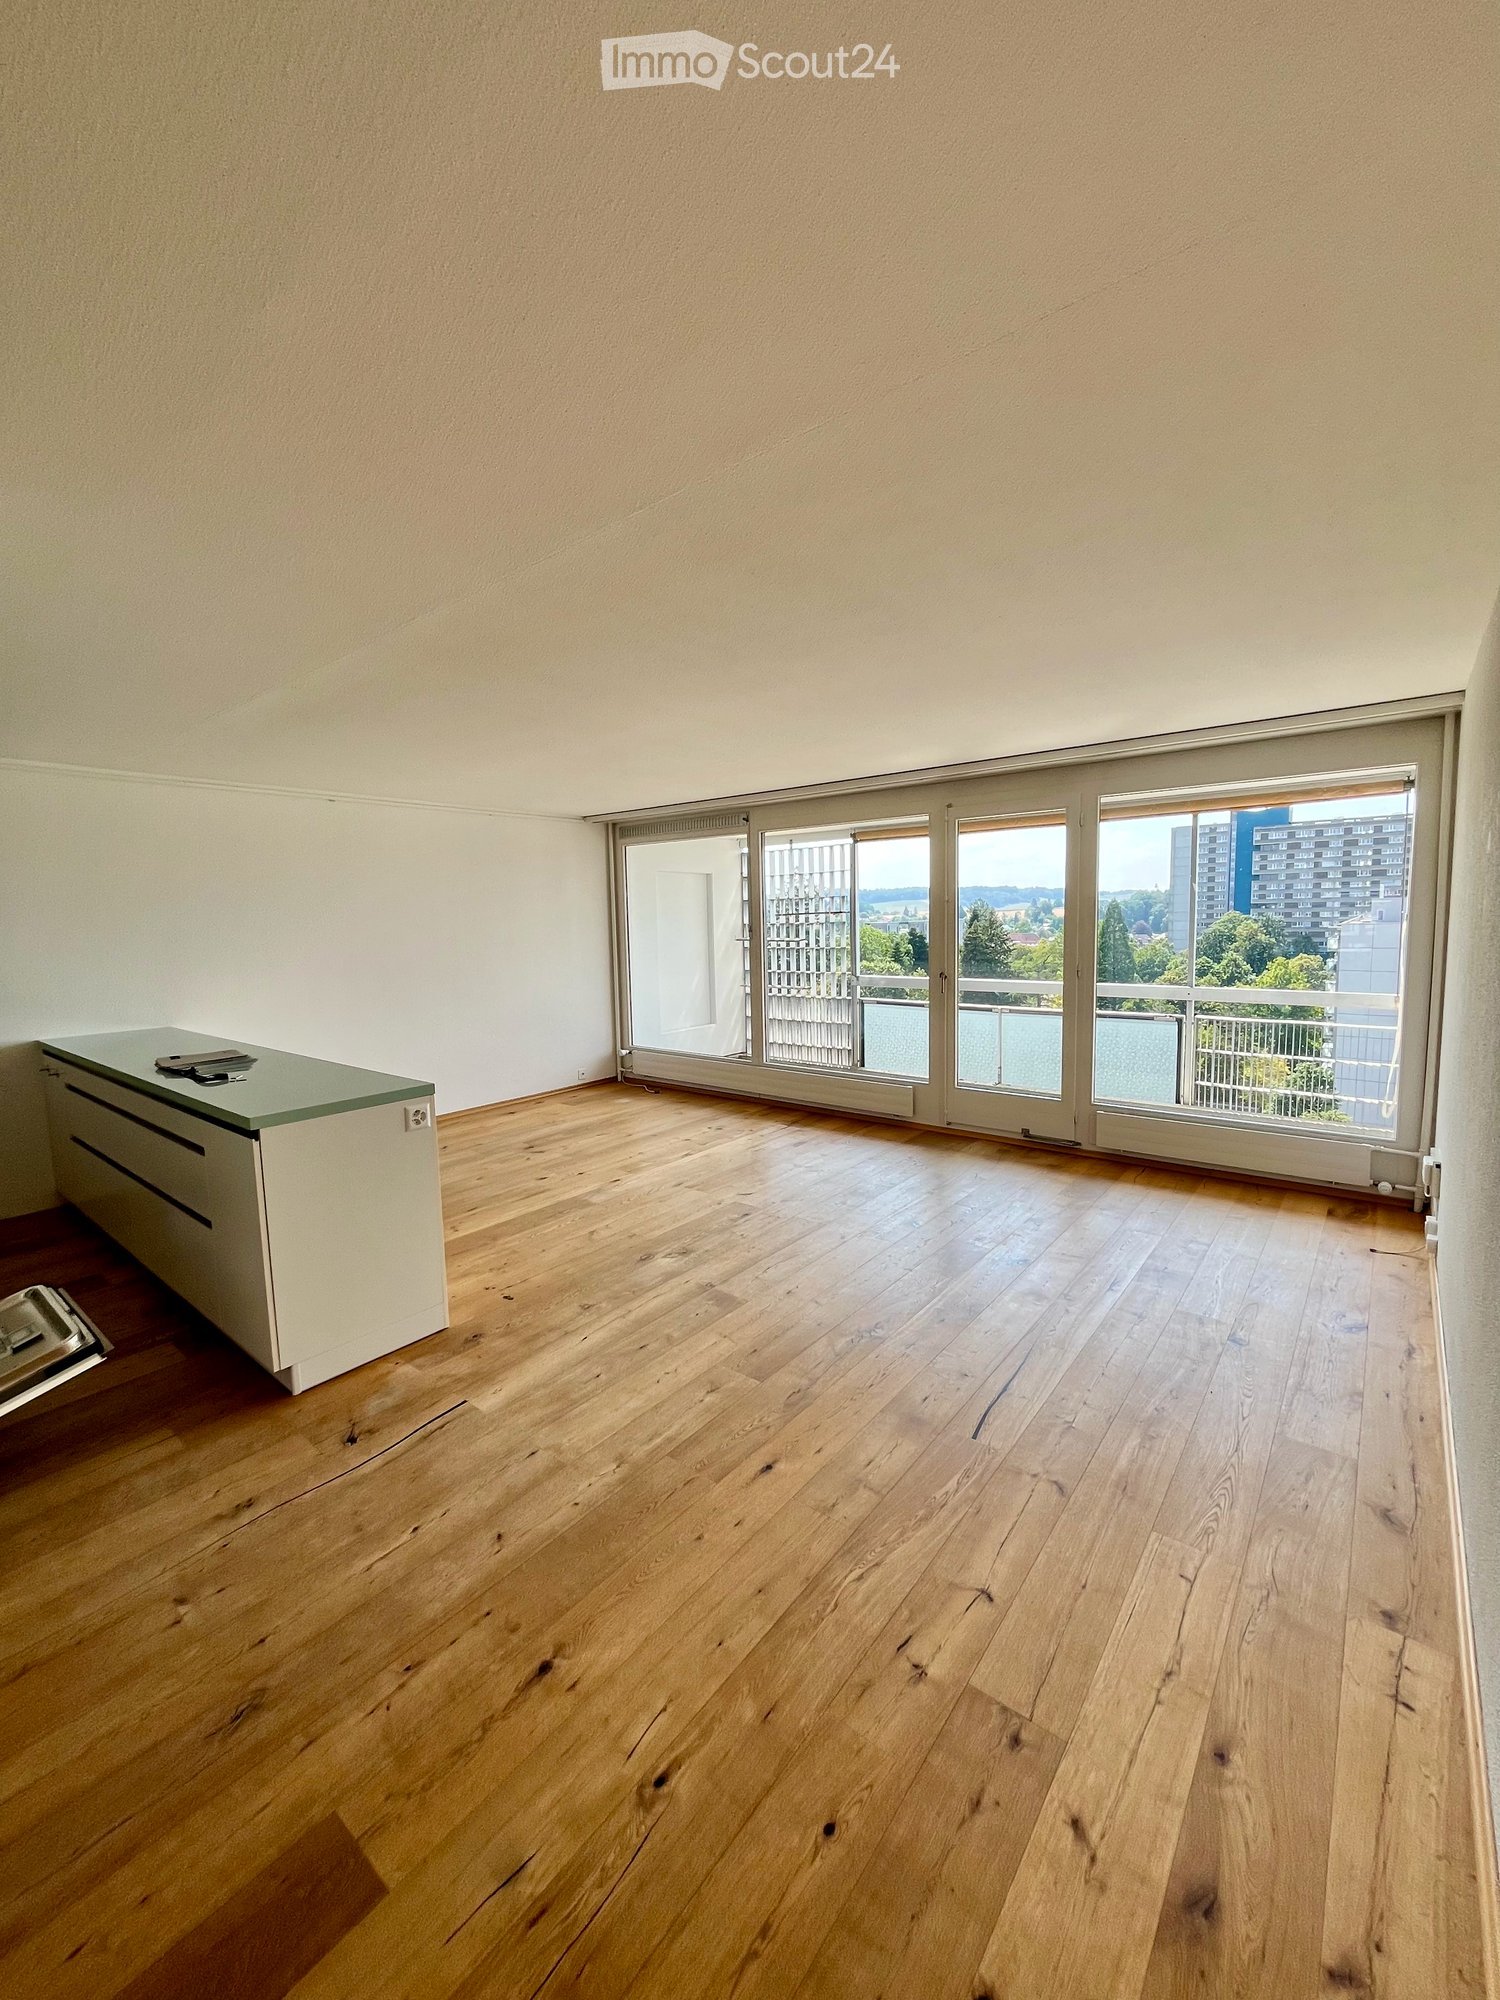
Stylishly renovated 4½-room maisonette with a far-reaching view

High-quality materials, well-thought-out details, and a view that brings joy every day: This 2025/2026 fully renovated maisonette apartment on Mühledorfstrasse 1 in Bern combines modern living comfort with a special living feeling on two floors. On the 11th and 12th upper floors, you can expect around 110 m² of living space, three individually usable rooms, and an inviting living and dining area. Oiled oak country house planks give the entire apartment a warm, cozy atmosphere. Cooking, enjoying, and coming together The centerpiece is the new designer kitchen with high-quality V-ZUG appliances, an integrated coffee machine, and an elegant cooking island with a breakfast bar. The Italian designer cladding in stone decor and the harmoniously coordinated fronts make the kitchen a visual highlight as well. The open living and dining area leads to the approximately 10 m² large west balcony. Here, you can enjoy the sun from midday to evening and a breathtaking view of the Alps and the Jura. High-quality construction down to the last detail Two newly designed wet cells with large-format wall panels, elegant washbasin furniture, and copper-colored fittings set stylish accents. A spacious rain shower provides additional comfort. The equipment also includes: • Private washing machine and private dryer in the apartment • New built-in wardrobe and illuminated glass showcase • Private basement compartment • Completely renewed electrical installation • Smart home lighting control from Dingz • Three elevator systems in the building Another highlight is the communal rooftop terrace on the 20th floor with its impressive all-around view. Well-connected, with many amenities nearby Bümpliz Nord train station is just a few minutes' walk away. Shopping facilities, schools, and the medical center are in the immediate vicinity. The Bern city center and the Westside are also easily accessible by public transport. Home ownership with lower capital requirements thanks to building rights You invest in your home and don't have to buy the land: The building rights allow you to purchase the apartment without the additional costs for the land purchase. However, an ongoing building rights rent is due. The existing building rights run until December 31, 2071. The annual building rights rent for the apartment and parking space is CHF 4,299.20, according to the 2024 status. Apartment purchase price: CHF 598,000.– Parking space: CHF 30,000.– Total purchase price: CHF 628,000.– Available immediately or by arrangement. Would you like to find your new home here? Convince yourself personally of this special apartment. Feel free to sign up for one of the fixed viewing dates. We look forward to showing you the apartment.

Travel time
-
  • Bright living space with wooden flooring, large windows, a dining table with chairs, a sofa, a floor lamp, potted plants, and a wine rack.
1 / 15
4.5 rooms, 100m², CHF 450,000.–
Top
Mühledorfstrasse 1, 3018 Bern

Duplex/Maisonette apartment in Bern-Bümpliz / Apartment in building rights

The apartmentThe elevator takes you to the 12th floor, a few stairs lead up to the 13th - the apartment spans both floors and therefore feels more like a small house than a floor apartment.On the upper floor is the living and dining area with open kitchen: a bright, connected room of about 33 m² with oak parquet and a window front facing west. From the balcony, the view extends over the treetops and roofs of Bern-West to the surrounding landscape. Afternoon and evening sun until the end of the day. On the same level are two rooms, bathroom and separate toilet.The lower floor houses another room as well as a retreat with shelving and power outlet. The internal staircase with wooden balustrade and built-in shelf is one of the details that give this apartment its character.Features– Oak parquet in living rooms and corridors– Built-in kitchen from 2015 with dishwasher and oven, new glass ceramic stove from 2026– Bathroom with built-in bathtub and washing machine connection, separate toilet with sink– West-facing balcony with vertical fabric sunshade, windows with slat blinds– Basement compartment on the 7th upper floor– Parking space No. 259 in the 2nd basement, directly in the neighboring propertyThe houseThe high-rise building H10 belongs to the Fellergut development from the early 1970s and is classified by the heritage preservation as architecturally valuable. The property includes a communal laundry room with drying rooms, bike room, container room, a rooftop terrace with five covered seating areas, and a lounge area on each floor with the original seating from the construction period.The property is continuously maintained. The flat roof, facades, elevators, and heating system have been renovated; currently, the renewal of the water supply and hot water preparation as well as fire protection measures are underway, financed through the well-funded renovation fund of the community.LocationBümpliz combines urban living with plenty of green spaces. Shopping facilities, schools, kindergartens, and services are located in the quarter, tram, bus, and S-Bahn connections take you to the Bern city center in just a few minutes. All around: green areas, walking paths, and sports facilities.CostsThe selling price is CHF 470,000.Rental agreementsThe apartment is currently not rented.Building rightsThe property is in the building rights of the Fambau cooperative. The building rights contract runs until December 31, 2071, and the home fall compensation is 70% of the then-current value. The building rights rent is collected by the administration; there is no explicit solidary liability among the floor owners for this.Further informationA detailed sales documentation is attached to the advertisement.
Travel time
-
Lukas Bart

Lukas Bart

1 / 13
Lukas Bart

Lukas Bart

  • Balcony / Terrace
  • Elevator
  • Washing machine
  • +1
2.5 rooms, 101m², CHF 1,290,000.–
Länggassstrasse 26, 3012 Bern

2.5-Room Maisonette Jewel in Bern's Länggasse

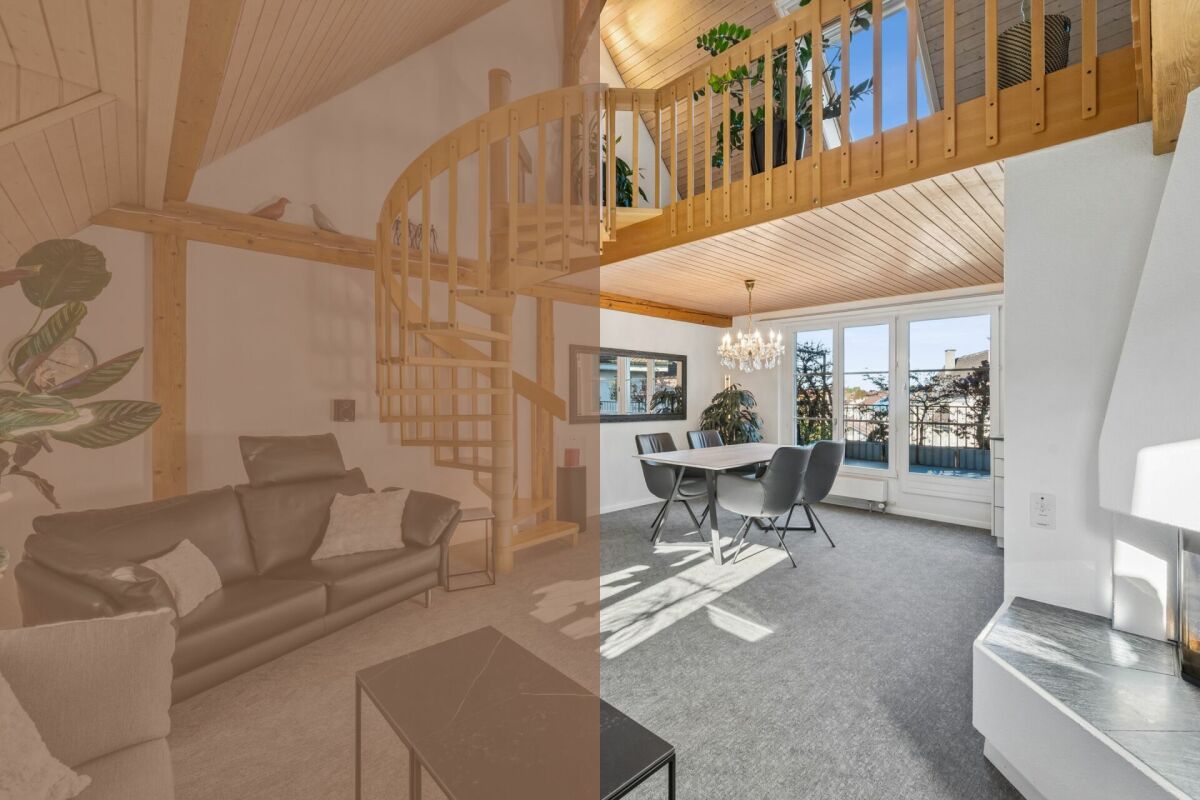
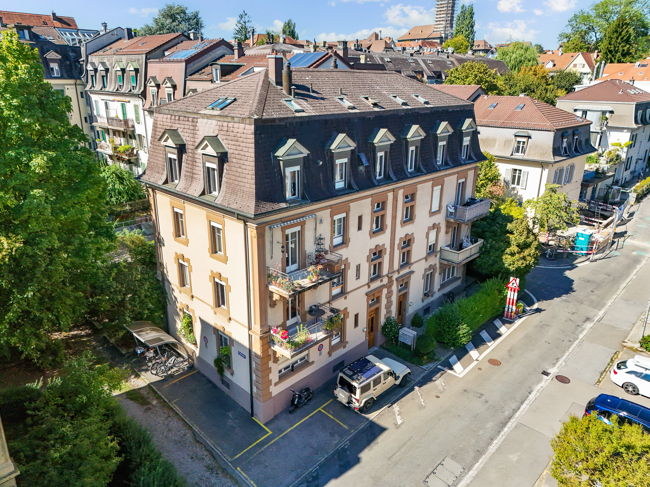
In the popular Länggassquartier in Bern, this 2.5-room maisonette apartment with 101 m² of net living space is for sale. The property was built in 1946 in solid construction and recently comprehensively renovated with high-quality interior design. The kitchen, dining area, and living room with wooden beams and a fireplace flow openly into one another and lead directly to the quiet terrace. A wooden spiral staircase takes you to the gallery with an open room and an additional room that you can use for storage or expand. Skylights provide plenty of daylight and a beautiful view of Bern. Parking spaces are not included with the apartment.Further highlights of the property: • Popular residential area in the Länggassquartier, easily accessible by public transport • Comprehensively renovated with a very good, well-maintained condition • Design kitchen by Theo Zbären with granite countertop, induction, warming drawer, and Quooker • Renovated bathroom with a large shower and towel warmer • Attic character with visible wooden beams, wooden ceilings, and a fireplace • Gallery with a spiral staircase and expansion reserve • Quiet terrace with 15 m² and renewed planks • Suitable as a main or secondary residence Request our detailed sales documentation for more interesting information.Haven't found the right thing yet? The IMMOSEEKER team is happy to help.

  • Balcony / Terrace
  • Elevator
  • Washing machine
  • +1
Travel time
-
1 / 13
4 rooms, 88m², CHF 690,000.–
Talstrasse 8, 3122 Kehrsatz

4-room maisonette with two garden seats for sale in Kehrsatz

Living on two floors in KehrsatzThis 4-room maisonette on Talstrasse in Kehrsatz extends over the ground and upper floors. It offers a clear separation of living and sleeping areas and many outdoor spaces. The apartment is available immediately. The target sales price is CHF 690,000.Ground floor with garden seatThe bright living area of around 24.5 m² leads directly to the southwest-facing garden seat of approximately 23 m². On the northeast side are the open kitchen with dining area and a second seat, ideal for breakfast in the morning sun. The kitchen is equipped with granite countertops, glass ceramic cooktop, oven, refrigerator, and steam extractor. A separate guest toilet and plank floor on the ground floor complement the room offer.Upper floor as a retreatYou reach three well-cut bedrooms via the open staircase. They are suitable as parent bedrooms, children's or guest rooms, or as a home office. The bathroom has a bathtub and toilet. From the corridor, you can access the covered balcony.House technology and storage space • Ground probe heat pump, installed in 2025 • Regulable underfloor heating in all rooms • Sanitary installations in impeccable condition • Large cellar compartment • Share of the attic in the roof • Private outdoor parking space Community and environmentThe communal courtyard with a large granite table, chimney grill, and fountain invites you to social hours. The attic and laundry room are shared. Pets are allowed, and the apartment is also suitable for families with children. Additionally, there is a view of the mountains.LocationKehrsatz is located at the foot of the Längenberg, just around 5 km from Bern. Kehrsatz train station is around 420 meters away, and shopping facilities can be found near the train station. The Muri bei Bern motorway junction is around 3.3 kilometers away.An apartment for couples and families looking for living comfort, community, and a quiet location near Bern.

Travel time
-
1 / 19
CHF 510,000.–
Mühledorfstrasse 1, 3018 Bern

4.5-Room Maisonette in Bern-Bümpliz

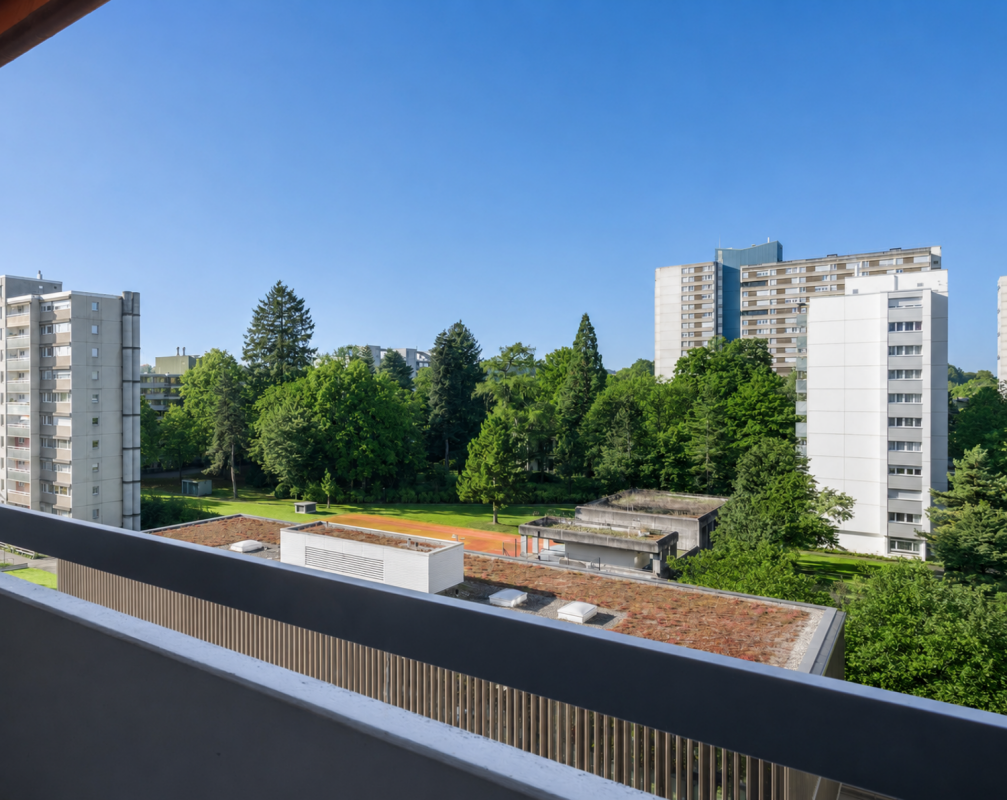
4.5-Room Maisonette in Bern-Bümpliz Urban living with a far-reaching viewAt Mühledorfstrasse 1 in Bern-Bümpliz, you can expect a bright 4.5-room maisonette apartment with approximately 100 m² of living space. The apartment is located on two floors in the 8th and 9th floors of a well-maintained high-rise building with a lift and impresses with its elevated location, plenty of daylight, and a beautiful view.The floor plan stretches over two levels and offers a practical room concept for couples, families, or also as an attractive capital investment. On the entrance level, you will find a welcoming entrance hall, a bedroom, and a small wardrobe. Via the internal staircase, you reach the living level with an open living area, kitchen, two more rooms, a bathroom with a bathtub, and a separate guest toilet. A sunny balcony with a southwest orientation extends the living space outdoors and invites you to linger.The apartment is located in the popular Fellergut, an urban and well-connected neighborhood in the west of the city of Bern. Shopping facilities, schools, kindergarten, and public transport are within walking distance. The connection to the city of Bern and the highway network is also very good.A basement compartment and a parking space in the garage, available for an additional CHF 30,000, round off this offer. The apartment is located in a building rights area.Highlights • 4.5-room maisonette apartment • approx. 100 m² living space • approx. 10 m² balcony area with southwest orientation • 8th and 9th floors with lift • Bright rooms and far-reaching view • Practical floor plan over two levels • 3 bedrooms • Bathroom with bathtub and separate guest toilet • Basement compartment Popular urban location with very good infrastructure

Travel time
-
1 / 26
5.5 rooms, 188m², CHF 1,240,000.–
3178 Bösingen

Stylish living with a view - 5.5 rooms and castle view

Bösingen This attractive and very well-maintained 5.5-room attic apartment from 2007 impresses with its generous space planning, plenty of daylight, and a pleasant living atmosphere. The apartment spans two floors, providing a successful separation between living, retreat, and sleeping areas.The openly designed living and dining area forms the heart of the apartment. Large window surfaces ensure a bright and friendly atmosphere, while the parquet floor gives the rooms a warm and elegant appearance. The modern and spacious kitchen blends harmoniously into the living area and offers plenty of workspace and storage space.The bedrooms are generously sized and can be flexibly used as parent bedrooms, children's bedrooms, guest bedrooms, or home offices. The large bedroom is particularly convincing with a beautiful view of the castle, creating a special living atmosphere. The apartment was originally used as a 6.5-room apartment. A corresponding adjustment of the room layout is possible again if needed.The apartment has two spacious bathrooms. On the first floor, there is a bathroom with a large shower. On the second floor, another large bathroom with a shower and bathtub is available. The window provides pleasant daylight and also offers a beautiful view of the castle.The apartment includes both a balcony and a loggia, offering various possibilities to enjoy relaxed hours outdoors. The beautiful castle view gives the apartment additional charm.A private cellar and a private laundry room provide practical additional benefits and plenty of storage space. For vehicles, a spacious XL garage box is available; directly in front of it, another car can be parked.The location is also convincing: shopping facilities, public transportation, the swimming pool, and the historic town of Laupen are within walking distance. This apartment combines generous living comfort with a very good infrastructure. Advantages of the apartment: • Spacious 5.5-room attic apartment on two floors • Year of construction 2007 • Very well-maintained condition • Bright and friendly living roomsOpen living and dining area with beautiful castle view • Modern, spacious kitchen • Large and flexibly usable bedrooms • Large bedroom with beautiful castle view • Two spacious bathrooms • Bathroom on the first floor with large shower • Large bathroom on the second floor with shower, bathtub, and window • Castle view also from the bathroom on the upper floor • Parquet floor • Balcony and loggia • Private cellar • Private laundry room • XL garage box • Additional parking space in front of the garage • Sufficient visitor parking spaces available • Shopping facilities, public transportation, and swimming pool within walking distance

1 / 13
5.5 rooms, 120m², CHF 1,400,000.–
Hopfenweg 26, 3007 Bern

Cozy 5.5 Maisonette Gallery Apartment

This 5.5 room maisonette apartment with an additional 30m² gallery has a lot of charm and is located in a quiet and sought-after area in the Mattenhof-Weissenbühl quarter. The property offers a living area of 120 m² and is located on the 3rd and 4th floors, characterized by its coziness, ideal room layout, and proximity to the city center with numerous shops, restaurants, and the proximity to the Hausberg Gurten with many leisure activities. Here are the most important key figures and features at a glance: Living area: 120 m² divided into 5.5 rooms An additional spacious 30m² gallery with a chimney. A separate craft room, a basement compartment, and a practical reduit in the stairwell. The apartment is located on the 3rd and 4th floors (maisonette). Condition & Finances Renovation need: The last renovation took place in 1988. The buyer can determine the scope of upcoming modernizations themselves. Current renovation fund 2025 approx. CHF 250,000. Moderate ancillary costs Location & Infrastructure Quiet location in the lively Mattenhof quarter. Excellent access by buses and trams at the nearby Eigerplatz. Bern's main station and city center are quickly accessible. The proximity to the Bernese Hausberg Gurten offers first-class recreational and leisure opportunities. If you are interested in this property, I would be happy to send you the exposé, video, documents, and viewing appointment.

Travel time
-

Other interesting objects