"Charming semi-detached house with idyllic garden"
Address
Feldackerrain 8, 3173 Oberwangen b. BernTravel time
- 9 min.Station: Oberwangen
Surrounding information
Supermarket
15 min.LandiPublic Transport
9 min.Oberwangen
Times refer to the route on foot.
Price
- Purchase price:
- CHF 1,065,000.–
Main information
- Availability:
- By agreement
- Type:
- Bifamiliar house
- No. of rooms:
- 6.5
- Number of floors:
- 4
- Surface living:
- 155 m2
- Land area:
- 274 m2
- Volume:
- 605 m3
- Last refurbishment:
- 2026
- Year built:
- 2008
Characteristics
Balcony / Terrace
View
Child-friendly
Parking space
Garage
Documents (0)
Description
This attractive and thoughtfully designed house impresses with a generous room layout and diverse usage possibilities.
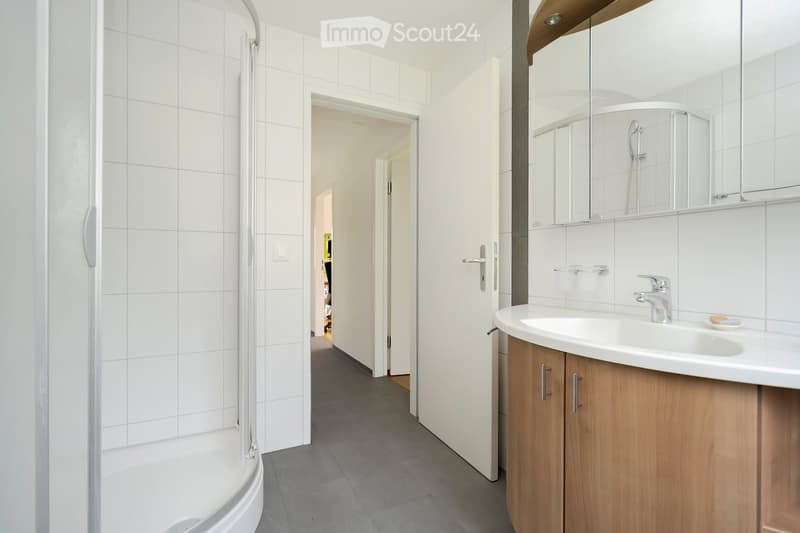
On the ground floor, a welcoming entrance area with sufficient space for a wardrobe greets you. The additional room on this floor is ideal as an office, guest room, or hobby room. The room offer is complemented by a bathroom with toilet and shower. In the rear area, there is the practical laundry room and the cellar.
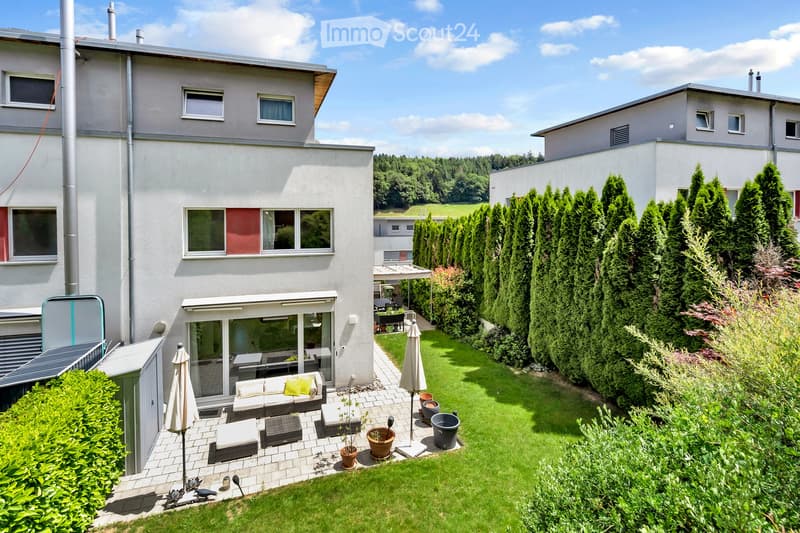
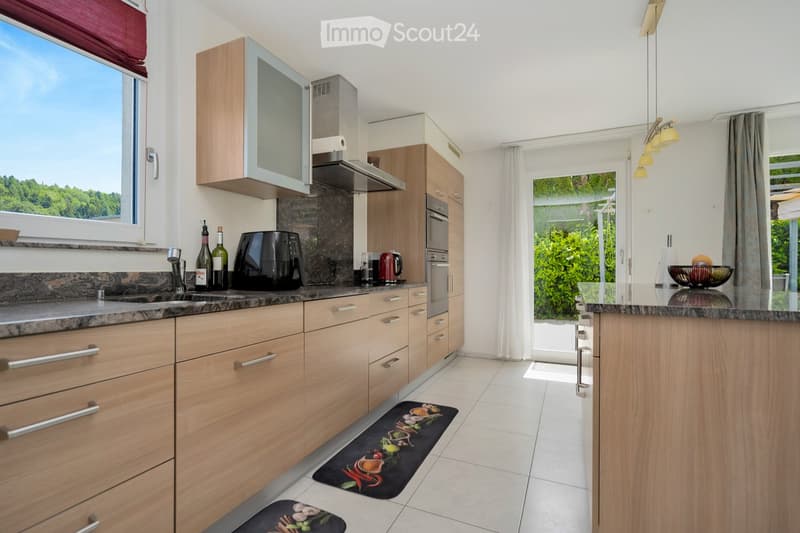
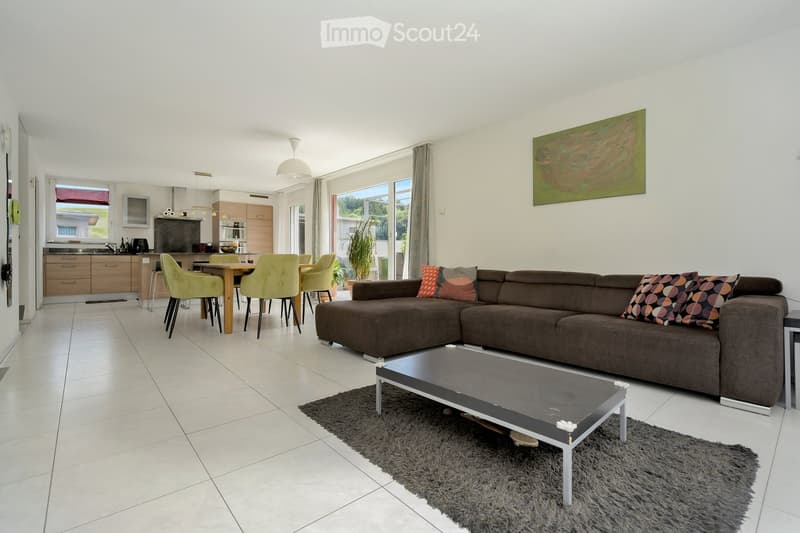
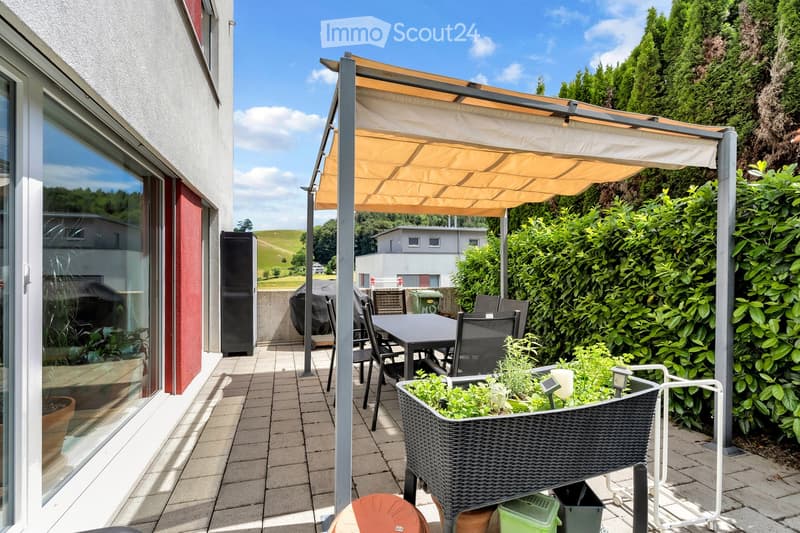
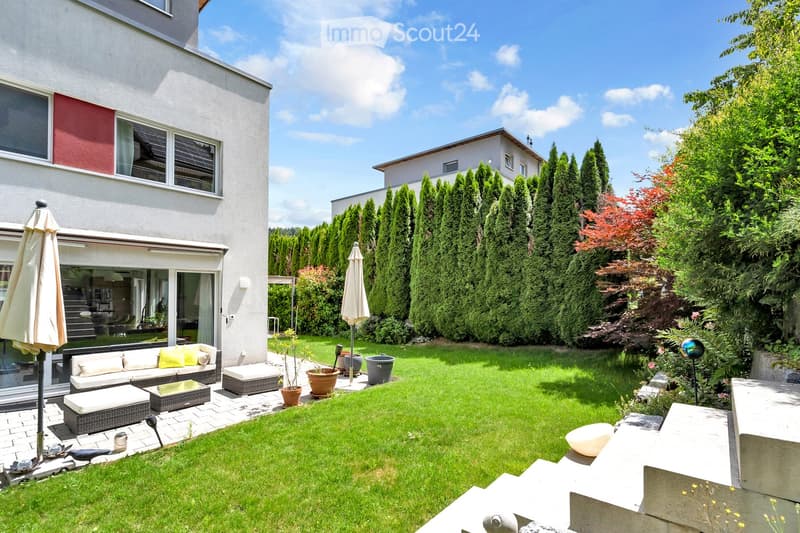
The upper floor forms the heart of the house. Here, a bright and airy living and dining area with a pleasant living atmosphere awaits you. The modern, open kitchen has a practical recess and offers direct access to the sunny terrace with pergola. From here, you can reach the well-kept lawn and further to the second terrace in the front area of the house. Via a staircase in the garden wall, you can also easily reach the upper street. There is also a direct access to the outdoor area from the living room, which harmoniously connects the indoor and outdoor spaces.
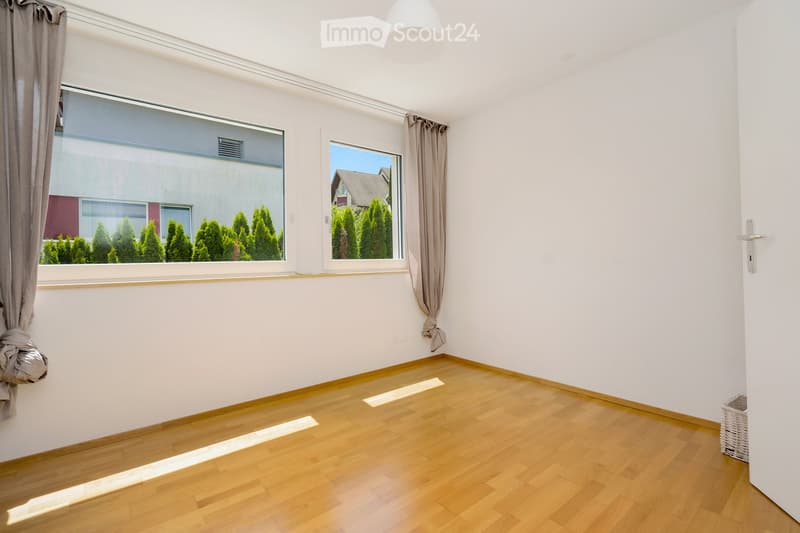
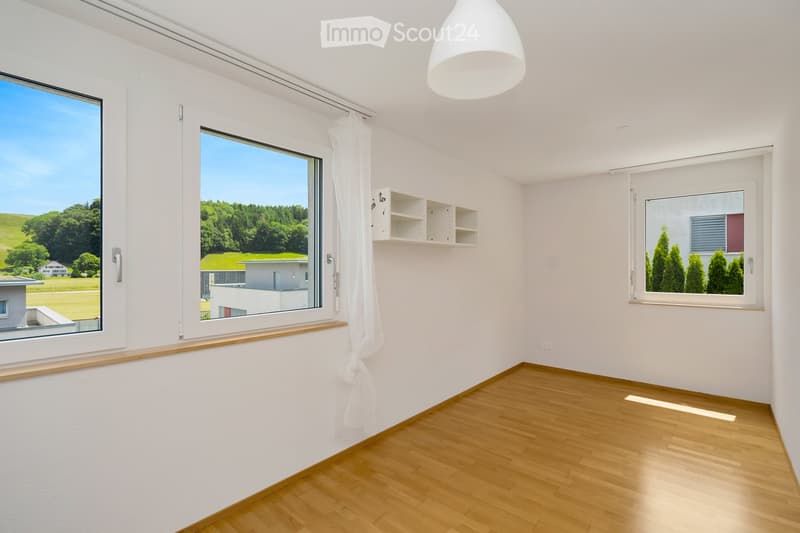
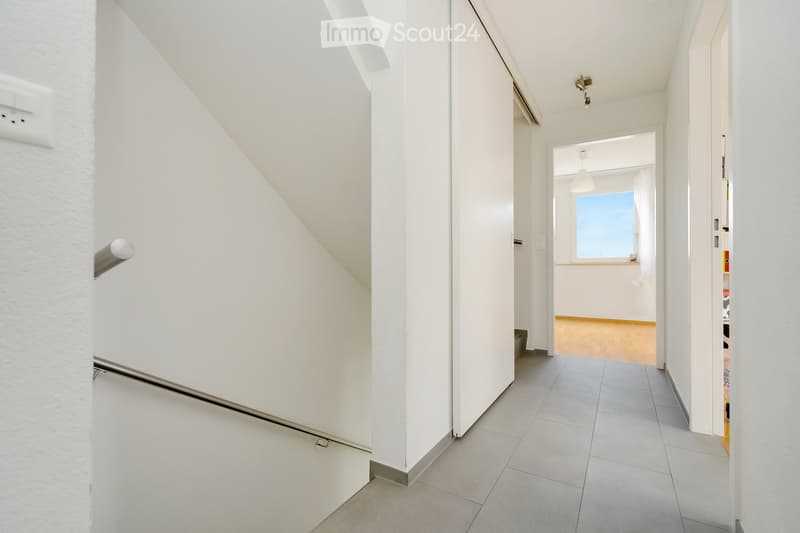
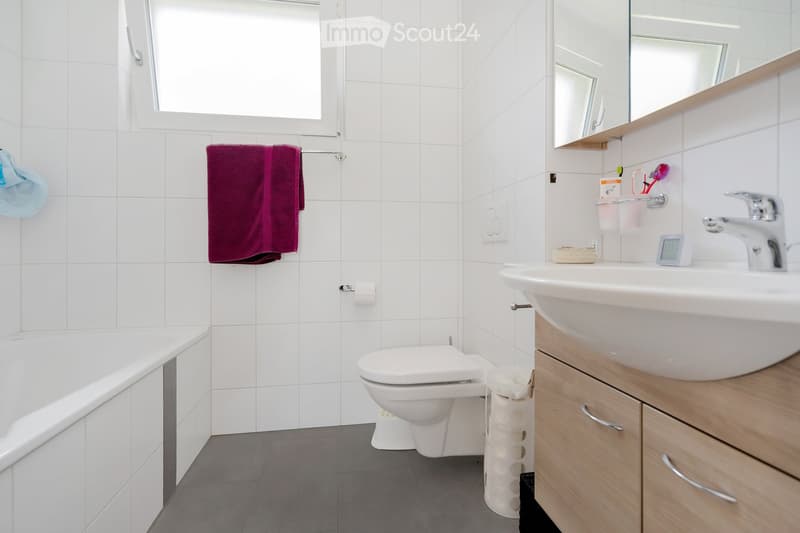
On the second upper floor, there are three bright and well-cut rooms as well as a bathroom with shower – ideal for families or for individual use as bedrooms, children's rooms, or workrooms.
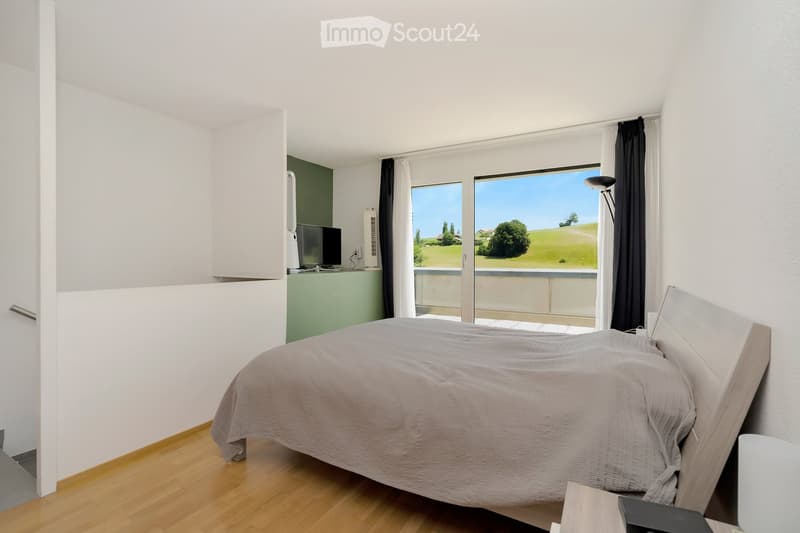
A special highlight is the spacious attic room. This has a practical dressing area and its own bathroom with bathtub, offering a private retreat with high living comfort. The extensive terrace stretches along the entire west side of the house and invites you to enjoy the evening sun in a relaxed atmosphere.
This property combines spacious living, practical room layout, and attractive outdoor areas to create a home that leaves nothing to be desired.
Renovations
• Facade on the 1st floor, smaller defects repaired 2026
• Flat roof renovation 2026
• Joints renewed, attic terrace 2026
• Dishwasher replaced 2023
• Pergola 2021
• Facade in the outdoor entrance area and garage, smaller defects repaired 2020
• Hose of central vacuum cleaner replaced 2020
• Washing machine replaced 2019
• Oven replaced 2018
• South-facing roller shutters replaced 2016
• Garden wall redesigned 2015
• Garden seating area expanded 2013
• Outdoor entrance area, garden design 2011
Every year, the maintenance of the flat roof and the fire extinguisher was carried out
Have I sparked your interest?
I would be happy to answer your questions and arrange a viewing appointment with you.
Mortgage Calculator
From dream house to home ownership: the mortgage calculator can help you estimate the affordability of this property.
Contact
Reber Invest AG Joëlle Grossen
- Listing ID
- 4003618532
- Object ref.
- i3l26.mz5ze