"105 m² with potential – today practice/office, tomorrow your home"
Address
Kirchstrasse 52, 3097 LiebefeldTravel time
- 6 min.Station: Liebefeld
Surrounding information
School
3 min.Unico Schule BernSupermarket
4 min.CoopPharmacy
3 min.Steinhölzli ApothekePublic Transport
< 1 min.Steinhölzli
Times refer to the route on foot.
Price
- Purchase price:
- CHF 695,000.–
Main information
- Availability:
- Immediately
- Type:
- Apartment
- No. of rooms:
- 3.5
- Floor:
- 1
- Surface living:
- 105 m2
- Year built:
- 1998
Characteristics
View
Wheelchair access
Child-friendly
Parking space
Garage
Elevator
Documents (1)
Description
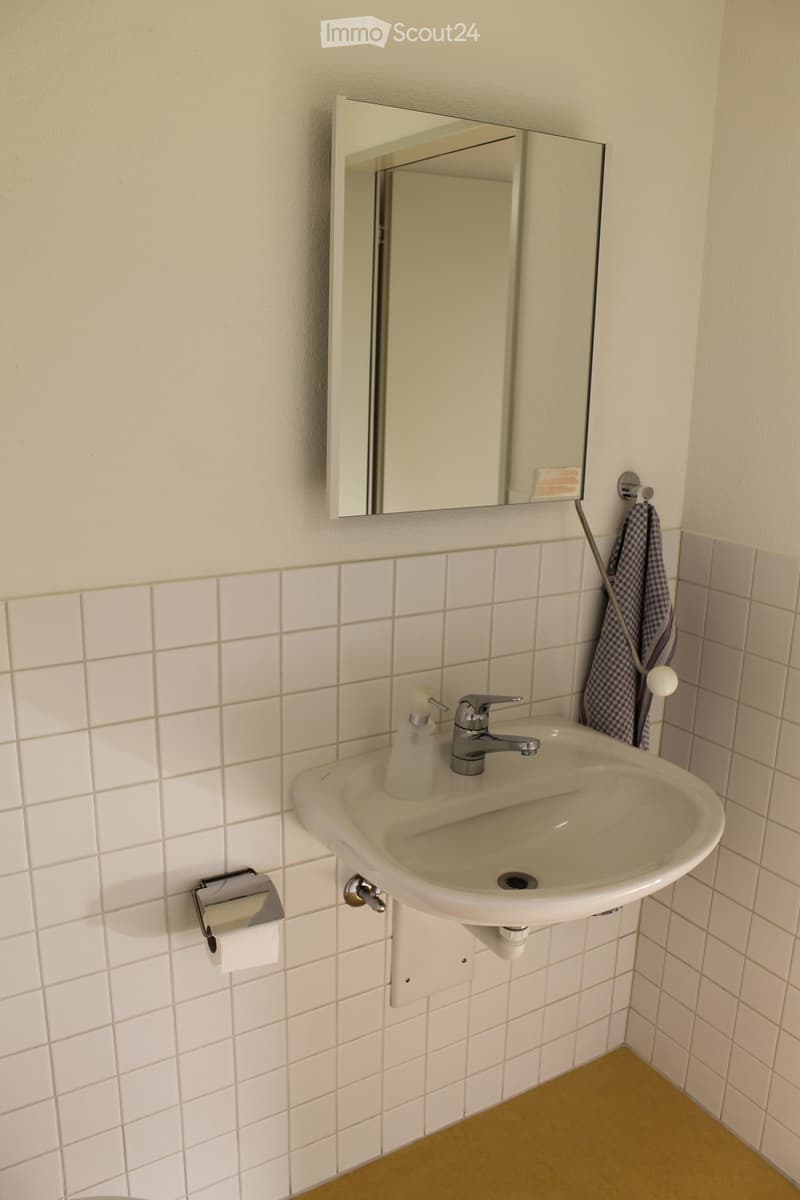
In the heart of Liebefeld and yet with a view of the green: This bright space on the 1st floor offers a lot of room for new ideas on around 105 m².
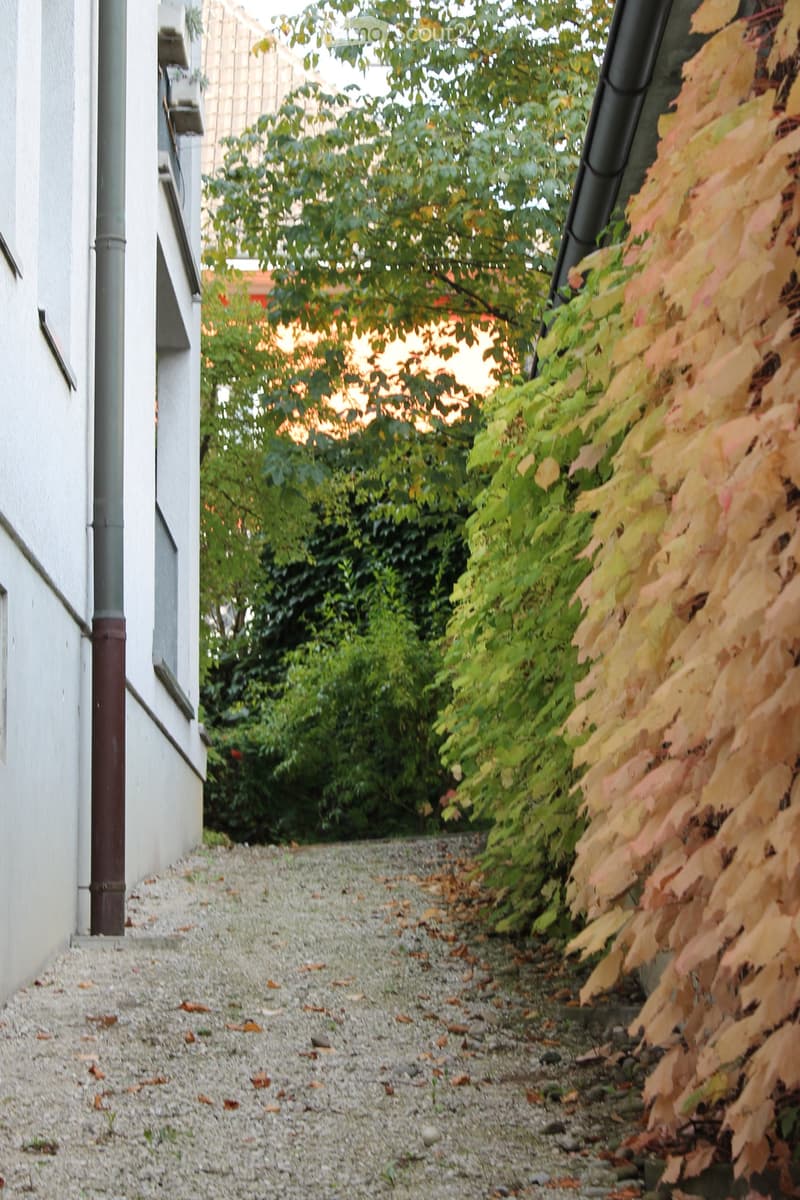
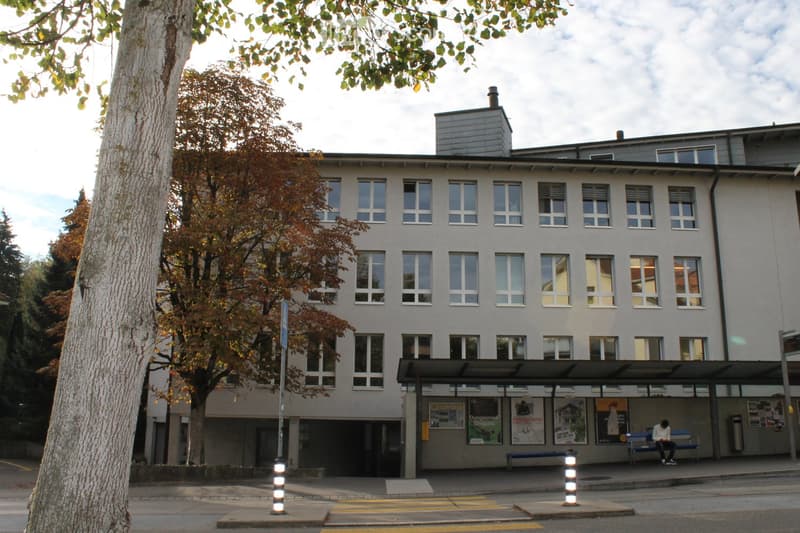
Kirchstrasse 52 combines a central location with a surprisingly green environment. The bus stops of lines 19, 22, and 29 are located directly in front of the house. Shopping facilities, pharmacy, drugstore, kindergarten, and school are easily accessible.
The Steinhölzliwald is only about a five-minute walk away. The Gurten and the city of Bern can also be reached quickly.
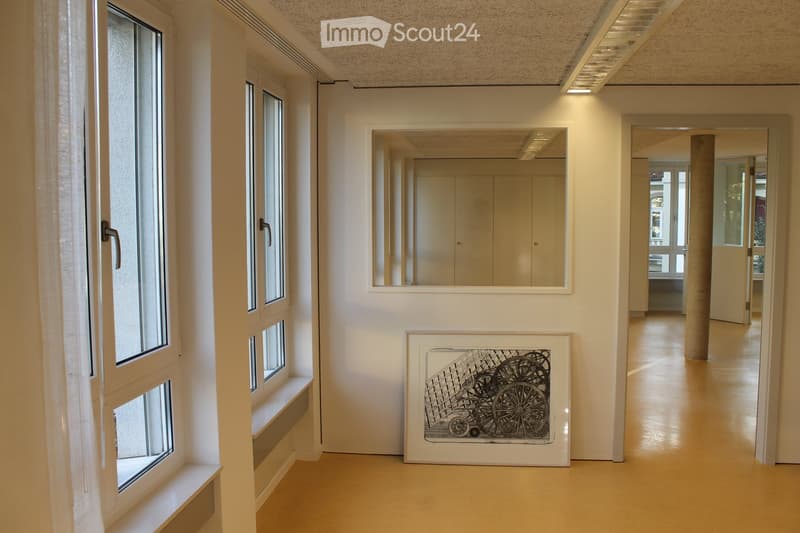
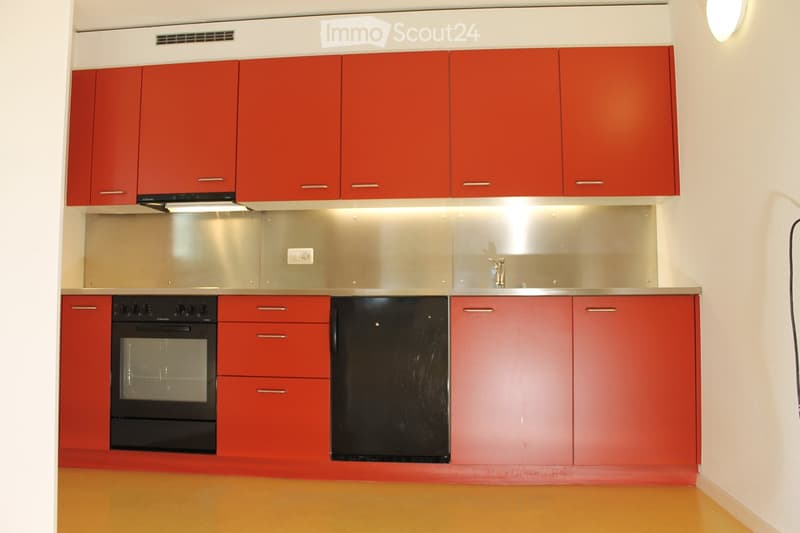
The unit is currently used as a practice and can be taken over without further effort as an attractive commercial space. At the same time, a building permit for conversion to residential use is already available. This opens up the rare opportunity to transform the space with little effort into an individual home according to your own ideas.
Whether a spacious loft, family apartment, living and working concept, or further as a practice – the flexible room structure allows for different usage and expansion variants. A feasibility study with various floor plan variants has already been created.
This is what characterizes the space
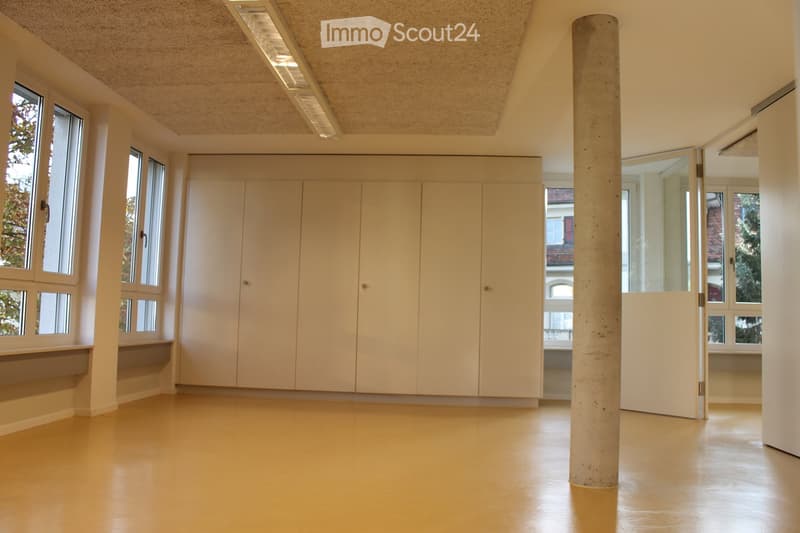
approx. 105 m² of flexibly usable space
approved conversion to residential use
use as a practice or commercial space still possible
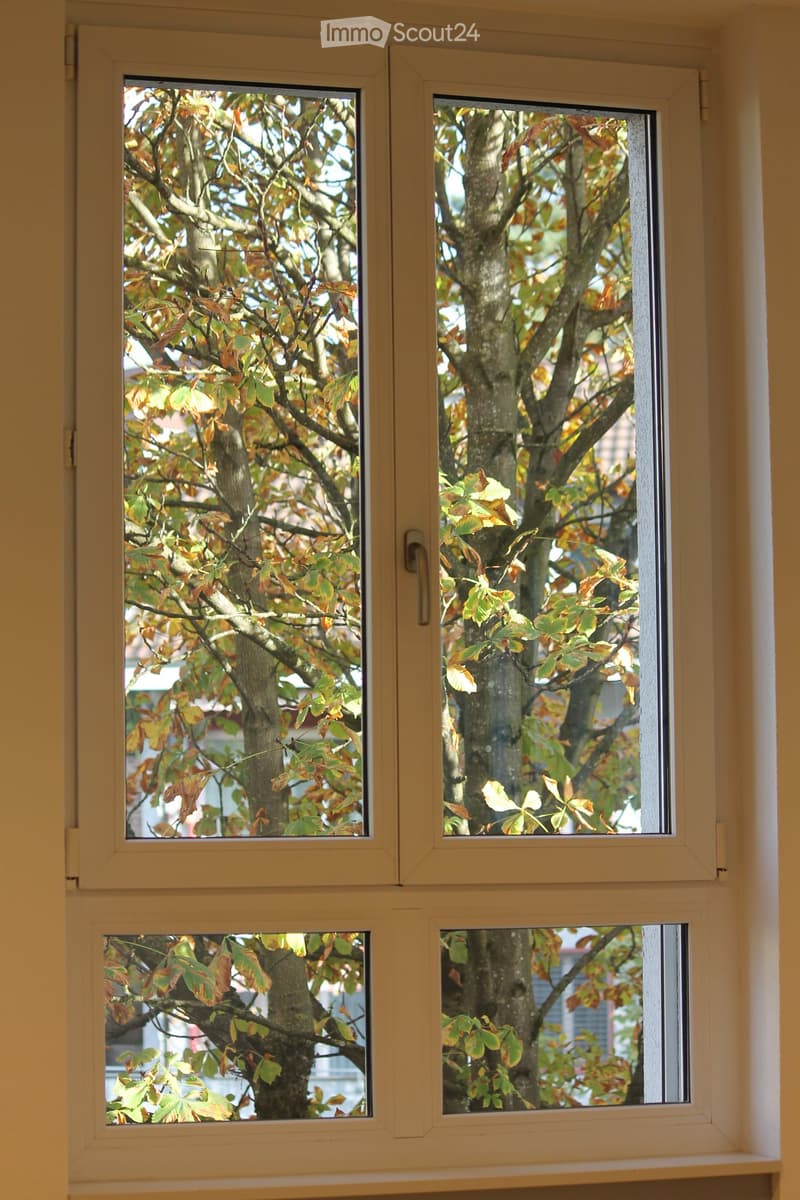
numerous windows and plenty of daylight
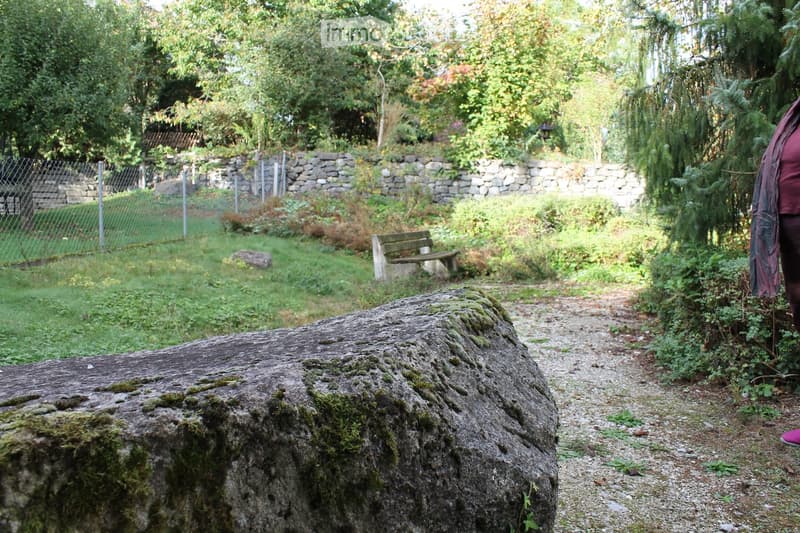
view of the green from almost all areas
interesting architecture with exposed concrete columns
age- and disability-friendly access and elevator
floor heating and low-maintenance linoleum floor
communal green space behind the house
communal laundry room and bike room
three visitor parking spaces for shared use
parking space in the purchase price included
prepared electrical connection at the parking space
short-term takeover possible by agreement
centrally located and well connected
Sale in a bidding process
The sale is carried out within the framework of a structured bidding process.
Guide and starting price: CHF 695,000 including parking space and existing planning documents
After the viewing and review of the sales documents, potential buyers can submit a written offer including financing proof within the specified deadline.
Interested? We would be happy to provide you with the sales documentation, show you the space personally, and explain the diverse usage possibilities.
Mortgage Calculator
From dream house to home ownership: the mortgage calculator can help you estimate the affordability of this property.

Create an account for more options
Create your account to manage your favorites across all devices, keep track of your search alerts, and never miss an update. Everything you need for your home search, all in one place!
Contact
Saldowerkstatt GmbH Flavia Riedwyl
- Listing ID
- 4003591353
- Object ref.
- 9rzqh.v899q