"A contemporary villa with over 420 m² of garden!"
Address
Route des Bains 3, 1753 MatranTravel time
- 21 min.Station: Villars-sur-Glâne
Surrounding information
Supermarket
6 min.LidlPharmacy
18 min.BenuPublic Transport
8 min.Matran
Times refer to the route on foot.
Price
- Purchase price:
- CHF 1,315,000.–
Main information
- Availability:
- By agreement
- Type:
- Villa
- No. of rooms:
- 4.5
- Number of bathrooms:
- 2
- Number of floors:
- 3
- Surface living:
- 143 m2
- Floor space:
- 184 m2
- Year built:
- 2028
Characteristics
Balcony / Terrace
Parking space
New building
Documents (4)
Description
Spacious, bright and family-friendly spaces
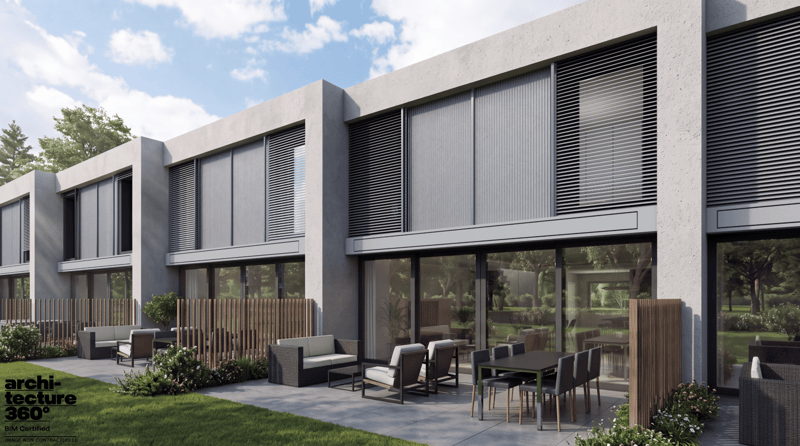
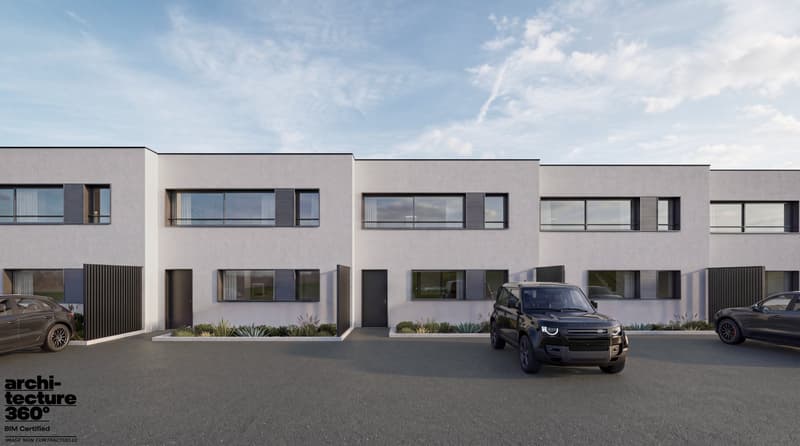
Although they are united in a harmonious architectural ensemble, each villa constitutes a fully independent dwelling, with its own accesses, facilities and technical equipment. This design allows each owner to fully enjoy their home, with an autonomous operation and true intimacy in everyday life.
The villas are spread over two habitable levels and a partial basement, and each offers a living area of 143.55 m², to which are added additional, particularly valuable spaces.
A ground floor opening onto the garden
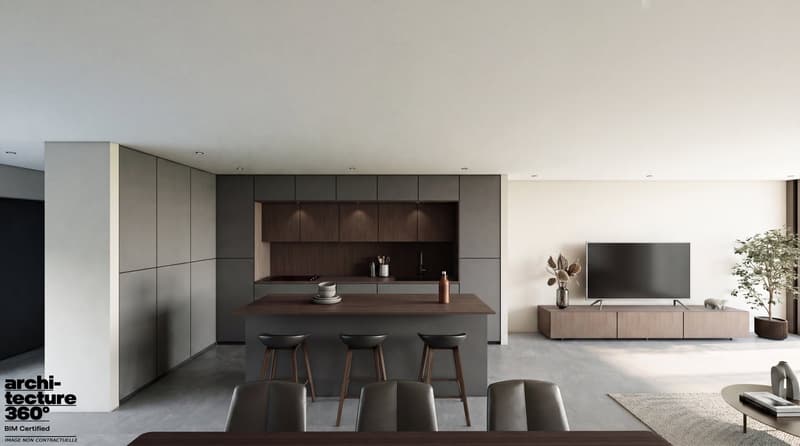
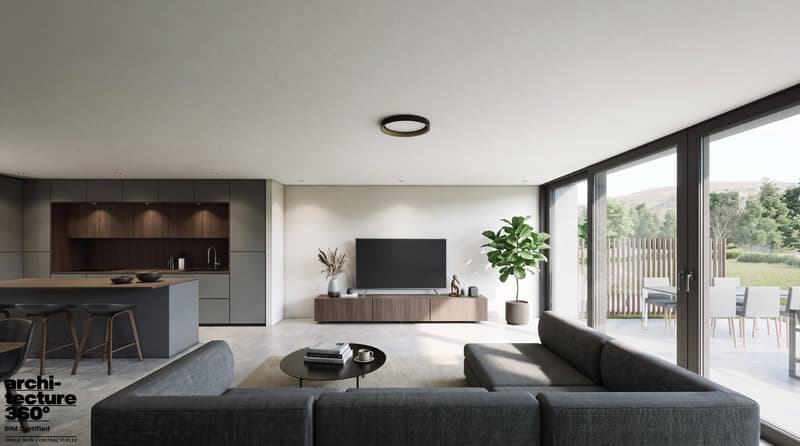
The ground floor accommodates the living areas in an open and convivial configuration. The living room, dining room and kitchen form a spacious ensemble of approximately 58 m², offering many possibilities for layout.
From the living area, the terrace of approximately 27 m² and the private garden become real extensions of the home, inviting you to fully enjoy the beautiful days.
A floor dedicated to intimacy
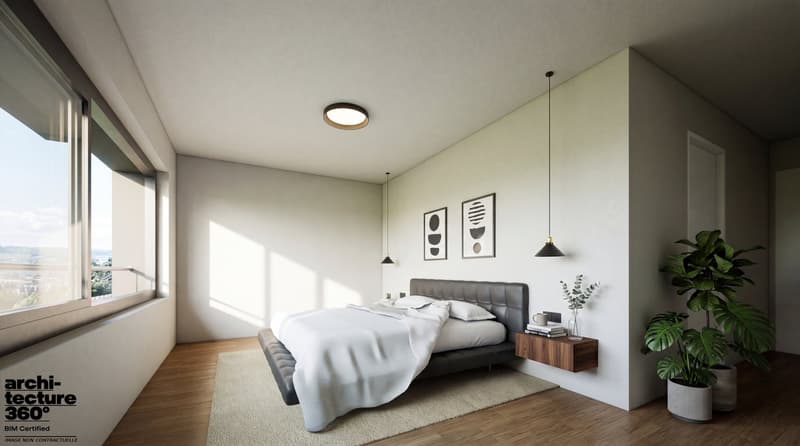
On the upper floor, the sleeping area consists of three comfortably sized rooms, including a main room of approximately 23 m². Two bathrooms complete this level, allowing to meet the needs of a family while preserving the comfort and intimacy of each.
A basement with a real additional space
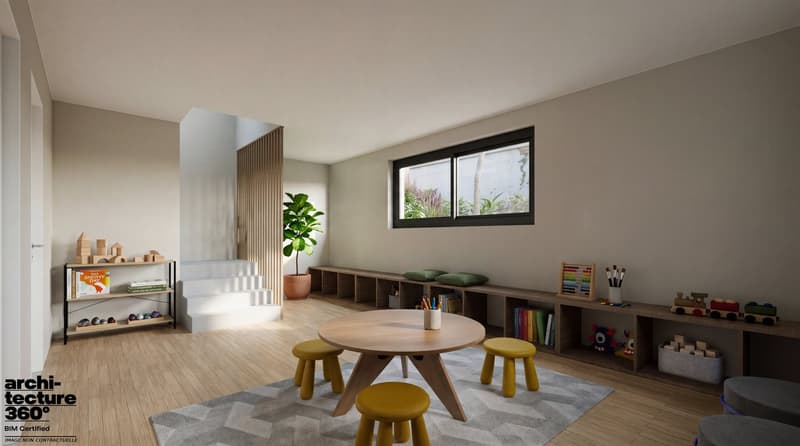
One of the main advantages of these villas lies in their basement, which includes a usable space of approximately 22 m² with a window and therefore natural light.
This additional area offers great freedom of use: home office, playroom, leisure space, creative area or relaxation area. It allows to adapt the home to the evolution of the needs of its occupants, without encroaching on the main living areas.
Modern and energy-efficient equipment
Each villa has its own technical facilities, including an individual air-water heat pump, which ensures efficient heat production.
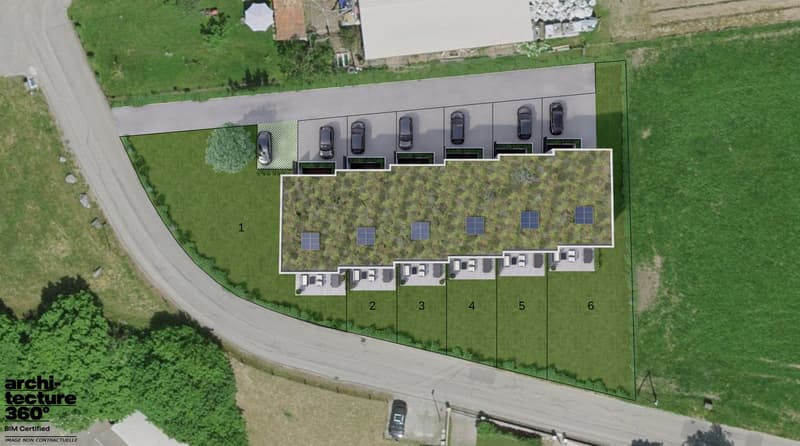
Solar panels complement the energy-efficient equipment, allowing to produce part of the electricity from solar energy.
Outdoor spaces for each villa
Each home has a private terrace and a garden for exclusive use, offering a pleasant setting for outdoor meals, relaxation moments or family activities.
The gardens have varying sizes, from approximately 45 to 422 m², so each can choose an outdoor space that corresponds to their desires and lifestyle.
Each villa also has an outdoor parking space, offered at a price of CHF 30'000.
Mortgage Calculator
From dream house to home ownership: the mortgage calculator can help you estimate the affordability of this property.

Create an account for more options
Create your account to manage your favorites across all devices, keep track of your search alerts, and never miss an update. Everything you need for your home search, all in one place!
Advertiser
Contact
M. Nathan THOMAS
- Listing ID
- 4003591567
- Object ref.
- LOT1.o02v3.7qvxs