3 results - Single house buy: Münsingen

1 / 13
4.5 rooms128m²CHF 1,200,000.–
Sonnhaldeweg 60, 3110 Münsingen

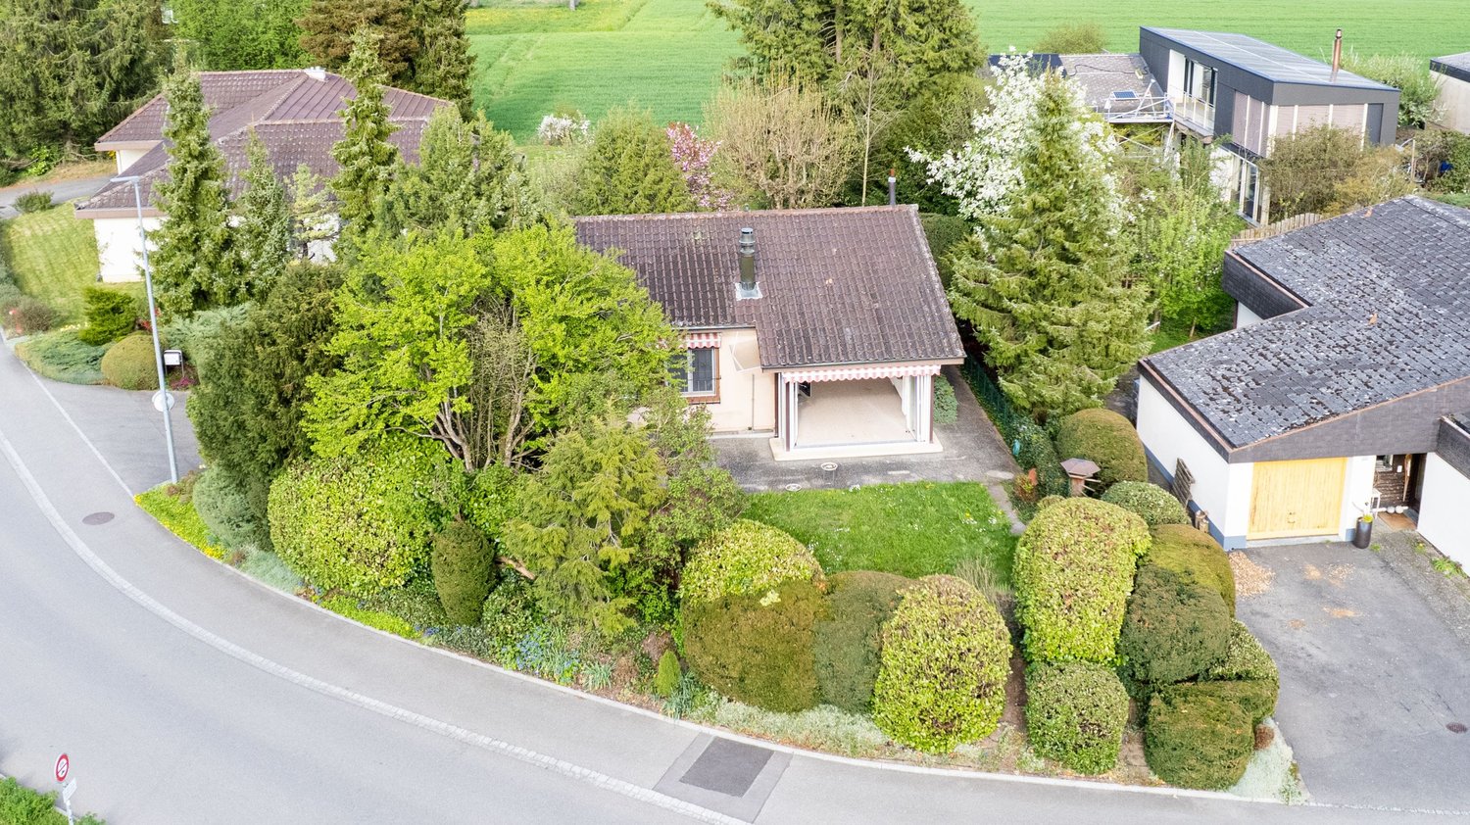
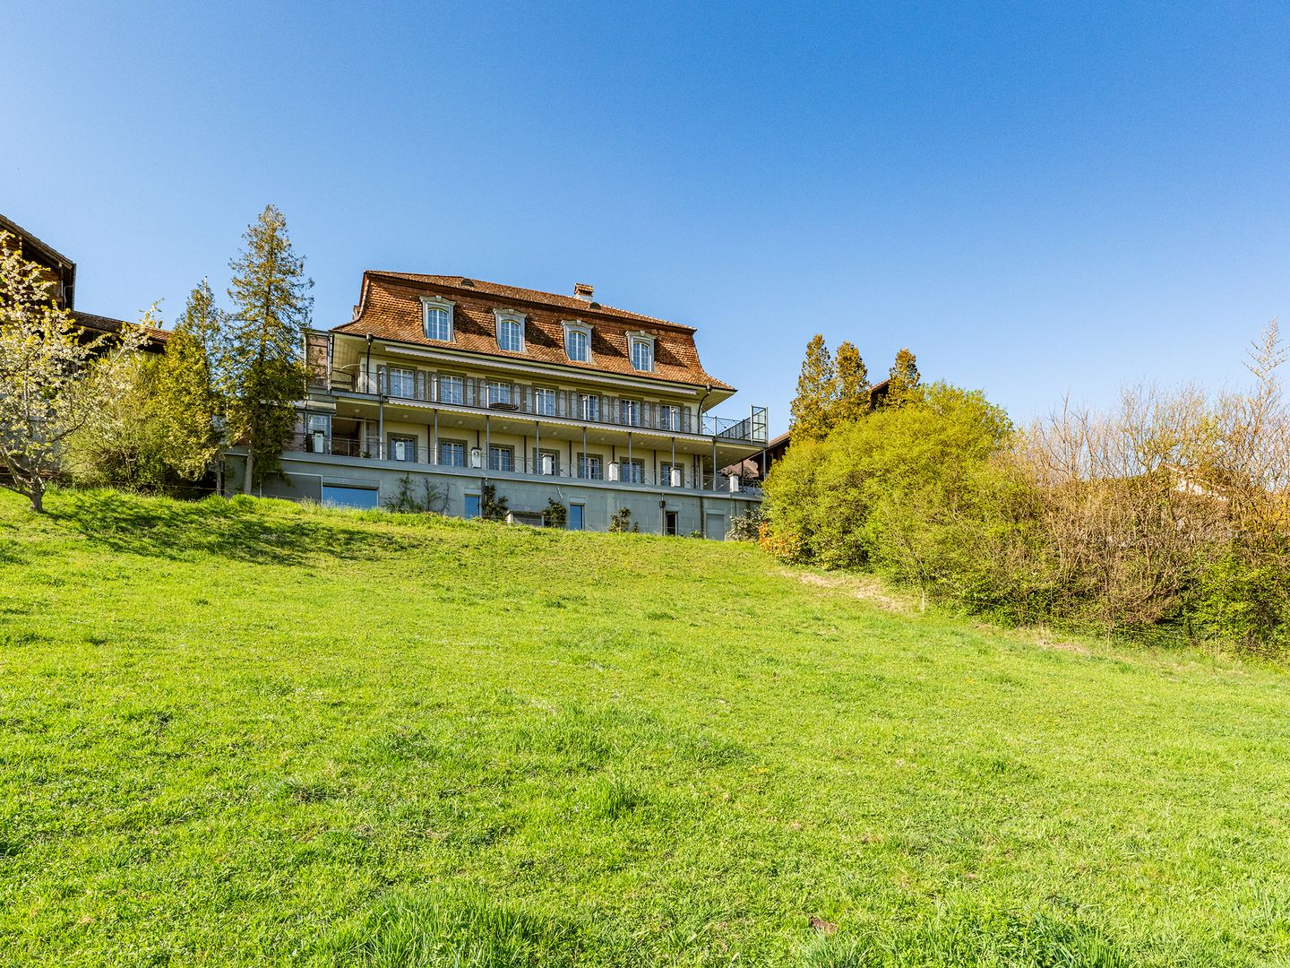
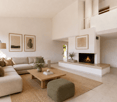
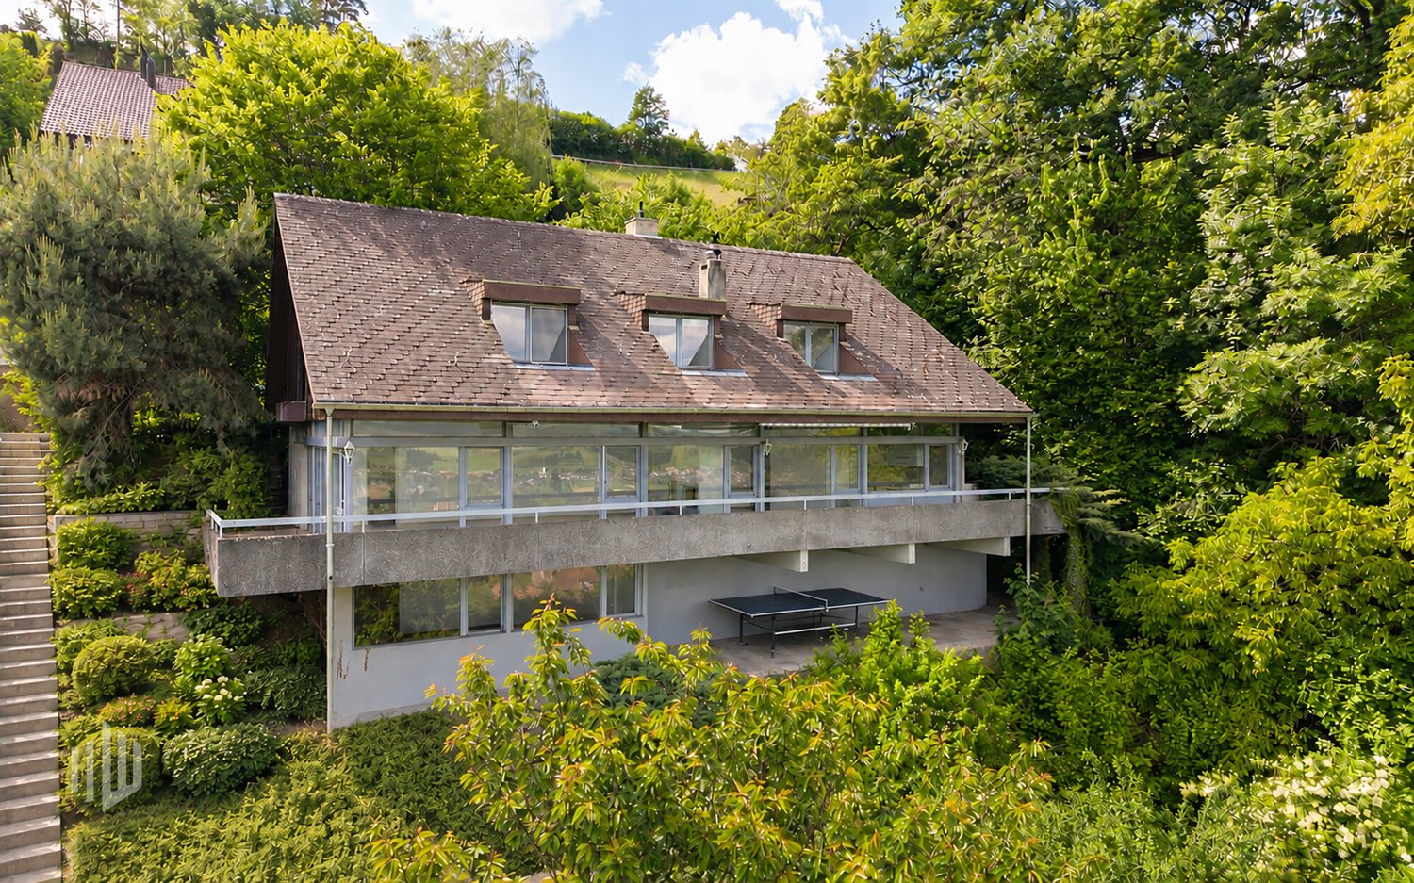
4.5-room single-family house with garden in Münsingen for sale

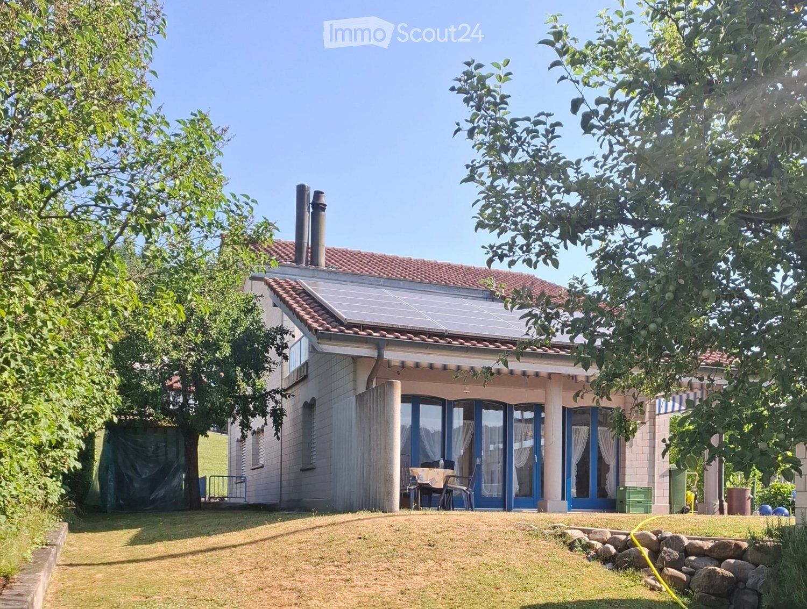
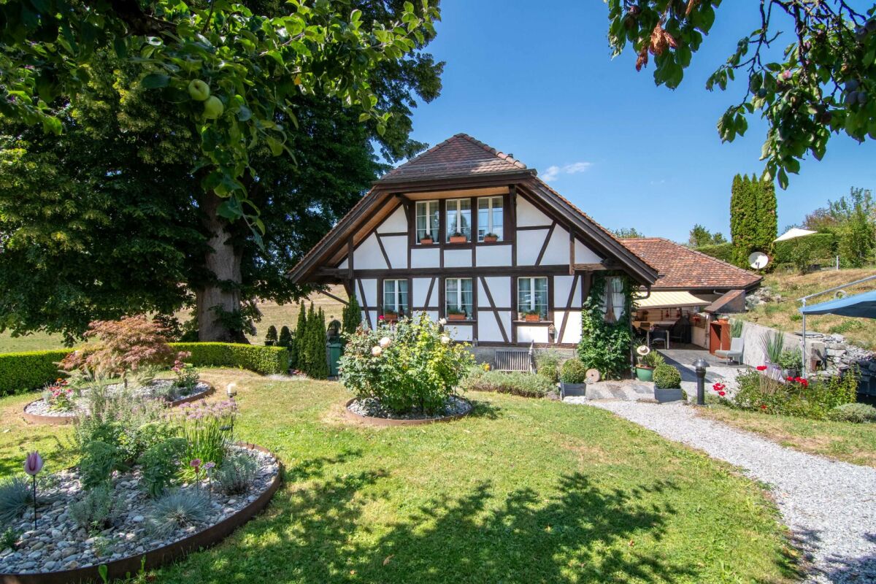
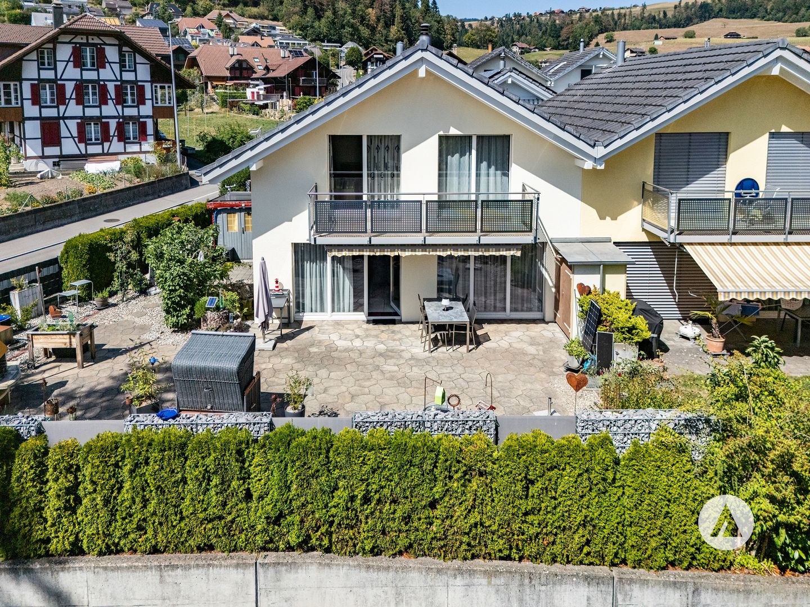
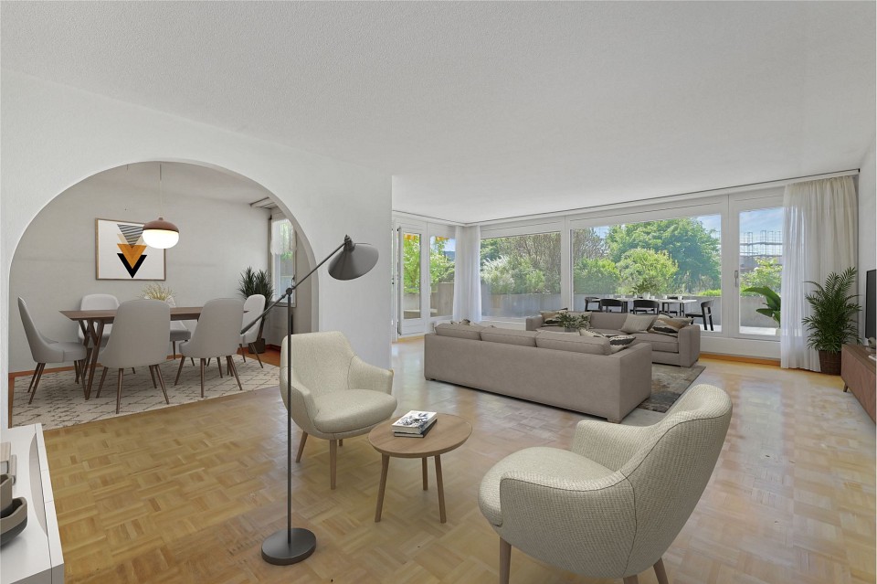
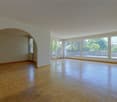
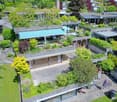
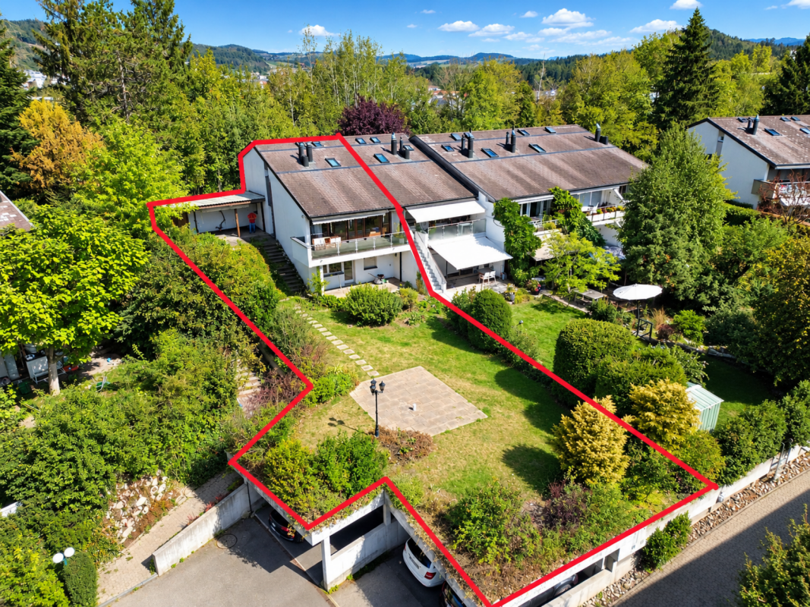
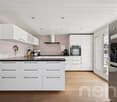
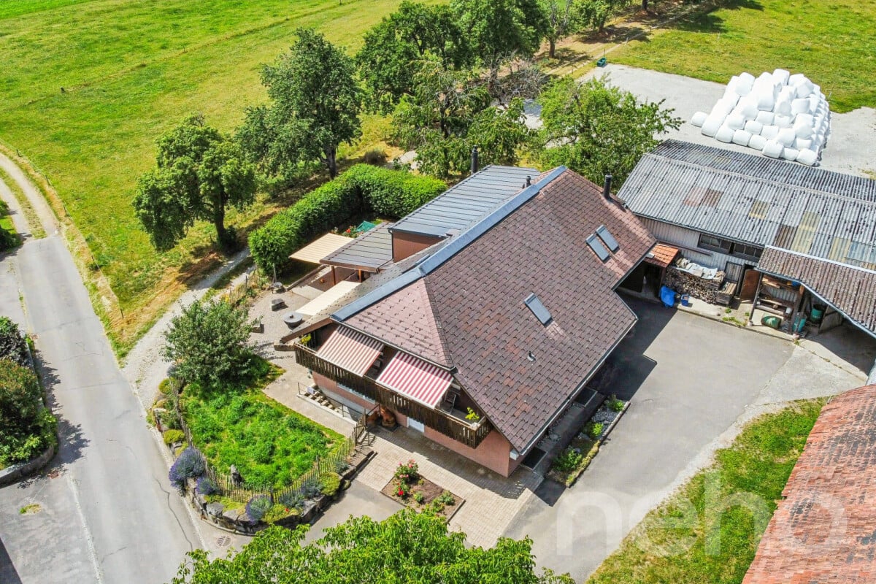
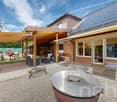
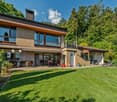
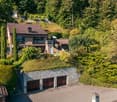
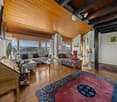
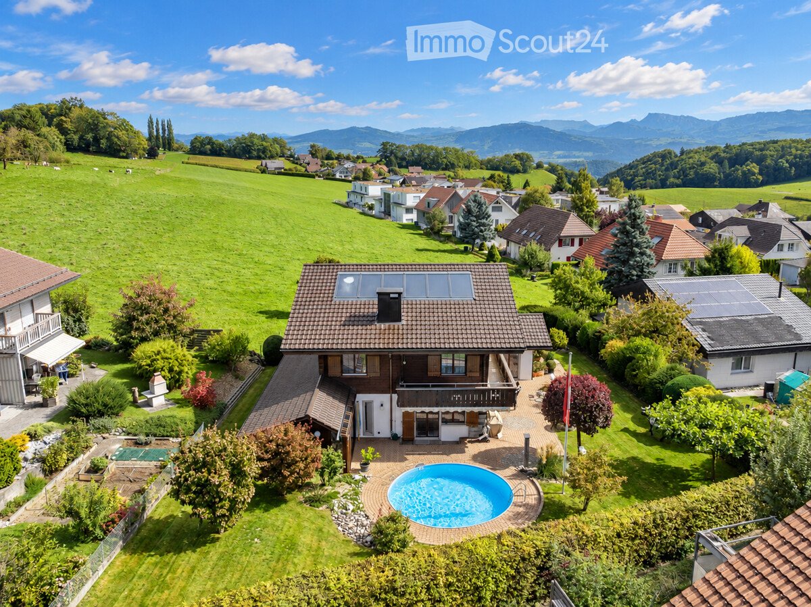
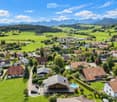
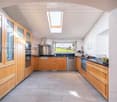
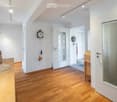
On the quiet edge of the forest in Münsingen, with plenty of sunshine and beautiful views, awaits a well-maintained 4.5-room single-family house (approx. 128 m²) with a winter garden, fireplace, and large garden oasis - ideal for families, home office, and connoisseurs.Highlights at a glance • Location: Quiet, child-friendly forest edge location with privacy and views; train station (S1) approx. 1.0 km, A6 Rubigen approx. 2.1 km, Bern-Belp airport approx. 6.1 km • Living: Spacious living/dining area with fireplace; bright living kitchen with veranda and access to terrace/winter garden; 3 rooms; 2 bathrooms • Areas: Net living area approx. 128 m²; plot 594 m²; garden approx. 485 m² • Outdoor area: Sunny seating area/terrace with awnings; low-maintenance garden design; irrigation via app (Hunter) • Parking: 2 garages (one heated/usable as a hobby room) plus 3 outdoor parking spaces - total 5 • Construction & Technology: Built in 1963; oil heating (2005) with underfloor heating (kitchen and living room) and radiators; well-maintained windows; boiler 2005; surveillance camera available • Additional rooms: Practical auxiliary/basement rooms on the lower floor, laundry area; screed for additional storage space • Condition & Potential: Solid substance; individual surfaces/floor coverings with potential for refreshment - ideal for own living ideas • Note: On individual days, the nearby shooting range is audible; otherwise very quiet living situation • Availability & Price: Available immediately or by arrangement; purchase price CHF 1'200'000 A home with character, proximity to nature, and development potential - welcome to Münsingen.

Travel time
-
1 / 9
4.5 rooms114m²CHF 1,340,000.–
Birkenweg 3, 3110 Münsingen

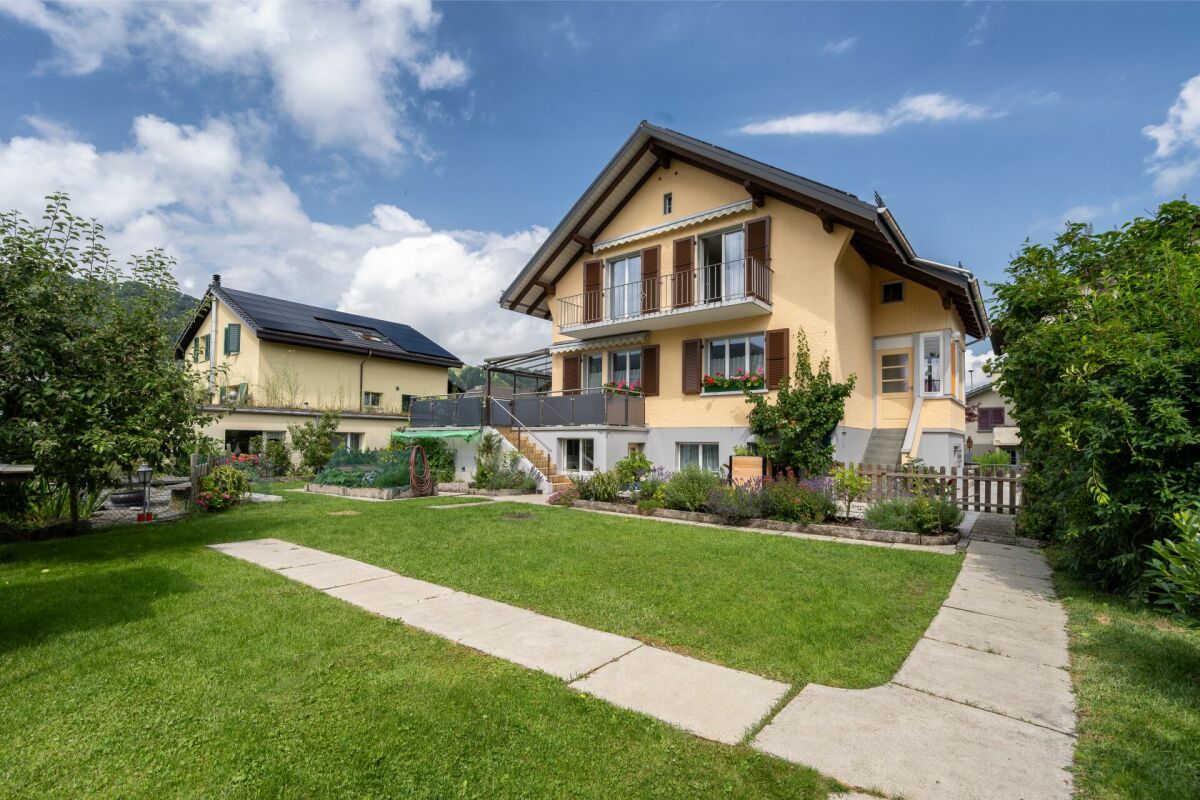
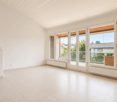
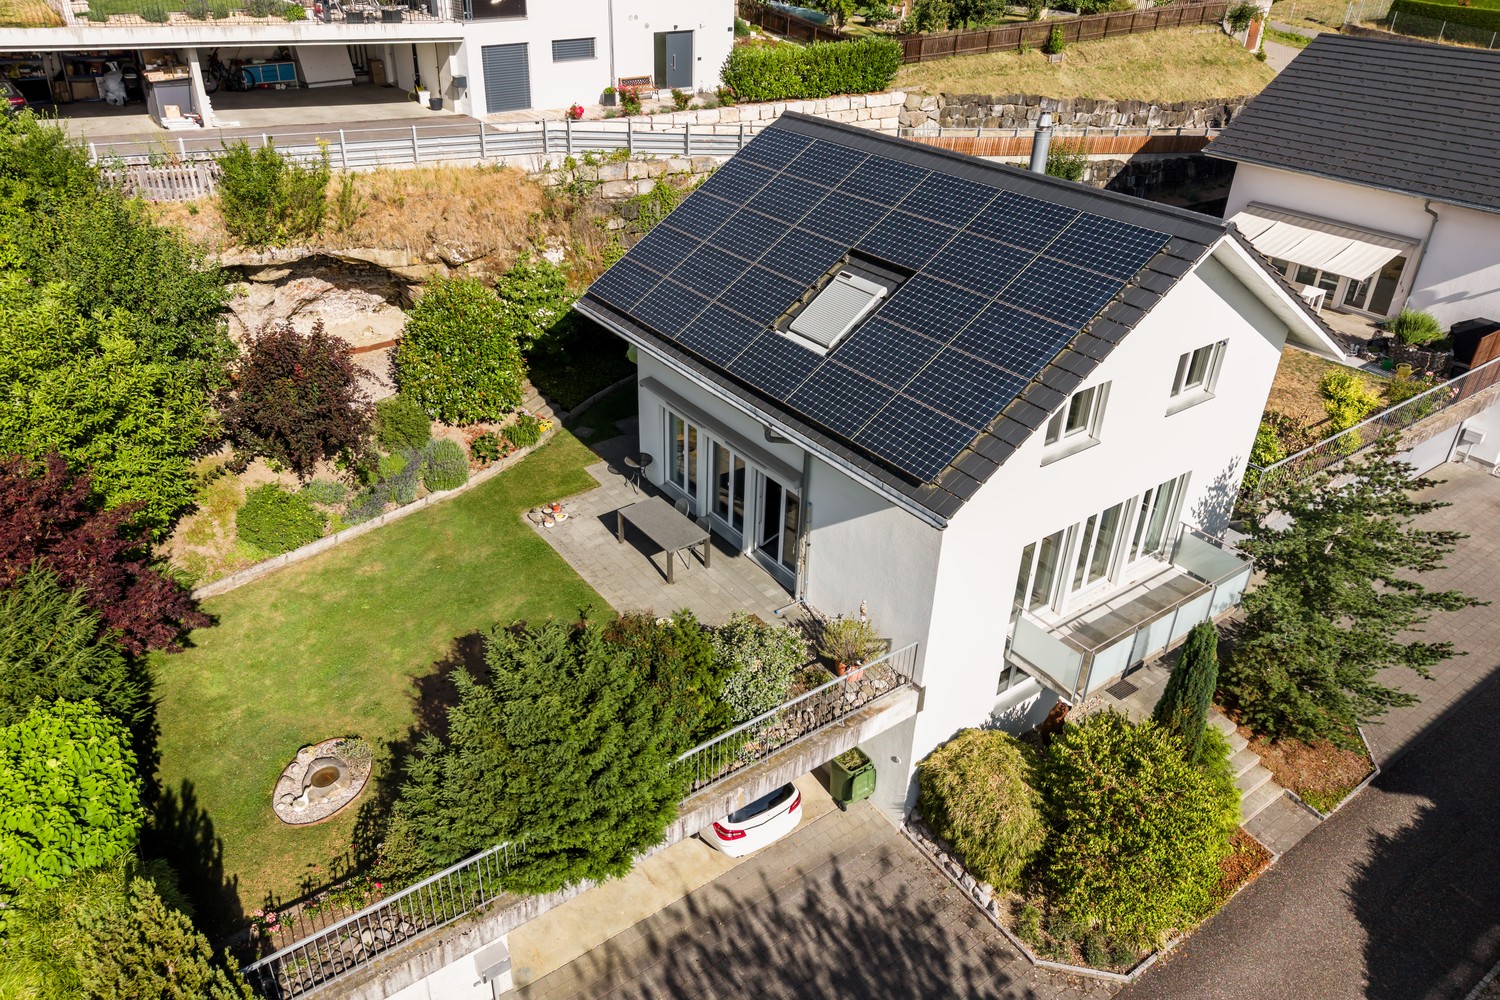
Dreamy single-family house in Münsingen

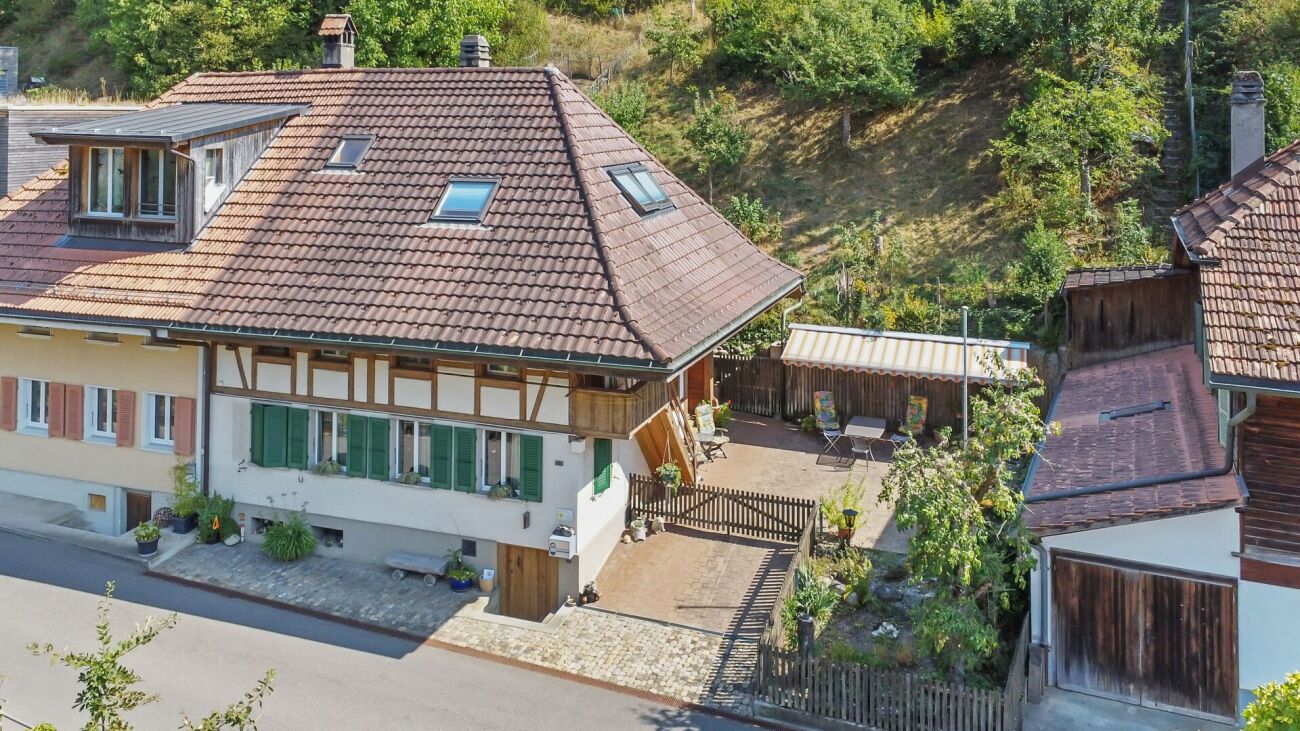
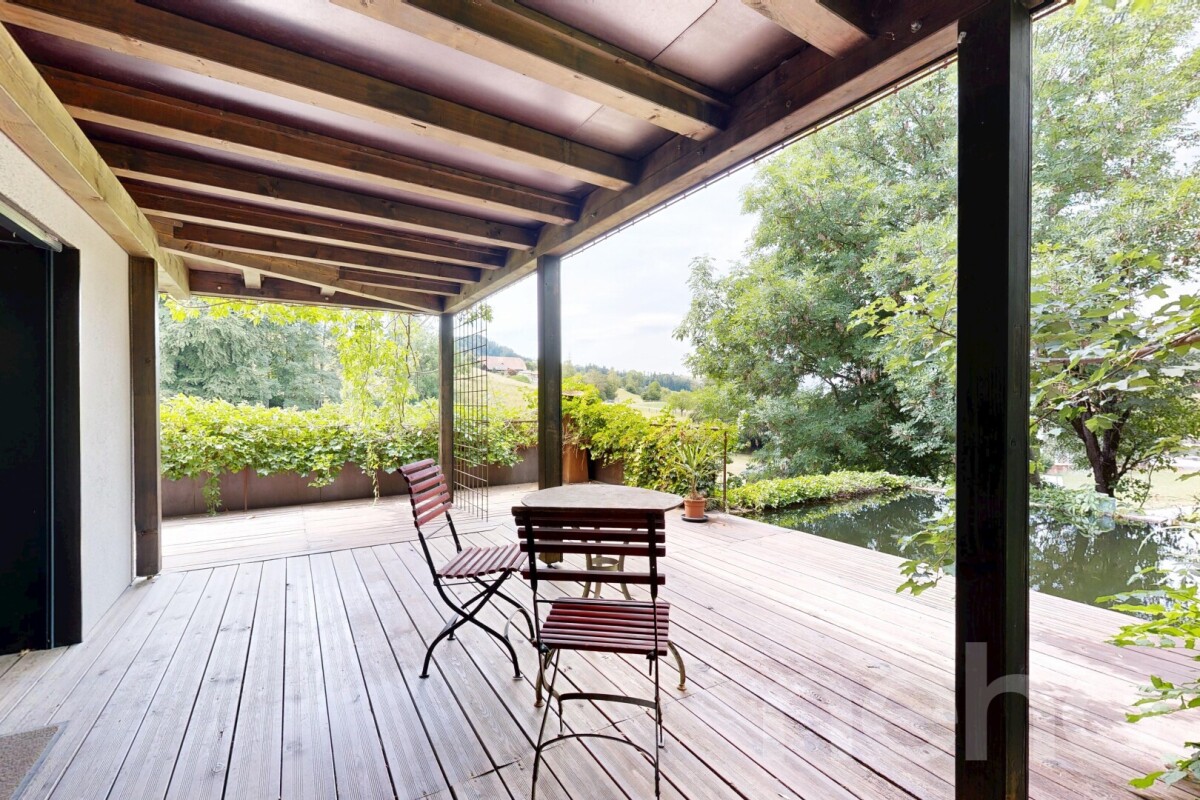
This real estate offer is presented to you on behalf of the ownership through Raiffeisen Immomakler. Accordingly, your data from this contact form will be directly transmitted to the ownership.Welcome to your new home in one of the most popular and family-friendly neighborhoods of Münsingen. This charming, detached single-family house convinces with its quiet location, optimal sunlight, and well-maintained overall condition.The property offers 4.5 rooms and a well-thought-out room layout. On the ground floor, you will find a bright entrance area with a windbreak, a spacious living room with a dining area, as well as a modern, open kitchen with direct access to the large, partially covered terrace. A separate guest toilet complements this floor. On the upper floor, there are two spacious bedrooms with access to the balcony, as well as a large bathroom with a bathtub, shower, and toilet. The basement offers additional space with a cellar, laundry room, office, and technical room.The outdoor area is a special highlight: a lovingly designed garden with a natural pond and koi fish creates an idyllic atmosphere. The covered terrace invites you to relax, and the adjacent garage offers space for a vehicle.The house is also convincing from a technical point of view, with a photovoltaic system for power generation, an efficient heat pump with groundwater use, a practical central vacuum cleaner, and a Grander water system to improve water quality. In the basement, there is also a separate shower and enough space to install a sauna.This property combines comfort, sustainability, and an excellent location, making it ideal for families and nature lovers who are looking for a quiet and high-quality home.Convince yourself and arrange a non-binding viewing appointment. I look forward to your call.

Travel time
-
1 / 18
8.5 rooms230m²Price on request
3110 Münsingen

Large Chalet with Pool & View of the Bernese Alps in Riggisberg

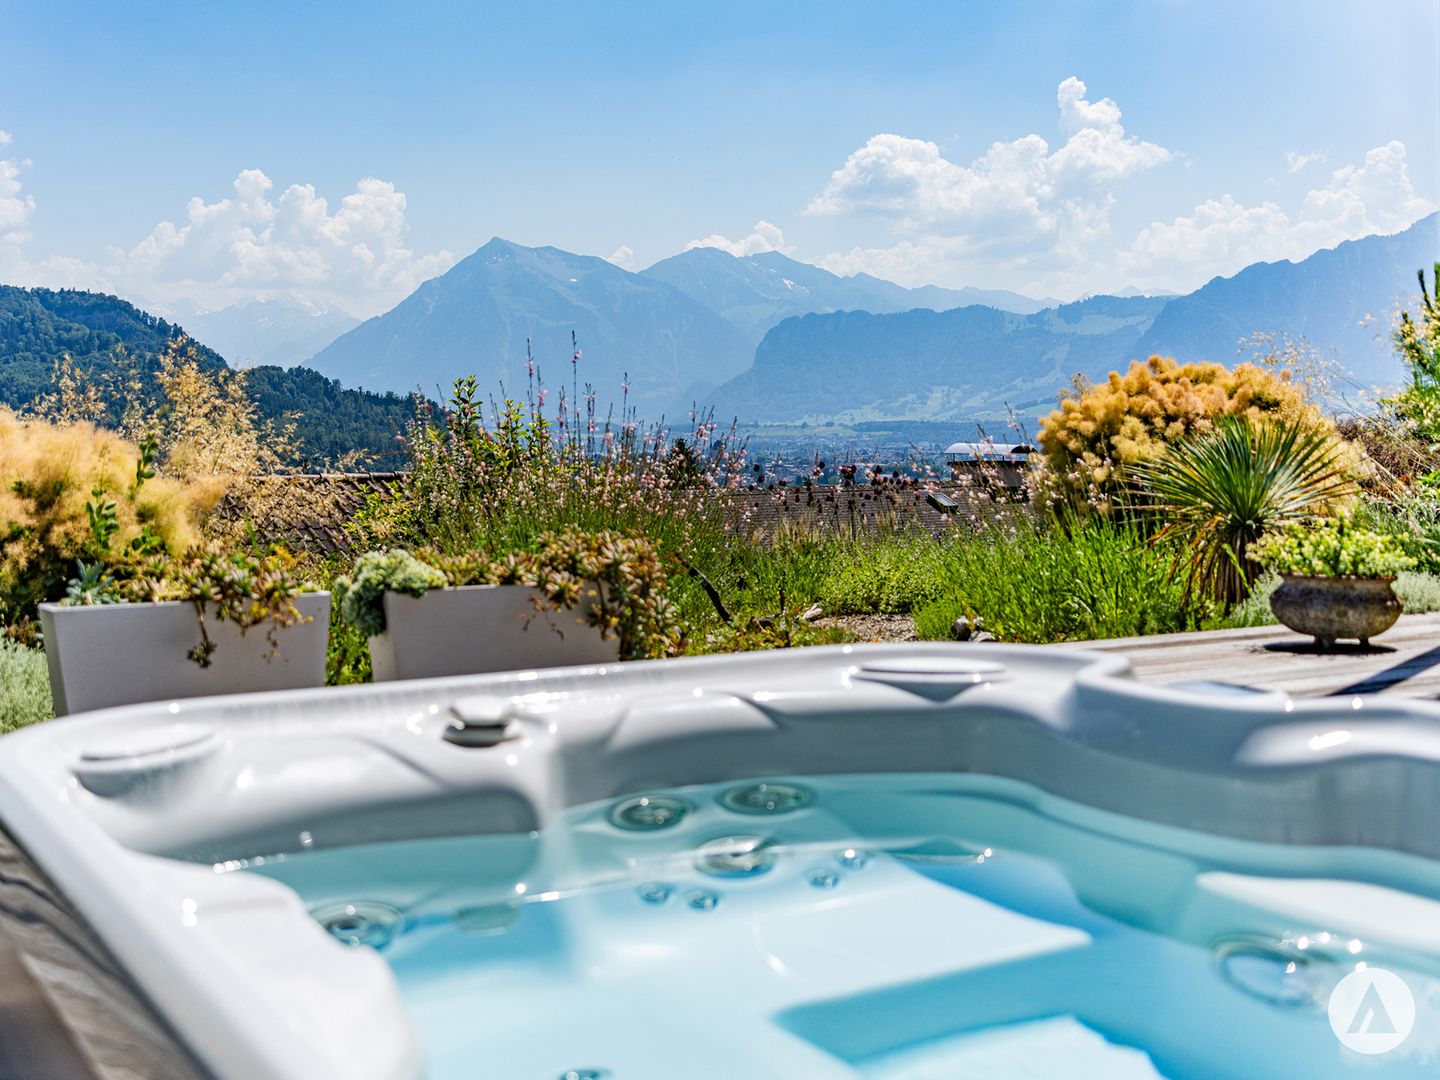
Living like in your own chalet - with pool, wellness & mountain view In a privileged location in Riggisberg, 20 minutes by car from Thun and Bern, in the sought-after quarter "Büele", this exceptional 8.5-room villa in chalet style awaits new owners. The house convinces with a lot of space, a warm living atmosphere, high-quality materials, and an impressive view of the Bernese Alps.Highlights of this property: • Spacious 8.5 rooms on three living floors • Beautiful pool area with a lot of privacy • Wellness area with sauna, whirlpool bathtub, and fitness/sports room • Air-conditioned wine cellar - ideal for collectors • Winter garden and large balcony with a far-reaching view • Charming living/dining area with fireplace • Well-kept, extensive garden with terrace • Large double garage (52.5 m²) and additional outdoor parking spaces • Top-maintained, no immediate need for renovation • View of the Gantrisch region & Alps • Quiet and family-friendly location The villa offers space for all life situations: families, couples with space requirements, working from home, guest rooms, wellness - everything can be combined optimally. The generous floor plan, the many rooms, and the bright areas create a living feeling that you can feel immediately.The well-kept garden with pool and terrace extends the living space outdoors and makes summer evenings an experience. In the basement, there are a sauna, whirlpool, fitness room, and a lot of storage space, as well as an air-conditioned wine cellar.Location - RiggisbergRiggisberg combines nature, tranquility, and pleasant infrastructure: shopping, schools, and public transport are within walking distance. Bern and Thun are about 20 minutes away. The popular Gantrisch region begins practically in front of the doorstep.Have we sparked your interest? Do not hesitate to contact us!

More objects in your automatically expanded search area
20 results - Radius: + 10km
New building
1 / 9
  • Parking space
  • Child-friendly
  • Quiet neighborhood
7.5 rooms175m²CHF 1,650,000.–
Premium
3112 Allmendingen b. BE


DETACHED HOUSE B1 - EXCLUSIVE LIVING COMFORT IN A RURAL SETTING

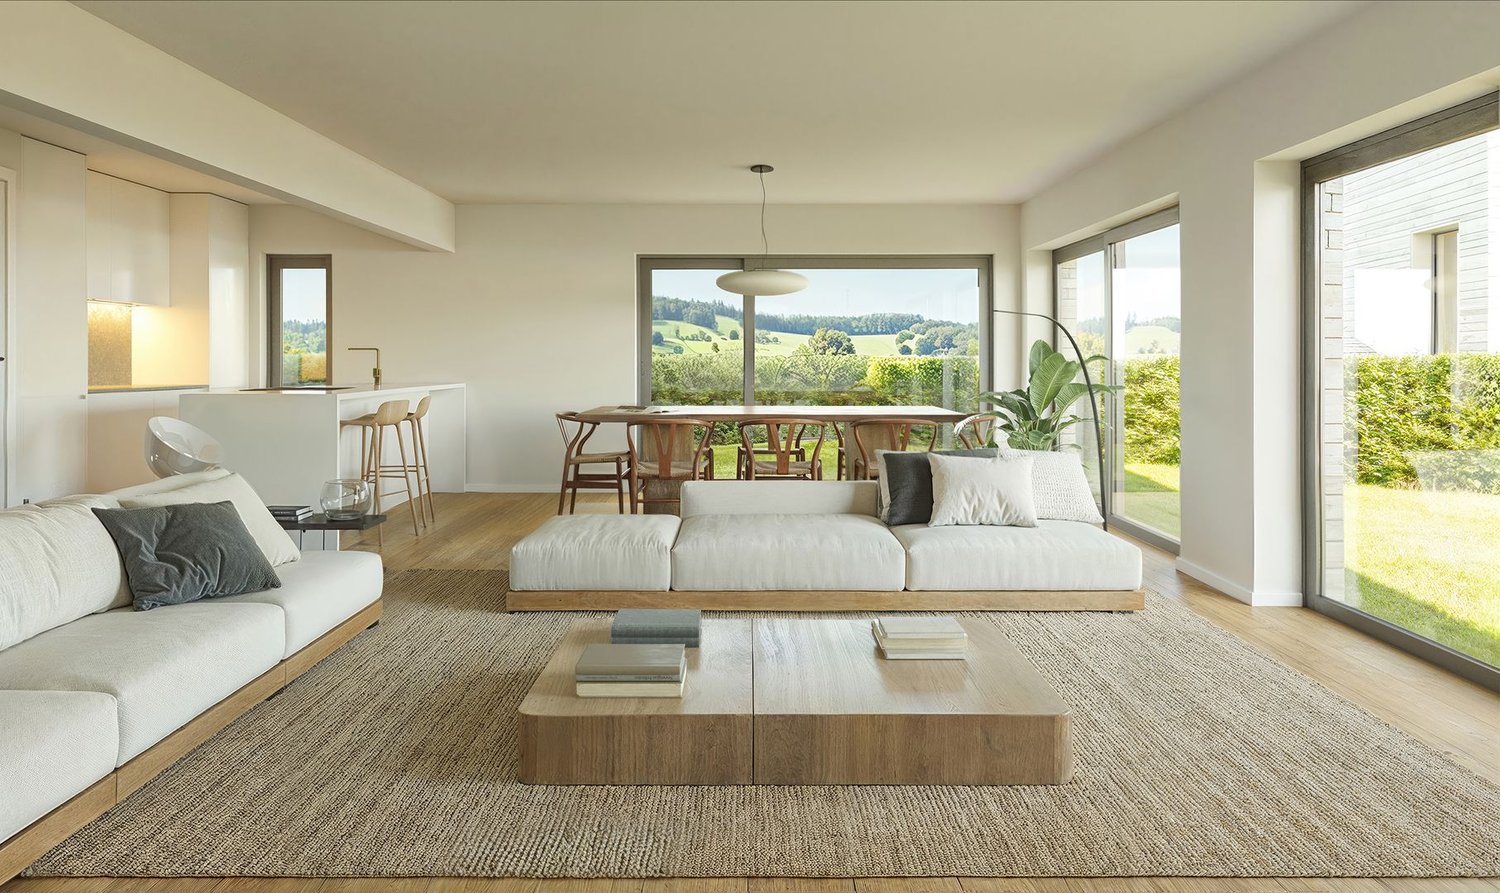
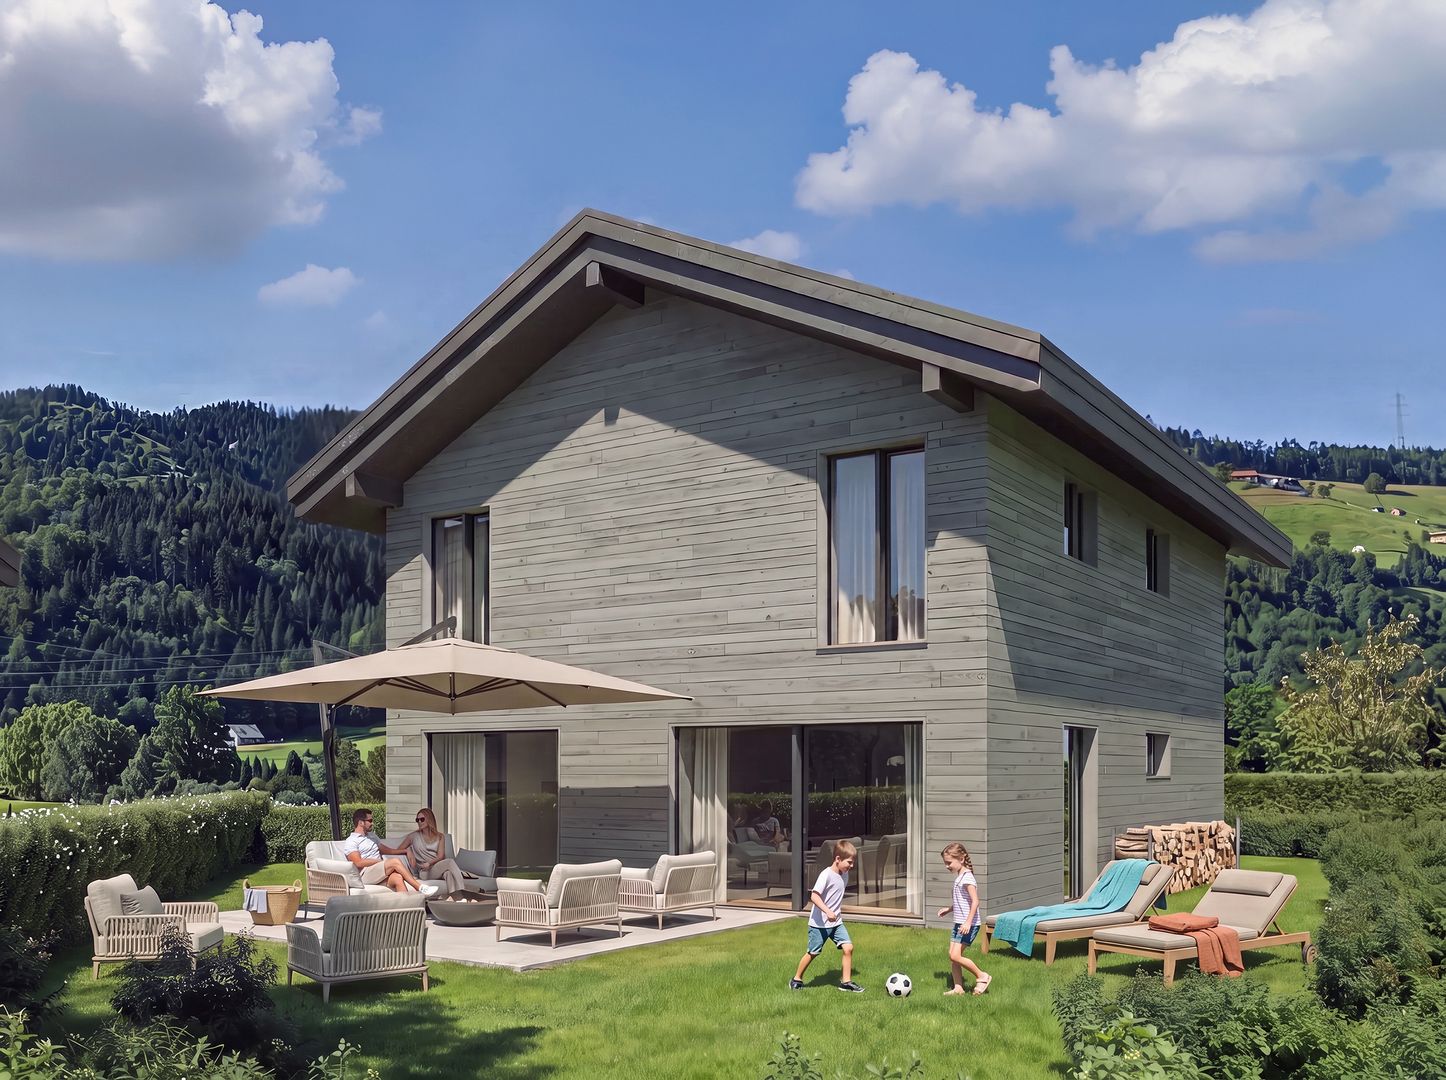
Sustainable living in Allmendingen - six modern detached houses with Alpine viewsIn Allmendingen near Bern a new-build project with six detached houses, which combines modern living comfort with rural idyllic surroundings. Instead of maximum densification the project focuses on generous open spaces, a harmonious architecture and an impressive view of the Prealps and Alps.A traffic-calmed play street creates additional added value for families and ensures a pleasant living environment.Each house offers 303 m² of total usable space, distributed over 7.5 rooms and three floors. The open living and dining area with direct access to the terrace creates a bright and welcoming atmosphere. The modern kitchen with cooking island, high-quality appliances and plenty of storage space meets the highest standards.Flexible usable rooms offer space for individual living ideas, be it for family, work or hobby.On the upper floor a covered balcony provides additional outdoor space with far-reaching views of the foothills of the Alps. The private garden with generous green space complements the offer and creates space for relaxation and play.Sustainability takes centre stage: wood, recycled concrete and natural insulating materials characterize the construction method, while photovoltaic systems and heat pumps ensure an energy-efficient supply .The convenient parking situation includes an outdoor parking space included in the purchase price and the possibility to additionally purchase a carport .A home that combines design, functionality and sustainability - ideal for people who want to combine modern living comfort with nature and tranquillity .Sustainable living in Allmendingen - six modern detached houses with Alpine viewsIn Allmendingen near Bern a new-build project with six detached houses, which combines modern living comfort with rural idyllic surroundings. Instead of maximum densification the project focuses on generous open spaces, a harmonious architecture and an impressive view of the Prealps and Alps.A traffic-calmed play street creates additional added value for families and ensures a pleasant living environment.Each house offers 303 m² of total usable space, distributed over 7.5 rooms and three floors. The open living and dining area with direct access to the terrace creates a bright and welcoming atmosphere. The modern kitchen with cooking island, high-quality appliances and plenty of storage space meets the highest standards.Flexible usable rooms offer space for individual living ideas, be it for family, work or hobby.On the upper floor a covered balcony provides additional outdoor space with far-reaching views of the foothills of the Alps. The private garden with generous green space complements the offer and creates space for relaxation and play.Sustainability takes centre stage: wood, recycled concrete and natural insulating materials characterize the construction methods, while photovoltaic systems and heat pumps ensure an energy-efficient supply .The convenient parking situation includes an outdoor parking space included in the purchase price and the possibility to additionally purchase a carport .A home that combines design, functionality and sustainability - ideal for people who want to combine modern living comfort with nature and peace .Interested? Further information, pictures and a virtual tour as well as viewing options can be found at: propertyowner.ch/en/real-estate/25-10946

  • Parking space
  • Child-friendly
  • Quiet neighborhood
1 / 13
7.5 rooms139m²CHF 1,480,000.–
Seftigenstrasse 17, 3123 Belp

*RESERVED* Exclusive living experience with a far-reaching view: Modernized spatial wonder in Belp

Exclusive living experience with a far-reaching view: Modernized spatial wonder in Belp Between urban pulse and natural idyll - your new chapter begins here. In a lightly elevated, sunny panoramic location in Belp, a detached single-family house awaits you, combining timeless coziness with the most modern lifestyle. The property, built in 1962, was comprehensively and high-quality renovated in 2024 and presents itself today as an aesthetic highlight with clear architecture and light-flooded rooms. The highlights at a glance: • Modern standard: Sustainable living thanks to geothermal heating and solar collectors. • Space for visions: 7.5 rooms on approximately 139 m² of net living space, supplemented by enormous development potential in the attic (almost 68 m²). • High-quality materials: Noble parquet meets anthracite-colored slate floor. • Pure flexibility: Whether as a spacious family paradise, multi-generation house, or attractive investment - the original structure as a two-family house leaves all options open to you. Quality of life outdoors: A well-kept garden (100 m²), sunny balconies, and a terrace with a panoramic view of the Aare Valley invite you to linger.Belp offers you the perfect balance: A first-class infrastructure, schools on site, and the immediate proximity to the city of Bern, while recreational areas like the Aare are practically right outside your front door. Would you like to feel what modern living with a far-reaching view feels like? We would be happy to send you the detailed documents and give you the opportunity to get to know this exceptional property in all its depth. Request the complete exposé now by email.

Travel time
-
1 / 13
  • Parking space
  • Garage
  • Tumble dryer
  • +1
5.5 rooms232m²CHF 2,360,000.–
Hartlisbergstrasse 6, 3612 Steffisburg

Living with high quality and style

The sales documentation can be found on our website www.casa-immo.chThis single-family house on Hartlisberg combines clear architecture with stylish living – embedded in a quiet, green residential area above Steffisburg. The 5½-room house, completely renovated in 2019, impresses with high-quality materials, well-thought-out room structures and exciting architectural details. The standard of construction is modern, reduced and style-conscious – for people with a sense of design and quality.Spacious, open living areas create flowing transitions between cooking, eating and living. Large window areas bring light and landscape into the house – with a view over Steffisburg. The outdoor area is lovingly designed and offers various seating areas as well as a whirlpool – a place to linger, relax and enjoy.The room program is spread over two living floors and a basement floor. The latter houses a separate studio with its own access and additional rooms such as a craft or hobby room – ideal for guests, home office or creative projects.The offer includes a garage box (plus parking CHF 40,000) with a storage space in front, which is located below the house on the quarter street – a practical plus in this slope location. Additionally, there are two car parking spaces directly at the house.Those who appreciate the peace on the edge of the forest, without wanting to do without the proximity to the city, will find a home here that skillfully combines aesthetics, functionality and quality of life.Didn't find the right property? We support you in your search: With our personalized newsletter, you will stay up to date. The search query is non-binding and free of charge. Your details will be treated confidentially and not passed on to third parties. www.casa-immo.ch/suchkunden

  • Parking space
  • Garage
  • Tumble dryer
  • +1
Travel time
-
1 / 13
  • Garage
  • View
  • Child-friendly
10 rooms238m²CHF 1,285,000.–
Buechwaldstrasse 92, 3627 Heimberg

Large 10-room semi-detached house with garden paradise in top location

This very well-maintained 10-room single-family house (semi-detached house) convinces with its top location, an exceptional space offer, and a real garden paradise. The quiet and family-friendly residential area with infrastructure within walking distance makes this property particularly attractive. Directly adjacent to the agricultural zone, you can enjoy wide open spaces, peace, and privacy here. In 1997, the entire rear part of the house was comprehensively rebuilt and expanded, creating additional valuable living space.The spacious garden with a pergola, which is covered with grapevines in the summer, as well as an integrated pizza oven, creates a unique atmosphere. Additionally, a approx. 70 m² large allotment garden belongs to the property. The house has been continuously maintained and is in good condition, even if minor refreshments are sensible in some areas.Another plus point: Part of the house is ideal for separate use or rental, for example as an Airbnb or annex. In 1997, the complete rear part of the house was rebuilt and expanded.Basement: • Large converted bedroom • Bathroom with shower • Additional room, ideal as a bedroom or office • Cellar/storage room • Tank room Ground floor: • Spacious kitchen and dining area, clearly separated from the living room • Well-equipped kitchen • Cozy reading corner • Bright and large living room with fireplace • Direct access to the outdoor area from both the kitchen and the living room • Household room • Entrance area with space for wardrobe Upper floor: • Five well-cut bedrooms • Four bedrooms with direct access to the balcony • Bathroom with bathtub and shower Outdoor area: • Spacious garden with pergola and grapevines • Pizza oven and grill for social hours • Approx. 70 m² allotment garden • Directly adjacent to the agricultural zone Parking: • One outdoor parking space included in the sales price • One garage parking space can be purchased for CHF 40,000 Location highlights: • Family-friendly residential area in Heimberg • Shopping facilities, schools, and public transport within walking distance • Good connection to Thun, Bern, and the region • Quiet surroundings with a lot of green space This property offers exceptionally much space, flexible usage options, and a unique garden ambiance - ideal for large families or buyers with the desire for additional rental potential.Convince yourself and arrange your viewing appointment today.We look forward to your contact!

  • Garage
  • View
  • Child-friendly
Yannis Simon

Yannis Simon

Partner | Immobilienmakler

Travel time
-
1 / 13
  • Parking space
  • Balcony / Terrace
  • Garage
  • +2
7 rooms229m²CHF 1,195,000.–
Grabenstrasse 13, 3132 Riggisberg

7-room 2-family house with studio, commercial space & Alpine view

This spacious, bright and extremely well-maintained 2-family house is located in a family-friendly area in Riggisberg - with infrastructure, shopping, schools and public transport within walking distance. The property offers a rare combination of living and working under one roof and convinces with versatile usage possibilities (currently used as a single-family house), a large garden and an impressive view of the Alps.The property has been continuously maintained and presents itself in good condition. Whether as a multi-generation house, investment object, living and working combination or for partial rental - numerous options are open to you here.Room layout & usage possibilitiesGround floor • Spacious, inviting entrance area • Garage • Studio / office with its own kitchen and bathroom (shower) - ideal as a practice, studio, office or independent living unit • Laundry room • Basement room • Separate commercial space (approx. 80 m²) - predestined for small businesses, workshops, studios or storage Upper floor / high ground floor - 4.5-room apartment • Three bright bedrooms • Bathroom with bathtub • Separate guest toilet • Modern, top-equipped kitchen with bar • Open, bright living and dining area • Direct access to the winter garden and to the spacious outdoor area - diverse seating areas, plenty of privacy and dreamy Alpine view Attic - 2.5-room apartment • Open living and sleeping area • Separate kitchen with dining area • Winter garden with plenty of daylight • Built-in wardrobes • Spacious bathroom with double sink and shower • Additional room - versatile (office, studio, guest room etc.) Outdoor areas & parking • Large, lovingly designed garden with several seating areas • Fantastic view of the Alps • 3 outdoor parking spaces included in the sales price Renovations & investments • 2006: Expansion of the attic to the current apartment • 2008: New kitchen on the upper floor • 2010: Renovation of the building envelope, roof, electricity, solar system and winter garden • 2019-2021: Redesign of the garden • 2020: New heating system ConclusionA top-maintained multi-purpose property with great potential, ideal for people who want to cleverly combine living, working and renting. The dreamy view, the spacious garden and the flexible usage possibilities make this property a rare offer.Convince yourself and arrange your viewing appointment today.We look forward to your contact!

  • Parking space
  • Balcony / Terrace
  • Garage
  • +2
Yannis Simon

Yannis Simon

Partner | Immobilienmakler

Travel time
-
1 / 13
  • Parking space
  • Elevator
  • Swimming pool
CHF 3,300,000.–
Dorfstrasse 23, 3115 Gerzensee

Royal living: Country house villa with building plot

The property documentation can be found on our website www.casa-immo.chHere, one can certainly speak of a very special view location - a quality that was already recognized and appreciated when the property was created in the late 1960s.The country house villa is located in the village center of the municipality of Gerzensee, which is characterized by its ideal traffic location between Thun and Bern. Gerzensee is considered a quiet, upscale residential community with high quality of life - shaped by the sunny south-facing slope, proximity, and view of the lake and the impressive mountain panorama of the Bernese Oberland.The property extends over more than 1,000 square meters of usable space, with a width of over 20 meters. All four floors, including the basement, offer a fantastic view. A subdivision into several smaller units is just as conceivable as a division into two spacious house parts or use per floor. In total, there are three staircases, a passenger elevator, and a freight elevator available. The room offer is supplemented by numerous secondary rooms and a spacious attic, which offers additional development potential for residential purposes.The property is not listed in the cantonal building inventory and is therefore not a protected monument. However, it is part of the historic village image of the attractive municipality of Gerzensee.The offer is rounded off by a separate, adjacent building plot. This offers potential for the construction of a single-family or semi-detached house. The access is via the Bärenmattweg by means of easements from the south. The realization of this access is currently in progress.Didn't find the right property? We support you in your search: With our personalized newsletter, you stay up to date. The search query is non-binding and free of charge. Your data will be treated confidentially and not passed on to third parties. www.casa-immo.ch/suchkunden

  • Parking space
  • Elevator
  • Swimming pool
Travel time
-
1 / 13
  • Parking space
  • Balcony / Terrace
5 rooms129m²CHF 890,000.–
Lindenmattstrasse 20, 3065 Bolligen

5-room terrace house with spacious terrace and potential

Located in a quiet and sunny residential area, this 5-room terrace house has approximately 129 m² of living space. The property impresses with a functional room concept on one level and a spacious terrace as a central outdoor area.The living area is the heart of the property and offers direct access to the extensive, sunny terrace with electric sunshades. The separately attached dining area and the functional kitchen complement the living area sensibly.There are three rooms available, two of which are flexibly divided by sliding walls and built-in closets. The bedroom has an adjacent dressing room and a réduit. All rooms have access to the terrace.A bathroom with a bathtub, double sink, and toilet, a small shower, and a separate guest toilet are accessible from the corridor. The offer also includes a private laundry room, basement, hobby room, and an externally accessible equipment room, all of which are located on the same level as the living area. Practical built-in closets in the entrance area and corridor provide ample storage space.The property is being sold with a parking space for CHF 30,000.00.A particular advantage of this property is the comfortable living on one level, which offers a high level of living comfort in everyday life.The property, built in 1975, is in a condition corresponding to its age and offers various possibilities for modernization. Take advantage of the existing potential to create a home tailored to your personal wishes and requirements.The Lindenmatt terrace house estate comprises a total of 47 residential units, distributed over 12 terrace house bodies with several terrace levels. The property is located on the third level and can be reached by stairs.The communal infrastructure includes a parking garage, bicycle storage rooms with container areas, visitor parking spaces, and play and recreation areas.The location is convincing due to its short distances: shopping facilities and schools are nearby, as are connections to public transport with connections to the train station. The bus stop is within walking distance.The good transport links, the comprehensive school and childcare offer, diverse shopping facilities, the proximity to the city of Bern, and attractive recreational areas make Bolligen a popular municipality with a high quality of life and living.The target price for the terrace house is CHF 890,000.00 + 1 parking space for CHF 30,000.00, resulting in a total target price of CHF 920,000.00Have I sparked your interest?Would you like to learn more about this property?Then don't hesitate to contact me...I'd be happy to send you the detailed documentation and the link for a virtual tour, and I'd also be happy to show you the property during a personal viewing.You can find more photos on our REMAX website or with the attached link***************************************************I'm always looking for interesting properties for my clients.Do you have a property to sell?Then I look forward to your non-binding contact.A real estate sale is a matter of trust.I'd be happy to introduce myself to you in more detail and show you my references on my homepage www.marcleuenberger-immobilien.ch www.marcleuenberger-immobilien.ch

  • Parking space
  • Balcony / Terrace
Marc Leuenberger

Marc Leuenberger

Broker Owner / Büroleiter

Travel time
-
1 / 13
6.5 rooms230m²CHF 1,450,000.–
Sädelstrasse 8, 3115 Gerzensee

ImmoWyss - Single-family house at elevated location with magnificent views

We publish only a selection of our offers on real estate portals. You can find a complete overview of all current objects at any time on www.immowyss.ch. Detailed information about this property with additional pictures, floor plans, and complete sales documentation can be found at https://www.immowyss.ch/immobilien/?objekt-id=UL301 This charming 6.5-room single-family house is located in a elevated, quiet position and impresses with a wonderful view over the surrounding landscape to the Bernese Alps. The property offers spacious room proportions, plenty of daylight, and a well-thought-out floor plan, making it ideal for individuals or families looking for a home with potential and unique views. As soon as you enter the house, you can feel the spaciousness of the rooms. The living and dining area forms the heart of the house and impresses with its large window fronts, which flood the interior with natural light and at the same time offer a view of the extensive landscape. From here, you can directly access the spacious terrace, which invites you to linger and enjoy the unique view. The adjacent kitchen is functionally designed and also offers a beautiful view of the greenery. On this floor, there is also an entrance with a wardrobe, a guest toilet with a shower, and practical secondary rooms such as a laundry room and a heating room. In the attic, you will find several bright and well-cut rooms that can be used flexibly. This floor is complemented by a bathroom with a bathtub and a spacious corridor with built-in closets, which provides additional storage space. The property presents itself in a well-maintained condition and at the same time offers interesting potential for individual modernizations, which allows the house to be optimally adapted to personal living wishes. Another plus of this property is the outdoor area with a terrace and a natural environment, which offers privacy and a wonderful view over fields and landscapes. The spacious terrace area on the ground floor offers direct access to a heated room that can be used in a variety of ways. Whether as a quiet home office, a creative hobby room, or an additional retreat, this flexibly usable area offers numerous possibilities and convinces with its pleasant size and year-round usability. The house also includes two separate single garages, which provide comfortable parking facilities and additional storage space, ideally complementing the practical use of the property. Another highlight of this property is its special location in the municipality of Gerzensee: As an owner, you benefit from exclusive access to the idyllic Gerzensee lake. Bathing in the lake is reserved for the inhabitants of the neighboring communities and is thus a rare privilege that combines tranquility, nature, and quality of life in a unique way. The most important advantages speak for themselves: - Quiet, elevated location with a view - Spacious living area - Plenty of daylight - Covered outdoor area - Several rooms with plenty of space - Many built-in closets - Potential for individual modernization - Two practical garages Have we sparked your interest? Arrange a viewing appointment today and take a look at the interesting Immo Wyss offer on site. *** SALES DOCUMENTATION *** Download the sales documentation, including address, floor plans, and many pictures, from www.immowyss.ch. Simply fill out the contact form and you will receive the documents immediately and around the clock by email.

Michèle Nufer

Michèle Nufer

Immobilienvermarkterin mit eidg. FA i.A.

Travel time
-
1 / 12
  • Parking space
  • Garage
  • View
  • +1
6.5 rooms130m²CHF 994,000.–
Niedermuhlern, 3087 Niedermuhlern

Modernes Wohnen im Grünen: 6.5 Zimmer Haus mit Schwimmteich

Suchen Sie eine Immobilie, die aussergewöhnliches Design, absolute Privatsphäre und maximale Flexibilität vereint? Dieses 2012/13 totalsanierte 6.5 Zimmer Einfamilienhaus an unverbaubarer Süd-West-Hanglage in Niedermuhlern bietet eine moderne Interpretation ländlicher Bauweise und begeistert mit einer traumhaften Fernsicht auf Wald, Felder und wunderschöne Sonnenuntergänge. Die Top-Argumente für Ihr neues Zuhause • Unverbaubare Naturoase: Das 689 Quadratmeter grosse Grundstück liegt idyllisch in der Landwirtschaftszone und garantiert Ihnen dauerhafte Ruhe sowie absolute Privatsphäre. • Höchste Nutzungsflexibilität: Das Raumkonzept der 130 Quadratmeter Wohnfläche ist maximal wandelbar. Mit dem einfachen Einbau von nur zwei Türen lässt sich das Objekt in zwei separate Wohnungen aufteilen, da alle Anschlüsse im Obergeschoss bereits vorbereitet sind ideal als Generationenhaus oder Wohngemeinschaft. • Traumhafte Aussenflächen: Eine spektakuläre Terrassenlandschaft von 75 Quadratmetern sowie ein 28 Quadratmeter grosser Balkon erweitern den Wohnraum nach draussen. • Eigener Naturschwimmteich: Der liebevoll gestaltete Garten lädt mit einem privaten Naturschwimmteich zum ungestörten Sonnentanken und Abkühlen ein. • Exklusiver Innenausbau: Pigmentierte Naturstruktur-Anhydritböden, eine elegante Naturstahltreppe und ein wassergeführtes Design-Cheminée aus Naturstahl sorgen für ein einzigartiges, modernes Ambiente. Die modulare Kücheninsel im Erdgeschoss lässt sich flexibel umplatzieren. • Vorbereiteter Wellnessbereich: Anschlüsse für eine eigene Wellnessoase im Obergeschoss sind bereits vorhanden und warten auf Ihre Ideen. • Nachhaltige Spitzentechnik: Das Haus wurde nach Minergie-Standard (ohne Label) saniert. Ein Öko-Kombinationssystem mit Luft-Wasser-Wärmepumpe, 10 Quadratmeter Sonnenkollektoren und das Cheminée speisen die Wärme direkt in einen 800-Liter-Hauptspeicher. Alle Fenster verfügen über fernbedienbare Storen. • Gewerbe- und Ausbaupotenzial: Das 70 Quadratmeter grosse Untergeschoss mit grossem Holz-Glastor eignet sich perfekt als Atelier, Showroom oder für Kleingewerbe, ergänzt durch einen traditionellen Weinkeller. Zudem besteht eine Erweiterungsreserve von bis zu 30 Prozent in der Landwirtschaftszone sowie das Potenzial für den Anbau von Wintergärten. • Bequeme Parkierung: Es stehen Ihnen zwei grosszügige Aussenparkplätze sowie mindestens ein gedeckter Parkplatz für Ihre Fahrzeuge zur Verfügung. Adresse exacte disponible après inscription sur neho.ch.VOUS SOUHAITEZ VISITER ? MERCI DE BIEN VOULOIR VOUS INSCRIRE D'ABORD : http...

  • Parking space
  • Garage
  • View
  • +1
Miroslav Mescic

Miroslav Mescic

Immobilienmakler

1 / 12
  • Parking space
  • Garage
7 rooms249m²CHF 1,650,000.–
Gysenstein, 3503 Gysenstein

Modernized multi-generational house with a far-reaching view in Gysenstein

Versatile multi-generational house with a far-reaching view and solar energy in Gysenstein. Are you looking for a home that perfectly combines flexibility, sustainability, and idyllic tranquility? This multi-generational house on a spacious plot of 659 square meters offers the ideal basis for a harmonious coexistence of young and old under one roof or as a flexible living combination. The top arguments for your new home • Dreamlike and quiet location: Enjoy the rural idyll in Gysenstein with a wonderful, far-reaching view directly into the greenery. • Sustainable house technology: The property is future-oriented and connected to the district heating network, and also has its own solar system on the roof. • Ground-floor apartment with garden oasis: The charming 3.5-room apartment on the ground floor scores with direct access to the spacious garden area for relaxed hours outdoors. • Upper-floor apartment with gallery: On the upper floor, you will find another bright 3.5-room apartment, which is delighted by a spacious gallery with particularly much additional space. • Best parking options: Two garages and additional outdoor parking spaces offer plenty of space for your vehicles. A major plus point is the already installed connection for an e-charging station directly in the garage. • Versatile basement: A large laundry room, a bomb shelter, the technical room, and further practical storage spaces offer enormous storage space. • Well-maintained and modernized: The property presents itself in a very attractive and contemporary condition thanks to continuous, careful maintenance and regular modernizations. Discover the diverse usage possibilities of this unique object during a personal viewing. Arrange your appointment today. We look forward to seeing you!Exact address available after registration on neho.ch.INTERESTED IN A VIEWING? PLEASE REGISTER: https://neho.ch/b/3503-26-1

  • Parking space
  • Garage
Miroslav Mescic

Miroslav Mescic

Immobilienmakler

1 / 13
  • Balcony / Terrace
4.5 rooms134m²CHF 1,030,000.–
Am Türmli 5, 3126 Kaufdorf

Panoramic view, well-being, dream home - your new chapter begins here.

In a quiet and sunny residential area, this detached single-family house presents itself on a well-maintained plot of around 600 m². Already upon arrival, the property convinces with a spacious forecourt, which easily offers space for up to five vehicles. This is complemented by a garage, which can also be used ideally as a workshop or hobby room. The entire outdoor area is extremely well-maintained and lovingly designed - with several beautiful seating areas, green retreats, and a garden chimney, which invites you to cozy evenings outdoors. Whether under the covered outdoor area for shared meals or in one of the sunny garden spots - here you can find a suitable place to relax and enjoy at any time of day.The house entrance is at ground level and leads into a spacious entrance area with renewed wall and floor coverings as well as a beautiful plank floor. On this level, there are two rooms, one of which has its own shower and sink and is ideal as a guest or workroom. The second room is equipped with a small kitchenette and offers versatile usage possibilities, for example, as a studio or separate living area. Also located on the ground floor are the basement rooms, the laundry room, and a separate toilet - there is no classic basement, everything is conveniently accessible on the same level.Upstairs, you will find the dining area, which is separated from the living room by a sliding door, creating a pleasant balance between openness and structure. The living area impresses with generous window fronts across the entire width, executed as elegant sliding glass doors, which provide plenty of light and a airy living feeling. From here, as well as from the adjacent terrace, you can enjoy a beautiful view of the surroundings. The separate kitchen is well-equipped and offers everything you need - with direct access to the covered seating area, allowing cooking, eating, and enjoying to be wonderfully connected with the outdoor area.From the living area, the way leads directly into the bedroom and further into the spacious bathroom with over 10 m² of space, equipped with a bathtub, shower, toilet, and sink. Then, you can return to the living area via the corridor - a practical circular route that makes the floor plan particularly comfortable and suitable for everyday life.The house has been carefully maintained over many years and continuously renovated. Particularly noteworthy are the completely renewed roof and the installed photovoltaic system. The solar infrastructure is prepared, so a storage unit in the basement area can be easily put into operation. Currently, the house is heated with an oil heating system. Overall, the property presents itself in a very good and well-maintained condition, with noticeable quality in substance and maintenance.This property combines spacious living, flexible usage possibilities, and attractive outdoor spaces into a coherent overall picture. Whether for families, couples with space requirements, or people with the desire to work and live under one roof - here you can find a home with character, panoramic views, and plenty of potential for well-being.

  • Balcony / Terrace
Nathanael Regez

Nathanael Regez

Immobilienmakler

Travel time
-
1 / 25
4 rooms150m²Price on request
Dählenweg 24B, 3095 Spiegel b. Bern

Jewel of a home with a dreamy panoramic view at the highest level in Spiegel

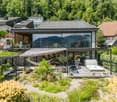
Welcome to your new home above the roofs of Bern! Are you looking for modern, exclusive living comfort in one of the most sought-after locations in the region? This stylish 4-room semi-detached house combines luxurious living comfort with contemporary architecture, a well-thought-out room concept, and a unique living experience.Already when entering, the bright, open design delights. Generous window surfaces create a friendly living atmosphere and connect the interior and exterior areas in a harmonious way. The open living and dining area forms the heart of the house and invites you to linger. The clear room structure offers versatile usage possibilities. Two tastefully equipped bathrooms as well as additional flexibly usable areas round off the offer. On the upper floor, there is also attractive expansion potential. • spacious: With around 150 m² of net living space and a usable area of over 226 m², the property offers plenty of space to unfold. • light-filled: Large-format window fronts and a room height of around 2.50 m create a bright, open, and spacious living atmosphere. • panoramic: The unobstructable view over the city of Bern offers an impressive panorama - both during the day and in the evening hours. • expandable: On the top floor, there is the possibility of realizing an additional room with minimal construction effort. • comfortable: Two fully equipped wet zones offer functional equipment for everyday life and noticeably increase the living comfort. • well-thought-out: The particularly wide double garage (6.15m) with direct access to the house offers comfortable space conditions, additional storage space, and simplifies everyday life in any weather. • private: The 35.40 m² large terrace convinces with its protected orientation, high-quality sun blinds, and enables undisturbed hours in the open air. • communal: The heating system with geothermal probe and solar technology is located on the domiziled property (Köniz 355/10429) and is used jointly by all three parties. • high-quality: The high-quality construction and modern house technology create a sustainable basis for long-term value retention and contemporary living comfort. • nature-connected: The immediate proximity to extensive green spaces creates a high leisure and recreation value directly in front of the door. • quiet: Quietly located in a low-traffic residential area and only a few steps away from the popular Gurtenberg "Güsche", you can enjoy an ideal combination of relaxation, nature connection, and high quality of life here. A home for all those who value quality, functionality, and quality of life. We would be happy to show you this special opportunity in person.
Travel time
-
1 / 13
6.5 rooms110m²Price on request
Dörfliweg 10, 3075 Rüfenacht BE

6.5-room single-family house with unobstructable view in Rüfenacht

This 6.5-room single-family house in Rüfenacht combines comfortable living with a natural environment and offers versatile usage possibilities for the whole family. With a net living area of 110 m² and a plot area of 534 m², the property presents itself as an ideal home for people who value living comfort, flexibility, and quality of life. The heart of the house is the bright living room with a fireplace, which provides a warm and cozy atmosphere. The charming kitchen offers space for cooking, enjoying, and socializing.The total of six individually usable rooms allows for versatile design, whether as bedrooms, offices, guest rooms, or hobby rooms. The bright rooms on the ground floor convince with versatile usage possibilities and a beautiful, unobstructable view of the mountains. A bathroom with a shower and a separate guest toilet provide additional comfort in everyday life. A practical hobby room in the basement expands the usage possibilities of the house and offers ideal space for creative projects, hobbies, or additional storage space. The spacious garden invites you to play or relax and offers a lot of privacy as well as nature directly in front of the door. A garage and two outdoor parking spaces round off the offer and provide practical storage space for vehicles and bicycles.Location and surroundings:Rüfenacht convinces with its quiet location east of Bern and its good connection to public transport thanks to tram line 6 to Bern and Worb. Shopping facilities and schools are located in the village and are easily accessible. The surroundings with the Dentenberg and various walking and hiking trails offer beautiful opportunities for leisure activities and relaxation in nature.Key data of the property:110 m² net living area534 m² plot areaSix individually usable rooms that you can design according to your wishesOne bathroom with a showerKitchenGuest toiletHobby roomSpacious gardenGarageHave we piqued your interest? Then don't hesitate to arrange a non-binding viewing appointment with Mr. Marc Fiano by phone 079 346 22 23 or by email marc.fiano@trendwerk.ch.

Travel time
-
1 / 10
7 rooms174m²CHF 1,250,000.–
Bernstrasse 49, 3510 Konolfingen

ImmoWyss - Living in Konolfingen with plenty of space, garden, and views

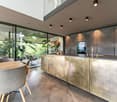
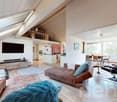
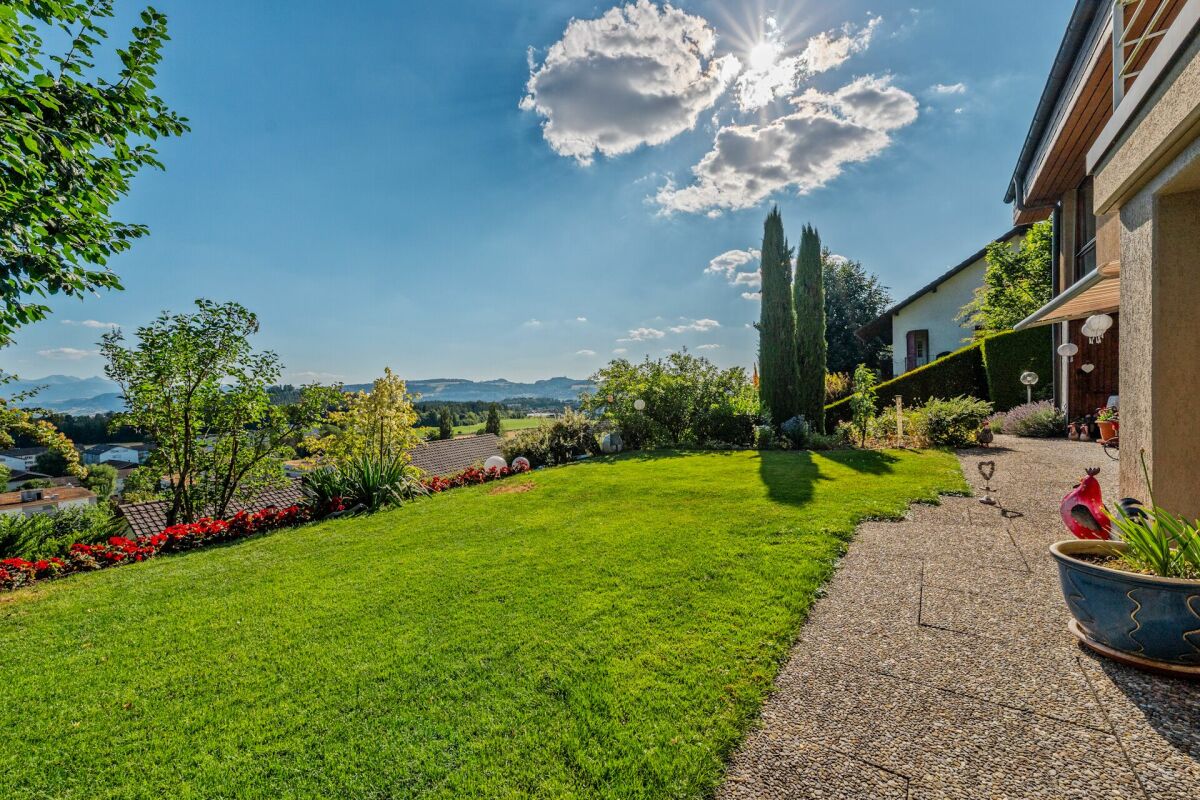
We only publish a selection of our properties on real estate portals. You can find a complete overview of all current properties at any time on www.immowyss.ch. Detailed information about this property with additional pictures, floor plans, and the complete sales documentation can be found at https://www.immowyss.ch/immobilien/?objekt-id=FA227. This charming, semi-detached single-family house offers a home with plenty of space, light, and development potential in a rural setting. The property impresses with its generous room layout, beautiful views of the surrounding countryside, and pleasant privacy in its own garden area. On the ground floor, you will find a classic and well-structured floor plan. The living and dining area is bright and friendly and forms the heart of the house. Large windows let in plenty of daylight and create a warm living atmosphere. From here, you can directly access the sunny seating area and the garden, where you can enjoy relaxed hours outdoors. The separate kitchen is practically arranged and offers potential for a modern redesign. The room offer on this floor is complemented by an additional room that is ideal as a home office, guest room, or hobby room, as well as a guest toilet. On the upper floor, there are four rooms available, which can be used in a variety of ways and are ideal for families or individual living. The rooms appear friendly and offer beautiful views of the surrounding landscape. A bathroom and additional ancillary areas round off this floor. The balcony invites you to enjoy the tranquility of the surroundings and the views in full. The basement offers practical ancillary rooms such as laundry and technical areas, as well as additional storage space. For vehicles, a double garage and additional outdoor parking spaces are available. The outdoor area with garden and covered seating area creates a pleasant connection between indoors and outdoors. The open location with a view over undeveloped fields and meadows conveys a sense of width and tranquility, making this home particularly attractive to nature lovers. The main advantages speak for themselves: - View of the surrounding countryside - Generous and functional floor plan - Plenty of storage space through built-in closets - Bright living and dining area with plenty of daylight - Sunny garden and covered seating area - Plenty of storage space in the basement - Double garage for sole use with basement - Well-maintained, corresponding to the year of construction - Ideal for individual design possibilities - Possibility to expand the house The property is in a condition corresponding to its year of construction and offers versatile possibilities for modernization. It is ideal for buyers looking for a house with character and wanting to further develop it according to their own ideas. Have we sparked your interest? Arrange a viewing appointment today and take a look at the interesting ImmoWyss property offer on site. *** SALES DOCUMENTATION *** Download the sales documentation including address, floor plans, and many pictures at www.immowyss.ch. Simply fill out the contact form and you will receive the documents immediately and around the clock by email.
Michèle Nufer

Michèle Nufer

Immobilienvermarkterin mit eidg. FA i.A.
Travel time
-
1 / 13
5.5 rooms161m²CHF 1,940,000.–
Ulmenweg 3, 3661 Uetendorf

ImmoWyss - Stunning Single-Family Home with Spacious Garden Paradise

On real estate portals, we deliberately only publish a selection of our offerings. You can find a complete overview of all current properties at any time on www.immowyss.ch. Detailed information about this property with additional images, floor plans, and complete sales documentation can be found at https://www.immowyss.ch/immobilien/?objekt-id=ZN380. A home that tells stories - Your personal garden paradise in Uetendorf. The spacious entrance with double garage and additional outdoor parking spaces welcomes you and your guests. In the entrance area, a practical wardrobe and a guest toilet await you. But the real magic is revealed just a few steps further: The view sweeps through the open dining area out into the seemingly endless garden - a first impression that delights and lasts. The kitchen is the heart of the house. Generous workspaces, thoughtful storage solutions, and short distances make it a meeting point for family and friends. Directly adjacent, the bright winter garden with its chimney invites you to experience the seasons in a very special way. On cool winter days, a cozy oasis is created here, while in summer the windows are opened and the boundaries between inside and outside almost disappear. Just a few steps down, the cozy living room awaits you. With its second chimney, harmonious proportions, and warm atmosphere, this area becomes a favorite spot for relaxed evenings, good conversations, and quiet moments of comfort. The garden is like a small paradise. A cozy seating area with natural stone slabs provides pleasant shade on warm summer days, while the spacious lawn offers children endless space to play and explore. On the upper floor, the harmonious living quality continues. The former room layout was adapted to the needs of today's owners and convinces with a stylish dressing room, a cozy office with its own chimney, and another room. The spacious master bedroom with en-suite bathroom and numerous built-in closets creates a private retreat full of comfort. Both bathrooms were renovated to a high standard and present themselves in a timeless, well-maintained appearance. The most important advantages speak for themselves: - Spacious single-family home with plenty of space to move around - Double garage, at least 2 outdoor parking spaces - Quiet cul-de-sac, a dream for children - Bathrooms and kitchen were renovated a few years ago Have we sparked your interest? Arrange a viewing appointment today and take a look at the interesting ImmoWyss property offer on site. *** SALES DOCUMENTATION *** Download the sales documentation including address, floor plans, and many pictures on www.immowyss.ch. Simply fill out the contact form and you will receive the documents immediately and around the clock by email.

Nadia Balmer

Nadia Balmer

Stellvertretende Geschäftsführerin, Beratung & Verkauf

Travel time
-
1 / 13
6.5 rooms121m²CHF 1,100,000.–
Riedweg 5, 3628 Uttigen

Family paradise in a quiet location with a lovely garden

This detached 6.5-room single-family house at Riedweg 5 in Uttigen is located in a quiet, pleasant residential area and offers plenty of space for a relaxed family life in the countryside. The spacious surroundings with over 1,000 m² of land and a lovingly designed, extensive garden create a small oasis that invites you to linger, play and relax.The house was built in 1973 and extends over two floors with a well-thought-out room layout and plenty of space to unfold. In total, you have six and a half rooms at your disposal, which can be used in a variety of ways, whether as bedrooms, offices or cozy retreats for the whole family. The interior design presents itself in a solid standard and proves to be an optimal basis for designing the home according to your own wishes and ideas.A balcony extends the living space outdoors - the ideal place to leave the daily routine behind and enjoy the surroundings. The lovely garden offers numerous possibilities - from play and seating areas to individual garden design.In the basement, there is a practical cellar and a laundry room, which provide additional storage space and functional areas.This family paradise combines tranquility, space and potential - a wonderful opportunity for all those who want to create a home with character and realize their own living ideas.Interested? We are happy to provide you with further information or a viewing, and we look forward to your contact.

Travel time
-

Suggested properties for you based on search results

Other interesting objects