"Detached house, single-sided, in a preferred quiet location in the Mühletal"
Address
Mühletalstrasse 10, 3110 MünsingenTravel time
- 11 min.Station: Münsingen
Surrounding information
Pharmacy
5 min.DROPA Aare ApothekeSchool
4 min.Schulhaus SonnhaldeSupermarket
6 min.CoopPublic Transport
2 min.Rosenweg
Times refer to the route on foot.
Price
- Purchase price:
- CHF 950,000.–
- Notify on price drop
Main information
- Availability:
- By agreement
- Type:
- Single house
- No. of rooms:
- 5.5
- Number of bathrooms:
- 3
- Number of floors:
- 3
- Surface living:
- 155 m2
- Floor space:
- 200 m2
- Land area:
- 694 m2
- Volume:
- 736 m3
- Year built:
- 1900
Characteristics
Balcony / Terrace
Quiet neighborhood
Parking space
Documents (0)
Description
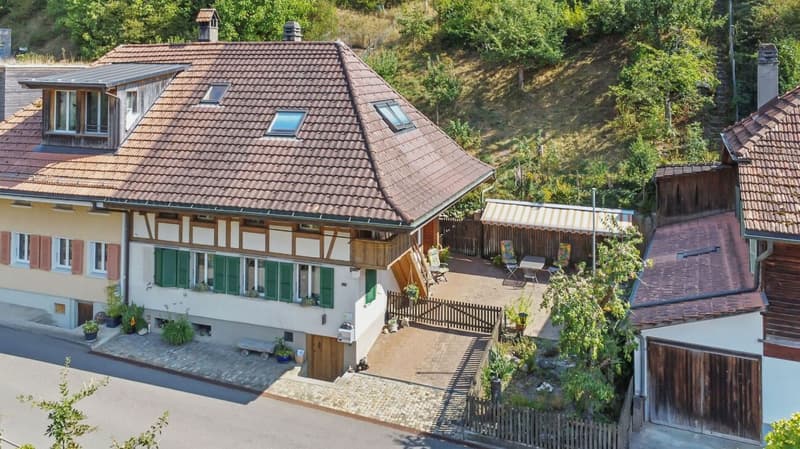
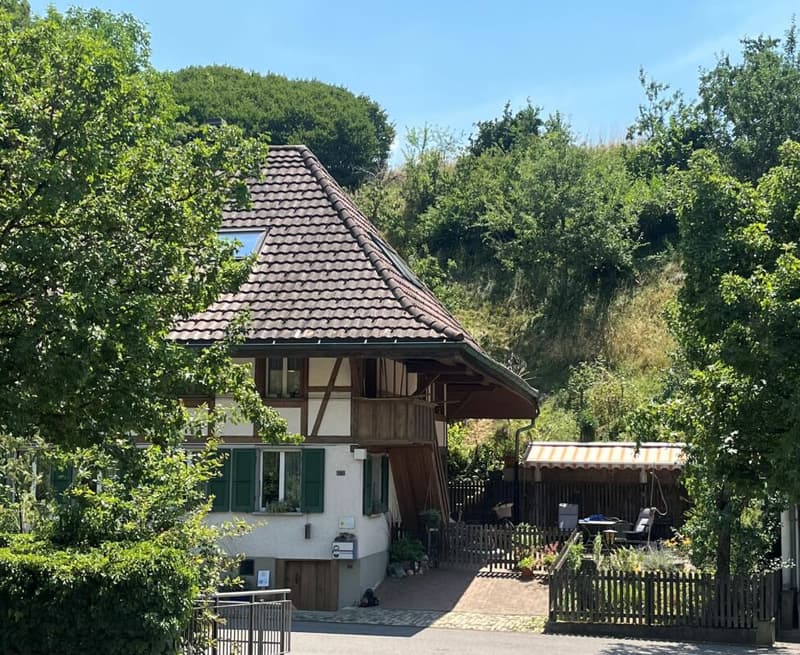
The single-sided detached house is located in the Mühletal, in one of the quiet and preferred residential areas of Münsingen. The distance to shopping (approx. 600 m) and the train station (approx. 800 m) is manageable and can also be easily reached on foot and by bike. Additionally, the local bus is available. The next stop is about 160 m away.
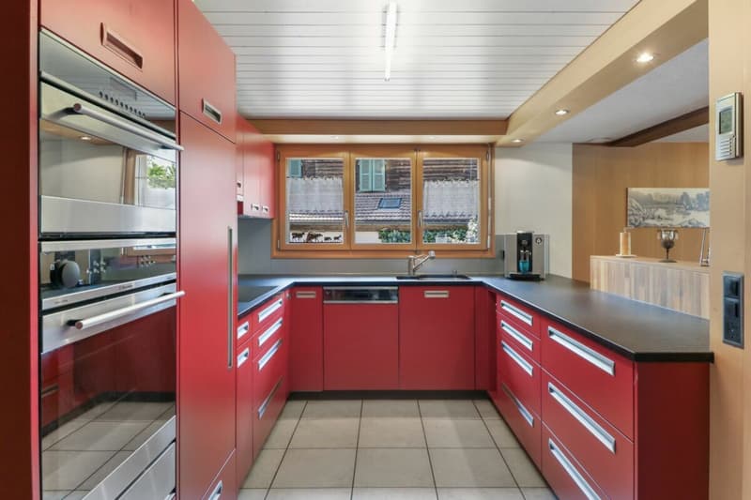
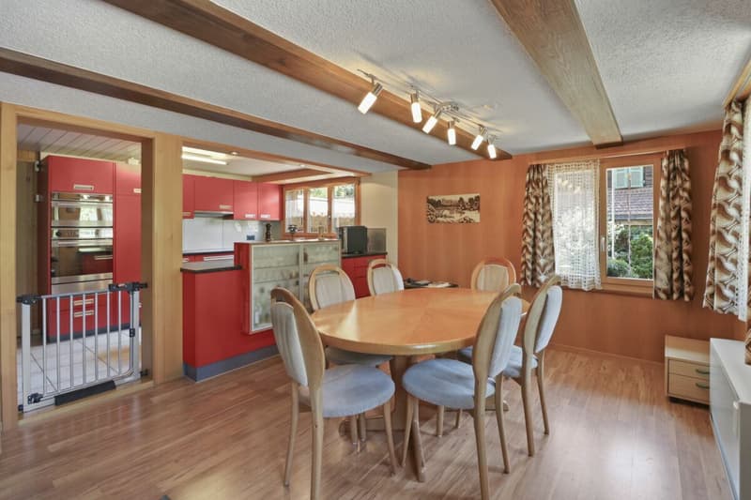
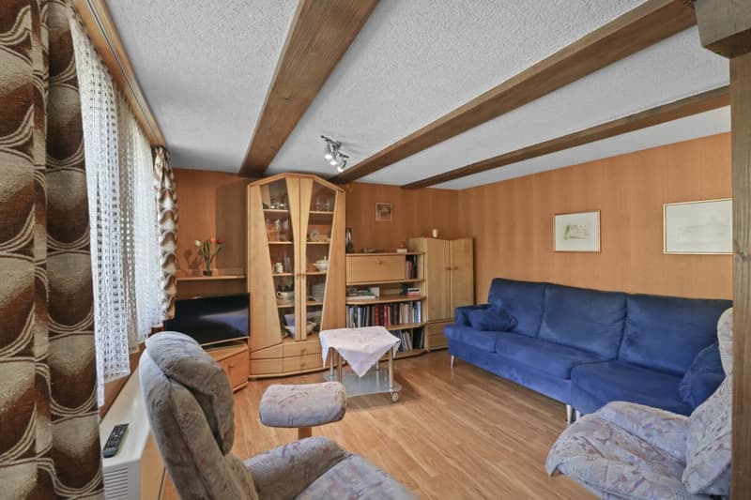
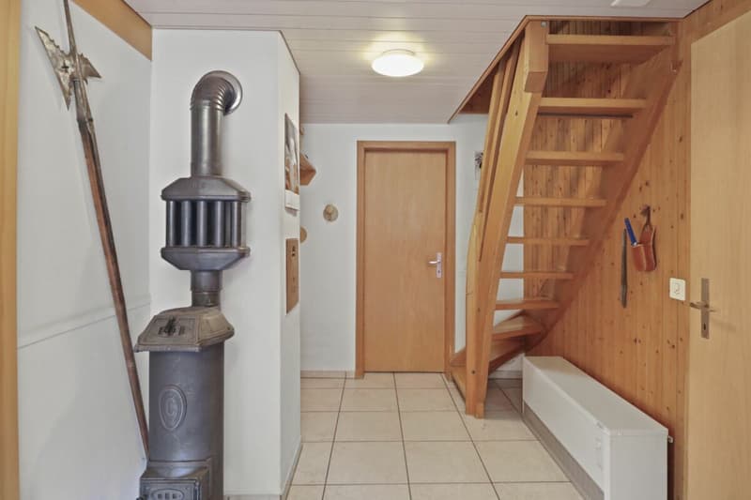
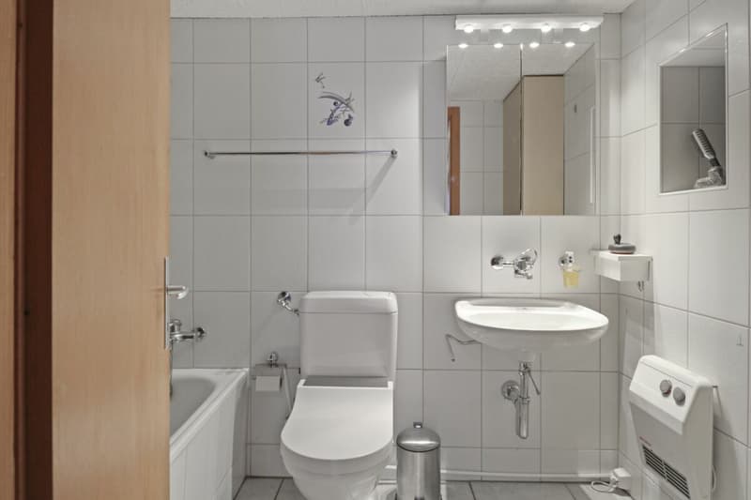
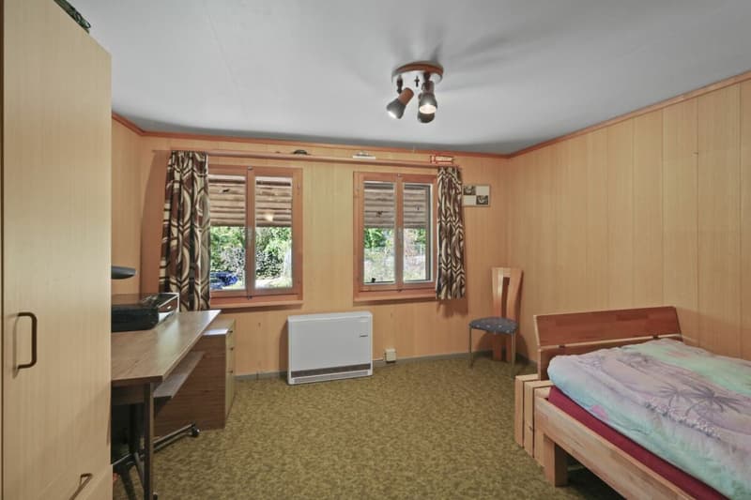
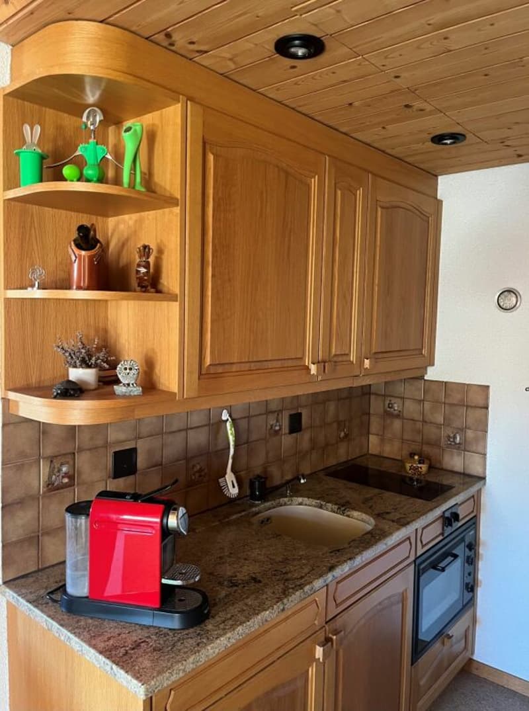
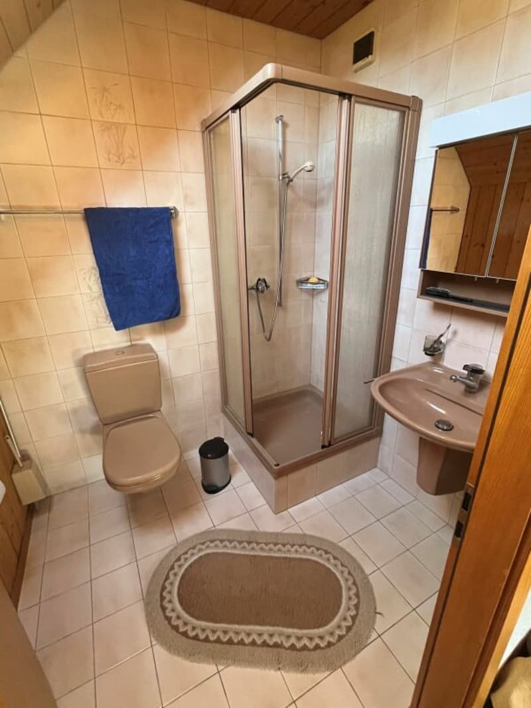
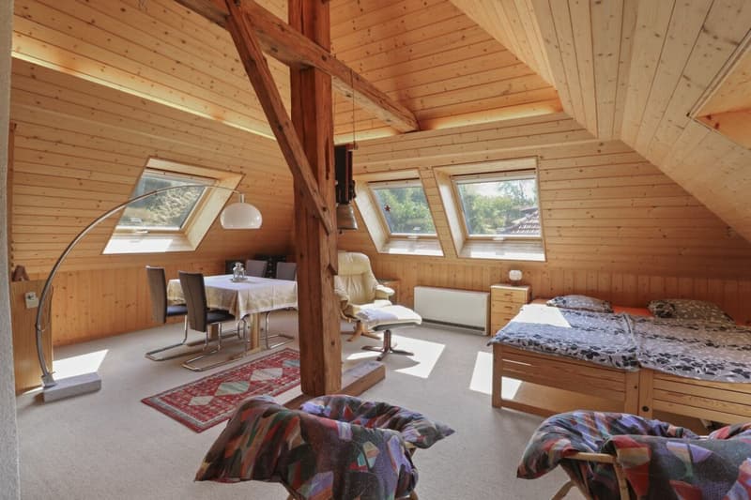
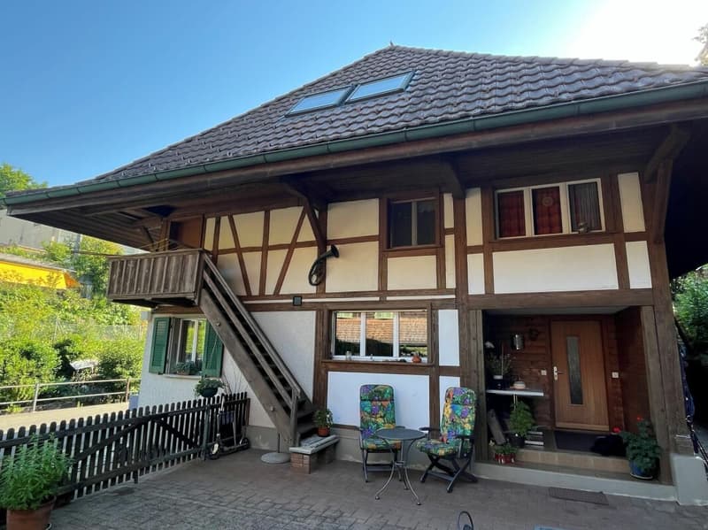
The house was built in a mixed construction method. The basement and the ground floor were built in solid construction. The floors above were built in timber frame construction. Today, the ground floor has an entrance area, a modern and open kitchen, a wet room with a bathtub, and a spacious living room. On the upper floor, there are 4 rooms, a corridor, and a wet room with a shower. Above that is the attic with a beautiful and bright attic room with skylights, built-in closets, and attic areas, another wet room with a shower, and even a small kitchen.
In general, the interior and the building are in a good and well-maintained condition. In the last 20 years, various windows have been replaced and the kitchen has been renovated. Individual adjustments to needs and use will have to be made by the future owners and bring their own taste. Today, the whole thing looks very cozy and comfortable.
In the area of the building, the terrain is flat and has a beautiful outdoor area with a seating area and garden area. Additionally, on the opposite side, there is an additional small piece of land of 90 m2, which can be used as a garden.
Currently, one car can be parked on the property, and there is also space for a second smaller car. There is the possibility of creating additional parking spaces.
The property is heated with decentralized electric storage heaters. By 2031, an alternative heating system must be installed. We can show you possibilities during the viewing.
The property is suitable for both a family and a generational solution. It is also possible to use it for living and working.
Interested? We would be happy to send you the documents with floor plans, more photos, and information about the property in the next step. For questions, additions, or a viewing appointment, we are at your disposal.
Mortgage Calculator
From dream house to home ownership: the mortgage calculator can help you estimate the affordability of this property.

Create an account for more options
Create your account to manage your favorites across all devices, keep track of your search alerts, and never miss an update. Everything you need for your home search, all in one place!


- Listing ID
- 4003554254
- Object ref.
- MTS10M