"Living and Renting - Exclusive Estate with Far-reaching Views"
Address
Talrainweg 1, 4581 KüttigkofenTravel time
- 28 min.Station: Lohn-Lüterkofen
Surrounding information
School
15 min.Buechi SchulePublic Transport
6 min.Küttigkofen Dorf
Times refer to the route on foot.
Price
- Purchase price:
- On request
Main information
- Availability:
- By agreement
- Type:
- Single house
- No. of rooms:
- 7
- Number of apartments:
- 1
- Number of floors:
- 3
- Surface living:
- 432 m2
- Land area:
- 1554 m2
- Volume:
- 1987 m3
- Last refurbishment:
- 2025
- Year built:
- 1979
Characteristics
Balcony / Terrace
Fireplace
Garage
Documents (0)
Description
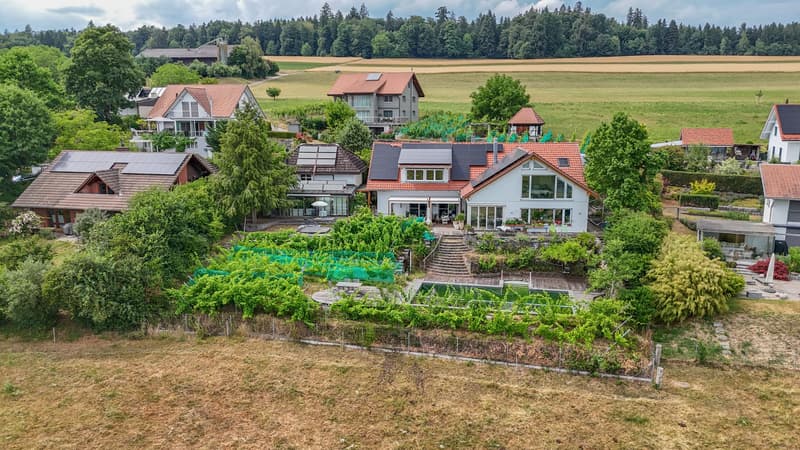
In an idyllic location in Küttigkofen, an exceptional property awaits you, combining natural living with versatile usage possibilities. The spacious single-family house with 370 m² of living space convinces with a well-thought-out room layout, bright living areas, and a pleasant living atmosphere. The extensive garden with a swimming pond, numerous seating areas, and lovingly designed vines invites you to relax and enjoy. A special highlight is the separate outbuilding with 62 m² of living space, which is ideal as a studio, hobby room, holiday home, Airbnb, or for individual use. Thanks to the quiet location on the outskirts of the village, you can enjoy a magnificent view of the surrounding countryside and a high level of privacy. At the same time, you benefit from short distances to the surrounding communities and good accessibility to regional centers. Here, families, nature lovers, and all those who appreciate spaciousness and tranquility will find the ideal place to live. A property with a lot of character, charm, and numerous possibilities, waiting to be filled with new life.
Spacious single-family house with 370 m² of living space:
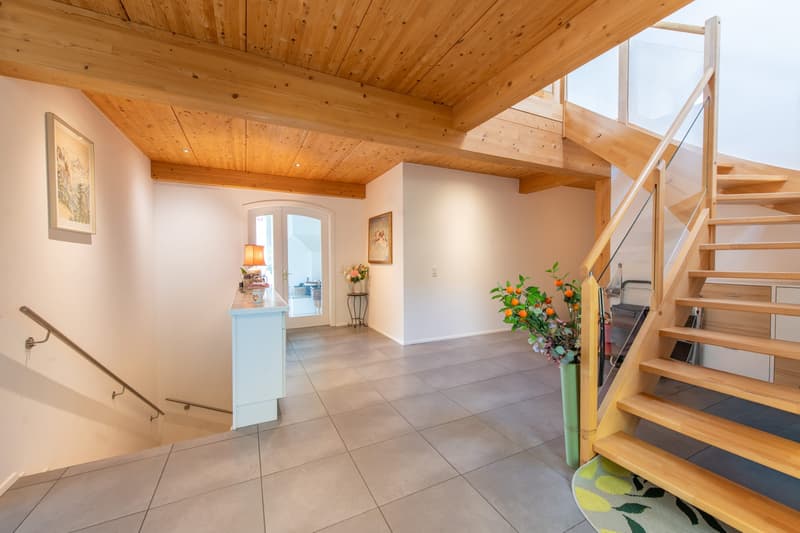
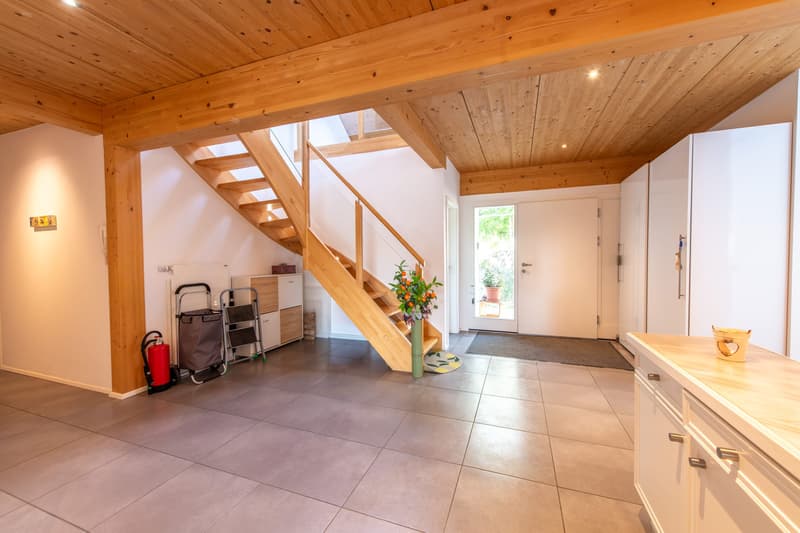
- Inviting entrance area with wardrobe and practical built-in cabinets
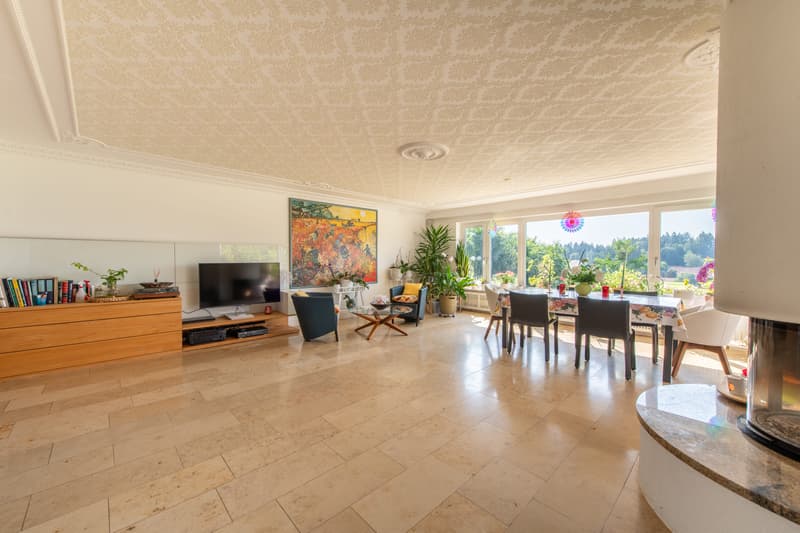
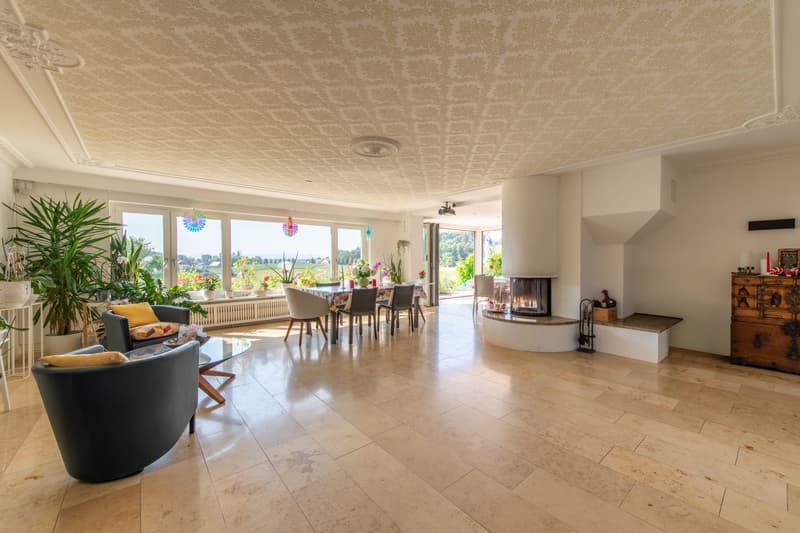
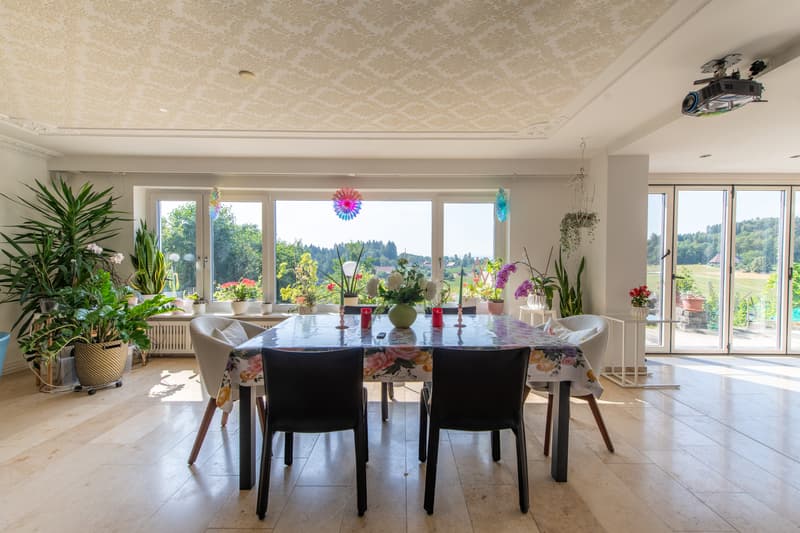
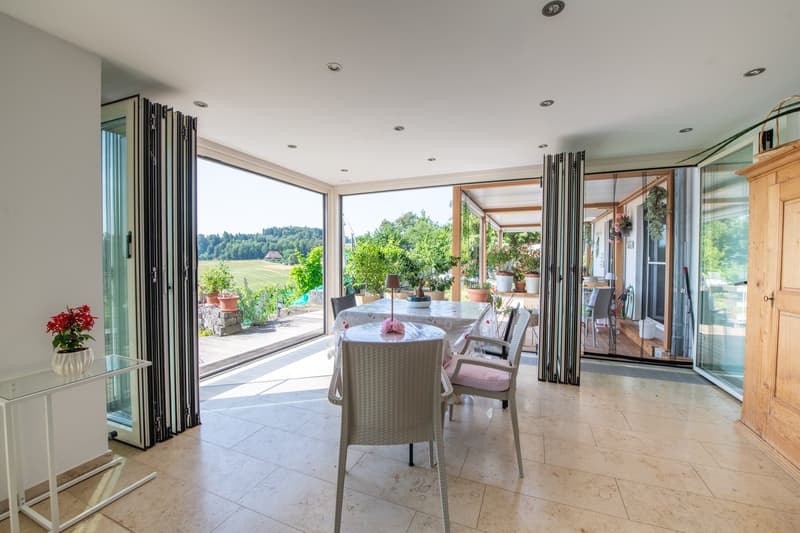
- Bright living and dining area with stylish chimney and direct access to the winter garden
- Winter garden with a dreamy view of the surrounding countryside
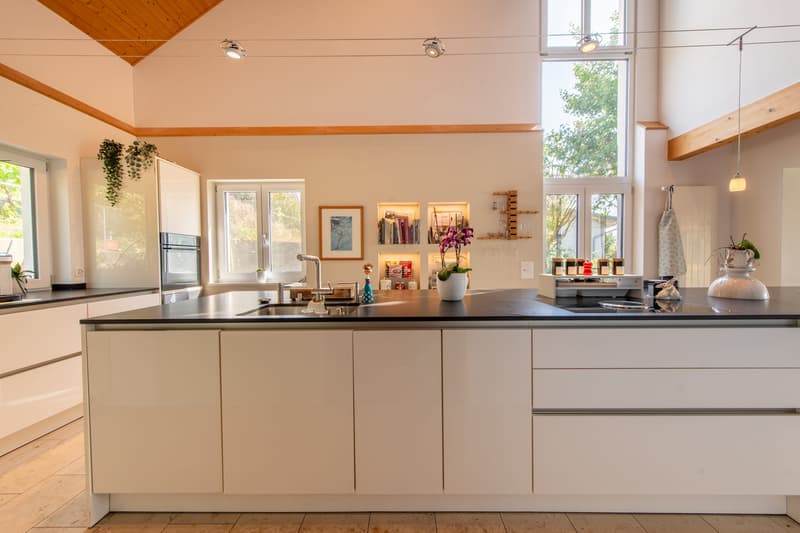
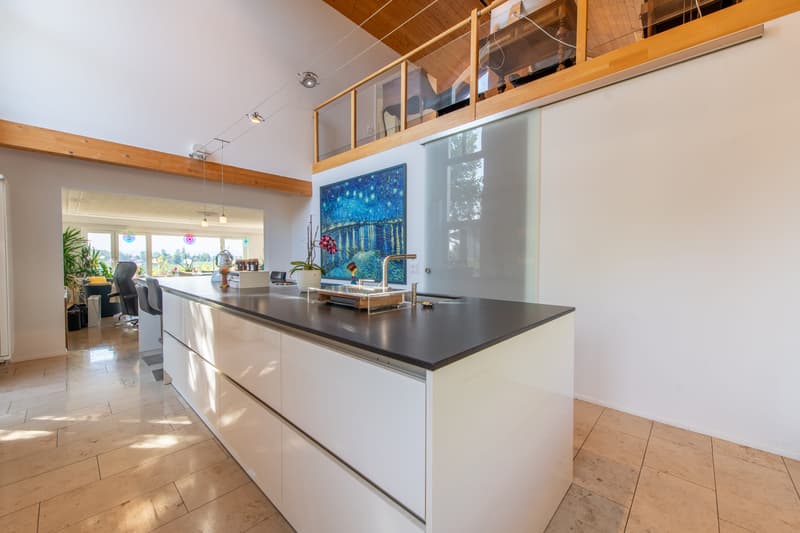
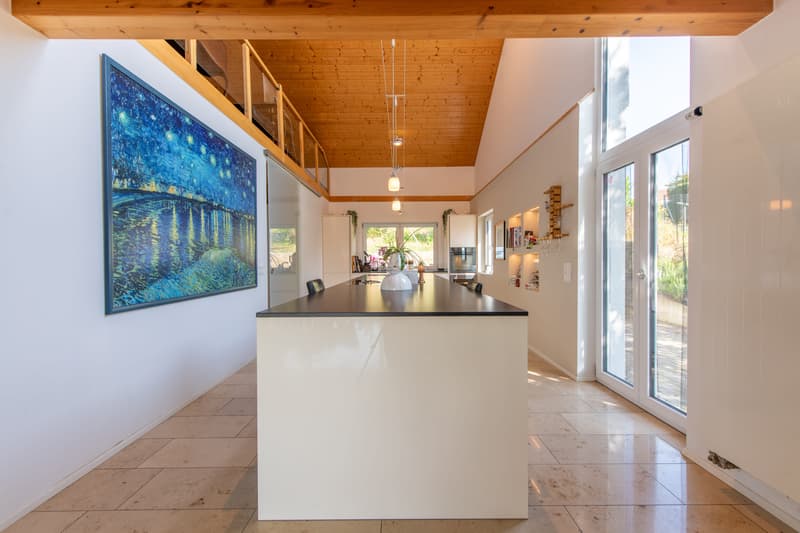
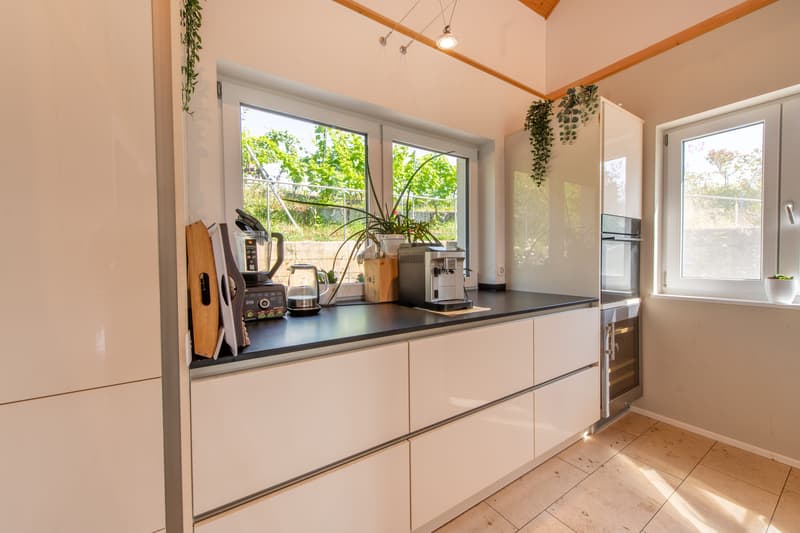
- Modern, spacious kitchen with cooking island, high-quality appliances, plenty of storage space, and a view to the south
- Two bright rooms - ideal as bedrooms, children's rooms, guest rooms, or home office
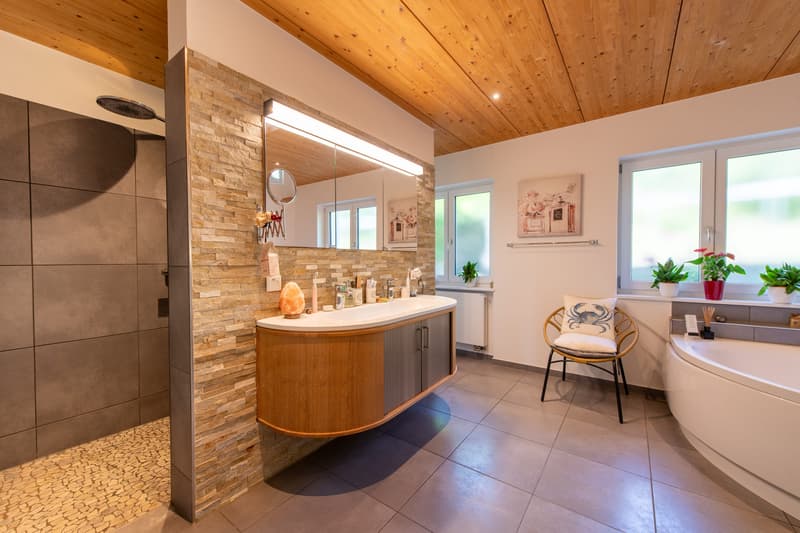
- Comfortable bathroom with steam shower, whirlpool tub, shower, double sink, and toilet
- Hallway with spacious built-in cabinets and additional storage space
- Practical réduit with integrated washing tower
- Spacious gallery area on the upper floor - perfect as a home office, library, or retreat
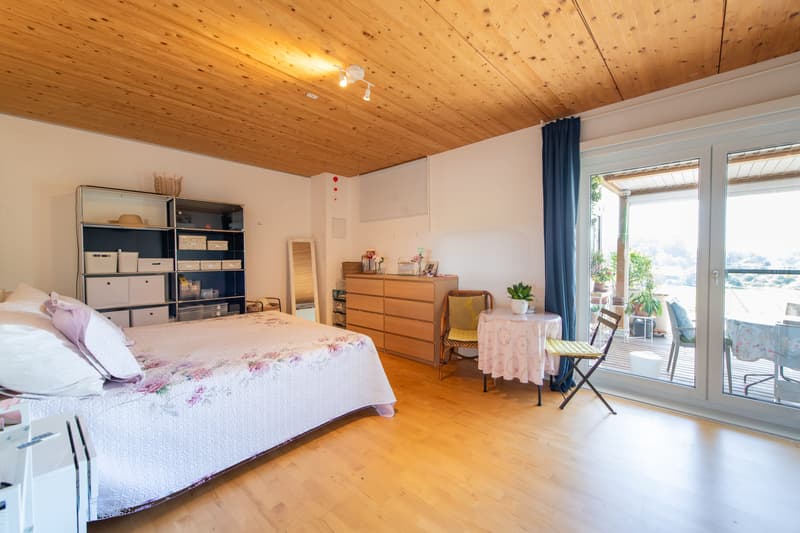
- Bright parental bedroom with walk-in closet and direct access to the attic
- Additional bathroom with shower, sink, and toilet
- Spacious basement with several cellar rooms, technical room, and plenty of storage space
- Well-thought-out room layout with versatile usage possibilities
- Water softening system provides soft water
- Solar system and own spring water with drinking water quality for use in the garden
- Laundry chute from the upper floor to the basement
Separate outbuilding with 62 m² of living space:
- Outbuilding with versatile usage possibilities
- Ideal as a studio, practice, guest house, hobby room, or home office
- Open living, dining, and sleeping area with a view of the garden
- Cozy chimney for a cozy living atmosphere
- Practical kitchen with integrated washing tower
- Bathroom with shower, sink, and toilet
- Direct access to the double garage via an internal staircase
- Perfect for multi-generational living, guests, or independent working
Surroundings:
- Spacious natural swimming pond with a magnificent view of the adjacent agricultural area
- Whirlpool for relaxed hours in a private atmosphere
- Several sunny seating areas and terraces for social moments with family and friends
- Lovingly designed garden with plenty of privacy
- Own vines - ideal for producing house wine or as a special garden highlight
- Double garage with space for two vehicles and two additional outdoor parking spaces
- Direct access to recreational areas, walking and cycling paths
- Quiet, natural location on the outskirts of the village with unobstructed views
- A paradise for nature lovers, families, and all those who appreciate tranquility and spaciousness
A rare opportunity for all those who want to combine spaciousness, tranquility, and nature. Would you like more information? Order the detailed sales documents now using the contact form - we look forward to your contact!

Create an account for more options
Create your account to manage your favorites across all devices, keep track of your search alerts, and never miss an update. Everything you need for your home search, all in one place!
Viewing
Contact for viewing
Oliver Kocher


Contact
Oliver Kocher
- Listing ID
- 4003419442
- Object ref.
- OKOMBETalrainweg1.6a85bef31e60e19f2c11be04