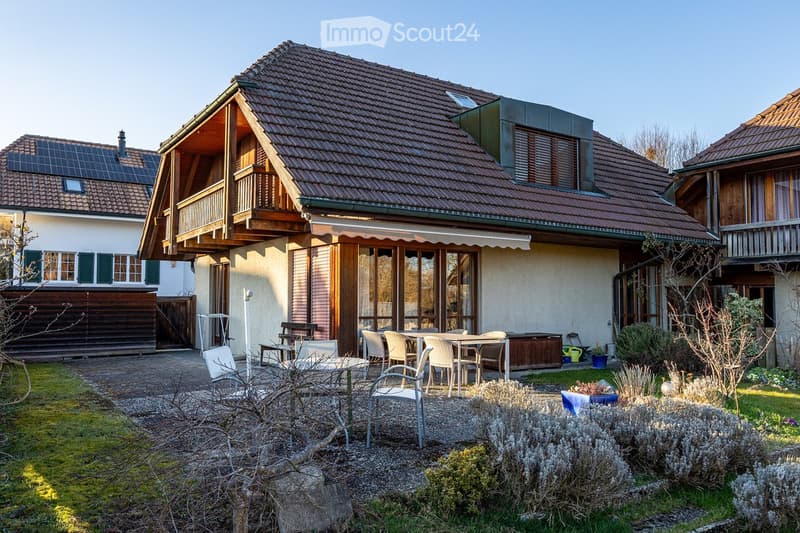
• Detached house, brown roof, wooden balcony, solar panels, garden, outdoor dining area
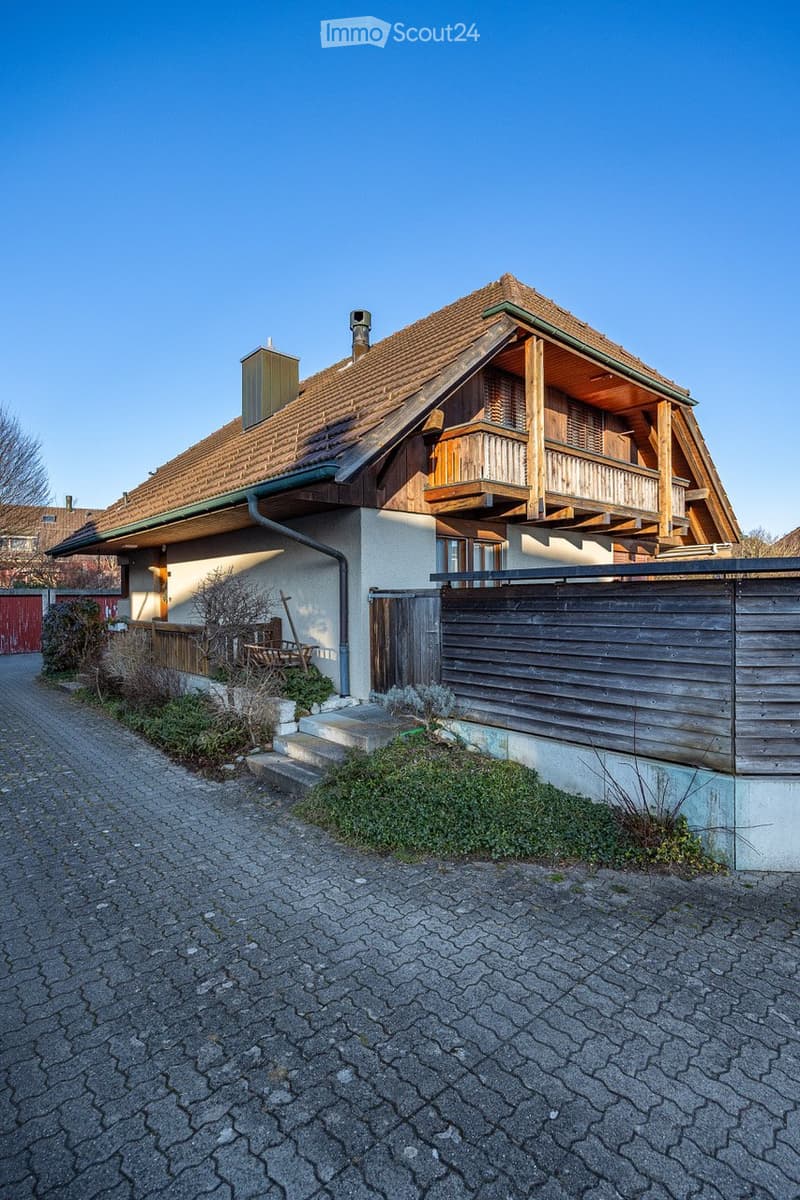
  • 2 story house, brown roof, wooden balcony, wooden fence, brick driveway
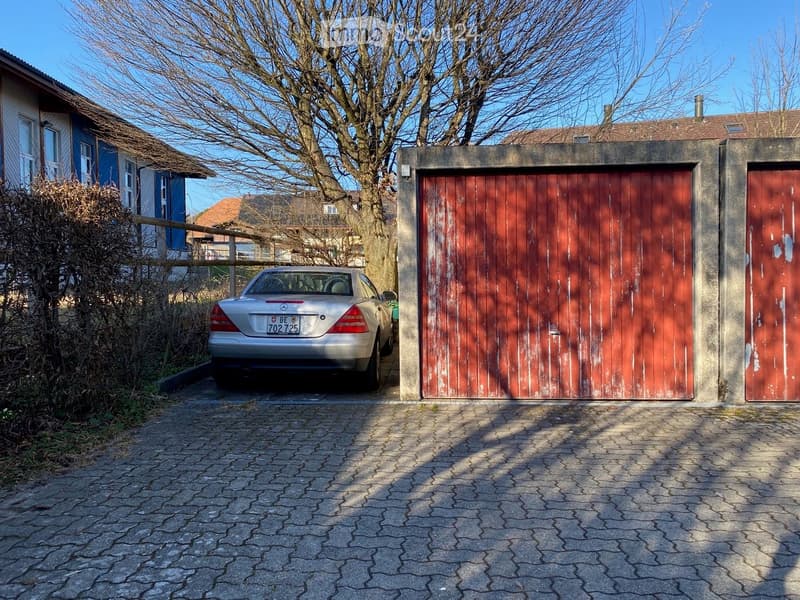
  • silver car parked in front of a garage, brick driveway, tree, bushes
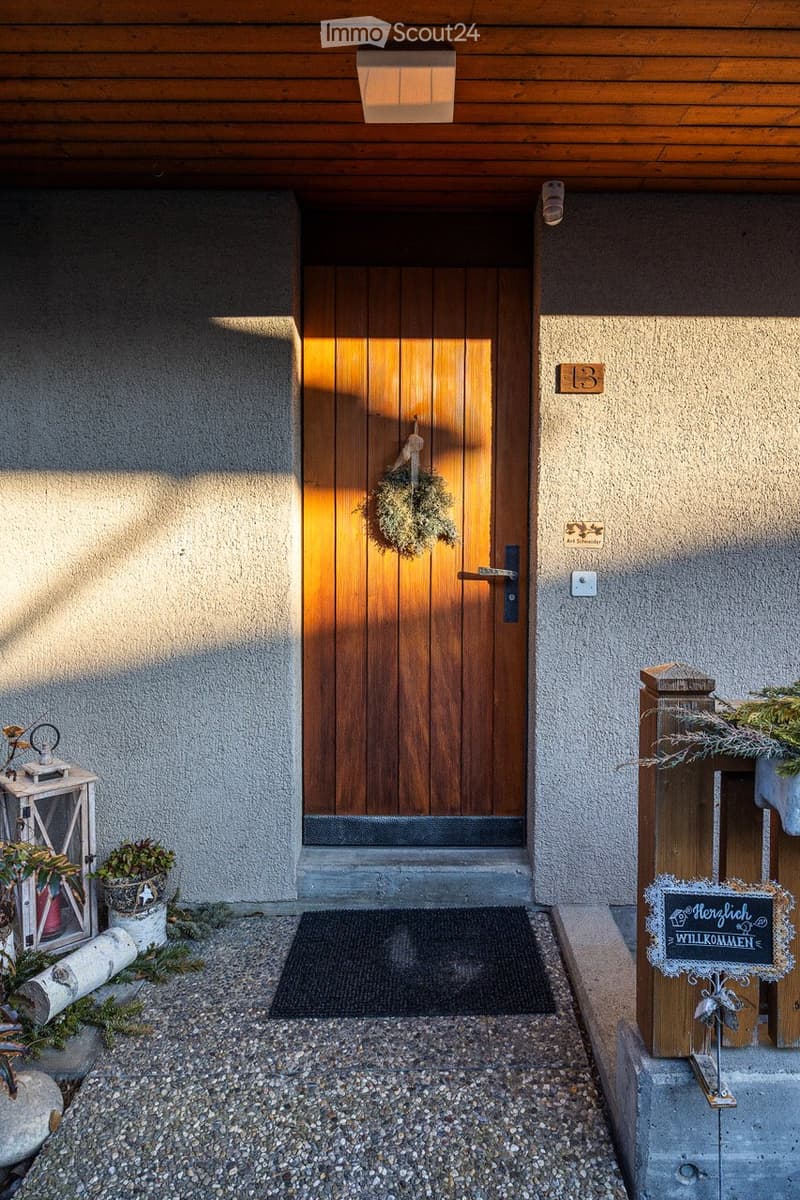
  • wooden door, concrete wall, welcome sign, small plants, gravel path
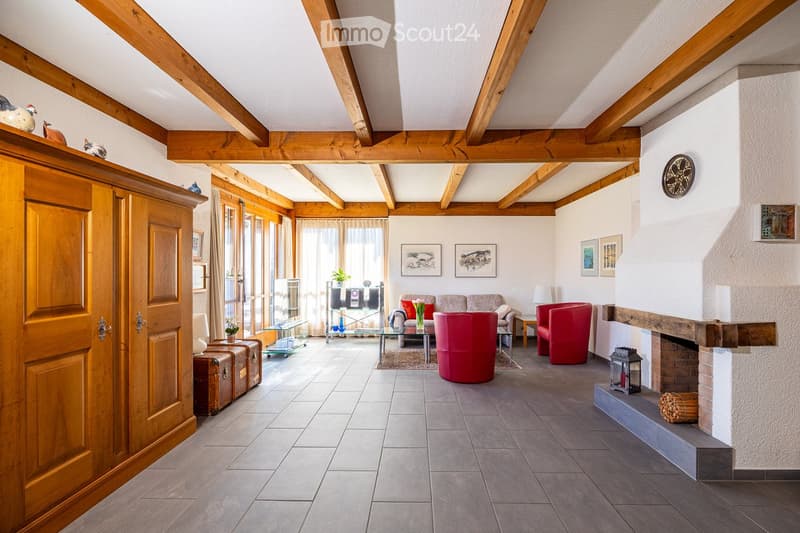
  • wooden beams, fireplace, red chairs, glass table, wooden cabinet, tiled floor
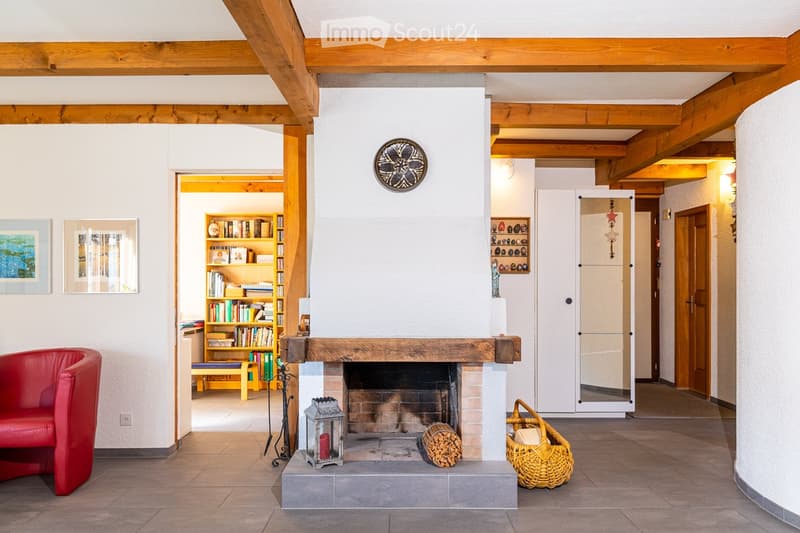
  • white walls, wooden beams, fireplace, red chair, wooden shelves, books, decorative items
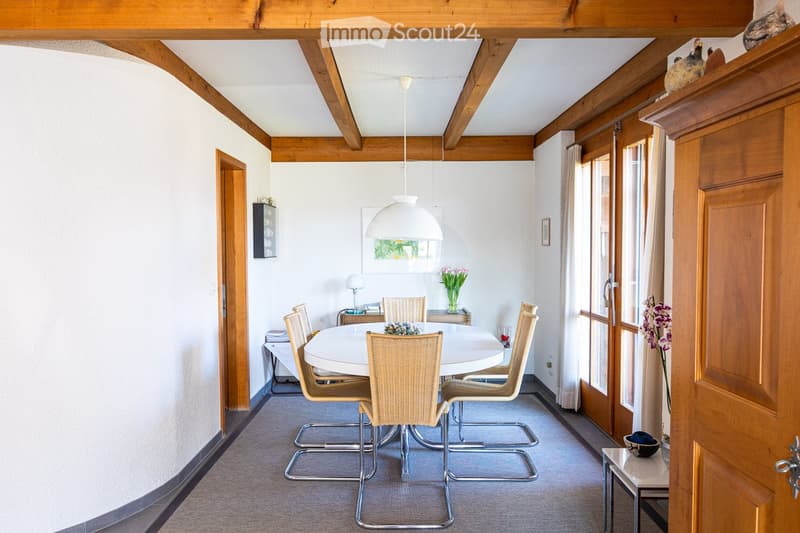
  • Dining room with round white table, wicker chairs, wooden beams, white walls, glass doors, flowers, lamp
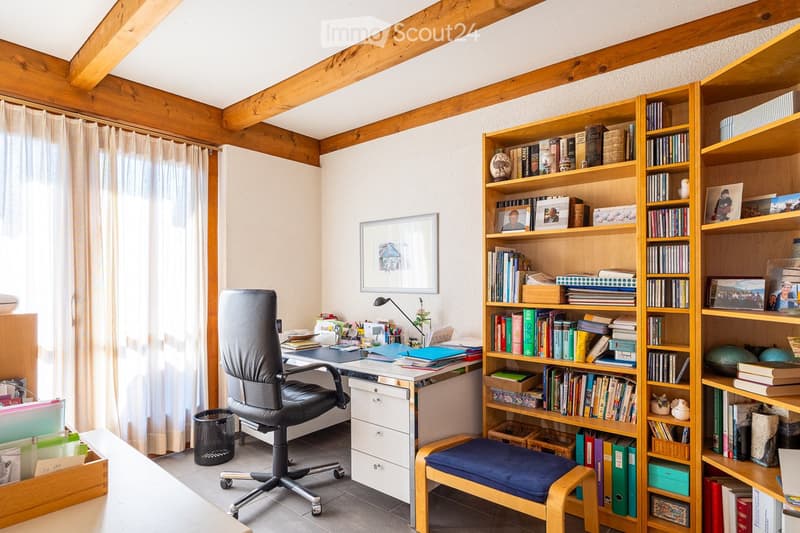
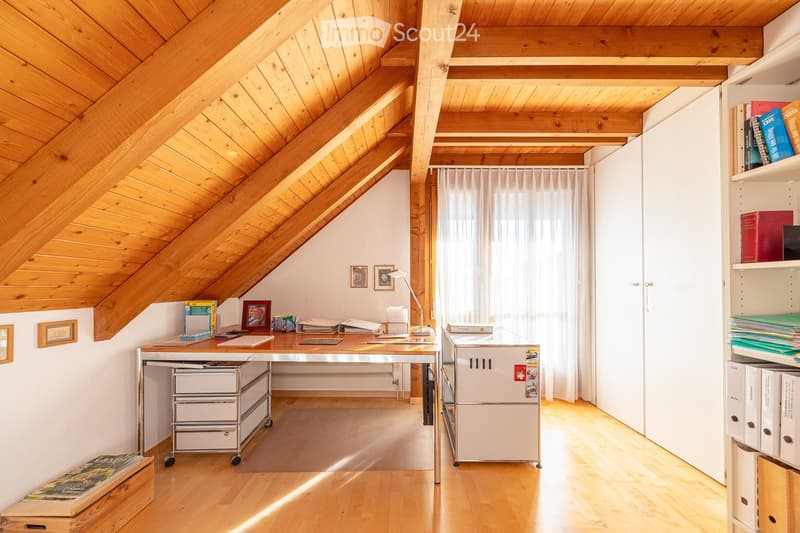
  • wooden ceiling, white wall, wooden desk, black chair, wooden shelf, white curtain
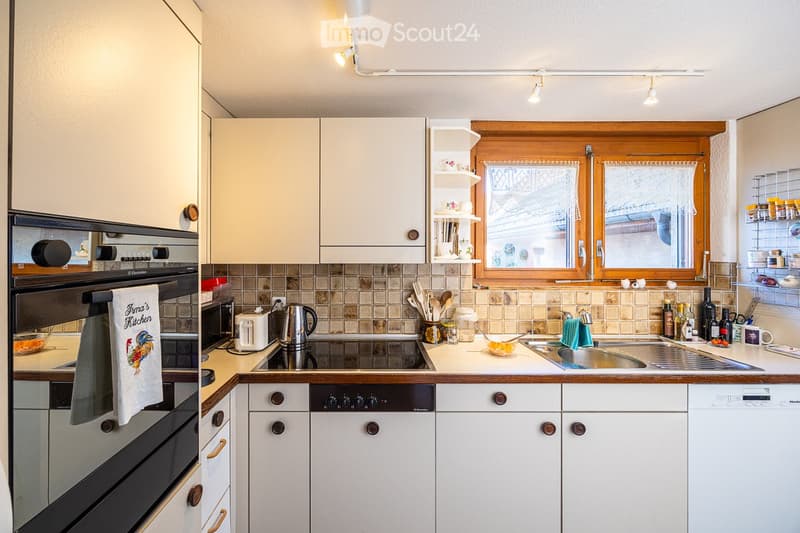
  • modern kitchen with white cabinets, tiled backsplash, stainless steel appliances, wooden countertop, sink, dishwasher, washing machine
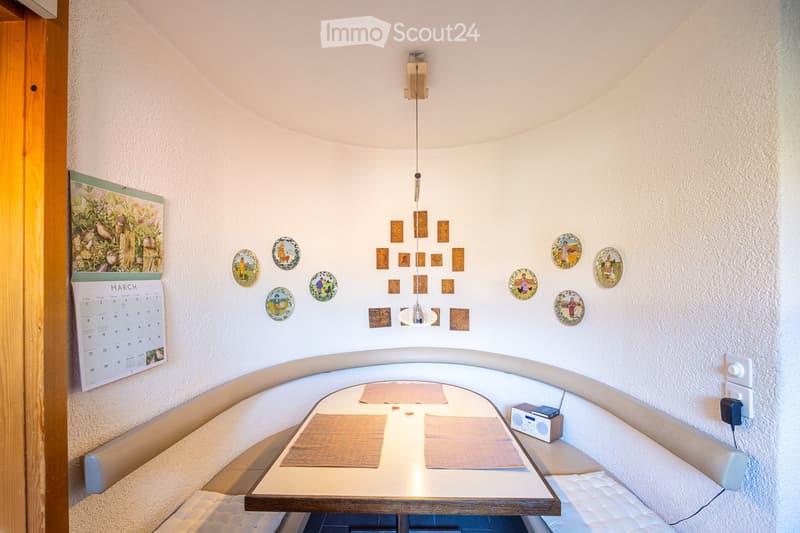
  • Dining area with a round table, wall decorations, and a calendar
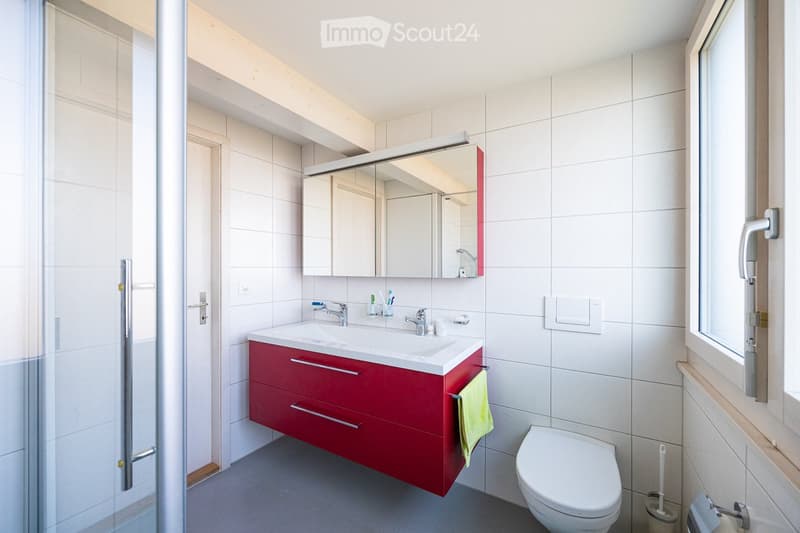
  • Bathroom with white tiles, red vanity, white sink, mirror, shower, toilet, and window
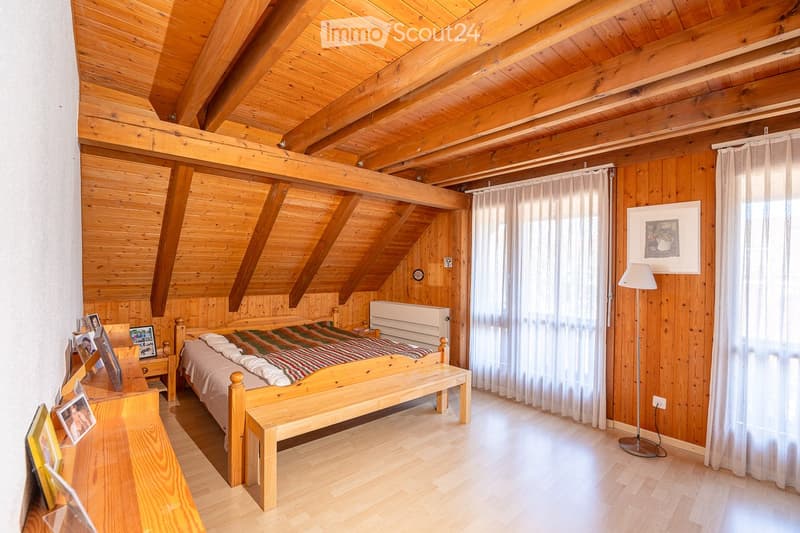
  • wooden bed, wooden bench, wooden desk, white curtains, wooden ceiling, wooden walls, floor lamp
  • wooden ceiling, wooden floor, desk, lamp, shelves, books, picture frames, white curtains
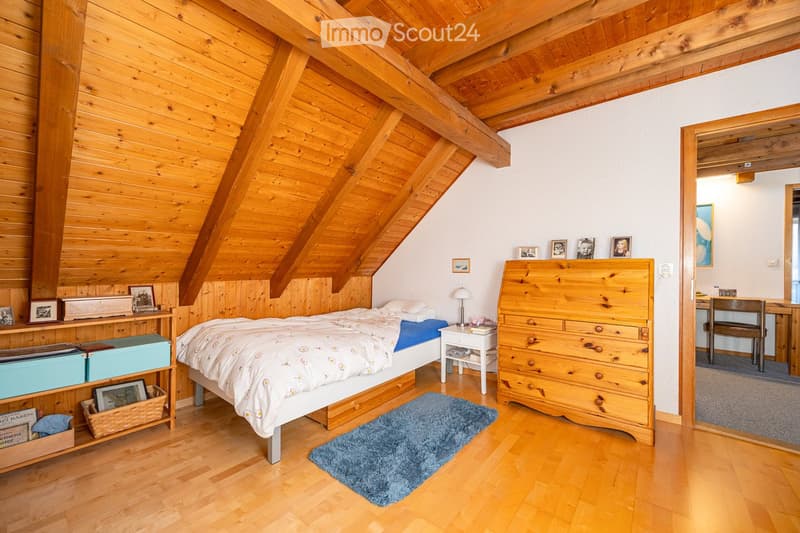
  • bedroom with wooden walls, bed, wooden dresser, wooden shelf, blue rug, lamp, nightstand
  • Get full property details

    Contact the advertiser for the exact address, floor plans and additional documents.

1 / 15
Rooms
5.5
Living space
134 m2
Selling price
CHF 1,100,000.–

"Cozy single-family house in Jegenstorf"

Find the right mortgage for your new home

Address

Quellenweg 13, 3303 Jegenstorf

Travel time

  • 7 min.Station: Jegenstorf

Surrounding information

Source of this data

The data displayed is provided by one of our third-party suppliers.

Please note that the locations displayed may not be up to date and there may be some deviations.

  • School

    6 min.Säget
  • Supermarket

    6 min.Coop
  • Pharmacy

    6 min.Mühlen Apotheke
  • Public Transport

    6 min.Jegenstorf Zentrum

Times refer to the route on foot.

Price

Purchase price:
CHF 1,100,000.–

Main information

Availability:
Immediately
Type:
Single house
No. of rooms:
5.5
Number of floors:
2
Surface living:
134 m2
Floor space:
159 m2
Land area:
569 m2
Volume:
675 m3
Last refurbishment:
2012
Year built:
1979

Characteristics

  • Balcony / Terrace

  • Fireplace

  • Child-friendly

  • Parking space

  • Garage

Documents (0)

Description

Attractive single-family house in Jegenstorf – only about 12 km from Bern. The popular municipality convinces with high quality of life, good infrastructure, and ideal traffic connections by public transport and car. Shopping, workplaces, and recreation in the Bernese Mittelland are quickly accessible.

The house, built in 1979, combines traditional elements of the Bernese farmhouse with functional architecture. On the ground floor, there is a kitchen, a separate toilet, an additional room (ideal as an office or guest room), and a spacious living and dining room with plenty of space.

On the upper floor, you will find three rooms, a bathroom, and a bright entrance hall with a skylight. The basement offers versatile secondary rooms such as a laundry room, hobby room, workshop, cellar, and shelter.

Particularly noteworthy is the visible wooden construction in the interior, which gives the house a warm and characteristic living atmosphere.

The house is preferably rented to a family.

Have we sparked your interest? We would be happy to provide you with the detailed documentation. Simply contact us via the contact form – we also look forward to presenting the property to you in person on site.

Contact by real estate agents is not desired.

Mortgage Calculator

From dream house to home ownership: the mortgage calculator can help you estimate the affordability of this property.

Purchase price
Household income

Annual gross income of all persons applying for the mortgage (including 13th month salary or bonus payment).

The mortgage is affordable if the living costs do not exceed one third (33%) of your income.

Equity capital

You must finance at least 20% of the property value with your own funds. This includes savings, advance inheritance, gifts, all retirement assets (3a, 3b) and pension fund assets. You may withdraw a maximum of 10% of the purchase price from the pension fund.

Create your account
Free

Create an account for more options

Create your account to manage your favorites across all devices, keep track of your search alerts, and never miss an update. Everything you need for your home search, all in one place!

Listing ID
4003400772
Object ref.
bg7a3.nnki4

Contact the advertiser

Equity capital (optional)

By continuing, I declare that I accept the GTC and acknowledge the privacy policy, and that personal aggregated data related to my interests may be shared with the advertiser.

* By selecting “Yes”, I agree that ImmoScout24 may process this information as described here.

Similar properties which might be interesting for you

Fraud prevention: a few useful tips

  • Never transfer money in advance
  • Be careful if the price appears too low
  • Never share personal data such as bank details or copies of ID upfront
  • Do not sign a contract before you have visited the property

Tips and services