
Rooms
4.5
Living space
148 m2
Selling price
CHF 1,500,000.–
Notify on price drop
"Adaptable dream home in Wohlen b. Bern: 4.5 to 5.5 rooms"
Address
Innerberg, 3044 InnerbergPrice
- Purchase price:
- CHF 1,500,000.–
- Notify on price drop
Main information
- Availability:
- By agreement
- Type:
- Single house
- No. of rooms:
- 4.5
- Number of floors:
- 2
- Surface living:
- 148 m2
- Land area:
- 612 m2
- Volume:
- 802 m3
- Year built:
- 1981
Characteristics
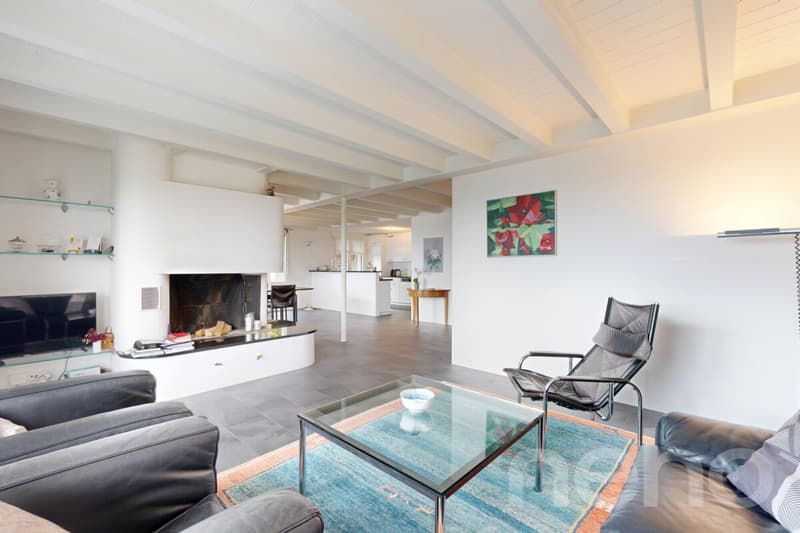
Fireplace
Garage
Documents (1)
Description
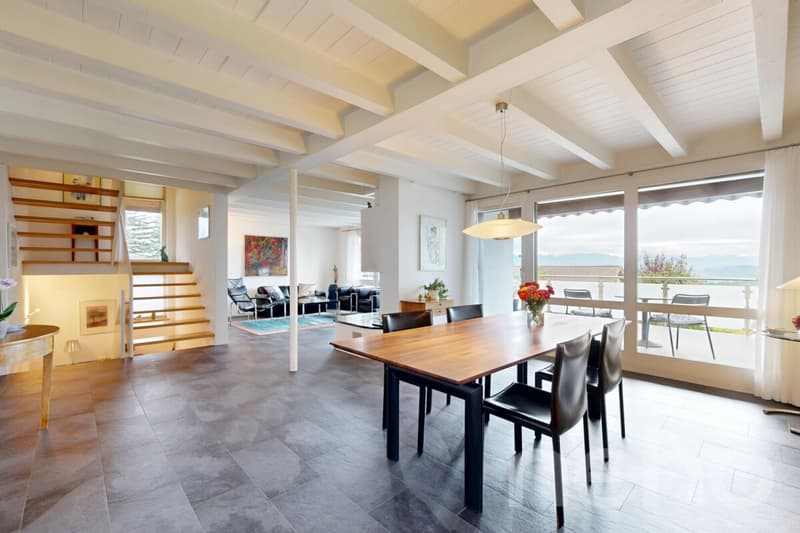
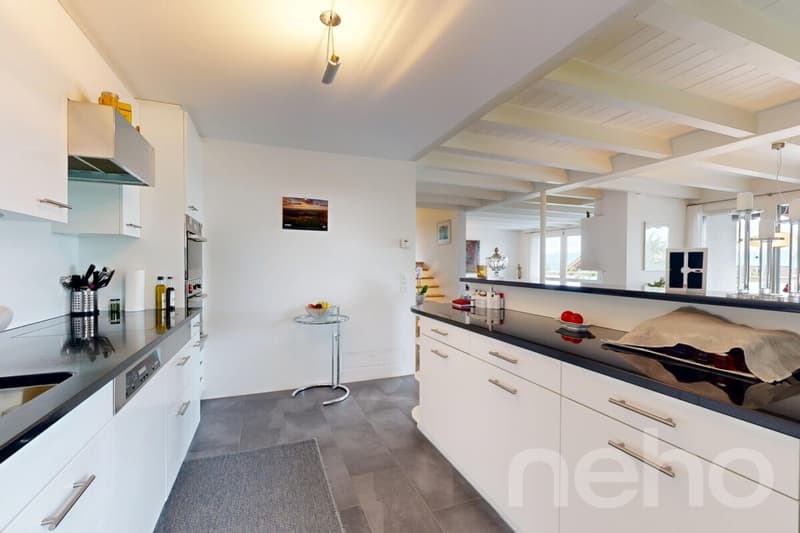
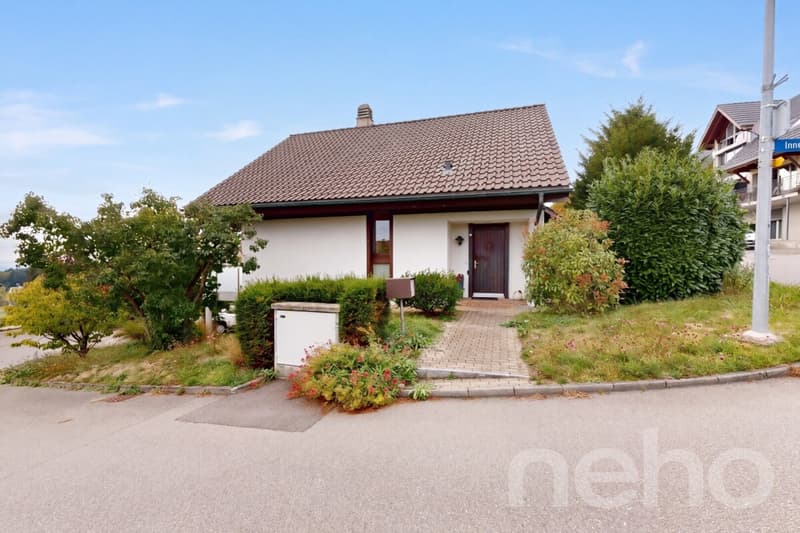
Looking for a quiet, family-friendly home with plenty of space to unfold, fantastic views, and an exclusive outdoor area? This lovingly maintained single-family home from 1981 in Innerberg offers you a versatile room concept, plenty of privacy, and pure relaxation in your own garden.
The top arguments for your new home
Your next step:Let yourself be convinced by the many advantages and the unique location of this property. Arrange your personal viewing appointment today. We look forward to seeing you!
Exact address available after registration on neho.ch.
INTERESTED IN A VIEWING? PLEASE REGISTER: https://neho.ch/b/3044-26-4
The top arguments for your new home
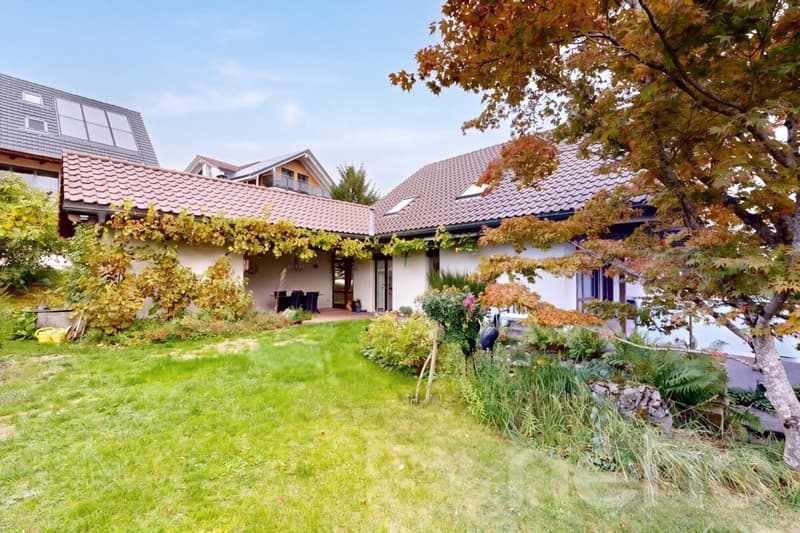
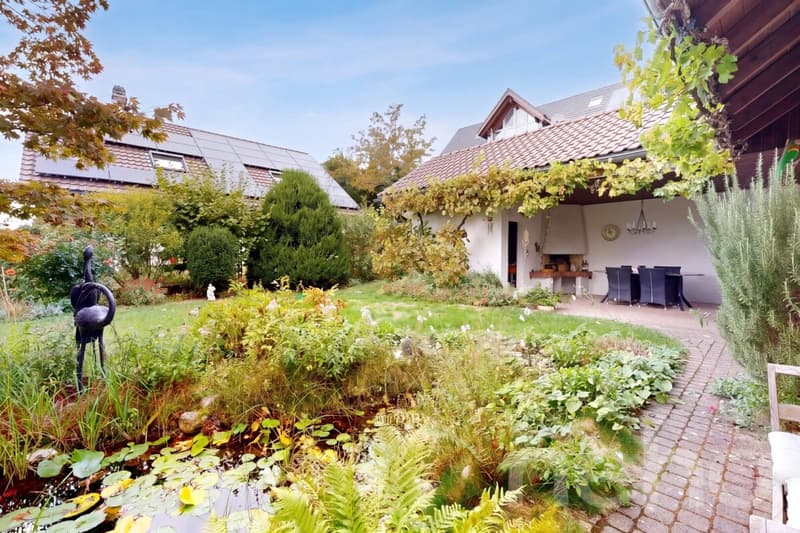
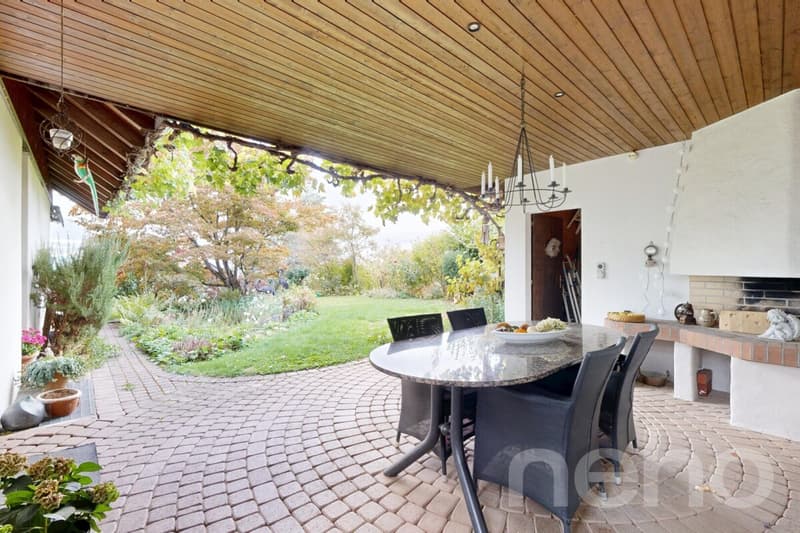
- Dreamlike outdoor area: The covered terrace scores with an integrated grill and a cozy garden house. The spacious garden delights with a atmospheric pond and plenty of space for the whole family.
- Beautiful views and tranquility: The property is located at an extremely peaceful and sunny address, ideal for families with a desire for nature and security.
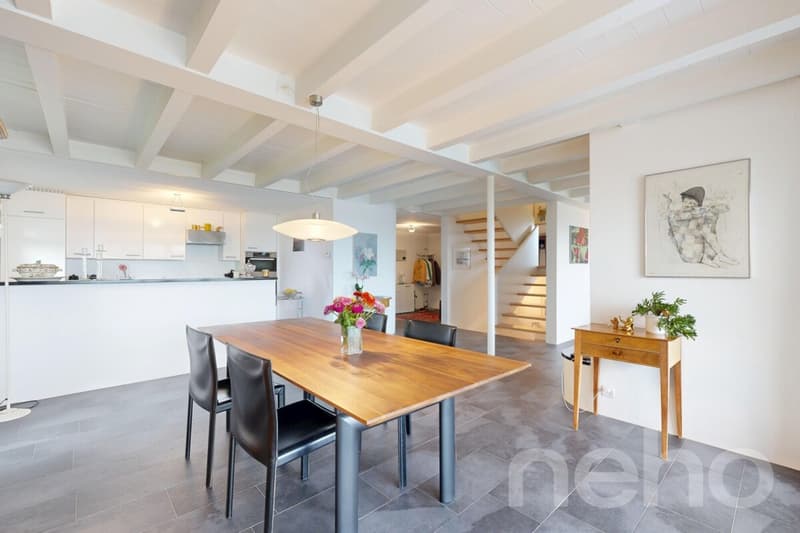
- Bright ground floor: The spacious living and dining area offers direct access to the garden oasis. A bathroom with shower perfectly complements this floor.
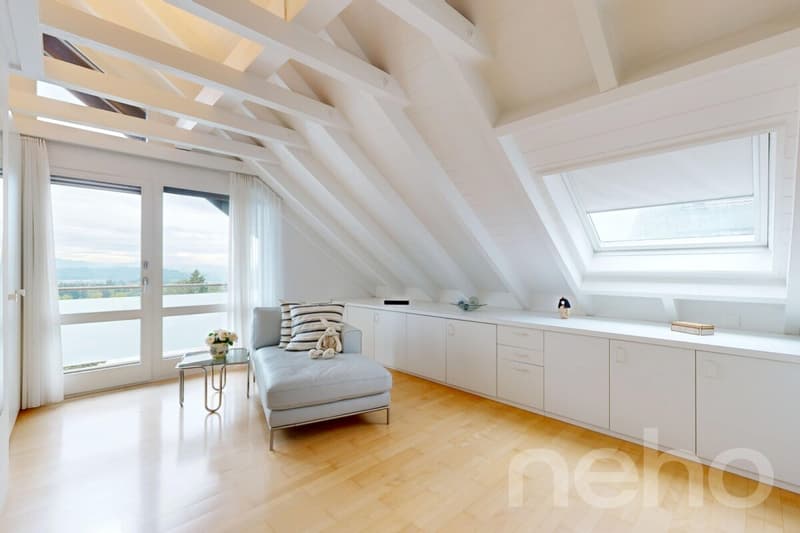
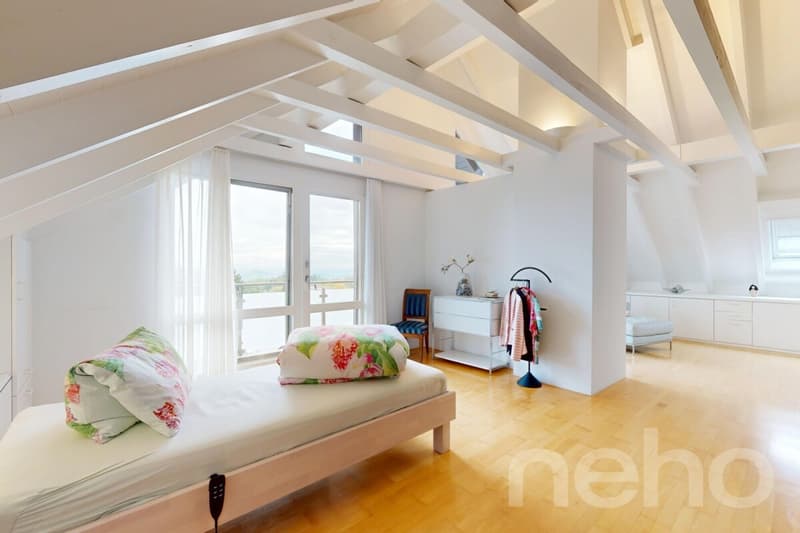
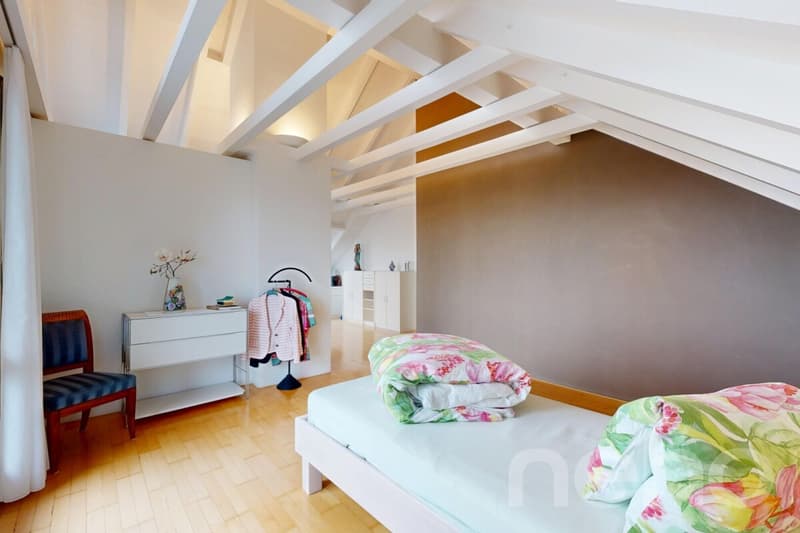
- Flexible room concept on the upper floor: The rooms can be easily adapted to your needs. The impressive, nearly 33 m² large main room can be easily divided into two separate rooms. Another bedroom and a bathroom with a beautiful, large bathtub complete the upper floor.
- Versatile basement with wellness: The full-fledged room in the basement can be ideally used as an office, guest or hobby room. A private sauna for cold winter days, the laundry room, and an air raid shelter are also available.
- Comfortable double garage: The spacious double garage with electric gate drive offers direct, weather-protected access to the house.
Your next step:Let yourself be convinced by the many advantages and the unique location of this property. Arrange your personal viewing appointment today. We look forward to seeing you!
Exact address available after registration on neho.ch.
INTERESTED IN A VIEWING? PLEASE REGISTER: https://neho.ch/b/3044-26-4
Mortgage Calculator
From dream house to home ownership: the mortgage calculator can help you estimate the affordability of this property.

Free
Create an account for more options
Create your account to manage your favorites across all devices, keep track of your search alerts, and never miss an update. Everything you need for your home search, all in one place!
Viewing
Contact for viewing
Egzona Ajroja


Miroslav MescicImmobilienmakler
- Listing ID
- 4003584766
- Object ref.
- 3044-26-4