"Single-family house with garden in Ammerzwil BE"
Address
3257 Ammerzwil BEPrice
- Purchase price:
- On request
Main information
- Availability:
- Immediately
- Type:
- Single house
- No. of rooms:
- 6.5
- Number of floors:
- 3
- Surface living:
- 200 m2
- Floor space:
- 244 m2
- Land area:
- 450 m2
- Last refurbishment:
- 2018
- Year built:
- 1900
Characteristics
Balcony / Terrace
View
Child-friendly
Parking space
Documents (0)
Description
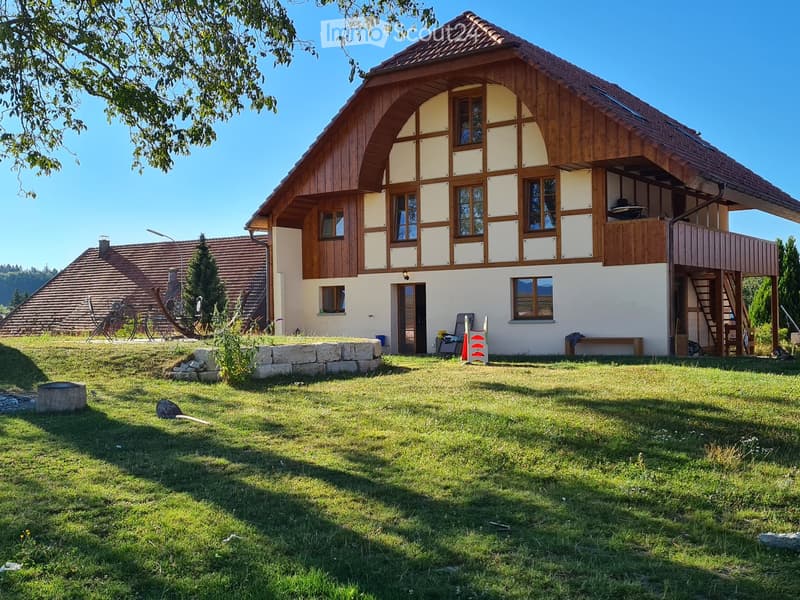
Spacious single-family house in a quiet location with unobstructable views.
The house was completely renovated in 2017/18, so no major work is expected in the near future. It is optimally suited for a family of 4-5 people, but there is also the possibility of expanding an attic apartment on the top floor.
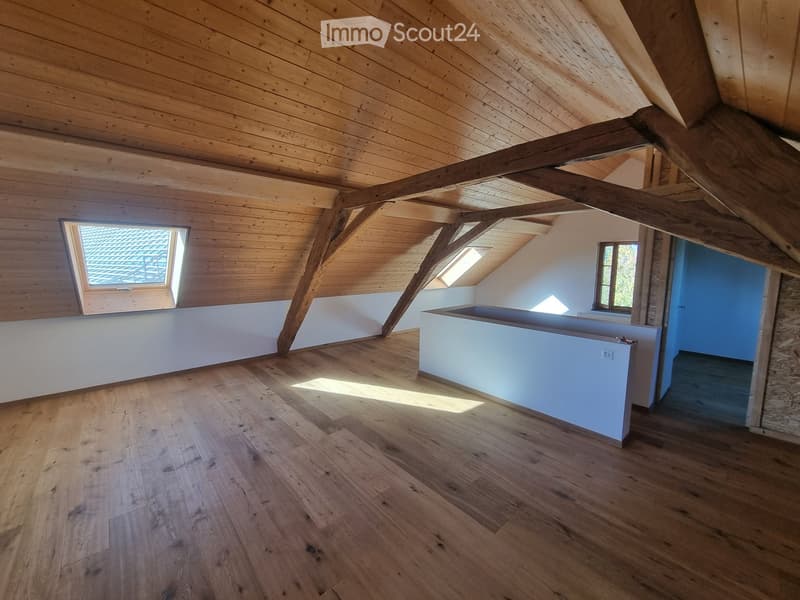
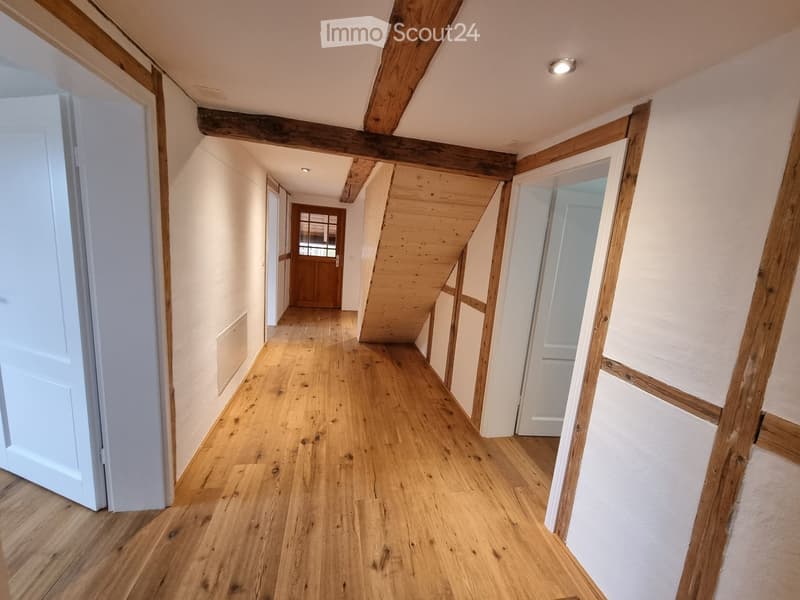
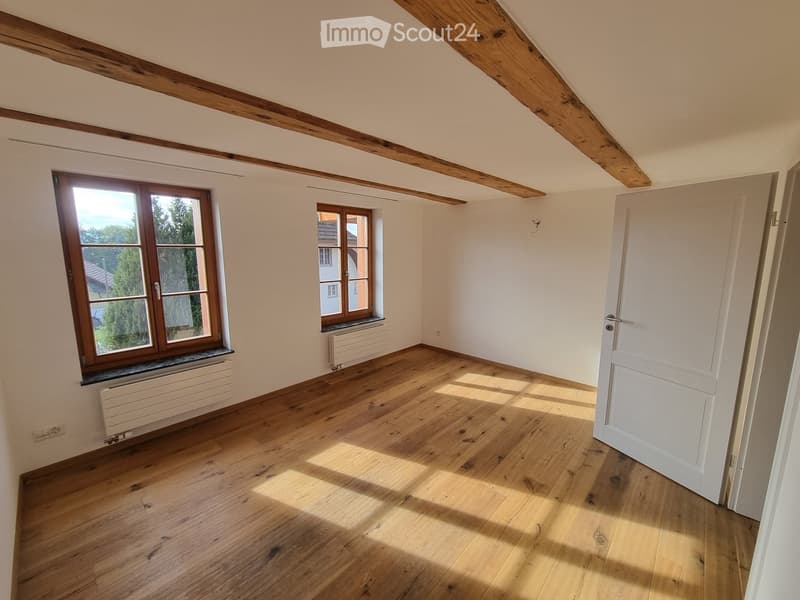
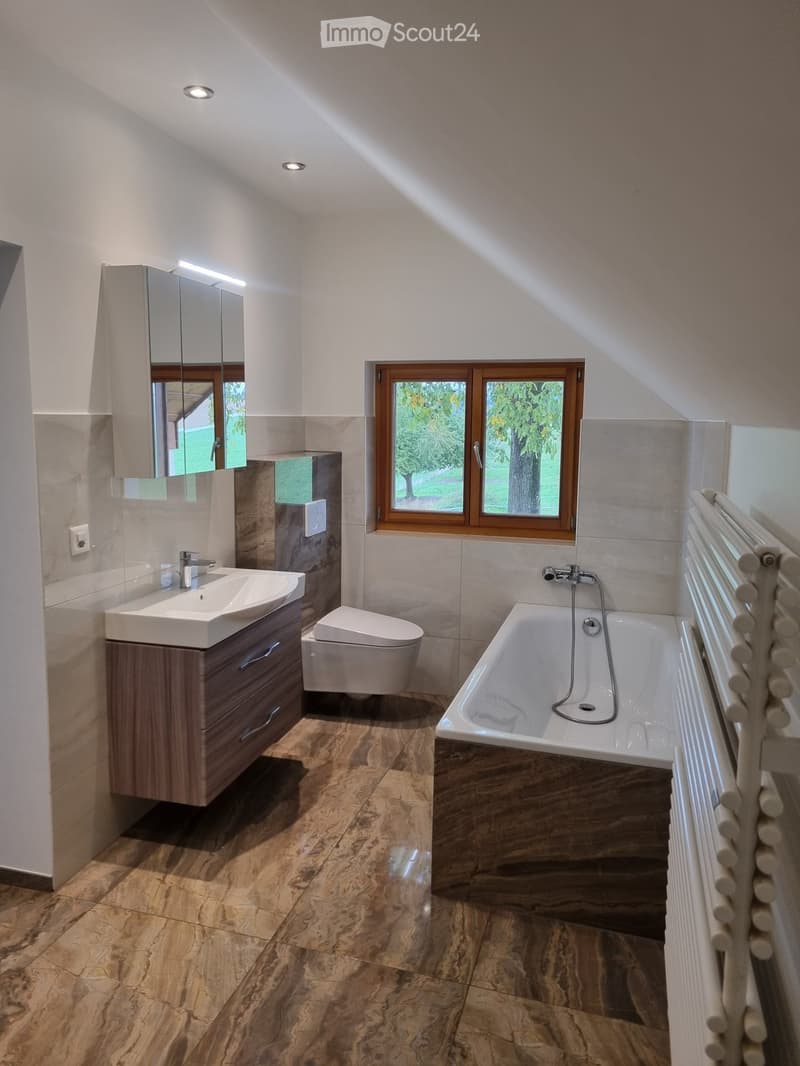
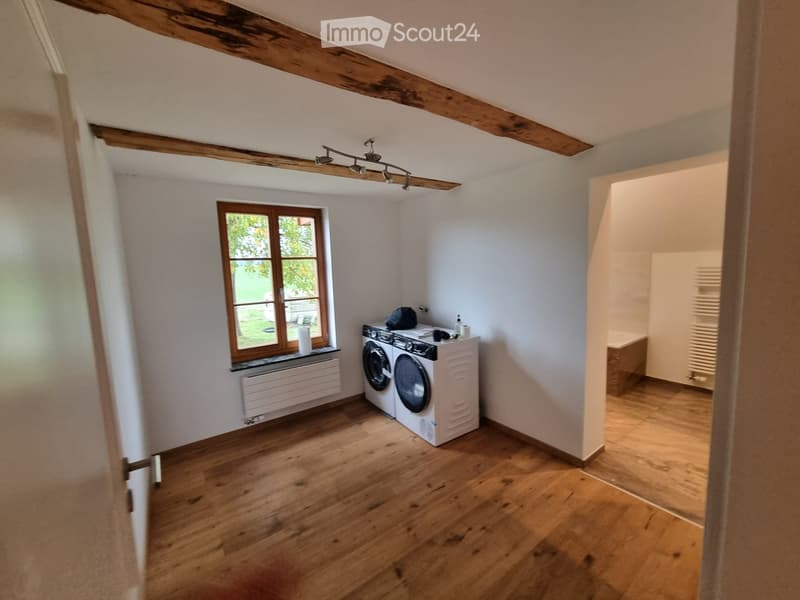
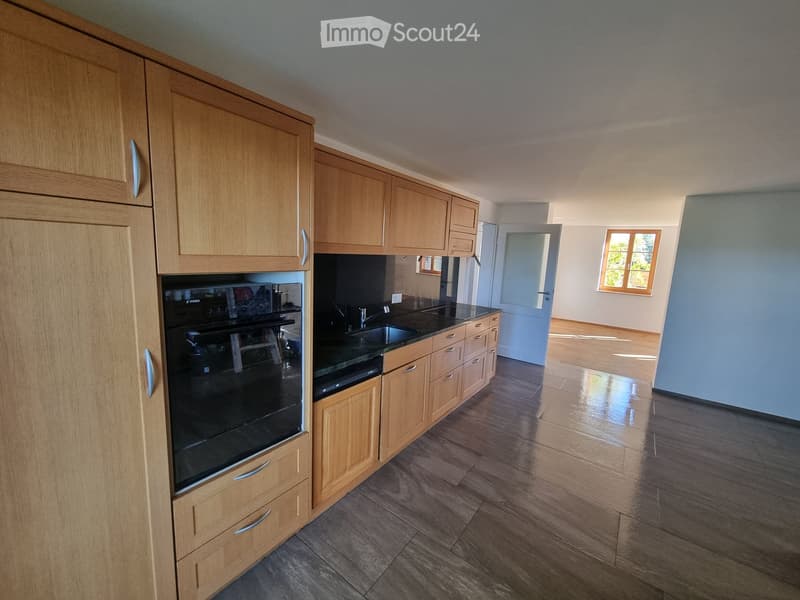
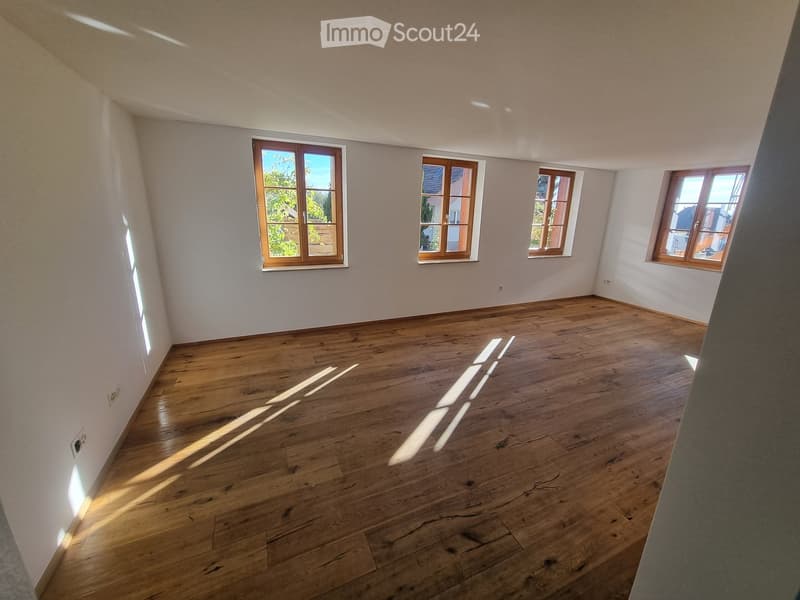
The house is built on three floors. On the ground floor, there is the entrance area (5m2) and directly next to it a small room (6.6m2) that can be used as a cloakroom or office. Further, there is a large kitchen (23m2) with access to the garden and a passage to the living room (25m2), as well as a small bathroom (4.8m2) with toilet, sink, and shower. The staircase to the 1st floor offers additional storage space with 12.8m2. On the 1st floor, there are 3 rooms (12.7, 15.1, and 9m2), as well as another room that serves as an anteroom for the bathroom (7.8m2). The laundry tower is located here, and there is also enough space for folding or ironing laundry. The bathroom is 8.6m2 in size and includes a large bathtub, corner shower, sink, and toilet. In between, a door from a spacious central corridor (14.7m2) leads to the laundry room, which can also be accessed from the outside via a staircase, and the staircase to the top floor. The top floor is flooded with light through 4 skylights and 2 gable windows and offers a great view of the Jura, Alps, and rural surroundings. Old wooden posts and a wooden ceiling give the room a special charm. It offers 61.3m3 (with sloping ceilings) of space for expansion, but can also be used as a spacious room.
The laundry room has about 15m2, and the building is partially basement. The vaulted cellar measures 28.6m2 and is dry, but with a natural floor.
The property is completely insulated to new building standards, windows and skylights were made in consultation with the heritage protection agency. The roof was also renewed, as well as all pipes and electrical installations. A fiber optic connection (Quickline) is available.
The ground floor is heated with underfloor heating, the 1st floor and top floor with radiators, which are supplied by a wood pellet central heating system in the neighboring building. This cooperation is cost-effective and can be taken over (the neighboring building is also in my possession). 3 outdoor parking spaces are planned for the house. Currently, I am still working on expanding the neighboring building, and there is a facade scaffold that will be removed in mid-December. The photo of the garden was not taken this year, like everywhere else, the lawn has suffered from drought and needs some care.
If you are interested, I will send you more information and a price proposal by email.
Private sale, no broker inquiries please!

Create an account for more options
Create your account to manage your favorites across all devices, keep track of your search alerts, and never miss an update. Everything you need for your home search, all in one place!
Contact
Pia Horisberger
- Listing ID
- 4003596209
- Object ref.
- 5pg9m.7vmni