12 results - Properties for sale: Worb

Noel Bigler

Noel Bigler

1 / 12
Noel Bigler

Noel Bigler

  • Garage
4.5 rooms142m²CHF 1,160,000.–
Premium
Worb, 3076 Worb

Family-friendly semi-detached house with large garden

In a quiet location in a charming family quarter, this very well-maintained semi-detached house with a spacious surrounding area, plenty of privacy, and a warm, inviting living atmosphere awaits you. The proximity to public transportation, educational institutions, and natural recreational areas makes the property particularly attractive for families who want to combine quiet living with good accessibility. The ground floor impresses with an open living and dining area, which is flooded with plenty of daylight thanks to floor-to-ceiling windows. The charming Swedish stove ensures coziness, while the dining area and semi-open kitchen create a harmonious living feeling. From the living room, you can directly access the large, covered terrace, which is ideal for family meals, relaxed hours outdoors, or social evenings. A practical guest toilet complements this floor. On the upper floor, there are three spacious and well-cut bedrooms. Two of them have direct access to the sunny balcony. A family bathroom with a bathtub and shower comfortably rounds off this living level. The basement creates a valuable additional room with an insulated and heated room with daylight. Whether as a fourth bedroom, home office, guest room, teenager area, playroom, movie room, or quiet retreat, a cellar and laundry room with a Finnish sauna complement the space offer and create practical and relaxing additional areas. The property also impresses technically with sustainable components such as district heating, PV system on the flat roof, and eco-boiler. The spacious outdoor area offers plenty of space for playing children, garden ideas, and shared hours in the green. The highlights at a glance: • Quiet location in a charming family quarter • Good connection to public transportation and educational institutions • Well-maintained condition • Spacious surrounding area with plenty of space for family and leisure • Open living and dining area with floor-to-ceiling windows • Charming Swedish stove • Large, covered terrace • Three well-cut bedrooms • Two bedrooms with access to the sunny balcony • Family bathroom with bathtub and shower on the 1st floor • Heated room in the basement • Sauna in the basement • District heating, PV system on the flat roof, and eco-boiler • Underground parking space with preparation for a charging station for CHF 30,000 available for purchase An ideal home for families who want to combine quiet living, plenty of space, sustainable technology, and a spacious outdoor area. Let yourself be inspired by the virtual tour and arrange your personal viewing appointment today.Exact address available after registration on neho.ch.INTERESTED IN A VIEWING? PLEASE REGISTER: https://neho.ch/b/3076-26-3

  • Garage
  • Two-story house with red brick and white siding, multiple windows with shutters, a balcony on the upper level, and a small patio area with outdoor furniture.
  • A stone staircase leads up to a small outdoor area with a wooden deck, potted plant, and a view of a town with houses and greenery in the background.
  • Two-story house with red brick upper level and white lower level, multiple windows with red shutters, and a chimney on the roof.
  • Two-story house with white exterior, red shutters, and a small porch with a staircase leading to the entrance door.
  • A garden area with a large tree, a table with chairs, and a swing hanging from the tree branch.
  • Outdoor patio with brick flooring, a round sofa, a table with chairs, and surrounding greenery.
  • A well-lit hallway with wooden flooring, a staircase on the left, and a front door at the end. The walls are painted white, and there is a framed picture on the right wall.
  • A well-lit hallway with wooden flooring, a staircase on the right, and a coat rack on the left. An open doorway leads to another room with a red accent wall and visible furniture.
  • Bright room with large windows offering a scenic view of a green landscape. Features a wooden dining table with four modern chairs, a radiator below the windows, and a small plant on the windowsill.
  • Modern kitchen with red and pink cabinets, a central island, and a window with curtains. The kitchen features a sink, oven, and various kitchen items on the counter.
  • Modern living room with large windows offering a scenic view, featuring a black leather sofa, a glass coffee table, a wooden TV stand, and a rocking chair.
  • Bright living room with wooden flooring, large windows, a red armchair, a coffee table, a side table with a lamp, and a radiator under the windows.
  • A cozy living room with a sofa, small table, and chair. The room features wooden paneling, a window with white curtains, and a radiator under the window.
  • Bathroom with a toilet, sink, shower, and various toiletries on the sink counter. A small stool holds a bag, and a cabinet is visible.
  • Balcony overlooking a scenic valley with houses, trees, and distant mountains under a clear blue sky.
  • Balcony overlooking a scenic town with houses, green hills, and a clear blue sky.
1 / 16
5.5 rooms135m²CHF 890,000.–
Top
Sonneggstrasse 10, 3076 Worb

Charming single-family house in a sunny and scenic location in Worb

Welcome to this charming single-family house on Sonneggstrasse 10 in Worb. The old building, constructed in 1926 and partially renovated by 2026, combines historical charm with modern living comfort and offers 135 m² of living space with flexibly usable 5.5 rooms for the whole family.The house offers, among other things: • Individually usable living spaces: 135 m² distributed over 3 floors with a room height of 2.4 m – ideal for families who appreciate space and freedom. • Balcony & outdoor area: A balcony on the upper floor and a cozy terrace area invite you to linger. • Beautiful view: From all levels, there is an unobstructed view of the Alpine panorama and over the roofs of Worb and the surrounding hillside. • Plot: The house stands on a 592 m² large plot – enough space for garden and leisure. • Parking: A parking space is available. • Child-friendly: The house and its surroundings are perfectly suited for families with children. Location & surroundings:The location in Worb convinces with its special view, short walks to the village, and public transportation • Public transport: The train station with bus, train, and tram is within walking distance. • Shopping: Various shopping facilities are available within a radius of 500 meters. • Education: Kindergartens, schools, and training centers are within walking distance. This well-maintained old building combines the best of two worlds: the charm of bygone times with a gently renovated living area.Available from November 1, 2026.A rare opportunity to acquire a home with history and future in the idyllic community of Worb.

Travel time
-
Marco Rupp

Marco Rupp

1 / 13
Marco Rupp

Marco Rupp

  • Balcony / Terrace
  • Swimming pool
8 rooms178m²CHF 1,300,000.–
Bollstrasse 135, 3076 Worb

Two-family house with pool and dreamlike garden on the Worble

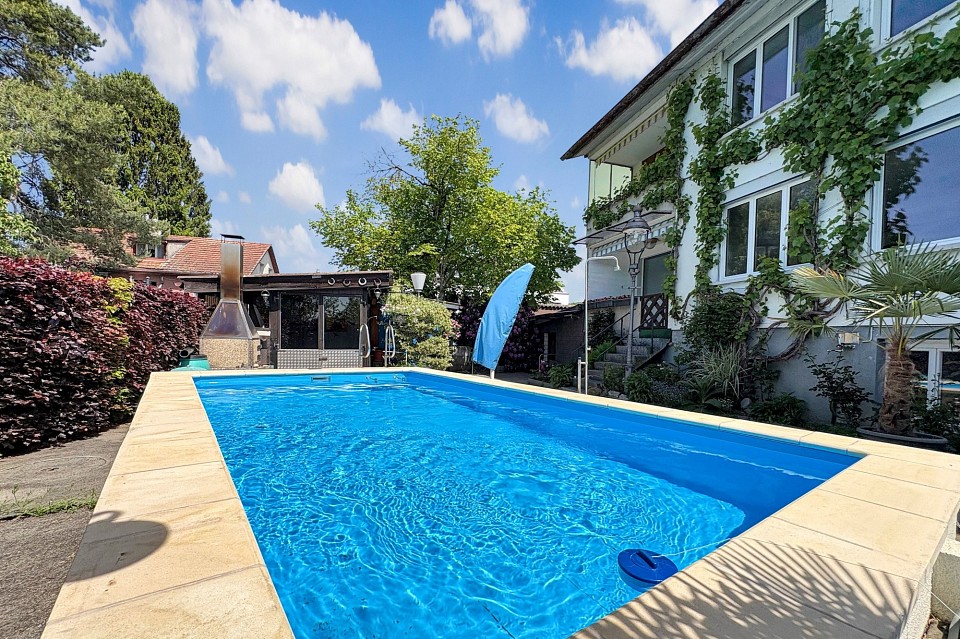
This charming two-family house combines spacious proportions, versatile usage possibilities, and an exceptionally attractive location directly on the Worble. Embedded in a green environment and surrounded by extensive meadows, the residents here enjoy a quiet living environment with a beautiful view and plenty of privacy. The property is ideal for families, multi-generational living, or the combination of own use and rental.Already when entering the house, the pleasant living atmosphere convinces. The two residential units have a practical and well-utilizable room layout with bright living areas, spacious window surfaces, and direct reference to the outdoor space. The rooms present themselves in a friendly manner and offer plenty of space for different living concepts and life situations. A special detail is the fireplaces in both living areas, which provide additional living quality and a cozy atmosphere on cooler days.A special highlight is the lovingly designed garden. The varied planting creates an attractive appearance throughout the year and gives the property a park-like character. The pool with adjacent grill house invites you to sociable summer evenings with family and friends and makes the garden a private wellness oasis. A practical equipment shed is also available for garden tools and utensils. The immediate location on the Worble and the free view of the surrounding meadows underline the special charm of this property.The basement expands the space offer in a practical way. Here are two additional rooms, a bathroom, a spacious laundry room, a technical room, a workshop, and a separate cellar room. The rooms create valuable reserves for guests, home office, hobbies, or additional storage space.The offer is rounded off by a covered carport and further outdoor areas around the house. The combination of a natural location directly on the Worble, attractive surroundings, spacious room offer, and numerous usage possibilities makes this property a rare opportunity for buyers who value living quality, space, and a special environment.

  • Balcony / Terrace
  • Swimming pool
Travel time
-
1 / 13
4 rooms120m²Price on request
Schulhausstrasse 57, 3076 Worb

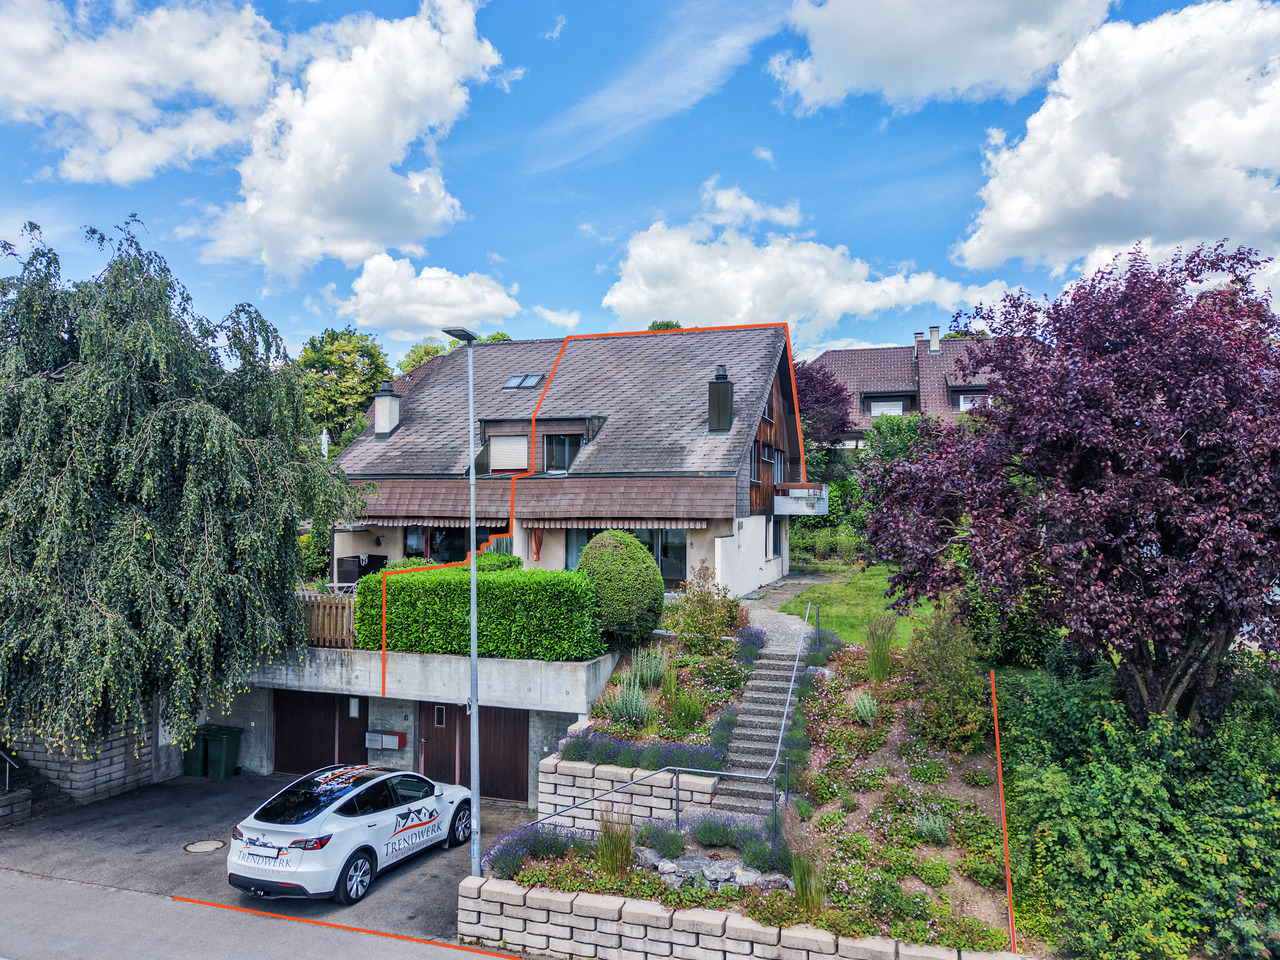
4-Bedroom Semi-Detached House with Sunny Garden and Garage in Worb

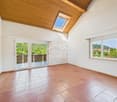
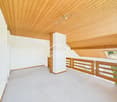
In Worb, this semi-detached house awaits you. The property offers approximately 120 m² of living space on a 365 m² plot of land, spread over two floors. With a garden, garage with a forecourt, and plenty of space to let your individual design wishes run free.Upon entering, you are greeted by a cozy living area, whose fireplace forms the natural center of the house. Spacious windows provide a pleasant living atmosphere and create a beautiful connection to the surroundings. The separate kitchen offers enough space for everyday life and for shared meals. From here, you can directly access the garden. A guest toilet sensibly complements this living level. The well-maintained garden extends the living space outdoors and provides a place to relax. Whether it's breakfast in the morning sun, a cozy evening in the green, or social hours with family and friends. On the upper floor is the private living area of the house. Three bedrooms can be flexibly used as family, guest, or work rooms. One of the rooms has direct access to the balcony and thus creates an attractive connection between indoors and outdoors. The bathroom is equipped with a bathtub and a shower. A skylight provides pleasant daylight and gives the room a bright appearance. The attic offers additional space. It is ideal as a hobby room, studio, retreat, or practical storage space and creates valuable additional usable space.The basement also impresses with its functional layout. Here you will find a laundry room with a washing machine and dryer, an adjacent air raid shelter, and a spacious cellar room with versatile usage possibilities. Particularly comfortable is the direct access to the garage, which noticeably simplifies everyday life.Key data for the property: • 4 rooms • 120 m² net living space • 365 m² plot size • • Separate kitchen • Bathroom with bathtub and shower • Guest toilet on the ground floor • Cozy garden • Garage • Forecourt Have we piqued your interest? Then don't hesitate to arrange a non-binding viewing appointment with Mr. Marc Fiano by phone 079 346 22 23 or by email marc.fiano@trendwerk.ch.

Travel time
-
1 / 13
15 rooms555m²CHF 2,490,000.–
Eggasse 5, 3076 Worb

Farmhouse with modern (commercial) extension

Are you looking for a spacious farmhouse with plenty of space, modern extension, and versatile usage options in a quiet and yet central location? Then this unique property in Worb is just right for you: The detached house is only 400 meters from Worb RBS train station and offers an ideal combination of tranquility and excellent accessibility. Schools and kindergartens are also within walking distance (400-500 meters). The property includes 1593 m2 and is surrounded by a spacious garden with building land reserve. This offers plenty of space for relaxation, play, and garden design. The farmhouse was built in 1931 and has been carefully expanded and partially renovated in recent years. Particularly noteworthy is the modern extension on the north side, which was completely renewed in 2021/2022. With a living area of 360 m2 and a commercial area of 195 m2, the farmhouse convinces with a generous space offer. The commercial area can be used for residential purposes with minor adjustments, ideal for multi-generational living, communal living, or the combination of work and living under one roof. Spacious, bright rooms, an indoor pool, and various wet cells provide a comfortable living and working environment. In the commercial part, two modern shower/WC units are available. The residential part offers a bathroom/WC, which has been partially renovated, another bathroom/WC in the raw building state, a newly created shower/WC in the attic, and a separate WC on the ground floor. Thus, the property has an exceptional number of sanitary areas, which support both families and mixed use ideally. The attic was comprehensively renovated in 2021/2022 and presents itself in a modern and bright manner. With the installation of a kitchen, an additional, independent apartment could be realized here. The house is heated by an air-water heat pump; the heat distribution is carried out in the residential part via radiators and in the commercial part via underfloor heating. The property is located in a ZPP zone with planning obligation Eggasse Worb and thus offers additional development perspectives. This exceptional farmhouse combines rural charm with modern infrastructure, offers versatile usage options, and scores with its quiet and yet central location in Worb. A rare opportunity for all those who are looking for generosity, flexibility, and quality of life. Highlights: - Property with 1593 m2 - Large garden with building land reserve - Living area 360 m2 - Commercial area 195 m2 (convertible to residential purposes) - Modernly renovated commercial extension (2021/2022) - Renovated attic (2021/2022), expandable to additional apartment - Indoor pool in the residential part - Spacious and bright rooms - Commercial part: 2x shower/WC - Residential part: 1x bathroom/WC partially renovated, 1x bathroom/WC in the raw building state, 1x shower/WC in the attic newly, 1x separate WC on the ground floor - Quiet and yet central location, only 400 m to Worb RBS train station - Schools and kindergartens within walking distance (400-500 m)

Travel time
-
1 / 13
4.5 rooms208m²CHF 1,649,000.–
3076 Boll

Attractive two-family house with green space and outbuildings

The two-family house at Bollhölzliweg 1 in Boll stands on a spacious plot of 1805 m² and offers a variety of uses. For example, for own use with partial rental, as a multi-generation house or as an attractive rental property with development potential. Thanks to the good location and the constantly high demand for living space in the region, no long vacancies are to be expected. The building comprises two 4.5-room apartments with an identical floor plan. The construction is solid, the pitched roof covered with tiles. In recent years, investments and renovation work have been carried out continuously. As early as 2006, the windows were replaced with plastic windows with double glazing. Additionally, the building envelope was energetically improved. The screed (cold roof) and the cellar ceiling were insulated, and the facade was subsequently insulated. The hot water preparation is also supported by solar collectors on the roof. In the interior, various renovations have been implemented in recent years. In the entire house, the entrance doors were renewed and the staircase was painted in 2022. The apartment on the ground floor was comprehensively renovated in 2015. In the apartment on the upper floor, further renovation work was carried out in 2018. The property presents itself in a well-maintained and continuously maintained condition. The property includes a total of five garages. These offer space for several vehicles, additional storage space or further rental potential. The existing garage doors are currently in a condition that requires renovation. The heat supply is provided by an oil heating system from 1993. The burner was replaced in 2006. However, the system no longer meets today's state of the art and should be renewed in the medium term. Also, the electrical installations, in particular the main distribution and the apartment distributions, no longer meet today's requirements and should be replaced as part of a modernization. The property combines a good overall structural condition with further potential for individual upgrading. The spacious plot offers additional development opportunities. A further building use, for example in the context of a replacement new building, appears to be fundamentally conceivable. However, an existing right of way in favor of the neighboring property and the proximity to the railway line must be taken into account.Boll belongs to Vechigen and is located a few kilometers east of Bern. With around 5000 inhabitants, Boll forms the local center of the region. The basic supply in the village is good: shopping facilities for daily needs (including Volg/village shop), bakery, gastronomy and various service providers are available. For an extended range, Bern can be reached in around 15-20 minutes. Families benefit from kindergarten and school in the municipality, and secondary schools are located in the region. A major plus point is the connection to public transport. Boll has its own train station with regular connections to Bern and Thun. The city center of Bern can thus be reached quickly, making the location also attractive for commuters. The village life is active and manageable. Clubs and local events shape the social environment. The surroundings offer a lot of nature with meadows and gentle hills, ideal for leisure activities right on the doorstep. Boll is not an urban hotspot. However, those who are looking for a quiet living environment with functioning infrastructure and good accessibility will find a balanced combination of country life and urban proximity here.

Franziska Zimmermann

Franziska Zimmermann

1 / 11
Franziska Zimmermann

Franziska Zimmermann

  • Parking space
  • Balcony / Terrace
  • Garage
  • +5
4.5 rooms155m²CHF 1,070,000.–
3076 Worb

Vista Living

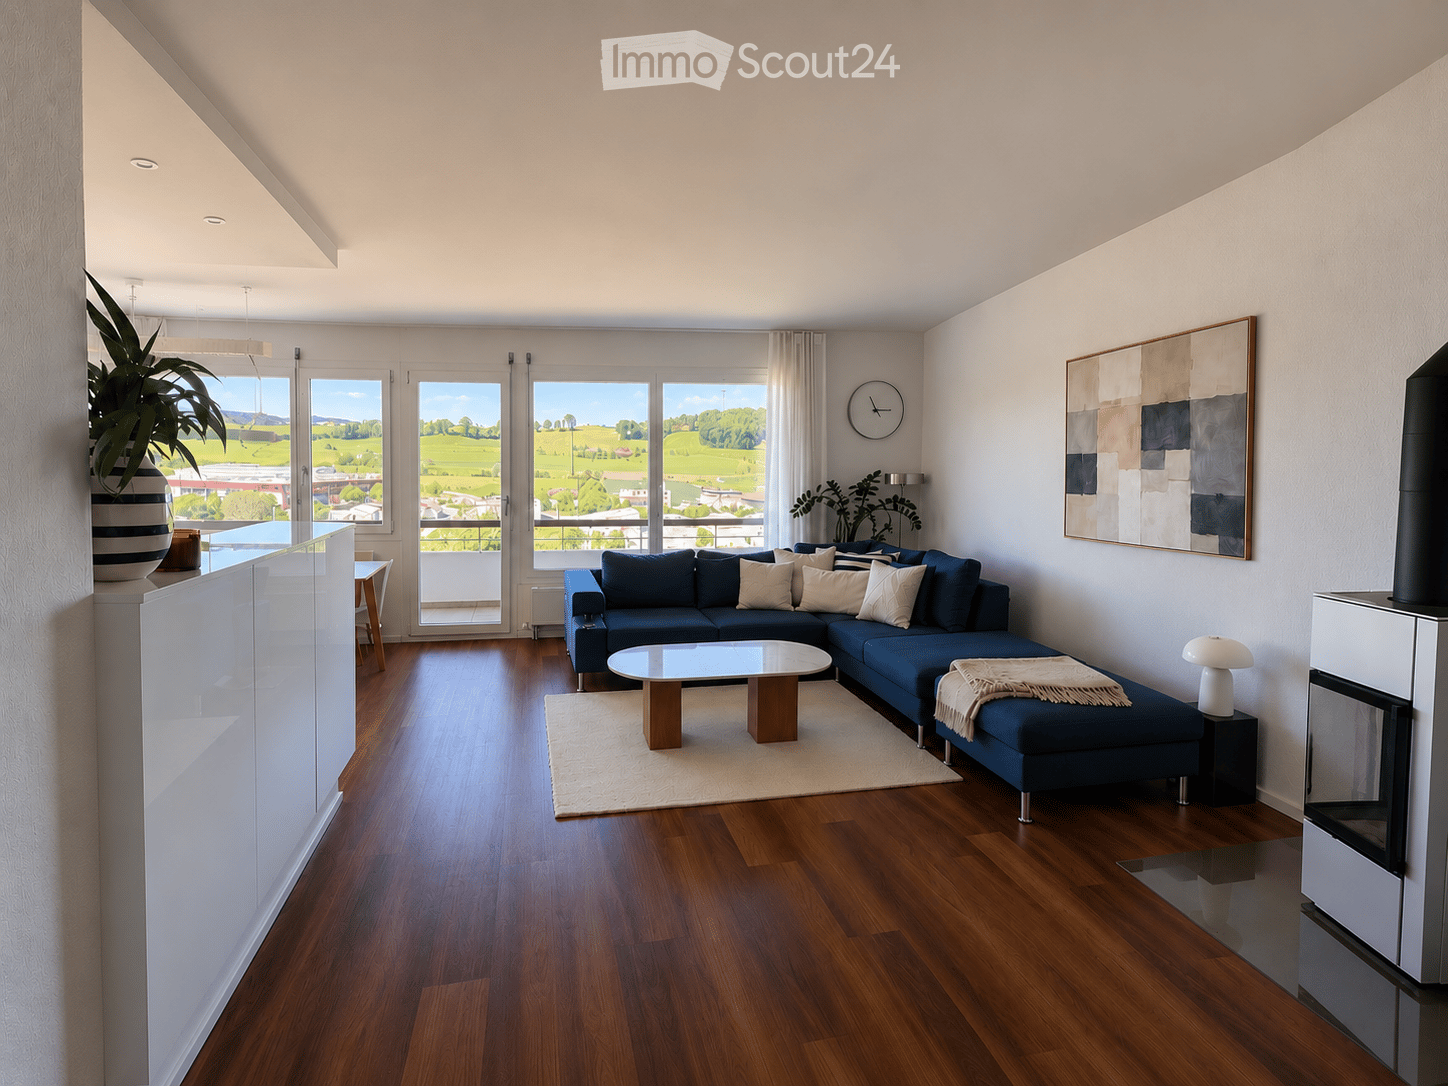
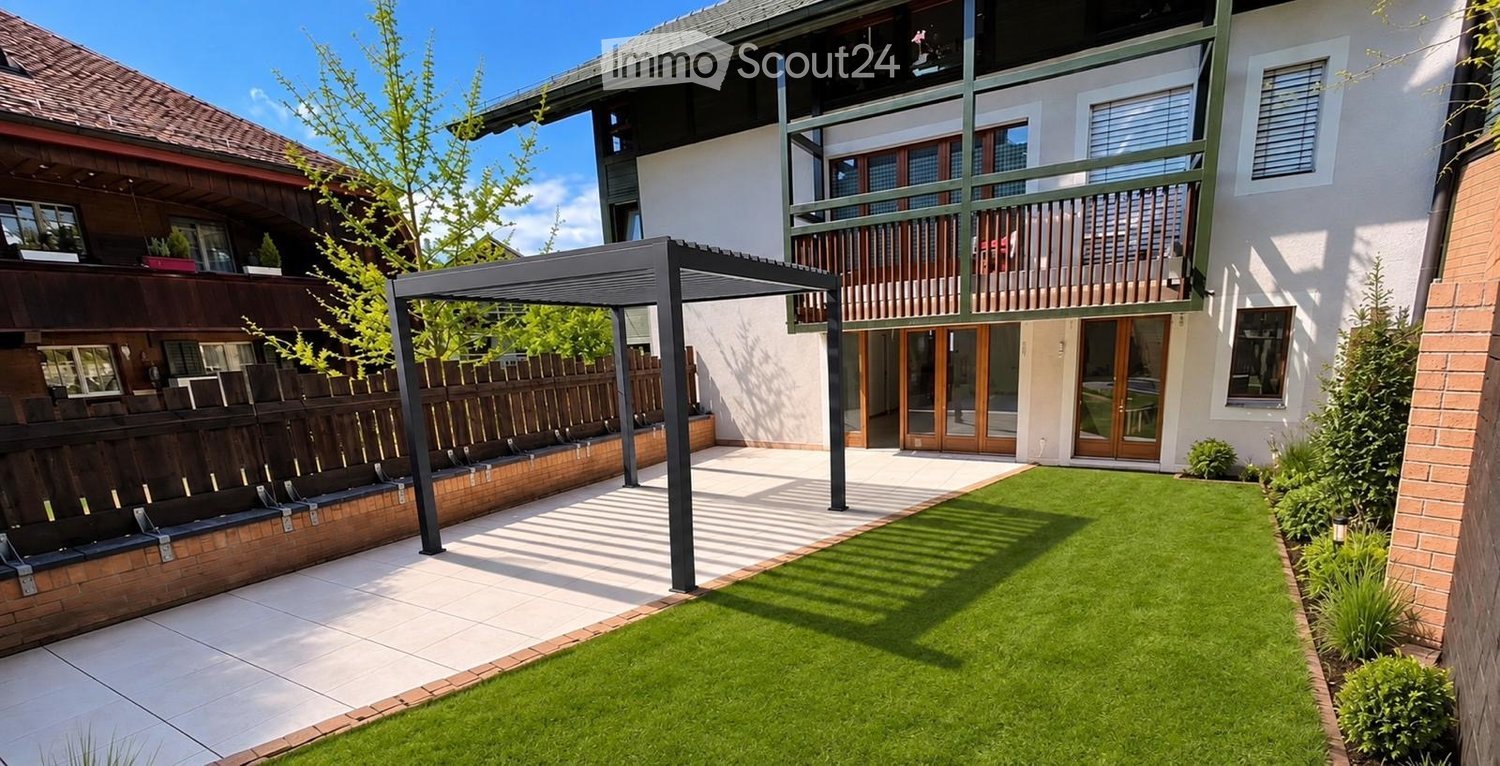
Architecture, design, and living comfort in perfect harmony In a quiet and sunny residential area in Worb, this 4.5-room townhouse presents itself in a virtually new condition. In 2020, the property was comprehensively renovated and brought up to a very high standard. It offers a well-thought-out living concept that combines modern design, high-quality materials, and functional elegance.The open living and dining area is the heart of the house. Spacious window fronts let in plenty of daylight and create a bright, pleasant living atmosphere. From the basement, you can access the well-kept, private garden with an inviting Accoya wood terrace, the ideal place to enjoy the evening or spend relaxed hours outdoors. The exclusive Bulthaup kitchen with high-quality appliances convinces both optically and functionally.Three flexibly usable rooms offer a variety of possibilities, whether as bedrooms, home offices, yoga or meditation rooms, studios, or treatment rooms for coaching, massage, or other quiet activities. The balcony on the upper floor also offers a beautiful view and invites you to linger.The stylishly designed bathrooms are equipped with high-quality fittings. Thanks to the comprehensive renovation, all installations, floor coverings, windows, and the entire house technology were renewed. This not only provides modern living comfort but also energy-efficient operation with correspondingly low ancillary costs.The following highlights are offered by this property: • Core renovation 2020 including roof and facade • Triple glazing • A total of 13 built-in closets over 3 floors • High-quality 10mm thick white oiled oak parquet • Bosch washing machine and dryer • Nut tree water filter • Modern high-quality Bulthaup kitchen • Sunny garden and balcony • Quiet small seat in front of the house door • Light-filled rooms • Quiet and central location with a view • Low ancillary costs • 1 external parking space for CHF 20,000 excl. • 1 underground parking space for CHF 35,000 excl. This property is ideal for people who value high-quality living, peace, and flexible usage possibilities. Whether as a stylish home with a home office, a creative retreat, or for a quiet professional activity, here you can enjoy a living environment with many possibilities.Have we sparked your interest? We would be happy to show you this special property during a personal viewing.Please note that we have virtually furnished the pictures. The room layout and room sizes, of course, correspond to the actual conditions.

  • Parking space
  • Balcony / Terrace
  • Garage
  • +5
1 / 33
6.5 rooms200m²Price on request
Farbstrasse 48, 3076 Worb

Dreamy corner row house with two parking spaces

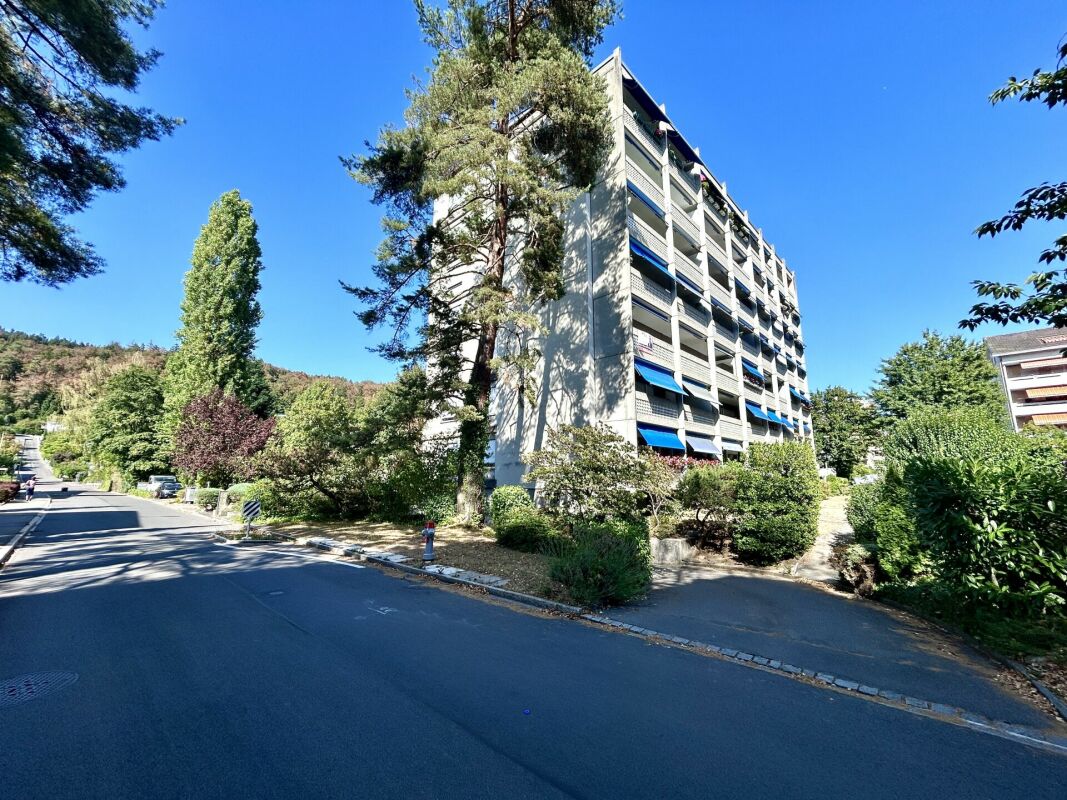
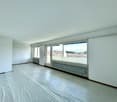
Attractive 6½-room corner house with garden, terrace, and private photovoltaic system in Worb Located in a quiet, family-friendly area on Farbstrasse 48 in 3076 Worb, this well-maintained corner house offers a spacious room layout, plenty of privacy, and sustainable energy supply. The 1993 building convinces with its thoughtful architecture, ongoing renovations, and optimal sunlight from morning to evening.The house has a total of 6½ rooms, including five bedrooms, and is ideal for families or people with increased space requirements. Two of the bedrooms have direct access to a balcony, creating additional retreats with a pleasant outdoor connection. Practical details such as sockets on the balconies underline the functional and well-thought-out construction standard.A special highlight is the private photovoltaic system, which enables sustainable and energy-efficient use and contributes to reducing ancillary costs. Additionally, a modern Swedish stove provides a cozy living atmosphere.The outdoor area is also convincing: a well-maintained garden, a sunny terrace, and several balconies offer versatile uses - whether for relaxed hours in the green, social evenings with family and friends, or as a play area for children.Inside, the property scores with practical secondary rooms such as basement, hobby room, and attic, which offer plenty of storage space and additional flexibility. The completely renovated upper floor presents itself in a modern, well-maintained condition and is equipped with practical built-in closets. The house has also been completely repainted.In recent years, various value-enhancing renovations have been carried out:Renovation of the bathroom (2018) New windows on the ground floor (2018) Renovation and new coating of all outdoor areas including balconies (2018) Installation of electric roof windows (2014) New fixture (2025) The property includes two parking spaces in the settlement garage with direct access to the house, providing additional comfort and security. Three guest parking spaces are available for visitors. A communal playground within the settlement ideally complements the family-friendly offer.This property combines spacious living, practical infrastructure, sustainable energy solutions, and an attractive location in a pleasant neighborhood. An ideal home for all those who value space, light, and quality of life.

Travel time
-
1 / 2
6.5 rooms250m²CHF 1,920,000.–
Sonnhaldenweg 1a, 3076 Worb

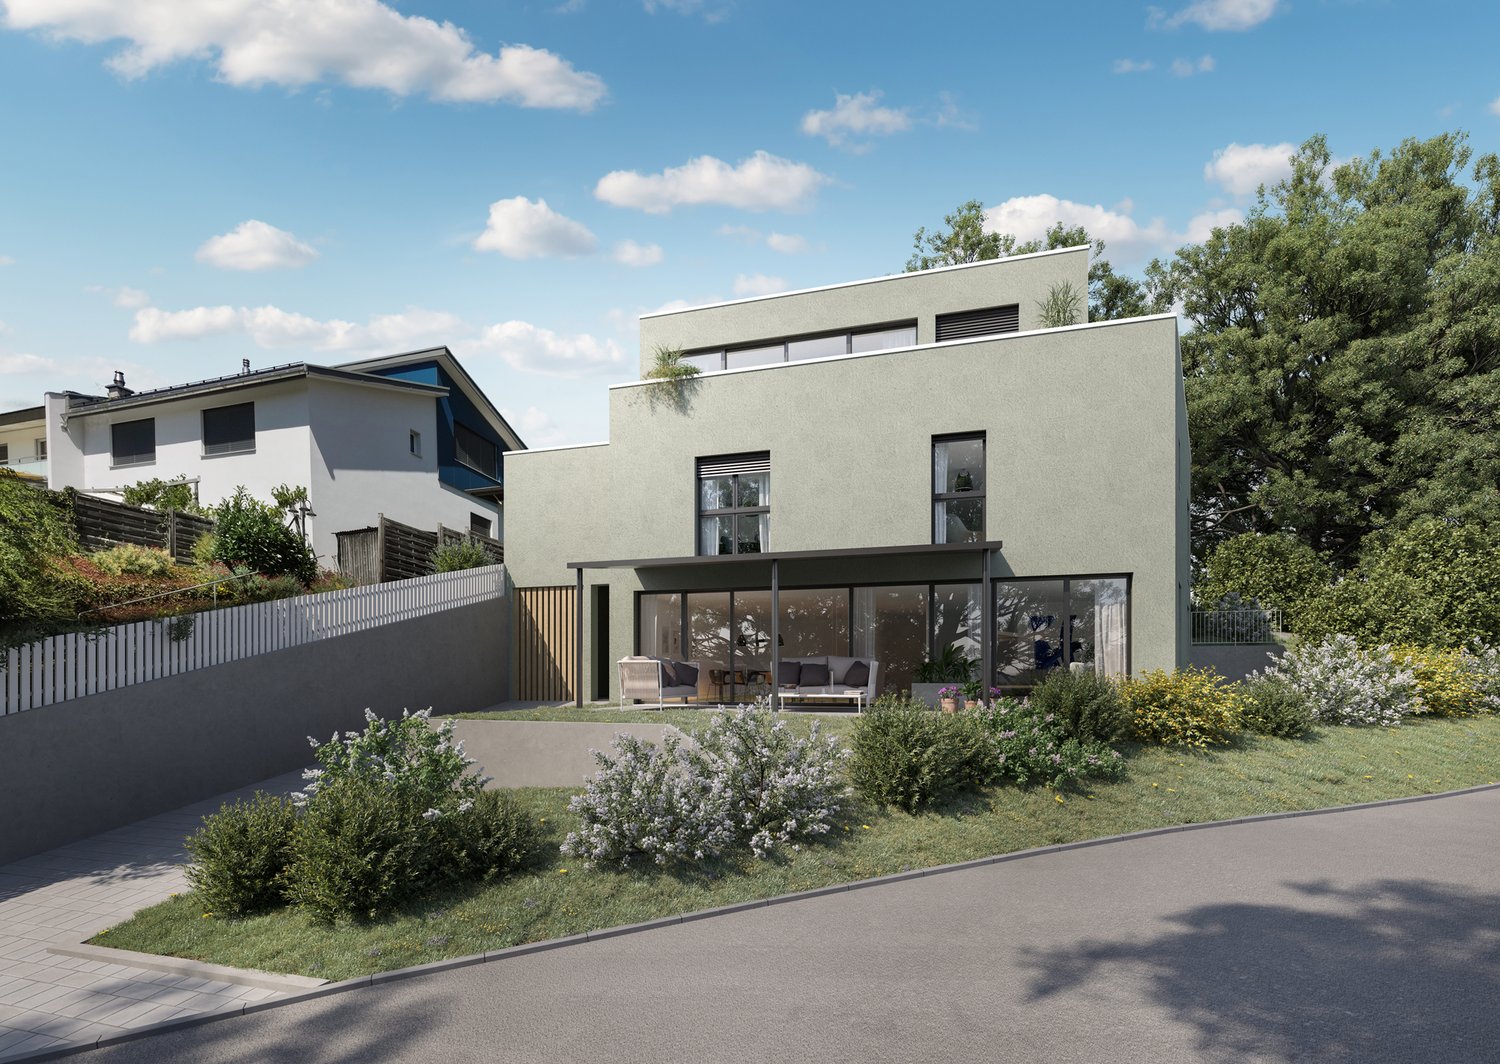
The Opportunity! In the center of Worb, a detached single-family house with a far-reaching view!

Welcome to Sonnhaldenweg in Worb – here you can expect an impressive, newly built single-family house with modern design and the highest living comfort. The modern house with spacious windows and a well-kept garden with shrubs and flowers convinces at first glance.The house offers the following highlights: • Spacious living area: 250 m² of living space spread over 6.5 rooms and 3 floors – ideal for families and couples who appreciate space and comfort. • Modern equipment: Dishwasher, cable TV, and a well-thought-out room layout ensure a pleasant living feeling. • Double garage & parking: a paved driveway offers ample space for vehicles. • Terrace area: Enjoy the view and sunny summer days outdoors. • Beautiful view: The house impresses with an attractive view of the surroundings. • Child-friendly: The quiet location and the spacious plot of 457 m² offer ideal conditions for families with children. • Active participation in the interior design! Many things are possible! Location & surroundings: The property is located in a quiet and sunny area in Worb. The surroundings are pleasantly quiet during the day and at night. Numerous everyday amenities are located in the immediate vicinity: • Supermarket: Migros and COOP a few minutes' walk away. • Public transport: Bus stop Worb Dorf Bahnhof (5 minutes), tram stop Worb Dorf (5 minutes), and Worb Dorf train station (6 minutes) are easily accessible on foot. • Education: The kindergarten and schools are within a few minutes' walk – perfect for families with small children. A rare opportunity to acquire a high-quality owner-occupied home in the charming municipality of Worb. We look forward to your contact.

Travel time
-
Franziska Zimmermann

Franziska Zimmermann

1 / 10
Franziska Zimmermann

Franziska Zimmermann

  • Parking space
  • Balcony / Terrace
  • Garage
  • +5
4.5 rooms155m²CHF 1,070,000.–
3076 Worb

Vista Living

Architecture, design, and living comfort in perfect harmony In a quiet and sunny residential area in Worb, this 4.5-room townhouse presents itself in a virtually new condition. In 2020, the property was comprehensively renovated and brought up to a very high standard. It awaits you with a well-thought-out living concept that combines modern design, high-quality materials, and functional elegance.The open living and dining area forms the heart of the house. Spacious window fronts let in plenty of daylight and create a bright, pleasant living atmosphere. From the basement, you can directly access the well-kept, private garden with an inviting Accoya wood terrace, the ideal place to enjoy the evening or spend relaxed hours outdoors. The exclusive Bulthaup kitchen with high-quality appliances convinces both optically and functionally.Three flexibly usable rooms offer a variety of possibilities, whether as bedrooms, home offices, yoga or meditation rooms, studios, or treatment rooms for coaching, massage, or other quiet activities. The balcony on the upper floor also offers a beautiful view and invites you to linger.The stylishly designed bathrooms are equipped with high-quality fittings. Thanks to the comprehensive renovation, all installations, floor coverings, windows, and the entire house technology were renewed. This not only ensures modern living comfort but also energy-efficient operation with correspondingly low ancillary costs.The following highlights are offered by this property: • Core renovation 2020 including roof and facade • Triple glazing • A total of 13 built-in closets over 3 floors • High-quality 10mm thick white oiled oak parquet • Bosch washing machine and dryer • Nut tree water filter • Modern high-quality Bulthaup kitchen • Sunny garden and balcony • Quiet small seating area in front of the house door • Light-filled rooms • Quiet and central location with a view • Low ancillary costs • 1 external parking space for CHF 20,000 excl. • 1 underground parking space for CHF 35,000 excl. This property is ideal for people who value high-quality living, peace, and flexible usage possibilities. Whether as a stylish home with a home office, a creative retreat, or for a quiet professional activity, here you can enjoy a living environment with many possibilities.Have we sparked your interest? We would be happy to show you this special property during a personal viewing.Please note that we have virtually furnished the pictures. The room layout and room sizes, of course, correspond to the actual circumstances.

  • Parking space
  • Balcony / Terrace
  • Garage
  • +5

Suggested properties for you based on search results

Other interesting objects