Quick Filters for your search

Quick-filters

We show you quick-filters based on the most used filters by location.

By using these, you can enhance your search experience by finding new and interesting properties to your likings.

Zimmerwald - Properties for sale

We recommend expanding your search criteria to get similar results. The current filters didn’t return any matches.

If you don’t want to change your current search criteria, we recommend creating a search alert, so you’ll be notified when matching offers become available.
More objects in your automatically expanded search area
376 results - Radius: + 10km
1 / 12
  • Balcony / Terrace
  • View
6.5 rooms134m²CHF 1,290,000.–
Premium
Ittigen, 3063 Ittigen

Detached family house with potential in top location in Ittigen

In a sought-after location in the heart of Ittigen, this detached single-family house awaits you with a well-maintained surroundings, a lot of charm, and attractive potential. Despite the central location, you can enjoy a pleasant living environment with high privacy and excellent connections to shopping, public transport, and the city center of Bern. The property was originally designed as a two-family house and was converted into a spacious single-family house in 2002. This created a flexible room concept with versatile usage possibilities - ideal for families with space requirements or multi-generational living. A re-separation into two residential units is still conceivable. The house convinces with bright, spacious rooms and a cozy atmosphere. The modern kitchen, well-maintained wet cells, and numerous loving details ensure high living comfort in everyday life. A special highlight is the spacious winter garden with direct access to the sunny terrace and the well-maintained garden. This creates an additional living space for relaxed hours with family and friends. In the long term, the property also offers exciting perspectives: the plot is located in the ZPP H ESP Ittigen-Papiermühle / Teilgebiet 9 with attractive utilization reserves and interesting development potential. The highlights at a glance: • Very central and yet quiet location in Ittigen • Detached single-family house with well-maintained surroundings • Originally two-family house with possible re-separation • Spacious, bright living rooms • Modern kitchen and well-maintained wet cells • Large winter garden with access to the sunny terrace • Versatile room concept with attractive usage possibilities • Exciting development potential with high utilization reserves • Excellent connections to public transport, road, and footpath network A rare opportunity for all those who want to combine spacious living and future potential in a prime location. Let yourself be inspired by the virtual tour and discover this special property during a personal viewing.Exact address available after registration on neho.ch.INTERESTED IN A VIEWING? PLEASE REGISTER: https://neho.ch/b/3063-26-3

  • Balcony / Terrace
  • View
Noel Bigler

Noel Bigler

Immobilienmakler

New building
1 / 5
3.5 rooms103m²CHF 940,000.–
Premium
Enggisteinstrasse 62, 3076 Worb

Dream attic with a far-reaching view

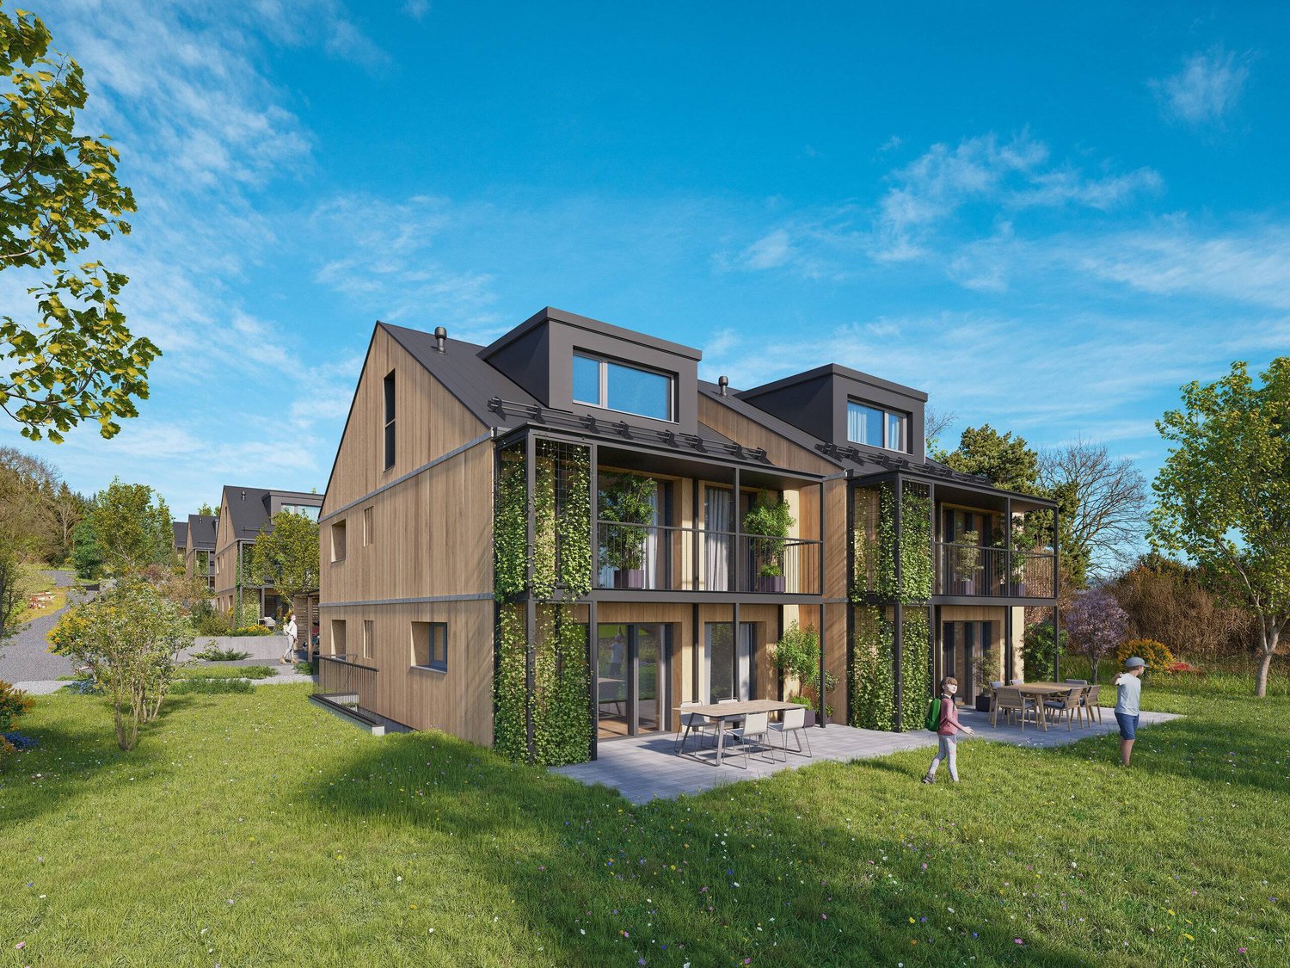
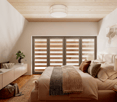
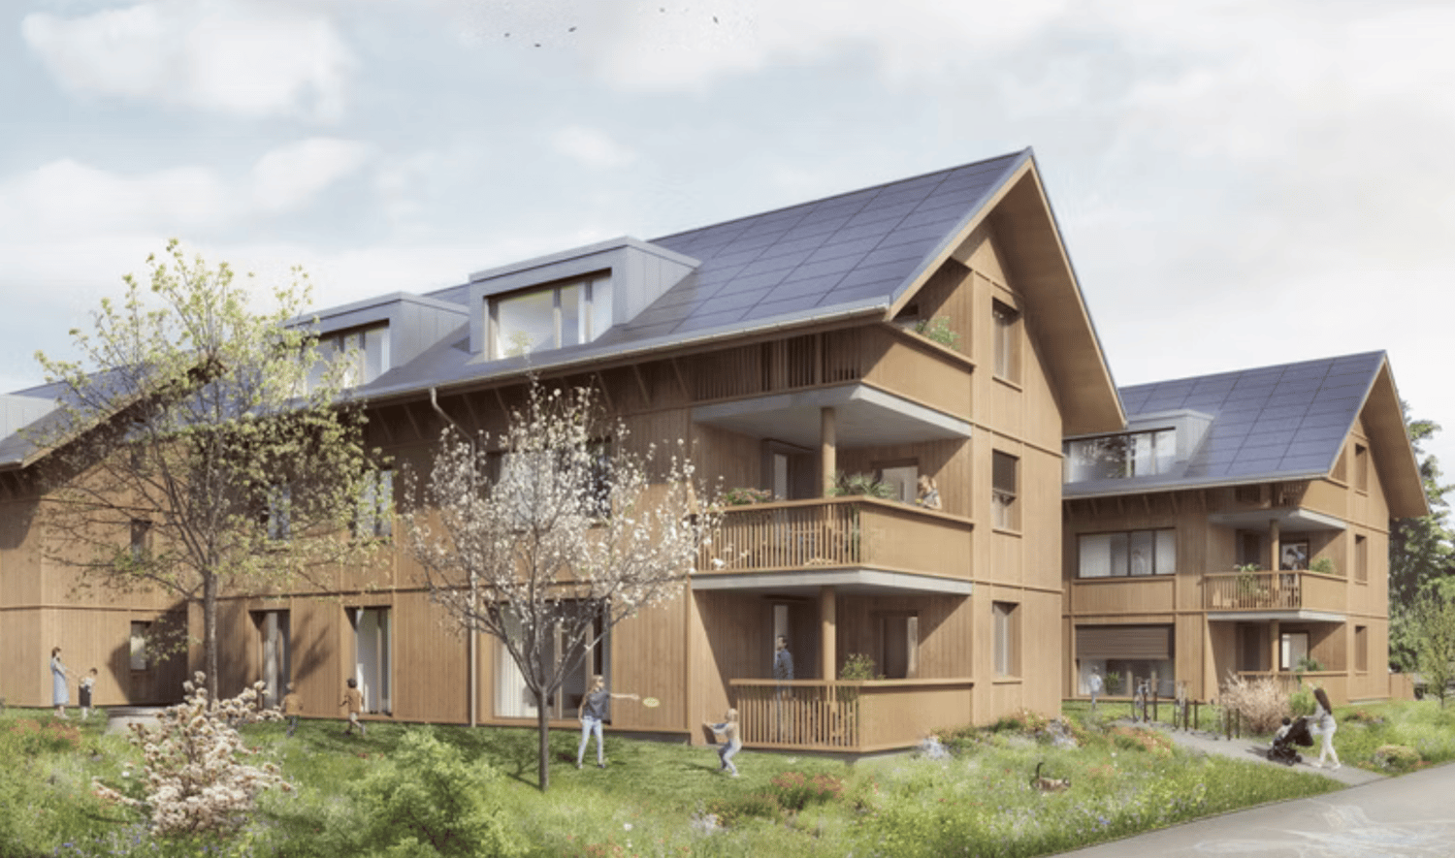
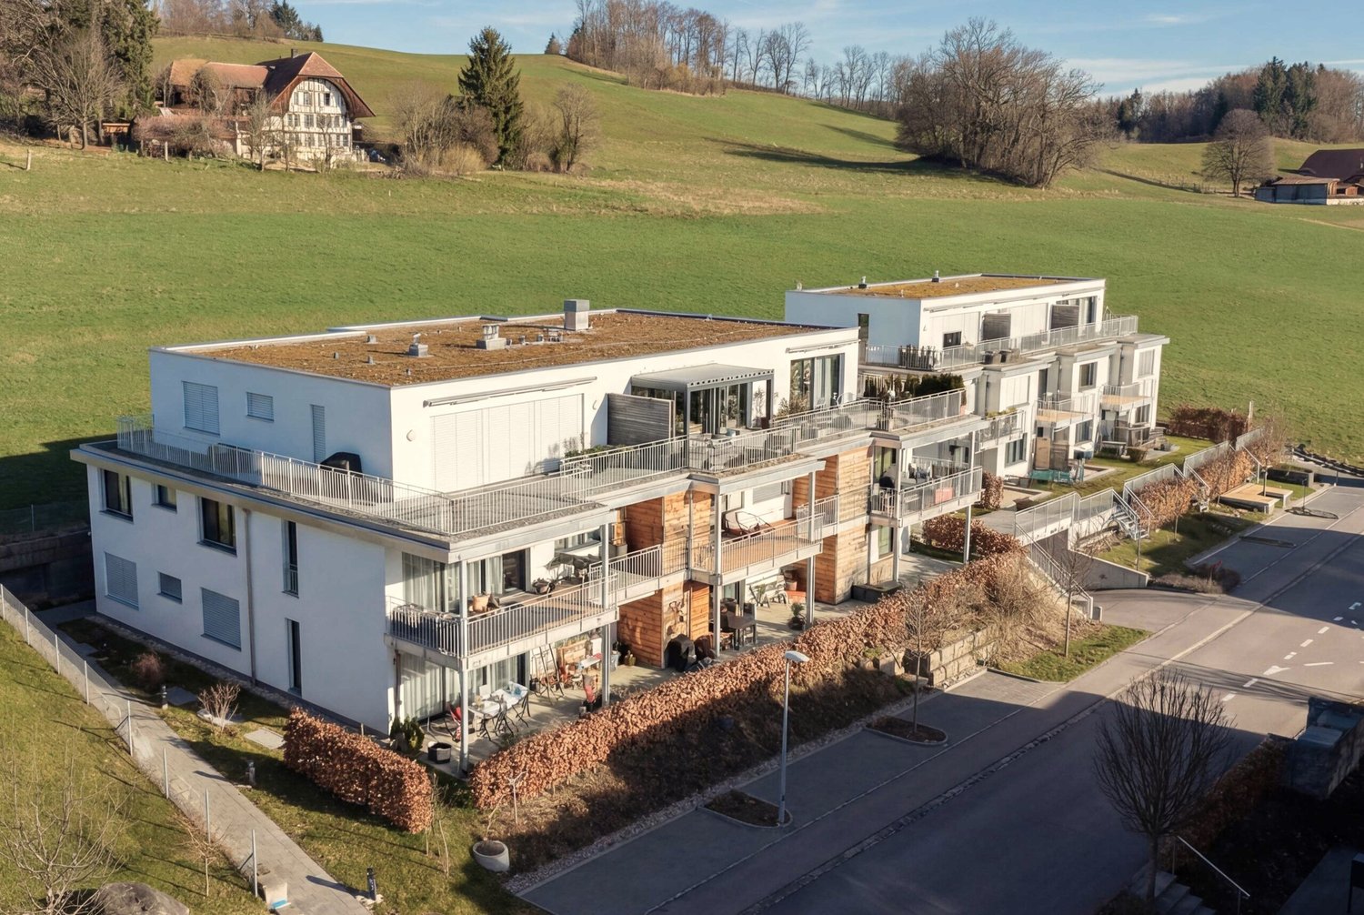
Living with a far-reaching view - stylish owner-occupied apartments in the best hillside location in WorbAt a privileged, sunny hillside location in Worb, exclusive owner-occupied apartments are being built, combining modern design, spacious floor plans, and an unparalleled view of the Bernese Alps.The high-quality designed 3.5- and 4.5-room apartments convince with bright rooms, spacious balcony areas, and an architecture that perfectly combines living comfort and aesthetics.Whether elegant attic apartment, spacious maisonette, or stylish floor apartment - each unit has its own unique character and a special living feeling. The well-thought-out floor plans create maximum flexibility and leave room for individual living ideas.Highlights at a glance- Sunny and quiet hillside location- Dreamy view of the Bernese Alps- Spacious balconies/terraces- High-quality architecture from a renowned architectural firm- Above-average high rooms - Photovoltaics- Elevator - Wheelchair accessible - Pets allowed - Basement - Own washing machine and dryer - Dishwasher - Quiet location - Electric vehicle charging station connection - Very sunny - Cable TV connection - Covered car and motorcycle parking spaces - Just a few minutes to the center of Worb - Available from September 2026 The location combines tranquility, nature, and optimal accessibility: The center of Worb can be reached comfortably in about 15 minutes on foot, bus connections and the train station are in the immediate vicinity. Schools, shopping opportunities, and leisure activities are also within comfortable distance.A home for people with a sense of quality, foresight, and modern living.

Travel time
-
New building
1 / 5
3.5 rooms112m²CHF 1,040,000.–
Premium
Enggisteinstrasse 62, 3076 Worb

Living on two floors - a unique maisonette

Living with a far-reaching view - stylish owner-occupied apartments in the best hillside location in WorbAt a privileged, sunny hillside location in Worb, exclusive owner-occupied apartments are being built, which combine modern design, spacious floor plans, and an unparalleled view of the Bernese Alps.The high-quality 3.5- and 4.5-room apartments convince with bright rooms, spacious balcony areas, and an architecture that perfectly combines living comfort and aesthetics.Whether elegant attic apartment, spacious maisonette, or stylish floor apartment - each unit has its own unique character and a special living feeling. The well-thought-out floor plans create maximum flexibility and leave room for individual living ideas.Highlights at a glance- Sunny and quiet hillside location- Dreamy view of the Bernese Alps- Spacious balconies/terraces- High-quality architecture from a renowned- Architectural office- Above-average high rooms- Photovoltaics- Elevator- Wheelchair accessible- Pets allowed- Basement- Own washing machine and dryer- Dishwasher- Quiet location- Connection to electric vehicle charging station- Very sunny- Cable TV connection- Covered car and motorcycle parking spaces- Just a few minutes to the center of Worb- Available from September 2026The location combines tranquility, nature, and optimal accessibility: The center of Worb can be reached comfortably in around 15 minutes on foot, bus connections and the train station are in the immediate vicinity. Schools, shopping opportunities, and leisure activities are also within comfortable distance.A home for people with a sense of quality, foresight, and modern living.

Travel time
-
New building
1 / 5
3.5 rooms103m²CHF 940,000.–
Premium
Enggisteinstrasse 62, 3076 Worb

Attic apartment with breathtaking mountain views

Living with a view - stylish owner-occupied apartments in a prime hillside location in WorbIn a privileged, sunny hillside location in Worb, exclusive owner-occupied apartments are being built, combining modern design, spacious floor plans, and an unparalleled view of the Bernese Alps.The high-quality 3.5- and 4.5-room apartments convince with bright rooms, spacious balcony areas, and an architecture that perfectly combines living comfort and aesthetics.Whether elegant attic apartment, spacious maisonette, or stylish floor apartment - each unit has its own character and a special living feeling. The well-thought-out floor plans create maximum flexibility and leave room for individual living ideas.Highlights at a glance- Sunny and quiet hillside location- Breathtaking view of the Bernese Alps- Spacious balconies/terraces- High-quality architecture by renowned- Architectural office- Above-average high rooms- Photovoltaics- Elevator- Wheelchair accessible- Pets allowed- Basement- Own washing machine and dryer- Dishwasher- Quiet location- Connection to electric car charging station- Very sunny- Cable TV connection- Covered car and motorcycle parking spaces- Just a few minutes to the center of Worb- Available from September 2026The location combines tranquility, nature, and optimal accessibility: The center of Worb can be reached comfortably in around 15 minutes on foot, bus connections and the train station are in the immediate vicinity. Schools, shopping opportunities, and leisure activities are also within comfortable distance.A home for people with a sense of quality, foresight, and modern living.

Travel time
-
New building
1 / 5
4.5 rooms112m²CHF 1,040,000.–
Premium
Enggisteinstrasse 62, 3076 Worb

Dream Home above Worb

Living with a view - stylish owner-occupied apartments in a prime hillside location in WorbIn a privileged, sunny hillside location in Worb, exclusive owner-occupied apartments are being built, combining modern design, spacious floor plans, and an unparalleled view of the Bernese Alps.The high-quality designed 3.5- and 4.5-room apartments convince with bright rooms, spacious balcony areas, and an architecture that perfectly combines living comfort and aesthetics.Whether elegant attic apartment, spacious maisonette, or stylish floor apartment - each unit offers its own unique character and a special living feeling. The well-thought-out floor plans create maximum flexibility and leave room for individual living ideas.Highlights at a glance- Sunny and quiet hillside location- Dreamy view of the Bernese Alps- Spacious balconies/terraces- High-quality architecture by renowned- Architectural office- Above-average high rooms- Photovoltaics- Elevator- Wheelchair accessible- Pets allowed- Basement- Own washing machine and dryer- Dishwasher- Quiet location- Connection to electric vehicle charging station- Very sunny- Cable TV connection- Covered car and motorcycle parking spaces- Just a few minutes to the center of Worb- Available from September 2026The location combines tranquility, nature, and optimal accessibility: The center of Worb can be reached comfortably in about 15 minutes on foot, bus connections and the train station are in the immediate vicinity. Schools, shopping opportunities, and leisure activities are also within comfortable distance.A home for people with a sense of quality, foresight, and modern living.

Travel time
-
New building
1 / 5
3.5 rooms119m²CHF 1,080,000.–
Premium
Enggisteinstrasse 62, 3076 Worb

Everything but ordinary: Maisonette on two levels

Living with a view - stylish owner-occupied apartments in the best hillside location in WorbIn a privileged, sunny hillside location in Worb, exclusive owner-occupied apartments are being built, which combine modern design, spacious floor plans and an unparalleled view of the Bernese Alps.The high-quality designed 3.5- and 4.5-room apartments convince with light-flooded rooms, spacious balcony areas and an architecture that perfectly combines living comfort and aesthetics.Whether elegant attic apartment, spacious maisonette or stylish floor apartment - each unit has its own character and a special living feeling. The well-thought-out floor plans create maximum flexibility and leave room for individual living ideas.Highlights at a glance- Sunny and quiet hillside location- Dreamy view of the Bernese Alps- Spacious balconies / terraces- High-quality architecture by renowned- Architectural office- Above-average high rooms- Photovoltaics- Elevator- Wheelchair accessible- Pets allowed- Basement- Own washing machine and dryer- Dishwasher- Quiet location- Connection to electric car charging station- Very sunny- Cable TV connection- Covered car and motorcycle parking spaces- Few minutes to the center of Worb- Available from September 2026The location combines tranquility, nature and optimal accessibility: The center of Worb can be reached comfortably in around 15 minutes on foot, bus connections and the train station are in the immediate vicinity. Schools, shopping facilities and leisure activities are also within comfortable distance.A home for people with a sense of quality, foresight and modern living.

Travel time
-
New building
1 / 5
4.5 rooms119m²CHF 1,090,000.–
Premium
Enggisteinstrasse 62, 3076 Worb

Stylish Maisonette in Worb

Living with a view - stylish owner-occupied apartments in the best hillside location in WorbAt a privileged, sunny hillside location in Worb, exclusive owner-occupied apartments are being built, combining modern design, spacious floor plans, and an unparalleled view of the Bernese Alps.The high-quality 3.5- and 4.5-room apartments convince with bright rooms, spacious balcony areas, and an architecture that perfectly combines living comfort and aesthetics.Whether elegant attic apartment, spacious maisonette, or stylish floor apartment - each unit has its own character and a special living feeling. The well-thought-out floor plans create maximum flexibility and leave room for individual living ideas.Highlights at a glance- Sunny and quiet hillside location- Dreamy view of the Bernese Alps- Spacious balconies/terraces- High-quality architecture from a renowned- Architectural office- Above-average high rooms- Photovoltaics- Elevator- Wheelchair accessible- Pets allowed- Basement- Own washing machine and dryer- Dishwasher- Quiet location- Connection to electric vehicle charging station- Very sunny- Cable TV connection- Covered car and motorcycle parking spaces- Just a few minutes to the center of Worb- Available from September 2026The location combines tranquility, nature, and optimal accessibility: The center of Worb can be reached comfortably in around 15 walking minutes, bus connections and the train station are in the immediate vicinity. Schools, shopping opportunities, and leisure activities are also within comfortable distance.A home for people with a sense of quality, foresight, and modern living.

Travel time
-
New building
1 / 7
6.5 rooms159m²CHF 1,419,000.–
Premium
Denkmalstrasse 13e, 3176 Neuenegg

Panoramic View | House C2

Project description On the sun-kissed southern slope of Neuenegg, the "Panorama View" development is being built with three attractive and family-friendly semi-detached houses.The elevated location guarantees optimal sunlight and an unobstructed panoramic view to the pre-Alps.The houses are characterized by their modern architecture and well-thought-out floor plans, which offer a high level of living quality and possibilities for individual use for the whole family.The development includes a shared garage with connections for electric mobility, bike and visitor parking spaces.Naturally designed green spaces, paths, and squares complement the offer and provide space for encounters, stays, and play.In terms of heat and power generation, a forward-looking approach is taken with renewable energy.The houses share a central heating system with a ground-source heat pump and use the self-produced solar power from their own photovoltaic system.Highlights: • Quiet and sunny location • Bright rooms • Spacious living and dining area with adjacent terrace • Gallery and terrace in the attic • Two bathrooms and a guest toilet • Laundry room with washing machine and dryer • Ground-source heat pump and PV system • Garage with 12 parking spaces and connections for electric mobility We would be happy to introduce you to the project in a personal conversation and advise you on financing questions.Realize your dream home and contact us today to arrange a meeting.We look forward to hearing from you!

Travel time
-
New building
1 / 7
6.5 rooms159m²CHF 1,339,000.–
Premium
Denkmalstrasse 13d, 3176 Neuenegg

Panoramic View | House C1

Project description On the sun-kissed southern slope of Neuenegg, the "Panorama View" development is being built with three attractive and family-friendly semi-detached houses.The elevated location guarantees optimal sunlight and an unobstructed panoramic view to the pre-Alps.The houses are characterized by their modern architecture and well-thought-out floor plans, which offer a high level of living quality and possibilities for individual use for the whole family.The development includes a shared garage with connections for electric mobility, bike and visitor parking spaces.Naturally designed green spaces, paths, and squares complement the offer and provide space for encounters, stays, and play.In terms of heat and power generation, the focus is on renewable energy.The houses share a central heating system with a ground-source heat pump and use the self-produced solar power from their own photovoltaic system.Highlights: • Quiet and sunny location • Bright rooms • Spacious living and dining area with adjacent terrace • Gallery and terrace in the attic • Two bathrooms and a guest toilet • Laundry room with washing machine and dryer • Ground-source heat pump and PV system • Garage with 12 parking spaces and connections for electric mobility We would be happy to present the project to you in a personal conversation and advise you on financing questions.Realize your dream home and contact us today to arrange a meeting.We look forward to hearing from you!

Travel time
-
New building
1 / 7
6.5 rooms159m²CHF 1,319,000.–
Premium
Denkmalstrasse 13c, 3176 Neuenegg

Panoramic View | House B2

Project description On the sun-kissed southern slope of Neuenegg, the "Panorama View" development is being built with three attractive and family-friendly semi-detached houses.The elevated location guarantees optimal sunlight and an unobstructed panoramic view to the pre-Alps.The houses are characterized by their modern architecture and well-thought-out floor plans, which offer a high level of living quality and possibilities for individual use for the whole family.The development includes a communal garage with connections for electric mobility, bike and visitor parking spaces.Naturally designed green spaces, paths, and squares complement the offer and provide space for encounters, stays, and play.In terms of heat and power generation, a forward-looking approach is taken with renewable energy.The houses share a central heating system with a geothermal heat pump and use the self-produced solar power from their own photovoltaic system.Highlights: • Quiet and sunny location • Bright rooms • Spacious living and dining area with adjacent terrace • Gallery and terrace in the attic • Two bathrooms and a guest toilet • Laundry room with washing machine and dryer • Geothermal heat pump and PV system • Garage with 12 parking spaces and connections for electric mobility We would be happy to present the project to you in a personal conversation and advise you on financing questions.Make your dream of living come true and contact us today to arrange a meeting.We look forward to hearing from you!

Travel time
-
New building
1 / 7
6.5 rooms159m²CHF 1,279,000.–
Premium
Denkmalstrasse 13b, 3176 Neuenegg

Panoramic View | House B1

Project description On the sun-kissed southern slope of Neuenegg, the "Panorama View" development is being built with three attractive and family-friendly semi-detached houses.The elevated location guarantees optimal sunlight and an unobstructed panoramic view to the pre-Alps.The houses are characterized by their modern architecture and well-thought-out floor plans, which offer a high level of living quality and possibilities for individual use for the whole family.The development includes a shared garage with connections for electric mobility, bike and visitor parking spaces.Naturally designed green spaces, paths, and squares complement the offer and provide space for encounter, stay, and play.In terms of heat and electricity generation, the focus is on renewable energy.The houses share a central heating system with a geothermal heat pump and use the self-produced solar power from their own photovoltaic system.Highlights: • Quiet and sunny location • Bright rooms • Spacious living and dining area with adjacent terrace • Gallery and terrace in the attic • Two bathrooms and a guest toilet • Laundry room with washing machine and dryer • Geothermal heat pump and PV system • Garage with 12 parking spaces and connections for electric mobility We would be happy to introduce you to the project in a personal conversation and advise you on financing questions.Make your dream of living come true and contact us today to arrange a meeting.We look forward to seeing you!

Travel time
-
New building
1 / 7
6.5 rooms159m²CHF 1,249,000.–
Premium
Denkmalstrasse 13a, 3176 Neuenegg

Panoramaview | House A2

Project description On the sun-kissed south slope of Neuenegg, the "Panorama View" development is being built with three attractive and family-friendly semi-detached houses.The elevated location guarantees optimal sunlight and an unobstructed panoramic view to the pre-Alps.The houses are characterized by their modern architecture and well-thought-out floor plans, which offer a high level of living quality and possibilities for individual use for the whole family.The development includes a shared garage with connections for electric mobility, bike and visitor parking spaces.Naturally designed green spaces, paths, and squares complement the offer and provide space for encounter, stay, and play.In terms of heat and electricity generation, a forward-looking approach is taken with renewable energy.The houses share a central heating system with a ground-source heat pump and use the self-produced solar power from their own photovoltaic system.Highlights: • Quiet and sunny location • Bright rooms • Spacious living and dining area with adjacent terrace • Gallery and terrace in the attic • Two bathrooms and a guest toilet • Laundry room with washing machine and dryer • Ground-source heat pump and PV system • Garage with 12 parking spaces and connections for electric mobility We would be happy to present the project to you in a personal conversation and advise you on financing questions.Realize your dream home and contact us today to arrange a meeting.We look forward to seeing you!

Travel time
-
New building
1 / 7
6.5 rooms159m²CHF 1,249,000.–
Premium
Denkmalstrasse 13, 3176 Neuenegg

Panoramaview | House A1

Project description On the sun-kissed southern slope of Neuenegg, the "Panorama View" development is being built with three attractive and family-friendly semi-detached houses.The elevated location guarantees optimal sunlight and an unobstructed panoramic view to the pre-Alps.The houses are characterized by their modern architecture and well-thought-out floor plans, which offer a high level of living quality and possibilities for individual use for the whole family.The development includes a shared garage with connections for electric mobility, bike and visitor parking spaces.Naturally designed green spaces, paths, and squares complement the offer and provide space for encounter, stay, and play.In terms of heat and power generation, the focus is on renewable energy.The houses share a central heating system with a ground-source heat pump and use the self-produced solar power from their own photovoltaic system.Highlights: • Quiet and sunny location • Bright rooms • Spacious living and dining area with adjacent terrace • Gallery and terrace in the attic • Two bathrooms and a guest toilet • Laundry room with washing machine and dryer • Ground-source heat pump and PV system • Garage with 12 parking spaces and connections for electric mobility We would be happy to present the project to you in a personal conversation and advise you on financing questions.Realize your dream home and contact us today to arrange a meeting.We look forward to hearing from you!

Travel time
-
  • Well-maintained garden with lush greenery, flowering shrubs, decorative statues, and a covered patio area with a glass door leading inside.
  • Empty room with large sliding glass doors leading to a garden, polished tile floor, white walls, and visible electrical outlets.
  • Empty room with large sliding glass doors leading to a patio, white walls, and a polished tile floor.
  • Empty hallway with polished tile flooring, white walls, large glass sliding doors leading to an outdoor area, and a glimpse of a kitchen area with white cabinets and a countertop.
  • Bright hallway with beige tiled flooring, white walls, and large mirrored cabinet. Features multiple doors and a window on the left side.
  • Empty room with beige tiled floor, white built-in shelving unit, and white cabinetry. The walls are painted in a light peach color, and there is a doorway leading to another room.
  • Empty room with beige tiled flooring, white walls, and built-in white closet units. A doorway leads to another room.
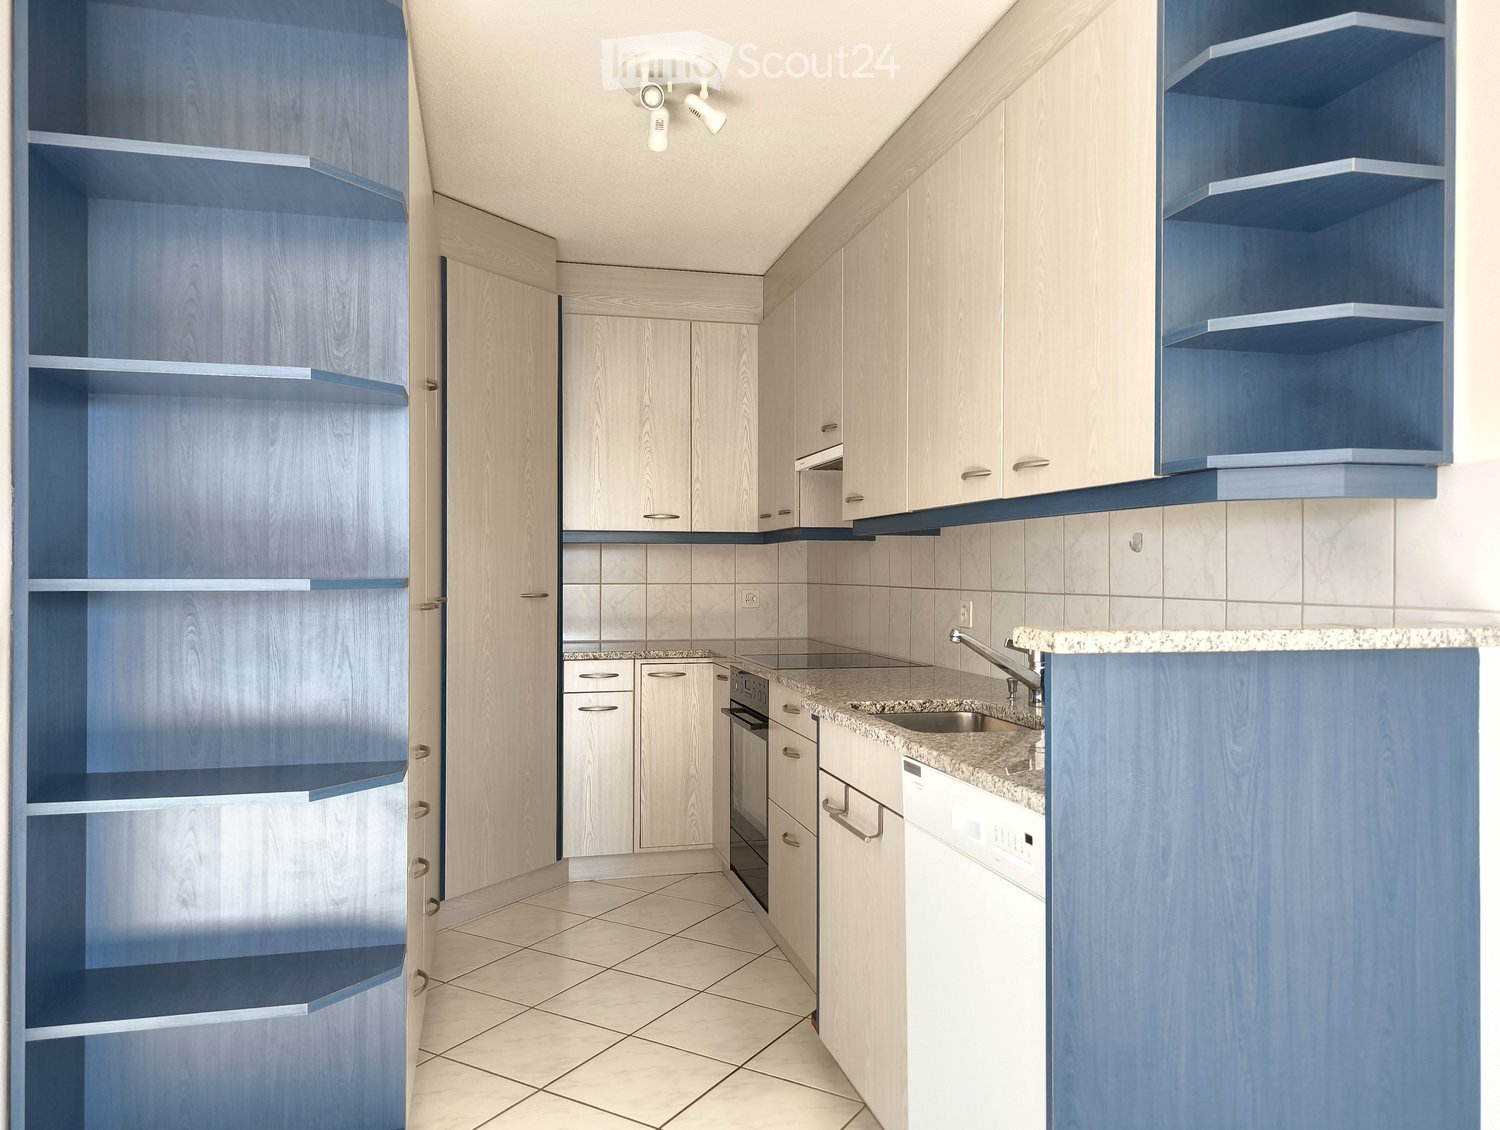
  • Modern kitchen with light wooden cabinets, granite countertops, stainless steel sink, and built-in appliances including a refrigerator, microwave, and oven.
  • Modern kitchen with light wooden cabinets, stainless steel appliances, and tiled flooring.
  • Modern bathroom with beige tiled walls and floor, white toilet, sink with chrome faucet, bathtub, and large mirror above the sink.
  • Modern bathroom with beige tiled walls and floor, featuring a white toilet, a glass-enclosed shower with a handheld showerhead, a white sink, and a mirrored cabinet above the sink.
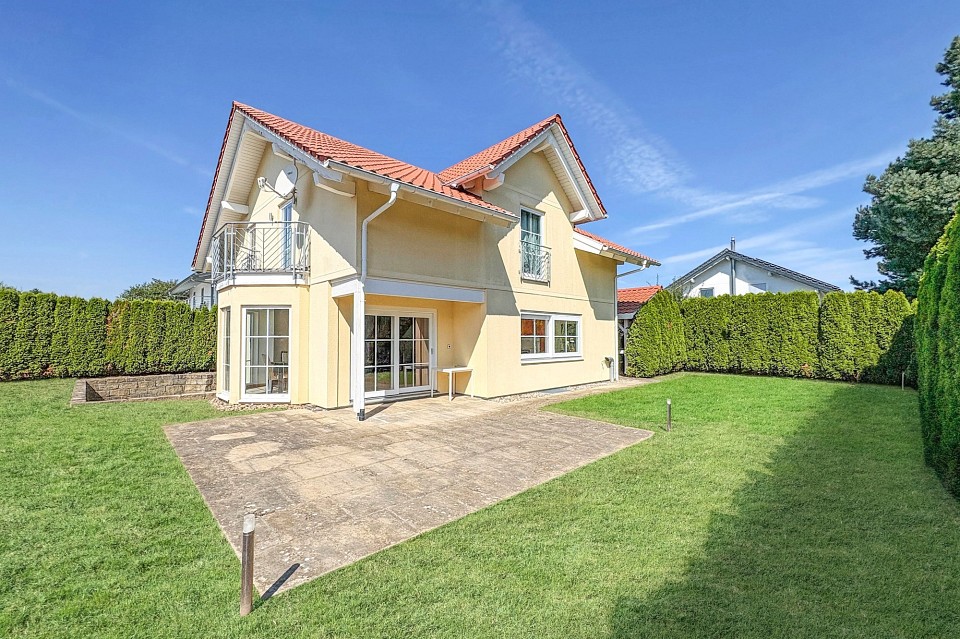
  • A well-maintained garden area with various plants, shrubs, and flowers, featuring a modern building with a yellow facade and balcony in the background.
  • A well-maintained garden area with a tiled patio, lush greenery, and decorative elements such as statues and planters.
  • A well-maintained outdoor area with tiled flooring, potted plants, and sculptures. Features include a wooden door, glass sliding doors leading to an interior space, and a small garden with trimmed hedges and trees.
  • A well-maintained garden area with neatly trimmed bushes and trees, a tiled patio, and a small round table with a central pole.
  • A small, well-lit room with wooden flooring, a washing machine and dryer unit, a sink, and a small seating area with chairs and a table.
  • Bright, minimalist room with wooden flooring, white walls, and a small dining setup including a table and chairs. Features large windows with wooden frames and a radiator below them.
  • Empty closet with white shelves and beige carpeted floor. No furniture or items present.
1 / 18
3.5 rooms105m²CHF 1,090,000.–
Top
Thunstrasse 57 a, 3074 Muri bei Bern

Your dream home in the green - in the heart of Muri near Bern

Plenty of space, plenty of light, and a green oasis all to yourself. In an attractive, quiet, and sunny location in Muri near Bern, this exceptionally spacious 3.5-room apartment with approximately 105 m² of living space awaits you. Its special highlight is the extensive, landscaped terrace for exclusive use – a private oasis with plenty of space to relax, enjoy, and socialize. The heart of the apartment is the impressively spacious living and dining area. Numerous windows and doors provide plenty of daylight and create a seamless transition to the terrace. The view of the greenery and elegant natural stone floors create a particularly pleasant living atmosphere. The separate kitchen impresses with a practical L-shaped arrangement, spacious workspaces made of dark natural stone, and plenty of storage space. A glass ceramic cooktop, oven, microwave, dishwasher, as well as a refrigerator and freezer are already integrated. Two rooms offer a variety of uses – as bedrooms, guest rooms, children's rooms, or home offices. Numerous built-in closets and shelves provide additional storage space and underline the well-thought-out floor plan. For comfortable living comfort, two separate bathrooms are available: a bathroom with a bathtub and an additional shower room. Both have a toilet and a well-maintained equipment with natural stone coverings. The secondary rooms are also convincing: the apartment includes a basement compartment and a separate laundry and drying room with a sink and a separate recess, built-in units, and a workspace. The parking space No. 20 is also included in the selling price. The location combines high-quality living with short distances: shopping facilities, schools, services, and public transport are within easy reach. At the same time, the forest, the Aare, spacious green areas, and numerous walking and leisure paths offer a high recreational value. Thanks to the good transport connections, the center of Bern can also be reached quickly. The most important advantages at a glance: • approximately 105 m² of living space • exceptionally spacious, bright living and dining area • landscaped, southwest-facing terrace for exclusive use • separate, well-equipped built-in kitchen • two flexibly usable bedrooms or home offices • bathroom with bathtub and separate shower room • elegant travertine and natural stone coverings • numerous practical built-in closets • own laundry and drying room • basement compartment, separate recess • parking space No. 20 (basic installation for e-mobility created) • attractive location near Bern Selling price: CHF 1,090,000.– including parking space The sale is carried out within the framework of a two-stage bidding process. The selling price serves as a guide and does not represent a minimum price. • Indicative purchase offer until Sunday, August 23, 2026 • Final purchase offer from invited interested parties until Sunday, September 6, 2026 Let yourself be convinced by the spaciousness, the special outdoor area, and the pleasant living atmosphere during a personal viewing. We look forward to your contact.

Travel time
-
  • A modern two-story house with a tiled roof, garage, and balcony. The property features a well-maintained lawn, several parked cars, and surrounding greenery.
  • Well-maintained garden with a neatly trimmed lawn, wooden fence, outdoor dining set, and greenhouse.
  • Well-maintained lawn area adjacent to a white building with small windows, featuring a stone border and a small water channel on the right side.
  • A paved outdoor area with a small garage, a covered patio, and surrounding greenery.
  • Modern hallway with tiled flooring, built-in wooden shelving unit, recessed lighting, and a staircase leading upwards.
  • Open-plan living and dining area with a modern fireplace, bar counter, dining table, and staircase leading to an upper level.
  • Modern kitchen with dark grey cabinets, stainless steel appliances, wooden countertop, bar stools, and a small dining area with a table and chairs.
  • Modern dining room with a wooden dining table, black chairs, a fireplace, and a decorative clock on the wall.
  • Modern dining area with a sleek white dining table, black chairs, and a built-in fireplace with a wood storage niche nearby.
  • Modern living room with a dark sectional sofa, coffee table, fireplace, side table, and decorative vases. Large windows with white curtains allow natural light to fill the space.
  • Modern living room with grey sectional sofa, wooden coffee table, TV stand, decorative vase, potted plant, and wicker basket.
  • Modern bedroom with wooden flooring, white walls, and a slanted ceiling. Features a black bed with a decorative duvet, a white wardrobe, and a hanging chandelier.
  • Spacious walk-in closet with built-in wardrobes, shelves, and a full-length mirror. The room features light wooden flooring and white walls.
  • Cozy bedroom with a large bed, tufted headboard, nightstand, lamp, and several picture frames on the wall. The room features wooden paneling and a slanted ceiling with a chandelier.
  • Cozy bedroom with a white bed, nightstand, bookshelf, chandelier, and a soft rug on the wooden floor.
  • Cozy attic bedroom with wooden floors, slanted ceiling, large windows, a dark-colored bed with a blue duvet, a wooden nightstand, a small table, and a chair.
  • Cozy bedroom with wooden flooring, slanted wooden ceiling, a single bed with dark bedding, a small nightstand, and a hanging lamp with a cityscape design.
  • A modern bedroom with a wooden bed frame, a white mattress, a headboard, a large window with sheer curtains, and a decorative mirror on the wall.
  • Modern bathroom with a white sink, chrome faucet, white toilet, grey cabinet, and a small potted plant on the counter.
  • Modern bathroom with white sink, chrome faucet, large mirror, toilet, and framed pictures on the wall.
  • Modern bathroom with a double sink, bathtub, toilet, and large skylight window. Features grey tiled walls and a sleek, contemporary design.
  • Balcony with white cushioned chairs, a black coffee table, and a dining set with black chairs and a wooden table, surrounded by potted plants.
  • Modern kitchen with white cabinets, dark countertops, and a tiled floor. Features a refrigerator, sink, and a small dining area with a table and chairs.
  • Modern kitchen with white cabinets, black countertop, and built-in oven. The space is clean and organized with a door leading to another room.
1 / 24
6.5 rooms164m²CHF 1,450,000.–
Top
Bahnweg 18, 3176 Neuenegg

Modern single-family house with separate studio – living, working, and living in Neuenegg

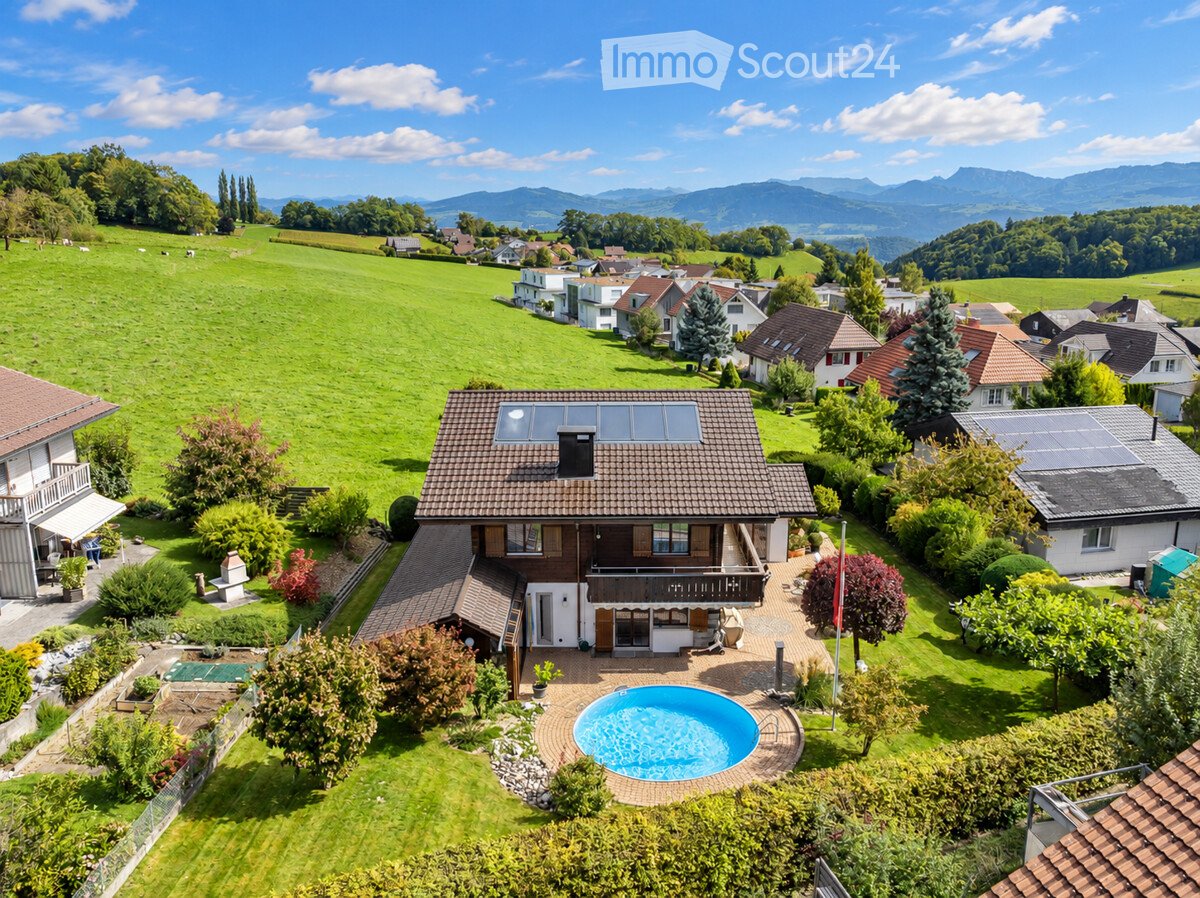
In an attractive location in Neuenegg, this modern single-family house from 2019 with a separate studio, spacious outdoor areas, and versatile usage possibilities awaits you. The property combines modern living comfort with a natural environment and is ideal for families, people working from home, or multi-generation households.Already when entering, the house convinces with its well-thought-out room layout and high-quality construction. On the upper floor, the bright living and dining area with a modern kitchen forms the heart of the house. Large window areas provide plenty of daylight, while the stylish fireplace creates a cozy atmosphere. From here, you can directly access the sunny terrace, which invites you to linger and enjoy.On the top floor, several bedrooms and two modern bathrooms are available. The master bedroom has a practical dressing room and an en-suite bathroom. The other rooms offer versatile usage possibilities as children's rooms, guest rooms, or home offices.A special highlight is the separate studio on the ground floor. With its own kitchen and bathroom, it is perfectly suited as an office, guest area, practice room, or for use by family members. This flexibility makes the property a rare opportunity for buyers with individual living needs.The well-maintained outdoor area includes a garden, an additional seating area, a terrace, and a garden house with a shelter. Several outdoor parking spaces and the integrated garage provide comfortable parking options.The municipality of Neuenegg combines rural living quality with excellent accessibility. Shopping facilities, schools, kindergarten, and the train station are within a pleasant distance. Thanks to the good connection to Bern and Freiburg, you benefit from short distances while living in a natural environment in the popular Sensetal.Highlights at a glance • Modern single-family house with a construction year of 2019 • Separate studio with its own kitchen and bathroom • Bright living and dining area with a fireplace • Sunny terrace and well-maintained garden • Heat pump and triple-glazed windows • Garage and several outdoor parking spaces • Family-friendly location near the train station, schools, and shopping facilities • Ideal for living and working under one roof or multi-generation use Sales price: CHF 1,450,000.–We would be happy to show you this attractive property during a personal viewing.

Travel time
-

Other interesting objects