Quick Filters for your search

Quick-filters

We show you quick-filters based on the most used filters by location.

By using these, you can enhance your search experience by finding new and interesting properties to your likings.

Zuzwil BE - Properties for sale

We recommend expanding your search criteria to get similar results. The current filters didn’t return any matches.

If you don’t want to change your current search criteria, we recommend creating a search alert, so you’ll be notified when matching offers become available.

More objects in your automatically expanded search area
287 results - Radius: + 10km
New building
1 / 3
4.5 rooms163m²CHF 1,395,000.–
Premium
Kirchlindachstrasse 24, 3052 Zollikofen

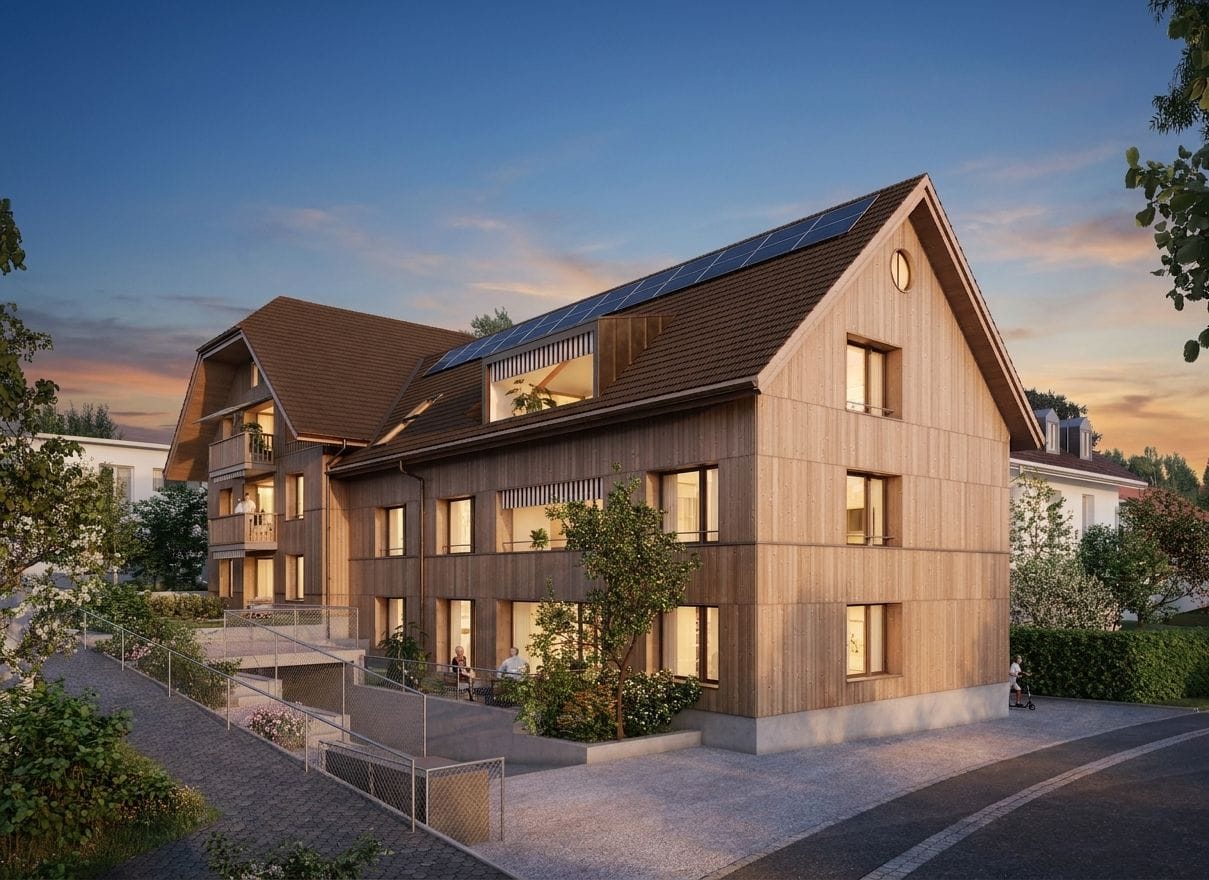
Home between city & nature - 10 new townhouses in front of the gates of Bern

Zollikofen - Urban life and rural idyllThe locationZollikofen – the place where rural charm and urban proximity to Bern dance together so loosely that even the cows sway to the beat. Just 5 kilometers from the capital, Zollikofen offers the perfect recipe to escape the hectic big city, yet still reach the city center in no time. Commuting?Pah, that's almost like saying "hello" here: uncomplicated, fast, and somehow charming. • Zollikofen train station – just 5 minutes on foot • Zollikofen bus stop – just 4 minutes on foot • Supermarkets – just 9 minutes on foot • Allmend school – just 6 minutes on foot, perfect for families • Amavita Kreuz Apotheke – just 9 minutes on foot • and more The projectIn a quiet location in front of the gates of Bern, ten stylish semi-detached houses are being built, combining modern living with privacy and exclusive outdoor areas. Thanks to sustainable construction, own photovoltaics, and geothermal heat pumps, you live energy-efficiently and comfortably. The excellent connection and well-thought-out floor plans make the project perfect for families, couples, and individualists.The construction descriptionAvailable upon request.The offerVarious 4.5-room residential units are available!Request the comprehensive project documentation with an overview of all available 4.5-room residential units. Plot sizes, living areas, and sales prices vary depending on the unit.Your dream object, your dream implementationDue to the early project phase, you have the opportunity to design the expansion entirely according to your wishes. Don't miss this opportunity and design your perfect home with us.Additional offers:Car parking spaces at CHF 45,000.00Motorcycle parking spaces at CHF 12,000.00The architectureThe building impresses with its modern architecture and attractive wooden facades. Surrounded by well-kept green spaces and cozy outdoor areas, a place is created where you like to stay and feel at home.This new building project (move-in 2027) combines modern living with a family-friendly environment and excellent infrastructure. Secure your dream home now in one of the most attractive municipalities in the canton of Bern!Arrive. Feel good. Be at home.We look forward to your contact and a non-binding initial consultation. We will send you the complete project documentation by email upon request.Don't hesitate and contact us today, we will also be happy to advise you personally by phone.

Travel time
-
1 / 17
  • Parking space
  • Balcony / Terrace
  • Garage
  • +6
5.5 rooms109m²CHF 890,000.–
Top
Auf Anfrage 1, 3052 Zollikofen

5.5 rooms of living comfort near Bern - quiet, modern and available immediately

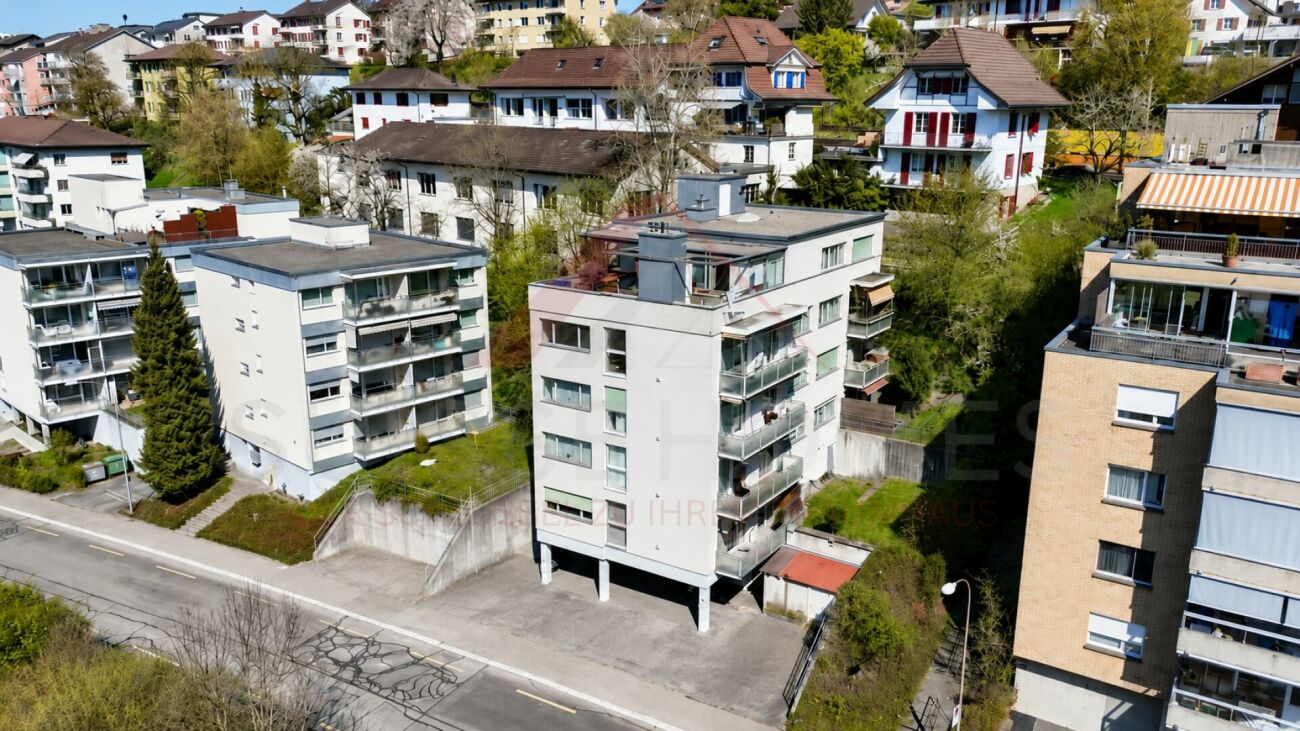
5.5-room family apartment near Bern - modernized and ready for occupancy. Plenty of space, a quiet living location, and proximity to the city of Bern: This attractive 5.5-room apartment in Steinibach near Zollikofen offers ideal conditions for families, couples, or people with home office needs. The apartment is located on the 3rd floor of a well-maintained multi-family house with only 8 residential units and impresses with approximately 109 m² of living space, bright rooms, and a practical room layout. Thanks to the modernization in 2025, the apartment presents itself in a well-maintained and contemporary condition. It is available immediately and can be occupied without a long waiting period. The spacious living and dining area forms the heart of the apartment. From here, you can directly access the sunny balcony, which offers additional living comfort and invites you to relax. The 5.5 rooms offer a lot of flexibility: whether children's room, bedroom, home office, guest room, or hobby room - every family member finds their place here. The bathroom is supplemented by a separate toilet, which makes everyday life particularly pleasant. Highlights • 5.5-room apartment near Bern • Approximately 109 m² of living space • Modernized in 2025 • Available immediately • Sunny balcony • Bright living and dining area • Bathroom plus separate toilet • Washing machine and dryer in the apartment • Elevator available • Wheelchair-accessible construction • Quiet and child-friendly location • Well-maintained multi-family house with only 8 residential units • Ceiling heating for comfortable living • Garage and additional parking options available • Double garage available for CHF 40,000 The location in Steinibach near Zollikofen combines quiet living with very good accessibility. Shopping facilities, schools, kindergarten, and public transport are within short distance. The city of Bern is also quickly accessible. This apartment is ideal for buyers who are looking for spacious living, a family-friendly environment, and proximity to Bern. Contact us for the complete sales documentation or to arrange a personal viewing appointment.

  • Parking space
  • Balcony / Terrace
  • Garage
  • +6
Travel time
-
1 / 13
  • Parking space
  • Balcony / Terrace
  • Garage
  • +6
4.5 rooms94m²CHF 615,000.–
Top
Auf Anfrage 1, 3072 Ostermundigen

Perfect for Families - 4.5 Room Apartment with Balcony and Playground in Front of the Door

Family-friendly 4.5 room apartment with balcony in central location in Ostermundigen You are looking for a home with plenty of space, excellent infrastructure, and short distances to Bern? Then this attractive 4.5 room apartment could be just right for you.The apartment is located on the 2nd floor of a well-maintained multi-family house and impresses with a living area of around 94 m², a well-thought-out room layout, and bright and friendly living rooms. Thanks to the central and yet pleasant living location, the property is ideal for families, couples, or working professionals.Already when entering, you can feel the generous sense of space. The bright living and dining area forms the heart of the apartment and offers plenty of space for shared moments with family and friends. Large window areas provide a pleasant living atmosphere and plenty of daylight.The sunny balcony extends the living space outdoors and invites you to enjoy the warm days in a quiet environment.The spacious kitchen with around 15.5 m² offers plenty of space for cooking and lingering. High-quality materials such as the stone cladding, as well as a dishwasher and ceramic glass stove, provide additional comfort in everyday life.Particularly practical are the two wet cells, which offer families and larger households additional comfort. A basement compartment with around 10 m² of usable space creates further valuable storage space.Highlights at a glance- 4.5 room apartment with approx. 94 m² living space- Practical and family-friendly floor plan- Bright living and dining area with plenty of daylight- Spacious kitchen with approx. 15.5 m²- Stone cladding, dishwasher, and ceramic glass stove- Sunny balcony- Two wet cells- Washing machine available- Basement compartment with approx. 10 m² usable space- Wheelchair-accessible construction- Child-friendly environment with playground directly in front of the property- Quiet and sunny living location- Parking space available for CHF 35,000The location is one of the major advantages of this apartment. Shopping facilities, kindergartens, schools, and public transport are all in the immediate vicinity. The bus stop is conveniently located in front of the house, and the Ostermundigen train station can be reached in just a few minutes. The city of Bern can be easily reached in a short time.At the same time, you benefit from numerous green spaces, walking paths, and leisure activities, which provide a high quality of life and make the neighborhood particularly attractive for families.Apartments with this combination of living space, location, and infrastructure are in high demand in Ostermundigen and are rarely available for long-term rent.Take advantage of this opportunity and convince yourself of the advantages of this attractive apartment. We would be happy to show you the property during a personal viewing and answer your questions on site.Contact us today for the complete sales documentation or to arrange a viewing appointment. We look forward to presenting your possible new home to you in person.

  • Parking space
  • Balcony / Terrace
  • Garage
  • +6
Travel time
-
1 / 20
  • Parking space
  • Balcony / Terrace
  • Tumble dryer
  • +3
3.5 rooms96m²CHF 690,000.–
Top
3400 Burgdorf

Modern living in the best location in Burgdorf

Modern living in the best location in Burgdorf Welcome to your new home. This high-quality, fully renovated 3.5-room apartment in the popular Steinhof quarter combines timeless design, modern technology, and a quiet living location to create a living concept that leaves nothing to be desired.As part of a comprehensive renovation in 2024/2025, the apartment was renewed with great attention to detail and presents itself today in a nearly new condition. High-quality materials, a well-thought-out room layout, and modern home technology create a home that will delight you from the very first moment.Living with character and comfortThe openly designed living and dining area is the heart of the apartment and convinces with its bright and friendly atmosphere. Generous window surfaces provide plenty of daylight, while the high-quality solid oak parquet flooring and elegant marble floors give the apartment a stylish and timeless elegance.The modern built-in kitchen integrates harmoniously into the living area and offers ideal conditions for everyday life as well as cozy evenings with family and friends. Two fully renovated bathrooms perfectly round off the high-quality living concept.Your advantages at a glance • Approx. 96 m² of living space • Open living and dining area • High-quality built-in kitchen • Handcrafted solid oak parquet flooring • Two modern bathrooms • Elegant marble floors • Generous window surfaces with plenty of daylight • Outdoor parking space (optional CHF 20,000.-) State-of-the-art technology - ready for the futureNot only visually, but also technically, this apartment has been brought up to the latest standard. Thanks to the integrated Smart-Home system from Feller Wiser, lighting, electric shutters, and underfloor heating can be conveniently controlled via smartphone. This is complemented by a completely renewed electrical installation, dimmable LED lighting, and new triple-glazed windows.With the connection to district heating and the new underfloor heating, you benefit from a sustainable and energy-efficient heating solution that provides comfortable living comfort.Technical highlights • Comprehensive renovation 2024/2025 • Smart-Home system (Feller Wiser) • Control of light, shutters, and heating via smartphone • New district heating • New underfloor heating • Complete electrical installation renewed • Triple-glazed windows • Electric shutters • Dimmable LED spots Private garden - more quality of life outdoorsA special highlight of this apartment is the private outdoor area. The approx. 23 m² large garden and the approx. 13 m² large terrace offer additional living space under the open sky and invite you to relax, enjoy, or linger with family and friends. The materials already purchased for the design of the outdoor area are included in the purchase price.The apartment also includes a private outdoor parking space. A washing machine in the apartment, a communal laundry room with tumble dryer, and a bike room complement the attractive overall offer.Quiet living location with excellent infrastructureThe apartment is located in the popular Steinhof quarter in Burgdorf, a quiet Tempo 20 meeting zone with high living quality. Shopping facilities, schools, the Emmental hospital, and public transport are within walking distance. The Burgdorf Steinhof train station is also just a few minutes away and offers an optimal connection to the surrounding cities.Short distances in everyday life • Burgdorf Steinhof train station approx. 350 m • Bus stop approx. 200 m • Denner approx. 300 m • Coop approx. 600 m • Emmental hospital approx. 650 m • Schools within walking distance • Family-friendly Tempo 20 zone ConclusionThis apartment convinces with its high-quality renovation, modern Smart-Home technology, and private garden with terrace. In combination with the quiet location, excellent infrastructure, and immediate availability, a living offer is created that is a rare opportunity for couples, small families, or discerning individuals.Convince yourself of this special property - we look forward to presenting your new home to you in person.

  • Parking space
  • Balcony / Terrace
  • Tumble dryer
  • +3
  • Garden with wooden deck, outdoor dining area, patio furniture, and surrounding greenery.
  • Wooden deck with yellow awning, outdoor dining set, and lush greenery.
  • A wooden staircase with a modern design leads upwards, flanked by a light blue dresser with drawers, a small plant, and a woven basket on the landing. The hallway has wooden flooring and a patterned rug at the bottom.
  • Cozy hallway with wooden floors, exposed wooden beams, built-in storage cabinets, coat rack, and a patterned rug.
  • Bright kitchen with white cabinets, wooden floor, and large windows. Features a blender, coffee grinder, sink, and shelves filled with jars and food items.
  • Cozy living and dining area with wooden floors, exposed wooden beams, a dining table with chairs, a small round table with a flower vase, and a wood-burning stove.
  • {"type": "Furnished Room", "objects": ["dining table", "chair", "kitchen cabinet", "cupboard", "shelf", "faucet", "bottle", "cup", "bottle", "bottle", "bottle", "bottle", "bottle", "bottle", "bottle", "bottle", "bottle", "bottle", "bottle", "bottle", "bot
  • Empty room with light wooden floor, light pink walls, and a chest of drawers near the window. The room has multiple windows with white frames and a visible electrical outlet on the wall.
  • Bright room with wooden ceiling and light wooden flooring, featuring a piano, a matching stool, and a wooden cabinet.
  • Wooden staircase with glass panel, open doorway leading to another room, wooden flooring, white walls, visible electrical outlet.
  • Empty room with wooden floor, white walls, built-in wooden shelves, and an open wooden closet with empty shelves.
  • Empty hallway with wooden flooring, light-colored walls, and open wooden doors leading to other rooms.
  • Wooden staircase with a wooden handrail, light-colored walls, and windows with blinds. The staircase leads to a landing area with a door and a small window.
  • Empty wooden-floored hallway with exposed wooden ceiling, a closed wooden door, and a black wood-burning stove with a chimney pipe.
  • Wooden-floored hallway with exposed wooden beams, a wooden door with glass panels, and a built-in closet with wooden doors.
  • Modern bathroom with white tiled walls, a toilet, a sink with a mirror, and a glass-enclosed shower area.
  • Modern shower stall with glass enclosure, white tiles, and chrome fixtures.
  • Wooden staircase with a handrail, light-colored walls, and a window overlooking a room with wooden furniture and a view of the roof.
  • Wooden hallway with light-colored walls, wooden doors, and a visible room at the end with a window and wooden flooring.
  • Empty room with wooden flooring, exposed wooden beams on the ceiling, and a wooden door leading to another space.
  • Empty room with wooden flooring, exposed wooden ceiling beams, built-in wooden cabinetry, and two windows with orange curtains.
  • Empty room with wooden flooring, exposed wooden beams on the ceiling, white walls, and a window with orange curtains. There is a small wooden bench or table against the wall.
  • A large wooden cabinet with multiple shelves and drawers, featuring a rustic design and ample storage space.
  • An unfurnished room with wooden flooring, exposed wooden beams on the ceiling, a wooden closet, and a small mirror on the wall.
  • Empty room with wooden floor, white walls, and a window with double glass panels. Exposed wooden beams on the ceiling.
  • Empty room with wooden floor, white walls, exposed wooden ceiling beams, and a metal wood-burning stove with a chimney pipe.
  • Empty room with wooden flooring and white walls, featuring exposed wooden beams on the ceiling and a small black stove in the corner.
  • Wooden shed with bicycles and ski poles stored inside, surrounded by greenery and a paved area.
  • Balcony with wooden walls, patterned tile floor, round table, two wicker chairs, and a potted plant.
  • Living room with exposed wooden beams, white tiled floor, green sofa, round wooden table, floor lamp, potted plant, and television on a cabinet.
  • Bright, airy attic space with exposed wooden beams, large windows, a white sofa, a wooden dining table with chairs, and a bench. Natural light floods the room, creating a cozy and inviting atmosphere.
  • A modern, open-concept living and dining area with exposed wooden beams, white tiled flooring, and a mix of contemporary and rustic furniture including a sofa, dining table, and bar stools.
  • Cozy attic room with exposed wooden beams, skylight, tiled floor, and a small desk setup with a chair, wicker baskets, and a rug.
  • Loft-style room with exposed wooden beams, white walls, and large windows. Features a white sectional sofa, wooden dining table with chairs, pendant lights, and a bench.
  • Cozy attic bedroom with slanted wooden ceiling, white paneled walls, tiled floor, and large window. Features a wicker headboard bed with pillows, a wicker storage box, a wooden chair, and a small cabinet.
  • Cozy bedroom with exposed wooden beams, a blue quilted bed, a wooden chair with a cushion, a woven bench, a large mirror, a wooden wardrobe, and a light blue dresser.
  • Loft-style living area with exposed wooden beams, modern furniture including a sofa, dining table, chairs, and wooden stools, with a staircase leading upwards.
  • A wooden staircase leads up to a loft area with exposed wooden beams and a slanted ceiling. The hallway features a mannequin, a small table, and a patterned rug on the floor.
  • Attic room with wooden floors, slanted ceilings, and skylights. Features a patterned rug, a small sofa with a decorative pillow, books, and a clothing rack with hanging clothes.
  • Modern bathroom with a white sink, faucet, mirror, toilet, and cabinet. Features wicker baskets on the cabinet, a towel hanging on a rack, and decorative lighting.
  • Modern bathroom with a sink, toilet, mirror, and various toiletries. Features wooden slanted ceiling and warm lighting.
  • Bathroom with wooden ceiling beams, a white sink with a modern faucet, a towel hanging on the side, a shower with glass enclosure, and a small cabinet with a blue shutter above it.
1 / 42
6 rooms255m²CHF 1,150,000.–
Top
Hubelweg 8, 3323 Bäriswil BE

Charming multi-family house in Bäriswil BE – available immediately!

• Welcome to this charming, old-fashioned multi-family house in a quiet location on Hubelweg 8 in Bäriswil BE. This well-maintained property from 1919 combines historical charm with modern living comfort and offers on two floors spacious 150 m² living space with a total of 4.5 rooms and a spacious loft-like attic apartment with gallery and a living area of 105 m2 with 1 bedroom and bathroom. The house offers the following highlights: • Old building charm: Historical building substance from 1919 with characteristic details and timeless flair. • Spacious living space: 150 m² distributed over two floors offers plenty of space for families or as a rental property. The independent attic apartment with its own entrance and 105 m2 living space offers space for 2 people or as a rental property. • Garden seating area and veranda: Enjoy the view and sunny summer days on your own garden seating area or veranda. • Parking: Two parking spaces are available. • Plot: The house stands on a plot of 255 m². • PV system: Installed since 2024, with battery since 2025. • Financing: Easily financed through a second home. • Available immediately: The property can be occupied immediately. Location and surroundings: The property is located in a quiet residential area – both during the day and at night, there is pleasant silence. In summer, the house benefits from plenty of sunlight. The RBS bus stop Bäriswil Brunnen is within 1 minute's walk, and the Vorderer Hubel school is about 50 meters away – ideal for families with children. Shopping opportunities (Shoppyland Schönbühl and Coop Megastore) are 2-3 kilometers away.This unique multi-family house combines historical character with a quiet, natural environment in the Bernese Midlands. A rare opportunity for owner-occupiers who are looking for a special property with history. We look forward to your contact!

Travel time
-
  • Bright, open room with wooden beams and flooring, featuring a desk, chair, small table, plant, and cabinets.
  • Bright living room with wooden beams, large windows, green sofa, small table, and artwork on the wall.
  • A cozy attic room with wooden beams, a large window, a sofa, a desk with a chair, a bed, and a cabinet. The room features a mix of modern and rustic decor, including plants, picture frames, and a decorative rug.
  • Floor plan of a 1-bedroom apartment with living, dining, kitchen, bedroom, bathroom, hallway, and terrace.
  • A modern balcony with wooden flooring, a wicker chair with a cushion, a small table with cups, and several potted plants, including a tall olive tree and flowering shrubs. Bamboo privacy screen and a scenic view of a green landscape.
  • Modern kitchen with white cabinets, wooden countertops, stainless steel appliances, and a window overlooking a garden.
  • Modern bathroom with a white sink, wooden cabinet, large mirror, and sleek faucet.
  • Modern bathroom with a glass-enclosed shower, toilet, and sleek fixtures.
  • Two-story house with a tiled roof, balcony, and surrounding greenery.
  • A serene outdoor view featuring a clear blue sky, a tall, slender tree in the foreground, and distant snow-capped mountains under a soft, pastel sky.
  • A serene view of a forested landscape at sunset, with mountains visible in the distance.
  • A serene pond surrounded by lush green trees and grass, reflecting the sky and surrounding foliage.
  • A serene outdoor scene featuring a calm river reflecting a large, modern bridge with a curved design, surrounded by lush green trees and a clear blue sky.
1 / 13
1.5 rooms56m²CHF 498,000.–
Top
Mööslimatt 7, 3037 Herrenschwanden

Dreamy quiet attic apartment with sun terrace & panoramic view near Bern

From 1 October 2026 or by arrangement, dreamy attic apartment (55.8 m²) with lots of charm for sale. South-facing sun terrace with magnificent views and private parking space – quietly located in the recreational area of Herrenschwanden, just a few minutes from Bern.Sales price: CHF 498,000.- including parking spaceConstruction rights costs: CHF 162.- per month (end of construction rights: 2 September 2066)Top location in nature (Aare & forest) and yet close to the city. Bright rooms with windows in all directions. Renovated apartment with lots of charm: high ceilings, wooden beams, panoramic view of the Alps. Private outdoor parking space included. Public transport connection in 3 minutes' walk. By bike in 15 minutes in the city.Equipment & room layoutApartment on the top floor (3rd floor) of a well-maintained 6-party owner-occupied house: • Spacious living/dining/bedroom (43.2 m²) with built-in wardrobe and direct access to the terrace • Modern, separate kitchen (8.1 m²) – renovated • Bright bathroom (4.5 m²) with window – also renovated • South-facing terrace (5.8 m²) with unobstructed views • Two large outdoor storage rooms, each 3.8 m², can be expanded • Attic (2.0 m²) in the apartment • Basement compartment (5.0 m²) in the basement • Space for wardrobe in the staircase directly in front of the apartment door • Shared laundry room (new machine) & bike room in the basement • Underfloor heating • Air-water heat pump Location & surroundingsThe apartment is located quietly and green, near the Aare, the forest, and with excellent transport links: • Bus stop (3 minutes' walk) with direct connection to Bern • Bike path through the forest – in just 15 minutes to the city center • Ideal for nature lovers and city dwellers alike! Viewing desired?Please contact me for a viewing appointment – we look forward to your inquiry!Please no broker inquiries - please no voice messages - text message is welcome, thank you!! : )

Travel time
-
  • A two-story house with white siding, a pitched roof, and a small balcony on the upper level. The house is surrounded by trees and has a grassy area in front.
  • A single-story house with a white exterior and a red-tiled roof, partially obscured by tall evergreen trees and surrounded by a grassy area with a wooden fence.
  • Compact kitchen with light wooden cabinets, granite countertop, sink, faucet, oven, dishwasher, microwave, and a decorative backsplash with a floral and butterfly design.
  • Bathroom with a toilet, sink, bathtub, mirror, and cabinet. Green tiled walls with decorative tiles and a beige carpeted floor.
1 / 4
5 rooms90m²CHF 750,000.–
Top
Oberbergweg 23,, 3263 Büetigen

Charming single-family house in Büetigen – Idyllic living with a view

Welcome to this charming, old single-family house at Oberbergweg 23 in Büetigen (3263). The house, built in 1970 with a white façade and a small balcony on the upper floor, is quietly nestled amidst trees and green meadows – a true idyll for families and nature lovers.The house offers the following highlights: • Spacious living area: 5 rooms on 90 m² of living space, spread over 3 floors, offer plenty of space for the whole family. • Beautiful view: Enjoy the magnificent view of the surrounding landscape. • Balcony: A cozy balcony on the upper floor invites you to relax and enjoy. • Compact kitchen: Equipped with bright wood cabinets, granite countertops, oven, dishwasher, microwave, and a decorative backsplash with floral and butterfly motifs. • Bathroom: With bathtub, sink, toilet, mirror, and cabinet – classically and functionally furnished. • Garage & parking: Two garage spaces and an additional outdoor parking space are available. • Spacious plot: The house stands on a 785 m² large plot with well-maintained green space. Location & surroundings: The house is located in a quiet residential area – both during the day and at night, there is pleasant silence. In summer, the property benefits from plenty of sunlight, and even in winter, the sun's radiation is good. The primary school is just a 6-minute walk away, as is the bus stop "Büetigen Dorf", which offers a convenient connection to the region.This well-maintained old single-family house is available immediately and offers a unique opportunity to find a new home in a natural and quiet environment. Don't miss out on this charming property!

Travel time
-
  • Modern living room with wooden flooring, grey sofa, wooden coffee table, armchair, bookshelf, and decorative picture frames on the wall.
  • Bright living room with wooden flooring, large windows, and a balcony. Features a dark grey sofa, wooden coffee table, two chairs, and a floor lamp.
  • Modern bedroom with a large bed, nightstand, mirror, and a hanging spherical light fixture.
  • Modern kitchen with light wooden cabinets, granite countertop, and built-in oven. A small living area with a sofa and coffee table is visible to the left.
  • Modern kitchen with light wooden cabinets, granite countertop, stainless steel sink, and built-in oven. Shelves and a small dining area visible in the background.
  • Modern bathroom with a white sink, mirror, glass shelves, a shower with a glass enclosure, and a washing machine. Blue tiles on the floor and walls.
  • Modern bathroom with white tiles, blue accents, a green toilet seat, a white sink with a chrome faucet, a large mirror, and a glass shelf holding a small plant and decorative items.
  • Cozy bedroom with a single bed, nightstand, lamp, potted plant, and drawer unit. The room features light wooden flooring and white walls, with a window offering a view of greenery.
  • A modern, well-lit home office with a wooden desk, ergonomic chair, laptop, lamp, small plant, and a wooden cabinet with drawers. The room features light-colored walls, wooden flooring, and large windows with a view of the outside.
  • Balcony with tiled floor, white walls, black railing, and a view of surrounding buildings and greenery.
1 / 10
4.5 rooms84m²CHF 529,000.–
Top
Kappelisackerstrasse 117, 3063 Ittigen

4.5-Room Ownership Apartment in Ittigen

Welcome to this well-maintained 4.5-room apartment on the 3rd floor at Kappelisackerstrasse 117 in Ittigen. The apartment convinces with a well-thought-out floor plan, plenty of light, and a pleasant living atmosphere – ideal for families or couples looking for comfortable home ownership.The apartment offers: • Bright living room: Modernly furnished with wooden floor, large windows, and direct access to the balcony – perfect for relaxing and enjoying the beautiful view. • Balcony: An inviting outdoor area that perfectly complements the apartment. • 84 m² living space: Generously sized rooms on a comfortable area. • Parking space: Practical storage space directly in the building. • Child-friendly: The apartment and its surroundings are ideally suited for families with children. • Year of construction 1975, renovated 2001: Solid building substance with contemporary renewal. Location and surroundings: The apartment is located in a quiet environment – both during the day and at night, there is pleasant silence. In summer, the location benefits from plenty of sunshine, and even in winter, the apartment shows its bright side. The bus stop Kappelisacker is just a one-minute walk away and provides convenient access to public transportation.This attractive ownership apartment in Ittigen combines quiet living with good accessibility and beautiful views – a rare combination that leaves no wishes unfulfilled. Secure your new home in the canton of Bern now!PRIVATE SALE. NO BROKER INQUIRIES, PLEASE. If you are interested, we would be happy to send you an exposé with further details and arrange a viewing appointment.

Travel time
-
1 / 6
  • Parking space
  • Balcony / Terrace
  • Garage
5.5 rooms172m²CHF 895,000.–
Top
3255 Rapperswil BE

Renovated Core - Quiet Spot on the Edge of the Woods

This charming single-family home in Rapperswil offers plenty of space for the whole family with its 5.5 rooms and a living area of 172 m². The core renovation with attention to detail creates a cozy atmosphere. The quiet location with an Alpine panorama and the dreamy loggia with evening sun invite you to relax. The attic expansion offers potential for additional living space and the spacious hobby room/studio provides space for creative minds. With new district heating, the house is sustainable and cost-effective. A spacious double carport rounds off the offer.This BETTERHOMES offer is characterized by the following advantages:- core renovated with a lot of attention to detail- very quiet location with a lot of sun and Alpine panorama- attic expansion with potential for additional living space- dreamy loggia with evening sun and a view of nature- large hobby room/studio with 25 m²- sustainable and cost-effective with new district heating- spacious double carport- and, and, and ...Interested? Contact us for a non-binding viewing, also online viewing possible!Not found what you're looking for? Over 2,000 more offers at: www.betterhomes.ch - the real estate fair mediatorWant to market your own property?Take advantage of our know-how: https://www.betterhomes.ch/de/profitierenDo you want to have a property valued?Find out its value now with our free valuation, immediately and non-binding!https://www.betterhomes.ch/de/knowledge/estimationMore detailsLocation: directly on agricultural zone, sunny, low-trafficCondition: high-quality renovated including water/sewage/electricityBathrooms/Wet cells: 3 (1 x shower / WC / sink, 1 x bathtub / WC / sink, 1 x WC / sink)Heating system: District heating with radiatorsPublic transport: Bus, 3.3 km / Train, 4.3 kmSchools: Primary school/Kindergarten, 3.3 kmShops: Coop, 2.9 km / Rapperswiler Beck, 3.1 km / various farm shops

  • Parking space
  • Balcony / Terrace
  • Garage
1 / 6
  • Balcony / Terrace
  • View
  • Elevator
  • +2
3.5 rooms68m²CHF 595,000.–
Top
3065 Bolligen

LIVING COMFORT AND FAR-REACHING VIEWS - MAISONETTE ATTIC APARTMENT IN BOLLIGEN

3.5-room attic apartment with panorama in BolligenIn a quiet location in Bolligen we are selling a well-kept 3.5-room attic apartment, which convinces with fantastic views and a well thought-out floor plan .On 68 m² of living space, spread over two floors, you enjoy light-flooded rooms, a pleasant living atmosphere and a well-kept finish.The bright living and dining area with cozy Swedish stove opens directly to the spacious terrace. The semi-open kitchen with granite worktop offers plenty of storage space and blends harmoniously into the living concept .A stylish wet area with bath/WC and a separate guest toilet ensure comfort in everyday life.A particular highlight is the heated conservatory with direct access to the terrace - a room that can be used all year round in many ways. Thanks to regular renovations the apartment is in very good condition and is ready for immediate occupancy.The spacious terraces on the upper and top floor give an impressive wide view and invite to relaxing hours in the outdoors .An attractive apartment, which combines tranquillity, views and well-kept living in a charming way.This well-kept 3.5-room maisonette with around 68 m² of living space extends over two floors and impresses with a well thought-out room concept and attractive outdoor areas with far-reaching views. The bright living and dining area forms the heart of the apartment and is complemented by a cozy Swedish stove . From here you have direct access to the spacious terrace, which extends the living space to the outside .The semi-open kitchen is functionally designed, with granite top and plenty of storage space, and blends harmoniously into the living area .A stylish fitted bathroom with WC and a separate guest toilet provide additional comfort in everyday life.A special highlight is the heated conservatory with direct access to the terrace - ideal as additional living space, dining area or retreat at any time of year. The spacious terraces on the upper and top floor offer plenty of space for relaxing hours outdoors and open up a beautiful panoramic and far-reaching view.Thanks to regular renovations the apartment presents itself in a well-kept condition.A parking space can optionally be purchased as well and rounds off the offer sensibly Interested? Further information, pictures and a virtual tour as well as viewing options can be found at: propertyowner.ch/en/real-estate/25-11607 Determine property value free of charge. See exclusive listings first. As a member of the Swiss Property Owners Association, you benefit from a free property valuation and get access to exclusive listings on propertyowner.ch before they are published publicly.

  • Balcony / Terrace
  • View
  • Elevator
  • +2

Other interesting objects