Quick Filters for your search

Quick-filters

We show you quick-filters based on the most used filters by location.

By using these, you can enhance your search experience by finding new and interesting properties to your likings.

7 results - Properties for sale: Fraubrunnen

1 / 24
6.5 rooms165m²CHF 930,000.–
Höhe 8, 3312 Fraubrunnen

Ground floor apartment with a house feel in Fraubrunnen

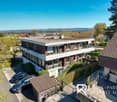
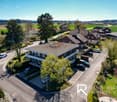
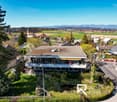
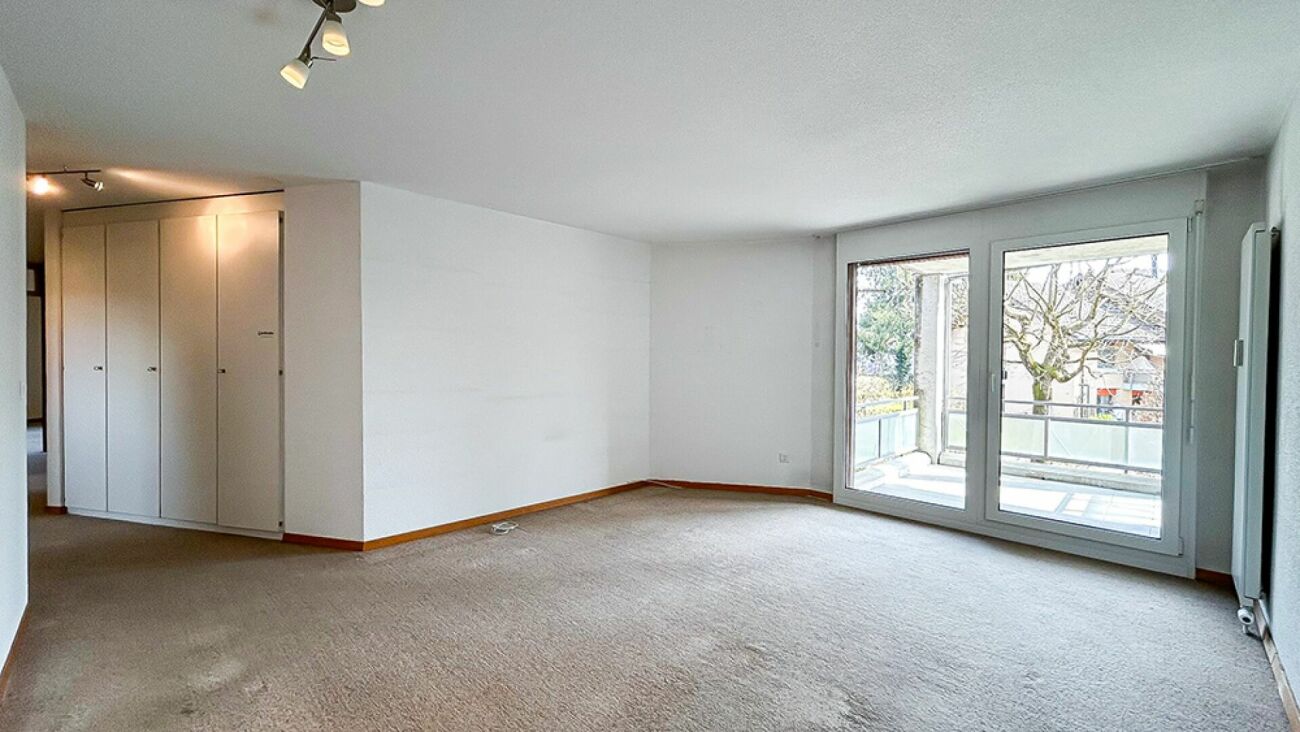
This special 6.5-room domicile in Fraubrunnen is far more than a classic condominium. It is a home with space, light, and a sense of living that one usually knows from a single-family house.On approximately 165 m² of net living space, an impressive generosity unfolds: bright living rooms, an open floor plan, large window areas, and a pleasant lightness that can be felt when entering. Here, space is created for family, everyday life, retreat, and beautiful shared moments.The apartment is located on the ground floor of a small property with only three units and, with a value quota of 50%, takes an exceptionally strong position in the house. This means you don't just feel like part of a ordinary condominium community, but like the owner of a substantial part of the entire property.Particularly beautiful is the private garden with a terrace: a piece of green just for yourself, ideal for sunny afternoons, outdoor dining, playing children, or quiet hours with a view of the greenery.Inside, the apartment also convinces with a well-maintained, harmonious construction. The total renovation in 2013, the ceramic floor tiles, the solid construction, and the generous secondary spaces give the object a very valuable and practical appearance.A garage, an additional workshop, office, or storage room, as well as four outdoor parking spaces, round off this rare offer.In Fraubrunnen, this property combines rural tranquility, good accessibility, and a sense of living that is rarely found in this form.Further highlights of the property • Spacious 6.5-room ground floor apartment with approximately 165 m² of net living space • Sense of living like in a house, combined with the advantages of an apartment • Private garden with a terrace as a personal retreat in the green • Bright, open living rooms with large window areas and plenty of natural light • Small property with only three apartments • Exceptionally strong ownership position with 50% value quota • Completely renovated in 2013 • Well-maintained interior construction with ceramic floor tiles • Solid massive construction with concrete and brick masonry • Garage with approximately 27 m² and additional workshop, office, or storage room • Four outdoor parking spaces directly at the property • Attractive location in Fraubrunnen with tranquility, sun, and good connections • Shopping, schools, public transport, and recreation are easily accessible • A home for people who are looking for space, privacy, and character Request our detailed sales documentation for more interesting information.With kind regardsRiesen + Partner Property AG

Travel time
-
1 / 22
3.5 roomsCHF 690,000.–
Rückimattweg 24, 3312 Fraubrunnen

Ground Floor Living - Comfort with Outdoor Seating

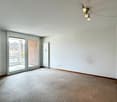
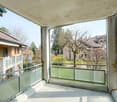
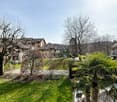
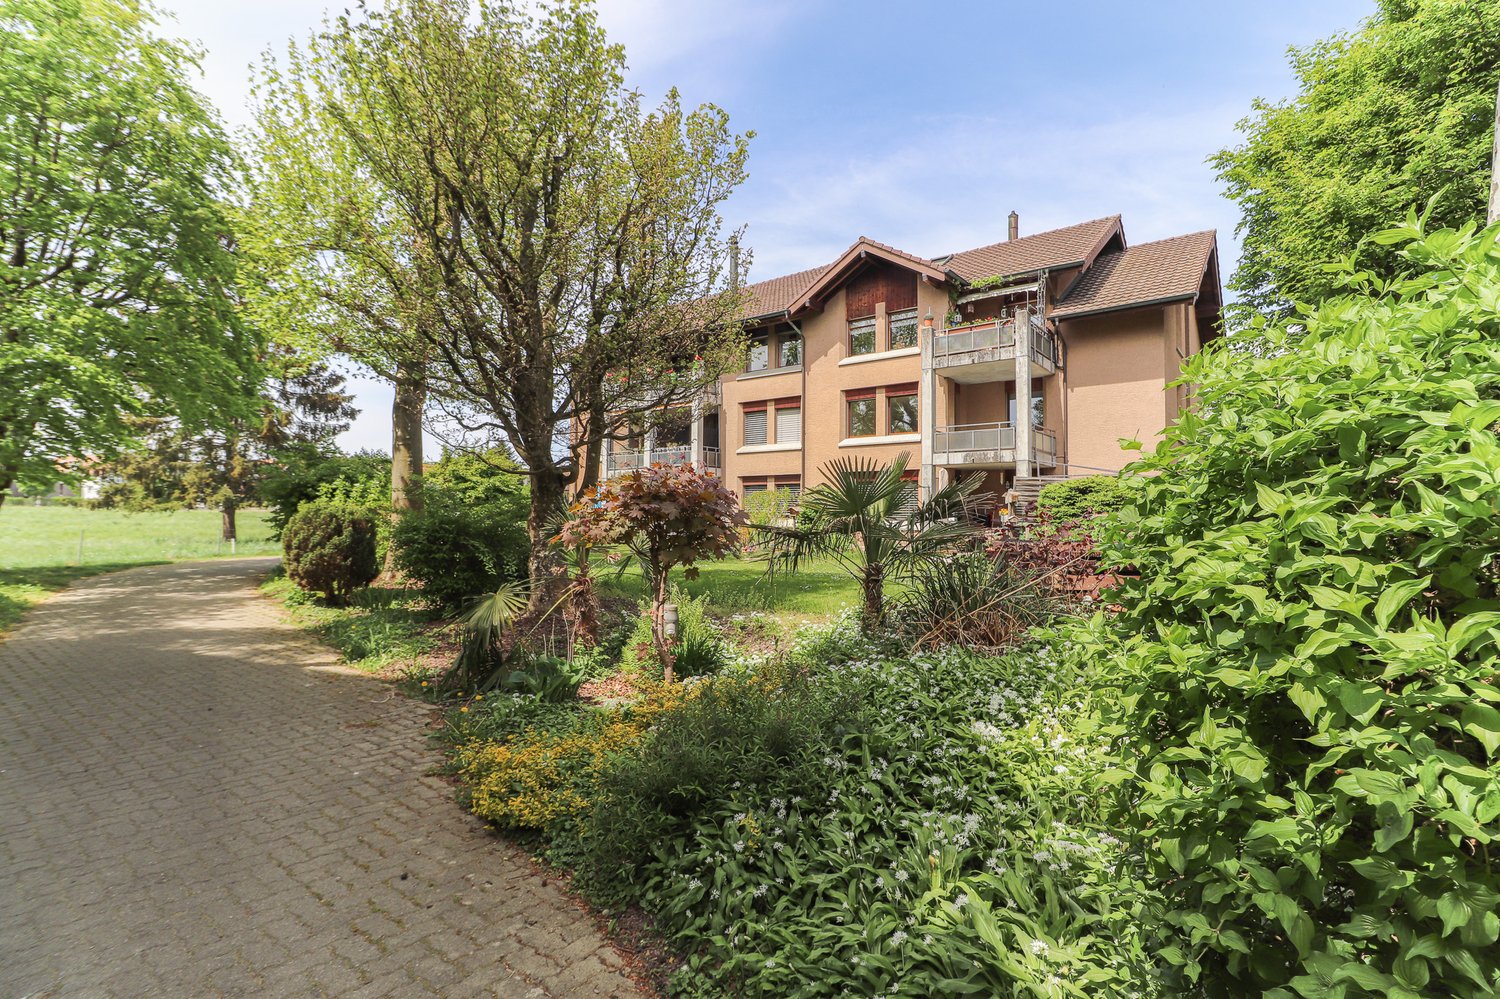
Well-thought-out floor plan, well-maintained condition, and space for everyday life The apartment is located on the ground floor of a multi-family house from 1985 and presents itself in a well-maintained condition. The floor plan structure is clearly divided and combines spacious living areas with functional access to the individual rooms. The windows have been renewed and contribute to pleasant lighting conditions in the living and sleeping areas.The living area forms the spacious living room with direct access to the ground-level outdoor seating area. Due to the adapted floor plan, the living room has a large area at its disposal, creating an open and spacious room feel. The open space offers flexible usage options and is suitable, for example, for a dining area, a workplace, or an office area within the living room. The large window areas provide good lighting and create a direct connection to the outdoor area.The seating area extends the living room outdoors and offers space for a seating or dining area. From here, there is an open view into the neighborhood and onto the spacious playground, giving the apartment a particularly pleasant living location within the development.The separate kitchen offers functional workspaces and sufficient storage space. Due to its clear structure, it can be used efficiently and is easily accessible from the living area.The apartment has two bedrooms that can be used in a variety of ways. The larger room is ideal as a parental bedroom, while the second room can be used as a children's, guest, or home office.The wet areas are functionally arranged and consist of two bathrooms, which increase the living comfort in everyday life. The centrally located hallway accesses all rooms in an overview and has a practical built-in closet that offers additional storage space.The apartment has been comprehensively renovated. The panel floors in all rooms have been renewed, and the kitchen and both bathrooms have been renovated. Overall, the apartment is characterized by pleasant space ratios and a clear room division, which enables flexible use for various living needs.The apartment includes a garage parking space with direct access to the house, which is included in the purchase price.Room program • Living room with dining area: 32 m² • Bedroom: 18 m² • Bedroom: 14 m² • Kitchen: 7 m² • Hallway / access: 11 m² • Bathroom: 4 m² • Bathroom: 3 m² • Covered outdoor seating area Total living area: approx. 90 m²General rooms and secondary roomsThe multi-family house has purposefully organized secondary rooms that sensibly complement the living comfort.Belonging to the apartment: • separate basement room • attic compartment • craft room Garage parking space with direct access to the houseThe communal and technical rooms are functionally divided and clearly separated from the living areas, allowing for an organized and practical building operation.Note on area specificationsThe room and area specifications in the property images are based on a current 3D measurement procedure. They were not taken from existing plans but generated directly from the digital building data.

Travel time
-
1 / 26
90m²CHF 500,000.–
Rückimattweg 24, 3312 Fraubrunnen

Living on the 1st floor - comfort and privacy

The condominium The apartment is located on the 1st floor of a multi-family house from 1985 and presents itself in a well-maintained condition. The floor plan structure is clearly divided and combines spacious living areas with functional access to the individual rooms. The windows have been renewed and contribute to pleasant lighting conditions in the living and bedrooms.The living area forms the spacious living room with direct access to the balcony. Thanks to the large window surfaces, the room appears bright and open. From the balcony, there is an unobstructed view of the neighborhood and the spacious playground, which gives the apartment a particularly pleasant living situation within the development.The separate kitchen is compactly organized and offers functional workspaces as well as sufficient storage space. Due to its clear structure, it can be used efficiently and is easily accessible from the living area.The apartment has three bedrooms of different sizes, which can be used in a variety of ways. The largest room is ideal as a parental bedroom, while the other rooms can be used as children's, guest or home offices.The wet areas are functionally arranged and consist of two bathrooms, which increase the living comfort in everyday life. The centrally located hallway accesses all rooms in an overview and has a practical built-in closet that offers additional storage space.The apartment is characterized by pleasant space ratios and a clear room division, which enables flexible use for different living needs.A parking space in the underground garage with direct access to the house belongs to the apartment, which is included in the purchase price. Room program • Living room: 20 m² • Bedroom: 18 m² • Bedroom: 14 m² • Bedroom: 11 m² • Kitchen: 7 m² • Hallway/access: 11 m² • Bathroom: 4 m² • Bathroom: 3 m² • Balcony Total living area: approx. 90 m²Common rooms and secondary roomsThe multi-family house has practically organized secondary rooms that sensibly complement the living comfort.Belonging to the apartment: • Separate basement room • Attic compartment • Workroom • Parking space in the underground garage with direct access to the house The common and technical rooms are functionally divided and clearly separated from the living areas, which enables practical building operation.

Travel time
-
1 / 12
4.5 rooms155m²CHF 1,100,000.–
Hofmattenweg 6, 3312 Fraubrunnen

Exclusive 4.5-room garden apartment with 193 m² private garden – New build in Fraubrunnen

Construction has started – Move-in autumn 2027Fulfill your dream of owning your own home and secure this exclusive 4.5-room garden apartment in the attractive new construction project at Hofmattenweg 6 in Fraubrunnen.The modern condominium impresses with spacious living areas, high-quality materials, an impressive private garden, and a timeless architectural style. Thanks to the quiet and yet excellently connected location, a home is created here that combines high living comfort with natural living.The construction of the multi-family house has already begun. Completion and move-in are planned for autumn 2027 .Living in the best locationFraubrunnen combines rural tranquility with an excellent infrastructure and short distances to the surrounding centers.Your advantages at a glance: • Coop can be reached in about 4 minutes on foot • Fraubrunnen train station in just about 3 minutes on foot with direct RBS connections to Bern (about 18 minutes) and Solothurn • Kindergarten and primary school in about 8 minutes on foot • Recreational areas, walking and cycling paths directly in front of the house • Quiet and family-friendly residential area Here you can enjoy a high quality of life in a natural environment – without having to sacrifice excellent accessibility.High-quality livingThe spacious garden apartment was planned with great attention to detail and impresses with modern architecture and a well-thought-out floor plan.Apartment highlights • Usable floor area: 154.7 m² • Sunny terrace with 28.9 m² • Private garden with 193.4 m² • Open living and dining kitchen with modern cooking island • High-quality interior design • Individual selection of materials and equipment (depending on the construction progress) • Two elegant bathrooms • Bathroom with bathtub and shower • Separate bathroom with shower • Practical cloakroom within the apartment • Own cellar compartment • Own laundry room with washing machine and tumble dryer directly in the apartment The spacious windows provide light-filled rooms and create a pleasant living atmosphere.Sustainable into the futureThe new construction project meets modern requirements for energy efficiency and sustainability. • Air-water heat pump • Photovoltaic system on the roof • Highly insulated building envelope • Energy-efficient and forward-looking building technology This means you can benefit from low energy costs and a sustainable living concept in the long term.Additional offers • Double garage for CHF 60,000 • Carport for CHF 25,000 • Spacious communal meeting and play area with around 174 m² Still available apartments0.1 | Ground floor | 4.5-room garden apartment | CHF 1,100,0002.2 | 2nd floor | 4.5-room apartment | CHF 895,000Already sold or reserved:1.1 | 1st floor1.2 | 1st floor2.1 | 2nd floor3.1 | Attic4 out of 6 apartments are already reserved. Take the opportunity and secure one of the last two condominiums.Benefit from an early purchase nowA purchase during the construction phase offers you decisive advantages: • Individual design of the interior (depending on the construction progress) • Planning security through a fixed purchase price • Early selection of your desired apartment • Accompaniment until the turnkey handover Arrange your personal consultationWe would be happy to present the new construction project to you in person and advise you in detail on the various design options, the construction progress, and the further project process.We look forward to presenting your future home at Hofmattenweg 6 in Fraubrunnen.

Travel time
-
1 / 12
4.5 rooms141m²CHF 895,000.–
Hofmattenweg 6, 3312 Fraubrunnen

Exclusive 4.5-room apartment on the 2nd floor – light, elegance, and view

This stylish apartment on the 2nd floor combines modern living quality with an impressive view and ideal room layout. The bright and open design, as well as the south-facing balcony, make this apartment a perfect retreat for couples, families, or anyone who appreciates upscale living.Attractive location in FraubrunnenAt Am Hofmattenweg 6, you can enjoy a quiet and central location with excellent connections: • Shopping opportunities: Coop just 4 minutes' walk away • Public transport connection: Fraubrunnen train station within 3 minutes' walk – RBS connections to Bern (18 minutes) and Solothurn • Family-friendly: Kindergarten and primary school within 8 minutes' walk • Leisure and nature: Green spaces and meadows in the immediate vicinity Fraubrunnen offers a perfect balance of rural idyll and urban accessibility – ideal for those who value peace and proximity to important facilities.Living quality and exclusive equipmentThe apartment on the 2nd floor convinces with a well-thought-out room layout, modern equipment, and a spacious outdoor area: • Main living area: 140.6 m² – ideal for a comfortable life • Balcony: 18.6 m² – enjoy the view of the greenery and relaxed hours in the fresh air • Modern kitchen: High-quality equipment with cooking island, according to customer wishes • Two bathrooms: One with bathtub, one with shower – functional and stylish • Practical storage rooms: Reduit in the apartment and cellar compartment in the basement • Private laundry room: Washing machine and tumble dryer directly in the apartment Sustainable livingThe property was developed with a focus on sustainability: • Heat pump for energy-efficient heating • Photovoltaic system on the roof for environmentally friendly power generation • Highly insulated building shell for optimal energy consumption Attractive additional offers • Parking options: Carport available for CHF 25,000 • Community area: 174 m² – ideal as a play or meeting area • Additional laundry room in the basement - ideal also for larger laundry such as bed linen Offer overview0.1 | Ground floor | 4.5-room apartment - CHF 1,100,0001.1 | 1st floor | 4.5-room apartment - reserved1.2 | 1st floor | 4.5-room apartment - reserved2.1 | 2nd floor | 4.5-room apartment - reserved2.2 | 2nd floor | 4.5-room apartment - CHF 895,0003.1 | Top floor | 4.5-room apartment - reservedExperience your new homeArrange a viewing appointment today and let yourself be inspired by the combination of modern living comfort and natural surroundings. We look forward to presenting you with this unique garden apartment at Am Hofmattenweg 6!

Travel time
-
1 / 18
4.5 rooms157m²CHF 920,000.–
3312 Fraubrunnen

New building - exclusive 4.5-room maisonette with 157 m² living space in Zauggenried

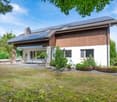
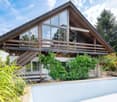
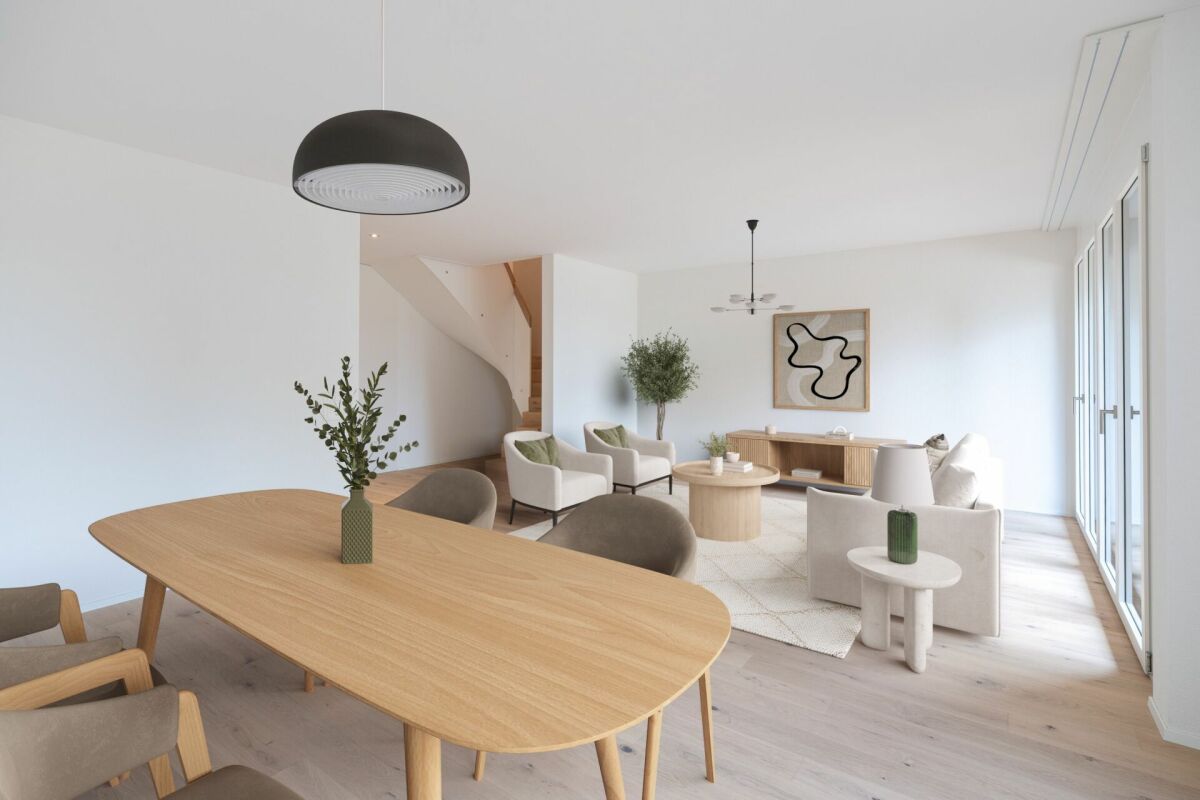
In the midst of the idyllic core zone of Zauggenried stands this impressive maisonette apartment, which delights with its generous sense of space, modern design, and high-quality materials. The apartment is ready for occupancy and offers a stylish home for discerning couples or families who want to combine rural tranquility with modern living comfort on two floors. Room layout & living feelingWith around 157 m² of living space, the apartment convinces with a well-thought-out, open concept. On the lower floor, there is the bright living and dining area with large window fronts and access to two balconies - one of which is particularly spacious with a beautiful view into the green. The modern kitchen with cooking island and high-quality appliances fits elegantly into the overall picture and forms the heart of the apartment. Up the single-flight wooden staircase, you reach the upper floor, where there are three bright bedrooms. The master bedroom has a walk-in closet with sliding door, while the spacious bathroom with bathtub, washing machine, and dryer, as well as another bathroom with shower, provide the highest living comfort. High-quality construction- Noble oak parquet floors in all living and sleeping rooms- Two stylish bathrooms with large-format ceramic tiles- Laundry tower (washing machine & dryer) integrated into the apartment- Modern kitchen with cooking island and high-quality appliances- Two balconies with a lot of privacy- Maisonette over two floors with elegant staircase architecture- Air-water heat pump and photovoltaic system- Wood-clad facade in traditional style - perfectly integrated into the local image- Parking spaces & infrastructure The apartment can be purchased with two particularly wide parking spaces (each over 3 m) for CHF 35,000.- The parking garage is directly connected to the house, and all parking spaces are prepared for electric charging stations. Have we sparked your interest? We look forward to your unrestricted contact!

1 / 6
6.5 rooms190m²CHF 1,490,000.–
Bernstrasse 11, 3312 Fraubrunnen

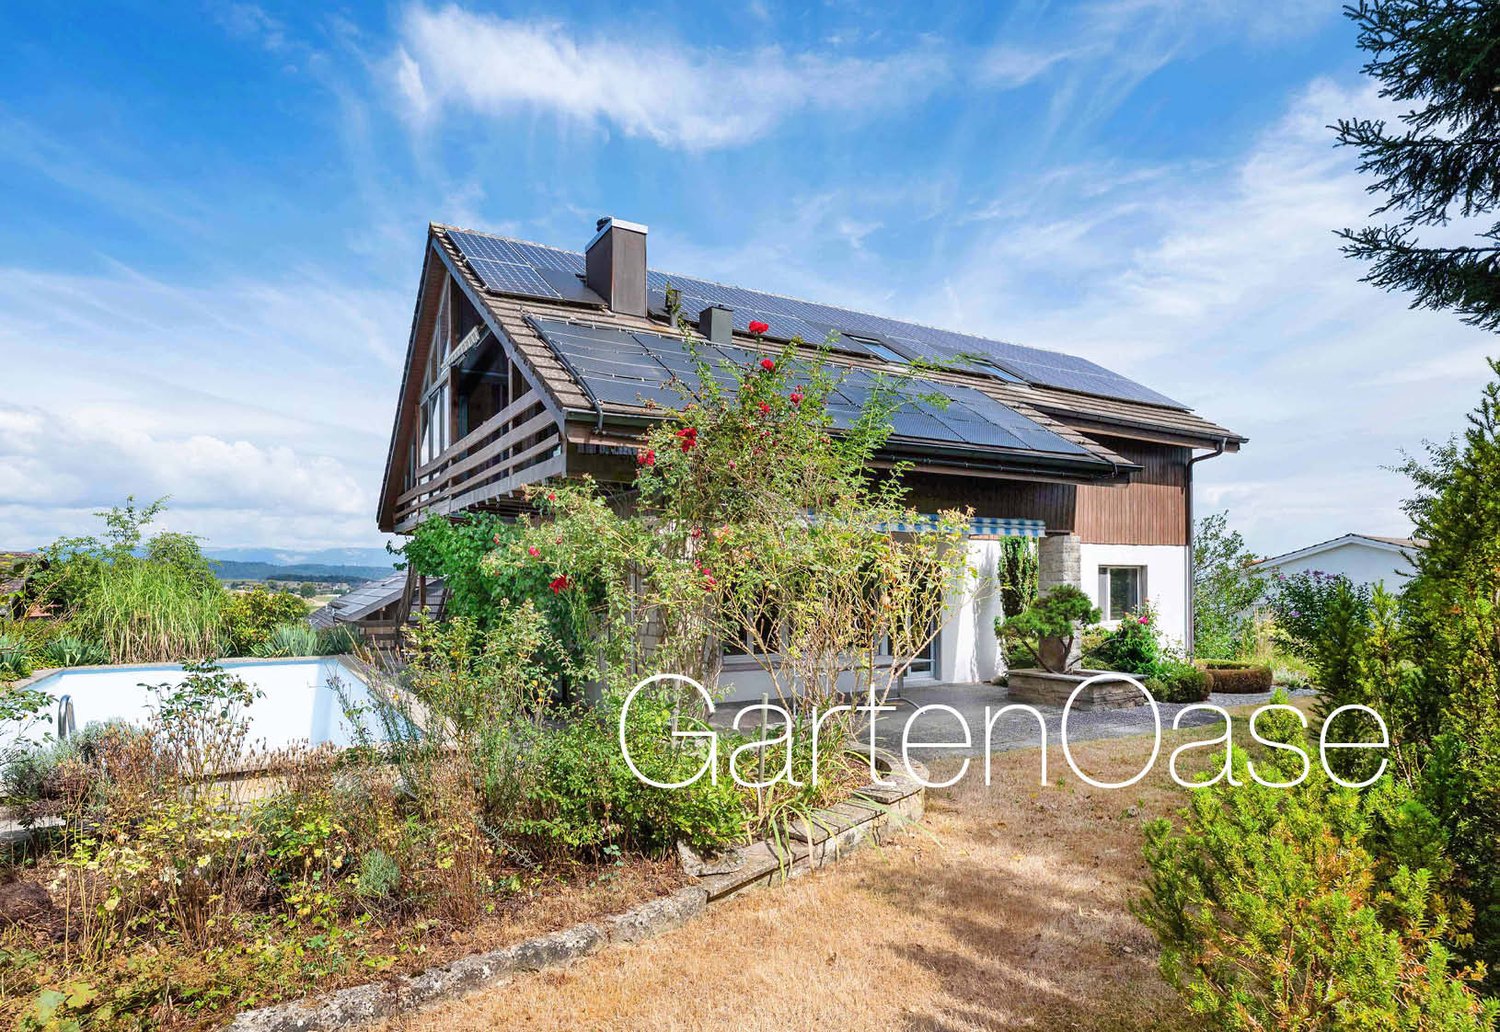
Charming Villa on Bernstrasse in Fraubrunnen

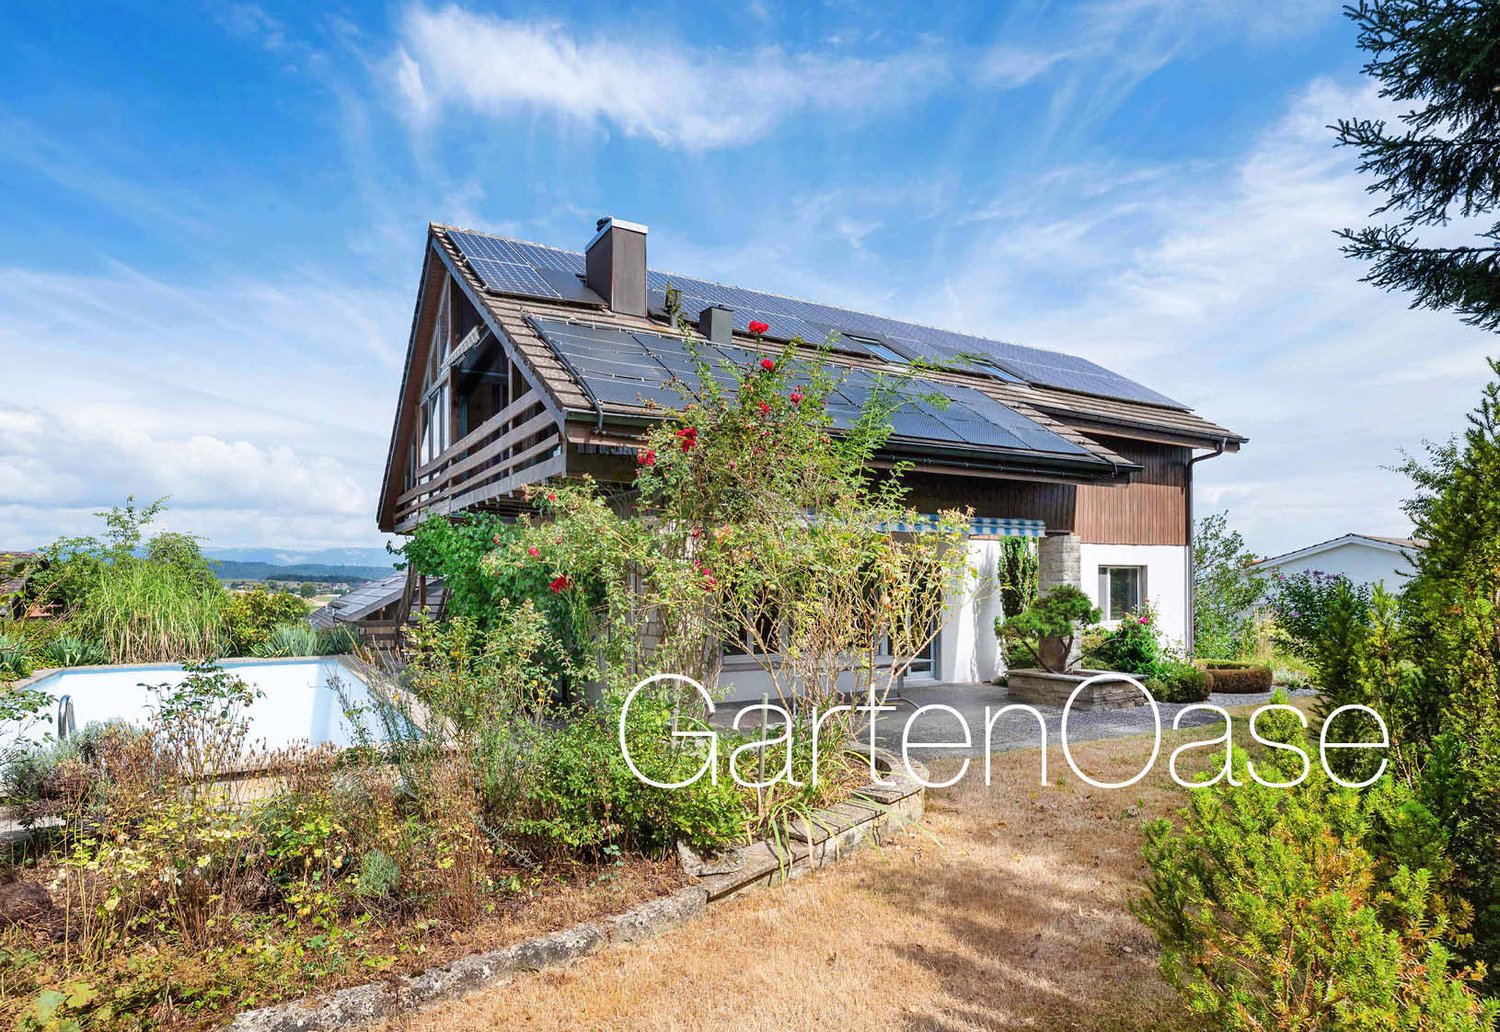
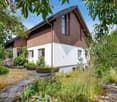
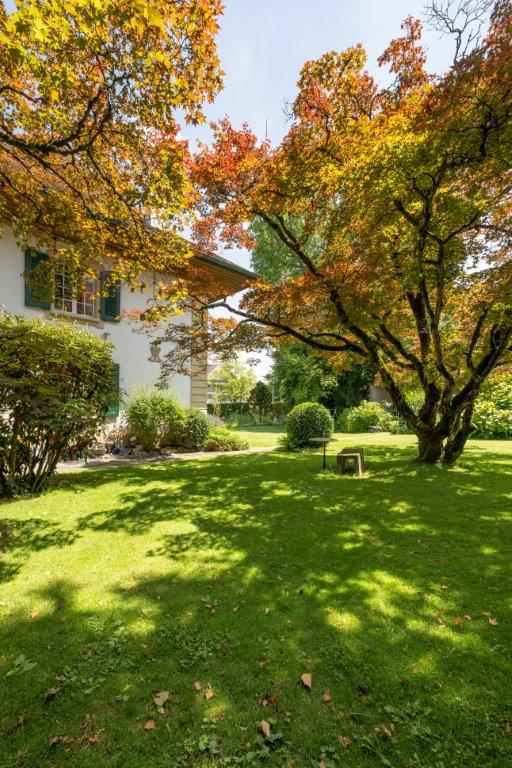
This representative home-style villa from 1924 is locatedon a spacious plot of 1,329 m² in the village center ofFraubrunnen.With a living area of 190 m², spread over two floors, the property offers a high level of living quality and comfort. The building was extensively renovated in the late 1980s. Over the years, further necessary renovations have been continuously carried out, so that the building still presents itself in a good condition today.The bright room layout and the hipped roof give the villa its unique charm. On the ground floor, a large living and dining area with a fireplace awaits you, which was created by merging two rooms. The kitchen has been partially modernized and is equipped with a bar for two people. Sanitary facilities are located on both living floors: a guest toilet on the ground floor and a spacious bathroom with a bathtub, shower, and separate toilet on the upper floor.The entrance area and the spacious hallway on the upper floor offer versatile usage options - be it for receiving guests, working, or for further living ideas. The attic spans the entire property, is ideal as a storage space, and offers additional development potential. In the basement, there are additional storage rooms, a laundry room with a washing machine and dryer, as well as a spacious wine cellar.The heart of the outdoor facility is the beautiful garden area with a biotope, a covered seating area, and a separate garage building with space for three vehicles. Particularly noteworthy is the private spring („Ehrliquelle“), which currently supplies the pond.Thanks to its location in the village core zone DK2, this property offers numerous usage options: in addition to residential purposes, office, retail, or commercial uses are also permitted. This exclusive villa combines historic flair with modern comfort and is a place where living dreams come true.

Travel time
-

Suggested properties for you based on search results

Other interesting objects