Quick Filters for your search

Quick-filters

We show you quick-filters based on the most used filters by location.

By using these, you can enhance your search experience by finding new and interesting properties to your likings.

6 results - Properties for sale: Grosshöchstetten

1 / 12
6.5 rooms180m²CHF 1,850,000.–
Viehmarktstrasse 14, 3506 Grosshöchstetten

A property, countless possibilities...

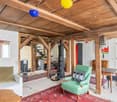
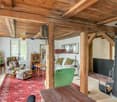
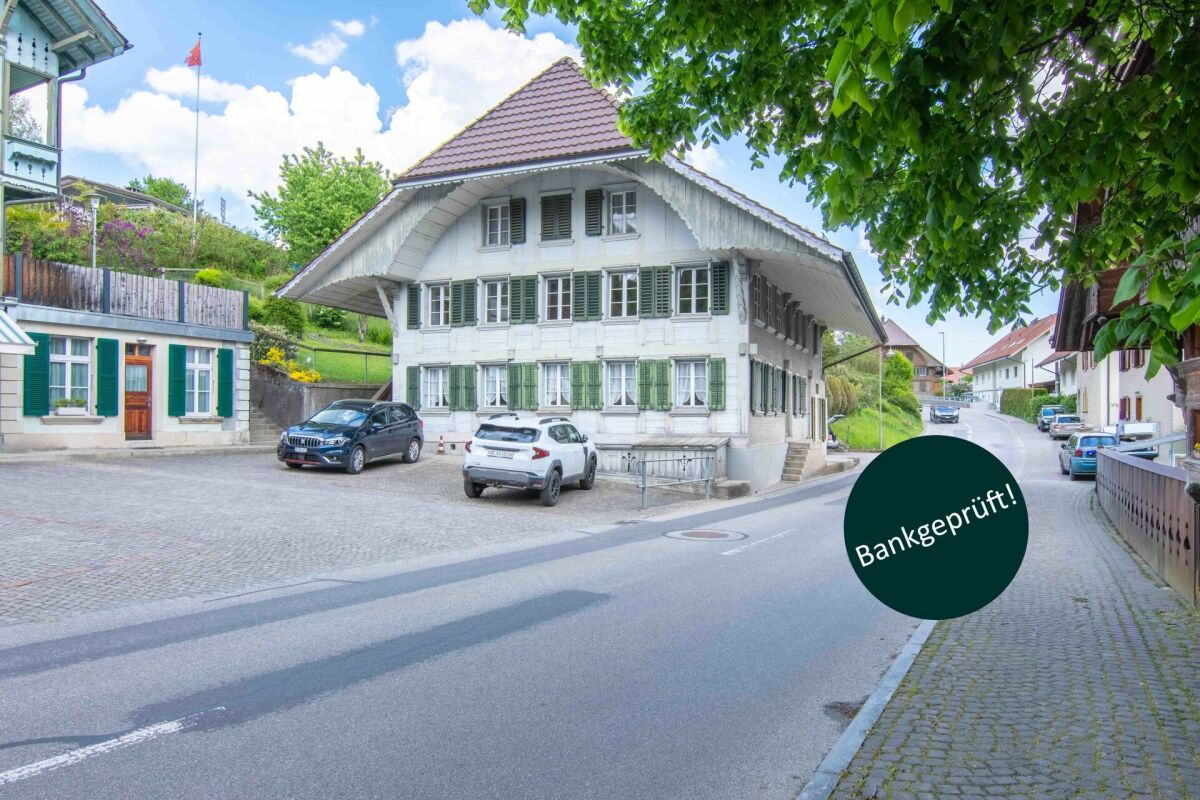
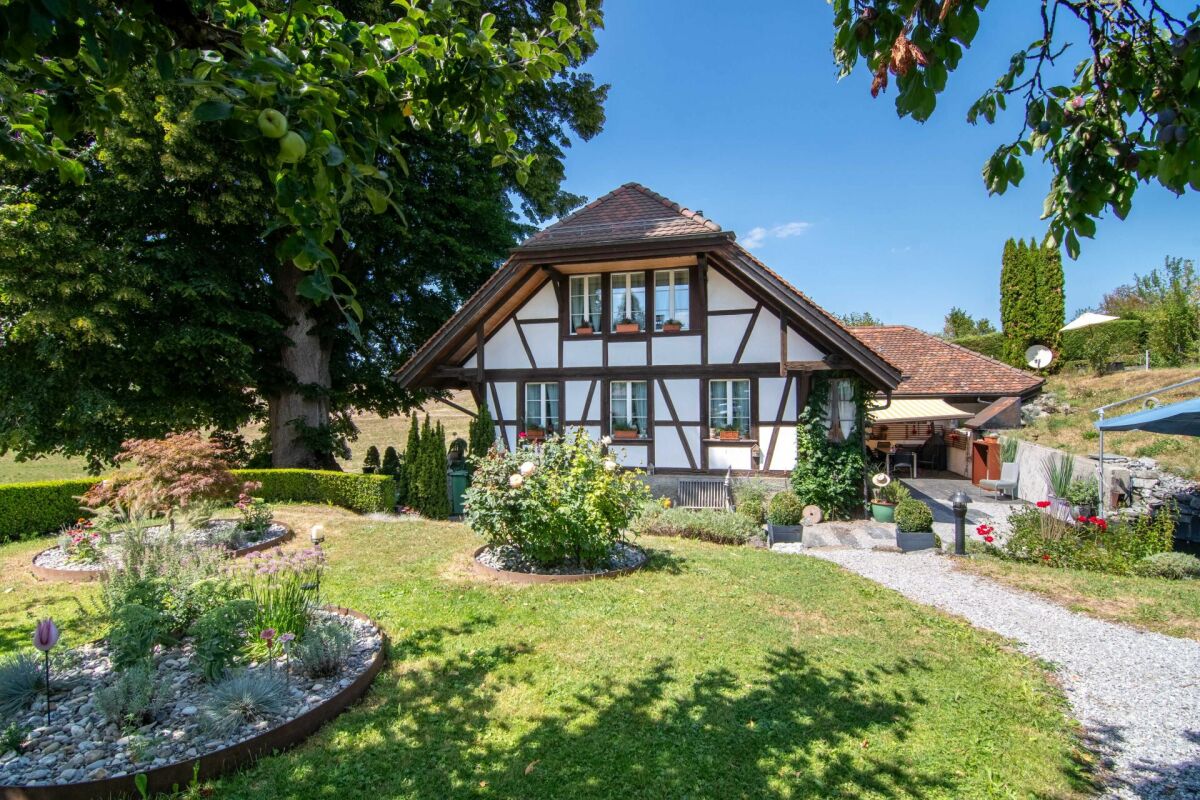
Living under one roof – connecting generations, preserving valuesHistoric Stuckerhaus from the Baroque period with potential for a multi-family house, generation house, senior living communities, etc... Of course, it leaves no wishes unfulfilled for a family with a large space requirement or commercial use.This impressive farmhouse from 1697 uniquely combines history, generosity, and development potential. The Stuckerhaus, which is under cultural heritage protection, was comprehensively renovated in 1990 and has been continuously maintained and modernized since then. The over 300-year-old foundation walls today form the basis for a contemporary living concept that is ideal for several residential units or a harmonious multi-generation house.Space for several lifestyle modelsWith a living and usable area of around 440 m², the property offers exceptionally much space for individual living forms. Spacious existing living rooms as well as former commercial areas open up diverse possibilities for creating additional apartments or separate living areas – perfect for families who want to live together and yet independently, or for investors with a vision.The current living area is equipped with underfloor heating, while secondary rooms are heated by radiators. The clear structure and generous areas allow for flexible floor plan solutions without losing the historic character of the house.Historic charm meets contemporary comfortDespite being a listed building, the house has been carefully developed further in recent decades. In non-preserved areas, numerous renovations and adaptations have been made, including the replacement of all doors, the expansion of the attic, new windows, modern kitchen appliances, renovated floors, and the replacement of the boiler (2018)* The heating system was re-inspected in 2026. Thus, the property presents itself today as historically valuable but by no means outdated.Development potential for additional living spaceOn the ground and upper floors......is the large 6.5-room apartment, commercial spaces, a professional music room, the former carpentry shop, and a spacious exhibition room with an office. These areas can be excellently converted into modern living space and thus offer ideal potential for additional residential units.Optionally, three exhibition kitchens, several bathroom fixtures, household appliances, and other furniture can be taken over – an attractive opportunity to realize the expansion efficiently and cost-effectively.Generous surroundings for all generationsThe small but fine garden perfectly complements the house. Whether play and meeting areas for children, quiet retreats for older generations, or space for your individual ideas – the outdoor area offers space for communal living and individual development.A house with perspectiveWhether as a multi-generation house, multi-family house, or a combination of living and renting – this property offers a rare opportunity to create living space with history and future.The seller is happy to discuss possible financing assistance (e.g., WIR share).

Travel time
-
1 / 7
6.5 rooms156m²CHF 890,000.–
Föhrenweg 6, 3506 Grosshöchstetten

6.5-Room Semi-Detached House

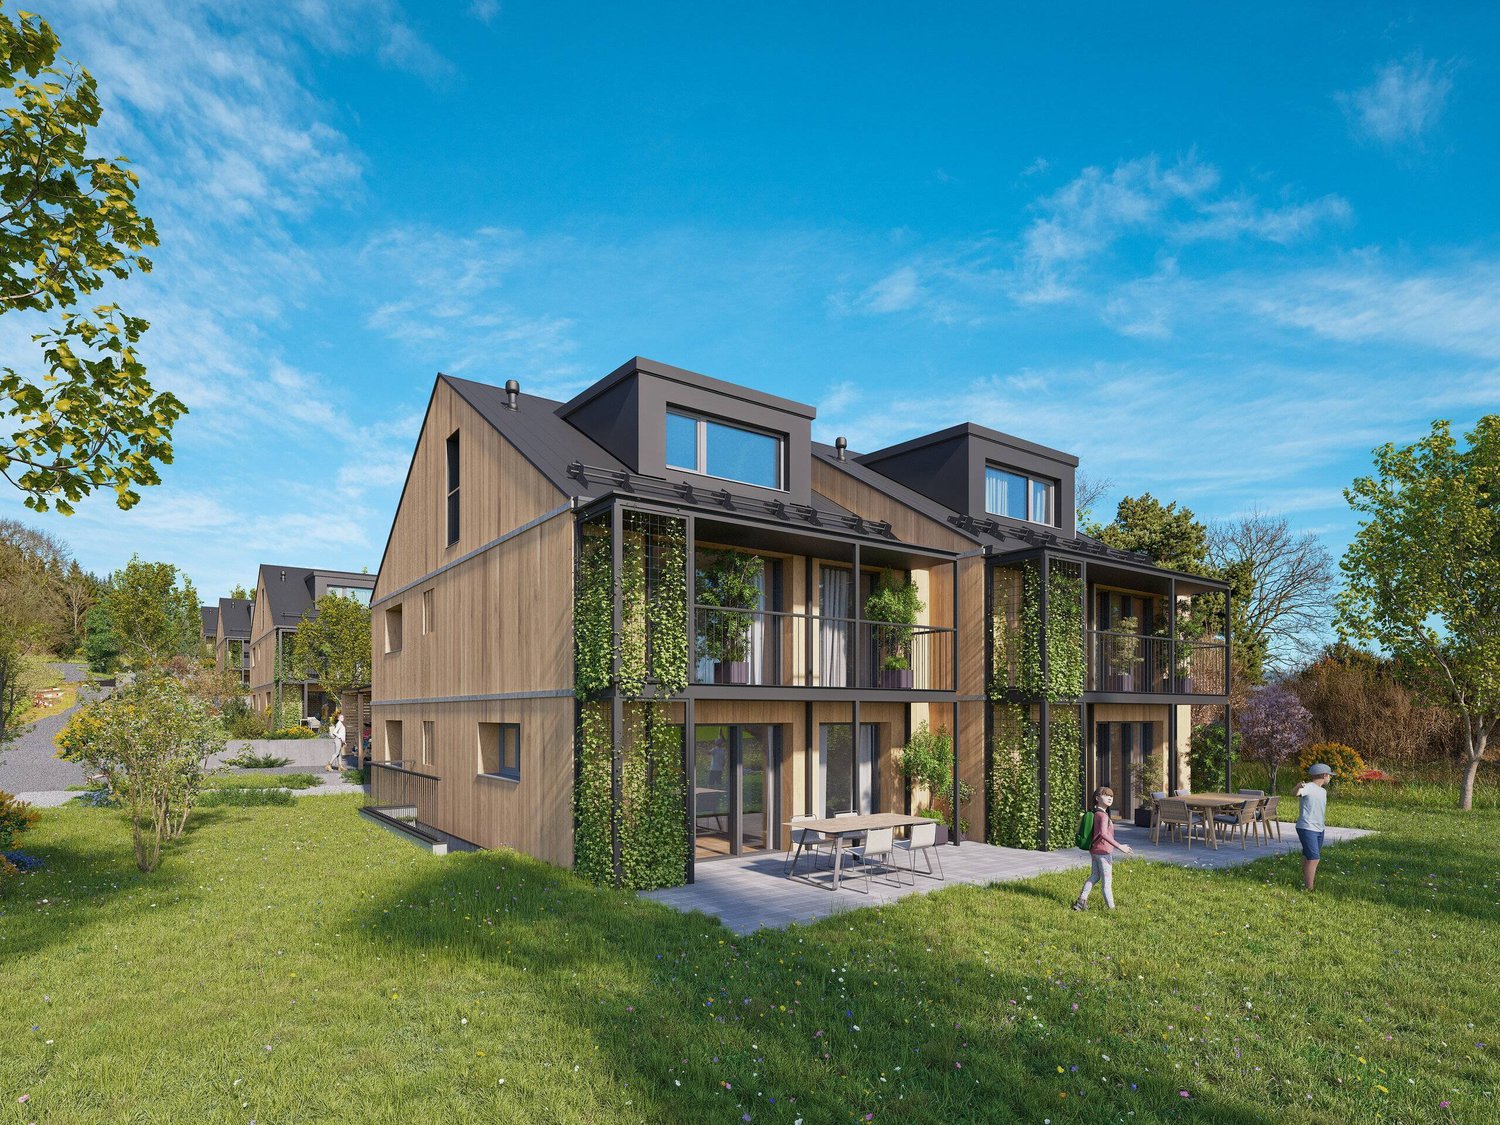
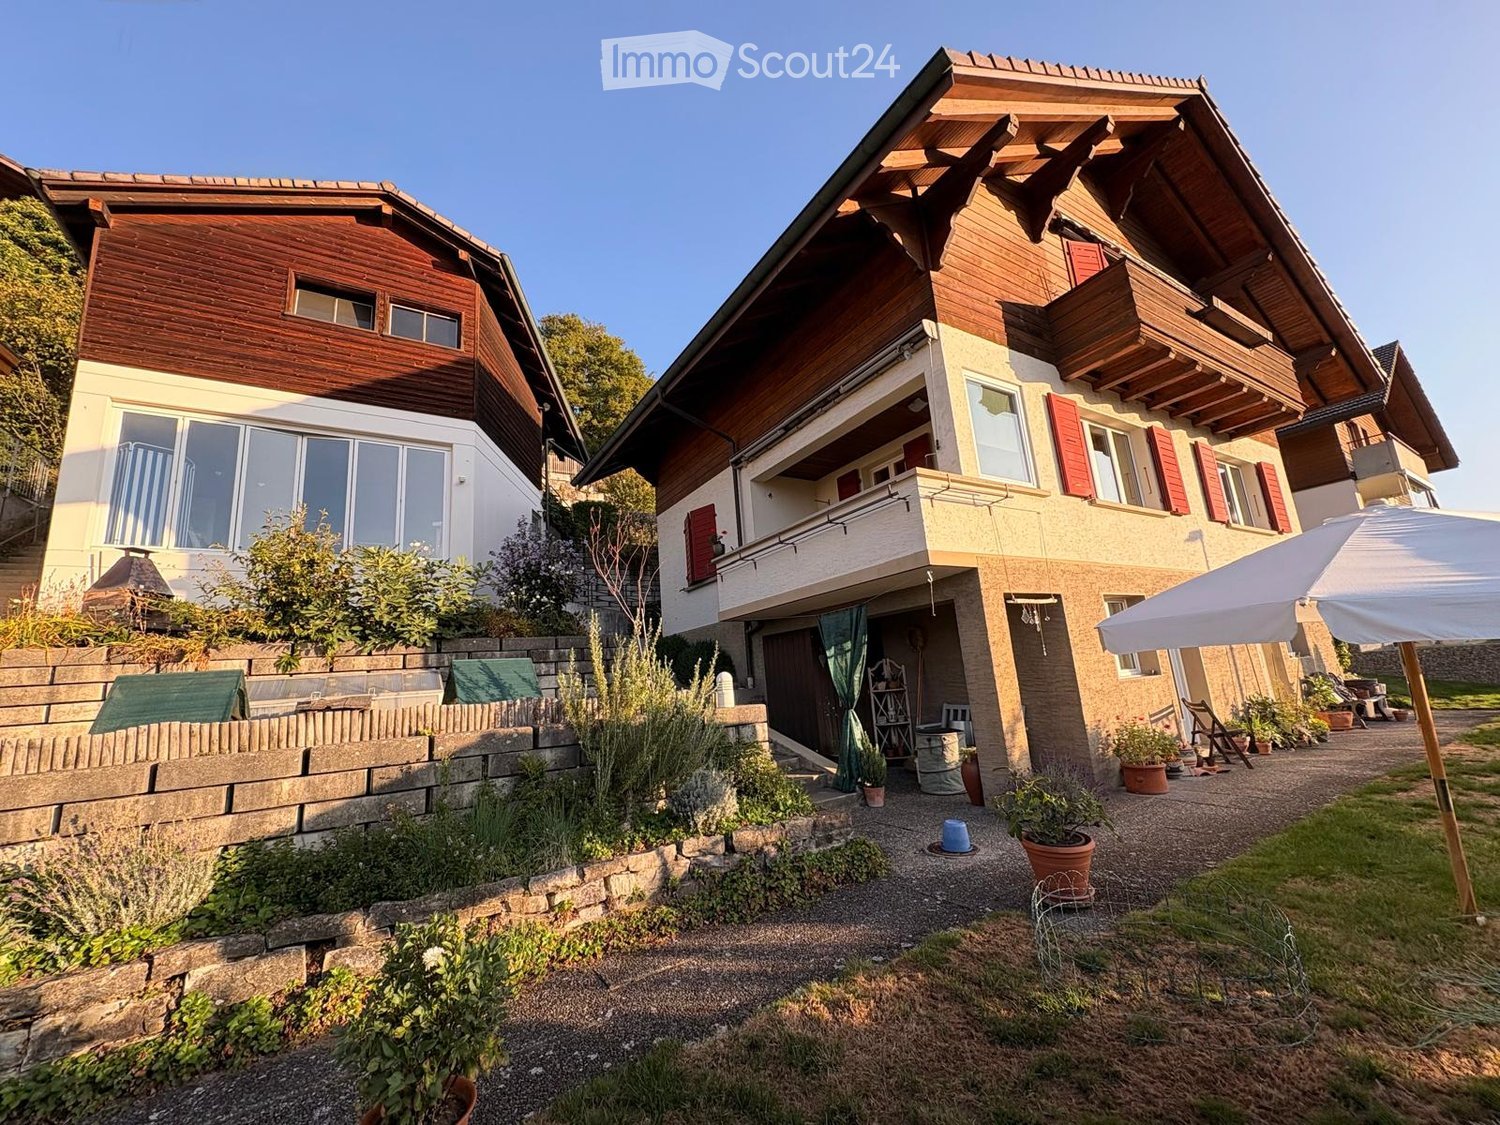
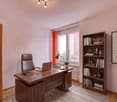
Hier will I live... If you are interested in the complete sales documentation, please fill out the adjacent contact form.You will receive the documents immediately by e-mail afterwards. Thank you very much.Living with a view - your new home in Grosshöchstetten, a municipality with high quality of lifeIn a quiet, fog-free location with a view, this spacious 6½-room semi-detached house awaits you with cozy living rooms and an impressive view of the greenery and the mountains. The property convinces with its sunny west orientation, which gives you both midday and evening sun - perfect conditions for relaxed hours in your own home.On approximately 156 m² of living space, spread over the ground and upper floors, the house offers a well-thought-out room layout with versatile usage possibilities. The bright living and dining room on the upper floor with cozy chimney forms the heart of the house and delights with a magnificent view.The 406 m² large plot of land in a gentle slope ensures privacy and a permanently unobstructed view, secured by corresponding building and planting regulations in the quarter.In the course of future investment planning, it should be taken into account that the existing electric heating must be replaced by 2031 at the latest, in accordance with legal requirements. In this context, the building insulation should also be improved and the roof renewed. This circumstance has already been taken into account in the attractive price fixing.A house with charm and high living quality - ideal for all those who want to realize their dream of living in a preferred location.
Travel time
-
1 / 12
3.5 rooms71m²CHF 550,000.–
Stockhornweg 10A, 3506 Grosshöchstetten

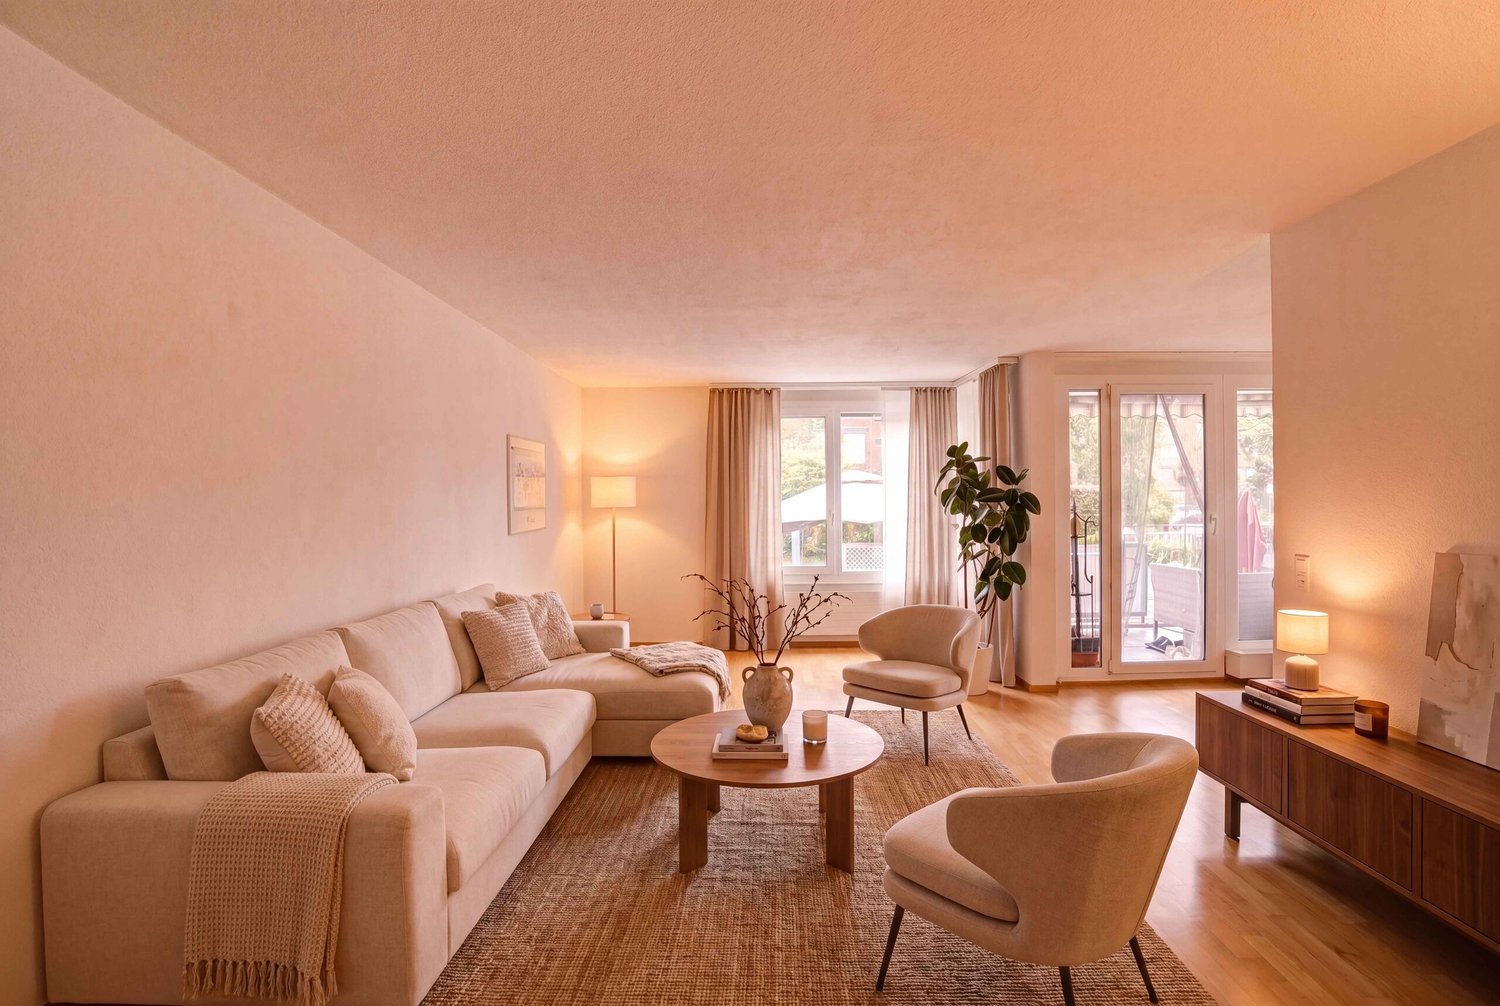
3.5-room owner-occupied apartment in a central and quiet residential area

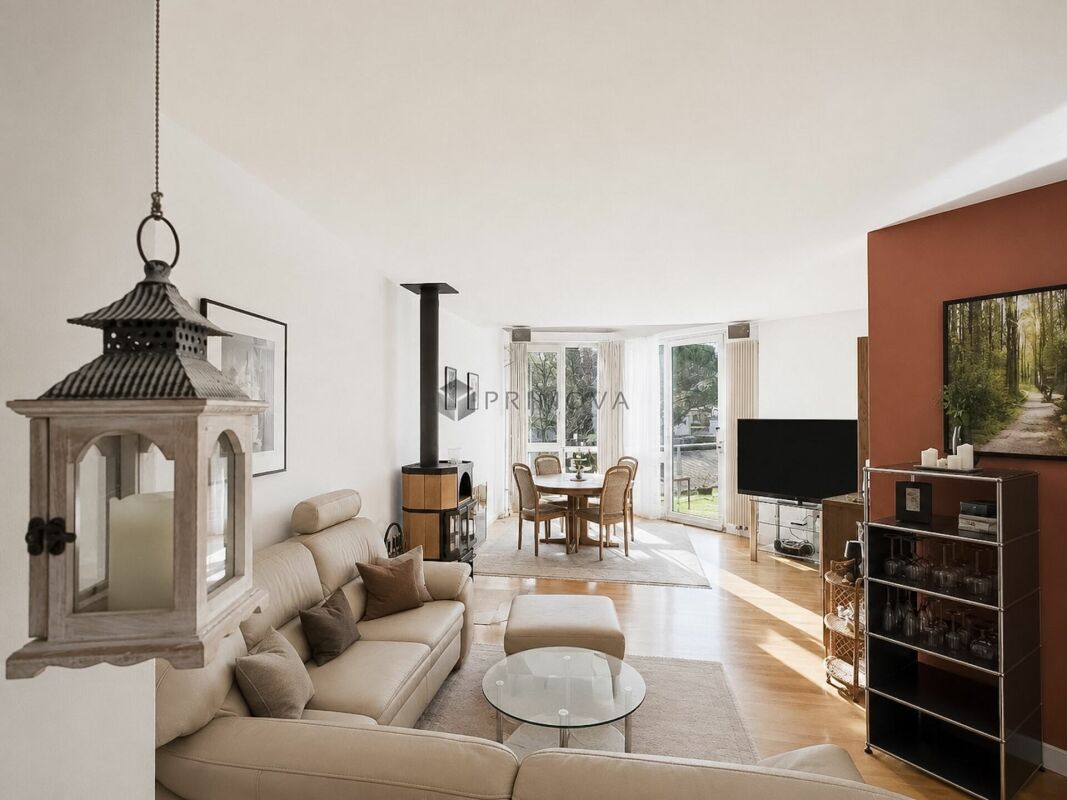
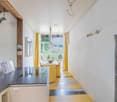
Ideal retirement home in a central and quiet residential area. Also interesting as a capital investment and later own use. The multi-family house with 7 residential units is part of the Vennermatte development, which was realized in 2008/09. It is very centrally located, close to shopping facilities, city center, and train station.Actually, the ideal retirement home, but also for people who are looking for affordable living space or a capital investment for the future.Technology and general equipmentThe property is heated with a pellet central heating system. The distribution in the apartment is done via a modern underfloor heating system with individual regulation. Each apartment has a basement. In the wet cell, the private washing tower with washing machine and tumble dryer is already integrated and installed. A general drying room is also available in the basement. Each apartment has an individual ventilation system. This ensures that the rooms are always pleasantly supplied with fresh air.The property has a lift. Within the development, there are communal facilities such as visitor parking spaces, bicycle parking spaces, etc.The apartmentThe living area is 71 m² net. The construction corresponds to the year of construction 2008/09 and is in very good, practically new condition. The floor coverings are mainly made of parquet. Ceramic floor tiles are laid in the wet cell and also in front of the kitchen counter.In the entrance area, there is a wardrobe with hat rack and practical built-in cabinets. The kitchen is openly designed, has a timeless front decor, a granite cover, and a usual, modern equipment.The wet cell has a shower, a toilet, and a sink with mirror cabinet, in addition to the washing machine/tumble dryer. The individual ventilation system is also housed here.Further construction features can be found in the photos in this documentation and we will show them to you gladly during a personal visit.

Travel time
-

Suggested properties for you based on search results

Other interesting objects