5 results - Properties for sale: Schüpbach

New building
1 / 14
5.5 roomsCHF 790,000.–
Mühlematte, 3535 Schüpbach

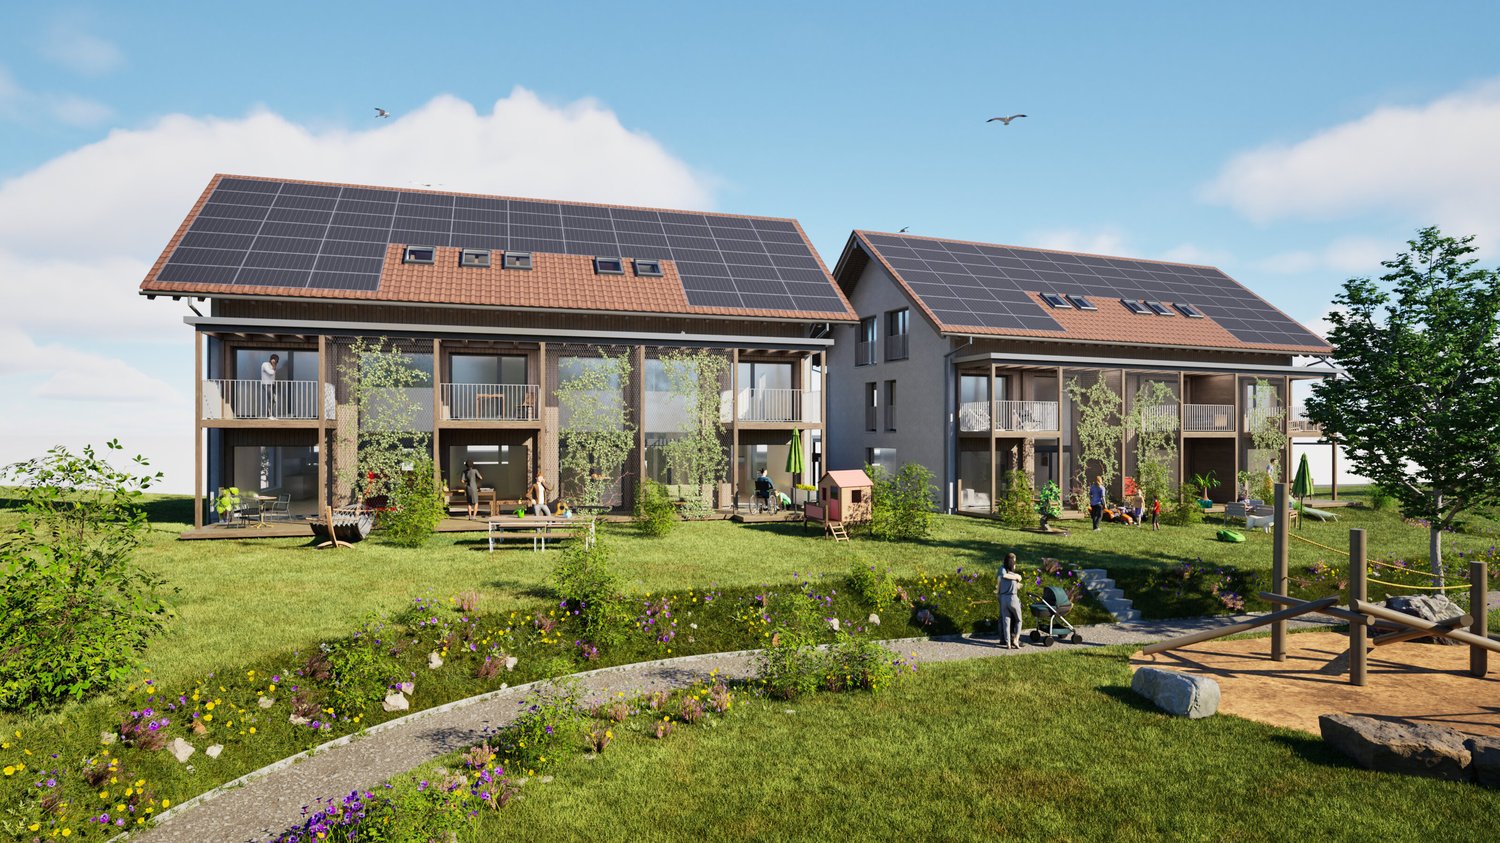
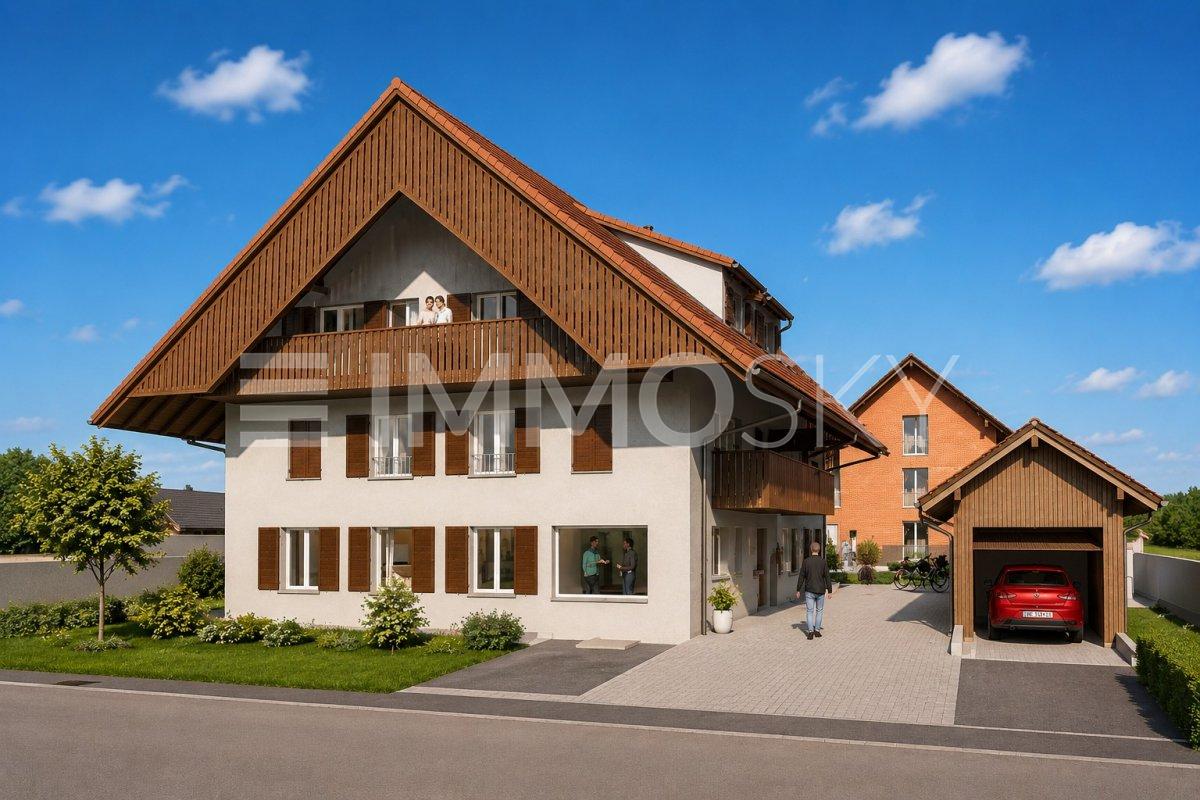
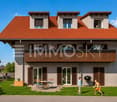
New row house in Schüpbach for sale

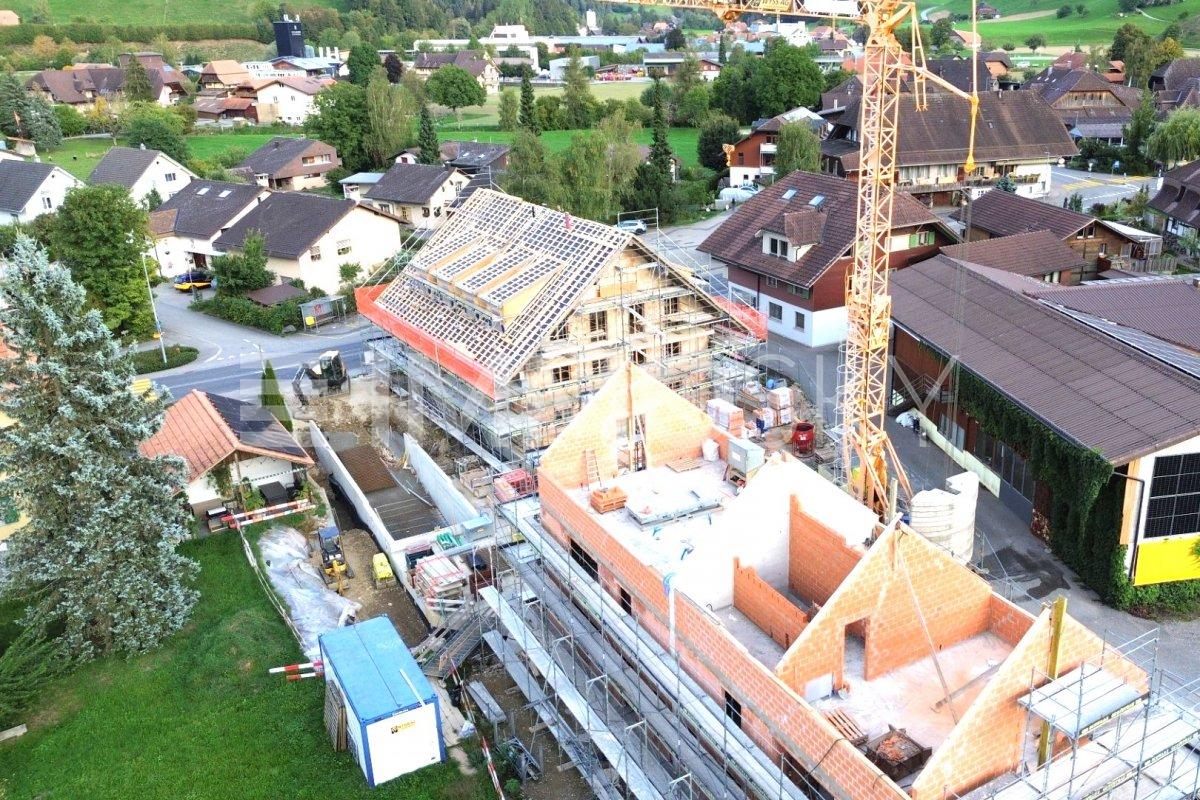
The village of Schüpbach is located in the Emmental region of the canton of Bern. The train station in Signau can be reached on foot or by bus. The Emme river is nearby, and there are many beautiful walking and hiking trails, as well as bike routes, in the Emmental region. The recreation area is thus directly in front of the doorstep.In the Mühlematte development, two row houses with three residential units each are being built in the third construction phase. The residential units can be purchased turnkey. Construction starts in autumn 2026 and the construction period is approximately 14 months.Each residential unit has a spacious private garden, as well as a terrace and a balcony on the upper floor. The living area is spread over three floors. The house also offers a large basement and an attic, providing ample storage space. Each residential unit has a private laundry room with a washing machine and dryer in the basement.The shared technical room houses the central boiler and the ground-water heat pump for both row houses. The meters for each residential unit ensure a clean billing process and a cost-effective installation by sharing the common technology.The large communal and natural outdoor area is a highlight of the development and invites the entire Mühlematte neighborhood to linger and play. The playground fits perfectly into the surroundings, bringing not only joy to the children but also blending in optically with the overall design of the Mühlematte.Sales pricesResidential unit B1: CHF 900,000.-Residential unit B2: CHF 790,000.-Residential unit B3: CHF 920,000.-A parking space can be purchased for each residential unit for CHF 30,000.-. An additional parking space can be rented.Contact us for more information!

Travel time
-
1 / 6
4.5 rooms83m²CHF 580,000.–
Hauptstrasse, 3535 Schüpbach

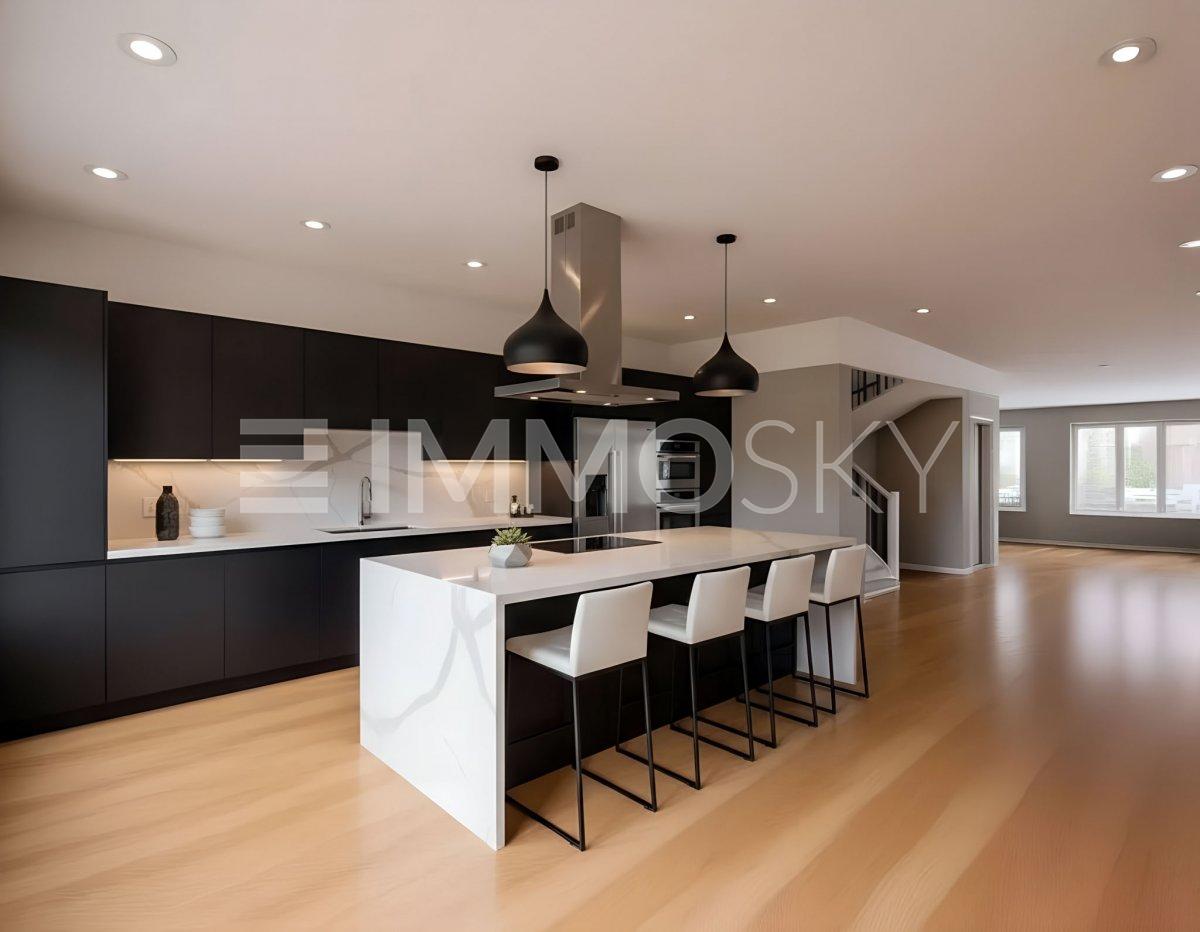
Stylish new apartment with bright living feel

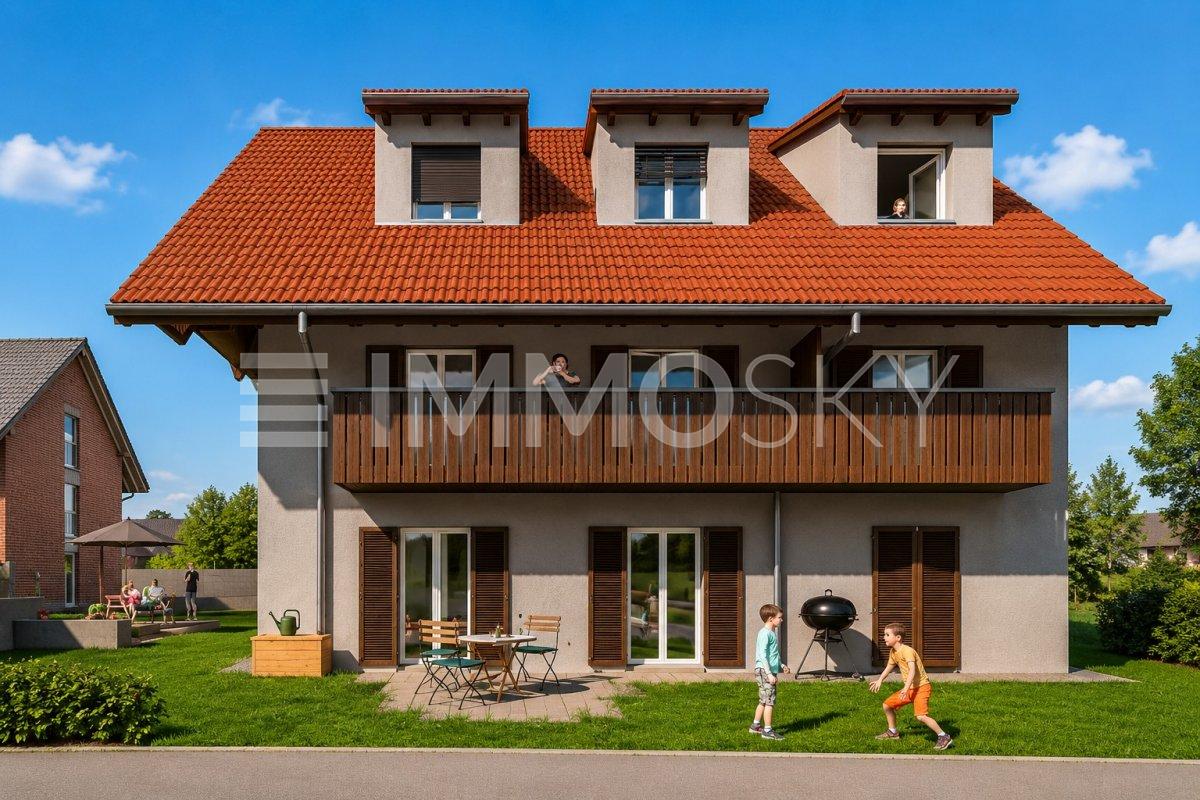
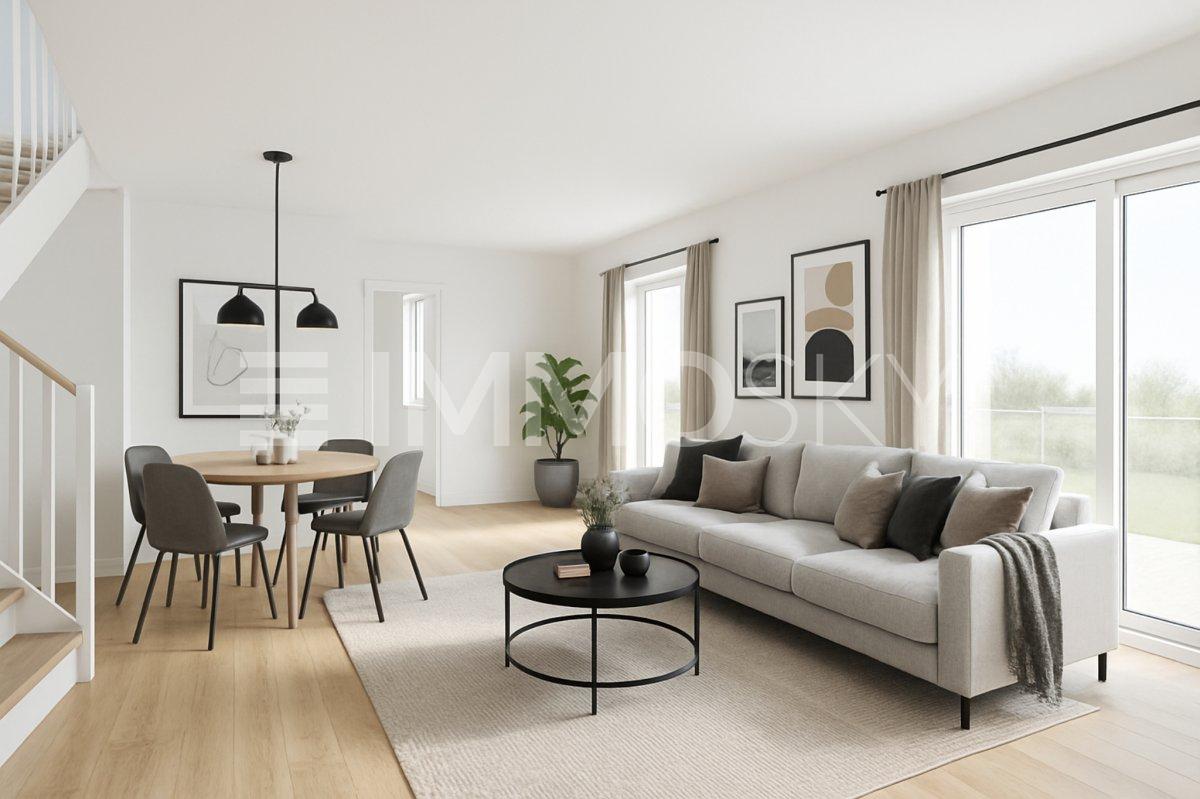
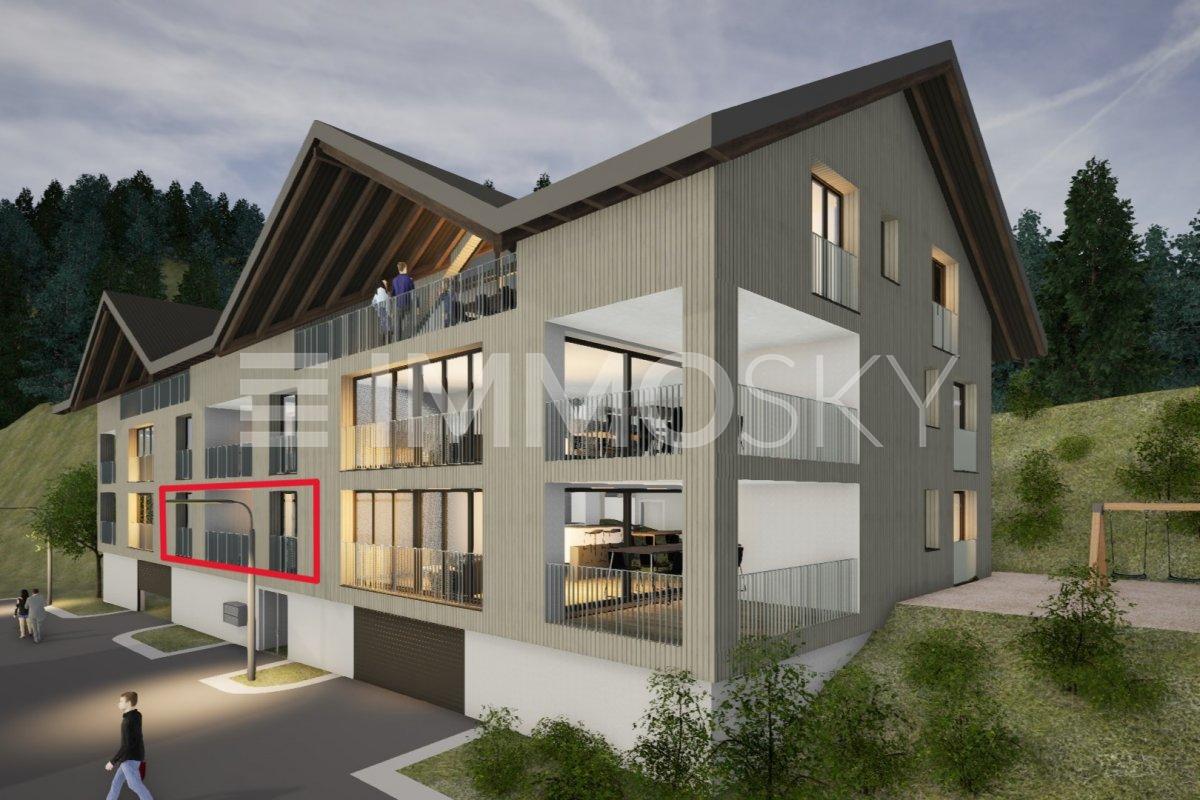
Happiness often begins with a decisionIn the midst of a natural environment and at the same time with pleasant proximity to village life, five modern apartments are being built, which combine contemporary living with peace, comfort, and high quality of life. Here you can expect a home that harmoniously combines generosity, brightness, and a well-thought-out room concept.Already when entering, an open and bright living feel opens up. The spacious living and dining area forms the heart of each apartment and creates the ideal framework for relaxed hours, social gatherings, and rejuvenating moments in everyday life. Large window fronts ensure a bright, friendly atmosphere and create a harmonious connection between indoors and outdoors. Two balconies extend the living area in a pleasant way and invite you to enjoy the peace and fresh air to the fullest.Two well-cut bedrooms offer versatile usage options - whether as a retreat, children's room, or home office. The stylishly built bathroom fits elegantly into the consistent living concept and creates a place to feel good. An own cellar room as well as the direct access to the parking garage provide additional practical comfort and make everyday life noticeably easier.This ImmoSky offer includes the following *MORE PERFORMANCE*:+ Generous budget position+ Modern architecture+ Optional EHP for CHF 33,000.-+ Barrier-free thanks to lift+ Co-design possible after consultation+ And much more ...In the middle of the village and yet surrounded by peace and nature, here quality of life and connection are not a contradiction. Take the opportunity before someone else grabs your happiness.Call now, visit, fall in love, and receive the key to happiness.(The sales dossier will be sent to you within a maximum of 24 hours, please also check your SPAM folder.)

1 / 7
2.5 rooms55m²CHF 370,000.–
Hauptstrasse, 3535 Schüpbach

Modern garden apartment with space, peace, and comfort

A new home often begins with a place where you feel like you've arrived from the very first moment - this modern new building with its five contemporary apartments conveys exactly that feeling. Nestled between natural tranquility and proximity to village life, a residential area is created here that ideally combines comfort, quality of life, and a harmonious living experience.This attractive garden apartment convinces already when entering with a bright, open atmosphere. The generously designed living and dining area is flooded with plenty of daylight through large window surfaces and creates a harmonious connection between indoors and outdoors. The private garden extends the living area into the green and quickly becomes a personal retreat.The spacious bedroom offers peace and security and invites you to relax and unwind. The stylishly built bathroom blends harmoniously into the well-thought-out living concept and creates additional comfort in everyday life. This attractive offer is rounded off by a private basement room and direct access to the parking garage, which provides practical storage solutions and an added touch of comfort.This ImmoSky offer includes the following *MORE PERFORMANCE*:+ Generous budget position+ Modern architecture+ Innovative space concept+ Optional with an EHP for CHF 33,000.-+ Barrier-free thanks to lift+ Co-design possible after consultationAnd much more ...In the middle of the village and yet surrounded by peace and nature, here quality of life and connection are not a contradiction. Take the opportunity before someone else grabs your luck.Call now, visit, fall in love, and receive the key to happiness.(The sales dossier will be sent to you within a maximum of 24 hours, please also check your SPAM folder.)

1 / 6
3.5 rooms67m²CHF 420,000.–
Hauptstrasse, 3535 Schüpbach

High-quality new building with stylish living ambiance

Living with quality of life and modern comfortThis high-quality new building with a total of five modern apartments combines natural living with proximity to village life and creates a harmonious home for people who value peace, comfort, and a pleasant living atmosphere.The apartment on the 1st floor convinces already when entering with a bright and open spatial feeling. The spacious living and dining area forms the heart of the home and offers the ideal framework for relaxed hours, social evenings, or everyday life with family and friends. Thanks to generous window areas, the apartment is flooded with plenty of daylight and receives a friendly, inviting appearance. Two balconies extend the living area outdoors and invite you to enjoy the peace and fresh air to the fullest, whether it's with the first coffee in the morning or in cozy evening hours.The two well-cut bedrooms offer versatile usage possibilities and are ideal as a retreat, children's room, or home office. The modern designed bathroom blends harmoniously into the well-thought-out living concept and provides additional comfort in everyday life. This attractive offer is rounded off by a private basement room and direct access to the parking garage, which offers practical storage space and a pleasant extra comfort.This ImmoSky offer includes the following *MORE PERFORMANCE*:+ Generous budget position+ Modern architecture+ Innovative space concept+ Optional EHP for CHF 33,000.-+ Barrier-free thanks to lift+ Co-design possible after consultationAnd much more ...In the middle of the village and yet surrounded by peace and nature, here quality of life and connection are no contradiction. Take advantage before someone else grabs your luck.Call now, visit, fall in love, and receive the key to happiness.(The sales dossier will be sent to you within a maximum of 24 hours, please also check your SPAM folder.)

1 / 8
7.5 rooms237m²CHF 1,035,000.–
Hauptstrasse, 3535 Schüpbach

RESERVED!

This newly built semi-detached house combines modern architecture, thoughtful space planning, and an attractive location between village proximity and nature. Here, a home is created that harmoniously connects comfort, quality of life, and versatile usage possibilities - ideal for families or people with individual living wishes.Already when entering, the house convinces with an open and bright living feeling. The spacious living and dining area forms the heart of the house and creates a pleasant connection between indoors and outdoors with its large window areas. The view of the greenery and the direct access to the private garden give the home a relaxed and inviting atmosphere. Whether cozy hours outdoors, shared family moments, or space to play - the garden naturally extends the living space.The existing bedrooms offer pleasant retreat possibilities and can be used flexibly. Particularly noteworthy is the expansion potential: The room concept allows for the realization of up to three additional rooms and another bathroom. This enables the house to be optimally adapted to future needs.The modern designed bathroom convinces with stylish equipment and clear formal language. The offer is complemented by practical secondary rooms and direct access to the garage, which creates additional comfort and everyday suitability.This ImmoSky offer includes the following *MORE PERFORMANCE*: + Modern architecture and high-quality construction + Innovative, expandable room concept + Option with three more rooms and additional bathroom + Generous budget position for individual equipment + Optional with EHP at CHF 33,000.- + Co-design possibilities by arrangement Here, quality of life, privacy, and flexibility come together to form a coherent overall package. Discover the possibilities on site and let yourself be inspired.(The sales dossier will be sent to you within a maximum of 24 hours, please also check your SPAM folder.)

More objects in your automatically expanded search area
19 results - Radius: + 10km
Noel Bigler

Noel Bigler

1 / 12
Noel Bigler

Noel Bigler

  • Parking space
  • Garage
  • View
6.5 rooms175m²CHF 1,495,000.–
Premium
Konolfingen, 3510 Konolfingen

Living on a south-facing slope with mountain views and building land reserve

In a privileged south-facing location in Konolfingen, this attractive 7.5-room single-family house with a magnificent panoramic view of the mountains, plenty of privacy, and additional building land directly in front of the house awaits you. The property combines spacious living, sunny outdoor areas, and exciting development potential to create a particularly attractive overall offer. On approximately 175 m² of living space, the house offers plenty of room for families with a vision. The bright living room with south orientation is the centerpiece of the house and impresses with impressive views. Several spacious rooms, a cozy winter garden with a fireplace, a large terrace, and the idyllic garden with a seating area and a small pond create a cozy home with high living quality. The property includes 940 m², of which approximately 785 m² is garden area. Particularly exciting is the additional building land directly in front of the house. This opens up interesting perspectives, for example, for a smaller second building as part of a multi-generation project. The property was comprehensively renovated in 2009 and has been continuously maintained since then. In the course of the renovation work, an extension was also built, which significantly expanded the living area and gave the house additional spaciousness. The solid construction, the insulated facade, and the triple-glazed windows in the living room underline the solid living comfort. Individual areas, such as the kitchen, also offer space to bring in your own ideas and personal taste. A garage with space for up to four vehicles, two outdoor parking spaces, and a separate, insulated, and heated hobby room round off the offer perfectly. The hobby room is directly adjacent to the living area and could be integrated if needed, ideal as a playroom, studio, office, fitness room, or additional living space. The highlights at a glance: • Privileged south-facing location in Konolfingen • Panoramic view of the mountains and plenty of privacy • Additional building land with potential for multi-generation living • Bright living area with south orientation and views • Winter garden with fireplace and direct terrace access • Idyllic garden with seating area and small pond • Extension with significant expansion of living space • Separate, insulated, and heated hobby room with integration potential • Garage with space for up to four vehicles • Two additional outdoor parking spaces • Comprehensively renovated in 2009 and continuously maintained • Additionally insulated facade and triple-glazed windows in the living room A spacious home for families who want to combine peace, views, privacy, and long-term potential in an attractive location. Let yourself be inspired by the virtual tour and arrange your personal viewing appointment today. Exact address available after registration on neho.ch.INTERESTED IN A VIEWING? PLEASE REGISTER: https://neho.ch/b/3510-26-2

  • Parking space
  • Garage
  • View
1 / 23
  • Parking space
  • Balcony / Terrace
  • Garage
  • +4
6.5 rooms140m²CHF 1,250,000.–
Top
Auf Anfrage 1, 3534 Signau

Family-friendly single-family house with panoramic views in Signau

Family-friendly single-family house with panoramic views in Signau This nearly new, detached single-family house in Signau impresses with its idyllic location directly on the agricultural zone, an unobstructed view and a modern, family-friendly room concept. On approximately 140 m² of living space and spread over 5.5 rooms, the property offers plenty of space for families, couples and all those who want to combine natural living with modern comfort. Particularly noteworthy are the cozy chimney, the high-quality parquet floor, the modern energy technology and the spacious double garage with integrated workshop. The property The single-family home, built in 2018, presents itself in a nearly new condition and offers a well-thought-out room concept over several floors. The entrance area on the ground floor leads to a separate office, practical auxiliary rooms and directly to the double garage with integrated workshop. On the upper floor is the bright living and dining area as the heart of the house. The high-quality parquet floor provides a timeless-elegant look, while the chimney creates a cozy atmosphere. The open kitchen with bar blends harmoniously into the living area. This floor is complemented by a shower room with WC. The attic has four bedrooms, including the master bedroom, and a spacious family bathroom. The rooms can be used flexibly and offer ideal conditions for families. An air-water heat pump with underfloor heating provides efficient heat supply. Additionally, solar energy is used for hot water and own power generation. The separate office is ideal for a home office. The spacious double garage with integrated workshop offers additional space for vehicles, hobbies and storage. The highlights at a glance • Detached single-family house • Year of construction 2018 • approx. 140 m² living space • well-thought-out 5.5-room floor plan • unobstructed panoramic view • direct location on the agricultural zone • bright living and dining area • cozy chimney • high-quality parquet floor • open kitchen with bar • separate office / home office • air-water heat pump and underfloor heating • solar energy for hot water and power generation • spacious double garage with integrated workshop • plenty of storage space Location and surroundings The property is located on the outskirts of Signau in a quiet and natural environment. The gently hilly landscape of the Emmental lies practically at the doorstep and offers numerous opportunities for leisure, walks and relaxation. The location is particularly suitable for families and nature lovers who are looking for peace, privacy and natural living without sacrificing modern comfort. The direct location on the agricultural zone and the unobstructed panoramic view underline the special character of this property. Have we sparked your interest? We would be happy to provide you with the complete sales documentation and arrange a personal viewing appointment with you. Contact us today - we look forward to presenting this attractive single-family house to you in person. Suisse Homes - personal. professional. successful.

  • Parking space
  • Balcony / Terrace
  • Garage
  • +4
Travel time
-
  • Modern two-story building with white facade, large windows, and a balcony. The surrounding area includes a garden with various plants and a wooden structure, likely part of a residential complex.
  • Modern two-story house with white exterior, large windows, and a balcony on the upper level. The house is surrounded by a well-maintained garden with various plants and shrubs.
  • Modern two-story residential building with white exterior, multiple balconies, and surrounding garden area with patio furniture and greenery.
  • Modern white house with multiple levels, surrounded by a lush garden with various plants and trees. The garden features gravel pathways and a raised garden bed area.
  • Modern two-story house with white exterior, large windows, and a balcony on the upper level. The house features a flat roof and contemporary design, surrounded by greenery and a small garden area.
  • Modern two-story building with clean lines and a minimalist design, featuring a raised ground floor, concrete facade, and small trees in the foreground.
  • A paved pathway lined with trees and small landscaped areas, leading to a modern building with numbered apartments.
  • Modern kitchen with dark grey cabinets, a central island, and a dining area with a wooden table and white chairs. The space features pendant lighting, a stainless steel sink, and various appliances.
  • Dining room with wooden table, chairs, and a cabinet, large windows and sliding doors leading to a balcony.
  • Balcony with a wooden table and several chairs, surrounded by greenery and a metal railing, overlooking a cityscape with buildings and trees.
  • Modern living and dining area with wooden flooring, grey sofa, armchair, ottoman, coffee table, TV, dining table with chairs, and kitchen area with cabinets and pendant lights.
  • Modern bathroom with a white sink, toilet, large mirror, and tiled walls. Includes towels, a small rug, and a shower area with a glass enclosure.
  • Modern bathroom with a white sink, chrome faucet, toilet, bathtub, and a small wooden stool holding a towel. The walls are tiled in a neutral color scheme, and there is a mirror above the sink.
  • A small, well-lit bedroom with a bed, a desk with a chair, a mounted screen, an exercise bike, and a wooden shelf with books and decorative items.
  • Bright bedroom with wooden floor, bed with blue blanket, desk with chair, bookshelf, wardrobe, and decorative items including a dreamcatcher and picture frame.
  • Cozy bedroom with a bed, nightstand, bookshelf, and a hanging lamp. The room features white walls, wooden flooring, and a window with blinds.
  • Utility room with a washing machine, dishwasher, sink, and faucet, featuring tiled walls and exposed pipes.
  • A view through a metal grid shows a parking area with several bicycles lined up, a red fire extinguisher on the left, and a concrete floor.
  • A playground area with a wooden swing set, surrounded by trees and greenery, with a small wooden playhouse and a bench nearby.
  • A close-up of a plum tree laden with ripe, red plums, with green and brown leaves, set against a blurred garden background.
1 / 20
5.5 rooms140m²CHF 670,000.–
Top
Emmestrasse 28, 3432 Lützelflüh-Goldbach

5.5-room apartment with large balcony - sunny location, quiet neighborhood

*** In the Baumgarten - Living in Lützelflüh *** for sale in Emmental / Lützelflüh in a modern three-family house at sunny location in quiet neighborhood *** 5.5-room balcony apartment on the upper floor, with 140 m2 *** with four large single rooms with two bathrooms / showers large living and dining area modern kitchen design with plenty of storage space and kitchen island large balcony 15 m2 private basement room 18 m2, including laundry tower with washing machine and dryer, including laundry sink Special features: - Photovoltaic system with 20% discount compared to BKW tariffs - Fly screens on windows - very favorable fixed mortgage with 1.16% can be taken over Shared use of: - locked bicycle room - forest garden with fruits, flowers, and herbs - garden pavilion with water and electricity for garden parties - playground for small children - large sports lawn for young and old - community room with kitchen and IV-WC for events up to 30 people - sufficient visitor parking spaces along the neighborhood street - Ownership apartment 670,000.- - Parking space 35,000.- Finance your dream home cleverly and save additional vacation money every month. Living costs already from 685.- / month are possible at the moment! Do not hesitate and request the detailed dossier or arrange an appointment with us in Burgdorf or in Lützelflüh today. Schilt & Partner AG Oberburgstrasse 12 3400 Burgdorf Contact: Tel 032 671 62 54

Travel time
-
  • Modern multi-story residential buildings with balconies and contemporary design, surrounded by greenery and a paved walkway.
  • Aerial view of a residential complex with multiple modern apartment buildings, surrounded by green fields and trees, with a road leading through the area.
  • A long, well-lit hallway with wooden flooring, white walls, and built-in wardrobes on one side. Natural light streams in from a window at the end of the corridor.
  • Modern kitchen with white cabinets, black countertop, stainless steel sink, coffee maker, and various jars on the countertop.
  • Modern kitchen with white cabinets, black countertop, stainless steel appliances, and wooden flooring.
  • Modern kitchen with white cabinets, light wooden flooring, and stainless steel appliances including an oven and coffee maker.
  • Open-plan living and dining area with light wooden flooring, a modern dining table with chairs, a sleek cabinet, and a contemporary kitchen area with cabinets and a pendant light.
  • Modern living room with light wooden flooring, grey sectional sofa, coffee table, storage unit, and a dining table with chairs.
  • Bright living and dining area with wooden flooring, large windows offering a scenic mountain view, a dark-colored sectional sofa, a long dining table with chairs, and a hanging pendant light.
  • Balcony with tiled floor, glass railing, and scenic mountain view. Features a single chair and a decorative sign.
  • Bright bedroom with wooden flooring, a double bed with white bedding, a nightstand, a wooden dresser, and a chair with a white rug.
  • Bright bedroom with white walls, large window, white wardrobe, sofa, bench with fur throw, and a hanging spherical lamp.
  • Cozy bedroom with wooden floor, white walls, a single bed with pillows and a stuffed toy, large window with dark curtains, and a hanging lamp.
  • Cozy bedroom with wooden flooring, a single bed with a red blanket, a bookshelf, and a hanging lamp.
  • A narrow hallway with tiled flooring and white walls. A wooden shelf unit on the left holds multiple white plastic storage bins, some containing food items. A white refrigerator is positioned against the right wall.
  • Modern bathroom with beige tiles, a white toilet, a double sink with a mirrored cabinet, and built-in storage cabinets.
  • Modern bathroom with beige tiles, a glass-enclosed shower, a white sink with a cabinet, and a toilet.
  • Floor plan of a multi-unit residential building showing multiple apartments, each with labeled rooms such as bedrooms, bathrooms, kitchens, and living areas.
1 / 18
4.5 rooms131m²CHF 820,000.–
Top
Napfstrasse 59, 3550 Langnau im Emmental

4.5 room owner-occupied apartment in Langnau im Emmental

Welcome to this modern and spacious 4.5-room apartment on Napfstrasse 59 in Langnau im Emmental. The apartment, built in 2016, is located on the 2nd floor of a well-maintained multi-family house with contemporary design and convinces with its bright, comfortable atmosphere and a magnificent view of the picturesque Emmental landscape.Location & Environment:Located in a central and yet quiet location on the edge of Langnau, this high-quality owner-occupied apartment stands in a modern quarter. The bus stop Sonnenarena is just a 2-minute walk away, and the train station is in close proximity. The attractive location combines natural living with modern comfort and offers ideal conditions for people who value quality of life, peace, and stylish living.The apartment - outlined in red on the plan - with a spacious 131 m² living area is available by arrangement.The well-thought-out floor plan with large window areas and the covered balcony create a bright, friendly living atmosphere and extend the living space outdoors.The apartment offers: • 4.5-room apartment with 131 m² living area • Bright, well-thought-out floor plan with a spacious room feel and underfloor heating • Child-friendly: The complex is ideal for families with children • Covered balcony with a spacious view of the Emmental hill country on 17 m² of space • Parking: A parking space in the garage belongs to the apartment (load management for electric vehicle charging station as well as basic installation available) • High-quality solid construction for long-lasting living quality • Private basement room on the lower floor of 15 m² with washing machine, tumble dryer and sink • Elevator and direct access to the garage - comfortable and barrier-free • Modern kitchen with plenty of storage space and high-quality Miele built-in appliances (Combi-Steamer, kitchen hood extra deep) • 1 bathroom with bathtub, 1 bathroom with rain shower each with spacious mirror cabinets and under-sink furniture • Spacious built-in closets in the hallway and bedroom • Household room with connections for washing machine and tumble dryer in the apartment • Glass fiber internet up to the apartment, LAN sockets in all rooms (except bedroom), many sockets • Sustainable energy supply thanks to geothermal energy and water treatment with softening system • Quiet, well-maintained living environment with privacy • Playground with climbing possibilities and sandpit on a spacious lawn The apartment convinces with spacious room concepts, high-quality materials, and modern architecture. The interplay of light, space, and quality creates a cozy living feeling.Don't hesitate to contact us for a viewing.

Travel time
-
  • A modern two-story house with white exterior walls, grey tiled roof, large windows, and a covered patio area with seating. The house features a garage and is surrounded by greenery and neighboring houses.
  • Aerial view of a residential area with multiple houses, driveways, and parked cars. The houses have varied architectural styles and are surrounded by greenery.
  • Aerial view of a modern two-story house with solar panels, garage, and spacious lawn.
  • Modern two-story house with solar panels on the roof, surrounded by a well-maintained lawn and trees. The house features large windows and a small patio area with outdoor seating.
  • Single-story house with white exterior, solar panels on the roof, surrounded by a green lawn and garden area with a bench and outdoor seating.
  • Modern kitchen with white cabinets, stainless steel sink, island, and large windows overlooking a green landscape.
  • Bright, modern living and dining area with wooden flooring, large windows offering a scenic view, a fireplace, a sofa, and a dining set.
  • Modern bathroom with a white sink, bathtub, and large mirror. The walls are tiled in a neutral color, and the floor is covered with dark tiles.
  • A children's bedroom with a bunk bed, a road-themed play mat, toy cars, a toy tractor, storage bins, and a green stool. The room features wooden flooring, white walls, and large windows with blinds.
  • A modern, covered balcony with a glass roof, featuring a wooden table with black chairs, a sofa, a bench, and potted plants.
  • A modern outdoor patio with a round wooden table, four white wicker chairs, and hanging pendant lights. The area is enclosed with a white wooden fence and features small decorative plants.
1 / 11
6.5 rooms140m²CHF 1,250,000.–
Top
Sängeliweg 15, 3534 Signau

6.5-room single-family house in Signau, like new, available immediately, ideal for families

Attention - Currently!The house is now empty and the pictures show the occupied state. During the visit, you will see the emptied state, and the house can be taken over in principle immediately. Don't miss this opportunity and enjoy the autumn in your new home!Signau – Living in EmmentalSignau combines rural tranquility with excellent infrastructure and high quality of life. The municipality in Emmental offers a beautiful natural landscape, numerous leisure activities, and ideal accessibility towards Bern, Langnau, and Thun. Location in the villageThe property is located in a preferred and sunny residential area on Sängeliweg. The immediate surroundings are quiet, family-friendly, and characterized by well-maintained residential houses and extensive green spaces. Near schools, train station & shopping facilitiesSchools, kindergarten, shopping facilities, and the Signau train station are within comfortable distance and can be reached on foot or by bike. The good transport links make the location particularly attractive for families and commuters. Outdoor area & seatingThe well-maintained garden area with several seating options invites you to linger and enjoy. The spacious covered terrace optimally extends the living space and offers a beautiful view of the greenery. The various outdoor areas create ideal conditions for families, guests, or relaxed summer evenings. SustainabilityThe property also impresses with a sustainable energy concept. The modern photovoltaic system and the hot water collectors contribute to efficient energy supply and reduced operating costs. Condition & construction qualityThe house is in excellent condition and presents itself as modern and well-maintained thanks to its young construction year. Ongoing maintenance work has been carefully carried out. High-quality interior designThe high-quality construction standard runs through all living areas. Particular highlights include the stylish chimney, the spacious and high-quality equipped kitchen, elegant bathrooms, and the beautiful parquet floors, which give the rooms a warm and modern atmosphere. Ideal for familiesThanks to the quiet location, spacious living areas, several rooms, sufficient storage space, and nearby schools, the property is ideal for families who want to combine natural living with modern comfort.Interested?Then don't miss this unique opportunity and request the comprehensive sales documentation with many pictures, plans, and information today. We look forward to your contact.Broker?Are you a real estate agent and want to acquire this property for yourself? Then feel free to contact us.Are you a real estate agent and want to sell this property on our behalf? Then you don't need to contact us, we will NOT respond to such inquiries.

Travel time
-
1 / 6
  • Balcony / Terrace
  • Elevator
4 rooms113m²CHF 750,000.–
Top
3555 Trubschachen

MODERN, SUSTAINABLE AND CLOSE TO NATURE

This exceptional 3.5-room maisonette in Trubschachen combines modern living with a high quality of life close to nature. The 113 m² of living space are distributed over two floors with a spacious gallery. The apartment is sold in its raw state and offers you the unique opportunity to design the interior according to your personal ideas. A sunny 30 m² large terrace, the ecological construction method, and the idyllic surroundings create a special living feeling. An elevator from the underground garage to the ground floor provides additional comfort. A community garden or own garden part are possible after consultation.This BETTERHOMES offer is characterized by the following advantages:- 113 m² of living space on two floors with a gallery- Sale in its raw state - individual interior design according to your wishes- Ecological and close-to-nature construction method- Sunny terrace with 30 m²- Elevator from the underground garage to the ground floor- Community garden or own garden part possible- Small pet keeping possible after consultation- Underground parking space optionally available- and, and, and ...Interested? Contact us for a non-binding viewing - online viewing also possible!Didn't find anything suitable? Over 2,000 more offers at: www.betterhomes.ch - the real estate fair mediatorWant to market your own property?Benefit from our know-how: https://www.betterhomes.ch/de/profitierenDo you want to have a property valued?Find out its value now through our free valuation, immediately and without obligation!https://www.betterhomes.ch/de/knowledge/estimationMore detailsLocation: rural, quietCondition: newBathrooms / wet cells: 2 (1x bathtub / WC / sink, 1x shower / WC / sink)Heating system: air/water heat pump, photovoltaicsPublic transport: bus, 150 m / train, 700 mSchools: kindergarten, 500 m / primary school, 1 kmShops: Landi, 600 m / Volg, 700 m / dairy, 900 m

  • Balcony / Terrace
  • Elevator
1 / 6
  • Balcony / Terrace
  • Elevator
  • Wheelchair access
2.5 rooms85m²CHF 620,000.–
Top
3555 Trubschachen

High-Value, Sustainable, with a View

This 2.5-room attic apartment in Trubschachen (85 m²) combines modern new construction with ecological and sustainable building methods. Sold in raw construction, you can design the interior according to your wishes. The elevator takes you directly to the apartment, everything is barrier-free. The highlight is the spacious balcony with a wide view over Trubschachen. Ideal for couples, singles, or people who appreciate peace and nature: community garden or own garden part after agreement, alpacas on the property in summer. Underground parking space optional.This BETTERHOMES offer is characterized by the following advantages:- modern new construction oriented towards ecological and sustainable building methods- the apartment is sold in raw construction, the buyer equips it according to his wishes- direct access with elevator to the apartment- completely barrier-free living- spacious balcony with view over Trubschachen- participation in the community garden possible or own garden part after agreement- alpacas on the property in summer, small animal keeping after agreement- underground parking space optional available- and, and, and ...Interested? Contact us for a non-binding viewing, also online viewing possible!Not found anything suitable? Over 2,000 more offers at: www.betterhomes.ch - the real estate fair mediatorWant to market a property yourself?Benefit from our know-how: https://www.betterhomes.ch/de/profitierenDo you want to have a property valued?Find out its value now through our free valuation, immediately and non-binding!https://www.betterhomes.ch/de/knowledge/estimationMore detailsLocation: rural, quietCondition: newBathrooms / wet cells: 1 (1x bathtub / shower / toilet / sink)Heating system: air/water heat pump, photovoltaicsPublic transport: bus, 150 m / train, 700 mSchools: kindergarten, 500 m / primary school, 1 kmShops: Landi, 600 m / Volg, 700 m / dairy, 900 m

  • Balcony / Terrace
  • Elevator
  • Wheelchair access
1 / 29
  • Parking space
  • Balcony / Terrace
  • Child-friendly
12 rooms487m²CHF 1,380,000.–
Emmentalstrasse 34, 3432 Lützelflüh-Goldbach

Live like in the past, live like today – an Emmental residential stock that touches the heart

The Wisler House from Gotthäuf's times Some houses offer living space. Others tell stories. If these walls could speak, they would have two hundred years of Emmental history to report. About the life of several generations, of success, change, and consistency. This magnificent, listed Emmental residential house was built exactly 200 years ago by the wealthy Wisler family and still belongs to the most impressive properties in the region. Those who appreciate historical building fabric, characteristic architecture, and a special atmosphere will immediately feel at home here. A fantastic living area With more than 450 m² of living space, the Wisler House offers space conditions that are hardly found today. The rooms are currently distributed over three residential units. At the same time, the building can also be used without major structural interventions as an exceptionally spacious single-family house. Whether for a large family, several generations under one roof, or people with space for dreams, hobbies, and projects – the possibilities are almost limitless here. And even then, it's not over: in the attic, there are additional reserves for further living space. Space for family, hobby, and dreams Whether home office, music room, library, studio, fitness room, guest room, or children's playground – in this house, you don't have to decide. There is enough space here to realize living dreams that often fail due to lack of square meters elsewhere. The existing room structure also opens up interesting possibilities for multi-generational living or the combination of living and working under one roof. A beautiful garden Matching the stately building, the extensive garden presents itself with its impressive tree population. Here, children have space to play, hobby gardeners have enough space for vegetables and flowers, and those seeking relaxation have numerous cozy spots to unwind. The generous surroundings give the property a special quality of life and create space for relaxation directly in front of the door. Historically valuable, but not outdated The Wisler House dates back to 1824 but has been continuously modernized and carefully maintained. A comprehensive core renovation, the elaborate restoration of the historic facade, and the complete renewal of the roof ensure that the property presents itself in a well-kept condition today. The middle residential unit was also completely modernized a few years ago. Thus, the Wisler House uniquely combines the charm of bygone centuries with today's living comfort. A house for people with vision Such properties rarely come onto the market. Historical flair, exceptionally large living space, a beautiful garden, and diverse usage possibilities come together here to create a unique opportunity. Perhaps the Wisler House will soon become the center of your family's life – and the place where the next chapters of its history are written. The viewer is awakened? The detailed sales documentation and the virtual tour give you a more comprehensive impression of this special property. We would be happy to show you the Wisler House in person. We look forward to your contact.

  • Parking space
  • Balcony / Terrace
  • Child-friendly
Travel time
-
1 / 17
10 rooms225m²CHF 750,000.–
Dorfstrasse 44, 3534 Signau

CHF 46'321 rental income potential p.a. | 4 units | Development potential The ideal entry into the world of rental properties!

The ideal entry into the world of rental properties. The former schoolhouse from 1805 with historic character offers you an attractive investment opportunity.As a worthy building, it shapes the village center of Signau and convinces with its authentic appearance in the central location.The property is aimed at buyers who want to build long-term wealth with real estate. It is suitable both as a classic rental property and for a combination of partial self-use and rental - an attractive model for entering the real estate market.Whether as a first rental property or as a supplement to an existing real estate portfolio, this object offers a rare opportunity to invest in a characterful property with sustainable development potential. • profitable: Target net rental income of CHF 46'321 per year with an attractive gross return of 6.18 %. • profitable: Three apartments, one studio/business, five outdoor parking spaces, as well as development potential for an additional apartment in the attic, create attractive revenue and long-term value appreciation opportunities. • flexible: The currently vacant 3.5-room apartment can be rented out immediately or occupied by the owner. Perfect for investors who want to combine living and wealth building. • maintained: In 2005, various renovations and renewals were carried out. • versatile: Ideal as a first rental property, for the gradual build-up of a real estate portfolio, or as a combination of self-use and rental. • historic: The worthy building is a shaping part of the historic village center and gives the property a unique identity. • attractive: Central location in the heart of Signau with short distances: train station 2 minutes on foot, Coop 4 minutes on foot, schools 2 minutes on foot, and recreation area 5 minutes on foot. We would be happy to present you with this special opportunity on the occasion of a personal viewing on site - give us a call!

Travel time
-
1 / 13
  • Parking space
  • Balcony / Terrace
  • Pets allowed
  • +1
10.5 roomsCHF 580,000.–
Trachselwaldstrasse 2A, 3455 Grünen

Two-family house with renovation needs and additional building land parcel

Historic residential house with high potential For sale is a charming, renovation-needing two-family house in an idyllic location in the Emmental. The one-sided building is located on a spacious plot of land with a beautiful garden and offers a lot of potential for individual design.The property borders the small Mühlebach stream, creating a particularly quiet, natural atmosphere.Your advantages at a glance: • Location embedded in nature, surrounded by a lot of greenery • Large garden with 675 m², ideal for gardening enthusiasts or relaxation in the green • Two separate apartments, both spread over two floors, with their own entrances • Arbor and stone staircase, which make the house particularly charming • Heat pump in the neighboring building provides efficient heat supply • Large attic as additional storage space • Four external cellars, including a wine cellar and a cellar in the house • A lot of renovation potential available The residential house consists of two apartments, both of which are two-story and currently rented to two parties.Behind the house is the entrance to an apartment, two parking spaces, and access to the garden. The historic stone staircase leads to the second apartment.The heating system was replaced in 2022 with a heat pump, which is located in the adjacent neighboring house.This renovation-needing residential house offers numerous opportunities for individual design and could become a unique home or investment object with the right vision. The rural location offers peace and relaxation, while at the same time providing a good connection to the surrounding Emmental.

  • Parking space
  • Balcony / Terrace
  • Pets allowed
  • +1
Travel time
-
1 / 20
12 rooms320m²CHF 1,390,000.–
Thunstrasse 7, 3532 Zäziwil

Farmhouse with 2 apartments on 3'935 m2

An estate with character, space and potential This unique property delights at first glance with a beautifully designed garden and a spacious green area with fruit trees - a place of tranquility, nature and quality of life. Here you can enjoy privacy, generosity and an ambiance that is hard to find.The spacious rooms with high ceilings create a bright, airy and inviting living atmosphere. All rooms are very spacious and equipped with high-quality wood, giving the house a warm, elegant charm. Except for the dining room on the 1st floor, all rooms are easily accessible via the corridor and thus offer maximum flexibility for individual living and usage concepts.The basement extends over the entire living area and offers ample additional storage space. A real highlight is the spacious utility area with pony stable, barn, workshop, storage rooms and an attic with separate compartments. The diverse usage possibilities - from hobby and animal husbandry to expansion or business ideas - leave a lot of room for visions.Versatile and forward-lookingWhether as a spacious single-family home, multi-generation house, community or attractive rental property - this estate adapts to your needs. Particularly exciting: The conversion of the utility area into individual residential units opens up an excellent opportunity to revitalize and sustainably enhance this property.Attractive location with excellent connectionsThe property is located in immediate proximity to the train station, shopping facilities and the center of Zäziwil. At the same time, you benefit from optimally developed recreational areas - ideal for . Here, rural idyll and practical proximity combine perfectly.Optional, two forest parcels (2'916m2 + 7'335m2) can be leased.Interest aroused?We would be happy to provide you with our detailed sales documentation and look forward to presenting this special property to you in person.

Travel time
-
1 / 12
6.5 rooms180m²CHF 1,850,000.–
Viehmarktstrasse 14, 3506 Grosshöchstetten

A property, countless possibilities...

Living under one roof – connecting generations, preserving valuesHistoric Stuckerhaus from the Baroque period with potential for a multi-family house, generation house, senior living communities, etc... Of course, it leaves no wishes unfulfilled for a family with a large space requirement or commercial use.This impressive farmhouse from 1697 uniquely combines history, generosity, and development potential. The Stuckerhaus, which is under cultural heritage protection, was comprehensively renovated in 1990 and has been continuously maintained and modernized since then. The over 300-year-old foundation walls today form the basis for a contemporary living concept that is ideal for several residential units or a harmonious multi-generation house.Space for several lifestyle modelsWith a living and usable area of around 440 m², the property offers exceptionally much space for individual living forms. Spacious existing living rooms as well as former commercial areas open up diverse possibilities for creating additional apartments or separate living areas – perfect for families who want to live together and yet independently, or for investors with a vision.The current living area is equipped with underfloor heating, while secondary rooms are heated by radiators. The clear structure and generous areas allow for flexible floor plan solutions without losing the historic character of the house.Historic charm meets contemporary comfortDespite being a listed building, the house has been carefully developed further in recent decades. In non-preserved areas, numerous renovations and adaptations have been made, including the replacement of all doors, the expansion of the attic, new windows, modern kitchen appliances, renovated floors, and the replacement of the boiler (2018)* The heating system was re-inspected in 2026. Thus, the property presents itself today as historically valuable but by no means outdated.Development potential for additional living spaceOn the ground and upper floors......is the large 6.5-room apartment, commercial spaces, a professional music room, the former carpentry shop, and a spacious exhibition room with an office. These areas can be excellently converted into modern living space and thus offer ideal potential for additional residential units.Optionally, three exhibition kitchens, several bathroom fixtures, household appliances, and other furniture can be taken over – an attractive opportunity to realize the expansion efficiently and cost-effectively.Generous surroundings for all generationsThe small but fine garden perfectly complements the house. Whether play and meeting areas for children, quiet retreats for older generations, or space for your individual ideas – the outdoor area offers space for communal living and individual development.A house with perspectiveWhether as a multi-generation house, multi-family house, or a combination of living and renting – this property offers a rare opportunity to create living space with history and future.The seller is happy to discuss possible financing assistance (e.g., WIR share).

Travel time
-
1 / 15
5.5 rooms130m²CHF 970,000.–
Brunnhaldenstrasse 8, 3510 Konolfingen

Spacious 5-room apartment with wonderful views in Konolfingen

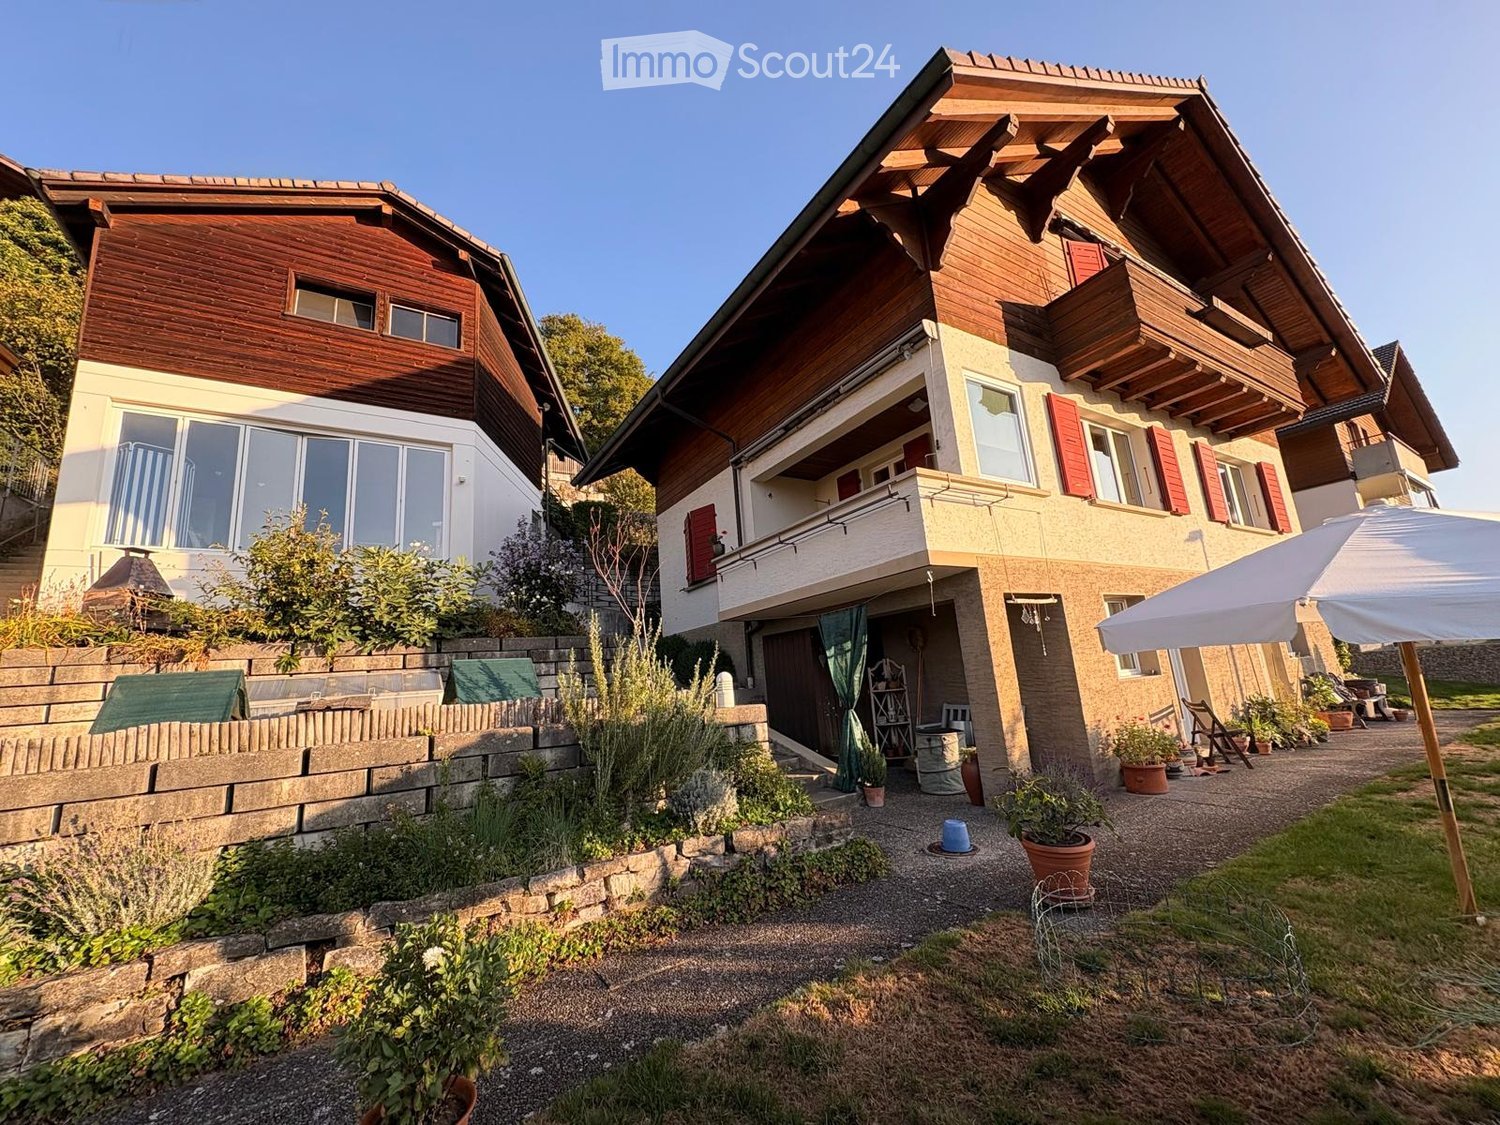
Discover this beautiful 5-room apartment on the 1st floor of a modern building from 2001 on Brunnhaldenstrasse in Konolfingen. With 130 m² of living space, this property offers plenty of space for families or anyone who values spacious living with modern comfort.The apartment impresses with the following highlights: • Modern kitchen: Bright cabinets with a dark worktop - perfectly equipped for culinary delights • Cozy chimney: Provides warm and cozy atmosphere • Beautiful view: Enjoy the unobstructed view into the green • Quiet location: Far from noise and stress • Sunny location: due to the south-facing direction, plenty of natural light throughout the yearover • Practical equipment: Lift, cable TV and own washing machine • Additional rooms: separate craft room, cellar and laundry room • Garage: convenient parking options directly in the house Perfect location: The Brunnhaldenstrasse bus stop is only 1 minute away on foot, Konolfingen train station is reachable in 12 minutes. For daily shopping, a Coop supermarket is available within 12 walking minutes. The proximity to the river and the good connection to public transport make this location particularly attractive.This apartment combines modern comfort with the tranquility of the Bernese Oberland and is ideal for families or couples who enjoy life outside the city without sacrificing amenities.Have we sparked your interest? Contact us for more information.
Travel time
-
1 / 10
4.5 rooms93m²CHF 560,000.–
Mirchelgässli 15, 3532 Zäziwil

Bright 4.5-room apartment with 2 bathrooms & balcony - ideal for young families?

Lots of safe space for children and adults Welcome to your new family home in ZäziwilHere, family life begins with plenty of space, light, and freedom: This charming 4.5-room apartment in Zäziwil offers everything that families want for a cozy and relaxed home.The building is centrally located and yet pleasantly quiet - without through traffic and with plenty of open space and play opportunities right outside the door. So your children can play carefree, while you enjoy the peace and pleasant living atmosphere. At the same time, schools, shopping facilities, and public transport are just a few minutes away.The apartment impresses with a spacious floor plan and a family-friendly room layout. Thanks to the many windows, the rooms are bright and friendly. Two bathrooms - one with a shower and one with a bathtub - provide additional comfort and less waiting time, especially in the morning.The sunny balcony with a recess invites you to spend time together outside - whether for breakfast with the family, playing, or a cozy evening.What makes this home special: • 4.5 rooms with spacious, family-friendly room layout • Two bathrooms - one with shower, one with bathtub • Built-in closets included • Sound-insulating wooden ceilings and parquet floors, even when children get a bit wild in the apartment, there are no conflicts with the neighbors • Sunny balcony with recess - ideal for family moments outdoors • Private laundry room • Basement and attic for additional storage and flexibility • Heated hobby room with window on the lower floor - perfect as a play, craft, or hobby room • Quiet living location without through trafficOpen spaces and play opportunities for children directly in the building • School, public transport, and shopping facilities within a few minutes' reach Carport for CHF 20,000.-A home where families can arrive.The apartment is available immediately or by arrangement. Currently, it is not freshly painted white. The execution can be discussed and coordinated according to your wishes.Maybe this is exactly the place where your family starts its next chapter.


Travel time
-
1 / 13
4 rooms106m²Price on request
Lützelflühstrasse 89, 3432 Lützelflüh-Goldbach

Einfamilienhaus mit Gartenbijou am Dorfrand von Lützelflüh

An ruhiger Lage am Dorfrand von Lützelflüh erwartet Sie dieses gepflegte 4-Zimmer-Einfamilienhaus mit 106 m² Nettowohnfläche. Die Liegenschaft verbindet angenehmen Wohnkomfort mit einem liebevoll gestalteten Garten und naturnahem Wohnen. Gleichzeitig profitieren Sie von kurzen Wegen: Das Dorfzentrum mit verschiedenen Einkaufsmöglichkeiten, dem Bahnhof, Schulen und weiteren Einrichtungen ist in rund zwei Fahrminuten erreichbar. Ein schönes Zuhause für alle, die Ruhe, Natur und eine hohe Lebensqualität schätzen, ohne auf eine gute Erreichbarkeit verzichten zu wollen.Wir nehmen Sie mit auf einen Rundgang durch die Liegenschaft:Den Auftakt bildet die Küche mit integriertem Essbereich. Hier entsteht ein gemütlicher Treffpunkt für gemeinsame Essen und gesellige Stunden mit Familie und Freunden. Die beiden Bereiche werden durch eine Bar aufgegliedert, welche zum Beisammensein zusätzlich einlädt. Insgesamt verfügt das Haus über drei weitere Zimmer. Das ebenfalls im Erdgeschoss gelegene Wohnzimmer überzeugt mit seinem eigenen Kachelofen, der für eine gemütliche Wohnatmosphäre sorgt. Die übrigen Räume lassen sich flexibel nutzen und können ganz nach Ihren Bedürfnissen als Schlaf-, Kinder-, Gäste- oder Arbeitszimmer eingerichtet werden. Für zusätzlichen Komfort sorgen die Badezimmer, eines mit Dusche und Badewanne, eines mit Dusche sowie ein separates WC. Im Untergeschoss befindet sich zudem einen Bastelraum, eine Waschküche, die Heizung sowie ein Kellerraum für wertvolle Abstellfläche. Ein schliessbarer Gartenpavillon schafft auch bei weniger schönem Wetter oder während der Übergangsmonate einen geschützten und gemütlichen Aufenthaltsbereich für Sie und Ihre Gäste. Im Gartenhaus lassen sich Geräte, Velos und weitere Utensilien bequem unterbringen. Ein besonderes Highlight ist der Sagibach, der direkt an der Liegenschaft vorbeifliesst und dem Grundstück eine naturnahe Atmosphäre verleiht. Besonders an warmen Sommertagen sorgt die Nähe zum Wasser für ein angenehm frisches Ambiente. Abgerundet wird das Angebot durch ausreichend Parkmöglichkeiten direkt vor der Liegenschaft.Das wichtigste im Überblick: • 4 Zimmer • 106 m² Nettowohnfläche • Küche mit integriertem Essbereich • Zwei Badezimmer und ein separates WC • Gepflegter Umschwung mit Pavillon, Gartenhaus und genügend Parkmöglichkeiten Haben wir Sie neugierig gemacht? Dann zögern Sie nicht, einen unverbindlichen Besichtigungstermin mit Herrn Marc Fiano telefonisch 079 346 22 23 oder per Mail marc.fiano@trendwerk.ch zu vereinbaren.Située dans un cadre paisible à la périphérie du village de Lützelflüh , cette maison individuelle bien entretenue de 4 pièces, d'une surface habitable nette de 106 m², vous attend . La propriété allie un confort de vie agréable à un jardin aménagé avec soin et à un cadre de vie proche de la nature. Vous bénéficiez par ailleurs d'une situation pratique : le centre du village, avec ses nombreux commerces, la gare, les écoles et d'autres commodités, est accessible en environ deux minutes en voiture. Un beau chez-soi pour tous ceux qui apprécient le calme, la nature et une excellente qualité de vie, sans pour autant vouloir renoncer à une bonne accessibilité.Nous vous invitons à une visite guidée de la propriété :La visite commence par la cuisine avec son...


Travel time
-

Suggested properties for you based on search results

Other interesting objects