Quick Filters for your search

Quick-filters

We show you quick-filters based on the most used filters by location.

By using these, you can enhance your search experience by finding new and interesting properties to your likings.

5 results - Properties for sale: Allmendingen b. Bern

New building
1 / 9
  • Parking space
  • Child-friendly
  • Quiet neighborhood
7.5 rooms175m²CHF 1,650,000.–
3112 Allmendingen b. BE

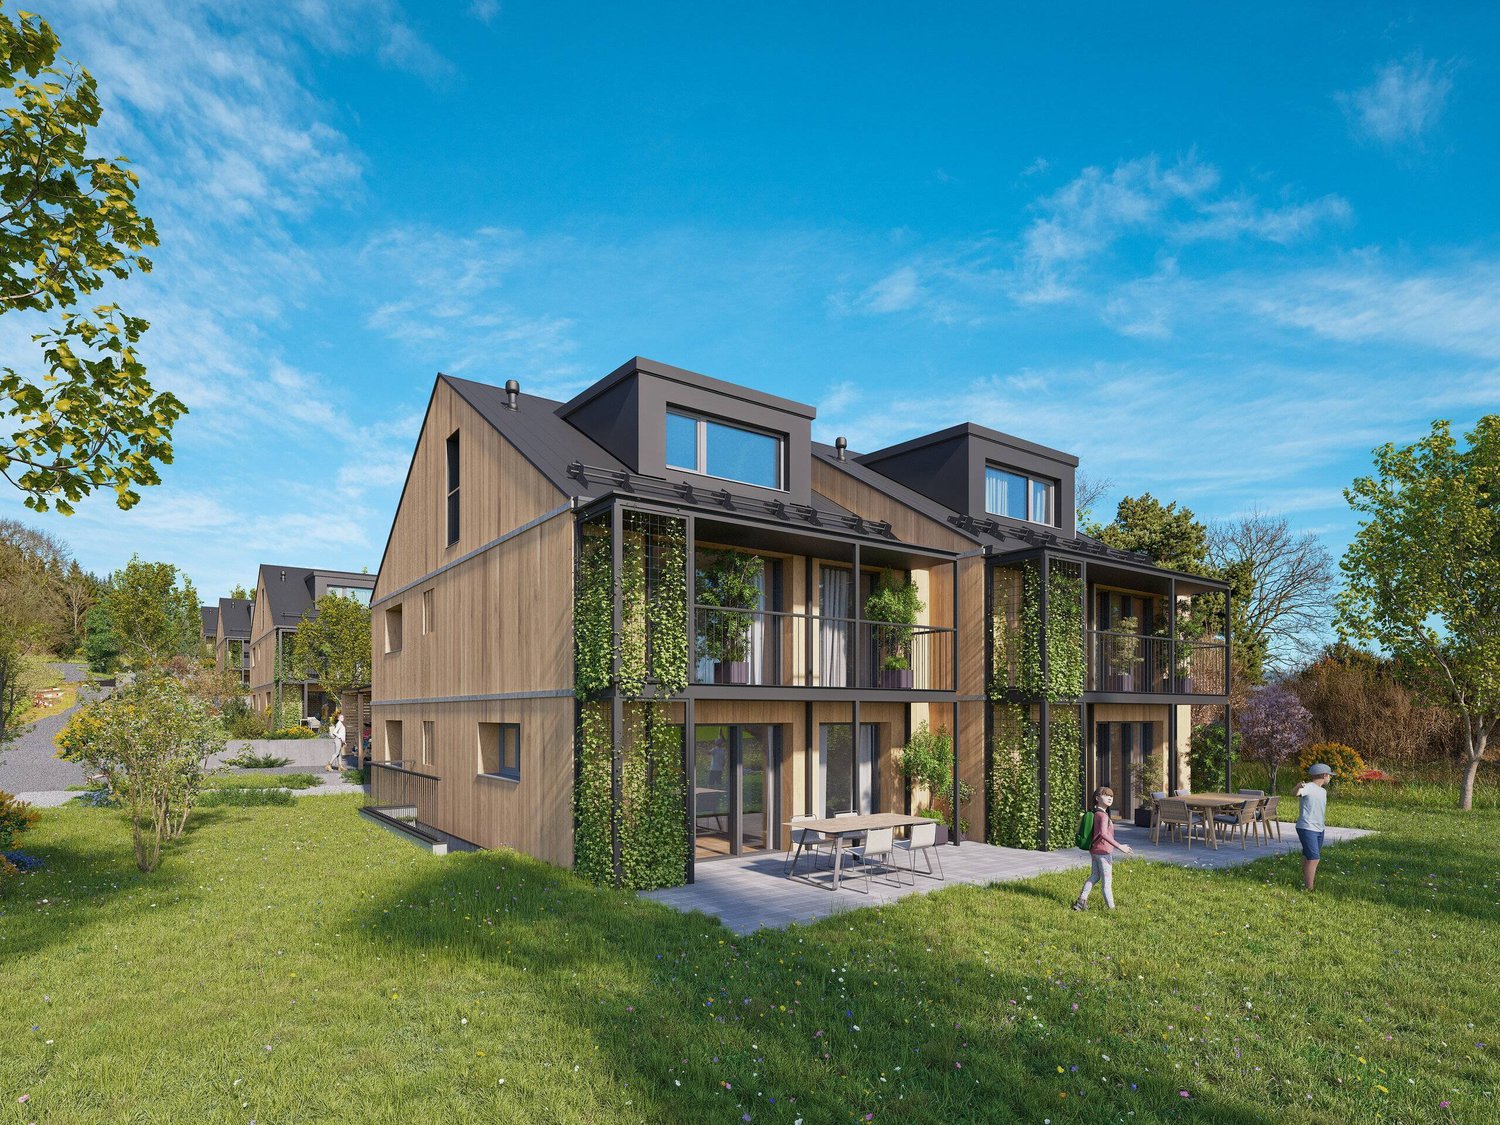
DETACHED HOUSE B1 - EXCLUSIVE LIVING COMFORT IN A RURAL SETTING

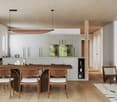
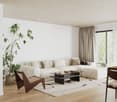
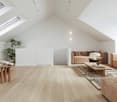
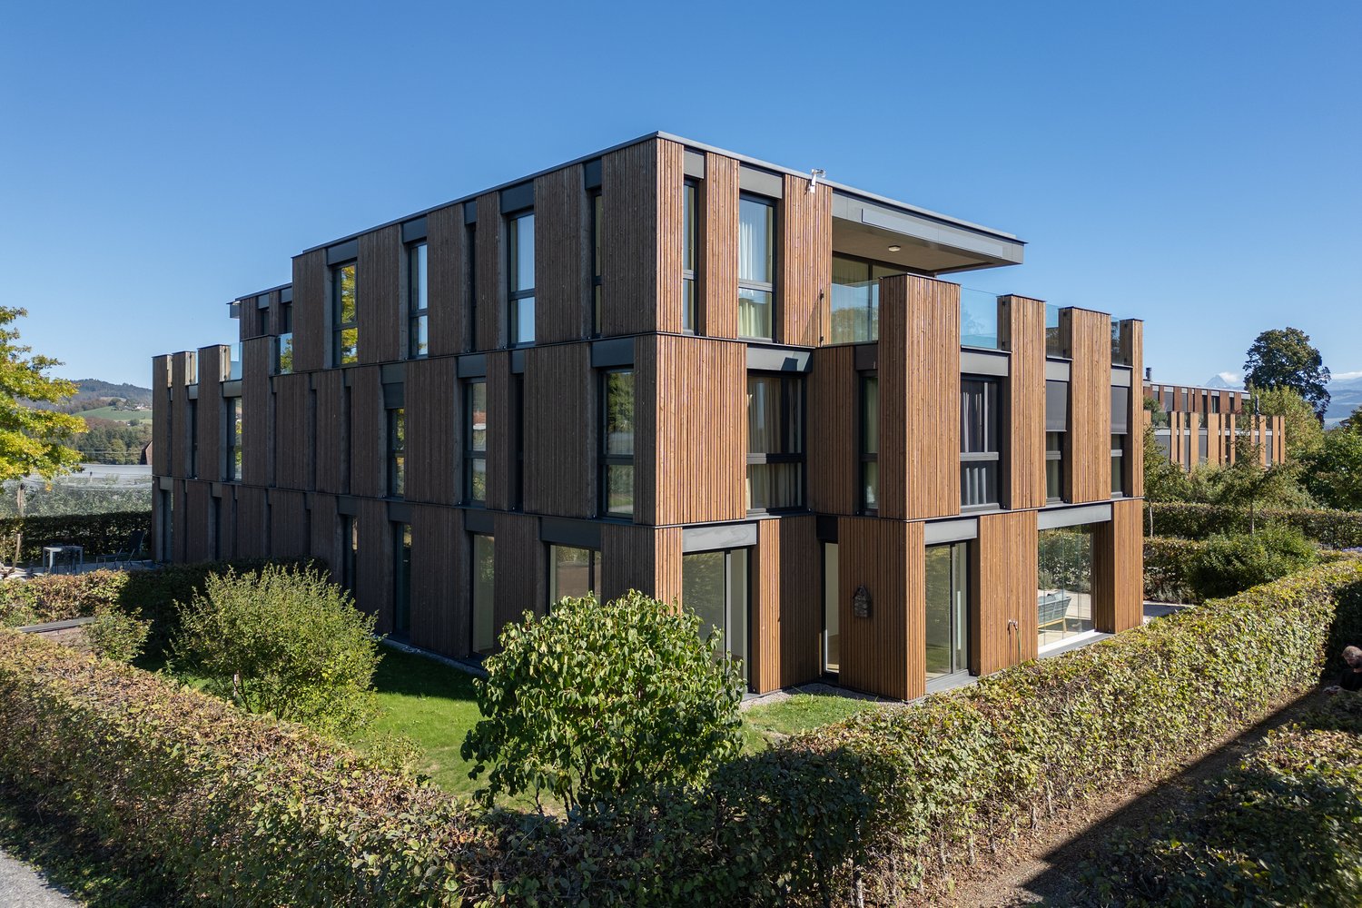
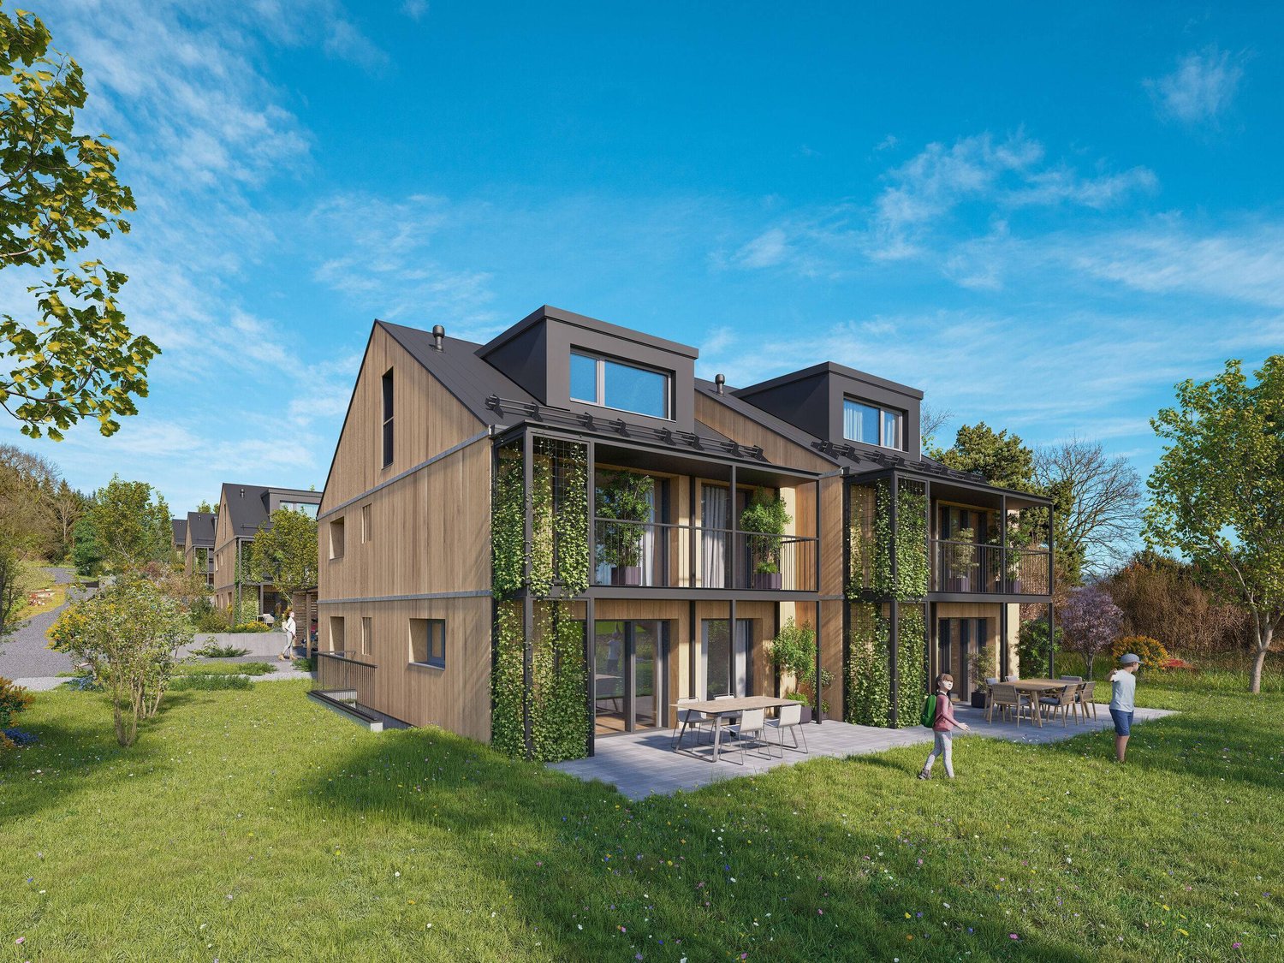
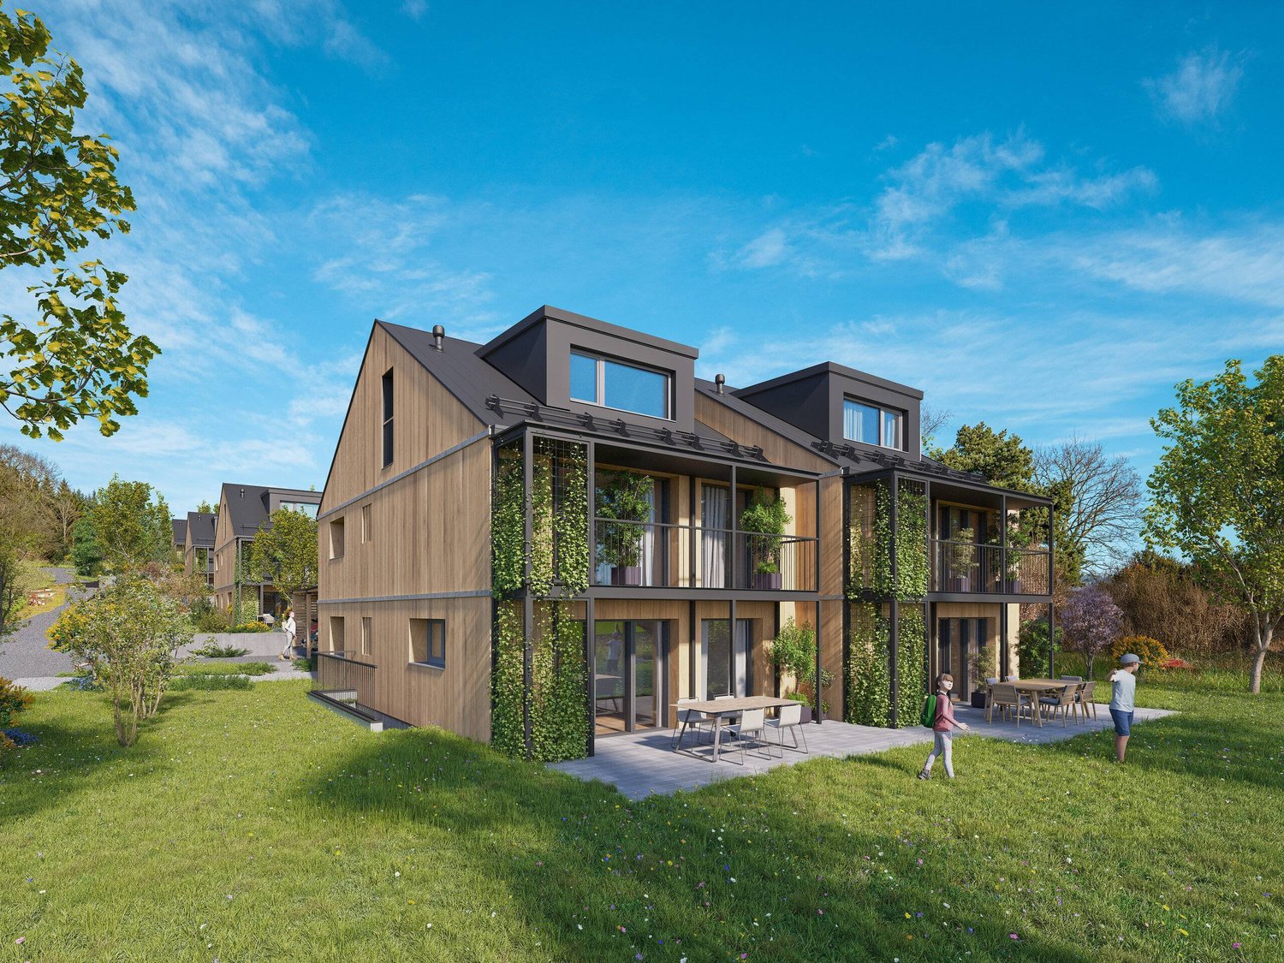

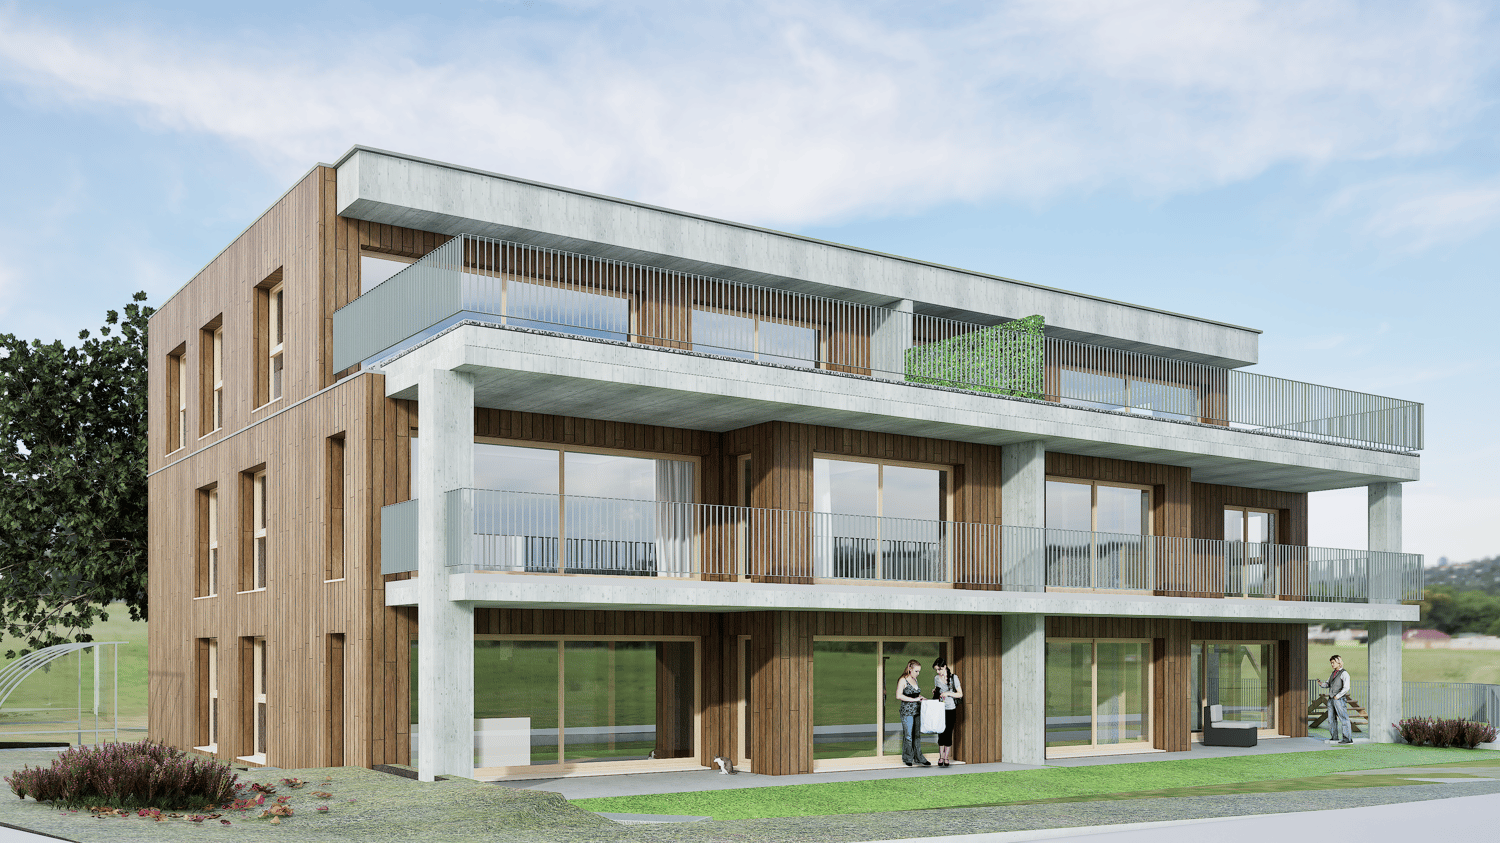
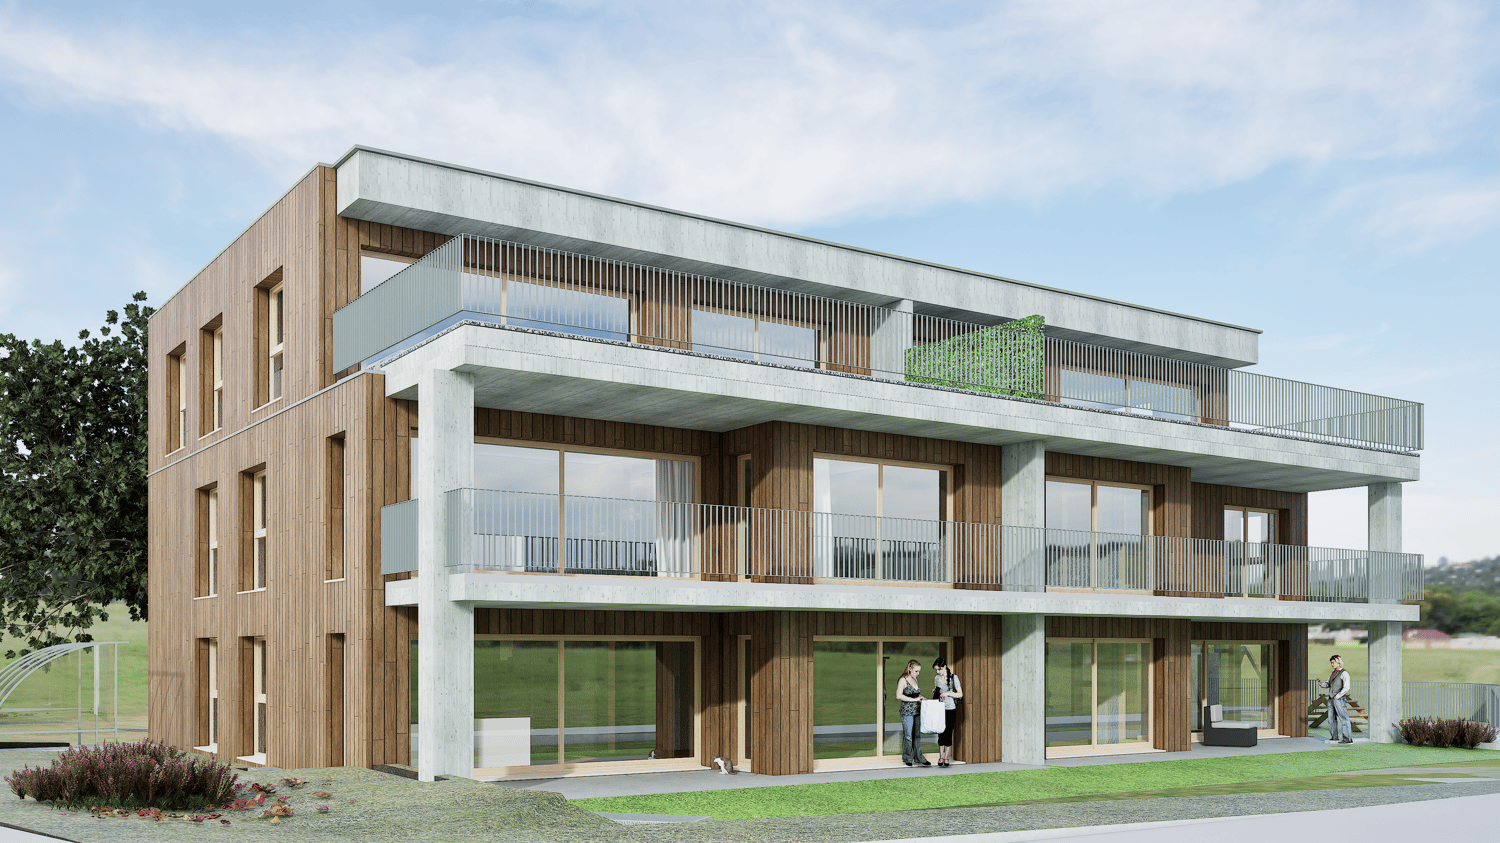
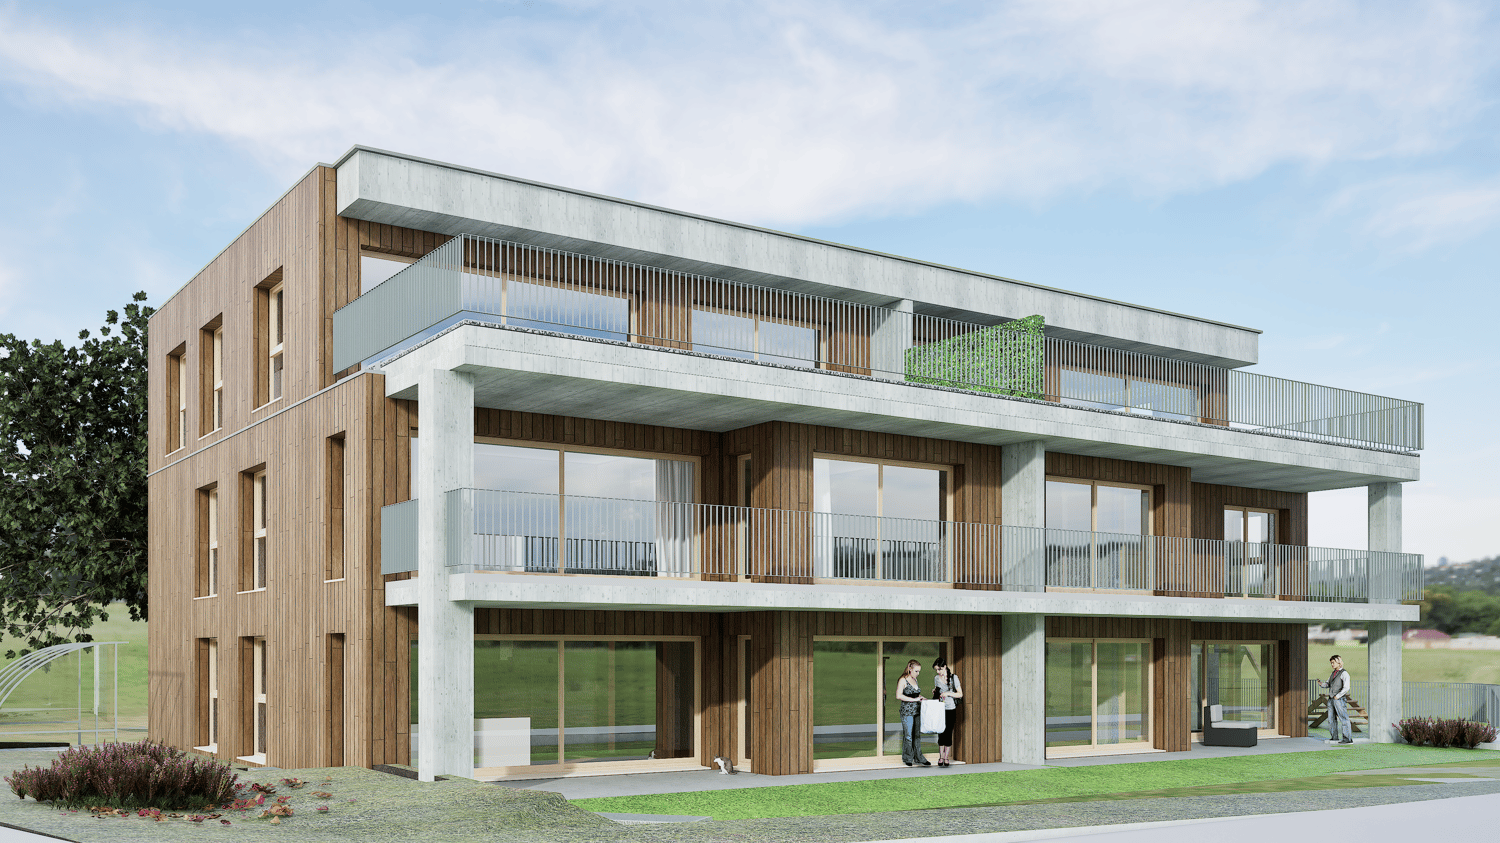
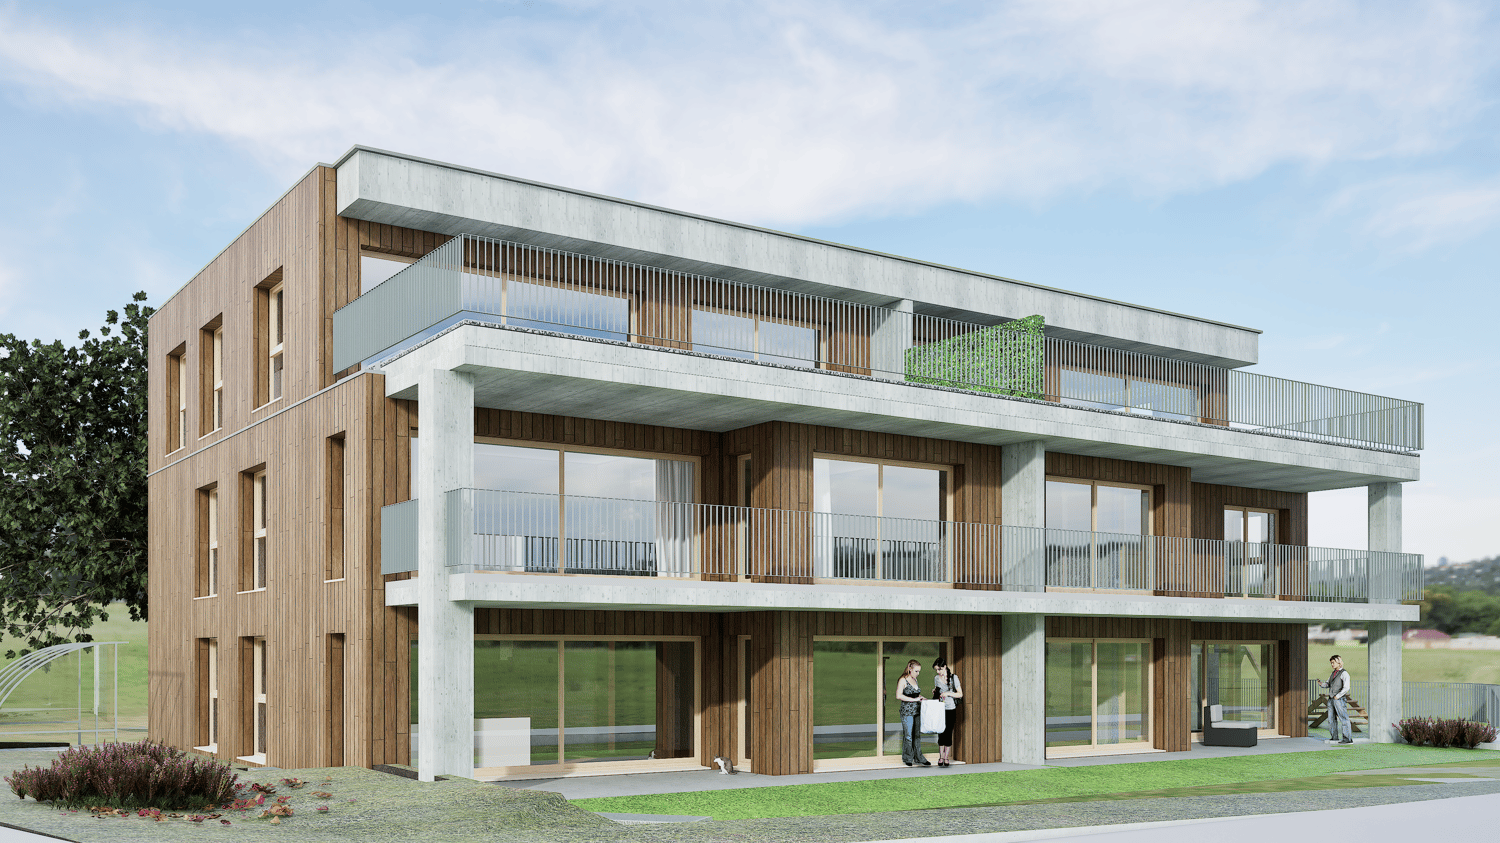
Sustainable living in Allmendingen - six modern detached houses with Alpine viewsIn Allmendingen near Bern a new-build project with six detached houses, which combines modern living comfort with rural idyllic surroundings. Instead of maximum densification the project focuses on generous open spaces, a harmonious architecture and an impressive view of the Prealps and Alps.A traffic-calmed play street creates additional added value for families and ensures a pleasant living environment.Each house offers 303 m² of total usable space, distributed over 7.5 rooms and three floors. The open living and dining area with direct access to the terrace creates a bright and welcoming atmosphere. The modern kitchen with cooking island, high-quality appliances and plenty of storage space meets the highest standards.Flexible usable rooms offer space for individual living ideas, be it for family, work or hobby.On the upper floor a covered balcony provides additional outdoor space with far-reaching views of the foothills of the Alps. The private garden with generous green space complements the offer and creates space for relaxation and play.Sustainability takes centre stage: wood, recycled concrete and natural insulating materials characterize the construction method, while photovoltaic systems and heat pumps ensure an energy-efficient supply .The convenient parking situation includes an outdoor parking space included in the purchase price and the possibility to additionally purchase a carport .A home that combines design, functionality and sustainability - ideal for people who want to combine modern living comfort with nature and tranquillity .Sustainable living in Allmendingen - six modern detached houses with Alpine viewsIn Allmendingen near Bern a new-build project with six detached houses, which combines modern living comfort with rural idyllic surroundings. Instead of maximum densification the project focuses on generous open spaces, a harmonious architecture and an impressive view of the Prealps and Alps.A traffic-calmed play street creates additional added value for families and ensures a pleasant living environment.Each house offers 303 m² of total usable space, distributed over 7.5 rooms and three floors. The open living and dining area with direct access to the terrace creates a bright and welcoming atmosphere. The modern kitchen with cooking island, high-quality appliances and plenty of storage space meets the highest standards.Flexible usable rooms offer space for individual living ideas, be it for family, work or hobby.On the upper floor a covered balcony provides additional outdoor space with far-reaching views of the foothills of the Alps. The private garden with generous green space complements the offer and creates space for relaxation and play.Sustainability takes centre stage: wood, recycled concrete and natural insulating materials characterize the construction methods, while photovoltaic systems and heat pumps ensure an energy-efficient supply .The convenient parking situation includes an outdoor parking space included in the purchase price and the possibility to additionally purchase a carport .A home that combines design, functionality and sustainability - ideal for people who want to combine modern living comfort with nature and peace .Interested? Further information, pictures and a virtual tour as well as viewing options can be found at: propertyowner.ch/en/real-estate/25-10946

  • Parking space
  • Child-friendly
  • Quiet neighborhood
New building
1 / 9
  • Parking space
7.5 rooms175m²CHF 1,820,000.–
3112 Allmendingen b. BE

SINGLE-FAMILY HOUSE A2 - PERFECT BALANCE OF SUSTAINABILITY AND STYLE

Sustainable new-build project with six detached houses in Allmendingen near BernIn Allmendingen bei Bern is a new-build project that combines modern living comfort with rural charm . Instead of maximum utilization of the plot a conscious focus was placed on a well thought-out architecture with generous open spaces . So the future residents will not only enjoy plenty of space, but also an impressive view of the Prealps and Alps.The total of six single-family homes impress with sustainable construction methods: wood, recycled concrete and natural insulating materials characterize the construction, while photovoltaic systems and heat pumps ensure a future-oriented, energy-efficient supply . One family home offers 303 m² of total usable space, distributed over 7.5 rooms, three floors and functional ancillary rooms. The open living and dining area with direct access to the terrace forms the centerpiece of the house, complemented by a modern kitchen with cooking island, high-quality appliances and plenty of storage space. Flexible rooms, a covered balcony with far-reaching views and a beautiful garden with generous green space create plenty of space for different lifestyles.The equipment includes state-of-the-art building technology, a photovoltaic system and a heat pump.For parking there is one outdoor parking space per unit available, a carport can additionally be purchased .A project that brings sustainability, comfort and quality of life into harmony - ideal for families and people who want to combine modern living with closeness to nature .This sustainable detached house in Allmendingen near Bern combines spacious living, modern architecture and future-oriented building services. On a total of 303 m² total usable area, distributed over 7.5 rooms, ancillary rooms and three floors, the property offers plenty of space for different lifestyles.The open and bright living and dining area forms the heart of the house. Generous window areas provide plenty of daylight and lead directly onto the terrace, which harmoniously extends the living space to the outside . The open kitchen is equipped with a cooking island, high-quality appliances and plenty of storage space and blends seamlessly into the open living concept .The rooms are flexible in use and thanks to the well thought-out architecture versatile in use, be it as bedrooms, home offices or guest rooms.On the upper floor a covered balcony with far-reaching views of the foothills of the Alps invites you to pause and underlines the attractive location.The outdoor area impresses with a generous green area, which offers space for relaxation, play and individual garden design . The house is also technically state-of-the-art. A photovoltaic system in combination with a heat pump ensures an efficient, sustainable energy supply. An outdoor parking space is already included in the offer, per unit an additional carport can be purchased .A home for people who value space, sustainability and modern living in the vicinity of Bern Interested? Further information, pictures and a virtual tour as well as viewing options can be found at: propertyowner.ch/en/real-estate/25-20072 Determine real estate value free of charge. See exclusive listings first. As a member of the Swiss Property Owners Association, you benefit from a free property valuation and gain access to exclusive listings on propertyowner.ch before they are published publicly.

  • Parking space
New building
1 / 9
  • Parking space
  • Child-friendly
  • Quiet neighborhood
7.5 rooms175m²CHF 1,620,000.–
3112 Allmendingen b. BE

DETACHED HOUSE C1 - YOUR HOME WITH AN ALPINE VIEW AND CHARM

Sustainable living in Allmendingen - six modern detached houses with Alpine viewsIn Allmendingen near Bern a new-build project with six detached houses, which combines modern living comfort with rural idyllic surroundings. Instead of maximum densification the project focuses on generous open spaces, a harmonious architecture and an impressive view of the Prealps and Alps.A traffic-calmed play street creates additional added value for families and ensures a pleasant living environment.Each house offers 303 m² of total usable space, distributed over 7.5 rooms and three floors. The open living and dining area with direct access to the terrace creates a bright and welcoming atmosphere. The modern kitchen with cooking island, high-quality appliances and plenty of storage space meets the highest standards.Flexible usable rooms offer space for individual living ideas, be it for family, work or hobby.On the upper floor a covered balcony provides additional outdoor space with far-reaching views of the foothills of the Alps. The private garden with generous green space complements the offer and creates space for relaxation and play.Sustainability takes centre stage: wood, recycled concrete and natural insulating materials characterize the construction method, while photovoltaic systems and heat pumps ensure an energy-efficient supply .The convenient parking situation includes an outdoor parking space included in the purchase price and the possibility to additionally purchase a carport .A home that combines design, functionality and sustainability - ideal for people who want to combine modern living comfort with nature and tranquillity .In Allmendingen a new-build project is being created that combines modern living, spaciousness and sustainability in a convincing way . A total of six single-family homes offer a well thought-out home for people who are looking for space to live and value quality and sustainability . With 303 m² of total usable space, spread over three floors, each house opens up versatile usage options for family, work, retreat and communal living.The open living and dining area forms the heart of the house. Spacious, bright and with direct access to the terrace designed, the interior is seamlessly extended into the outdoor area. The open kitchen with cooking island, high-quality appliances and plenty of storage space invites you to cook together and linger . Flexible room concepts enable individual solutions - from home office to guest room to hobby or playrooms.On the upper floor the covered balcony offers a beautiful retreat with far-reaching views of the foothills of the Alps. The garden with generous green space creates room to relax, play and enjoy. Particularly family-friendly is the low-traffic play street, which offers children a safe space to play and enlivens the neighborhood .The project is also technically future-oriented: A modern heat pump and a photovoltaic system ensure sustainable energy supply and low operating costs. A new-build project that creates space for today - and takes responsibility for tomorrow .Interested? Further information, pictures and a virtual tour as well as viewing options can be found at: propertyowner.ch/en/real-estate/25-10947 Determine property value free of charge. See exclusive listings first. As a member of the Swiss Property Owners Association, you benefit from a free property valuation and get access to exclusive listings on propertyowner.ch before they are published publicly.

  • Parking space
  • Child-friendly
  • Quiet neighborhood
1 / 13
9 rooms320m²CHF 2,840,000.–
3112 Allmendingen b. Bern

EXCLUSIVE VILLA - PRIVATE GARDEN PARADISE WITH POOL

This exclusive villa in the sought-after municipality of Allmendingen combines modern living comfort with high-quality equipment and a park-like outdoor area. On a spacious plot of land, a harmonious interplay of architectural elegance, well-thought-out functionality, and natural idyll unfolds - a refuge for the highest demands.The ground floor already impresses with its generosity and clear lines. The representative entrance area opens up to a spacious living and dining area with a stylish chimney, giving the room a warm, inviting atmosphere. The high-quality kitchen convinces with generous workspaces. This level is complemented by a library with a charming view of the terrace, which offers a wide view of the Jura heights with Chasseral and eternal sunset.The private parental area offers a spacious bedroom with dressing room and direct access to an elegant bathroom with bathtub and shower. Two further generous rooms are available for individual use as bedrooms, guest or home office areas and harmoniously round off the room offer.On the upper floor, the high-quality living concept continues. Two further rooms, one of which is ideal as a dressing room, are connected by a shared balcony and create a airy, light-flooded atmosphere. A sauna and a stylishly equipped bathroom with shower give this floor an exclusive wellness character. Gallery and attic offer additional possibilities for individual use.The basement convinces with its generosity and versatility. It offers practical rooms such as laundry and playroom, a workshop, the heating room, and a separate toilet. For wine lovers, a wine cellar is available, and the cozy Carnozet can be converted into an annex with a separate entrance. A garage with space for two cars enables direct access to the house, supplemented by outdoor parking spaces for at least two further vehicles.The outdoor area presents itself as a private oasis of calm. On the property, there is a small forest and an idyllic fountain, which underline the natural ambiance. A generous pool with outdoor shower forms the centerpiece of the lovingly designed garden facility, which extends over three levels. An inviting garden seat, equipment room, and Reduit complement the ensemble. Particularly noteworthy is the charming garden house with chimney, which is perfectly suited for sociable evenings in a stylish ambiance.This villa is the ideal choice for people with high demands who want to combine spacious living, privacy, and a natural environment.THE MOST IMPORTANT IN BRIEF:o Saunao Balconyo Heatable outdoor poolo Last house on the streeto Garden pavilion with chimneyo Air conditioning in the attico Bright and spacious roomso Gallery with flexible usage possibilitieso Unobstructable view of the Bernese Jurao Generous garden area on three levelsPLEASE NOTE THAT THE IMAGES ARE PARTIALLY VISUALIZATIONS.For further information or for a viewing on site, we are at your disposal at any time.

New building
1 / 8
  • Parking space
7.5 rooms175m²CHF 1,790,000.–
3112 Allmendingen b. BE

SINGLE-FAMILY HOUSE B2 - PERFECT BALANCE OF SUSTAINABILITY AND STYLE

Sustainable new-build project with six detached houses in Allmendingen near BernIn Allmendingen bei Bern is a new-build project that combines modern living comfort with rural charm . Instead of maximum utilization of the plot a conscious focus was placed on a well thought-out architecture with generous open spaces . So the future residents will not only enjoy plenty of space, but also an impressive view of the Prealps and Alps.The total of six single-family homes impress with sustainable construction methods: wood, recycled concrete and natural insulating materials characterize the construction, while photovoltaic systems and heat pumps ensure a future-oriented, energy-efficient supply . One family home offers 303 m² of total usable space, distributed over 7.5 rooms, three floors and functional ancillary rooms. The open living and dining area with direct access to the terrace forms the centerpiece of the house, complemented by a modern kitchen with cooking island, high-quality appliances and plenty of storage space. Flexible rooms, a covered balcony with far-reaching views and a beautiful garden with generous green space create plenty of space for different lifestyles.The equipment includes state-of-the-art building technology, a photovoltaic system and a heat pump.For parking there is one outdoor parking space per unit available, a carport can additionally be purchased .A project that brings sustainability, comfort and quality of life into harmony - ideal for families and people who want to combine modern living with closeness to nature .This sustainable detached house in Allmendingen near Bern combines spacious living, modern architecture and future-oriented building services. On a total of 303 m² total usable area, distributed over 7.5 rooms, ancillary rooms and three floors, the property offers plenty of space for different lifestyles.The open and bright living and dining area forms the heart of the house. Generous window areas provide plenty of daylight and lead directly onto the terrace, which harmoniously extends the living space to the outside . The open kitchen is equipped with a cooking island, high-quality appliances and plenty of storage space and blends seamlessly into the open living concept .The rooms are flexible in use and thanks to the well thought-out architecture versatile in use, be it as bedrooms, home offices or guest rooms.On the upper floor a covered balcony with far-reaching views of the foothills of the Alps invites you to pause and underlines the attractive location.The outdoor area impresses with a generous green area, which offers space for relaxation, play and individual garden design . The house is also technically state-of-the-art. A photovoltaic system in combination with a heat pump ensures an efficient, sustainable energy supply. An outdoor parking space is already included in the offer, per unit an additional carport can be purchased .A home for people who value space, sustainability and modern living in the vicinity of Bern Interested? Further information, pictures and a virtual tour as well as viewing options can be found at: propertyowner.ch/en/real-estate/26-00170 Determine property value free of charge. See exclusive listings first. As a member of the Swiss Property Owners Association, you benefit from a free property valuation and gain access to exclusive listings on propertyowner.ch before they are published publicly.

  • Parking space
More objects in your automatically expanded search area
20 results - Radius: + 10km
1 / 12
  • Parking space
  • Garage
  • View
6.5 rooms264m²CHF 1,640,000.–
Premium
Kehrsatz, 3122 Kehrsatz

Exclusive living with garden, winter garden, and panoramic view

This high-quality semi-detached house in the best location in Kehrsatz combines spaciousness, privacy, and high living comfort in an impressive way. With approximately 264 m² of living space, a well-thought-out room layout over four floors, and a well-maintained garden, the property offers ideal conditions for families and couples with high space requirements. Thanks to the preferred corner location, south-facing orientation, and large window areas, you benefit from plenty of daylight, a pleasant living atmosphere, and a high level of privacy. The connection between quiet living and immediate proximity to nature is particularly attractive. The nearby recreation area above the house, the idyllic Köniztal, and the Gurten are within comfortable reach and offer ideal opportunities for walks, sports, relaxation, and leisurely hours in the green. The heart of the house is the spacious living and dining area with a fireplace. The heated winter garden elegantly extends the living space and creates a special place to linger at any time of the year. From here, you can directly access the sunny terrace and the approximately 200 m² large garden. The semi-open kitchen with an adjacent storage room blends harmoniously into the living concept. A guest toilet complements this floor. On the upper floor, you will find three spacious rooms and two bathrooms with a shower and bathtub. The developed attic with high-quality oak parquet offers additional space for living, working, or a private retreat. A practical attic provides further storage space. The secondary rooms also convince with their versatility. A laundry room, a hobby room, a wine cellar, and direct access to the integrated garage offer additional comfort in everyday life. The property has been continuously modernized and presents itself in a well-maintained condition. High-quality solid construction, excellent materialization, underfloor heating in the entire living area, and numerous investments, including in the winter garden and the renovation of the kitchen and bathrooms, underline the quality of this special home. The highlights at a glance: • Best location in Kehrsatz • Immediate proximity to the recreation area above the house • Idyllic Köniztal and Gurten in comfortable reach • Approximately 264 m² of living space on four floors • Semi-detached house with plenty of privacy and open views • Sunny garden with approximately 200 m² of space • Spacious terrace and heated winter garden • Living and dining area with fireplace • Semi-open kitchen with practical storage room • Three spacious rooms on the upper floor • Two bathrooms with shower and bathtub • Developed attic with high-quality oak parquet • Hobby room, wine cellar, and laundry room • Underfloor heating in the entire living area • Integrated garage and three outdoor parking spaces A home for people who value space, quality, privacy, and a first-class living location with a natural environment. Let yourself be convinced by the virtual...

  • Parking space
  • Garage
  • View
Noel Bigler

Noel Bigler

Immobilienmakler

New building
1 / 5
3.5 rooms103m²CHF 940,000.–
Premium
Enggisteinstrasse 62, 3076 Worb

Dream attic with a far-reaching view

Living with a far-reaching view - stylish owner-occupied apartments in the best hillside location in WorbAt a privileged, sunny hillside location in Worb, exclusive owner-occupied apartments are being built, combining modern design, spacious floor plans, and an unparalleled view of the Bernese Alps.The high-quality designed 3.5- and 4.5-room apartments convince with bright rooms, spacious balcony areas, and an architecture that perfectly combines living comfort and aesthetics.Whether elegant attic apartment, spacious maisonette, or stylish floor apartment - each unit has its own unique character and a special living feeling. The well-thought-out floor plans create maximum flexibility and leave room for individual living ideas.Highlights at a glance- Sunny and quiet hillside location- Dreamy view of the Bernese Alps- Spacious balconies/terraces- High-quality architecture from a renowned architectural firm- Above-average high rooms - Photovoltaics- Elevator - Wheelchair accessible - Pets allowed - Basement - Own washing machine and dryer - Dishwasher - Quiet location - Electric vehicle charging station connection - Very sunny - Cable TV connection - Covered car and motorcycle parking spaces - Just a few minutes to the center of Worb - Available from September 2026 The location combines tranquility, nature, and optimal accessibility: The center of Worb can be reached comfortably in about 15 minutes on foot, bus connections and the train station are in the immediate vicinity. Schools, shopping opportunities, and leisure activities are also within comfortable distance.A home for people with a sense of quality, foresight, and modern living.

Travel time
-
New building
1 / 5
3.5 rooms112m²CHF 1,040,000.–
Premium
Enggisteinstrasse 62, 3076 Worb

Living on two floors - a unique maisonette

Living with a far-reaching view - stylish owner-occupied apartments in the best hillside location in WorbAt a privileged, sunny hillside location in Worb, exclusive owner-occupied apartments are being built, which combine modern design, spacious floor plans, and an unparalleled view of the Bernese Alps.The high-quality 3.5- and 4.5-room apartments convince with bright rooms, spacious balcony areas, and an architecture that perfectly combines living comfort and aesthetics.Whether elegant attic apartment, spacious maisonette, or stylish floor apartment - each unit has its own unique character and a special living feeling. The well-thought-out floor plans create maximum flexibility and leave room for individual living ideas.Highlights at a glance- Sunny and quiet hillside location- Dreamy view of the Bernese Alps- Spacious balconies/terraces- High-quality architecture from a renowned- Architectural office- Above-average high rooms- Photovoltaics- Elevator- Wheelchair accessible- Pets allowed- Basement- Own washing machine and dryer- Dishwasher- Quiet location- Connection to electric vehicle charging station- Very sunny- Cable TV connection- Covered car and motorcycle parking spaces- Just a few minutes to the center of Worb- Available from September 2026The location combines tranquility, nature, and optimal accessibility: The center of Worb can be reached comfortably in around 15 minutes on foot, bus connections and the train station are in the immediate vicinity. Schools, shopping opportunities, and leisure activities are also within comfortable distance.A home for people with a sense of quality, foresight, and modern living.

Travel time
-
New building
1 / 5
3.5 rooms103m²CHF 940,000.–
Premium
Enggisteinstrasse 62, 3076 Worb

Attic apartment with breathtaking mountain views

Living with a view - stylish owner-occupied apartments in a prime hillside location in WorbIn a privileged, sunny hillside location in Worb, exclusive owner-occupied apartments are being built, combining modern design, spacious floor plans, and an unparalleled view of the Bernese Alps.The high-quality 3.5- and 4.5-room apartments convince with bright rooms, spacious balcony areas, and an architecture that perfectly combines living comfort and aesthetics.Whether elegant attic apartment, spacious maisonette, or stylish floor apartment - each unit has its own character and a special living feeling. The well-thought-out floor plans create maximum flexibility and leave room for individual living ideas.Highlights at a glance- Sunny and quiet hillside location- Breathtaking view of the Bernese Alps- Spacious balconies/terraces- High-quality architecture by renowned- Architectural office- Above-average high rooms- Photovoltaics- Elevator- Wheelchair accessible- Pets allowed- Basement- Own washing machine and dryer- Dishwasher- Quiet location- Connection to electric car charging station- Very sunny- Cable TV connection- Covered car and motorcycle parking spaces- Just a few minutes to the center of Worb- Available from September 2026The location combines tranquility, nature, and optimal accessibility: The center of Worb can be reached comfortably in around 15 minutes on foot, bus connections and the train station are in the immediate vicinity. Schools, shopping opportunities, and leisure activities are also within comfortable distance.A home for people with a sense of quality, foresight, and modern living.

Travel time
-
New building
1 / 5
4.5 rooms112m²CHF 1,040,000.–
Premium
Enggisteinstrasse 62, 3076 Worb

Dream Home above Worb

Living with a view - stylish owner-occupied apartments in a prime hillside location in WorbIn a privileged, sunny hillside location in Worb, exclusive owner-occupied apartments are being built, combining modern design, spacious floor plans, and an unparalleled view of the Bernese Alps.The high-quality designed 3.5- and 4.5-room apartments convince with bright rooms, spacious balcony areas, and an architecture that perfectly combines living comfort and aesthetics.Whether elegant attic apartment, spacious maisonette, or stylish floor apartment - each unit offers its own unique character and a special living feeling. The well-thought-out floor plans create maximum flexibility and leave room for individual living ideas.Highlights at a glance- Sunny and quiet hillside location- Dreamy view of the Bernese Alps- Spacious balconies/terraces- High-quality architecture by renowned- Architectural office- Above-average high rooms- Photovoltaics- Elevator- Wheelchair accessible- Pets allowed- Basement- Own washing machine and dryer- Dishwasher- Quiet location- Connection to electric vehicle charging station- Very sunny- Cable TV connection- Covered car and motorcycle parking spaces- Just a few minutes to the center of Worb- Available from September 2026The location combines tranquility, nature, and optimal accessibility: The center of Worb can be reached comfortably in about 15 minutes on foot, bus connections and the train station are in the immediate vicinity. Schools, shopping opportunities, and leisure activities are also within comfortable distance.A home for people with a sense of quality, foresight, and modern living.

Travel time
-
New building
1 / 5
3.5 rooms119m²CHF 1,080,000.–
Premium
Enggisteinstrasse 62, 3076 Worb

Everything but ordinary: Maisonette on two levels

Living with a view - stylish owner-occupied apartments in the best hillside location in WorbIn a privileged, sunny hillside location in Worb, exclusive owner-occupied apartments are being built, which combine modern design, spacious floor plans and an unparalleled view of the Bernese Alps.The high-quality designed 3.5- and 4.5-room apartments convince with light-flooded rooms, spacious balcony areas and an architecture that perfectly combines living comfort and aesthetics.Whether elegant attic apartment, spacious maisonette or stylish floor apartment - each unit has its own character and a special living feeling. The well-thought-out floor plans create maximum flexibility and leave room for individual living ideas.Highlights at a glance- Sunny and quiet hillside location- Dreamy view of the Bernese Alps- Spacious balconies / terraces- High-quality architecture by renowned- Architectural office- Above-average high rooms- Photovoltaics- Elevator- Wheelchair accessible- Pets allowed- Basement- Own washing machine and dryer- Dishwasher- Quiet location- Connection to electric car charging station- Very sunny- Cable TV connection- Covered car and motorcycle parking spaces- Few minutes to the center of Worb- Available from September 2026The location combines tranquility, nature and optimal accessibility: The center of Worb can be reached comfortably in around 15 minutes on foot, bus connections and the train station are in the immediate vicinity. Schools, shopping facilities and leisure activities are also within comfortable distance.A home for people with a sense of quality, foresight and modern living.

Travel time
-
New building
1 / 5
4.5 rooms119m²CHF 1,090,000.–
Premium
Enggisteinstrasse 62, 3076 Worb

Stylish Maisonette in Worb

Living with a view - stylish owner-occupied apartments in the best hillside location in WorbAt a privileged, sunny hillside location in Worb, exclusive owner-occupied apartments are being built, combining modern design, spacious floor plans, and an unparalleled view of the Bernese Alps.The high-quality 3.5- and 4.5-room apartments convince with bright rooms, spacious balcony areas, and an architecture that perfectly combines living comfort and aesthetics.Whether elegant attic apartment, spacious maisonette, or stylish floor apartment - each unit has its own character and a special living feeling. The well-thought-out floor plans create maximum flexibility and leave room for individual living ideas.Highlights at a glance- Sunny and quiet hillside location- Dreamy view of the Bernese Alps- Spacious balconies/terraces- High-quality architecture from a renowned- Architectural office- Above-average high rooms- Photovoltaics- Elevator- Wheelchair accessible- Pets allowed- Basement- Own washing machine and dryer- Dishwasher- Quiet location- Connection to electric vehicle charging station- Very sunny- Cable TV connection- Covered car and motorcycle parking spaces- Just a few minutes to the center of Worb- Available from September 2026The location combines tranquility, nature, and optimal accessibility: The center of Worb can be reached comfortably in around 15 walking minutes, bus connections and the train station are in the immediate vicinity. Schools, shopping opportunities, and leisure activities are also within comfortable distance.A home for people with a sense of quality, foresight, and modern living.

Travel time
-
1 / 18
  • Parking space
  • Balcony / Terrace
  • Garage
  • +6
5.5 rooms109m²CHF 890,000.–
Top
Auf Anfrage 1, 3052 Zollikofen

5.5 rooms of living comfort near Bern - quiet, modern and available immediately

5.5-room family apartment near Bern - modernized and ready for occupancy. Plenty of space, a quiet living location, and proximity to the city of Bern: This attractive 5.5-room apartment in Steinibach near Zollikofen offers ideal conditions for families, couples, or individuals with a home office requirement. The apartment is located on the 3rd floor of a well-maintained multi-family house with only 8 residential units and impresses with approximately 109 m² of living space, bright rooms, and a practical room layout. Thanks to the modernization in 2025, the apartment presents itself in a well-maintained and contemporary condition. It is available immediately and can be occupied without a long waiting period. The spacious living and dining area forms the heart of the apartment. From here, you can directly access the sunny balcony, which offers additional living comfort and invites you to relax. The 5.5 rooms offer a lot of flexibility: whether children's room, bedroom, home office, guest room, or hobby room - every family member finds their place here. The bathroom is supplemented by a separate toilet, which makes everyday life particularly pleasant. Highlights • 5.5-room apartment near Bern • Approximately 109 m² of living space • Modernized in 2025 • Available immediately • Sunny balcony • Bright living and dining area • Bathroom plus separate toilet • Washing machine and dryer in the apartment • Elevator available • Wheelchair-accessible construction • Quiet and child-friendly location • Well-maintained multi-family house with only 8 residential units • Ceiling heating for comfortable living • Garage and additional parking options available • Double garage available for CHF 40,000 The location in Steinibach near Zollikofen combines quiet living with very good accessibility. Shopping facilities, schools, kindergartens, and public transport are within a short distance. The city of Bern is also quickly accessible. This apartment is ideal for buyers who are looking for spacious living, a family-friendly environment, and proximity to Bern. Contact us for the complete sales documentation or to arrange a personal viewing appointment.

  • Parking space
  • Balcony / Terrace
  • Garage
  • +6
Travel time
-
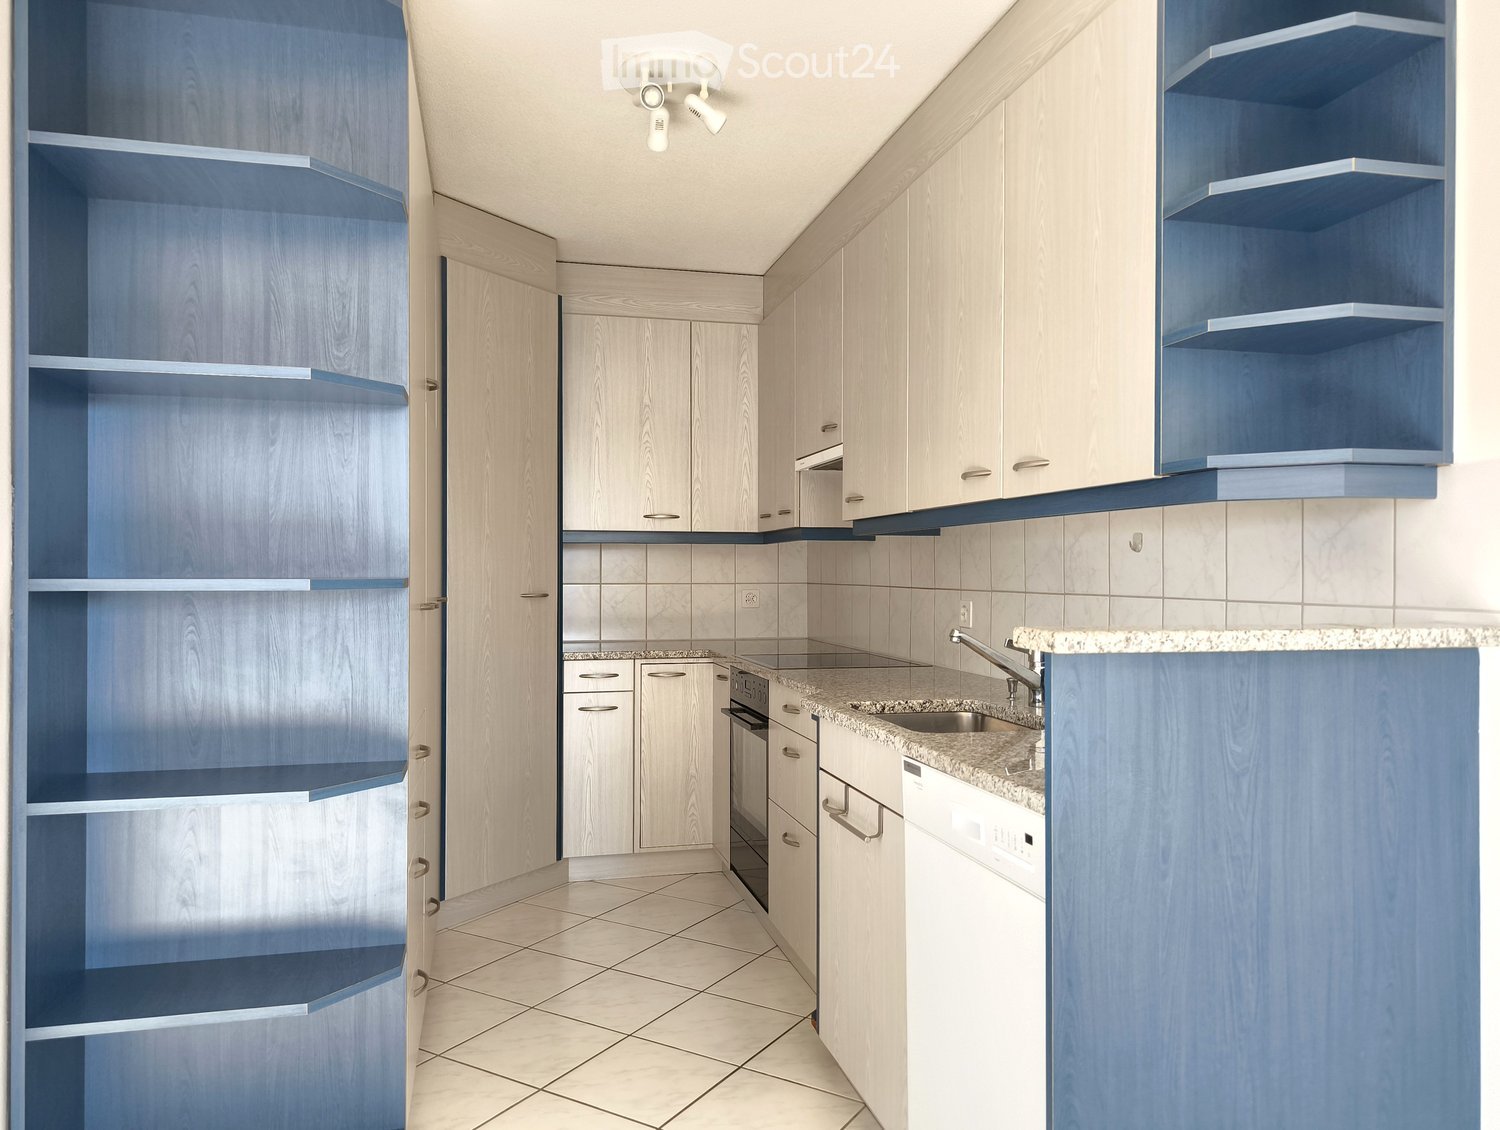
  • modern kitchen, white cabinets, blue shelves, granite countertop, stainless steel sink, dishwasher, washing machine, ceiling lights
  • empty room, white tiles, white walls, kitchen area with cabinets, sink, dishwasher, window
  • empty room, white walls, white tiles, large windows, balcony
  • empty room, white walls, white tiles, large window, white radiator
  • large windows, white walls, black floor, white bench, city view
  • Aerial view of a building with solar panels on the roof, surrounded by trees and a grassy field, with a city skyline in the background.
  • empty room, white walls, wooden floor, window, radiator
  • empty room, white walls, wooden floor, large window, white radiator
  • empty room, white walls, wooden floor, window with view
  • empty room, white walls, wooden floor, large window, white radiator
  • Bathroom with bathtub, sink, toilet, shower, white tiles, mirror, cabinet, and shower head.
  • Bathroom with white tiles, shower, toilet, sink, and faucet
  • Empty room with white tiles, red door, white walls, white wardrobe, shelf, and telephone
  • High-rise building with multiple floors and windows, surrounded by trees and grass, pathway in front
  • 4 bedrooms, 1 bathroom, kitchen, living room, entrance, corridor, balcony
1 / 15
5.5 rooms115m²CHF 550,000.–
Top
Jupiterstrasse 5, 3015 Bern

Bright 5.5-room apartment with a far-reaching view in a central location in Bern

Located on the 7th floor, this spacious 5.5-room apartment boasts a far-reaching view. The well-thought-out floor plan is convincing in every way: four rooms provide ample space for the whole family and are ideal for relaxed living as well as for working from home.All rooms have a beautiful view of the surrounding greenery and environment. The openly designed living and dining area flows seamlessly into the adjacent kitchen, creating a pleasant room atmosphere. The glazed balcony with evening sun extends the living space and offers a quiet atmosphere and an attractive view of the Gurten and over the roofs of the city of Bern.The apartment has two bathrooms (shower/WC and bathtub/WC), a spacious entrance area with a wardrobe, and an additional, spacious retreat with plenty of storage space.The high-rise building with 23 floors and a total of 93 condominiums is located in the popular, car-free Wittigkofen quarter, in a central, quiet, and green location in Bern.A jointly used laundry room and a bicycle room are available for shared use in the basement. A private cellar compartment belongs to the condominium. A parking space in the garage is being sold together with the apartment for CHF 30,000.- The apartment is in a building rights contract.For more information and a video of the property, please visit our website: winzenried-immobilien.chWe would be happy to show you this bright 5.5-room apartment with a far-reaching view in a central location in the Wittigkofen city quarter. We look forward to your contact. Winzenried Immobilien AG, 031 530 12 42

Travel time
-
  • Two-story house with a balcony, surrounded by lush greenery and flowering bushes.
  • Empty hallway with wooden flooring, a staircase leading upwards, a black wood-burning stove, and a pile of firewood nearby.
  • Modern kitchen with wooden flooring, dark cabinets, stainless steel appliances, and a window overlooking a wooden deck.
  • Spacious room with wooden flooring, a central fireplace with stacked firewood, and a modern wall-mounted clock. A staircase leads upwards, and a kitchen area is visible in the background.
  • Modern bathroom with a white sink, toilet, bathtub, and large mirror. Features pendant lights and a window above the bathtub.
  • Empty attic room with wooden beams, wooden flooring, and multiple windows offering natural light.
  • Empty attic room with wooden flooring, slanted wooden ceiling beams, white walls, and two windows, one of which opens to a balcony.
  • Empty attic room with wooden floors, exposed wooden beams, white walls, and two windows, one with a curtain.
  • Garden area with trees, shrubs, and a pathway leading to a house with visible windows.
  • Two-story building with a garage and parking area, surrounded by greenery.
  • Wooden covered outdoor area with a garage, wooden bench, and surrounding greenery.
  • Empty room with wooden flooring, white walls, large windows, and an open door leading to another room.
1 / 12
5.5 rooms136m²CHF 1,230,000.–
Top
Moosstrasse 55, 3322 Urtenen-Schönbühl

Charming 5.5-room single-family house in Urtenen-Schönbühl

This family-friendly and spacious single-family house, located at Moosstrasse 55 in Urtenen-Schönbühl, is a detached single-family house built in 1968 with a pitched roof and has been continuously renovated in recent years.The property impresses with a net living area of 136 m² and a total usable area of 244 m² on two floors, offering space and comfort for the whole family. Additionally, the 5.5-room house has a dreamy garden where life can be enjoyed to the fullest.The property is fully basement and has a outbuilding on the plot, which has two garage spaces.In short: this property leaves nothing to be desired!The house offers the following highlights: • 5.5 rooms on two floors with a total usable area of 244 m² • Spacious plot of 688 m² - ideal for garden lovers and families • Room height of 2.4 m and a volume of 900 m³ for a comfortable room feeling • Partially renovated in recent years - timeless living comfort meets proven building substance Location and surroundings: The property is located in a quiet residential area and benefits from a pleasant silence during the day and at night. In summer, you can enjoy plenty of sunlight. The connection to public transport is excellent: Schönbühl SBB train station is within a 10-minute walk, as is the Platane bus stop. For daily needs, the Coop Supermarkt Schönbühl Center is available within an 8-minute walk, and the Apotheke Schönbühl Ortho Aroma is also nearby.This charming single-family house combines a quiet, family-friendly residential area with excellent infrastructure. A rare opportunity to acquire a feel-good oasis with a large plot in the greater Bern area - ideal for families who value space, nature, and good accessibility.Is this feel-good oasis your new home?We are happy to answer any questions you may have about this top offer and look forward to an interesting viewing appointment.The property will be sold to the highest bidder.Your office Nota Bene Team.

Travel time
-
  • modern kitchen with granite countertops, wooden cabinets, built-in oven, double sink, and dishwasher
  • empty room, wooden floor, white walls, windows, kitchen area
  • empty room, wooden floor, sliding glass doors, balcony, white walls, white ceiling
  • large window, balcony, tiled floor, radiator, view of a tree and building
  • empty room, wooden floor, white walls, large window, view of a grassy field
  • empty room, wooden floor, white walls, large window, view of a grassy area
  • empty room with white walls, wooden floor, white tiled floor, wooden bench, metal shelves
  • Empty room with white walls, white tiled floor, wooden floor in the background, two doors, one leading to a bathroom with bathtub
  • Bathroom with white tiles, white sink, white toilet, white cabinet, mirror, and glass cup
  • Bathroom with white tiles, bathtub, shower, and black tiled floor.
  • underground parking area, concrete walls, numbered parking spaces, a car parked
1 / 11
4.5 rooms84m²CHF 549,000.–
Top
Kappelisackerstrasse 117, 3063 Ittigen

Charming 4.5-room apartment with balcony and garage in Ittigen

Living in the green, close to the city – Your dream ownership apartmentWelcome to your new home! This bright apartment combines comfort, living quality, and a well-thought-out room concept on approximately 84 m². Here you experience generosity and a feel-good atmosphere from the first moment.As soon as you enter the apartment, you have a view of the bright living and dining room, which with its large window areas forms the heart of the home. Here, moments of living are created that give you a piece of quality of life every day.The well-equipped large kitchen blends seamlessly into the open dining area and offers everything you need for everyday life and social hours with family and friends. A separate toilet and a spacious bathroom provide additional living comfort.All rooms are bright, very well-maintained, and equipped with a high-quality combination of parquet and ceramic floors – easy to care for and stylish at the same time.On the sunny balcony, you can enjoy the view of the greenery and find a quiet retreat that is invaluable in everyday life.This offer gives you real added value: • Bright, well-lit rooms with top equipment • Sunny balcony with beautiful views and high relaxation potential • Practical parking space directly at the staircase, including • Free use of the indoor pool right in front of the house The property itself is in an extremely well-maintained condition. In 2025, the water pipes of the entire property were renewed. The heating is done via a sustainable combination of district heating (biogas/oil) with radiators – reliable, efficient, and cost-friendly.This offer is rounded off by the practical parking space, which not only offers you security but also particularly convenient accessibility.Interested? Don't hesitate for long! We look forward to showing you this attractive apartment in person and perhaps soon handing over your new home.

Travel time
-

Suggested properties for you based on search results

Other interesting objects