Riffenmatt - Properties for sale

We recommend expanding your search criteria to get similar results. The current filters didn’t return any matches.

If you don’t want to change your current search criteria, we recommend creating a search alert, so you’ll be notified when matching offers become available.

More objects in your automatically expanded search area
108 results - Radius: + 10km
New building
1 / 7
2.5 rooms, 62m², CHF 515,000.–
Premium
Alchenfuhren 8, 3150 Schwarzenburg

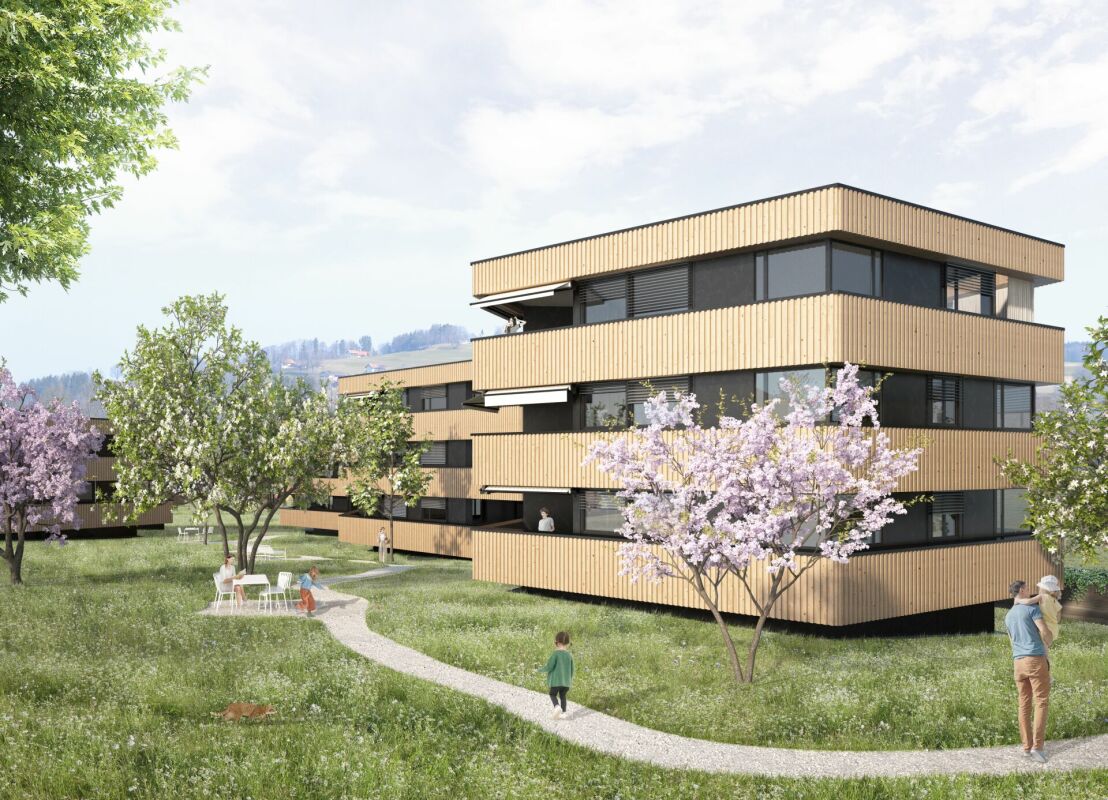
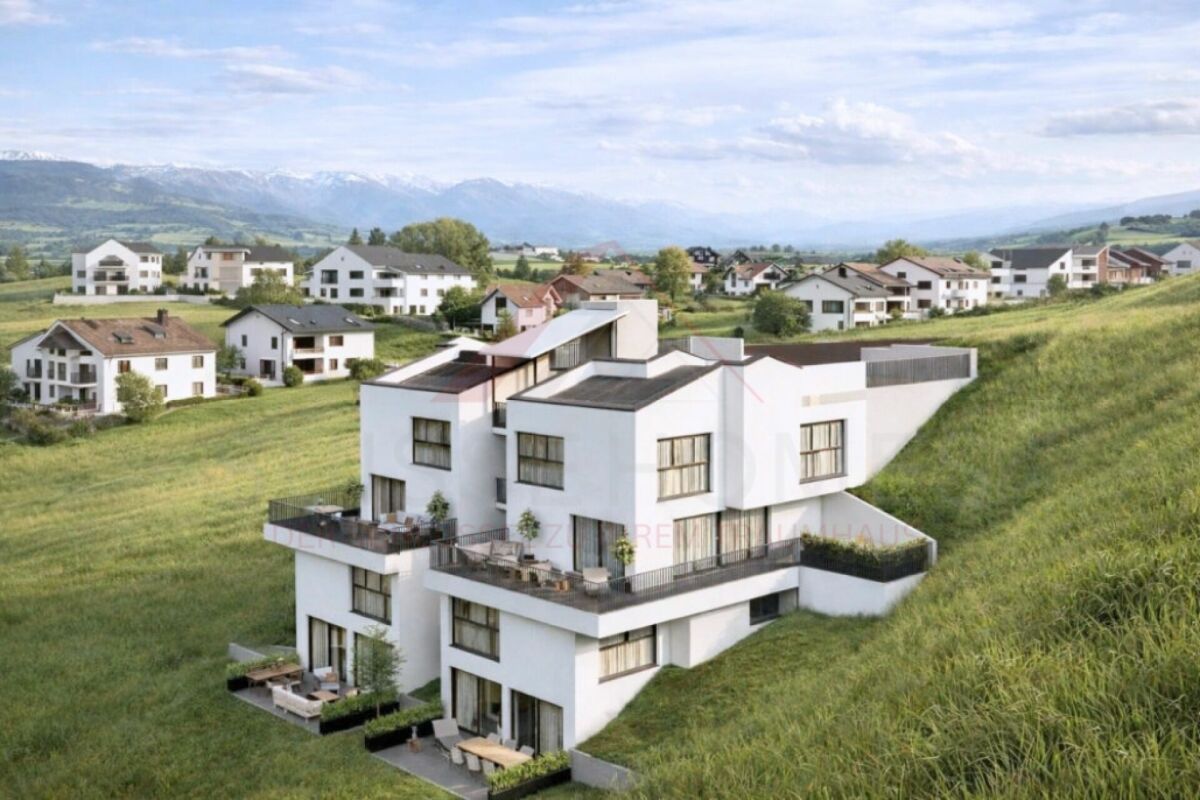
New building in Alchenfuhren - cleverly planned, pleasantly open living

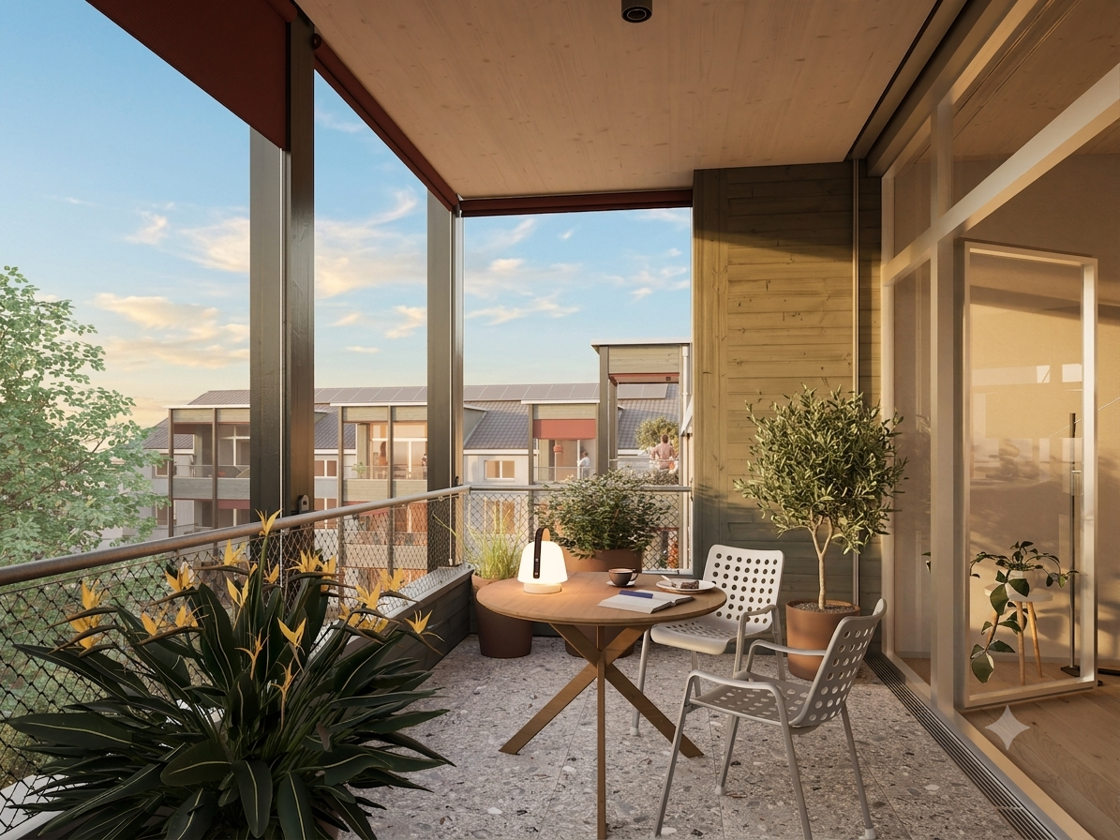
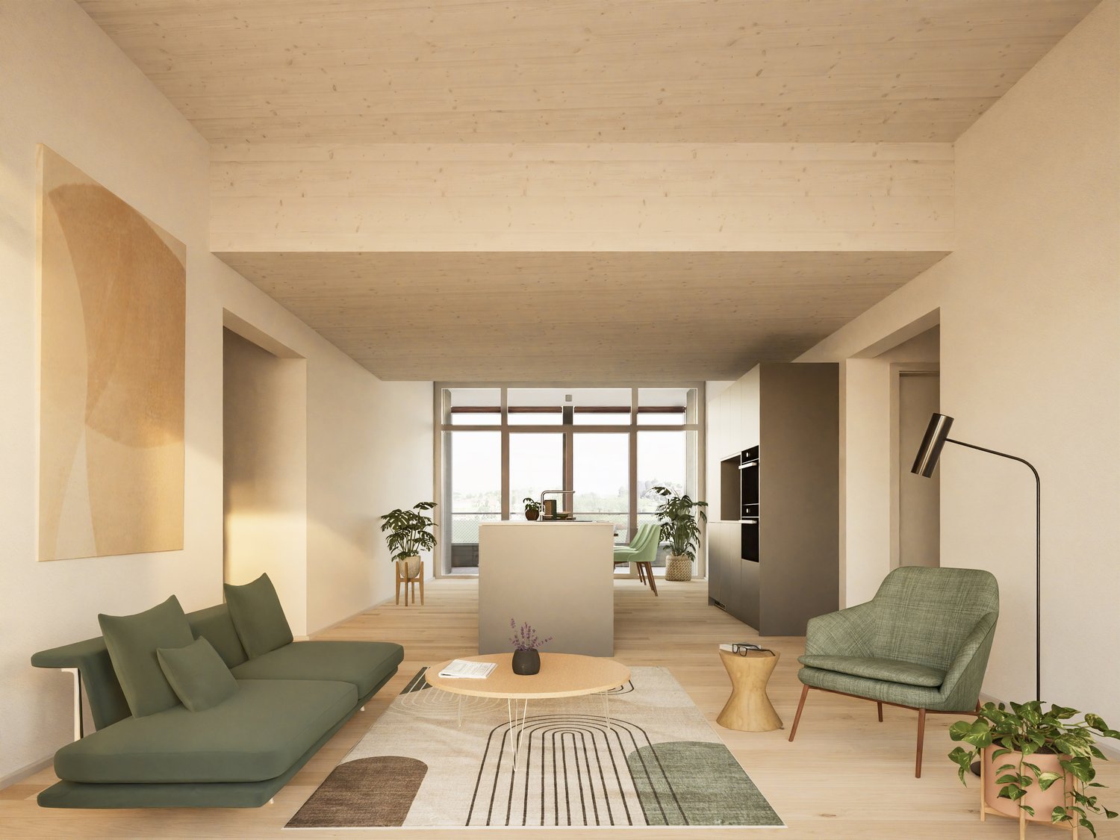
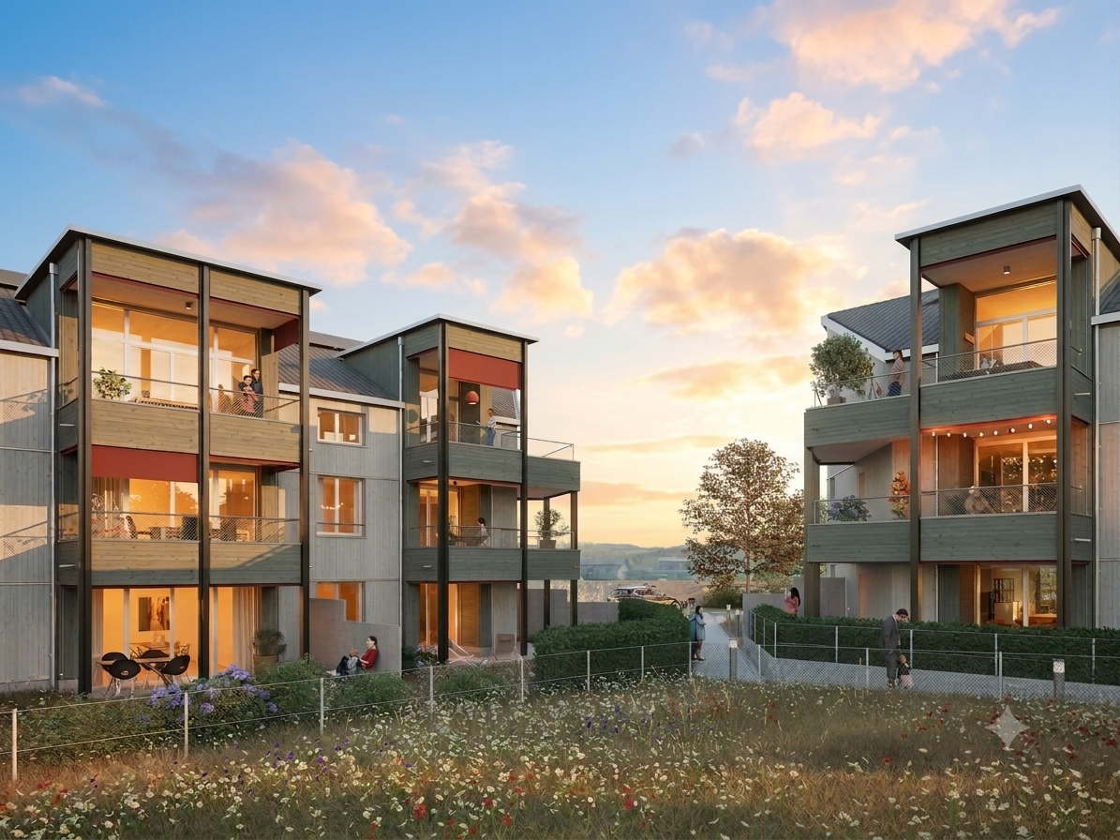
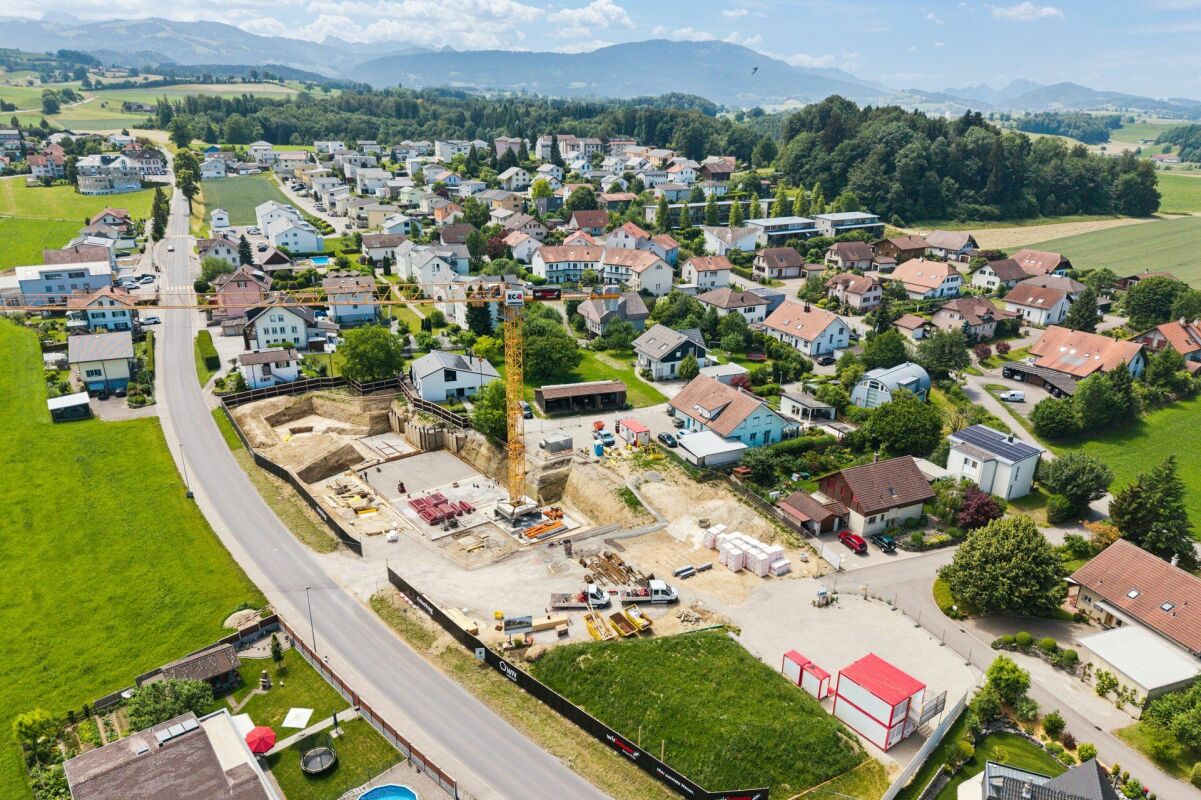
In Alchenfuhren, Schwarzenburg, two high-quality, three-story multi-family houses are being built in wooden construction with 17 condominiums.The 2.5-, 3.5-, and 4.5-room apartments combine timeless architecture and natural materials with well-thought-out floor plans and high living quality. Private outdoor spaces and the proximity to the village and nature create a home that feels good today - and will also convince tomorrow.Compact living with thoughtful comfortThe 2.5-room apartments impress with an efficient floor plan and a pleasantly open living feeling. Already the entrance area with a built-in wardrobe ensures a pleasant arrival.The open living, dining, and kitchen area with a kitchen island forms the heart of the apartment and offers surprisingly much space for living and being together.The sleeping area is deliberately set back a bit. A preceding dressing area with additional storage space creates privacy and a pleasant separation from the living room. The bathroom with a washing machine/tumbler closet functionally and comfortably complements the apartment.The covered balconies extend the living area outdoors and offer a protected place to linger. The ground-floor apartment also has its own garden. In the attic apartments, the attic provides valuable storage space - a particularly practical extra for a compact apartment.What makes living even more pleasant: • efficient floor plan with well-thought-out room division • sustainable wooden construction with high-quality materials • elevator from the parking garage to the living floor • basement and practical secondary rooms • additional attic space in the attic apartments • individual selection options for interior design with attractive budgets In the middle of the Bern-Thun-Freiburg city triangle - your place to arriveSchwarzenburg combines natural living and village tranquility with a good connection: Bern can be reached by train in about 30 minutes. The train station, the village center with its shopping facilities, and attractive bike and hiking trails are just a few steps away.Purchase price from CHF 515,000.-Parking space: CHF 37,000.-Available: July 2027More information and floor plans: alchenfuhren.chWe would be happy to present the project and the planned materials to you in person. We look forward to your contact.

Travel time
-
New building
1 / 7
3.5 rooms, 96m², CHF 758,000.–
Premium
Alchenfuhren 14, 3150 Schwarzenburg

New construction in Alchenfuhren – special living around the corner

In Alchenfuhren, Schwarzenburg, two high-quality, three-story multi-family houses are being built in wooden construction with 17 condominiums.The 2.5-, 3.5-, and 4.5-room apartments combine timeless architecture and natural materials with well-thought-out floor plans and high living quality. Private outdoor spaces and the proximity to the village and nature create a home that feels good today – and will also convince tomorrow.A room geometry with its own characterThe 3.5-room apartments with around 97 – 101 m² of living space impress with an exciting room layout and an independent living character. The open living, dining, and kitchen area extends over the entire building depth.Particularly appealing is the angled building shape: it creates an additional room zone with its own orientation in the continuous living area and gives the apartment a special room feeling.Two usable rooms, a retreat, and the separate laundry room with washing machine and tumble dryer ensure practical organization in everyday life.The balconies that run around the corner expand the living area outdoors and underline the generous room feeling. The ground-floor apartments also have their own garden. The attic apartments impress with a room height of 3 meters, which creates a particularly airy living feeling.What makes these apartments special: • sustainable wooden construction with high-quality materials • elevator from the parking garage to the living floor • basement and practical secondary rooms • individual selection options for interior design with attractive budgets • district heating and photovoltaic system In the middle of the Bern-Thun-Freiburg city triangle - your place to arriveSchwarzenburg combines natural living and village tranquility with a good connection: Bern can be reached by train in around 30 minutes. The train station, the village center with shopping facilities, and wonderful bike and hiking trails are just a few steps away.Purchase price from CHF 758,000.–Parking space: CHF 37,000.–Available: July 2027More information and floor plans: alchenfuhren.chWe would be happy to present the project and the planned materials to you in person. We look forward to your contact.

Travel time
-
New building
1 / 7
4.5 rooms, 113m², CHF 878,000.–
Premium
Alchenfuhren 8, 3150 Schwarzenburg

New Build Alchenfuhren - Living that Works in Everyday Life

In Alchenfuhren, Schwarzenburg, two high-quality, three-story multi-family houses are being built in wooden construction with 17 condominiums.The 2.5-, 3.5-, and 4.5-room apartments combine timeless architecture and natural materials with well-thought-out floor plans and high living quality. Private outdoor spaces and the proximity to the village and nature create a home that feels good today - and will also convince tomorrow.Thoughtfully planned for everyday life and retreatThe 4.5-room apartments with around 110 - 123 m² of living space offer plenty of room for different living situations and convince with practical floor plans. The open living, dining, and kitchen area extends over the entire building depth and offers views on two sides. Large window areas bring a lot of daylight into the living room.Three usable rooms provide space for sleeping, guests, or a home office. A separate guest toilet with integrated washing tower as well as a reduction provide additional comfort and storage space.Covered balconies extend the living area outdoors and create a protected place to linger. The ground-floor apartments also have a private garden.In the attic apartments, a room height of three meters creates a particularly airy living feeling. A private attic creates additional, valuable storage space.What makes living even more pleasant: • versatile and practical room division • sustainable wooden construction with high-quality materials • elevator from the parking garage to the living floor • practical secondary rooms, basement, attic apartments with attic • individual selection options for interior design with attractive budgets • district heating and photovoltaic system In the middle of the Bern-Thun-Freiburg city triangle - your place to arriveSchwarzenburg combines natural living and village tranquility with a good connection: Bern can be reached by train in around 30 minutes. The train station, the village center with its shopping facilities, and attractive bike and hiking trails are just a few steps away.Purchase price from CHF 878,000.–Parking space: CHF 37,000.–Available: July 2027More information and floor plans: alchenfuhren.chWe would be happy to present the project and the planned materials to you in person. We look forward to your contact.

Travel time
-
New building
1 / 8
5.5 rooms, 141m², CHF 960,000.–
Premium
Obstgarten, 1717 St. Ursen

High-quality owner-occupied apartments in the Sense district

The project CONSTRUCTION STARTED!On the site of the former orchard, four polygonal buildings are being constructed, embedded in a newly designed, natural environment. The landscape design takes up the theme of the orchard and creates a high-quality, green living environment with a communal courtyard.The project includes 12 owner-occupied and 9 rental apartments with living spaces ranging from 2.5 to 5.5 rooms. All units are spacious, bright, and oriented towards the communal courtyard with loggias or terraces.The facades are structured by loggias and panoramic windows. Windows in wood-metal design and with wood-clad parapets underline the high-quality materialization.Heat pumps are used for energy supply, which can also be used for cooling. Photovoltaic systems are installed on the roofs. Along the cantonal road, perimeter walls provide clear transitions between public and communal areas and give the buildings a clear address.The project combines carefully designed architecture with sustainable energy supply and a balanced mix of apartments in an attractive location. C1.2 - 5.5-room apartment on the 1st floor Net living area: 141 m2Loggia: 14 m2The apartment impresses with its open room layout and high-quality equipment. The spacious, light-flooded living and dining area invites you to cozy hours with loved ones and offers direct access to the unique loggia. The modern, spacious kitchen is equipped with high-quality appliances and offers plenty of space for culinary adventures.Sales price: CHF 960,000.00 Parking possibility Parking is available in the central parking garage, which offers spaces for the entire quarter. Parking garage spaces are available for CHF 38,000.00 per space. Technical data High-quality, sustainable, and durable materials are used.Construction method: Solid construction with ventilated wood facade and wood-metal windows, triple glazingPower generation: Photovoltaics on the roofs for self-generated powerHeating type: Air-water heat pump with underfloor heating, individual room controlVentilation systems: Ventilation in trapped wet cellsElevator: Wheelchair accessibleConstruction start: Started, first apartments ready for occupancy by the end of June 2027

Travel time
-
New building
1 / 7
4.5 rooms, 123m², CHF 850,000.–
Premium
Obstgarten, 1717 St. Ursen

Living in the Orchard

The project CONSTRUCTION STARTED!On the site of the former orchard, four polygonal building units are being built, embedded in a newly designed, natural environment. The landscape design takes up the theme of the orchard and creates a high-quality, green living environment with a communal courtyard.The project includes 12 condominiums and 9 rental apartments with living spaces ranging from 2.5 to 5.5 rooms. All units are spacious, bright, and oriented towards the communal courtyard with loggias or terraces.The facades are structured by loggias and panorama windows. Windows in wood-metal design and with wood-clad parapets underline the high-quality materialization.Heat pumps are used for energy supply, which can also be used for cooling. Photovoltaic systems are installed on the roofs. Along the cantonal road, perimeter walls provide clear transitions between public and communal areas and give the buildings a clear address.The project combines carefully designed architecture with sustainable energy supply and a balanced mix of apartments in an attractive location. C - 4.5-room apartment on the 1st floor Net living area: 125.50 m2Loggia: 14.70 m2The apartment convinces with its spacious, open living and dining area, where you like to spend time. The three bright rooms offer ideal retreats to relax and let your thoughts wander. Thanks to the well-thought-out room layout, a harmonious living feeling is created, which allows both community and privacy.Sales price: Fr. 850'000.00 C - 5.5-room apartment on the 1st floor Net living area: 142.30 m2Loggia: 14.40 m2The apartment convinces with its exceptional floor plan, which offers numerous rooms for individual design for each family member. The spacious living room invites you to cozy game nights with the family and creates a warm, inviting atmosphere. The spacious loggia also offers the ideal place for unforgettable summer nights outdoors.Sales price: Fr. 960'000.00 C - 4.5-room apartment on the 2nd floor Net living area: 125.50 m2Loggia: 14.70 m2The apartment impresses with its spacious, open living and dining area, which invites you to linger and experience together. Three bright rooms create ideal retreats to find peace and let your thoughts wander freely. The clever room layout ensures a balanced living feeling that promotes both community and personal privacy.Sales price: Fr. 860'000.00 C - 5.5-room apartment on the 2nd floor Net living area: 142.30 m2Loggia: 14.40 m2The apartment is characterized by its special floor plan, which offers numerous rooms for individual development for each family member. The spacious living room creates a cozy atmosphere and invites you to sociable evenings with the family. The concept is complemented by a spacious loggia, which provides the ideal framework for warm summer nights and unforgettable moments outdoors.Sales price: Fr. 970'000.00 Parking possibilities Parking is available in the central parking garage, which offers spaces for the entire quarter. Parking garage spaces can be purchased at a price of CHF 38'000.00 per space. Technical data High-quality, sustainable, and durable materials are used.Construction method: Solid construction with ventilated wood facade and wood-metal windows, triple glazingPower generation: Photovoltaics on the roofs for self-generated powerHeating type: Air-water heat pump with underfloor heating, individual room controlVentilation systems: Ventilation in trapped wet cellsElevator: Wheelchair accessibleConstruction start: Has taken place, building C ready for occupancy from November 2026

Travel time
-
Melanie Künti

Melanie Künti

1 / 13
Melanie Künti

Melanie Künti

7.5 rooms, 230m², CHF 2,190,000.–
Top
Bühlenstrasse 15, 3132 Riggisberg

A home like a holiday - Chalet with wellness oasis

Privacy meets Alpine panorama Arrive. Switch off. Enjoy. This well-maintained single-family house in Riggisberg convinces with around 230 m² of living space, spacious rooms and a versatile range of rooms. The living and dining area with fireplace, the bright winter garden and the garden with pool create a pleasant living atmosphere with plenty of space for family and guests. Highlights at a glance: Around 230 m² of living space on a 994 m² large plot Spacious living and dining area with fireplace Separate kitchen, winter garden and additional salon Five rooms on the two upper floors Four bathrooms and separate toilet Long balcony with beautiful views of the Bernese Alps Well-maintained garden with pool, terrace and lawn Private wellness area with sauna and fitness room Air-conditioned wine cellar Double garage with 52.5 m² and two outdoor parking spaces The different living levels offer a lot of flexibility for family, guests, home office or personal retreats. The private wellness area and the spacious outdoor area with pool provide additional living comfort. The property has been continuously maintained and cared for over the years and combines spacious living with a quiet location and short distances to the village center. Have we sparked your interest? Don't hesitate and arrange an individual viewing appointment. Do you have a property to sell yourself? Thanks to our sales experience, we are YOUR ideal partner. Contact us for a first non-binding exchange of experiences! Tel. 031 954 12 12

Travel time
-
1 / 11
  • Parking space
  • Balcony / Terrace
  • Garage
  • +1
5.5 rooms, 222m², CHF 1,550,000.–
Top
1734 Tentlingen

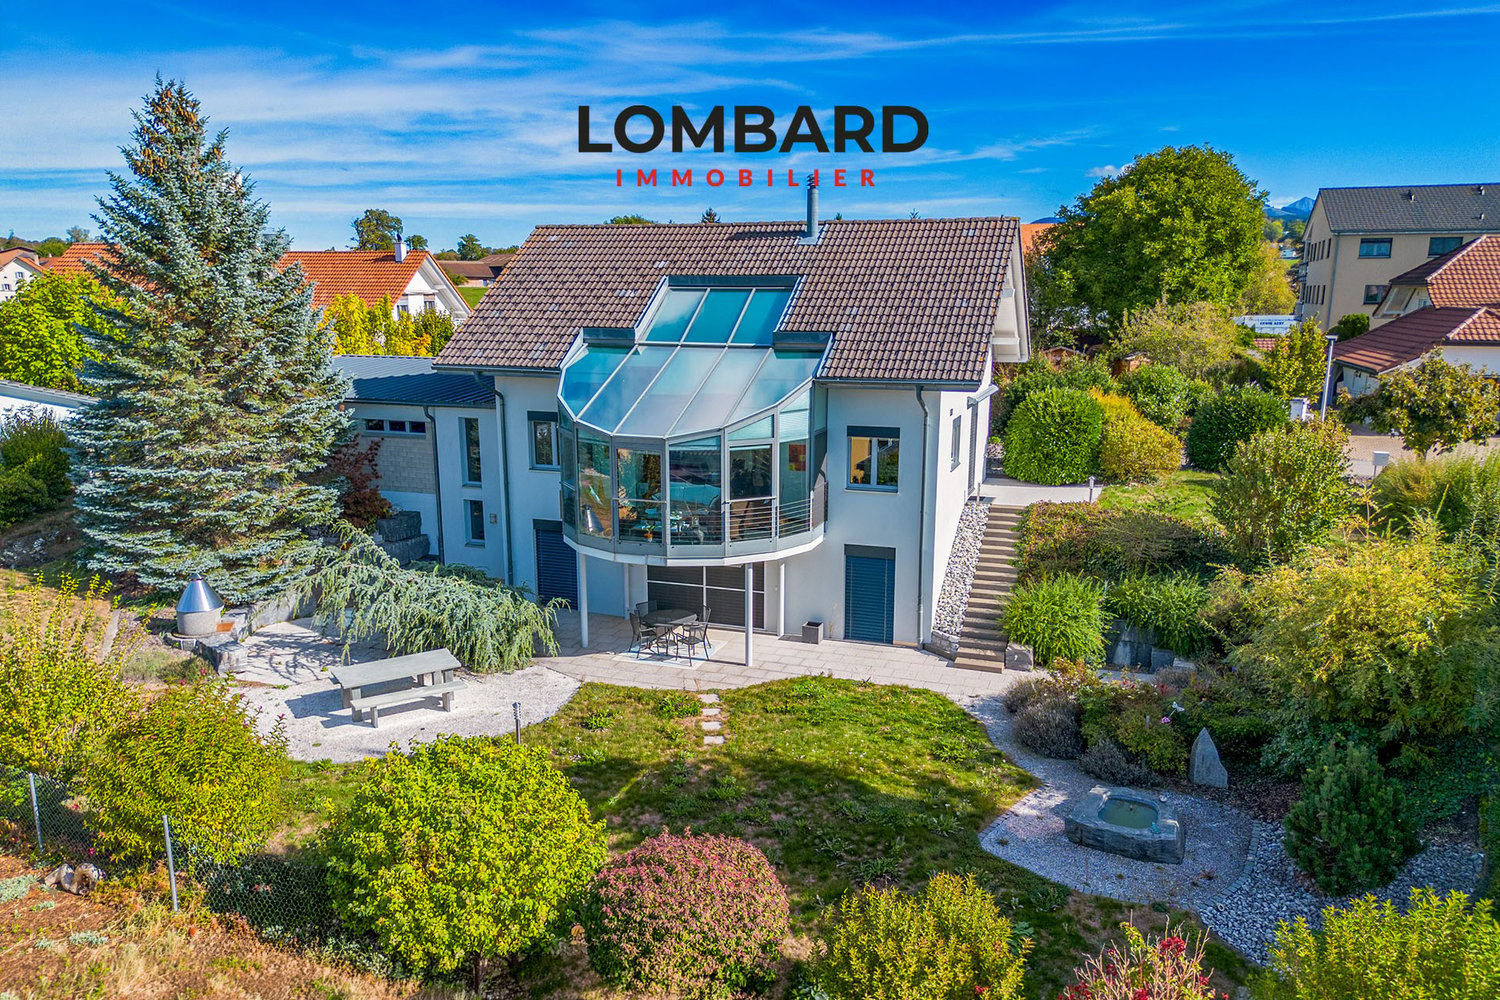
Villa d’architecte avec vue dégagée et jardin arboré

(FR) Située à Tentlingen, dans un quartier résidentiel paisible en impasse, à moins de 10 minutes de Fribourg, découvrez cette charmante maison d’architecte d’environ 222 m² habitables, située sur une magnifique parcelle arborée de 998 m². Cette propriété séduit par son architecture originale, ses beaux volumes et sa vue dégagée sur la campagne.Le rez-de-chaussée se compose d’un spacieux séjour avec poêle, d’une cuisine attenante, d’une vaste véranda vitrée, d’une chambre avec dressing, d’une salle de bains et d’un WC visiteurs.À l’étage, vous trouverez une grande chambre pouvant être divisée en deux, une galerie ouverte sur le séjour, idéale pour un bureau ou un coin lecture, ainsi qu’une salle de bains.Le sous-sol, bénéficiant d’une entrée indépendante, comprend un bureau, une salle de fitness avec jacuzzi, une salle de douche avec WC, une buanderie et plusieurs locaux annexes. Cet espace offre également un potentiel d’aménagement en studio ou en espace professionnel.À l’extérieur, un grand garage triple ainsi que trois places de parc extérieures complètent cette propriété, offrant de généreuses possibilités de stationnement.Côté confort, la maison dispose d’un chauffage au sol alimenté par une pompe à chaleur, ainsi que d’un poêle apportant une ambiance chaleureuse à l’espace de vie.N’attendez plus et contactez-nous au 026 663 14 70 ou par email : ventes@lombard-immobilier.ch pour organiser une visite de cette magnifique propriété.-------------------------------------------(DE) Entdecken Sie dieses charmante Architektenhaus mit ca. 222 m² Wohnfläche in Tentlingen, in einem ruhigen Wohnviertel in einer Sackgasse, weniger als 10 Minuten von Freiburg entfernt. Es befindet sich auf einem wunderschönen, mit Bäumen bewachsenen Grundstück von 998 m². Diese Immobilie besticht durch ihre originelle Architektur, ihre großzügigen Räume und den freien Blick auf die Landschaft.Das Erdgeschoss besteht aus einem geräumigen Wohnzimmer mit Kamin, einer angrenzenden Küche, einer großen verglasten Veranda, einem Schlafzimmer mit Ankleidezimmer, einem Badezimmer und einem Gäste-WC.Im Obergeschoss befinden sich ein großes Schlafzimmer, das in zwei Räume unterteilt werden kann, eine zum Wohnzimmer hin offene Galerie, die sich ideal als Arbeitszimmer oder Leseecke eignet, sowie ein Badezimmer.Das Untergeschoss verfügt über einen separaten Eingang und umfasst ein Arbeitszimmer, einen Fitnessraum mit Whirlpool, ein Duschbad mit WC, einen Hauswirtschaftsraum sowie mehrere Nebenräume. Dieser Bereich bietet zudem das Potenzial, als Studio oder als Gewerbefläche genutzt zu werden.Im Außenbereich runden eine große Dreifachgarage sowie drei Außenparkplätze dieses Anwesen ab und bieten großzügige Parkmöglichkeiten.Was den Komfort angeht, verfügt das Haus über eine Fußbodenheizung, die von einer Wärmepumpe gespeist wird, sowie über einen Kamin, der dem Wohnbereich eine gemütliche Atmosphäre verleiht.Zögern Sie nicht länger und kontaktieren Sie uns unter 026 663 14 70 oder per E-Mail: ventes@lombard-immobilier.ch, um eine Besichtigung dieser herrlichen Immobilie zu vereinbaren.

  • Parking space
  • Balcony / Terrace
  • Garage
  • +1
  • A small patio area with a table, two chairs, and an umbrella, adjacent to a modern house with large windows and a view of the interior.
  • Well-maintained garden with a raised patio area featuring a dining set, surrounded by lush greenery and a modern house with a balcony.
  • Modern living room with a grey sofa, wooden coffee table, leather armchair, and potted plants near large windows.
  • Open-plan living and dining area with wooden flooring, a kitchen counter, a dining table with chairs, a television, and a refrigerator. The space is well-lit with large windows and sheer curtains, and includes decorative elements like flower vases and a c
  • Bright, airy room with large windows and sheer curtains, featuring a dining table with chairs, a vase of flowers, and a modern kitchen area with appliances.
  • A long, narrow hallway with light wooden flooring, white walls, and recessed lighting. Two vases with flowers are placed on a small wooden stand at the foreground.
  • A well-lit room with wooden flooring, a large mirror, and a desk setup with a computer and chair. The room features a drawer unit, a painting on the wall, and green curtains on the windows.
  • Modern bathroom with white tiles, a sink, toilet, bathtub, showerhead, and a mirror. Includes a yellow trash bin and a white towel on the floor.
  • Modern bathroom with white tiles, a dark grey cabinet, a bathtub, a toilet, a sink, and a mirror. Features a floral shower curtain and a towel on the floor.
  • Modern hallway with wooden flooring, white walls, built-in closet with mirrored doors, and recessed lighting. A small table and chair are visible at the end of the hallway.
  • Cozy bedroom with a wooden bed, nightstand, vanity desk, and large windows with curtains.
  • A furnished room with a wooden desk, ergonomic chair, laptop, screen, and a second table with a chair. The room has wooden flooring and several framed pictures on the wall.
1 / 12
4.5 rooms, 101m², CHF 585,000.–
Top
Route De Montécu 72, 1724 Bonnefontaine

4.5 rooms on the upper ground floor, 2 terraces, private garden, garage and parking space

For sale in Bonnefontaine (Mouret municipality, Sarine district), in a small condominium of 11 apartments, a 4.5-room apartment located on the upper ground floor, with a terrace and a large private garden.The apartment offers a bright living room, a kitchen with a dining area, three bedrooms, a bathroom, and a separate shower/WC. A private cellar completes the lot.The private garden of 143 m² and the terrace give a true sense of home, with the advantages of a well-maintained condominium: elevator, common laundry room, underground garage, and parking spaces.The building (1996) is managed by a professional administration. The roof was brought up to standard and insulated (2018–2019), the balconies were renovated (2020), and the facade was completely renovated (2024).Selling price: CHF 595,000.– with an indoor parking space (No. 4) and an outdoor parking space (No. 10) Optional: 1 indoor parking space (local) for CHF 30,000.– and 1 outdoor parking space No. 7 for CHF 12,000.–. Availability: to be agreed upon.Highlights:• Private garden of 143 m² + 2 terraces, on the ground floor• Connection for charging cars in the indoor garage• 4.5 rooms, including 3 bedrooms, 2 bathrooms• Facade completely renovated in 2024, roof insulated in 2019; small condominium with 11 units, elevator, underground garage• Condominium fees 2025: approximately CHF 420 per month (heating included)• Quiet location in the countryside, near Fribourg and Bulle


Travel time
-
1 / 11
  • Balcony / Terrace
  • Elevator
  • Tumble dryer
  • +3
4.5 rooms, 127m², CHF 825,000.–
Top
3132 Riggisberg

MODERN AND STYLISH AMIDST NATURE

On the outskirts of Riggisberg, in the immediate vicinity of theagricultural zone, we are pleased to present this attractive 4.5-room apartment, which was built just this year2021. The location combines nature-oriented living with a peaceful setting, while also impressing with its high-quality interior finishes.The bright living and dining area forms the center of the apartment and offers direct access to the spacious balcony. Here, you can view of the greenery and it creates an ideal place for relaxing outdoors.A special highlight is the high-quality custom-built kitchen with a bar unit made of solid wood. It combines functional work surfaces with plenty of storage space and a warm, natural material concept. Great emphasis was also placed on quality in the choice of materials: High-quality ceramic flooring creates a modern, durable, and low-maintenance living atmosphere.The spacious primary bedroom creates an extraordinary living experience with a freestanding bathtub. The space is complemented by a modern shower/toilet with a walk-in shower, which gives the gives the bathroom a contemporary and elegant feel.A storage room located directly within theapartment, equipped with its own laundry tower. The spacious balcony extends the living space outward and offers plenty of space for relaxing moments or social evenings.This attractive offer is rounded out by two indoor parking spaces, each of which can be purchased for CHF 35,000. A modern apartment in a nature-oriented location – ideal for anyone who appreciate quality, tranquility, and contemporary living comfort.On the outskirts of Riggisberg, in the immediate vicinity of theagricultural zone, we are pleased to present this attractive 4.5-room apartment, which was built just this year2021. The location combines nature-oriented living with a peaceful setting, while also impressing with its high-quality interior finishes.The bright living and dining area forms the center of the apartment and offers direct access to the spacious balcony. Here, you can enjoy the view of the greenery and it creates an ideal place for relaxing outdoors.A special highlight is the high-quality custom-built kitchen with a bar unit made of solid wood. It combines functional work surfaces with plenty of storage space and a warm, natural material concept. Great emphasis was also placed on quality in the choice of materials: High-quality ceramic flooring creates a modern, durable, and low-maintenance living atmosphere.The spacious primary bedroom creates an extraordinary living experience with a freestanding bathtub. The space is complemented by a modern shower/toilet with a walk-in shower, which gives the gives the bathroom a contemporary and elegant feel.A storage room located directly within theapartment, equipped with its own laundry tower. The spacious balcony extends the living space outward and offers plenty of space for relaxing moments or social evenings.This attractive offer is rounded out by two parking spaces in the garage, each of which can be purchased for CHF 35,000. A modern apartment in a nature-oriented location – ideal for anyone who appreciate quality, tranquility, and contemporary living comfort.Interested? For more information, photos, a virtual tour, and viewing options, visit: propertyowner.ch/de/real-estate/26-00044 As a member of the Swiss Landowners Association, you’ll benefit from a free real estate appraisal and gain access to exclusive listings on propertyowner.ch before they’re made public.
  • Balcony / Terrace
  • Elevator
  • Tumble dryer
  • +3
1 / 6
  • Parking space
  • Balcony / Terrace
  • Garage
4.5 rooms, 136m², CHF 1,190,000.–
Top
3148 Lanzenhäusern

Dreamy sun terrace - with building land reserve

This 4.5-room semi-detached house is perfectly located in the beautiful Gantrisch Nature Park and only 5 minutes' walk from the train station with direct train connection to Bern. Ideal for families, couples with space requirements or nature and tranquility lovers. Bright, cozy rooms, a large kitchen with plenty of storage space and air conditioning on the upper floor provide comfort. On the large terrace with a view of the greenery and the separate balcony, everyday life can be enjoyed in a relaxed atmosphere. The possible expansion to 5.5 rooms and the existing preliminary project for the associated building land reserve offer attractive additional development prospects.This BETTERHOMES offer is characterized by the following advantages:- Air conditioning on the upper floor for pleasant temperatures- Large kitchen with plenty of storage space and XXL refrigerator- Bright, cozy rooms with newly laid floors- Large terrace with a view of nature- Additional, separate balcony- Ground probe for sustainability and low heating costs- Spacious basement with garage, utility room and laundry room- Expandable to 5.5 rooms- Existing building land reserve with preliminary project- And, and, and ...Interested? Contact us for a non-binding viewing!Not found anything suitable? Over 1,900 more offers at: www.betterhomes.ch - the real estate fair mediatorDo you want to market a property yourself?Benefit from our know-how: https://www.betterhomes.ch/de/profitierenDo you want to have a property valued?Find out its value now through our free valuation, immediately and non-binding!https://www.betterhomes.ch/de/knowledge/estimationMore detailsLocation: perfectly located in the Gantrisch Nature Park and within walking distance to the train station with direct train connection to BernCondition: The house was partially renovated in 2026 and is in very good condition.Bathrooms / wet cells: 2 (1x shower / sink / toilet, 1x bathtub / sink / toilet)Heating system: Ground probePublic transport: Train station, 150 mSchools: Kindergarten, 150 m / Primary school, 2.4 kmShops: Volg, 150 m / Coop, 3.3 km

  • Parking space
  • Balcony / Terrace
  • Garage
New building
1 / 13
4.5 rooms, 162m², CHF 950,000.–
Top
Dorfstrasse 8, 3182 Ueberstorf

Unique sunny 4.5-room attic apartment with gallery and far-reaching views

Spacious, very sunny, exceptional attic apartment!Discover this beautiful sunny 4.5-room attic apartment with a gallery in a new building in the heart of the village of Ueberstorf. With 163 m² of net living space and an impressive ceiling height of up to 4.5 meters, this light-flooded apartment on the 3rd floor offers an exceptional living experience with far-reaching views to the Jura. • Spacious room layout: 4.5 rooms and a gallery with high-quality parquet floors with underfloor heating, electric sunshades. The 10m2 entrance area is at your private disposal. • The heat pump; provides warmth in winter via the earth probe and in summer as Freecooling for a pleasant cooling living climate. • Two modern bathrooms: One with a walk-in glass shower, bathtub, mirror cabinets, and washing machine, - tumble dryer. • 18m2 large loggia: Accessible via a spacious sliding door with a view to the Jura. • Built-in closets: at the wardrobe and entrance area offer optimal spacious storage space. • Modern equipment: Dishwasher, fiber optic connection for TV and home office, as well as barrier-free access from the garage to the apartment. Special advantages: This quiet apartment impresses with its sunny location, spacious floor plans, and impressive views. The property is child-friendly, has a direct elevator, and a covered garage parking space with a cellar compartment. As a new building, it meets the most modern standards.Central location: Ueberstorf offers an ideal combination of rural tranquility and good connections. The Albligenstrasse bus stop is located in front of the house door, school, shopping facilities, as well as bank/post and restaurant are within a few steps, centrally accessible - perfect for families.We look forward to your email or call!Daniel Willfratt079 797 17 58daniel@willfratt.ch

Travel time
-
1 / 27
  • Parking space
  • Balcony / Terrace
  • Garage
  • +3
CHF 1,690,000.–
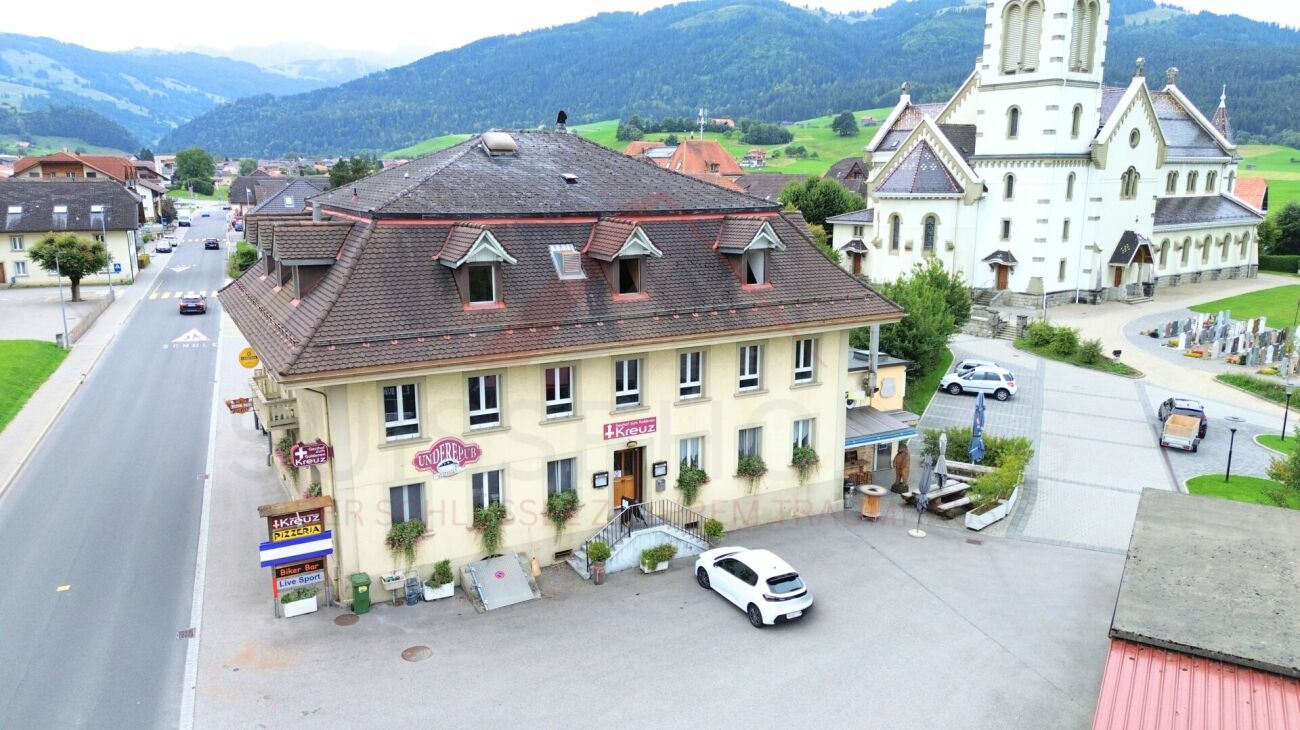
Auf Anfrage 1, 1716 Plaffeien

Attraktives Wohn- und Geschäftshaus mit Restaurant und Entwicklungsmöglichkeiten in Plaffeien

Attraktives Wohn- und Geschäftshaus mit Restaurant und Entwicklungsmöglichkeiten in Plaffeien Eine einmalige Gelegenheit mit riesigem Entwicklungspotenzial - Gastronomie, Wohnen und Baulandreserven vereint auf über 2'800 m² Grundstücksfläche.Dieses gepflegte Wohn- und Geschäftshaus aus dem Jahr 1919 kombiniert einen etablierten Gastronomiebetrieb mit grosszügigen Wohnbereichen und attraktiven Ausbaureserven. Die drei Parzellen mit insgesamt 2'867 m² Grundstücksfläche eröffnen aussergewöhnliche Möglichkeiten für Investoren, Gastronomen oder Bauherren mit Visionen. Highlights: • Gesamtnutzfläche: 624 m² • Grundstücksfläche gesamt: 2'867 m² (3 Parzellen: 1'101 m², 440 m², 1'326 m²) • Anzahl Einheiten: 5 Wohneinheiten + Gewerbeflächen • Mietertrag (Ist): CHF 13'400.- • Bruttorendite: 9.5 % • Gebäudeversicherungswert: CHF 3'529'800.- • Zusatzangebote: 4 Garagen und 26 Aussenparkplätze inklusive Nutzung & Flächen Untergeschoss: • Bar ca. 100 m² mit zusätzlichen Sitzplätzen • Keller-/Lager-/Technikräume ca. 261 m² • Überdachter Sitzplatz ca. 20 m² • Fumoir ca. 10 m² Erdgeschoss: • Gaststube ca. 115 m² für 80-100 Gäste • Küche ca. 45 m² • Säli ca. 43 m² • Pizzeria ca. 30 m² • Terrassen: überdacht ca. 47 m² und offen ca. 23 m² • WC-Anlagen ca. 12 m² Obergeschoss/Dachgeschoss: • Pub/Saal ca. 73 m² für rund 80 Personen • Fumoir ca. 34 m² • Billard-/Töggelikastenraum ca. 35 m² • Büro-/Personalräume ca. 93 m² • Grosszügige Wohnung ca. 156 m² (4 Zimmer, Küche, Bad, 2 WC) • Estrich ca. 73 m² Die Flächen bieten vielfältige Nutzungsmöglichkeiten - von der Weiterführung des Gastronomiebetriebs bis hin zum Umbau in zusätzliche Wohnungen oder Gewerbeflächen. Die grossen Parzellen mit Betonflächen eröffnen zusätzlich spannende Neubau- und Erweiterungspotenziale.Das Objekt befindet sich im Herzen von Plaffeien, einem aufstrebenden Ort mit optimaler Infrastruktur. Einkaufsmöglichkeiten, Schulen und öffentliche Verkehrsmittel sind bequem erreichbar. Dank der zentralen Dorflage profitieren Investoren und Betreiber von hoher Sichtbarkeit, während die gute Anbindung eine hervorragende Erreichbarkeit in die umliegenden Regionen garantiert. Kontaktieren Sie uns jetzt! Dieses Wohn- und Geschäftshaus vereint laufenden Betrieb, Ausbaureserven und beste Lage - eine seltene Gelegenheit für Investoren, Unternehmer oder Bauherren mit Weitblick.Kontaktieren Sie uns noch heute für weitere Informationen oder eine persönliche Besichtigung!

  • Parking space
  • Balcony / Terrace
  • Garage
  • +3
Travel time
-
Korhan Ak

Korhan Ak

1 / 13
Korhan Ak

Korhan Ak

6.5 rooms, 165m², CHF 920,000.–
Obere Zelg 3, 3665 Wattenwil

One- or two-family house with a dreamy view

Attractive two-family house with panoramic views and versatile usage potential in Wattenwil This well-maintained two-family house combines spacious living with versatile usage possibilities and is located in a quiet, sunny residential area in Wattenwil. The property is suitable as a spacious single-family house as well as a two-family house. The two residential units convince with thoughtful floor plans and a pleasant living atmosphere. Particularly noteworthy is the spacious 4.5-room main apartment with around 103 m² of living space, which is designed as an open triplex apartment. This offers an exceptional sense of space as well as a spacious terrace with floor slabs and an integrated winter garden, from which a breathtaking view of the surrounding nature and the Alps opens up - a real highlight of this property. The 2.5-room duplex apartment with around 63 m² of living space ideally complements the space offer. All rental agreements have been terminated in the meantime, so the entire property will be handed over empty on November 1st. This means that all usage possibilities are open to the new owner. The division of the original single-family house into two apartments was only carried out at a later date. With a small investment, the property can therefore be converted back into a spacious single-family house in a short time if required. In 2019, comprehensive renovations were carried out, which technically and optically upgraded the property. Thus, the kitchen and bathroom in the main apartment were completely renewed. In addition, the entire electrical installation, including lines and fuse box, was modernized. Another significant added value is the installation of a modern air heat pump in 2009, which replaced the old oil heating and allowed the oil tank to be removed. The space gained in this way is now used as an additional cellar area. The space offer is complemented by a spacious hobby room, which offers versatile usage possibilities.Close to nature and well connected The property is located in Wattenwil, a popular residential community in the canton of Bern. The region is characterized by its quiet, family-friendly environment, proximity to nature, and beautiful views of the Alpine chain. Wattenwil offers a good basic infrastructure with shopping facilities, schools, and connections to public transport. The cities of Thun and Bern can be reached in a short time and make the location particularly attractive for commuters.

Travel time
-
Nathanael Regez

Nathanael Regez

1 / 13
Nathanael Regez

Nathanael Regez

  • Balcony / Terrace
5.5 rooms, 158m², CHF 1,165,000.–
Zelgackerweg 16, 3132 Riggisberg

A Home Full of Light, Space, and Quality of Life

In a slightly elevated, quiet, and exceptionally sunny residential area, this attractive single-family house presents itself, which is only about nine years young. The magnificent south-facing orientation guarantees sun from morning to evening, while the beautiful distant view conveys a sense of space and freedom. The family-friendly and central location convinces with short distances to shopping facilities, schools, kindergarten, and public transportation. The recreational area is also practically located right outside the front door.The arrival is also comfortable: two covered carport parking spaces and the weather-protected access to the house entrance make it possible to enter the house with dry feet.The inviting entrance area offers plenty of space for wardrobe and storage. A guest toilet complements the room offer. The heart of the house is the brightly lit, openly designed kitchen, dining, and living area. The modern, bright kitchen with a generous cooking island combines functionality with contemporary elegance. Fluid transitions and generous window surfaces create a harmonious living ambiance.Through a wide sliding door from the kitchen and a two-leaf door from the dining area, you can directly access the lovingly designed garden. Various cozy spots, two covered seating areas, a beautiful green area, and an additional seating area with a whirlpool invite you to linger and enjoy. Two garden houses offer practical storage space.A special feature is the flexible room design: a part of the living area separated by a glass door currently serves as an additional room. If needed, this area can be reintegrated into the open living landscape.The upper floor welcomes you with a spacious foyer, a cozy sitting area, and space for a small library. Three bright, friendly bedrooms with generous window surfaces offer a lot of living quality. A spacious bathroom with a shower, sink, toilet, and daylight completes this floor.In the basement, a heated, daylight-filled room awaits you, which is currently used as a fitness area and offers a variety of uses. The spacious housekeeping room with washing and drying facilities, a work surface, and a water connection ensures comfort in everyday life. A separate toilet and an area with a sauna and a generous double shower complement the attractive room offer.The property also convinces technically: an air-water heat pump, controlled living room ventilation, a photovoltaic system, and a water softening system stand for contemporary living comfort. A practical laundry chute into the basement underlines the well-thought-out equipment.A home that delightsThis detached single-family house combines a magnificent sunny and panoramic location with spacious, brightly lit rooms, a versatile garden, and modern home technology. A wonderful place for people who appreciate peace, individuality, and high quality of life.Enjoy the view. Experience peace. Be at home.

  • Balcony / Terrace
Travel time
-
1 / 15
  • Parking space
  • Balcony / Terrace
  • Garage
  • +3
5.5 rooms, 85m², CHF 570,000.–
Auf Anfrage 1, 1737 Plasselb

A chalet, two residential units, countless possibilities - with a dreamlike garden

A chalet, two residential units, countless possibilities - with a dreamlike garden In a particularly quiet, sunny and child-friendly location in Plasselb, this characterful and lovingly maintained chalet awaits you. The traditional wooden construction, the natural surroundings and the versatile room concept create a home with special charm and numerous usage possibilities.The single-family house, built in 1972, has a total of 5.5 rooms, which are divided into two separate residential units. This makes the property suitable for families as well as for multi-generational houses or for a combination of own use and partial rental.Two separate residential units - versatileThe ground floor has a 3.5-room apartment, while the upper floor has a separate 2.5-room apartment.Both residential units have their own fully equipped kitchen, allowing for a high degree of independence.For a particularly cozy living atmosphere, each apartment also has a Swedish stove. In combination with the characteristic wooden construction, a comfortable living feeling is created, which fits perfectly with the natural location of the chalet.The division opens up different usage possibilities - from shared living of several generations to spacious family living to partial rental of one of the units.Well-maintained condition and renovations carried outThe property has been continuously maintained and presents itself in a well-maintained condition.In 2013, comprehensive renovations were carried out. The screed was professionally insulated and new plastic windows with triple glazing were installed.The combination of the carried-out renewals and the massive wooden construction contributes to a pleasant room climate.Spacious outdoor areas in the middle of natureThe extensive and sunny plot offers plenty of space for privacy, relaxation and various leisure activities.The covered balcony invites you to enjoy the quiet surroundings and the view of the surrounding nature. The outdoor area is complemented by a sunny garden seat.The lovingly designed garden offers plenty of space outdoors - whether for children to play, for relaxed hours in nature or for individual garden design.The quiet location, far from traffic noise, underlines the natural character of this special property.The highlights at a glance • 5.5-room chalet in Plasselb • two separate residential units • 3.5-room apartment on the ground floor • 2.5-room apartment on the upper floor • own fully equipped kitchen in both apartments • one Swedish stove per apartment • characteristic wooden construction • built in 1972 • comprehensive renovations in 2013 • insulated screed • plastic windows with triple glazing • covered balcony and sunny garden seat • spacious plot with plenty of privacy • garage with automatic door • two additional outdoor parking spaces • quiet, sunny and child-friendly location Location and surroundingsThe property is located in a very quiet, sunny and child-friendly environment in Plasselb.The natural location offers plenty of peace and a beautiful view into the green. The spacious plot and the surroundings create ideal conditions for all those who value privacy and a life close to nature.Have we sparked your interest?This charming chalet combines traditional wooden construction, two separate residential units and spacious outdoor areas to create a versatile home in a natural location.Whether for your own family, several generations under one roof or a combination of own use and partial rental - the flexible division opens up different possibilities.We would be happy to send you the complete sales documentation and are available for further information or to arrange a personal viewing appointment.Contact us today - we look forward to presenting this special property in Plasselb to you in person.Suisse Homes - personal. professional. successful.

  • Parking space
  • Balcony / Terrace
  • Garage
  • +3
Travel time
-
Leonardo Mongelli

Leonardo Mongelli

1 / 13
Leonardo Mongelli

Leonardo Mongelli

  • Parking space
  • Balcony / Terrace
  • Garage
5.5 rooms, 102m², CHF 569,000.–
Auf Anfrage, 1, 1737 Plasselb

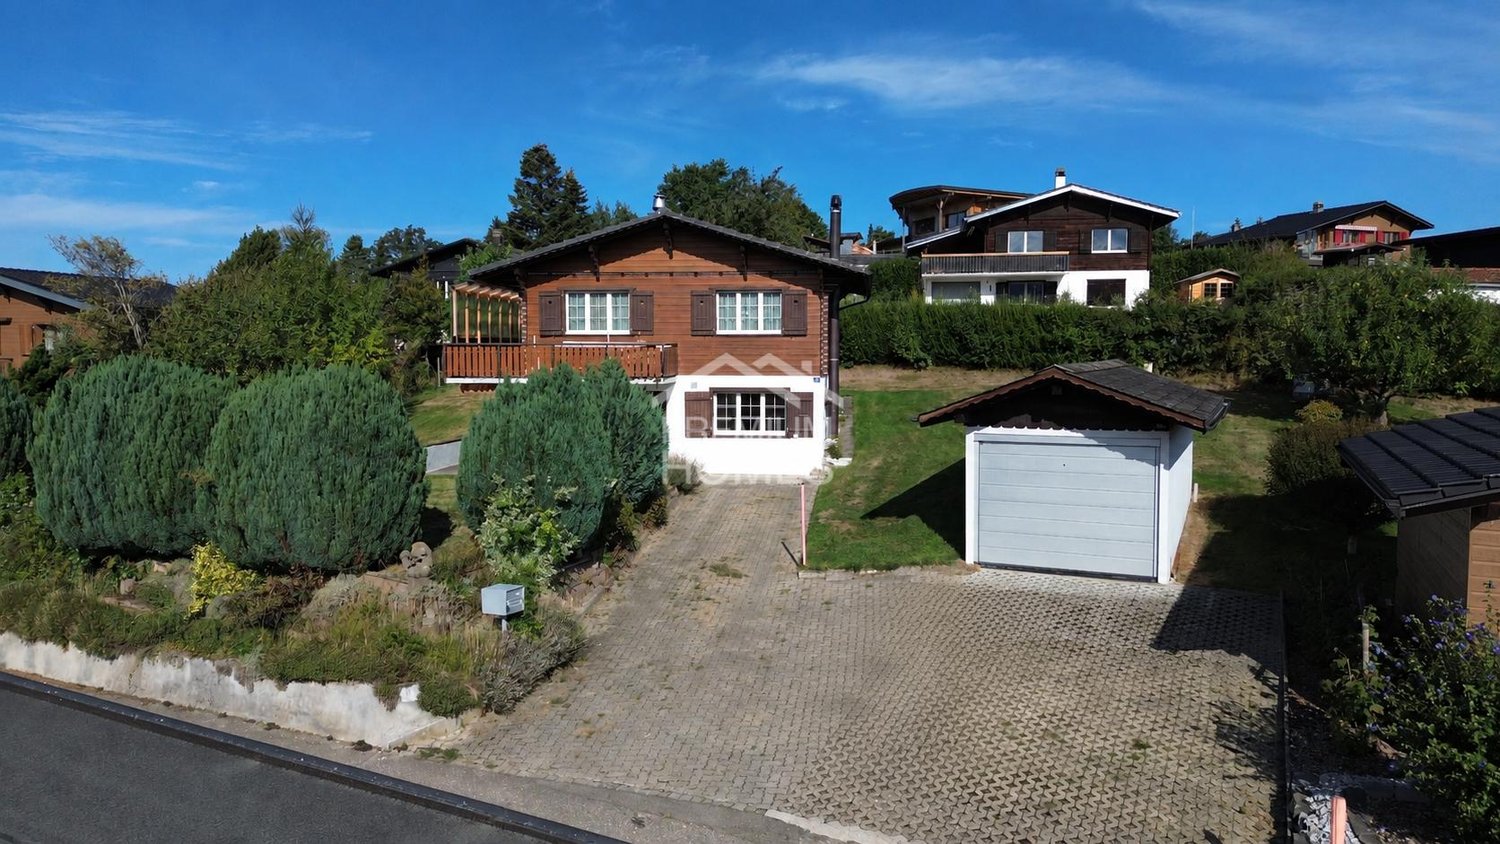
View & Feeling at the best price. Call us non-bindingly.

This charming single-family house in Plasselb combines natural living with cozy living comfort and offers a wide range of possibilities for families, couples, or multi-generation households. The 5.5 rooms are divided into two separate living units with 3.5 rooms on the ground floor and 2.5 rooms on the upper floor. Bright rooms, the characteristic wooden construction, and a Swedish stove in each apartment create a warm and cozy living atmosphere.The property presents itself in a well-maintained condition and has been continuously maintained. 3-fold glazed plastic windows and the insulated screed contribute to a pleasant living comfort. The two equipped kitchens and the practical division of the floors enable flexible use of the property - whether together as a family or with two independent living areas.The balcony and the garden seating area invite you to enjoy the quiet and sunny surroundings. The spacious plot with 944 m² offers plenty of space outdoors and underlines the natural character of the property. A garage with an automatic gate and two outdoor parking spaces complement the offer and make this home an attractive opportunity for all those who want to combine peace, privacy, and versatile living. Here, no wishes are left unfulfilled. Take advantage and convince yourself! This PREMIUM HOMES offer includes: • Quiet, sunny, and child-friendly living location • Natural surroundings with a beautiful view • Two cozy Swedish stoves • Two separate living units • 5.5 rooms on two floors • Plastic windows with 3-fold glazing • Screed insulated in 2013 • Balcony and garden seating area • Spacious plot with 944 m² • Net living area approx. 85 m² • Gross living area approx. 102 m² • Garage and 2 outdoor parking spaces Interested? We would be happy to take you through a non-binding viewing! Do you want to sell your house or apartment worry-free? We will tell you the current market value of your property, discreetly and non-bindingly! Are you interested in a first non-binding exchange of ideas? Don't hesitate and contact us. We look forward to you.

  • Parking space
  • Balcony / Terrace
  • Garage
1 / 10
  • Parking space
  • Mountain view
  • Tumble dryer
  • +3
18 rooms, 442m², Price on request
Auf Anfrage 1, 1737 Plasselb

Living with a view - modern 4.5-room villas for the highest living standards

Living with a view - modern 4.5-room villas for the highest living standards Arrive, breathe and feel at home.In the midst of the green landscape of Plasselb, a modern new construction project with four attractive 4.5-room villas is being built, which combines contemporary architecture, spacious living and a special proximity to nature.The elevated slope location, the view of the surrounding landscape and the mountains, as well as the spacious private outdoor areas, give this project its special character. Here, a home is being created for people who wish for peace, space and modern living quality - without wanting to sacrifice good accessibility. The project documentation confirms both the free view and the good sunlight of the villas.With 4.5 rooms, three bedrooms and approximately 107 to 114 m² of living space, each villa offers a well-thought-out space concept for couples and families with a claim to comfort and quality of life. A home that convinces inside and outThe heart of each villa is the spacious living and dining area. The open room design creates a pleasant feeling of width, while large window surfaces let in plenty of natural light and open up the view outside.The modern, openly designed kitchen is harmoniously integrated into the living area. Cooking, eating and living merge into a common center of life - ideal for cozy evenings with the family as well as for social hours with friends.Particularly attractive is the direct connection to the private outdoor area. The terraces extend the living space outdoors and create a personal retreat for sunny afternoons, joint dinners or relaxed hours with a view of nature.It is precisely this combination of light-filled interior spaces, spacious terraces and natural surroundings that makes the project a home with special living quality.Three bedrooms - space for lifeThe private area of each villa offers three comfortably sized bedrooms.The master bedroom has approximately 14.66 m², the two other rooms approximately 11.54 m² each. This provides flexible possibilities for parents', children's, guest or work rooms.A separate bathroom with shower and a separate toilet provide additional comfort in everyday life. Practical storage rooms and ancillary rooms complement the space concept and create valuable storage space.The building technology is also modernly planned: the heat supply is provided by a brine-water heat pump in combination with geothermal probes - a modern solution for the new construction project.The highlights at a glance • Four modern 4.5-room villas • Approx. 107-114 m² living space per villa • Approx. 121-131 m² usable space per villa • Well-thought-out floor plans on several living levels • Three bedrooms per villa • Spacious, light-filled living and dining area • Modern open kitchen • Private terraces and outdoor areas • View of nature and mountain landscape • Bathroom with shower and separate toilet • Practical storage rooms and additional ancillary areas • Brine-water heat pump with geothermal probes • Quiet, natural and family-friendly living location • New building - planned construction year 2026 The specified living and usable areas as well as the construction year correspond to the available project documentation. Location and surroundings - living in nature in PlasselbThose who like to live in the green and still value good accessibility will find an attractive living environment in Plasselb.The municipality is characterized by a varied landscape and offers ideal conditions for walks, leisure activities and relaxation in nature. At the same time, the important facilities of daily life remain easily accessible.The bus stop Plasselb, village is located approximately 285 meters away, according to the project documentation. Shopping possibilities can be found, among other things, in the nearby Plaffeien: Coop and Denner Express are approximately 2.7 km, the Migros supermarket approximately 2.8 km away.Schools and childcare facilities are also located in the surrounding area. This provides attractive conditions, especially for families who are looking for a quiet home with a connection to nature.More than four walls - a place to call homeEnjoying the view of the surrounding landscape in the morning, experiencing light-filled rooms during the day and letting the evening fade away on your own terrace: this new construction project combines modern living with the peace and quality of life of a natural surroundings.The combination of 4.5 rooms, three bedrooms, spacious living areas, private terraces and attractive views creates a home that convinces both in everyday life and in the long term.Have we sparked your interest?We would be happy to provide you with the complete sales documentation and inform you personally about the available villas, floor plans and further project details.Contact us today - we look forward to presenting this attractive new construction project to you in person.Suisse Homes - personal. professional. successful.

  • Parking space
  • Mountain view
  • Tumble dryer
  • +3
Travel time
-

Other interesting objects