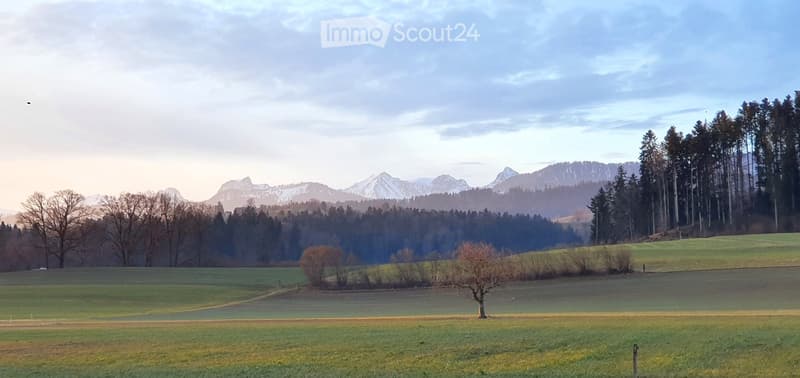
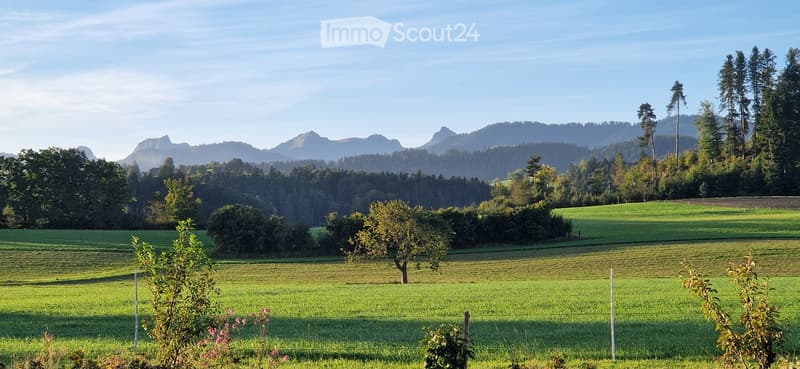
• A serene landscape with a grassy field, scattered trees, and distant snow-capped mountains under a partly cloudy sky.
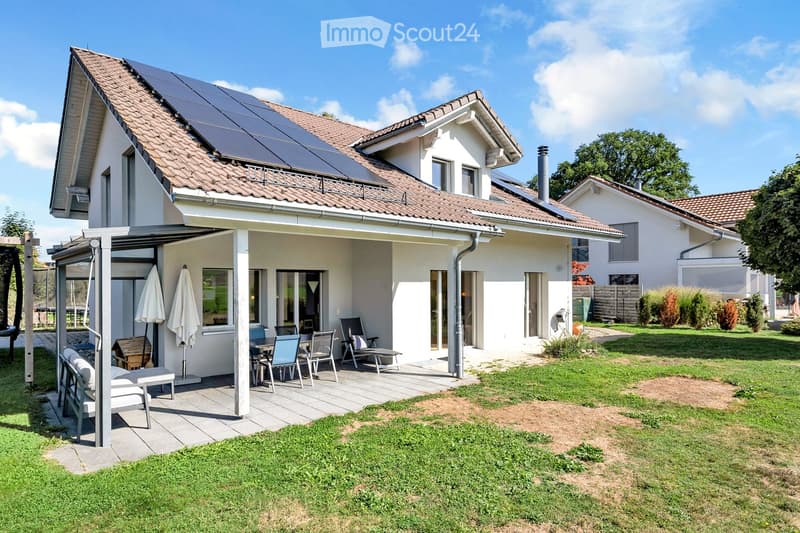
  • Two-story house with a tiled roof, solar panels, and a covered patio area with outdoor furniture.
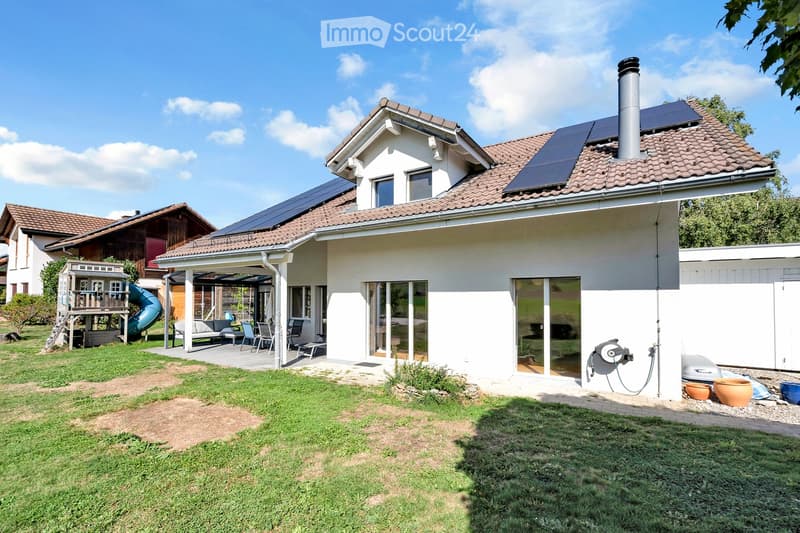
  • Two-story house with solar panels on the roof, a covered patio area with outdoor furniture, and a well-maintained lawn.
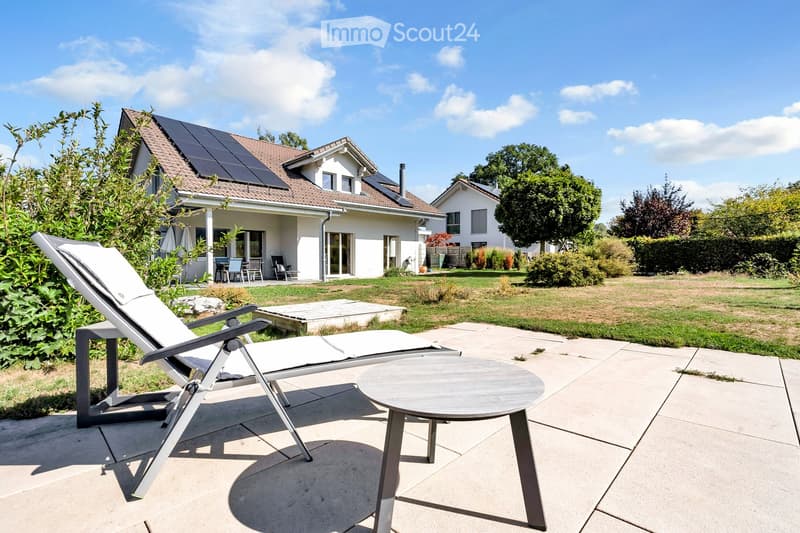
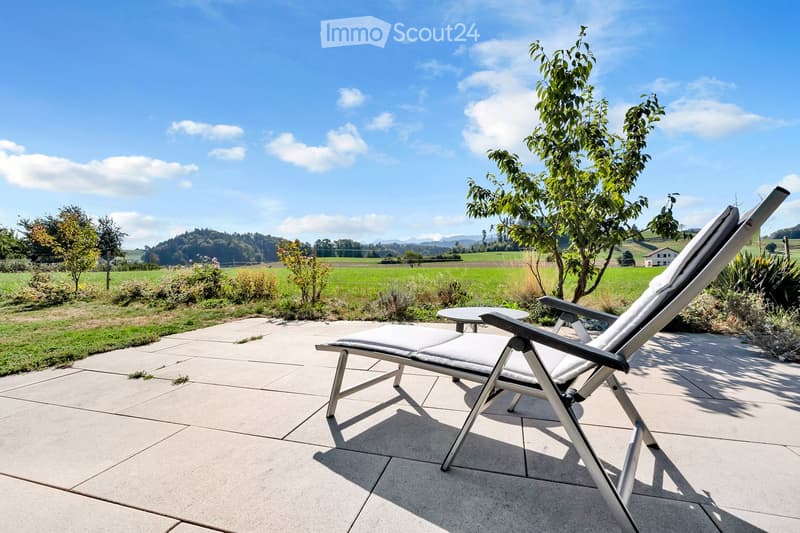
  • A modern patio area with a sun lounger and a round table, surrounded by a well-maintained lawn and a house with solar panels on the roof.
  • A sunny patio with a lounge chair and small table, surrounded by greenery and a scenic countryside view.
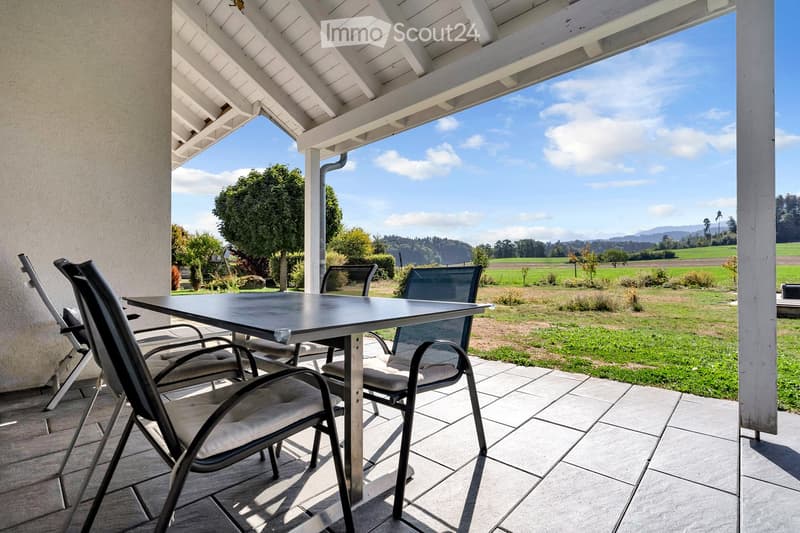
  • A covered patio with a table and chairs, overlooking a grassy field and distant hills.
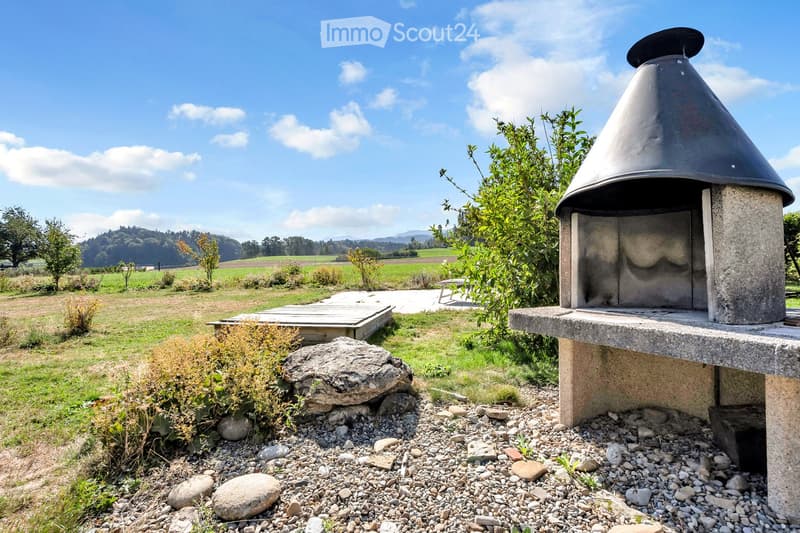
  • Outdoor area with a stone barbecue, wooden deck, scattered rocks, and lush greenery in a rural setting with open fields and distant hills.
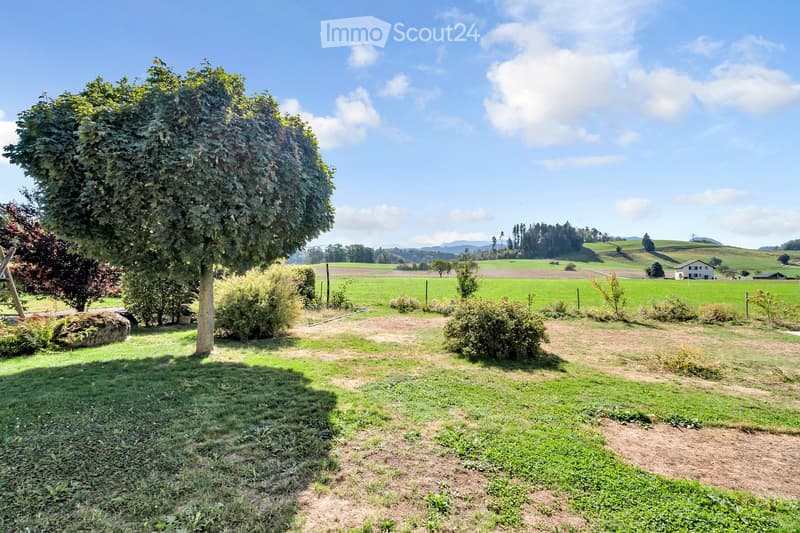
  • A spacious garden with a large tree, well-maintained lawn, and scattered bushes, surrounded by open fields and distant hills under a clear blue sky.
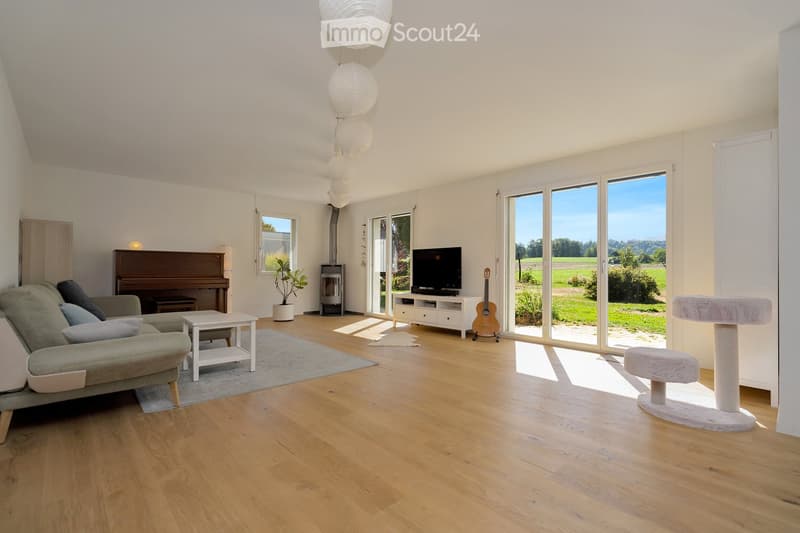
  • Bright living room with wooden flooring, large windows, a grey sofa, a white coffee table, a piano, a guitar, a cat tree, and a television on a stand.
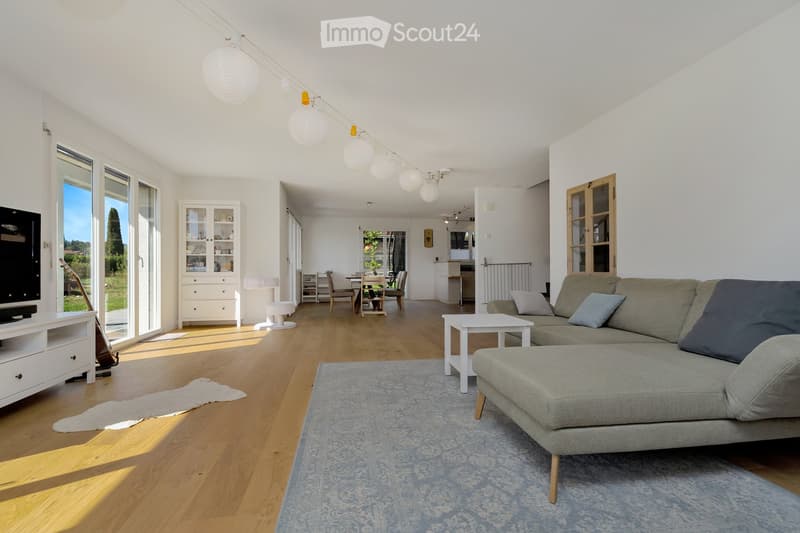
  • Bright living room with wooden flooring, large windows, a grey sectional sofa, coffee table, TV, and dining area visible in the background.
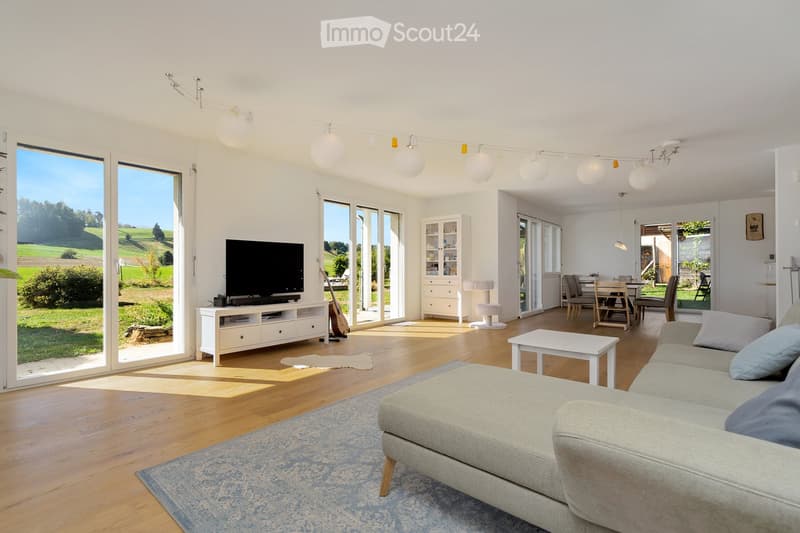
  • Bright living room with large windows and sliding doors leading to a garden, featuring a grey sofa, coffee table, TV, guitar, and a dining area with chairs and a table.
  • Modern kitchen with light-colored cabinets, a central island, stainless steel appliances, and large windows.
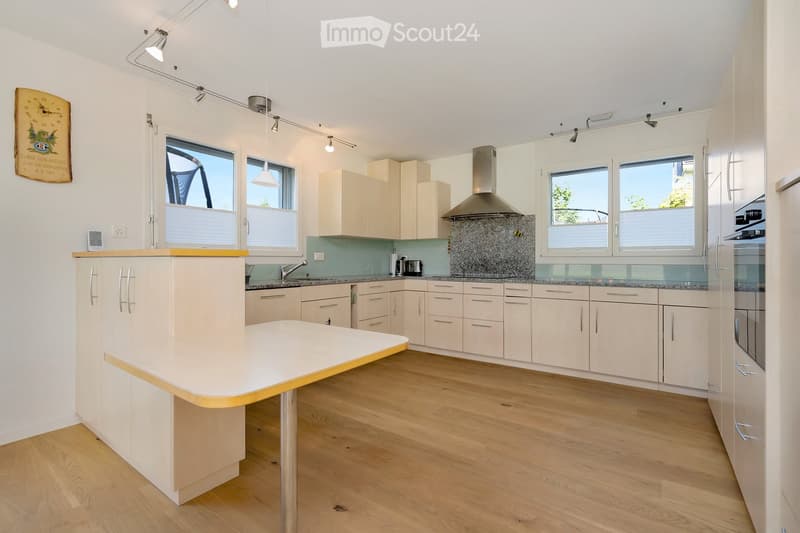
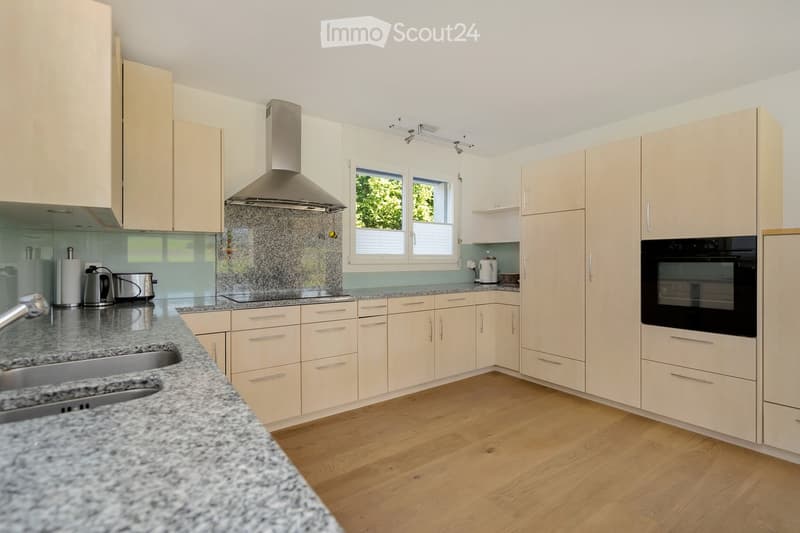
  • Modern kitchen with light-colored cabinets, granite countertops, and stainless steel appliances including a sink, oven, and range hood. The space features wooden flooring and large windows letting in natural light.
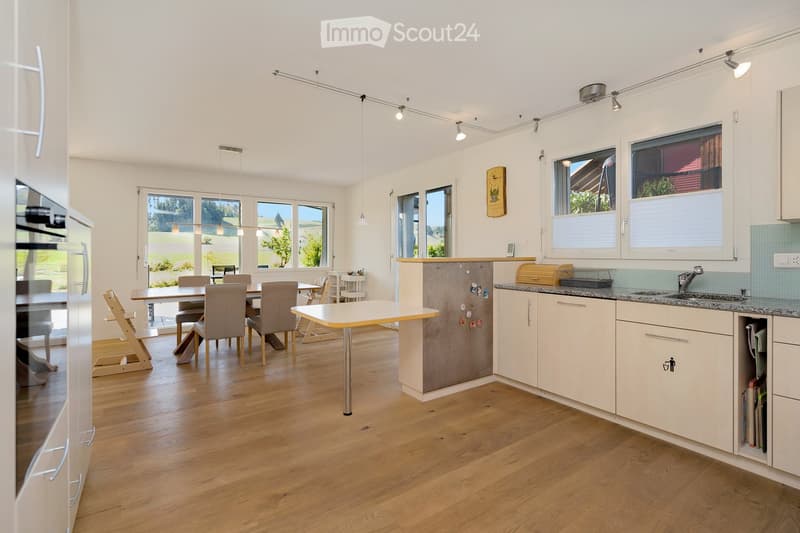
  • Bright, modern kitchen with white cabinets, granite countertops, and a central island. The space includes a dining area with a table and chairs, a refrigerator, and a sink with a faucet.
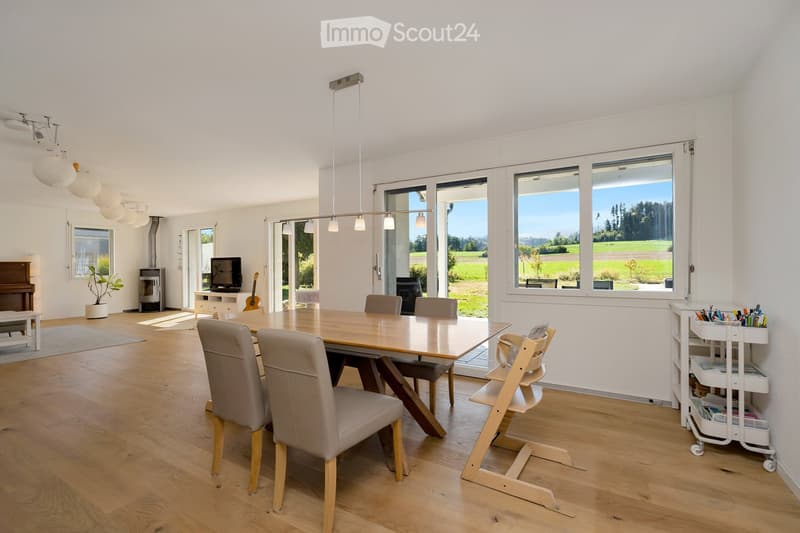
  • Bright, open dining area with wooden flooring, large windows overlooking a green landscape, a dining table with chairs, a baby chair, a piano, a guitar, a television, a potted plant, and a small cart with supplies.
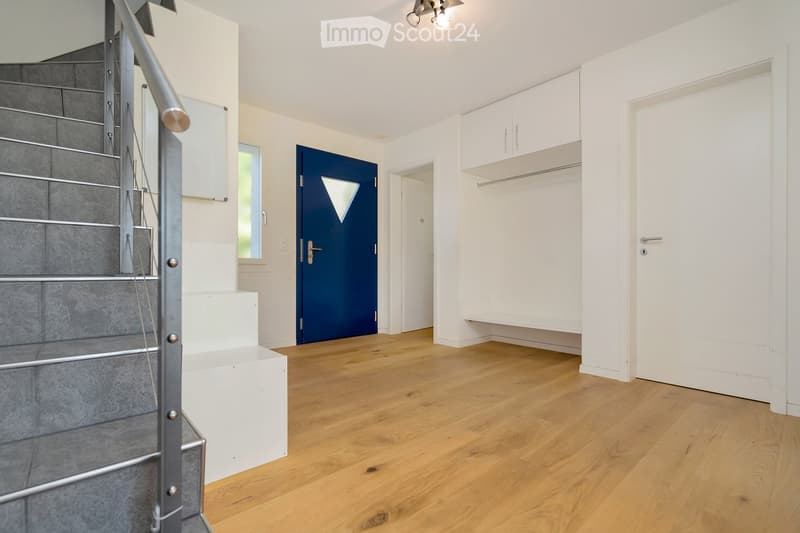
  • Bright hallway with wooden flooring, white walls, built-in closet, staircase with metal railing, and a blue door leading to another room.
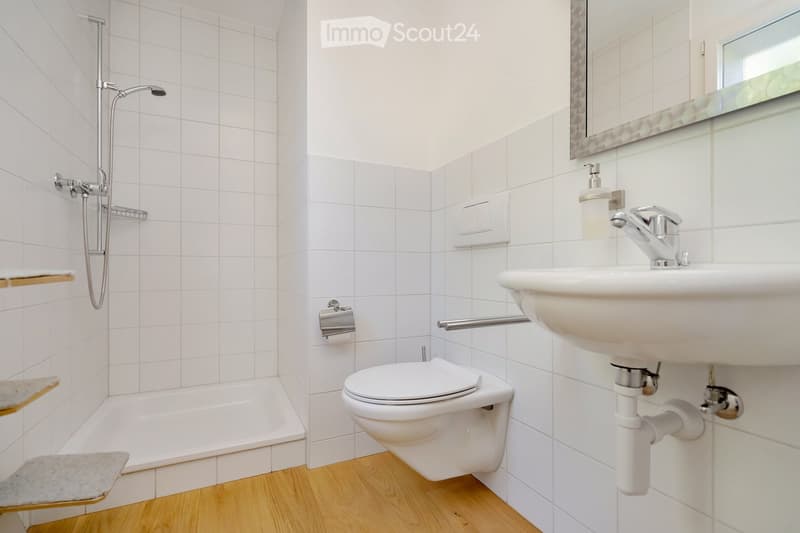
  • Modern bathroom with white tiled walls, wooden floor, bathtub, toilet, sink, mirror, and showerhead.
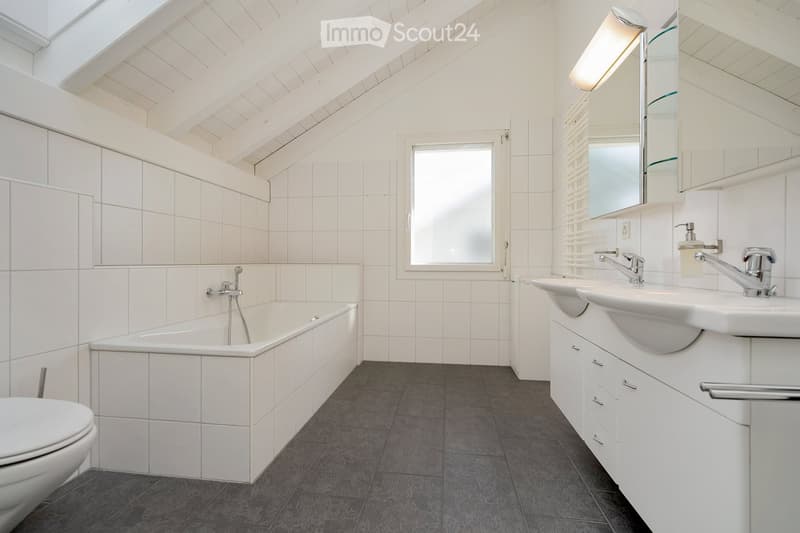
  • Modern bathroom with white tiles, a bathtub, toilet, double sink, and a large mirror. Features a skylight and a window with blinds.
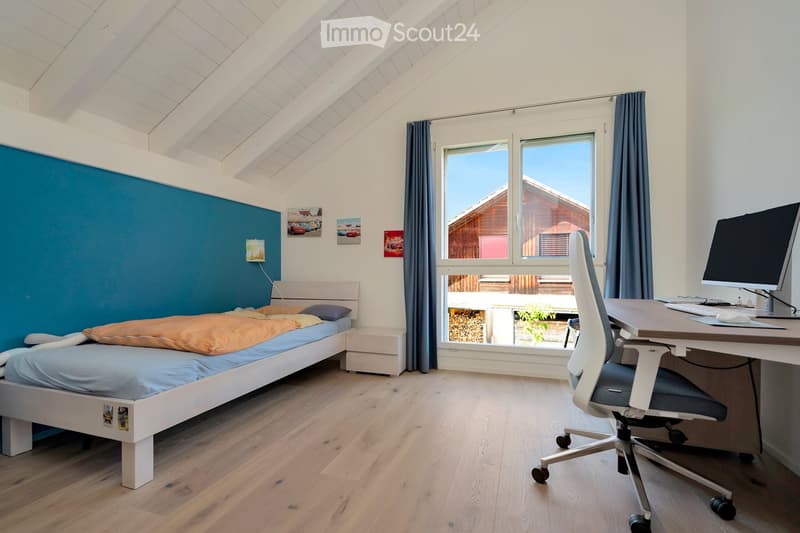
  • Bright bedroom with wooden flooring, slanted white ceiling, bed with blue and orange bedding, desk with computer, and large window with dark curtains.
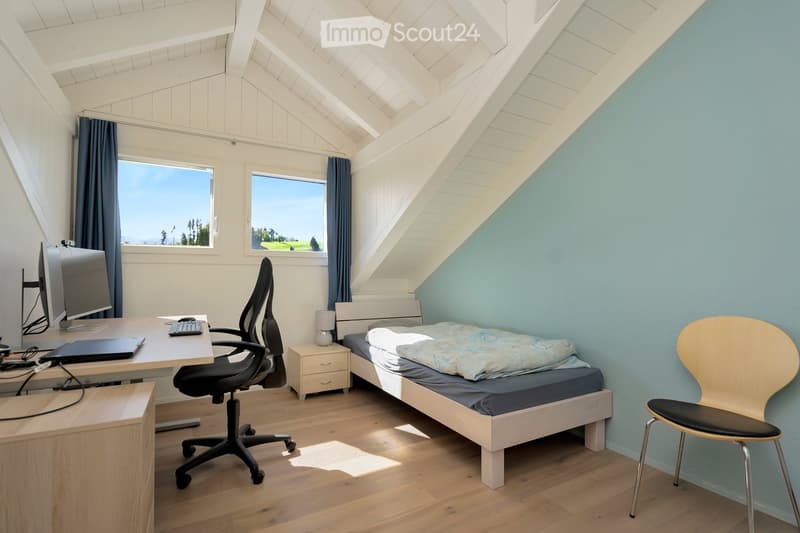
  • Bright bedroom with slanted wooden ceiling, large windows, bed, desk with chair, laptop, keyboard, mouse, and nightstand with lamp.
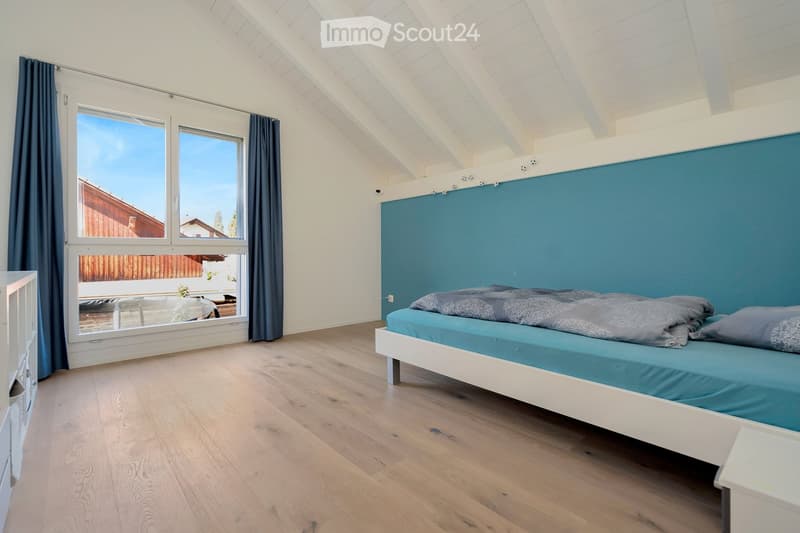
  • Bright bedroom with wooden flooring, large windows, and a blue accent wall behind the bed.
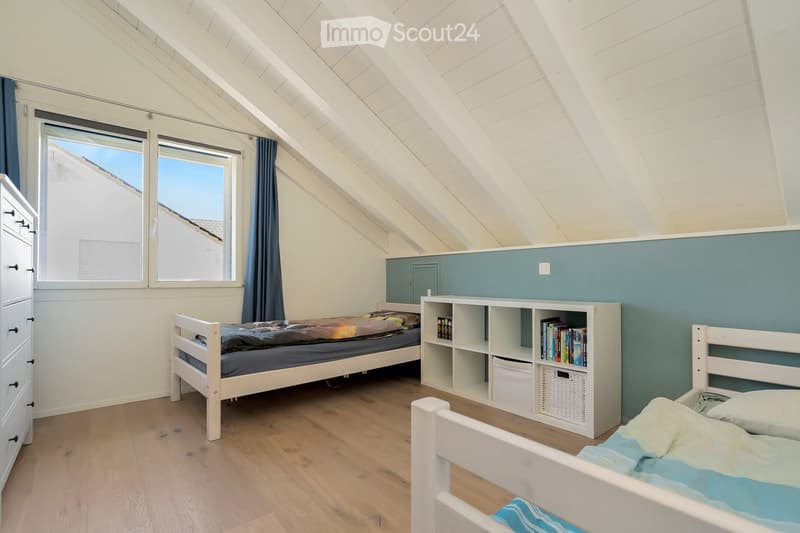
  • Bright attic bedroom with wooden floors, two single beds, a white bookshelf, and a tall window with blue curtains.
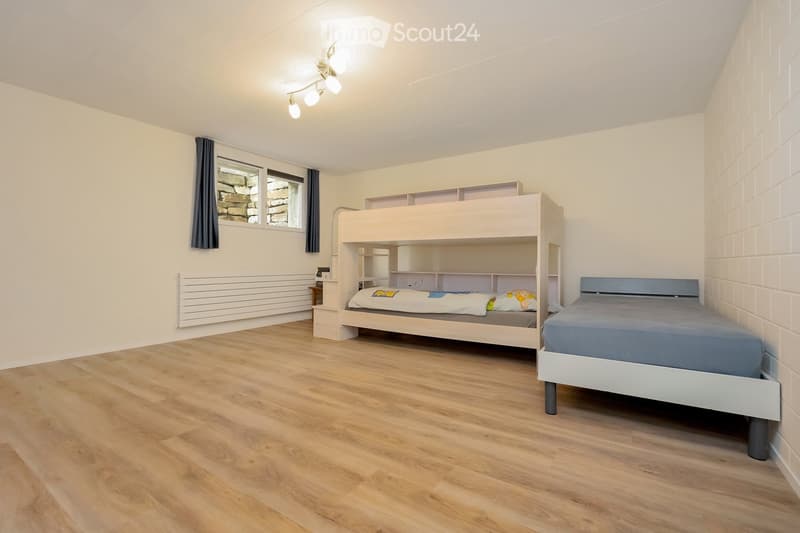
  • A small bedroom with wooden flooring, white walls, and a window with dark curtains. Features a bunk bed with built-in shelving and a single bed against the wall.
  • A serene countryside landscape with green fields, scattered trees, and distant mountains under a clear blue sky.
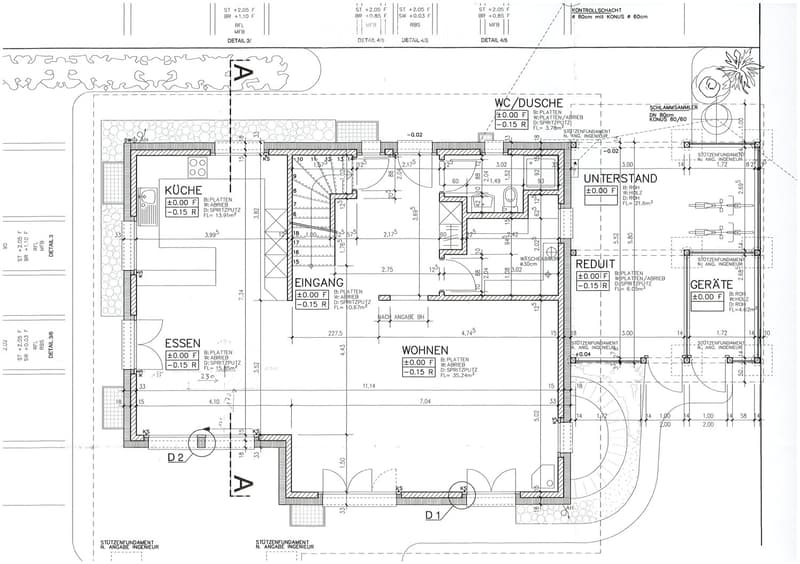
  • Floor plan of a residential building showing multiple rooms including kitchen, entrance, dining area, living room, bathroom, basement, utility room, and storage area. Dimensions and floor levels are indicated.
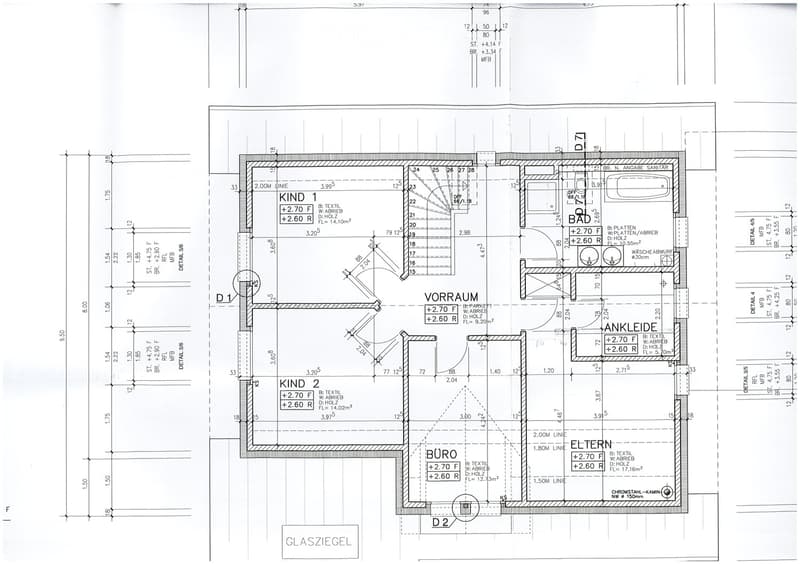
  • Floor plan of a residential space with labeled rooms including two bedrooms (Kind 1 and Kind 2), a bathroom, hallway, office, and living area. Dimensions and floor levels are indicated.
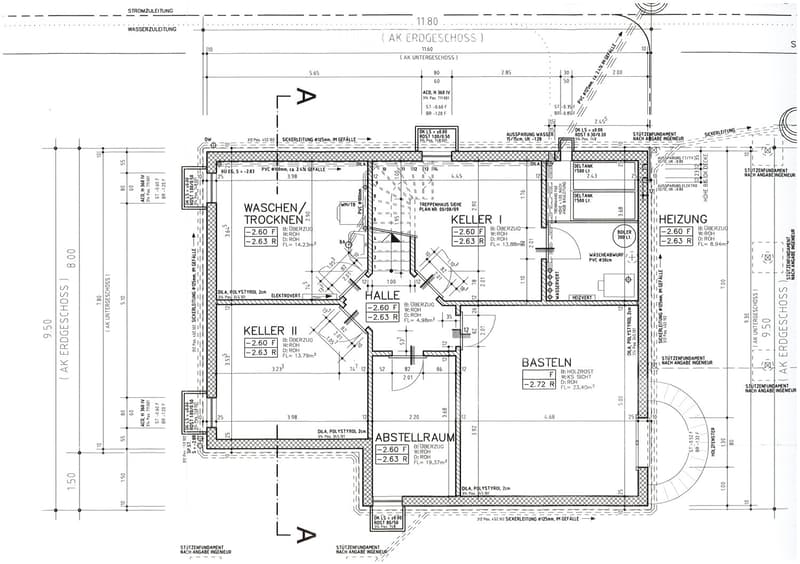
  • Floor plan of a basement level showing multiple rooms including a hallway, two cellars, a utility room, and a heating room. Includes technical details such as dimensions, floor levels, and construction materials.
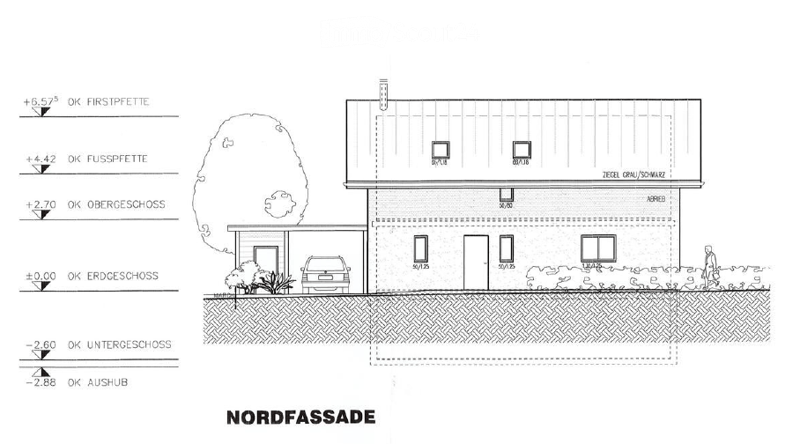
  • North facade of a two-story building with a garage and parking space, showing elevation levels and structural details.
  • Elevation plan of a house showing ground floor, first floor, attic, and basement levels with dimensions and structural details.
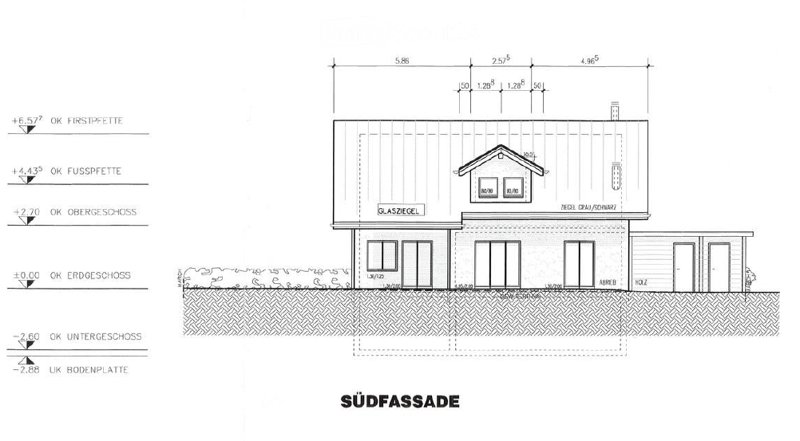
  • South facade floor plan showing a two-story house with a glass roof section, chimney, and multiple windows and doors.
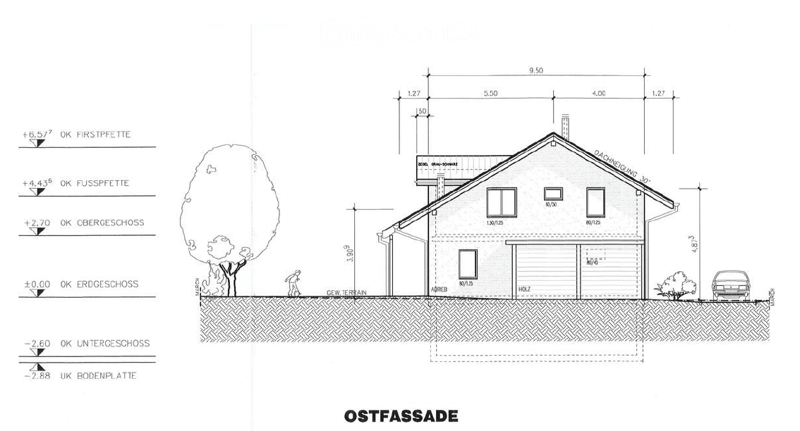
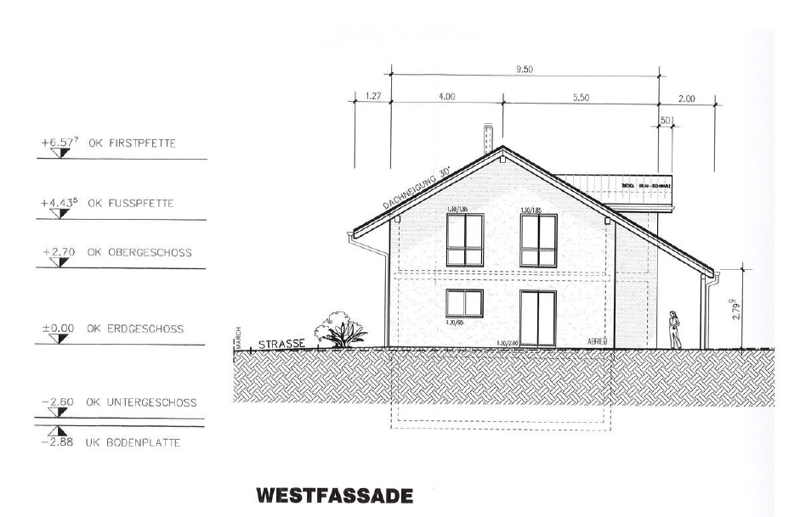
  • Architectural elevation drawing of a two-story house with a pitched roof, showing dimensions, window placements, and structural details.
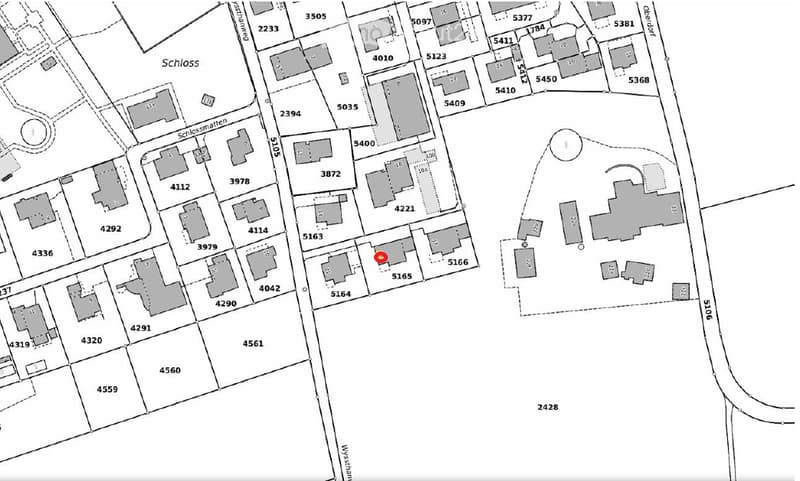
  • Floor plan of a residential area showing multiple buildings and plots with numbered designations.
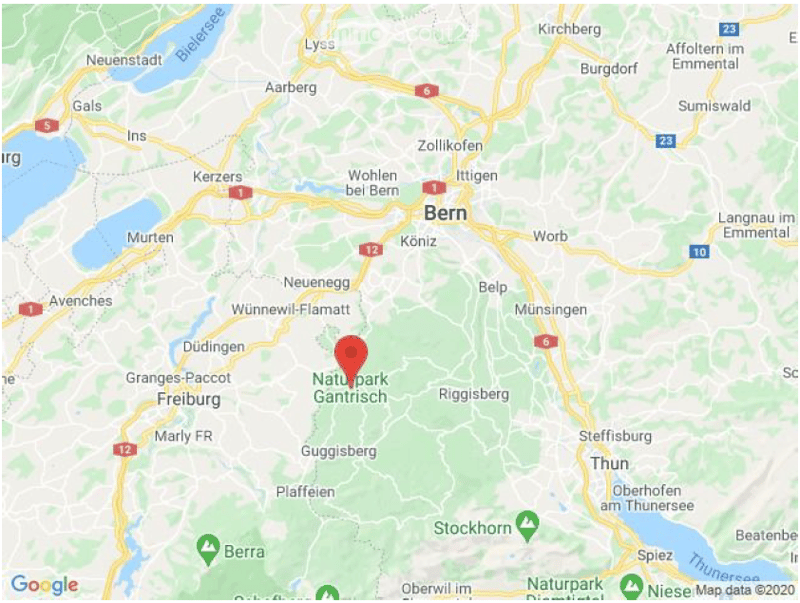
  • Map showing the location of Naturpark Gantrisch in Switzerland, near Bern, with surrounding towns and roads.
  • Get full property details

    Contact the advertiser for the exact address, floor plans and additional documents.

1 / 34
Rooms
6.5
Living space
203 m2
Selling price
CHF 1,480,000.–

"Single-family house with panoramic view in Schwarzenburg"

Find the right mortgage for your new home

Address

Wyssthanweg 19, 3150 Schwarzenburg

Travel time

  • 9 min.Station: Schwarzenburg

Surrounding information

Source of this data

The data displayed is provided by one of our third-party suppliers.

Please note that the locations displayed may not be up to date and there may be some deviations.

  • School

    4 min.Primarschule Schlossgasse
  • Supermarket

    8 min.Birena
  • Pharmacy

    7 min.Schwarzwasser Apotheke
  • Public Transport

    5 min.Schloss

Times refer to the route on foot.

Price

Purchase price:
CHF 1,480,000.–

Main information

Availability:
By agreement
Type:
Single house
No. of rooms:
6.5
Number of floors:
2
Surface living:
203 m2
Land area:
600 m2
Year built:
2001

Characteristics

  • Fireplace

  • View

  • Child-friendly

  • Parking space

Documents (0)

Description

The sales documentation can be downloaded under the following link:

https://www.swisstransfer.com/dl/01a10d80-134e-709f-b855-17c907243daf

Please copy link and insert into browser.

Mortgage Calculator

From dream house to home ownership: the mortgage calculator can help you estimate the affordability of this property.

Purchase price
Household income

Annual gross income of all persons applying for the mortgage (including 13th month salary or bonus payment).

The mortgage is affordable if the living costs do not exceed one third (33%) of your income.

Equity capital

You must finance at least 20% of the property value with your own funds. This includes savings, advance inheritance, gifts, all retirement assets (3a, 3b) and pension fund assets. You may withdraw a maximum of 10% of the purchase price from the pension fund.

Create your account
Free

Create an account for more options

Create your account to manage your favorites across all devices, keep track of your search alerts, and never miss an update. Everything you need for your home search, all in one place!

Contact

Linda Vonlanthen

Listing ID
4003527911
Object ref.
hw5cs.nm8xl

Contact the advertiser

Equity capital (optional)

By continuing, I declare that I accept the GTC and acknowledge the privacy policy, and that personal aggregated data related to my interests may be shared with the advertiser.

* By selecting “Yes”, I agree that ImmoScout24 may process this information as described here.

Similar properties which might be interesting for you

Fraud prevention: a few useful tips

  • Never transfer money in advance
  • Be careful if the price appears too low
  • Never share personal data such as bank details or copies of ID upfront
  • Do not sign a contract before you have visited the property

Tips and services