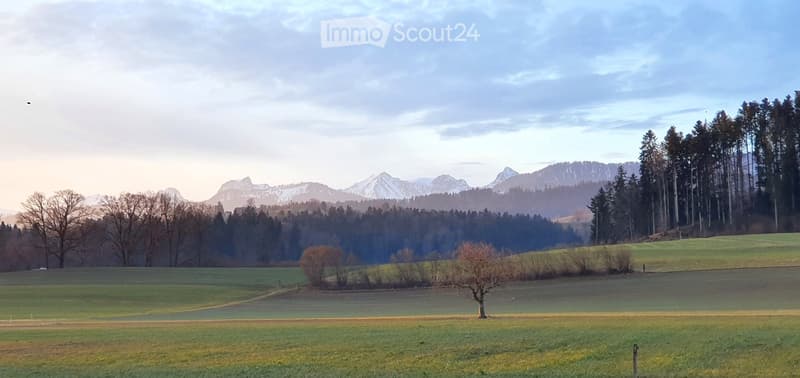
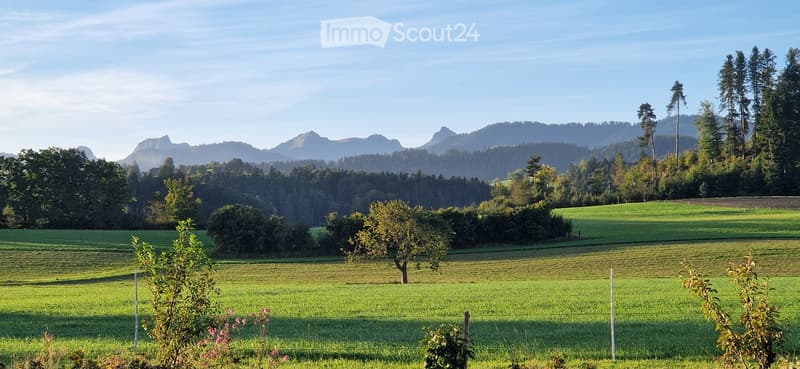
• A serene landscape with a grassy field, scattered trees, and distant snow-capped mountains under a partly cloudy sky.
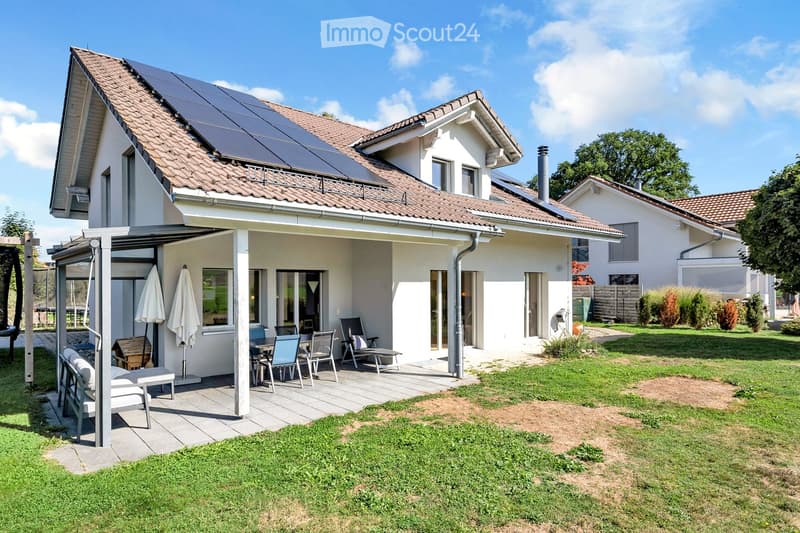
  • Two-story house with a tiled roof, solar panels, and a covered patio area with outdoor furniture.
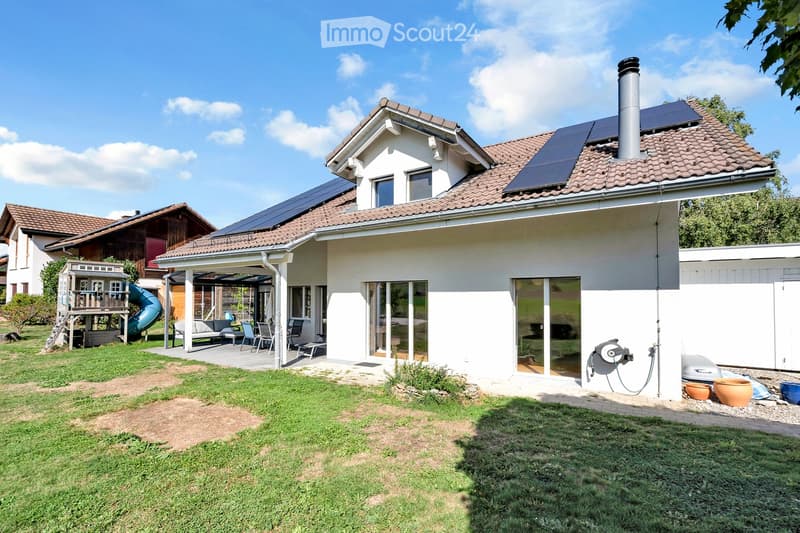
  • Two-story house with solar panels on the roof, a covered patio area with outdoor furniture, and a well-maintained lawn.
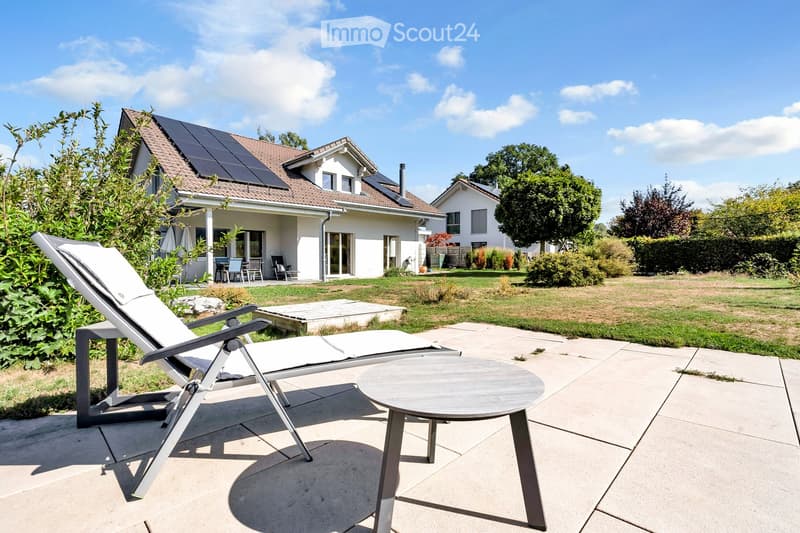
  • A modern patio area with a sun lounger and a round table, surrounded by a well-maintained lawn and a house with solar panels on the roof.
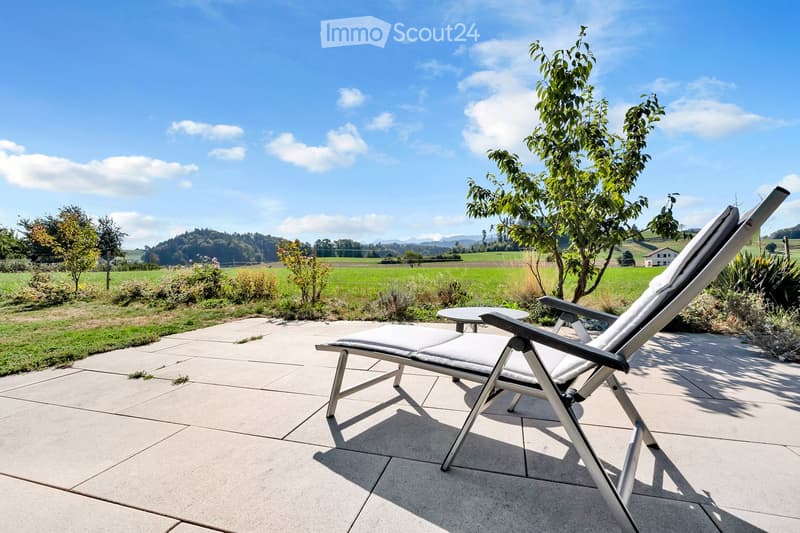
  • A sunny patio with a lounge chair and small table, surrounded by greenery and a scenic countryside view.
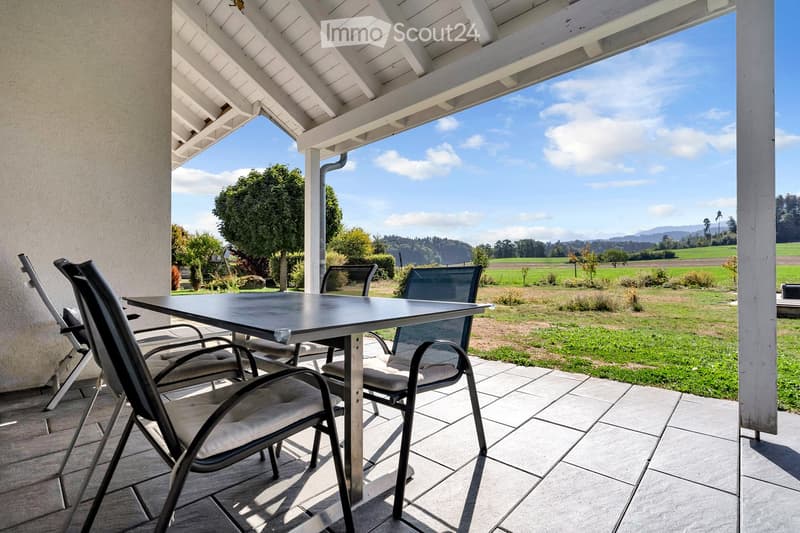
  • A covered patio with a table and chairs, overlooking a grassy field and distant hills.
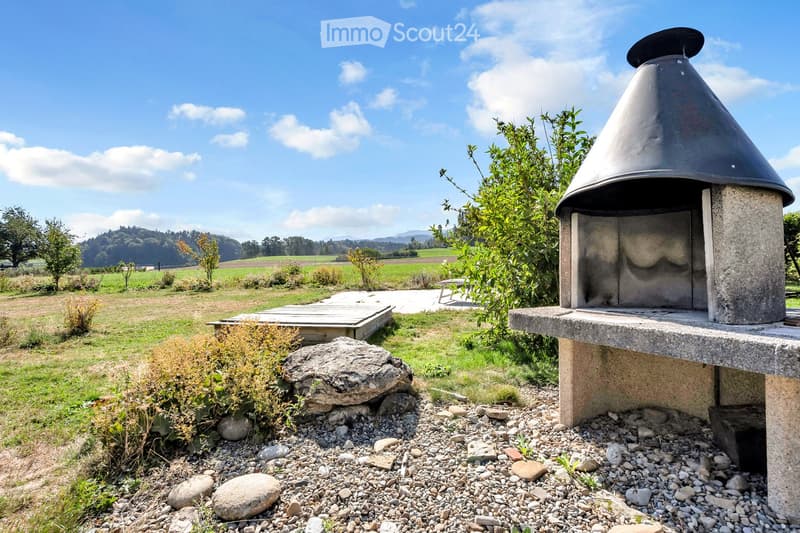
  • Outdoor area with a stone barbecue, wooden deck, scattered rocks, and lush greenery in a rural setting with open fields and distant hills.
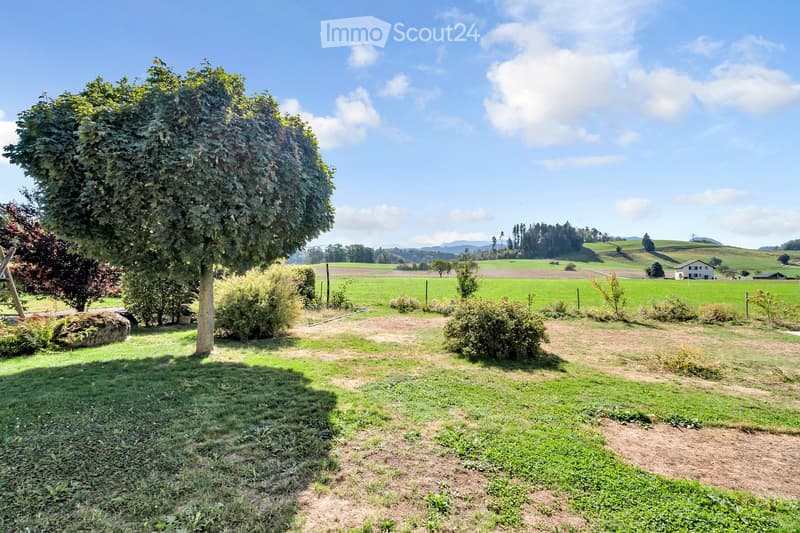
  • A spacious garden with a large tree, well-maintained lawn, and scattered bushes, surrounded by open fields and distant hills under a clear blue sky.
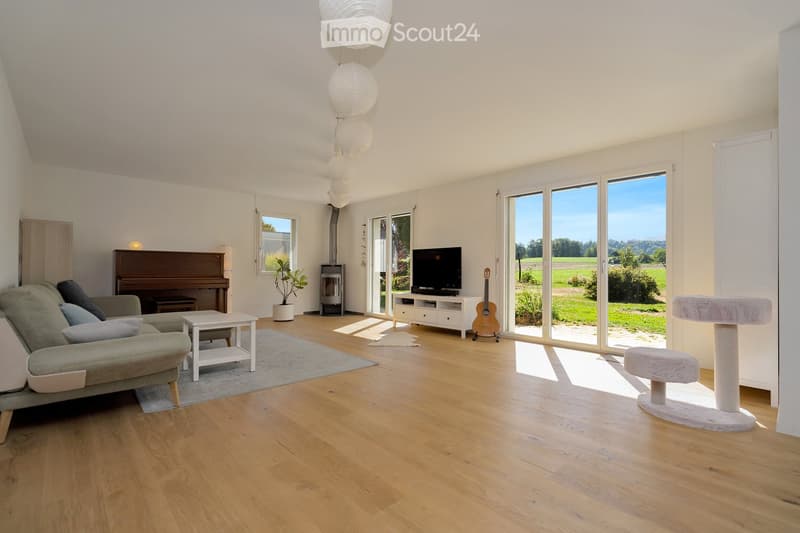
  • Bright living room with wooden flooring, large windows, a grey sofa, a white coffee table, a piano, a guitar, a cat tree, and a television on a stand.
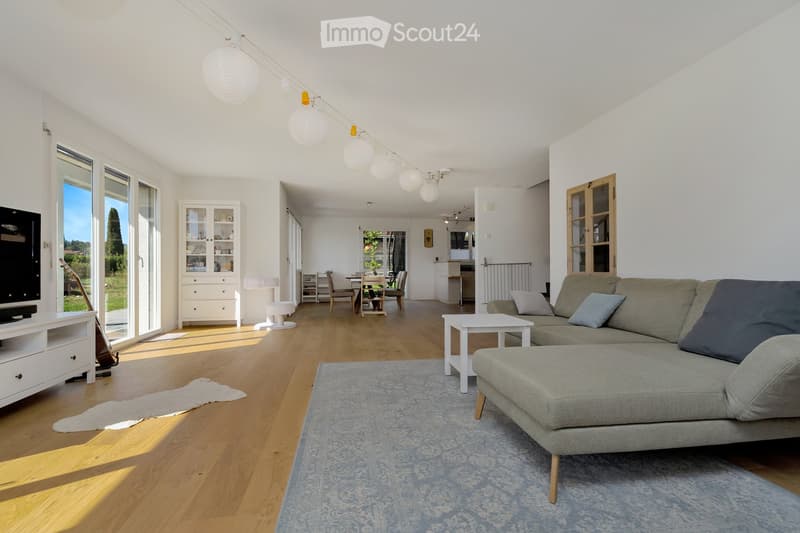
  • Bright living room with wooden flooring, large windows, a grey sectional sofa, coffee table, TV, and dining area visible in the background.
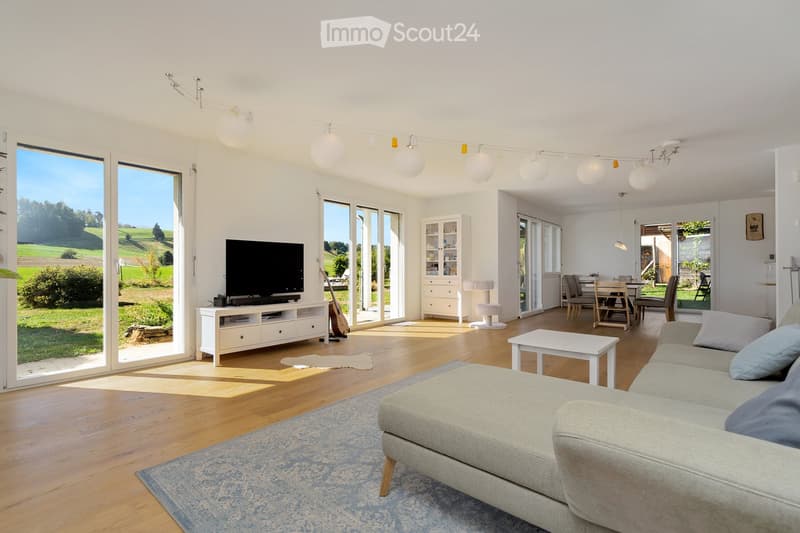
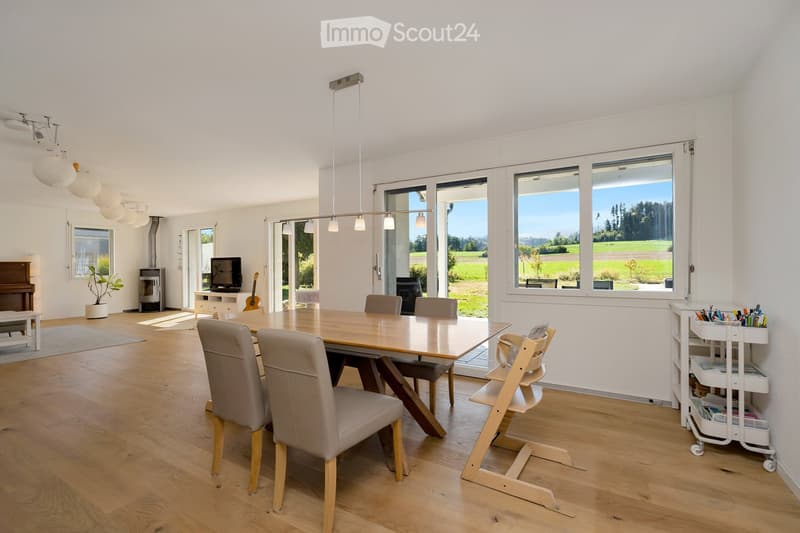
  • Bright living room with large windows and sliding doors leading to a garden, featuring a grey sofa, coffee table, TV, guitar, and a dining area with chairs and a table.
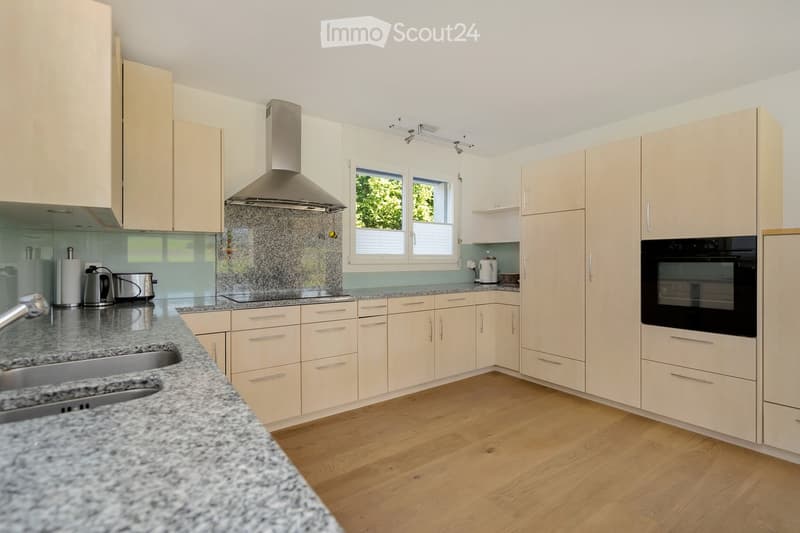
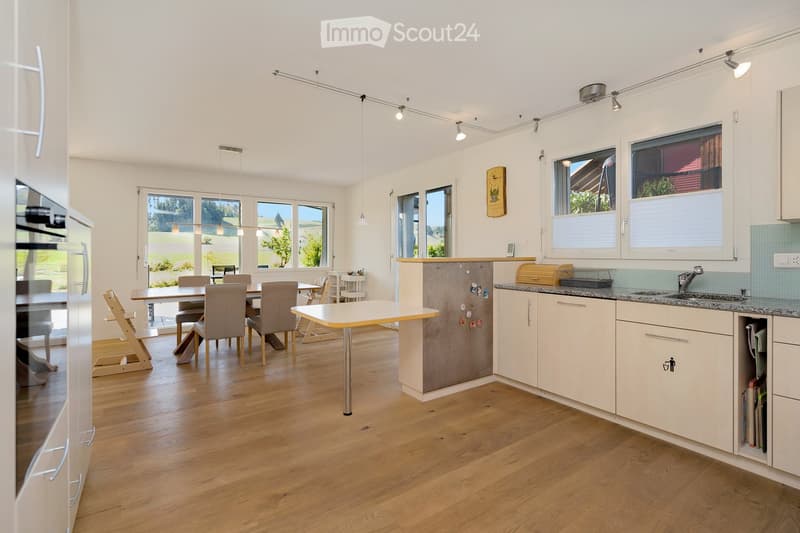
  • Modern kitchen with light-colored cabinets, a central island, stainless steel appliances, and large windows.
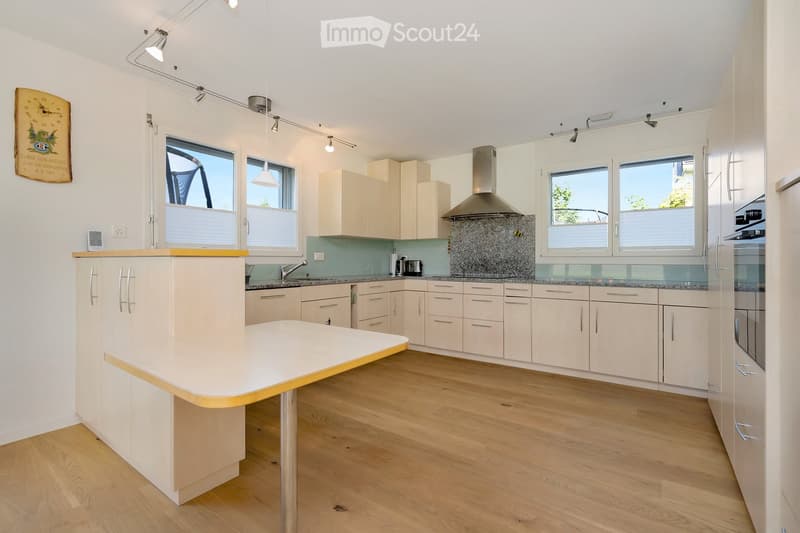
  • Modern kitchen with light-colored cabinets, granite countertops, and stainless steel appliances including a sink, oven, and range hood. The space features wooden flooring and large windows letting in natural light.
  • Bright, modern kitchen with white cabinets, granite countertops, and a central island. The space includes a dining area with a table and chairs, a refrigerator, and a sink with a faucet.
  • Bright, open dining area with wooden flooring, large windows overlooking a green landscape, a dining table with chairs, a baby chair, a piano, a guitar, a television, a potted plant, and a small cart with supplies.
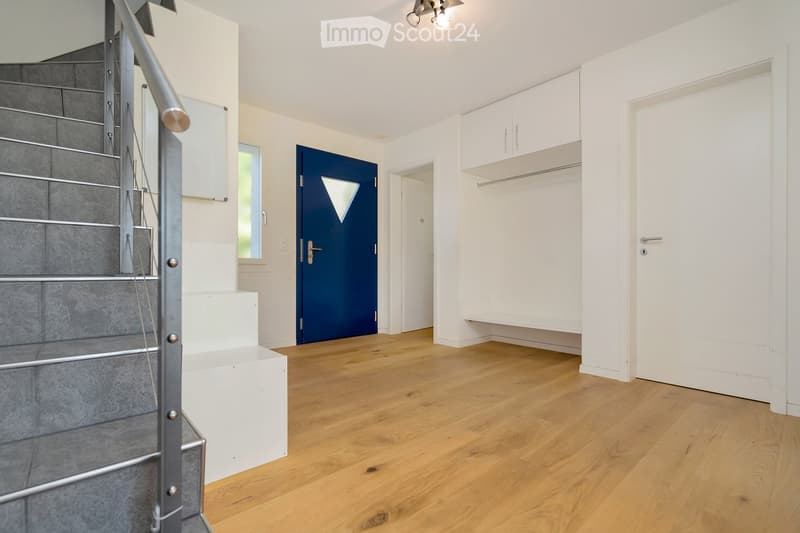
  • Bright hallway with wooden flooring, white walls, built-in closet, staircase with metal railing, and a blue door leading to another room.
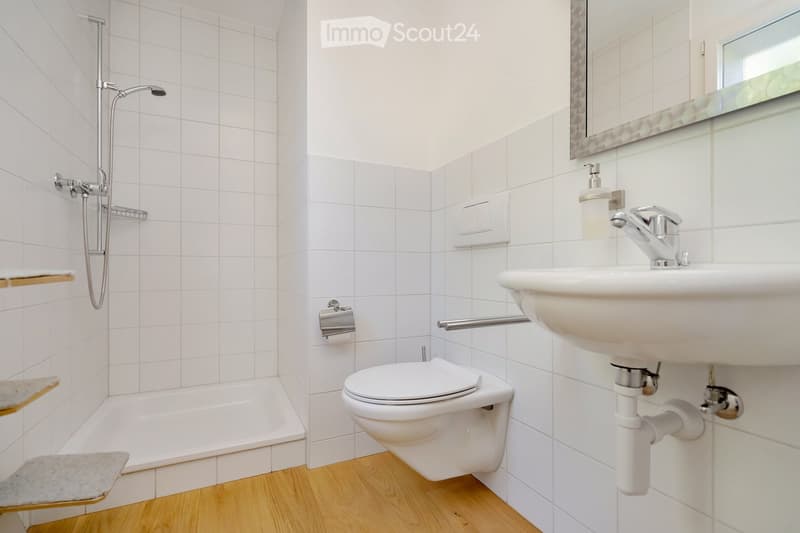
  • Modern bathroom with white tiled walls, wooden floor, bathtub, toilet, sink, mirror, and showerhead.
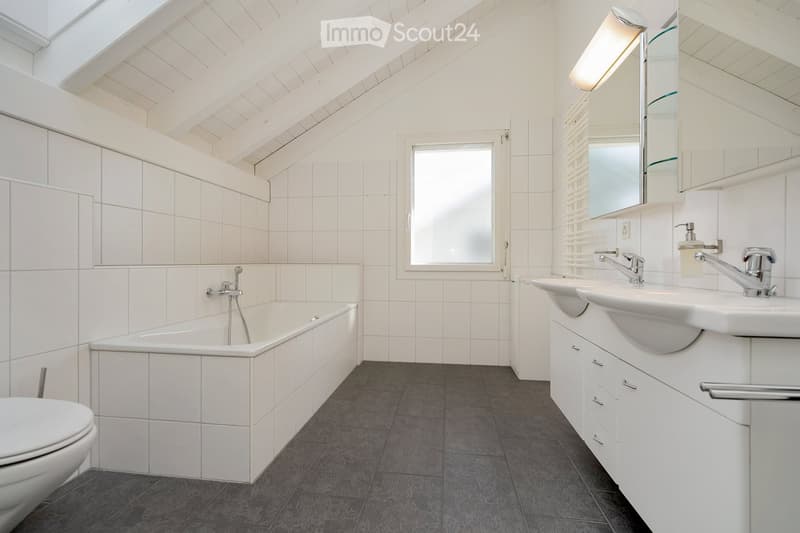
  • Modern bathroom with white tiles, a bathtub, toilet, double sink, and a large mirror. Features a skylight and a window with blinds.
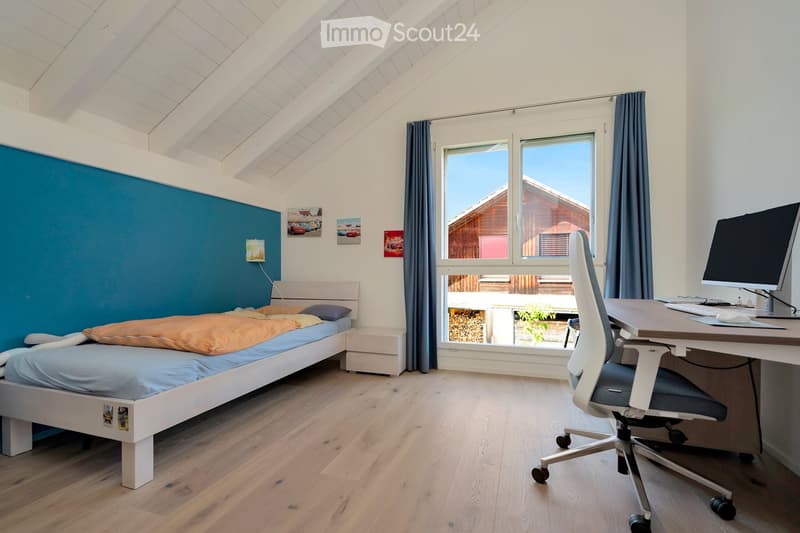
  • Bright bedroom with wooden flooring, slanted white ceiling, bed with blue and orange bedding, desk with computer, and large window with dark curtains.
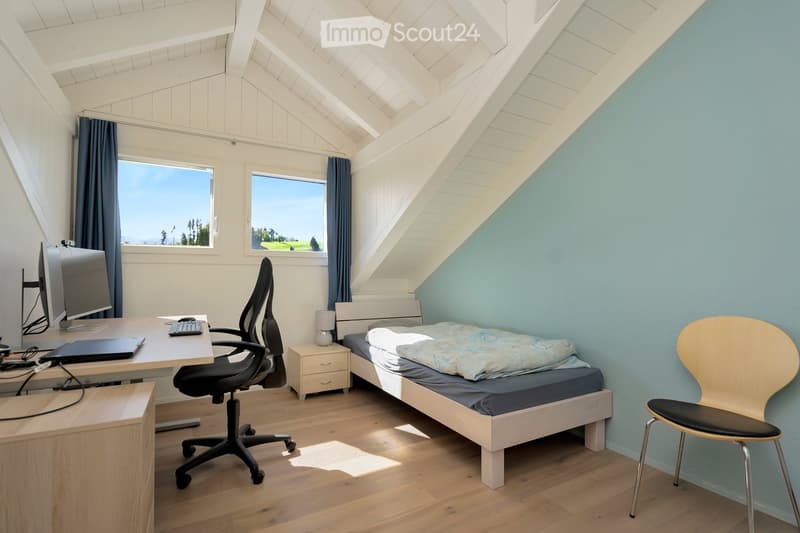
  • Bright bedroom with slanted wooden ceiling, large windows, bed, desk with chair, laptop, keyboard, mouse, and nightstand with lamp.
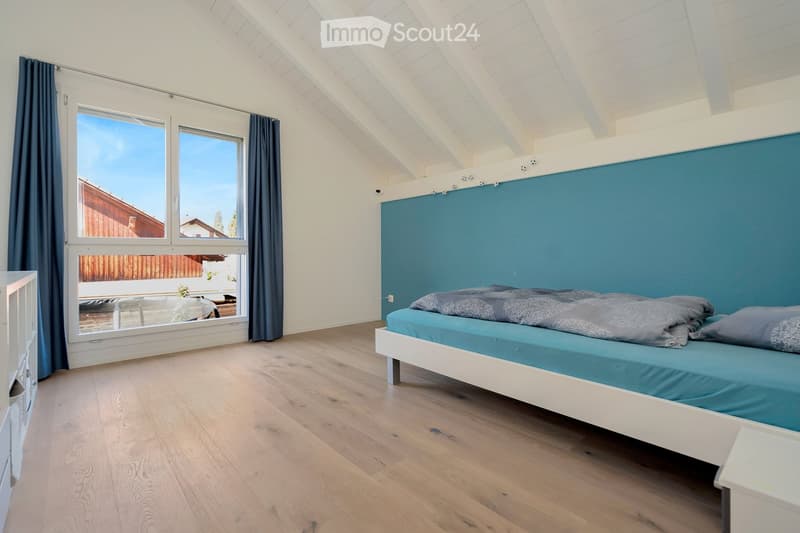
  • Bright bedroom with wooden flooring, large windows, and a blue accent wall behind the bed.
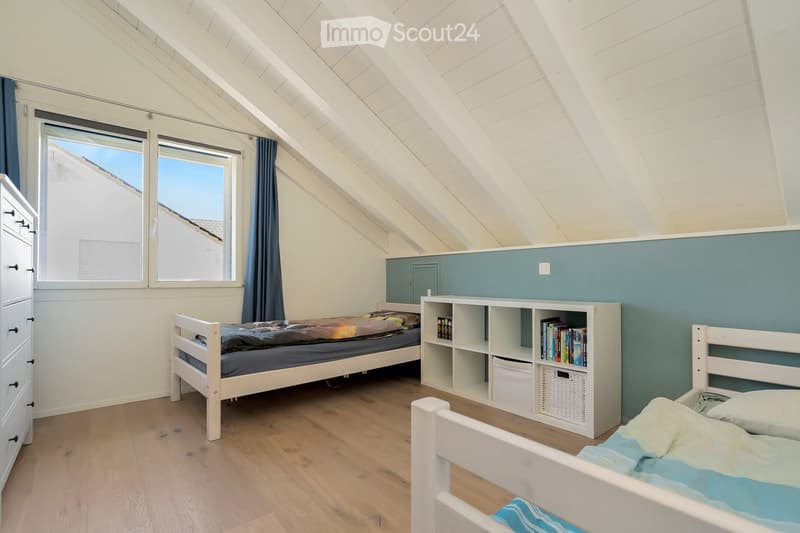
  • Bright attic bedroom with wooden floors, two single beds, a white bookshelf, and a tall window with blue curtains.
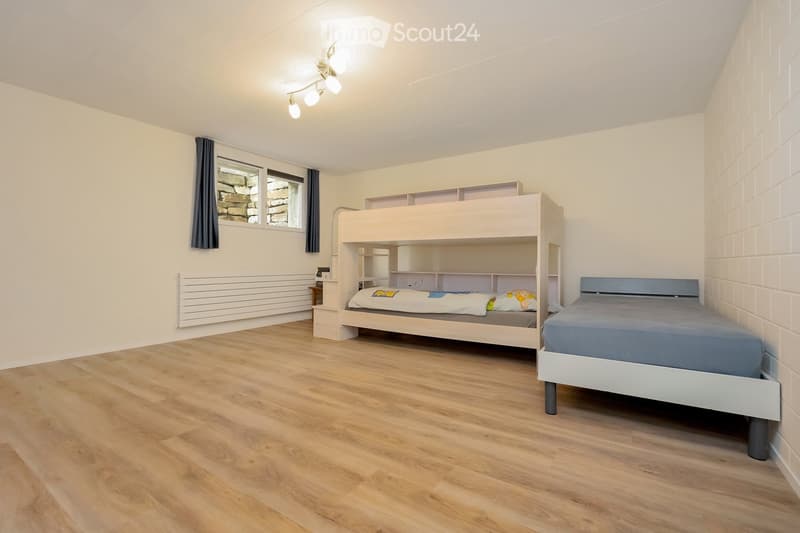
  • A small bedroom with wooden flooring, white walls, and a window with dark curtains. Features a bunk bed with built-in shelving and a single bed against the wall.
  • A serene countryside landscape with green fields, scattered trees, and distant mountains under a clear blue sky.
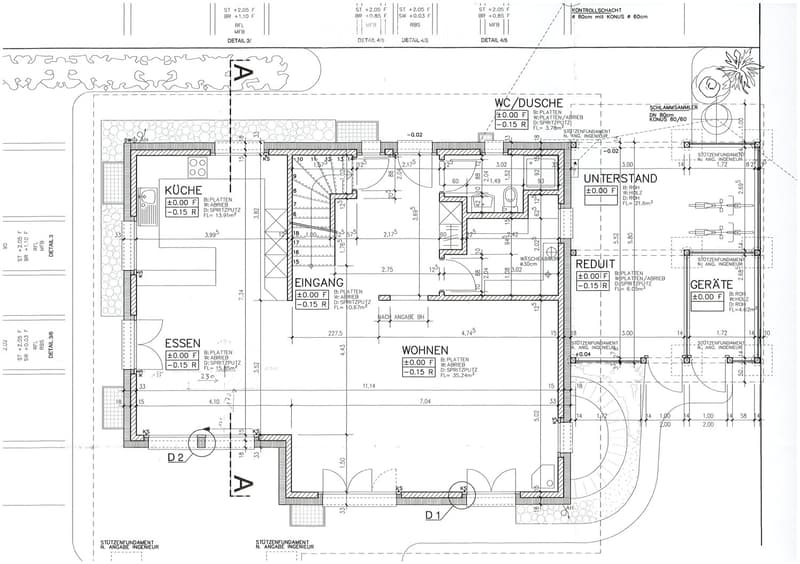
  • Floor plan of a residential building showing multiple rooms including kitchen, entrance, dining area, living room, bathroom, basement, utility room, and storage area. Dimensions and floor levels are indicated.
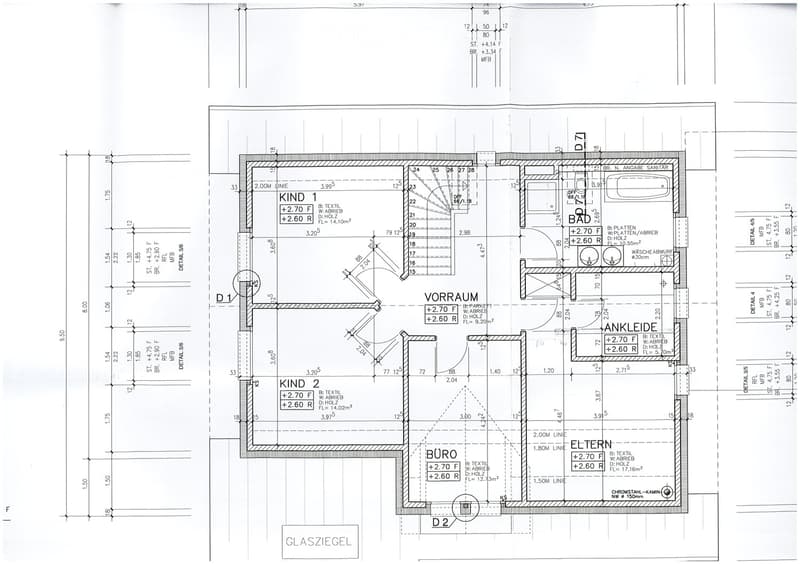
  • Floor plan of a residential space with labeled rooms including two bedrooms (Kind 1 and Kind 2), a bathroom, hallway, office, and living area. Dimensions and floor levels are indicated.
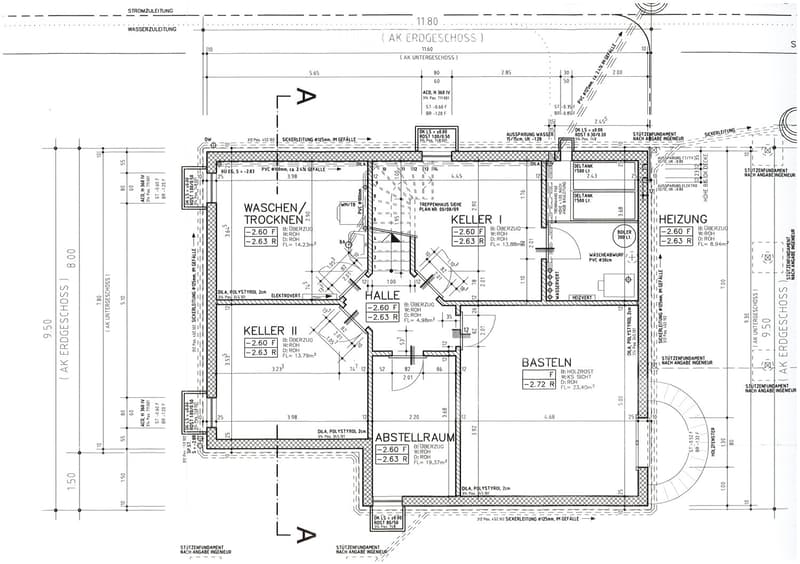
  • Floor plan of a basement level showing multiple rooms including a hallway, two cellars, a utility room, and a heating room. Includes technical details such as dimensions, floor levels, and construction materials.
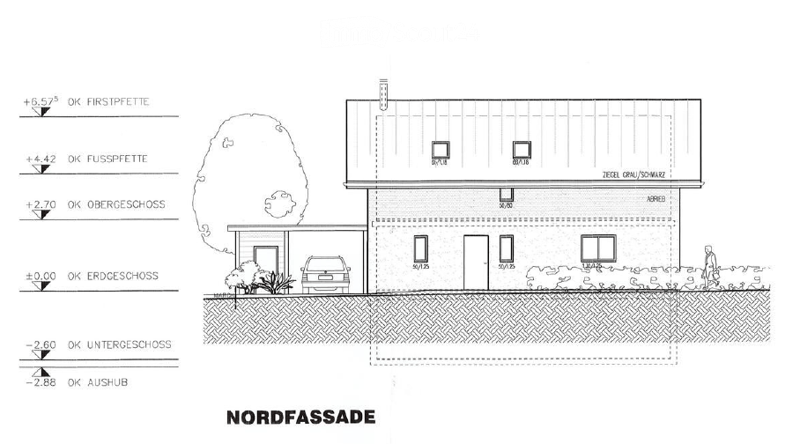
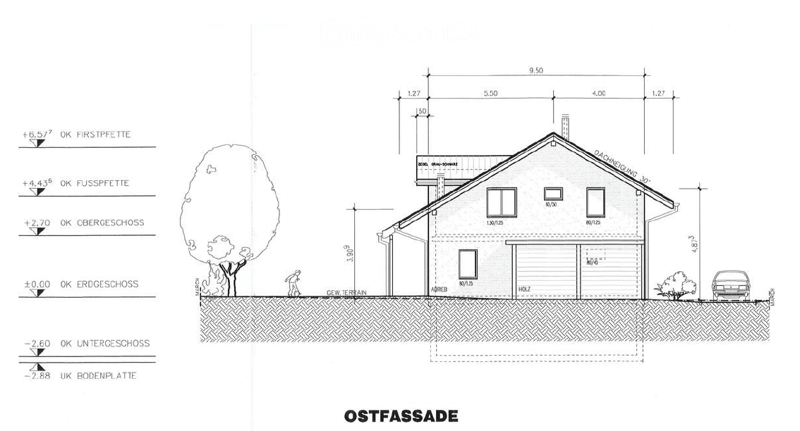
  • North facade of a two-story building with a garage and parking space, showing elevation levels and structural details.
  • Elevation plan of a house showing ground floor, first floor, attic, and basement levels with dimensions and structural details.
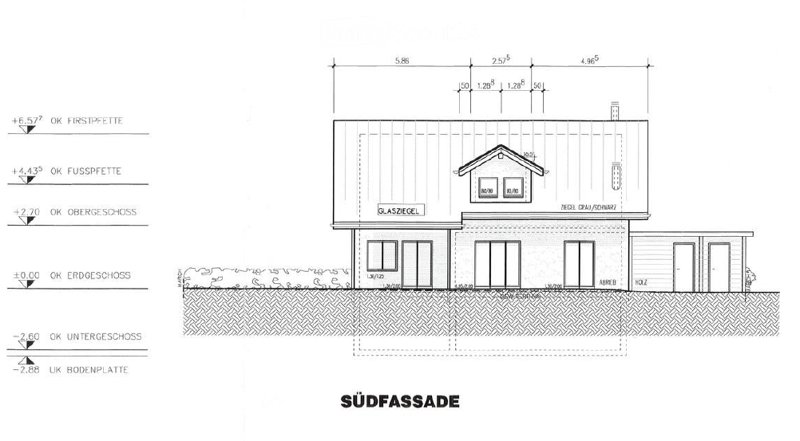
  • South facade floor plan showing a two-story house with a glass roof section, chimney, and multiple windows and doors.
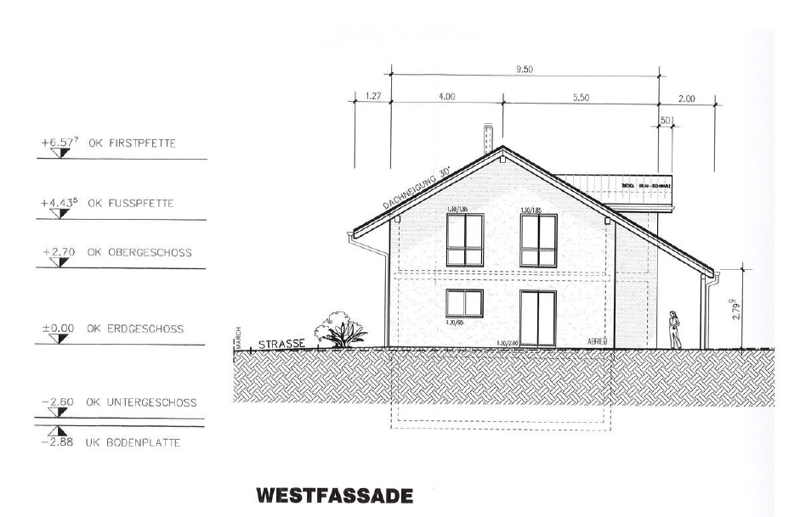
  • Architectural elevation drawing of a two-story house with a pitched roof, showing dimensions, window placements, and structural details.
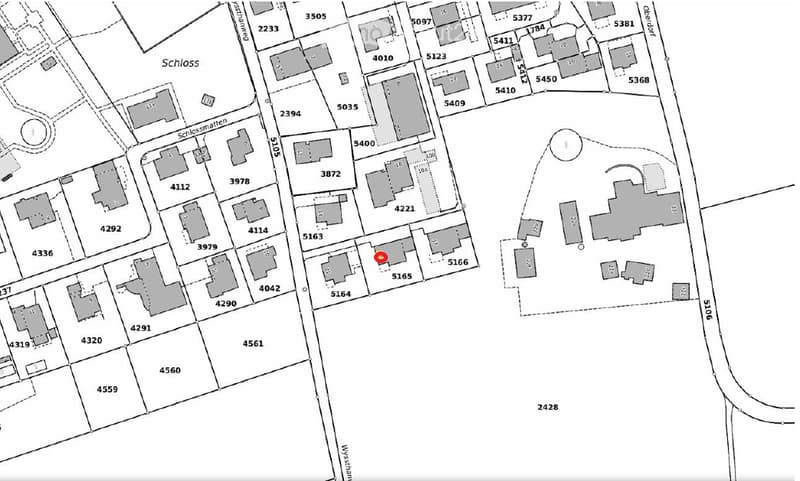
  • Floor plan of a residential area showing multiple buildings and plots with numbered designations.
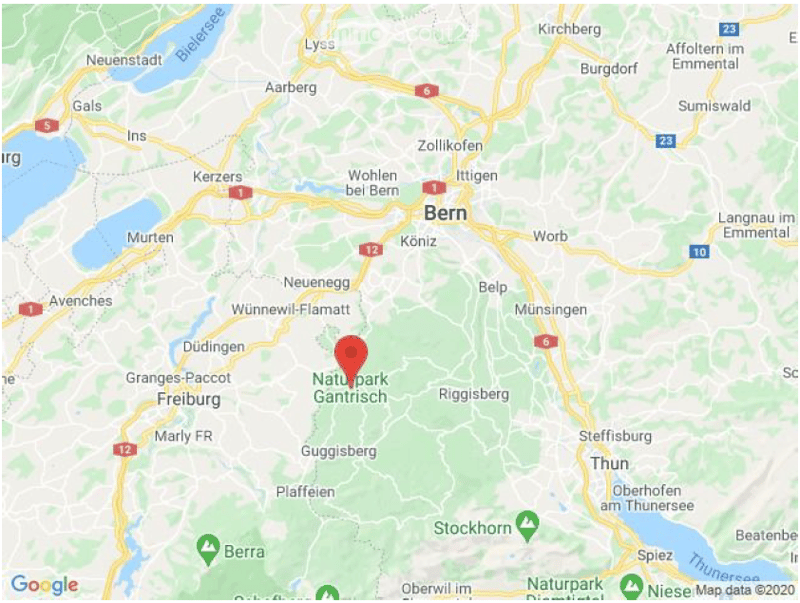
  • Map showing the location of Naturpark Gantrisch in Switzerland, near Bern, with surrounding towns and roads.
  • Scopri tutti i dettagli dell’immobile

    Contatta l’inserzionista per l’indirizzo esatto, le planimetrie e i documenti aggiuntivi.

1 / 34
Locali
6.5
Spazio abitativo
203 m2
Prezzo di vendita
CHF 1'480'000.–

"Casa unifamiliare con vista panoramica a Schwarzenburg"

L’ipoteca giusta per la vostra nuova abitazione di proprietà

Indirizzo

Wyssthanweg 19, 3150 Schwarzenburg

Tempo di percorrenza

  • 9 min.Stazione: Schwarzenburg

Informazioni sui dintorni

Fonte di questi datic

I dati visualizzati sono forniti da uno dei nostri fornitori terzi.

Tieni presente che le posizioni visualizzate potrebbero non essere aggiornate e potrebbero esserci delle deviazioni.

  • Scuola

    4 min.Primarschule Schlossgasse
  • Supermercato

    8 min.Birena
  • Farmacia

    7 min.Schwarzwasser Apotheke
  • Trasporti pubblici

    5 min.Schloss

Gli orari si riferiscono al percorso a piedi.

Prezzo

Prezzo d'acquisto:
CHF 1'480'000.–

Dati principali

Disponibilità:
Su richiesta
Tipo di oggetto:
Casa unifamiliare
Locali:
6.5
Numero di piani:
2
Superficie:
203 m2
Superficie terreno:
600 m2
Anno di costruzione:
2001

Caratteristiche

  • Caminetto

  • Veduta

  • Adatto per bambini

  • Parcheggio

Documento (0)

Descrizione

La documentazione di vendita può essere scaricata sotto il link seguente:

https://www.swisstransfer.com/dl/01a10d80-134e-709f-b855-17c907243daf

Copiare il link e inserirlo nel browser.

Calcolatore ipoteche

Trasforma in realtà la casa dei tuoi sogni: il calcolatore di ipoteche può aiutarti a stimare la sostenibilità economica di questo immobile di proprietà.

Prezzo di acquisto
Reddito dell'economia domestica

Reddito lordo annuo di tutte le persone che intendono chiedere l'ipoteca (incl. la tredicesima o il bonus).

L'ipoteca è sostenibile se il costo della vita non supera un terzo (33 %) del reddito.

Fondi propri

I fondi propri devono essere pari ad almeno il 20 % del prezzo di acquisto (sono inclusi i risparmi, gli acconti delle quote ereditarie, le donazioni, il capitale di previdenza e gli averi della cassa pensioni). Dalla cassa pensioni puoi prelevare al massimo il 10 % del prezzo di acquisto.

Create your account
Gratis

Crea un account per ancora più possibilità

Avec un compte, tu gères tes favoris sur tous tes appareils, tu gardes un œil sur tes alertes et tu ne rates plus aucune mise à jour. Tout ce qu’il te faut pour ta recherche immobilière – réuni au même endroit!

Contatto

Linda Vonlanthen

N. Inserzione
4003527911
Rif. oggetto
hw5cs.nm8xl

Contattare l'inserzionista

Fondi propri (opzionale)

Proseguendo, accetto le CG, prendo atto della dell’informativa sulla protezione dei dati personali e acconsento alla trasmissione agli inserzionisti dei miei dati personali aggregati relativi ai miei interessi.

* Selezionando «Sì», accetto che ImmoScout24 possa trattare queste informazioni come descritto qui.

Oggetti simili che potrebbero interessarle

Proteggersi dalle frodi: consigli utili

  • Non trasferire mai denaro in anticipo
  • Attenzione alle offerte troppo allettanti o poco credibili
  • Non condividere mai i dati personali come coordinate bancarie o documenti di identià
  • Non firmare un contratto prima di aver visitato la proprietà

Consigli e servizi