Quick Filters for your search

Quick-filters

We show you quick-filters based on the most used filters by location.

By using these, you can enhance your search experience by finding new and interesting properties to your likings.

12 results - Properties for sale: Schwarzenburg

  • Multi-story residential building with a red roof and white windows, surrounded by greenery and parked cars in a parking lot.
  • Bright, open room with wooden staircase leading to an upper level, white tiled floor, white walls, and wooden ceiling beams. The space is empty with no furniture.
  • Bright hallway with wooden staircase, white tiled floor, and built-in wooden cabinet. Exposed wooden beams on the ceiling and a window providing natural light.
  • Empty room with white tiled floor, white walls, wooden staircase leading to an upper level, and a view of a kitchen area with modern cabinets and a window.
  • Bright, open attic space with wooden staircase, wooden beams, skylights, and tiled floor.
  • Modern kitchen with light blue cabinets, granite countertops, stainless steel appliances, and large windows offering a view of the roof.
  • Modern kitchen with granite countertops, white cabinets, stainless steel appliances, and a wooden ceiling with exposed beams.
  • Open-plan kitchen and living area with white tiled flooring, light wooden beams, and modern appliances including a refrigerator, oven, and sink.
  • Modern bathroom with white tiles, double sink, toilet, bathtub, radiator, and washing machine. Features a wooden slanted ceiling and a large mirror above the sink.
  • Balcony with wooden ceiling, tiled floor, metal railing, and a view of the neighborhood.
  • Bright, empty room with white walls, wooden ceiling, and large windows offering a view of greenery. The floor is covered with light-colored tiles.
  • Bright, empty attic room with wooden slatted ceiling, white walls, light wooden floor, and large windows offering natural light and views of the outdoors.
  • Empty room with wooden slanted ceiling, white walls, and a large skylight window. The floor is light-colored wood, and there is a white door on the left side.
  • Empty room with wooden ceiling, white walls, and a skylight window. The floor is light-colored and the space is minimalistic with no furniture.
  • Empty room with white walls, light wooden ceiling, and light-colored floor. Features a small wooden cabinet and a white door.
  • An empty attic space with wooden floors and exposed wooden beams, featuring a wooden railing and two windows with frosted glass panels.
  • A narrow hallway with a wooden slatted partition on one side, white tiled wall on the other, and a window at the end.
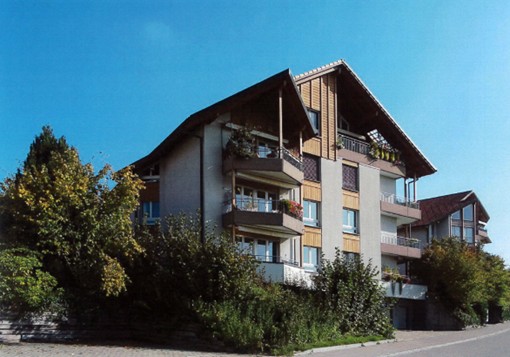
  • Modern multi-story residential building with light-colored facade, multiple windows, and a well-maintained garden area in front.
  • Multi-story residential building with balconies, surrounded by a well-maintained lawn and playground equipment.
1 / 19
4.5 rooms96m²CHF 525,000.–
Top
Schwirrenstrasse 44, 3150 Schwarzenburg

Attractive 4.5-room attic apartment with balcony and gallery in Schwarzenburg

🏡 Object descriptionThe charming attic apartment is located in the heart of Schwarzenburg, in a quiet residential area on a low-traffic street without through traffic. Thanks to its central location, you benefit from short distances in everyday life: shopping facilities, schools, and public transport are easily accessible on foot.The apartment, built in 2002, is located on the third floor and can be easily reached by lift or via the staircase.On approximately 95.5 m² of living space, the attic apartment offers three bedrooms, a bathroom with double sink, double mirror cabinet, and its own washing machine, as well as a bright living and dining area with open kitchen and a magnificent view of the Gantrisch. From the living area, you can access the spacious balcony, while the gallery is accessible via a stylish wooden staircase.This attic apartment is more than just a home - it's a feel-good oasis with plenty of space for families, couples, or anyone who values living comfort and individuality.✅ The advantages of the apartment at a glance • Spacious gallery as an architectural highlight with versatile uses. • Quiet living atmosphere under the roof with plenty of privacy. • Bright living rooms thanks to large window areas and skylights with plenty of daylight. • Visible wooden construction and warm wooden ceilings give the apartment a unique charm. • Generous storage possibilities thanks to optimally usable roof slopes, practical storage space under the stairs, and own cellar compartment. • The covered balcony invites you to linger. In the evening, you can enjoy the pleasant evening sun here. • The skylights not only let in plenty of daylight but also offer fascinating views of the night sky. • Easy-to-maintain plank floor in the entrance, living room, kitchen, and wet cells. • A lift takes you comfortably to the apartment on the third floor. 🔎 Details • The property can be taken over flexibly, by arrangement. • We ask that no inquiries be made by brokers. 📄 Sales documentation/inspectionWe would be happy to provide you with the sales documentation and are available for a non-binding inspection appointment.We look forward to your contact!

Travel time
-
1 / 12
  • Parking space
  • Balcony / Terrace
  • Garage
  • +3
4.5 rooms126m²CHF 740,000.–
Schwarzenburg, 3150 Schwarzenburg

Barrier-Free Living in the Center of Schwarzenburg

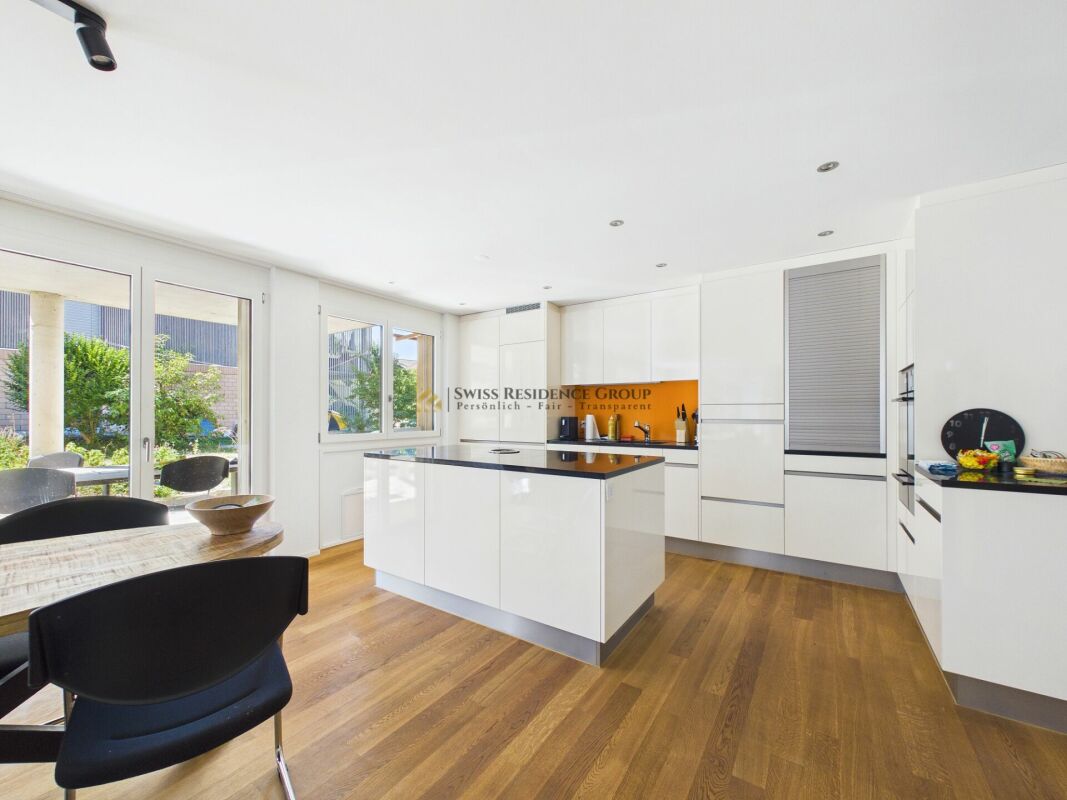
In the center of Schwarzenburg, this stylish and bright condominium awaits you with modern living comfort and barrier-free access. The central and yet quiet location combines short distances to shopping facilities, educational offers, and public transportation with a pleasant living environment.A particular advantage is the direct elevator access from the underground garage to the apartment door, which enables comfortable and barrier-free living.The openly designed living and dining area with a modern kitchen and cooking island creates a spacious living ambiance. A charming Swedish stove also provides a warm atmosphere. The well-cut bedrooms offer versatile usage possibilities and a pleasant room feeling.The main bathroom convinces with a bathtub and walk-in shower. It is supplemented by a guest toilet with a washing tower (2022) and an additional shower. A practical reduction within the apartment offers additional storage space.Underfloor heating, electric shutters, and the sunny balcony with a beautiful view to the pre-Alps provide high living comfort. A spacious cellar compartment with an electrical connection and additional storage space at one of the underground parking spaces ideally complements the offer.The most important Highlights at a glance: • Very central and yet quiet location in the center of Schwarzenburg • Affordable condominium with excellent shopping, educational, and public transport connections • Open, bright living and dining area with Swedish stove • Modern kitchen with cooking island • Spacious bathroom with bathtub and walk-in shower • Guest toilet with washing tower (2022) and additional shower • Large reduction in the apartment and additional storage space at the underground garage • Comfortable underfloor heating and electric shutters in the entire apartment • Sunny balcony with a view to the pre-Alps and outdoor reduction • Two underground parking spaces available: standard space for CHF 15,000 and/or spacious garage space with separate reduction and wall box for CHF 35,000 Let yourself be inspired by our virtual tour and do not miss this opportunity. Arrange your personal viewing appointment today.Exact address available after registration on neho.ch.INTERESTED IN A VIEWING? PLEASE REGISTER: https://neho.ch/b/3150-26-2

  • Parking space
  • Balcony / Terrace
  • Garage
  • +3
Noel Bigler

Noel Bigler

Immobilienmakler

1 / 13
4.5 rooms144m²CHF 1,450,000.–
Unterwahlern 35, 3150 Schwarzenburg

Naturally live. Consciously live.

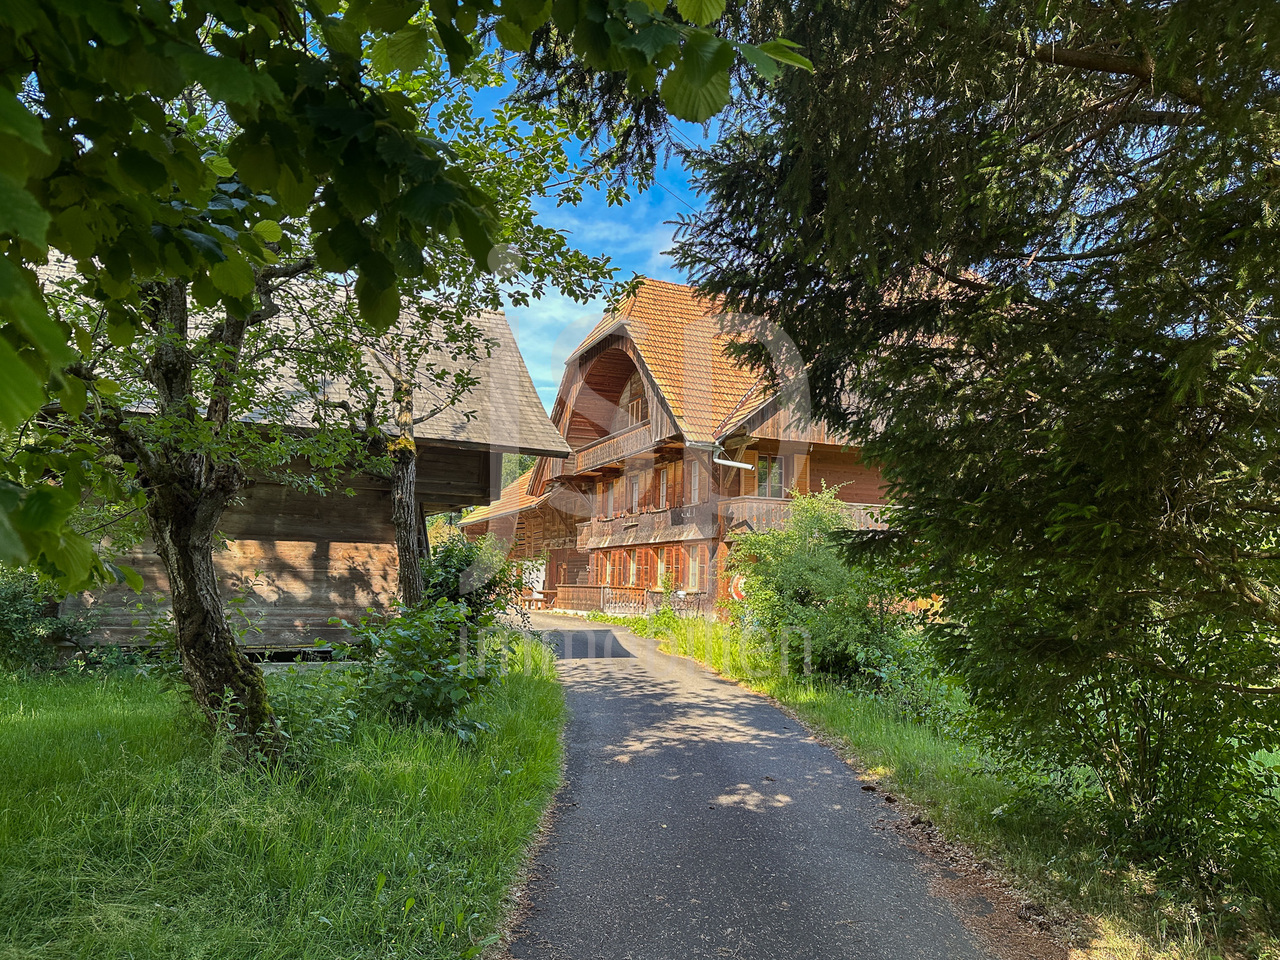
In an idyllic location, surrounded by plenty of greenery, is this unique 4-room wooden house from the company Holzforum. The house convinces with its holistic, ecological construction, low ancillary costs, a beautiful view, and its quiet location. Life in Wahlern takes place both inside and outside. Around the house, a lively, colorful garden stretches out, delighting plant lovers. On the 1308 m² large plot, a variety of plants and lovingly designed elements find their place. The surrounding veranda gives the object a very special character. It expands the living space outdoors and offers sunny retreats all year round. Thanks to the generous overhang, the outdoor area can be enjoyed at any time, protected and comfortably. The building envelope was created according to the layer principle and with vapor-permeable materials, providing the basis for a permanently healthy living climate. Only building-biologically recommended, natural building materials were used, which promote well-being and contribute to a balanced indoor climate.Room description At the center of the living concept is, as the name suggests, a single piece of solid fuel stove. The massive solid fuel storage releases the generated heat evenly to the house over many hours. Practical and efficient: in an average winter, it is enough to fire once a day. Through a warm air channel, the heat reaches the upper floor and distributes itself comfortably there. With about three and a half cubic meters of beech wood, the house can be heated comfortably throughout the year. The inner values of this house convince with a high-quality equipment standard. Noble oak country house planks from Berg & Berg, a carpenter's kitchen from CUBUS, as well as individually manufactured solid wood fittings - from the wardrobe to Réduittablare to built-in cabinets - shape the stylish ambiance. The entrance floor includes a spacious entrance hall with wardrobe, laundry room with utility room, and a storage room. The heart of the house is the openly designed living and dining area, where the solid fuel stove creates a particularly cozy atmosphere. The adjacent kitchen with cooking island meets the highest demands on functionality and design. A Réduit and a guest toilet complete the living floor. On the upper floor, there are three bright, charming rooms with room heights up to under the gable, built-in cabinets, and integrated desk. This level is complemented by a modern bathroom with bathtub, double sink, toilet, and a small Réduit with laundry chute. A roughly 30 m² large, insulated room with development potential offers a variety of uses - whether as an additional room, work area with separate access, or garage. The room offer is complemented by two practical storage rooms for bicycles and garden equipment.

Travel time
-
1 / 13
4.5 rooms127m²CHF 980,000.–
Milkenstrasse 44, 3150 Schwarzenburg

Living experience with a far-reaching view and garden idyll

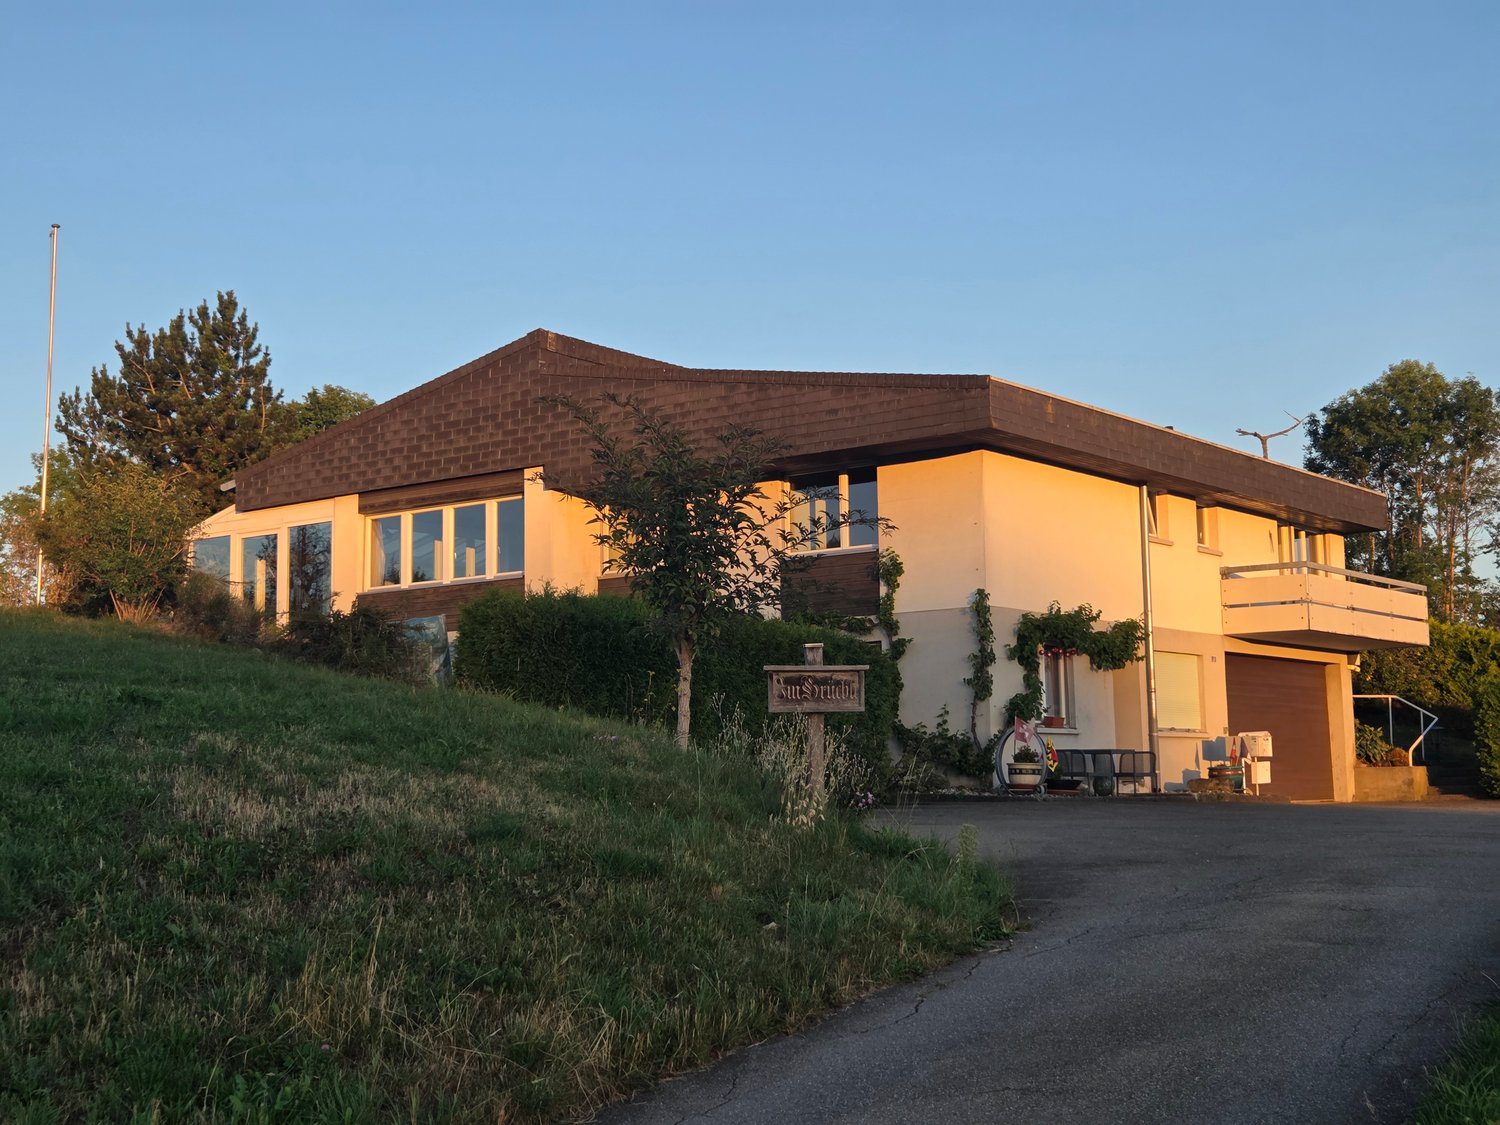
This well-maintained 4.5-room single-family house combines comfortable living with a large outdoor space and a beautiful far-reaching view in a quiet hillside location in Schwarzenburg. The open living/dining area with a fireplace and access to the kitchen and winter garden creates a friendly, bright living atmosphere - ideal for couples and families.Living & Floor Plan • Open living/dining area with fireplace, access to kitchen and winter garden • 3 lockable rooms • 2 bathrooms: ground floor shower/WC, basement bathtub/WC • Net living area approx. 127 m², 2 floors Outdoor Areas • Large, sunny garden approx. 430 m² with garden house • Winter garden, covered seating area and balcony approx. 11 m² • Quiet residential area, hillside location with far-reaching view Construction & Technology • Year of construction 1980, renovations 2002 (windows) • Electric heating, distribution via underfloor heating • Basement/auxiliary areas approx. 43 m², building volume approx. 1,216 m³ Parking • Garage plus 3 outdoor parking spaces Key Figures & Availability • Plot approx. 559 m² • Sales target price: CHF 980,000 • Availability: on request Location & Connection • Schwarzenburg: S6 in 30-minute intervals to Bern (approx. 32 minutes) • A12 via Flamatt in approx. 15 minutes; shopping (Coop/Migros/Denner), schools and kindergartens on site • Nature Park Gantrisch, Sense and Schwarzwasser gorges for leisure and relaxation We would be happy to assist you with the further steps in case of serious interest. We look forward to your contact.

Travel time
-
1 / 7
3.5 rooms90m²Price on request
Auf Anfrage 1, 3150 Schwarzenburg

A Place to Live, Arrive and Enjoy

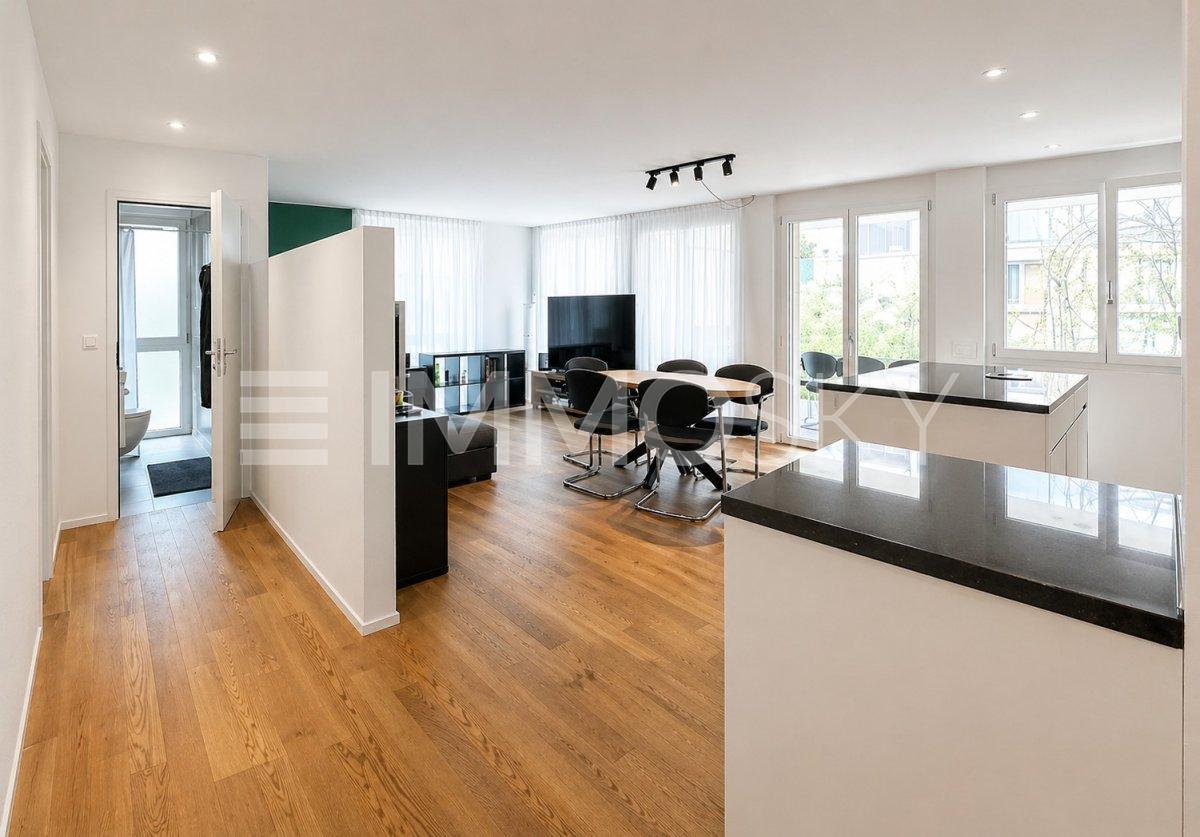
This elegant apartment combines a quiet living location with proximity to the vibrant center, creating a living experience that harmoniously unites comfort, style, and quality of life. As you enter, you are greeted by a bright and open atmosphere, characterized by generous space and a modern living concept with plenty of room for individual design possibilities. The light-filled living areas give the apartment a pleasant width and create ideal conditions for stylish and relaxed living. High-quality materials, finely tuned surfaces, and a timeless interior design underline the exclusive character of the property. Lovingly selected details create a special living atmosphere with modern flair and elegant expression.The spacious terrace extends the living space naturally outdoors and invites you to enjoy sunny hours, cozy evenings, or inspiring moments in a private setting. This creates a stylish retreat that connects tranquility, comfort, and joy of life in a special way.This ImmoSky offer includes the following *additional benefits*:+ Well-thought-out and open floor plan+ Laundry tower in the apartment+ Two separate bathrooms+ Optionally also as a rental property+ Optional EHP with E-Mobility connection CHF 30,000.-+ Elevator available+ High-quality wooden parquet floor And much more...This garden apartment combines comfort, style, and quality of life in perfect balance. Let yourself be inspired on site and discover what living here feels like. Arrange a viewing and experience this special home personally.(The sales dossier will be sent to you within a maximum of 24 hours, please also check your SPAM folder.)

1 / 6
3.5 roomsCHF 730,000.–
3150 Schwarzenburg

Apartment for sale with private garden and patio

This well-maintained garden apartment presents itself as an interesting capital investment in a stable and sought-after residential area of Schwarzenburg. The property convinces with sustainable living quality, solid rentability, and long-term value development potential in the Swiss real estate market.Thanks to the spacious floor plan and private garden share, the apartment meets current housing needs particularly well. Residential objects with their own outdoor area are in high demand on the rental market and contribute to a stable demand and sustainable rentability.The apartment is in a well-maintained condition and is currently rented out, offering investors an attractive opportunity to invest in a value-stable residential property with ongoing returns.Swiss residential properties continue to be considered a stable and relatively low-risk investment class. As a tangible asset, they offer natural inflation protection and represent an interesting alternative to traditional financial investments.The combination of a quiet residential area, good infrastructure, and stable demand in the extended Bern region makes this object a convincing investment opportunity for investors who focus on real values and long-term perspectives.Schwarzenburg offers an attractive living environment with good accessibility to the city of Bern and a well-developed infrastructure. The region is particularly popular with families, commuters, and individuals who want to combine natural living with proximity to the city.Highlights: • Attractive garden apartment with private outdoor area • Solid rentability due to high demand for apartments with gardens • Quiet and stable residential area in the extended Bern region • Existing rental agreement with ongoing income • Well-maintained condition with sustainable living quality • Parking space with modern e-mobility charging station • Value-stable tangible asset investment with long-term development potential • Good infrastructure and connection to the Bern economic area We would be happy to present this interesting investment property to you in the context of a personal viewing and inform you about further details regarding the object and the rental agreement.

New building
1 / 5
2.5 rooms72m²CHF 728,000.–
Alpenweg 6, 3150 Schwarzenburg

Studio House - Big Cinema in Small and Fine Details

On Alpenweg in Schwarzenburg, a special development with eight modern wooden houses is being built, combining sustainability, functionality, and style. Two functional 2.5-room studio houses with 45 m² of scenic outdoor space and six comfortable 4.5-room houses with a garden and a spacious roof terrace are available.On the ground floor, a versatile atelier room with a separate outdoor access offers a valuable space expansion - ideal for hobbies, home office, or creative projects.On the upper floor, a living area consisting of a kitchen, dining, and living room creates an open spatial feel and provides space for relaxed living and social moments. Additionally, there is a spacious bedroom with plenty of room for individual furnishing ideas.The large roof terrace offers freedom in its most beautiful form: sky, sun, starry nights, and a view into the green.A small house with the independence of a large one - compact, self-contained, and with surprisingly much free space.Alpenweg Schwarzenburg - Your place to arriveSchwarzenburg combines nature, tranquility, and proximity to the city in a perfect way.The Alpenweg is located on the quiet village edge, surrounded by fields with a view to the Jura and onto dreamy sunsets. The train station, the village with shopping facilities, and wonderful bike and hiking trails are just a few steps away from the front door.The Alpenweg houses are an invitation to people who are looking for a healthy living home with values.Learn more at www.alpenweg-schwarzenburg.chWe would be happy to invite you to a personal project and materialization presentation. We look forward to your contact.

Travel time
-
New building
1 / 9
4.5 rooms127m²CHF 1,093,000.–
3150 Schwarzenburg

Living between garden and dreamy rooftop terrace

On Alpenweg in Schwarzenburg, a special development with eight modern wooden houses is being built, combining sustainability, functionality, and style. Construction is being carried out with regional craft businesses – solid, high-quality, and focused on the essentials. Available are two functional 2.5-room studio houses with 45 m² of scenic outdoor space and six comfortable 4.5-room houses with garden and spacious rooftop terrace.Cozy living with naturalness, giving a sense of securityOn the ground floor, the kitchen, dining area, living zone, and daytime bathroom form a harmonious living space. The gardens are dimensioned to bring joy: large enough for a small personal paradise, yet pleasantly easy to maintain in size.The upper floor offers three cozy rooms and is supplemented by a small, separate study. In house N° 4a and N° 16a, this area is integrated into a room and opens up additional design possibilities for individual furnishing ideas.The rooftop terrace extends over the entire house area and crowns each house with a unique outdoor room - sunny, quiet, and with plenty of space to enjoy.Alpenweg Schwarzenburg - Your place to arriveSchwarzenburg combines nature, tranquility, and proximity to the city in a perfect way.The Alpenweg is located on the quiet village edge, surrounded by fields with a view to the Jura and breathtaking sunsets. The train station, the village with shopping opportunities, and wonderful bike and hiking trails are just a few steps from the front door.The Alpenweg houses are an invitation to people who are looking for a healthy living home with values.Learn more at www.alpenweg-schwarzenburg.chWe would be happy to invite you to a personal project and materialization presentation. We look forward to your contact.

Suggested properties for you based on search results

Other interesting objects