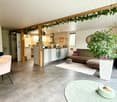
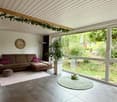
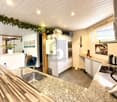
Schwarzenburg - Terrace flat buy

We recommend expanding your search criteria to get similar results. The current filters didn’t return any matches.

If you don’t want to change your current search criteria, we recommend creating a search alert, so you’ll be notified when matching offers become available.

More objects in your automatically expanded search area
12 results - Radius: + 20km
  • Modern two-story white house with large windows, flat roof, and a garage entrance on the right side.
  • Balcony view overlooking a quiet residential street with trees, parked cars, and blooming pink flowers in the foreground.
  • Balcony with tiled floor, white walls, overlooking a street with trees, houses, and a sports field.
  • Balcony with light grey tiled floor, white metal railing, and shadows from nearby structures.
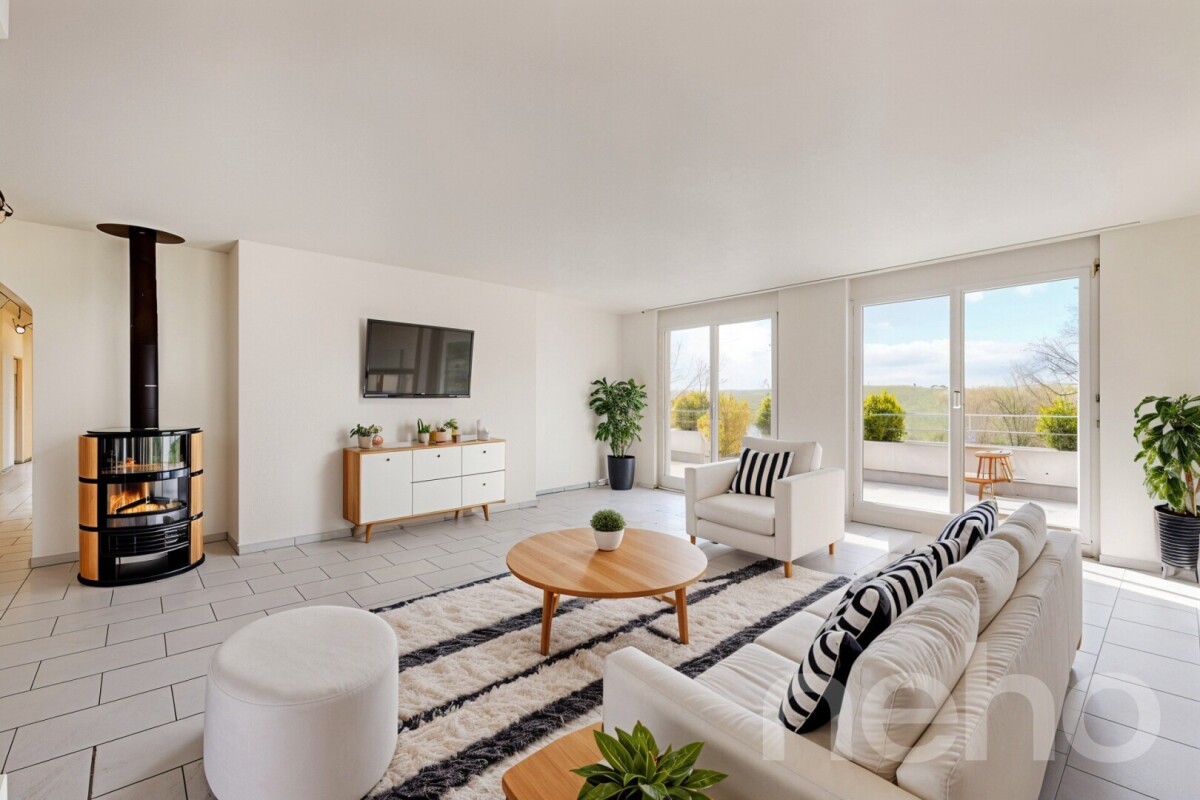
  • Empty room with white walls, tiled floor, and large sliding glass doors leading to an outdoor area.
  • Empty hallway with light wooden flooring, white walls, and a built-in cabinet on one side. A door leads to another room.
  • Modern kitchen with white cabinets, a central island, and a range hood. The space features tiled flooring and a hallway leading to another room.
  • Modern hallway with white walls, dark tiled floor, and a glass staircase railing leading upwards.
  • Clean, modern hallway with tiled flooring, white walls, recessed lighting, and glass doors leading to an outdoor area.
  • Empty hallway with white walls, wooden floor, and a large glass door leading outside.
  • Empty room with light wooden flooring and white walls, featuring large glass doors and a small window.
  • Empty room with white walls and wooden flooring, featuring a window and an open doorway leading to another space.
  • Modern bathroom with white tiles, a bathtub, two sinks, and a mirrored cabinet.
  • Modern white bathroom with a sink, shower, and toilet. Features a glass-enclosed shower stall, a large mirror, and white tiled walls.
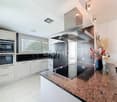
  • Modern kitchen with white cabinets, stainless steel oven, and granite countertop.
  • Modern living room with a television on a glass stand, two chairs, a floor lamp, and a cabinet with a picture frame on top.
  • Utility room with white brick walls, a washing machine, a sink with a faucet, and a trash bin on the floor.
  • A narrow hallway with white brick walls, a wooden cabinet, and exposed pipes on the ceiling.
1 / 18
3.5 rooms100m²Price on request
Top
Aebnitstrasse 12, 3074 Muri b. Bern

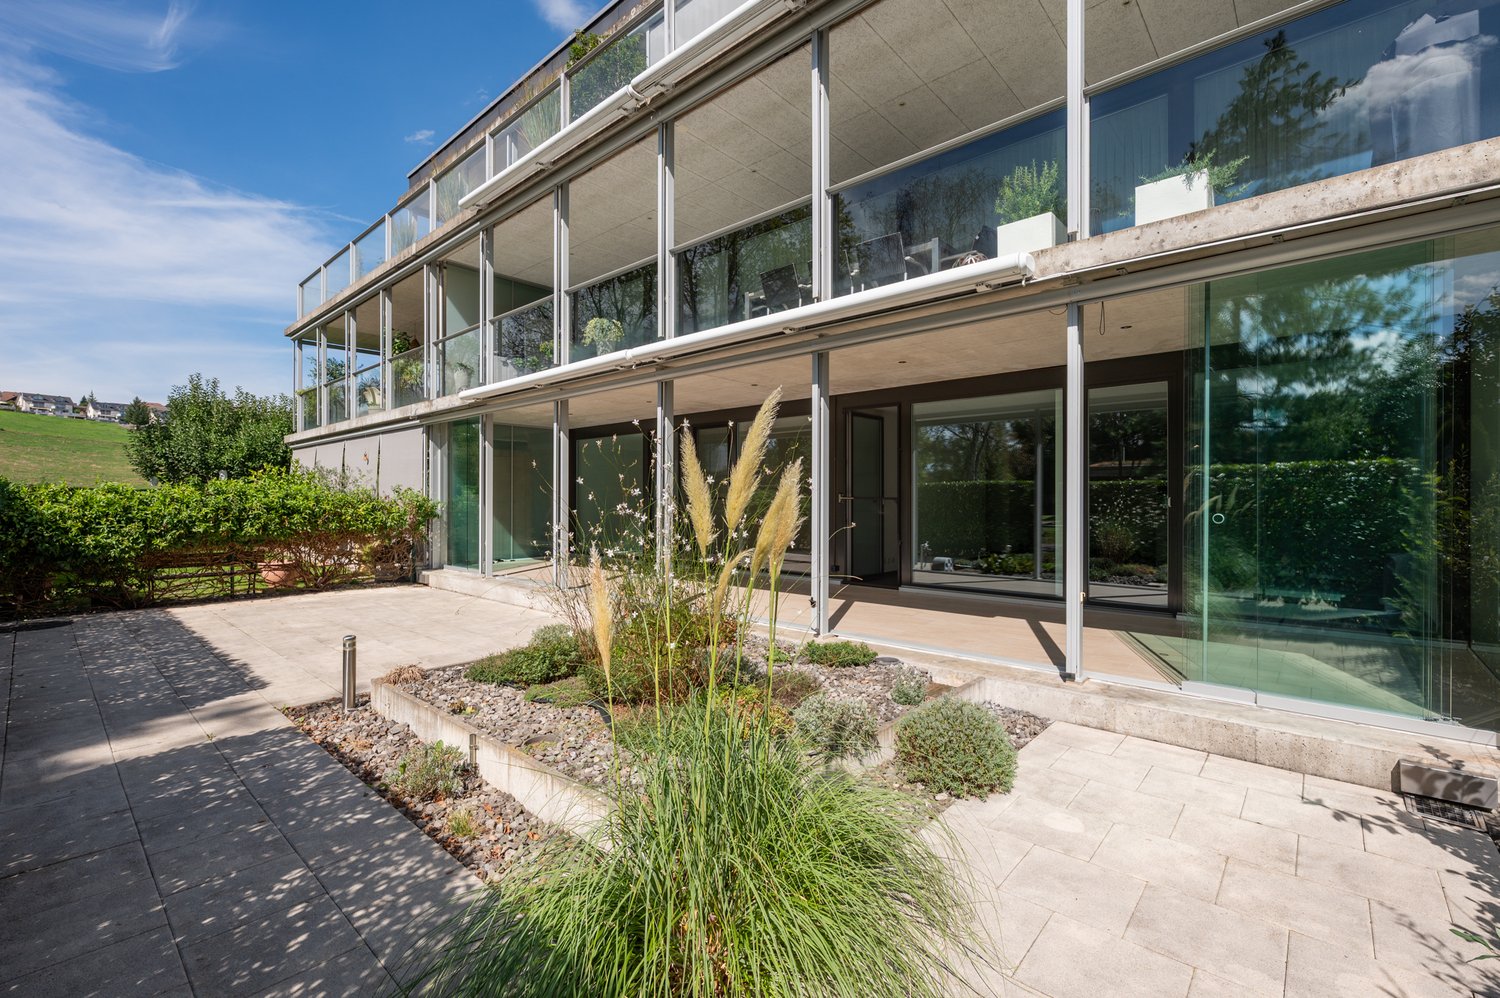
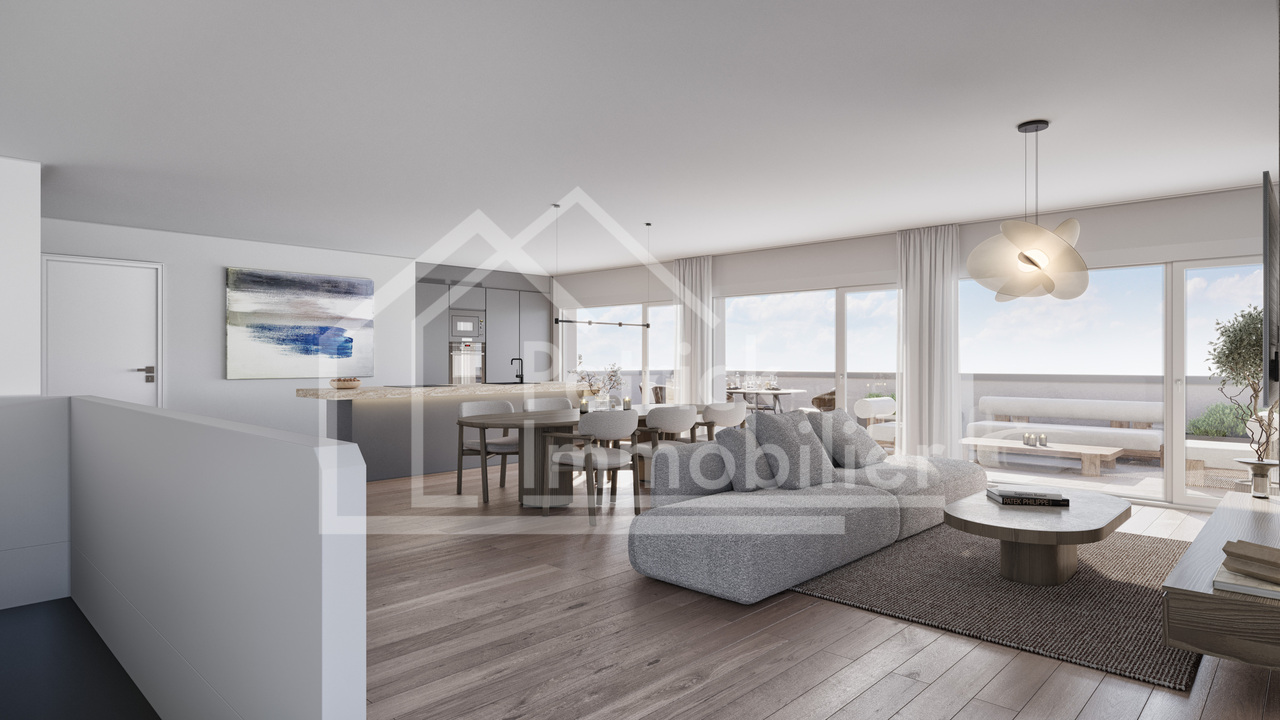
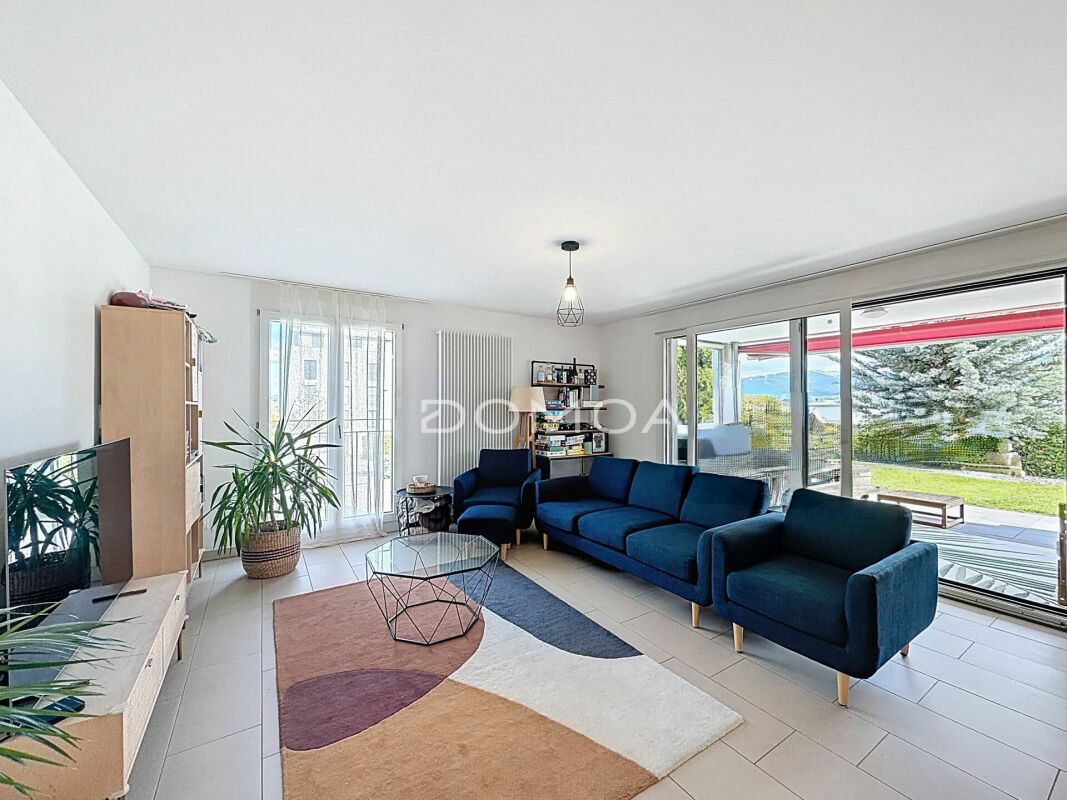
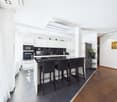
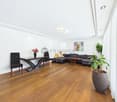
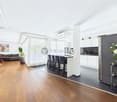
Sunny 3.5-room terrace apartment with many advantages

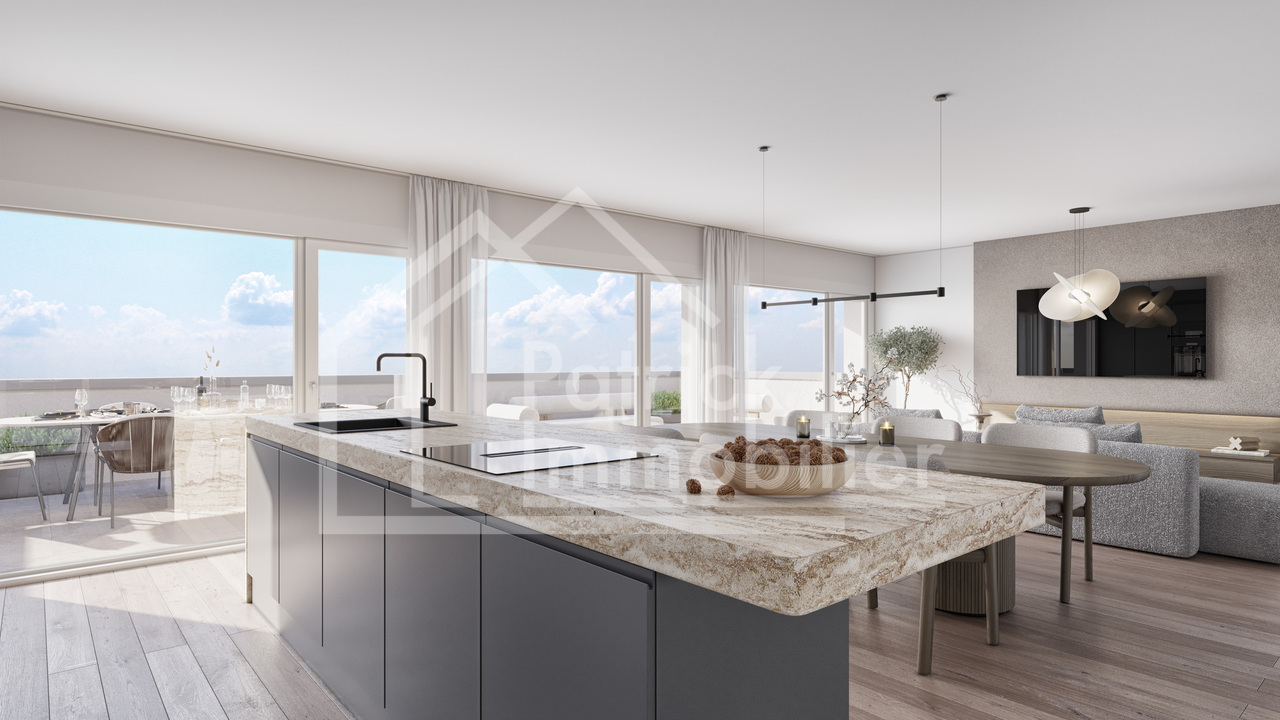
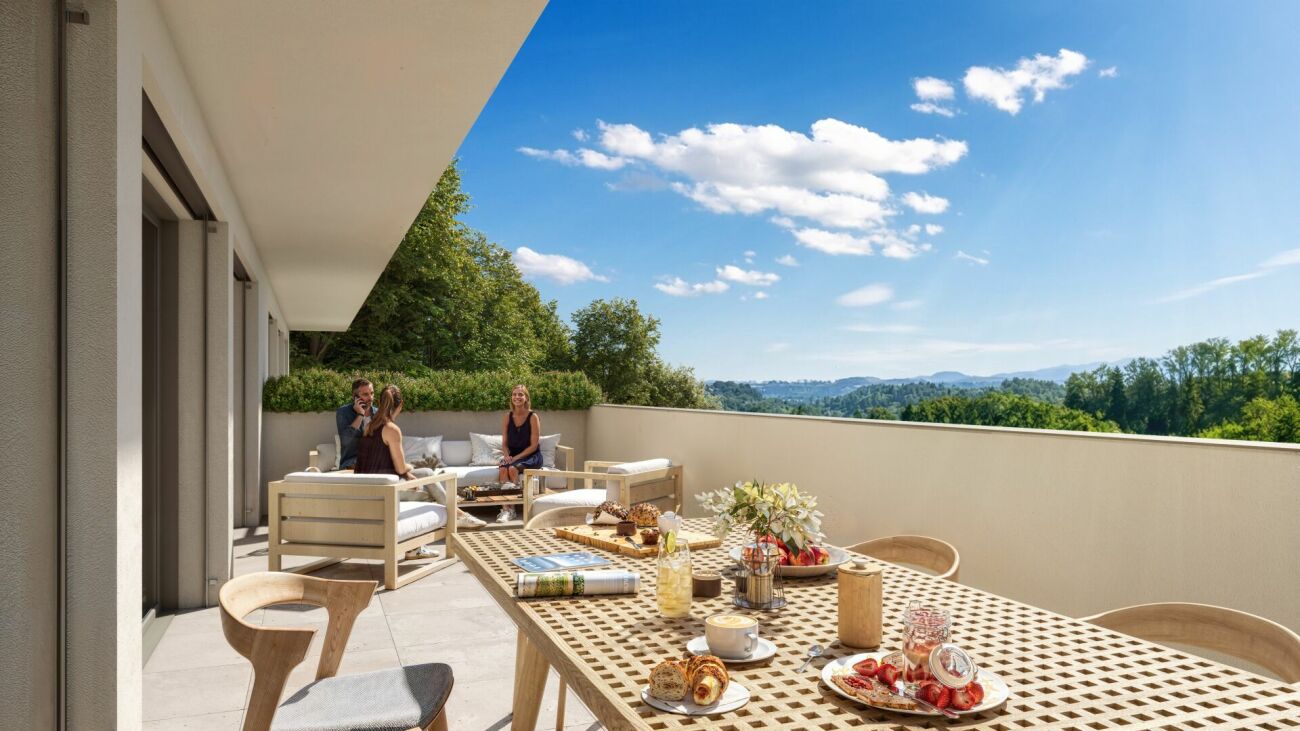
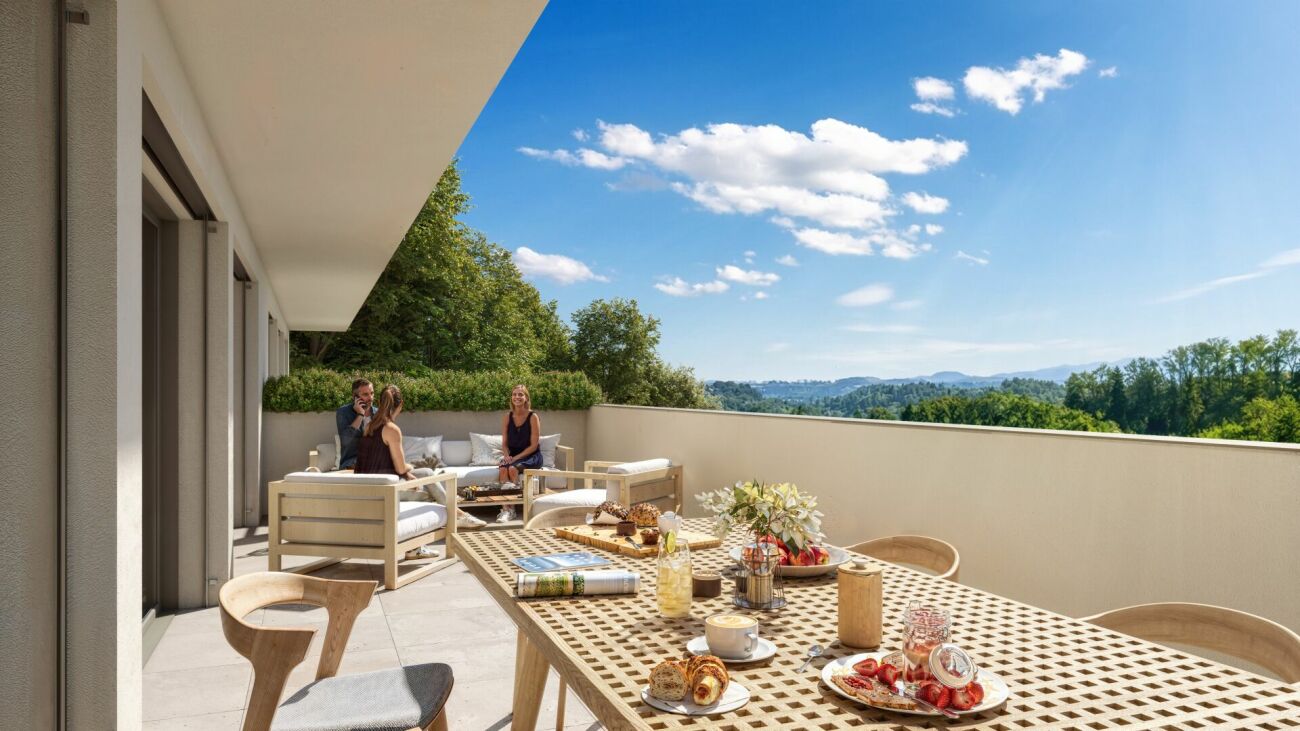
The property at Aebnitstrasse 12 is located in a quiet area, surrounded by many trees and with a view of the Belpberg and Gurten. The three-story building with a parking garage was completed in 2002 and comprises four condominiums. The floors as well as the associated parking space in the parking garage with an E-charging station can be easily reached by elevator, providing additional comfort for people who rely on an elevator. Additionally, several outdoor parking spaces are available for visitors.The approximately 100m² large apartment – supplemented by 28.5m² of separate rooms such as a guest/home office, cellar, and laundry room – impresses with a spacious 38m² terrace and a light-flooded window front. The spacious, combined living and dining room as well as two bedrooms and two bathrooms create a pleasant and cozy living atmosphere – also thanks to the underfloor heating in all rooms. The apartment is ideal for a childless couple or a family with one child. It also appeals to people who, for example, want to move away from a large garden but still enjoy plants and want to give nature space on the spacious terrace._______________________________________________________________________Open House Day – Saturday, September 19, 2026 from 9 am to 5 pm Take the opportunity to visit the apartment in peace and get a personal impression on site. I look forward to your visit and will be happy to answer your questions.

Travel time
-
Elisa Krebs

Elisa Krebs

1 / 13
Elisa Krebs

Elisa Krebs

  • Parking space
  • Balcony / Terrace
  • Garage
  • +1
5.5 rooms152m²CHF 890,000.–
Düdingen, 3186 Düdingen

Grosszügige 5.5-Zimmer Terrassenwohnung in Düdingen

Willkommen in dieser bezaubernden Terrassenwohnung in Düdingen, wo Helligkeit und Ruhe aufeinander treffen. Diese Wohnung besticht durch ihre sonnige und ruhige Lage und befindet sich in einem gepflegten Zustand, der sofort ein Gefühl von Wohlbefinden vermittelt. Ein weiteres Highlight ist die grosse Garagenbox, welche Platz für zwei Autos bietet.Mit einer grosszügigen Wohnfläche von 152 m² verteilt auf 5.5 Zimmer, darunter vier Schlafzimmer, bietet diese Wohnung ausreichend Platz für die ganze Familie. Zwei moderne Bäder sorgen dafür, dass der Komfort auch im Alltag nicht zu kurz kommt. Die Wohnung liegt im vierten Stock eines fünfstöckigen Gebäudes und bietet eine schöne Aussicht nach Westen ? ideal für Sonnenuntergänge.Die Immobilie eignet sich perfekt als Hauptwohnsitz ohne Nutzungsbeschränkungen und bietet viel Flexibilität für Ihre Lebensgestaltung. Ob als Rückzugsort nach einem langen Tag oder als lebendiger Mittelpunkt Ihres Familienlebens ? diese Wohnung wird all Ihren Ansprüchen gerecht.Zögern Sie nicht länger! Kontaktieren Sie uns noch heute, um einen Besichtigungstermin zu vereinbaren und entdecken Sie das Potenzial dieser einzigartigen Wohnung selbst. Genaue Adresse verfügbar nach Registrierung auf neho.ch.AN EINER BESICHTIGUNG INTERESSIERT? BITTE ANMELDEN: https://neho.ch/b/3186-26-3Bienvenue dans ce charmant appartement en terrasse à Düdingen, où luminosité et calme se rencontrent. Cet appartement séduit par sa situation ensoleillée et calme et se trouve dans un état bien entretenu qui donne immédiatement une sensation de bien-être. Un autre point fort est le grand box de garage qui offre de la place pour deux voitures.Avec une surface habitable généreuse de 152 m² répartie sur 5,5 pièces, dont quatre chambres à coucher, cet appartement offre suffisamment de place pour toute la famille. Deux salles de bains modernes assurent le confort au quotidien. L'appartement est situé au quatrième étage d'un immeuble de cinq étages et offre une belle vue vers l'ouest - idéale pour les couchers de soleil.Le bien immobilier convient parfaitement comme résidence principale sans restriction d'utilisation et offre une grande flexibilité pour votre organisation de vie. Que ce soit comme lieu de retraite après une longue journée ou comme centre animé de votre vie de famille, cet appartement répondra à toutes vos exigences.N'hésitez plus ! Contactez-nous dès aujourd'hui pour convenir d'une visite et découvrez par vous-même le potentiel de cet appartement unique.Adresse exacte disponible après inscription sur neho.ch.VOUS SOUHAITEZ VISITER ? MERCI DE BIEN VOULOIR VOUS INSCRIRE D'ABORD : https://neho.ch/b/3186-26-3

  • Parking space
  • Balcony / Terrace
  • Garage
  • +1
1 / 22
3.5 rooms86m²CHF 750,000.–
Fluhweg 6, 3627 Heimberg

Generous living, relaxed enjoyment - 3.5-room ground floor apartment

This attractive 3.5-room apartment combines comfortable living on one level with an exceptionally spacious outdoor area. With a net living area of 89 m2, a roughly 30 m2 large glazed winter garden, and an additional approximately 53 m2 large outdoor area, the apartment offers plenty of space to live, relax, and enjoy. The apartment is located in a multi-family house built in 2010, which has a lift and is connected to district heating. The heating is done via underfloor heating, while plastic/metal windows ensure a modern construction method. A comfortable and low-maintenance plank floor was chosen as the floor covering, as well as a warm parquet floor in the two rooms. In the basement, there is a private laundry room with a washing tower and a private spacious cellar compartment.A parking space can be purchased for an additional CHF 30,000.00.The multi-family house was built under a building right. The building right holder is the Burgergemeinde Heimberg, with which the current building right period runs until December 31, 2109. The building right rent for the apartment was approximately CHF 640.00 in 2025.Further information can be found in our attached sales documentation.This apartment convinces with its well-thought-out floor plan, comfortable living on one level, and especially the spacious winter garden with additional outdoor area. A home that offers ideal conditions for couples or single people who value comfort, space, and a pleasant living atmosphere. Take the opportunity to visit this unique apartment with us. We look forward to your contact!

Travel time
-
1 / 8
4.5 rooms138m²CHF 1,045,000.–
Route de la Bagne 13, 1753 Matran

Lot A3 - Appartement 4.5 pcs Duplex en terrasse

Ce nouvel appartement de 4.5 pièces offre une surface nette habitable d'environ 138,65 m² répartie sur deux niveaux. Sa distribution équilibrée, ses trois chambres et ses deux terrasses de 30,30 m² en font un logement particulièrement adapté à une famille recherchant de beaux volumes et des espaces extérieurs généreux.Une partie jour ouverte sur une grande terrasseLe niveau supérieur accueille une entrée confortable de 7,30 m², une cuisine de 10,30 m² ainsi qu'une pièce de vie de 42,20 m².Les larges ouvertures apportent une belle luminosité naturelle et prolongent le séjour vers une terrasse de 30,30 m². Celle-ci permet d'aménager un véritable espace de vie extérieur avec un coin repas et un salon de jardin.Trois chambres et une seconde terrasseLe niveau inférieur est entièrement consacré à la partie nuit. Il comprend une chambre parentale de 17,15 m², deux chambres de 13,55 m² chacune, un dressing de 10,60 m², deux salles de bains, une buanderie privative et un dégagement.Une seconde terrasse de 30,30 m² dessert ce niveau et apporte une ouverture extérieure supplémentaire aux chambres.L'appartement bénéficie ainsi de 60,60 m² de terrasses. Une cave privative d'environ 6 m² complète l'ensemble.Un appartement neuf à personnaliserLe chauffage est diffusé par le sol et alimenté par une pompe à chaleur air-eau. Les acquéreurs pourront personnaliser les revêtements et les finitions selon les budgets et les possibilités prévus dans le descriptif de construction.La cuisine bénéficie d'un budget de CHF 25'000.- TTC, fourniture et pose comprises, permettant de concevoir un aménagement adapté aux préférences des futurs propriétaires.Matran, une commune recherchée aux portes de FribourgÀ seulement quelques minutes de Fribourg, Matran offre un cadre résidentiel agréable et une excellente accessibilité. La commune dispose des principales commodités nécessaires à la vie quotidienne, notamment des écoles, des structures d'accueil, des commerces, des restaurants et des transports publics.La gare, les lignes de bus et la proximité immédiate de l'autoroute facilitent les déplacements vers Fribourg et les principaux pôles de la région. Matran constitue ainsi un emplacement recherché par les familles et les personnes actives qui souhaitent profiter d'un environnement paisible sans s'éloigner de la ville.Deux places de parc couvertes sont obligatoires et proposées en supplément au prix total de CHF 30'000.-.Diese neue 4.5-Zimmer-Wohnung bietet eine Nettowohnfläche von ca. 138,65 m², verteilt auf zwei Ebenen. Der ausgewogene Grundriss, die drei Schlafzimmer und die beiden Terrassen von je 30,30 m² machen sie zu einem idealen Zuhause für eine Familie, die grosszügige Räume und weitläufige Aussenflächen sucht.Ein offener Wohnbereich mit grosszügiger TerrasseAuf der oberen Ebene befinden sich ein komfortabler Eingangsbereich von 7,30 m², eine Küche von 10,30 m² sowie ein grosszügiger Wohn- und Essbereich von 42,20 m².Die grossen Fensterflächen sorgen für viel Tageslicht und erweitern den Wohnraum auf eine Terrasse von 30,30 m². Diese bietet ausreichend Platz für einen Essbereich und eine gemütliche Gartenlounge.Drei Schlafzimmer und eine zweite TerrasseDie untere Ebene ist vollständig dem Schlafbereich gewidmet. Sie umfasst ein Elternschlafzimmer von 17,15 m², zwei weitere Schlafzimmer von je 13,55 m², einen Ankleidebereich von 10,60 m², zwei Badezimmer, eine private Waschküche sowie einen Vorplatz.Eine zweite Terrasse von 30,30 m² ergänzt diese Ebene und bietet den Schlafzimmern einen zusätzlichen Zugang zum Aussenbereich.Die Wohnung verfügt somit über insgesamt 60,60 m² Terrassenfläche. Ein privates Kellerabteil von ca. 6 m² rundet das Angebot ab.Eine individuell gestaltbare NeubauwohnungDie Wärmeverteilung erfolgt über eine Fussbodenheizung, die von einer Luft-Wasser-Wärmepumpe versorgt wird. Die Käufer können die...

Travel time
-
1 / 8
4.5 rooms138m²CHF 1,045,000.–
Route de la Bagne 13, 1753 Matran

Lot A4 - Appartement 4.5 pcs Duplex en terrasse

Ce nouvel appartement duplex de 4.5 pièces offre une surface nette habitable d'environ 138,70 m² répartie sur deux niveaux. Avec ses trois chambres, ses beaux volumes et ses vastes espaces extérieurs, il propose une distribution particulièrement agréable pour une famille à la recherche d'un logement neuf, lumineux et fonctionnel.Ses terrasses totalisant environ 62,30 m² prolongent généreusement les espaces intérieurs et permettent de profiter pleinement de l'extérieur.Un espace de vie généreux et lumineuxLe niveau supérieur est consacré aux espaces de vie. Il accueille l'entrée, une cuisine ouverte ainsi qu'une vaste pièce à vivre bénéficiant de larges ouvertures et d'un accès direct à la terrasse.L'exposition sud et la conception du bâtiment favorisent un excellent apport de lumière naturelle tout au long de la journée. La terrasse devient ainsi un véritable prolongement du séjour durant les beaux jours.Un niveau entièrement dédié à la partie nuitLe niveau inférieur regroupe trois chambres, dont une généreuse chambre parentale, ainsi qu'un dressing, deux sanitaires et une buanderie privative.Les chambres bénéficient également d'un accès direct à une grande terrasse, apportant une qualité supplémentaire à cet étage habituellement réservé aux espaces privés.Cette organisation sur deux niveaux permet de séparer clairement les espaces de vie de la partie nuit tout en conservant une circulation fluide et fonctionnelle.Des espaces extérieurs particulièrement généreuxAvec environ 62,30 m² de terrasses, cet appartement se distingue par l'importance de ses surfaces extérieures. Elles offrent de nombreuses possibilités d'aménagement : espace repas, salon extérieur, végétation ou espace de détente.Une cave privative d'environ 5 m² complète le bien.La surface pondérée de l'appartement s'élève à environ 161,97 m².Une construction neuve aux finitions personnalisablesLa construction répond aux standards actuels en matière de confort et d'efficacité énergétique. Le chauffage au sol est alimenté par une pompe à chaleur air-eau et le bâtiment bénéficie notamment du triple vitrage et de panneaux photovoltaïques.Les futurs propriétaires pourront personnaliser les finitions de leur logement selon le descriptif de construction. Un budget de CHF 25'000.- TTC, fourniture et pose comprises, est prévu pour la cuisine.La livraison est prévue pour fin 2027.Matran, une commune recherchée aux portes de FribourgÀ seulement quelques minutes de Fribourg, Matran offre un cadre de vie résidentiel particulièrement agréable tout en bénéficiant d'une excellente accessibilité.Écoles, structures d'accueil, commerces, restaurants et transports publics se trouvent à proximité. La gare, les lignes de bus ainsi que l'accès rapide à l'autoroute facilitent les déplacements vers Fribourg et les principaux centres de la région.Cette combinaison entre tranquillité, proximité urbaine et qualité de vie fait de Matran une commune particulièrement appréciée des familles et des personnes actives.Deux places de parc couvertes sont obligatoires et vendues en supplément au prix total de CHF 30'000.-.4.5-Zimmer-Duplexwohnung mit grosszügigen TerrassenDiese neue 4.5-Zimmer-Duplexwohnung bietet eine Nettowohnfläche von ca. 138,70 m², verteilt auf zwei Ebenen. Mit drei Schlafzimmern, grosszügigen Raumverhältnissen und weitläufigen Aussenflächen eignet sie sich ideal für Familien, die ein modernes, helles und funktionales Zuhause suchen.Die Terrassen mit einer Gesamtfläche von ca. 62,30 m² erweitern den Wohnraum nach aussen und bieten viel Platz, um die Umgebung in vollen Zügen zu geniessen.Grosszügiger und heller WohnbereichDie obere Ebene ist vollständig dem Wohnbereich gewidmet. Sie umfasst den Eingangsbereich, eine offene Küche sowie einen grosszügigen Wohn- und Essbereich mit breiten Fensterfronten und direktem Zugang zur Terrasse.Die...

Travel time
-
1 / 8
4.5 rooms143m²CHF 1,030,000.–
Route de la Bagne 13, 1753 Matran

Lot A2 - Appartement 4.5 pcs Duplex en terrasse

Ce spacieux appartement neuf de 4.5 pièces bénéficie d'une surface nette habitable d'environ 143 m², répartie sur deux niveaux. Sa distribution sépare harmonieusement les espaces de vie de la partie nuit et offre un cadre particulièrement adapté à une famille.Un espace de vie généreux et lumineuxLe niveau supérieur accueille une entrée de 5,90 m², une cuisine de 12,75 m² ainsi qu'une vaste pièce de vie de 43,10 m². Les larges ouvertures apportent une belle luminosité naturelle et permettent d'accéder directement à une terrasse de 30,30 m². Une seconde terrasse de 2,75 m² complète ce niveau.Un niveau entièrement consacré à la partie nuitLe niveau inférieur comprend une chambre parentale de 17,05 m², deux chambres de 13,55 m² chacune, un dressing de 12,60 m², deux salles de bains, une buanderie privative et un dégagement. Les chambres bénéficient d'un accès à une seconde grande terrasse de 30,30 m².L'appartement dispose ainsi de 63,35 m² de terrasses, offrant de véritables espaces supplémentaires pour profiter des beaux jours. Une cave privative d'environ 6 m² complète le bien.La surface pondérée, calculée en intégrant la moitié de la cave et le tiers des terrasses, s'élève à environ 167,12 m².Des finitions personnalisablesLe chauffage est diffusé par le sol et alimenté par une pompe à chaleur air-eau. Les futurs propriétaires pourront effectuer leurs choix de finitions selon le descriptif de construction. Un budget de CHF 25'000.- TTC, fourniture et pose comprises, est prévu pour la cuisine.Matran, une commune recherchée aux portes de FribourgÀ seulement quelques minutes de Fribourg, Matran séduit par sa qualité de vie et son excellente accessibilité. La commune offre un environnement résidentiel agréable tout en disposant de toutes les commodités essentielles au quotidien : écoles, structures d'accueil, commerces, restaurants et transports publics. Sa gare, ses lignes de bus et son accès direct à l'autoroute permettent de rejoindre rapidement Fribourg ainsi que les principaux centres de la région. Cet équilibre entre tranquillité, proximité urbaine et facilité de déplacement fait de Matran une commune particulièrement appréciée des familles et des personnes actives.Deux places de parc couvertes sont obligatoires et vendues en supplément au prix total de CHF 30'000.-.Diese grosszügige 4.5-Zimmer-Neubauwohnung verfügt über eine Nettowohnfläche von ca. 143 m², verteilt auf zwei Ebenen. Der durchdachte Grundriss trennt den Wohnbereich harmonisch vom Schlafbereich und bietet ideale Voraussetzungen für eine Familie.Ein grosszügiger und heller WohnbereichAuf der oberen Ebene befinden sich ein Eingangsbereich von 5,90 m², eine Küche von 12,75 m² sowie ein weitläufiger Wohn- und Essbereich von 43,10 m². Die grossen Fensterflächen sorgen für viel Tageslicht und ermöglichen den direkten Zugang zu einer Terrasse von 30,30 m². Eine weitere Terrasse von 2,75 m² ergänzt diese Ebene.Eine vollständig dem Schlafbereich gewidmete EbeneDie untere Ebene umfasst ein Elternschlafzimmer von 17,05 m², zwei weitere Schlafzimmer von je 13,55 m², eine Ankleide von 12,60 m², zwei Badezimmer, eine private Waschküche sowie einen Vorplatz. Von den Schlafzimmern aus gelangt man direkt auf eine zweite grosszügige Terrasse von 30,30 m².Die Wohnung verfügt somit über insgesamt 63,35 m² Terrassenfläche und bietet grosszügige Aussenbereiche, um die schönen Tage in vollen Zügen zu geniessen. Ein privates Kellerabteil von ca. 6 m² rundet das Angebot ab.Die gewichtete Fläche beträgt ca. 167,12 m². Sie setzt sich aus der Nettowohnfläche zuzüglich der Hälfte der Kellerfläche und eines Drittels der Terrassenflächen zusammen.Individuell wählbare AusführungenDie Wärmeverteilung erfolgt über eine Fussbodenheizung, die von einer Luft-Wasser-Wärmepumpe versorgt wird. Die zukünftigen Eigentümer können die Ausführungen gemäss Baubeschrieb...


Travel time
-
New building
1 / 8
4.5 rooms143m²CHF 1,030,000.–
Route de la Bagne 13, 1753 Matran

The Gardens of La Bagne - Apartment Unit 2

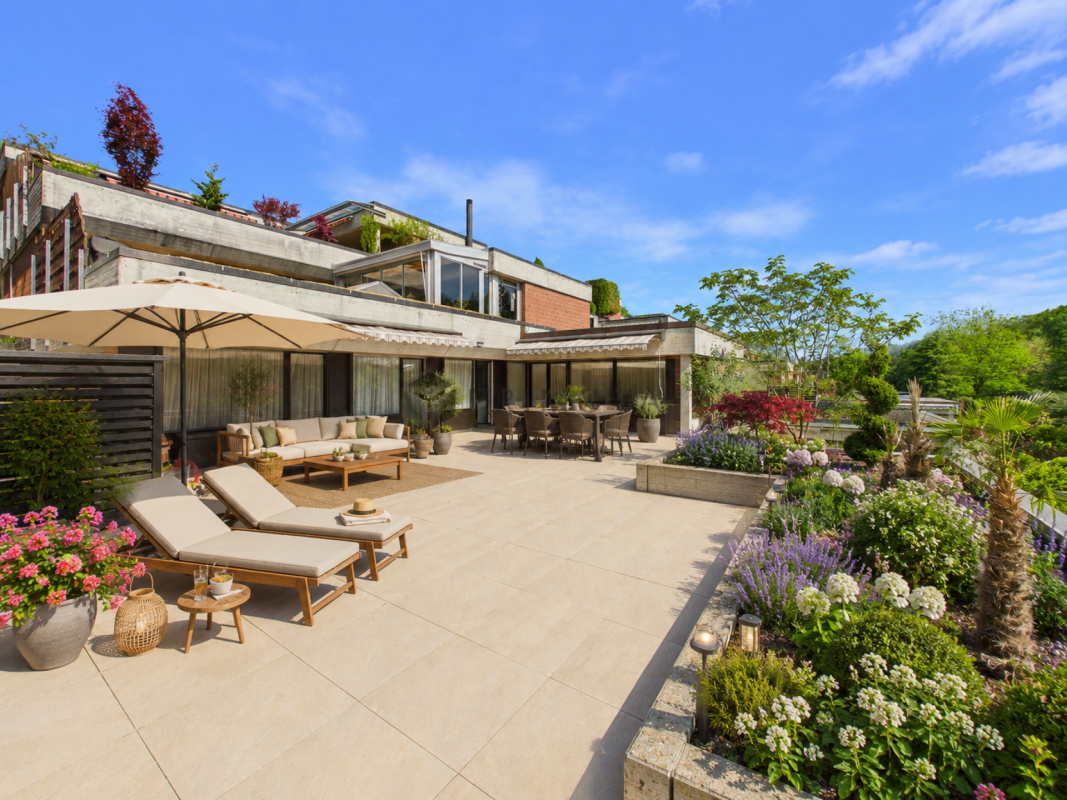
Family apartment in duplex - Ideal situation in Matran For sale, superb duplex apartment of 4.5 rooms offering generous volumes and an ideal organization for family life, located a stone's throw from the school of Matran and the bus stop.Spread over two levels, this property seduces with its brightness, its outdoor spaces, and its modern layout. Thanks to its surfaces and intelligent configuration, the apartment can easily be modified to create an additional room according to the needs of the future owners.Upper level - convivial living spaceThe main floor welcomes a vast living space of approximately 43 m² including a living room and dining room, open to a modern kitchen with a central island. The large windows offer beautiful natural light and direct access to the large balcony of approximately 31 m², ideal for enjoying the fine days.A welcoming entrance as well as an additional terrace complete this level.Lower level - comfortable sleeping spaceThe lower level is dedicated to the sleeping space and includes:a spacious parental bedroom of approximately 17 m²,two additional bedrooms of approximately 13.5 m² each,a large dressing room,two bathrooms,a private laundry room,as well as a corridor offering numerous storage spaces.Each bedroom benefits from direct access to the large lower balcony, bringing light and comfort to daily life.The advantagesModern and functional duplexPossibility of modification to create an additional room3 bedrooms2 bathroomsLarge dressing roomTwo large balconiesBeautiful brightnessImmediate proximity to the school and public transportationPractical and family-friendly living environmentThis apartment constitutes an ideal opportunity for a family seeking comfort, space, and flexibility in a pleasant environment in Matran.
Travel time
-
Franziska Zimmermann

Franziska Zimmermann

1 / 8
Franziska Zimmermann

Franziska Zimmermann

  • Garage
  • Pets allowed
  • Tumble dryer
  • +3
5 rooms153m²CHF 1,130,000.–
3027 Bern

Modernized Terrace Jewel

A retreat for the discerning - modern, high-quality, and ready for occupancy In a sought-after, sun-kissed location, you'll find a 5-room terrace apartment that combines modern design with the highest living comfort. Between 2016 and 2023, the property underwent a comprehensive renovation. With an investment of around CHF 250,000, a living ambiance was created that leaves no wishes unfulfilled.The interior impresses with a noble material mix. While warm oak parquet provides coziness in the living areas, high-quality plank floors set modern accents in the remaining rooms. The open gourmet kitchen is equipped with granite countertops, high-quality Miele appliances, an induction cooktop, and a Bosch refrigerator. A special feature is the newly renovated terrace, where you can enjoy the sun from midday to early evening.In addition to the aesthetic design, the apartment offers an exceptional space offer: besides a large hobby room, you have very spacious cellar rooms at your disposal, which guarantee maximum storage space, as well as 2 parking spaces.The following highlights are offered by this property: • Comprehensive renovation (2016-2023): complete renewal of the apartment, including floors, terrace, roof, and private laundry room • High-quality kitchen with Miele appliances, granite countertops, and Bosch refrigerator • Wellness bathrooms with a relaxing whirlpool and a separate shower • Private washing machine and dryer • Large terrace with 73m² and optimal sunlight from midday to early evening • Quiet residential area • Floor-to-ceiling windows for maximum natural light • Video intercom system and high-performance fiber optic connection • 2 x parking spaces à CHF 30,000.- excl. • Large hobby room à 39m² incl. • Visitor parking spaces in the ESH • The Westside shopping and entertainment center directly in front of the house Let yourself be impressed by the location and the unique living experience in Riedernrain. Arrange a viewing appointment today and discover what urban living on a high level can feel like.Please note that we have virtually furnished some of the pictures. The room layout and room sizes, of course, correspond to the actual circumstances.

  • Garage
  • Pets allowed
  • Tumble dryer
  • +3
1 / 6
  • Parking space
4.5 rooms130m²CHF 860,000.–
3046 Wahlendorf

Living like in your own house - with lots of light & garden

This 4.5-room terraced apartment in Wahlendorf delights with 130 m² of living space and a spacious, bright living room. Bright window fronts open up the view to the beautiful garden. The private, large terrace with garden seating invites you to relax in the greenery. A large kitchen with plenty of storage space and a modern, open bathroom complete the home. High-quality plank flooring in all rooms. Sustainable pellet heating and solar collectors ensure low ancillary costs. Ideal for couples and families who love peace and nature. Two parking spaces and a large workshop can be purchased separately.This BETTERHOMES offer is characterized by the following advantages:- spacious, bright living room- bright window fronts with a view of the beautiful garden- private, large terrace with garden seating- modern, open bathroom- large kitchen with plenty of storage space- high-quality plank flooring in all rooms- sustainable pellet heating and solar collectors- two parking spaces can be purchased separately in a special right- a large workshop can also be purchased separately- and, and, and ...Interested? Contact us for a non-binding viewing!Not found anything suitable? Over 2,000 more offers at: www.betterhomes.ch - the real estate fair mediatorWant to market your own property?Benefit from our know-how: https://www.betterhomes.ch/de/profitierenDo you want to have a property valued?Find out its value now through our free valuation, immediately and non-binding!https://www.betterhomes.ch/de/knowledge/estimationMore detailsLocation: quiet location in the green and yet only 14 km from the city of BernCondition: the apartment has always been well maintained and is in a very good conditionBathrooms / wet cells: 2 (1x shower / sink / toilet, 1x bathtub / sink / toilet)Heating system: pellet heatingPublic transport: bus stop, 550 mSchools: primary school, 550 mShops: village shop, 100 m / Volg, 2.8 km

  • Parking space

Other interesting objects