1 result - Maisonette / Duplex buy: Schwarzenburg

More objects in your automatically expanded search area
19 results - Radius: + 20km
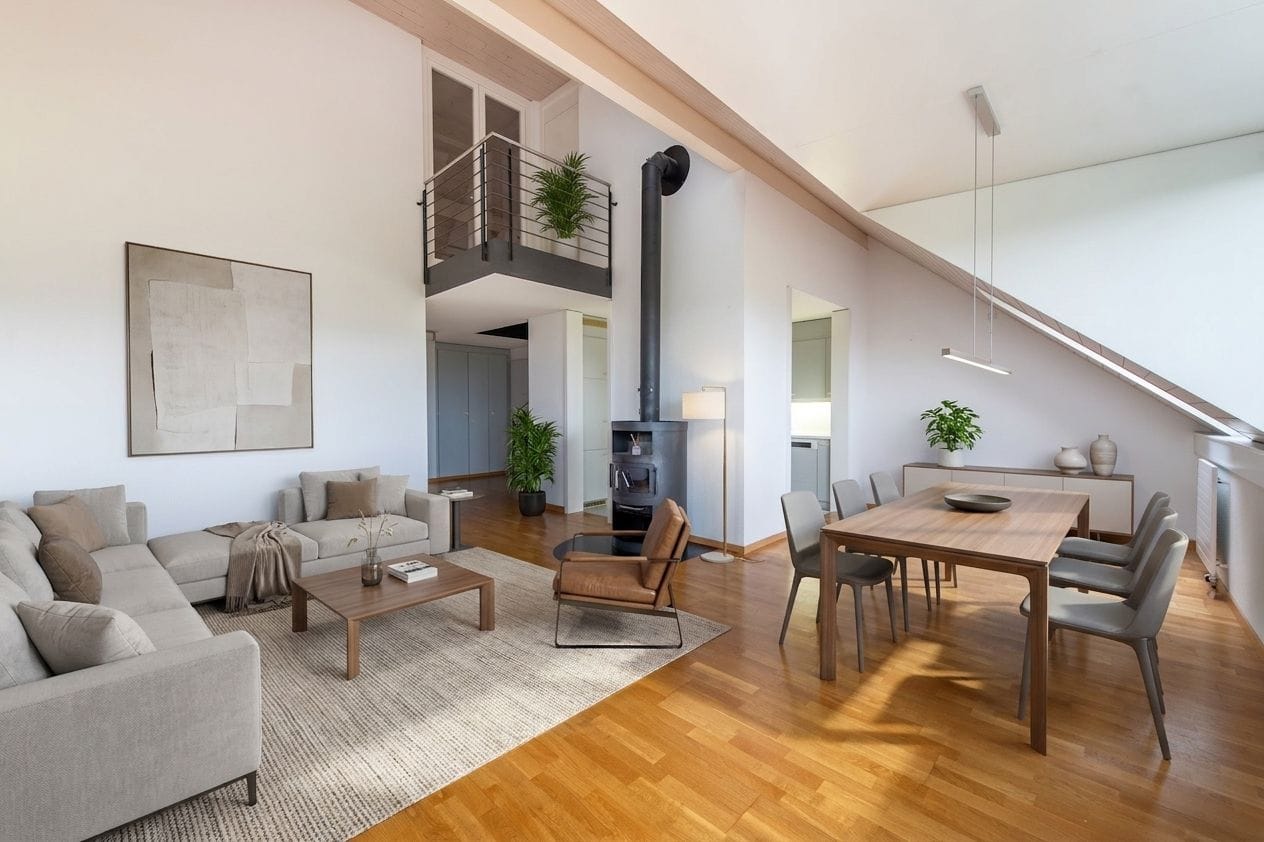
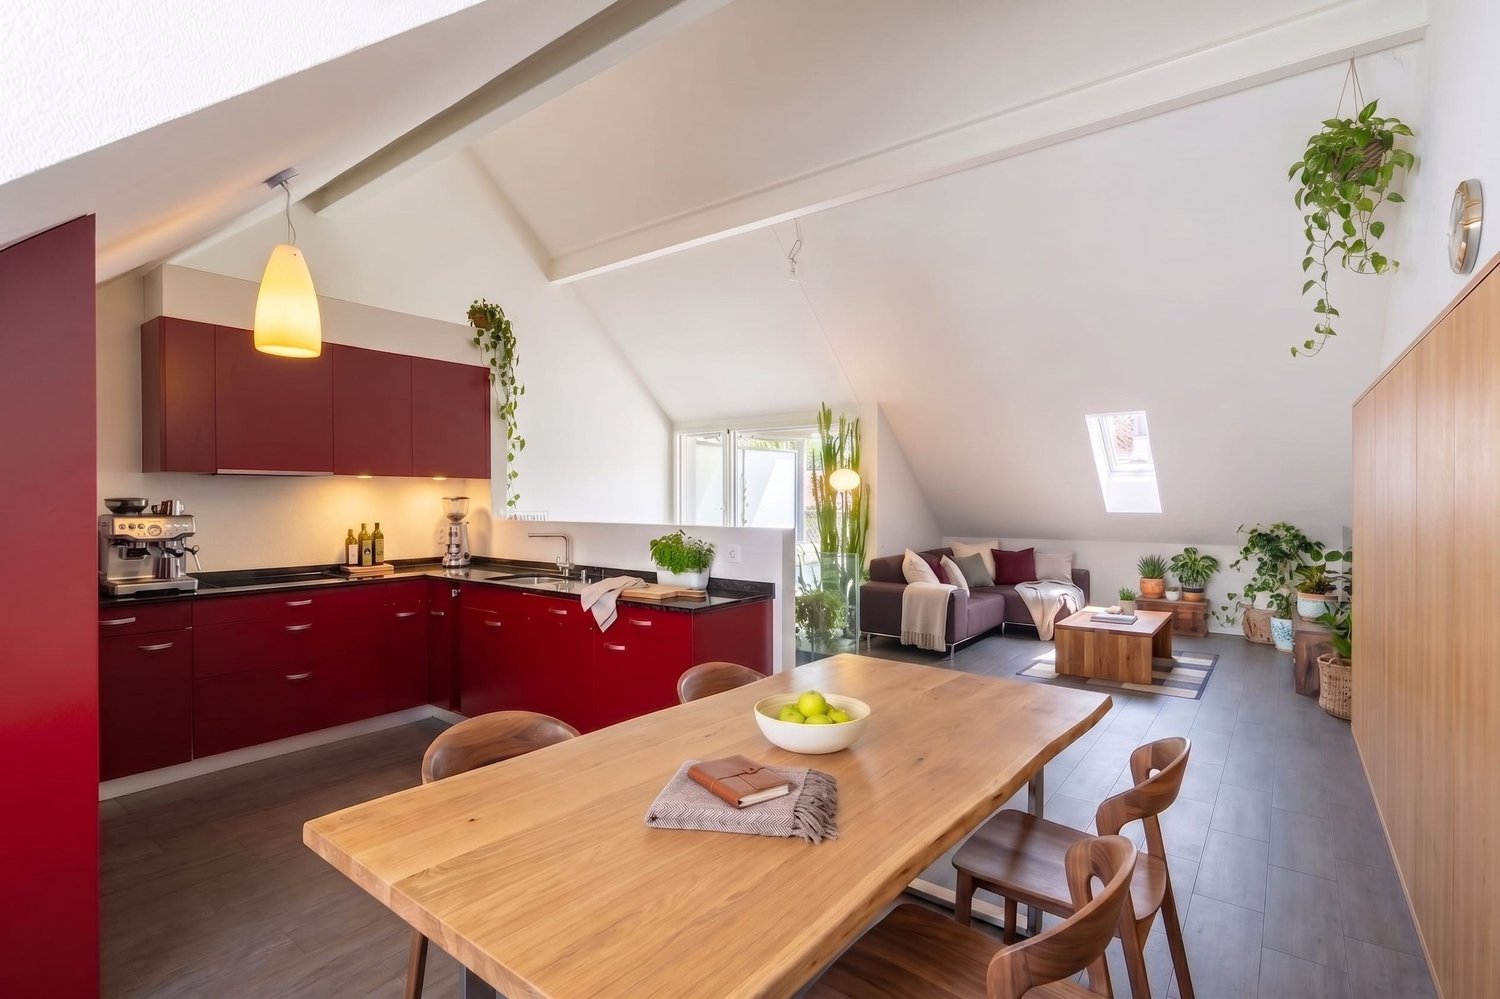
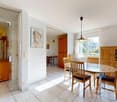
  • Bright living space with wooden flooring, large windows, a dining table with chairs, a sofa, a floor lamp, potted plants, and a wine rack.
1 / 15
4.5 rooms100m²CHF 470,000.–
Top
Mühledorfstrasse 1, 3018 Bern

Duplex/Maisonette apartment in Bern-Bümpliz / Apartment in building rights

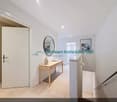
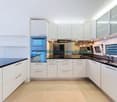
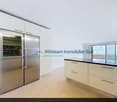
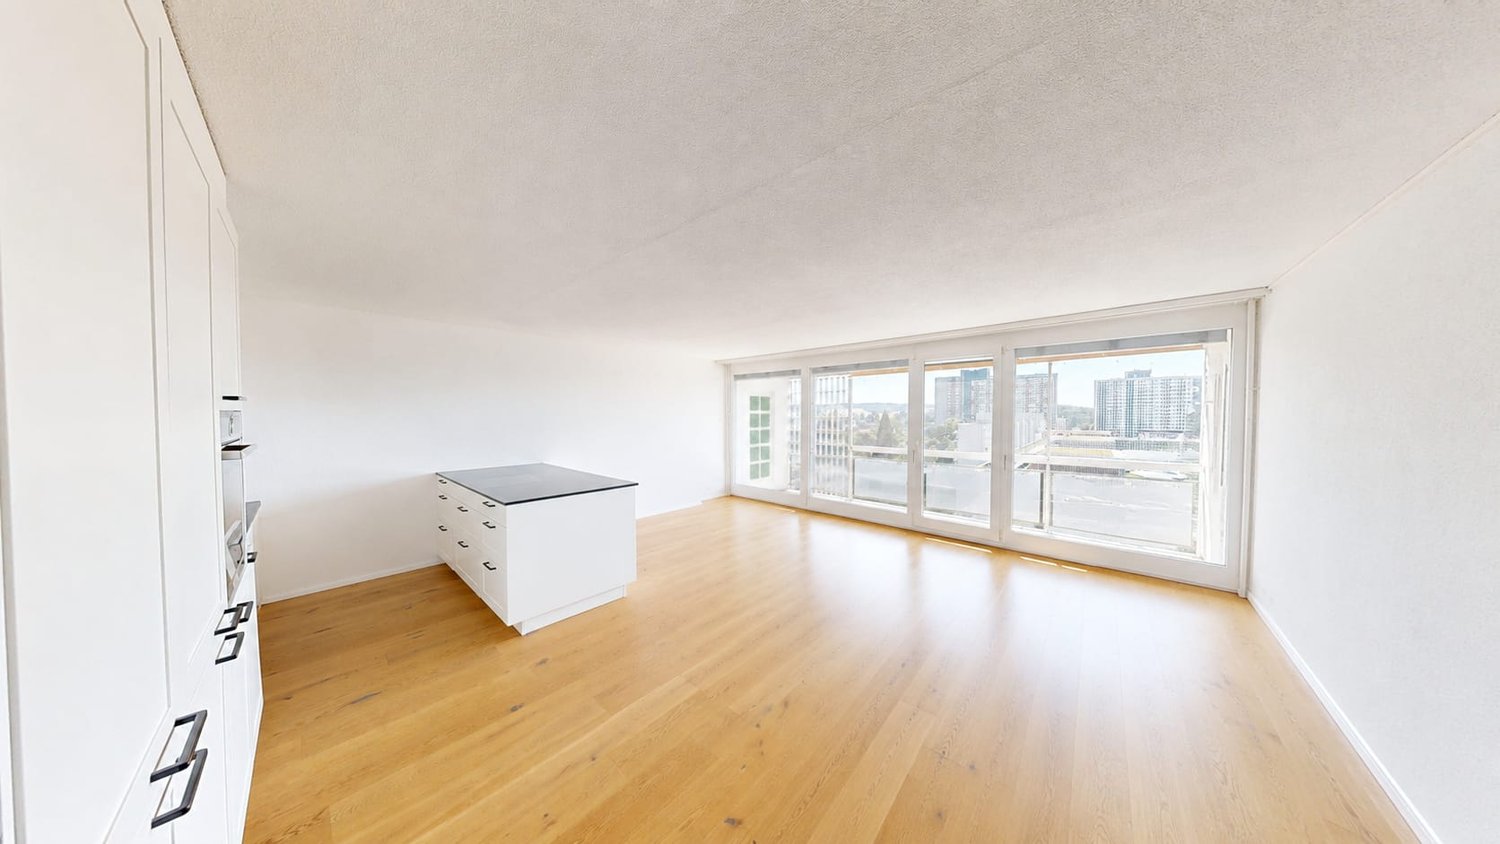
The apartmentThe elevator takes you to the 12th floor, a few stairs lead up to the 13th - the apartment spans both floors and therefore feels more like a small house than a floor apartment.On the upper floor is the living and dining area with open kitchen: a bright, connected room of about 33 m² with oak parquet and a window front facing west. From the balcony, the view extends over the treetops and roofs of Bern-West to the surrounding countryside. Afternoon and evening sun until the end of the day. On the same level are two rooms, bathroom and separate toilet.The lower floor houses another room as well as a retreat with shelving and power outlet. The internal staircase with the wooden balustrade and the built-in shelf is one of the details that give this apartment its character.Equipment– Oak parquet in living rooms and corridors– Built-in kitchen from 2015 with dishwasher and oven, glass ceramic stove new from 2026– Bathroom with built-in bathtub and washing machine connection, separate toilet with sink– West-facing balcony with vertical fabric sunshade, windows with slat blinds– Basement compartment on the 7th upper floor– Parking space No. 259 in the 2nd basement, directly in the neighboring propertyThe houseThe high-rise building H10 belongs to the Fellergut development from the early 1970s and is classified by the heritage preservation as architecturally valuable. The property includes a communal laundry room with drying rooms, bike room, container room, a rooftop terrace with five covered seating areas, and a lounge area with original seating from the construction period on each floor.The property is continuously maintained. The flat roof, facades, elevators, and heating system have been renovated; currently, the renewal of the water supply and hot water preparation as well as fire protection measures are underway, financed through the well-funded renovation fund of the community.LocationBümpliz combines urban living with a lot of green space. Shopping facilities, schools, kindergartens, and services are located in the district, tram, bus, and S-Bahn connections take you to the Bern city center in just a few minutes. All around: green areas, walking paths, and sports facilities.CostsThe selling price is CHF 470,000.Rental agreementsThe apartment is currently not rented.Building rightsThe property is in the building rights of the Fambau cooperative. The building rights contract runs until December 31, 2071, and the homecoming compensation is 70% of the then-current value. The building rights rent is collected by the administration; there is no explicit solidary liability among the floor owners for this.Further informationA detailed sales documentation is attached to the advertisement.


Travel time
-
Samuel Bleuer

Samuel Bleuer

1 / 13
Samuel Bleuer

Samuel Bleuer

  • Balcony / Terrace
  • Elevator
  • Tumble dryer
  • +1
4.5 rooms119m²CHF 1,000,000.–
Schilthornweg 12, 3661 Uetendorf

Newly valued living comfort on two levels

The sales documentation can be found on our website www.casa-immo.chThis modern 4½-room maisonette apartment spans the ground and upper floors and offers plenty of space to live and feel good on approximately 120 m² of living space. The two living levels are connected by an internal staircase, creating a pleasant separation between the different living areas. It impresses with a generous and well-thought-out room layout. The high-quality equipped kitchen blends in harmoniously with the living area. On the ground floor, there are the living areas as well as a separate toilet. On the upper floor, there are three bedrooms/study rooms and a bathroom with shower/WC.The spacious outdoor area with approximately 50 m² of balcony and terrace space perfectly complements the living space.The multi-family house, built in 2023, comprises only five apartments and presents itself as modern and well-maintained. The newly valued condition and the contemporary construction standard make this maisonette apartment an attractive home for all those who want to combine spacious living with comfort and a beautiful outdoor area. A lift is also available. The apartment includes a basement compartment that offers additional storage space. A parking space in the building's underground garage is also assigned to the apartment (plus parking CHF 35,000).Didn't find the right property? We support you in your search: With our personalized newsletter, you stay up to date. The search query is non-binding and free of charge. Your details will be treated confidentially and not passed on to third parties. www.casa-immo.ch/suchkunden
  • Balcony / Terrace
  • Elevator
  • Tumble dryer
  • +1
Travel time
-
1 / 13
  • Balcony / Terrace
3.5 rooms113m²CHF 725,000.–
Schützenstrasse 15, 3627 Heimberg BE

Living on two levels

The sales documentation can be found on our website www.casa-immo.chIn a quiet location in Heimberg, this 3½-room maisonette apartment presents itself as an interesting opportunity for owner-occupiers and investors alike.The apartment spans the 3rd floor and the attic of a multi-family house with a lift and offers approximately 113 m² of net living space. The distribution over two levels creates a pleasant separation between living and retreat areas.A balcony extends the living space outdoors and provides additional quality of stay. The offer is complemented by a basement compartment and an above-average wide parking space (additional CHF 35,000). A communal laundry room is available. A washing machine is available in the bathroom.Heimberg convinces with its attractive location between Thun and the Bernese Oberland. Shopping facilities, schools, and public transport are easily accessible, while the proximity to nature offers a high recreational value.The apartment is currently rented and is therefore ideal as a rental property with ongoing income. We would be happy to show you this apartment during a personal viewing.Didn't find the right property? We support you in your search: With our personalized newsletter, you stay up to date. The search query is non-binding and free of charge. Your details will be treated confidentially and not passed on to third parties. www.casa-immo.ch/suchkunden

  • Balcony / Terrace
Travel time
-
Manu Wolf

Manu Wolf

1 / 13
Manu Wolf

Manu Wolf

  • Parking space
  • Balcony / Terrace
  • Garage
  • +2
3.5 rooms144m²CHF 760,000.–
Morat, 3280 Morat

Confort, lumière et jardin privé ? superbe duplex à Morat

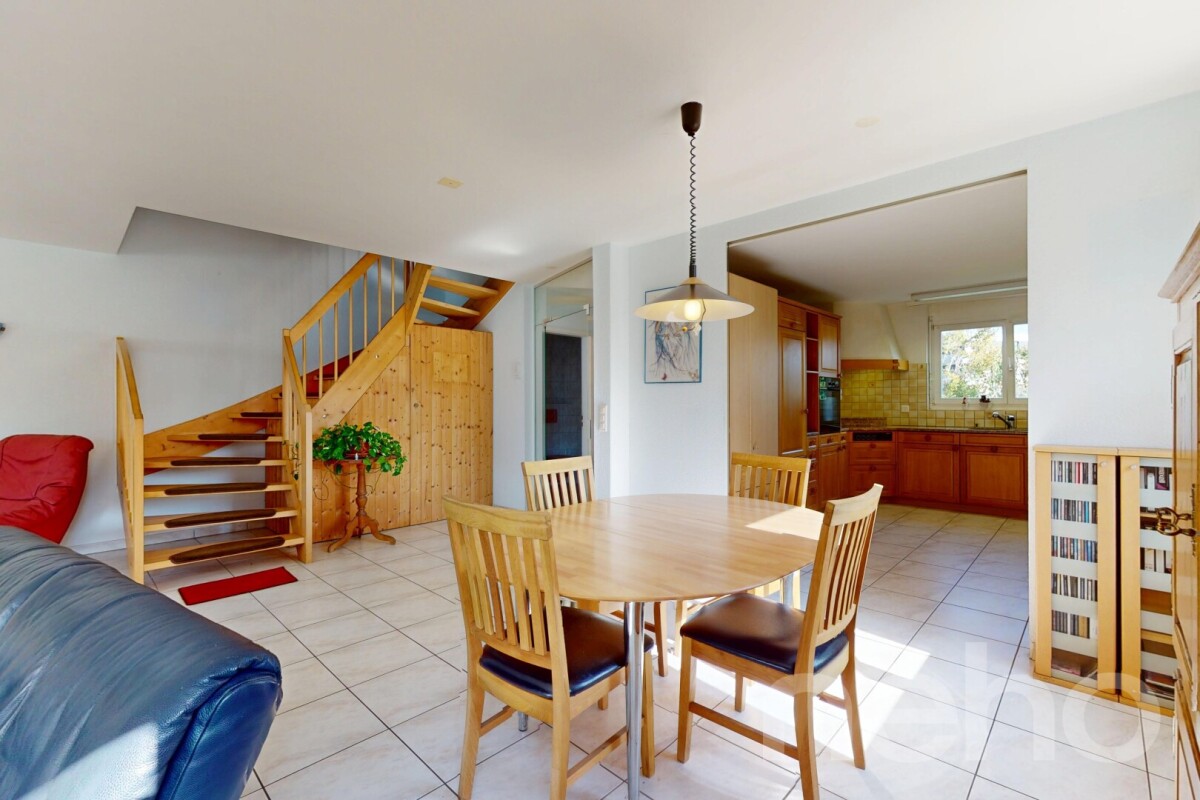
Implanté dans un environnement calme et verdoyant, ce superbe duplex séduit par sa belle luminosité, sa répartition sur trois niveaux et son orientation Sud-Ouest idéale, offrant une vue entièrement dégagée et sans vis-à-vis. Situé dans un quartier résidentiel prisé de Morat, à moins de 30 minutes de Berne, il représente une opportunité rare pour les familles à la recherche d'espace, de confort et de sérénité.D'une surface habitable nette de 144 m², cet appartement de 3.5 pièces dispose de deux chambres agréables, de deux salles de bains contemporaines ainsi que d'un WC séparé. Le spacieux séjour, largement ouvert à la lumière naturelle, communique avec une cuisine entièrement équipée avec coin repas, créant un lieu de vie convivial et chaleureux. Les larges baies vitrées permettent à la lumière de pénétrer généreusement dans l'ensemble des pièces.À l'extérieur, un jardin privatif offre un cadre idéal pour se détendre et partager des moments en toute intimité. Une terrasse de 20 m² ainsi qu'un balcon de 10 m² viennent compléter ces espaces extérieurs, parfaits pour profiter pleinement des journées ensoleillées.Le bien bénéficie d'un excellent état d'entretien général, permettant une installation immédiate sans travaux à prévoir. Deux places de parc en garage souterrain complètent la propriété et assurent un confort de stationnement appréciable au quotidien.Disponible immédiatement et sans restriction d'usage, ce bien réunit les avantages d'un cadre de vie agréable, la proximité des commodités de Morat ainsi qu'un accès rapide à la ville de Berne.Adresse exacte disponible après inscription sur neho.ch.VOUS SOUHAITEZ VISITER ? MERCI DE BIEN VOULOIR VOUS INSCRIRE D'ABORD : https://neho.ch/b/3280-26-1Nestled in a peaceful setting, this beautiful duplex stands out for its brightness, its layout across three levels, and its pleasant southwest-facing orientation, offering unobstructed views with complete privacy. Located in a sought-after residential area of Murten, less than 30 minutes from Bern, this is a rare opportunity for families looking for space, comfort, and tranquillity.With a net living area of 144 m², this 3.5-room apartment includes two comfortable bedrooms, two modern bathrooms, and a separate guest toilet. The spacious and bright living room opens onto a fully equipped kitchen with a dining area, creating a warm and inviting space. Thanks to large bay windows, natural light flows generously through all rooms.Outside, a private garden invites you to relax and enjoy time with friends or family in total privacy. A 20 m² terrace and a 10 m² balcony complete the outdoor spaces ? perfect for enjoying sunny days in peace.The property is in excellent general condition, allowing you to move in without any renovation. Two parking spaces in the underground garage offer appreciated daily convenience.Available immediately and without any usage restrictions, this property combines the advantages of a pleasant living environment, proximity to all amenities in Murten, and easy access to the city of Bern.Exact address available upon registration on neho.ch.INTERESTED IN VISITING THE PROPERTY? PLEASE REGISTER FIRST : https://neho.ch/b/3280-26-1Eingebettet in eine ruhige Umgebung überzeugt dieses schöne Duplex durch seine Helligkeit, die gelungene Aufteilung über drei Etagen und die angenehme Südwest-Ausrichtung mit freier Sicht ohne Gegenüber. Das Objekt befindet sich in einem begehrten Wohnquartier in Murten ? weniger als 30 Minuten von Bern entfernt ? und stellt eine seltene Gelegenheit für Familien dar, die Raum, Komfort und Ruhe suchen.Mit einer Nettowohnfläche von 144 m² bietet diese 3.5-Zimmer-Wohnung zwei gemütliche Schlafzimmer, zwei moderne Badezimmer sowie ein separates Gäste-WC. Der grosszügige, lichtdurchflutete Wohnbereich öffnet sich zu einer voll ausgestatteten Küche mit Essbereich u...

  • Parking space
  • Balcony / Terrace
  • Garage
  • +2
1 / 13
4.5 rooms120m²CHF 760,000.–
Route de Fribourg 12, 1782 Belfaux

Bright duplex of 4.5 rooms, with south-facing balcony and unobstructed view - great opportunity in Belfaux

Welcome to this very beautiful, bright duplex ideal for a family seeking comfort, functionality, and spacious rooms. Built in 2012, it offers a perfect combination of warm atmosphere and peaceful living environment, while being close to amenities and Fribourg.As you enter, you will be seduced by the natural light and the harmonious layout on two levels, offering a living area of approximately 120 m². The spacious living room opens onto an 18 m² balcony, perfect for enjoying the sun and the unobstructed view thanks to its south-southwest orientation. A Swedish stove completes the space for convivial moments, winter and summer.The floor offers 3 bedrooms with appreciable dimensions, ideal for family, telecommuting, or guest area, as well as 2 bathrooms and 1 laundry room. The hall is bathed in light.Key points • 18 m² balcony, maximum sunlight and unobstructed view of green spaces and nature • Swedish stove in the living room • Large windows in the living room • Open, equipped, and functional kitchen • 3 bedrooms on the floor, including the parental suite with its bathroom (bathtub/WC/sink) • Additional bathroom with shower/WC/sink • Quiet and family-friendly neighborhood • Large covered parking space (possibility for 2nd car, in line) • Apartment price: CHF 760'000 + parking space CHF 30'000 Surfaces • Net living area: 120 m2 • Weighted area: 130 m2 • Usable area: 146 m2 + covered parking • Balcony: 18 m2 • Cellar: 6.50 m2 Energy • District heating with underfloor heating • CECB class B • Very good insulation of walls (double wall with soundproofing) • Double glazing Equipment • 2 parking spaces (1 covered parking space and 1 outdoor parking space, in line, not covered) • 1 private cellar • Note: There is no elevator in the building

Travel time
-
Simon Schweizerhof

Simon Schweizerhof

1 / 13
Simon Schweizerhof

Simon Schweizerhof

  • Parking space
  • Balcony / Terrace
  • Garage
  • +2
3.5 rooms177m²CHF 2,475,000.–
Aareweg 15b, 3037 Herrenschwanden

New 3.5-room loft apartment with 74 m² terrace on the Aare riverbank

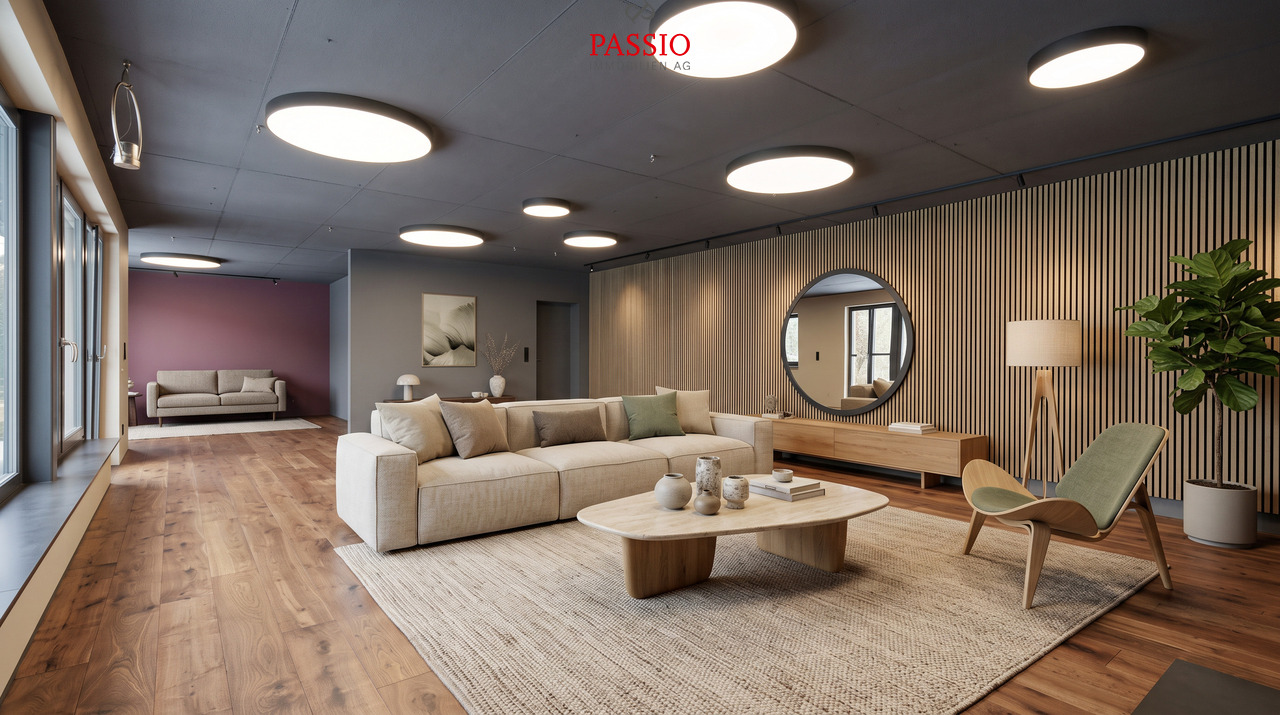
This exceptional 3.5-room loft apartment spans two floors and delights with a modern loft concept, spacious rooms, and an unparalleled location directly on the Aare. The apartment offers a unique living experience with a high-quality finish and can be flexibly extended to 4.5 to 5.5 rooms if needed. Another highlight is the 74 m² large terrace with private sauna and idyllic natural scenery.The property is in a new condition (built in 2025) and convinces with a high-quality finish, earth heat pump, Minergie standard, and triple-glazed windows.The apartments are sold in condominium ownership. The condominium ownership is currently being established, and then the allocation of the respective land shares will take place. The current total parcel with 1,655 m² will be divided among the three residential units.Another highlight: optionally, a 2.5-room studio apartment can be purchased, which further expands the usage possibilities.Since the different residential units offer sufficient privacy, this house is also particularly suitable as a multi-generation house.Room layout upper floor • Covered entrance area with cozy seating and a great view of the Aare and nature • Spacious entrance area with wardrobe • Spacious bathroom with shower and bathtub (bathtub with direct view of the Aare) • Spacious bedroom with walk-in closet • Separate guest toilet • Private laundry room including washing machine and dryer ground floor • Modern and high-quality equipped kitchen with cooking island • Practical storage room directly at the kitchen • Exclusive drinking water well with filtered water • Spacious and bright living and dining area with cozy Swedish stove • Spacious hobby room with versatile usage possibilities (e.g., fitness room, studio, office, or additional room) • Separate shower area • Separate toilet • Open lavatory area between shower and toilet • Direct access to the spacious 74 m² terrace with unique natural atmosphere • Private outdoor sauna with additional seating • Covered storage area next to the terrace Parking • 1 garage parking space and 1 outdoor parking space included in the sales price Equipment & Highlights • New loft apartment on two floors • Expansion to 4.5 to 5.5 rooms possible • New building with high-quality finish • Minergie standard • Earth heat pump • Triple-glazed windows • Modern kitchen with cooking island and storage room • Exclusive drinking water well with filtered water • Cozy Swedish stove • Spacious 74 m² terrace • Apartments are sold in condominium ownership • Land share of a total parcel of 1,655 m² • Optionally, a 2.5-room studio apartment can be purchased A special highlight: optionally, a boat slip can be taken over - ideal for water sports and nature lovers who want to enjoy life directly on the Aare to the fullest.Have we piqued your interest?We from PASSIO Immobilien AG look forward to showing you this exceptional loft apartment in person. Arrange your...

  • Parking space
  • Balcony / Terrace
  • Garage
  • +2
Travel time
-
1 / 13
4.5 rooms117m²CHF 1,060,000.–
Rue du Marteray 19A, 1752 Villars-sur-Glâne

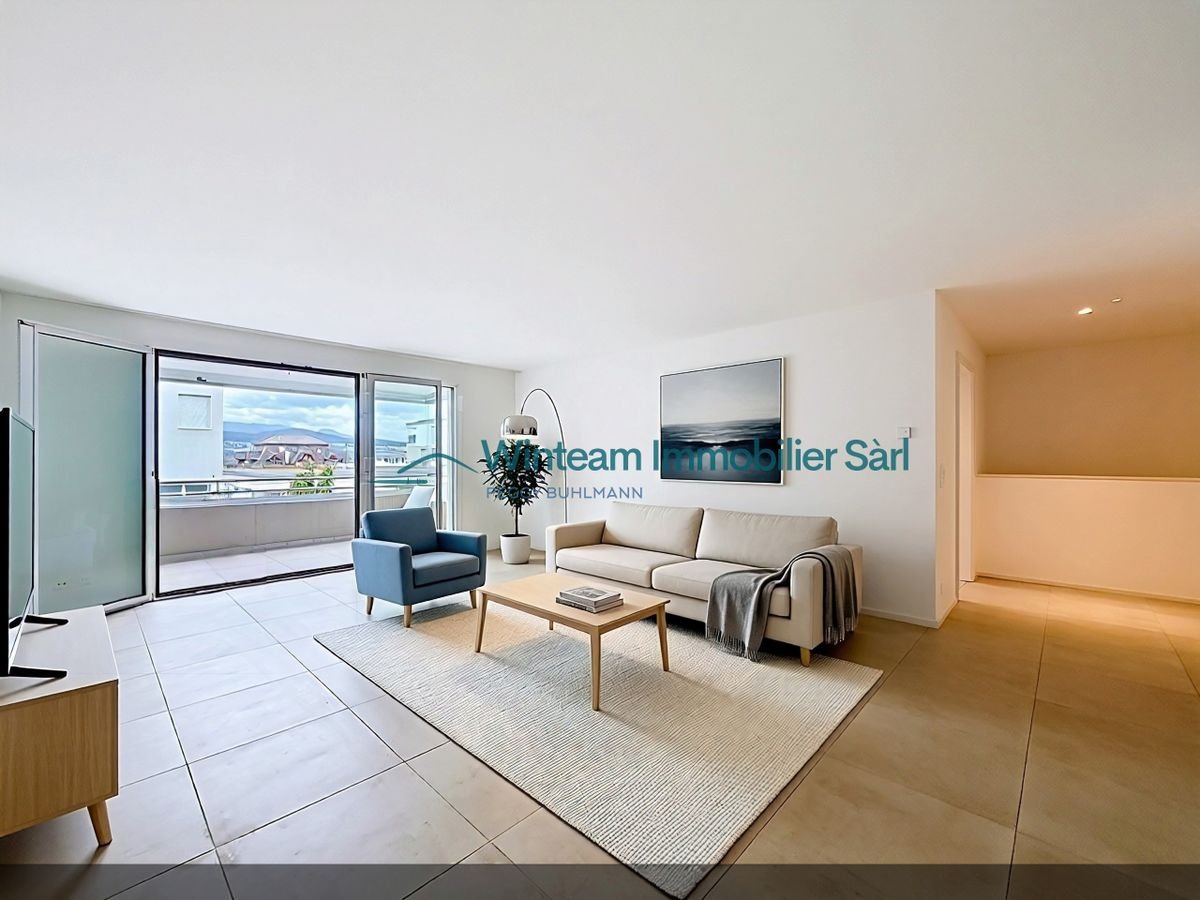
Duplex 4.5 rooms - balcony, terrace and 80 m² private garden

A duplex with balcony, terrace and 80 m² private garden: an outdoor space that few apartments in the area can offer, just a few minutes from Fribourg, in a quiet and residential area of Villars-sur-Glâne. Living/dining area and balcony on the entrance level, bedrooms, terraces and garden one level lower - an organization that really separates life and rest.This duplex spans two separate levels, with the independence of a real house: heating, cellar and private entrance for the apartment, without sharing with the other units of the PPE.On the upper floor: open kitchen to the living/dining room with balcony, a bedroom that can be used as an office, 1 guest toilet, hallway and built-in wardrobes.On the lower floor: a parental bedroom with its own bathroom, a second bedroom, an additional bathroom and the laundry room/storage/technical room. The two bedrooms have direct access to the terrace, which extends to the private garden.The surfaces • net habitable surface: 117.20 m2 • PPE surface: 131.60 m2 • usable surface: 141 m2 Key points and main advantages: • Orientation: southwest • Unobstructed view, great brightness • Quiet, close to shops, schools and public transport. • Heating: individual heating (gas), underfloor heating • 2 outdoor parking spaces, including 1 covered (included in the sale price) • Quiet, close to shops, schools and public transport. Do not hesitate to contact us for more information or to organize a visit on site.Winteam Real Estate Sàrl - 1763 Granges-PaccotTel: 079 733 00 39Winteam Real Estate invites you to obtain your financing certificate - free, verified by an approved expert, ready in 24 hours.https://ben.immo/en/winteam-real-estate-sarl/duplex-villars-sur-glane

Travel time
-
1 / 13
4.5 rooms110m²CHF 520,000.–
Mühledorfstrasse 1, 3018 Bern

4.5-room duplex apartment with a view in Bern

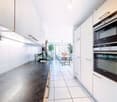
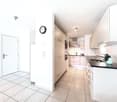
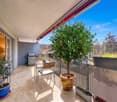
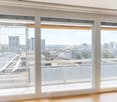
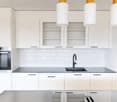
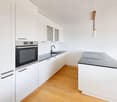
Above the roofs of Bern: This 4.5-room duplex apartment on the 12th/13th floor at Mühledorfstrasse 1 combines light-flooded living, beautiful views, and two sunny balconies. Completely renovated in 2022, it presents itself with elegant parquet flooring, an open, white kitchen, and plenty of storage space. A bathroom, a separate toilet, and a private laundry room increase everyday comfort. The underfloor heating (gas) provides cozy warmth. • Living area: approx. 110 m² • Outdoor space: 2 balconies, together approx. 10 m² • Floor plan: Duplex over 2 floors, open living/dining area • Kitchen: Peninsula, oven at eye level, black fittings • Comfort: private laundry room, modern lighting, plenty of storage space • Building: well-maintained high-rise building (20 floors) with 3 elevators • Parking: parking space in the garage for an additional CHF 30,000 • Price: CHF 520,000 • Availability: from 01.11.2026 or by agreement • Financing: possibility of taking over a mortgage with 1.3% until 2030 The building is located on municipal land and is subject to a building rights contract.Location Bern Bümpliz/Bethlehem: Urban and well-connected: Tram 7/8 and the S-Bahn from Europaplatz/Bümpliz take you to Bern main station in 5-10 minutes; A1/A12 via Forsthaus/Brünnen in 3-5 minutes. Shopping at Westside (2-3 km) and Coop/Denner within walking distance. Recreation in Weyerli/Weyermannshaus (approx. 1 km) and Könizbergwald (1-2 km). Schools and kindergartens in the quarter.

Travel time
-
1 / 26
5.5 rooms146m²CHF 1,060,000.–
Bantigerstrasse 7, 3052 Zollikofen

Maisonette apartment - quiet location-beautiful view-great terrace

This very attractive 5.5-room maisonette apartment on Bantigerstrasse 7 in Zollikofen is an unusual opportunity. The building was completely renovated in 2014 and presents itself in a modern and very good condition.The apartment spans 4 floors including the entrance area and offers 146 m² of living space and a total area of 192 m², providing spacious rooms for families and discerning buyers.The residential area is quiet and built with high-quality properties. Nestled in green spaces and open fields - a real idyll with a picturesque landscape in the background.Among the special features of this apartment are • Open living and dining area: Modern, bright floor plan with large dining table, kitchen island, and an elegant interior staircase connecting the two living levels. • Two modern bathrooms: One with a double sink, bathtub, shower, and built-in shelf. On the ground floor, there is additionally a practical guest toilet • Spacious terrace of around 30 m²: With wooden floor, large glass sliding doors, and seating areas - ideal for relaxing outdoors with a great view • Winter garden of around 16 m²: Directly accessible from the property and from the terrace. • Garden seating area of around 10 m² • Modern staircase: With glass railing and wooden steps - a real design element inside the apartment • Own washing machine/dryer • Parking space in the garage: A private parking space belongs to the apartment and can be purchased for CHF 30,000.00. E-Mobility is already prepared in the garage Location and surroundings:The apartment is located in a quiet and sunny residential area. Thanks to the excellent public transport connections, the apartment is ideal for commuters: • Steinibach stop (bus/tram): only 2 minutes' walk away • Worblaufen train station: reachable in 9 minutes' walk We look forward to your contact.

Travel time
-
1 / 12
4.5 rooms122m²CHF 1,190,000.–
Route de Matran 42, 1752 Villars-sur-Glâne

Duplex of 4.5 rooms in Villars-sur-Glâne, with free-cooling

This duplex of 4.5 rooms benefits from generous living spaces, a 22 m² loggia and a private terrace. Located in a new promotion of only 4 lots, it offers a peaceful residential setting close to amenities.With a surface area of 134 m² PPE, the accommodation is spread over two levels.The main level accommodates the entrance, two bedrooms, a bathroom and a spacious living room of over 57 m². This extends into a 22 m² loggia.On the lower level, a parental suite with private bathroom benefits from access to a terrace.The construction prioritizes comfort and energy performance, with high-performance thermal insulation, triple glazing and a geothermal heat pump with a free-cooling system. Comfortable finishing budgets allow for the personalization of interior fittings.The situation offers quick access to main roads and public transportation. The highway is about 3 minutes away and public transportation is accessible within a few steps.High pointsnew promotion of only 4 lotssurface area of 134 m² PPEliving room of over 57 m²loggia of 22 m²private terraceparental suite with private bathroomcontemporary architecturephotovoltaic panelshigh-performance thermal insulationtriple glazinggeothermal heat pump with free-coolinghigh standard of sound insulationcovered parking spaces with possible future connection to electric charging stationsregional craftsmenwashing columnproximity to highway and public transportationother lots available in the PPEPractical informationThe property is part of a new promotion in Villars-sur-Glâne. Information regarding availability, parking spaces and any elements included in the price are to be confirmed according to the technical sheet of the lot.For more information or to organize a visit to the construction site, we invite you to contact our agency.

Travel time
-
1 / 8
4.5 rooms117m²CHF 995,000.–
Wegmühlegässli 16, 3072 Ostermundigen

Modern 4.5-room maisonette with spacious balconies

This attractive 4.5-room maisonette convinces with spacious living over two floors, a well-thought-out room concept, and development potential. The central location with good connections, short distances to shopping facilities, and diverse infrastructure makes this property particularly attractive. On approximately 117 m² of living space, you can expect a bright and modern home that is both functional and comfortably designed. A lift provides convenient access to the apartment.The inviting, light-flooded living and dining area with high ceilings takes center stage, conveying a particularly spacious room feeling. The open kitchen, together with the living area, forms the central meeting point for everyday life. The three well-cut bedrooms on the lower living level offer versatile usage options - whether as a retreat, children's room, or home office. Numerous built-in closets provide practical storage space.Currently, the apartment has one bathroom with WC and a separate guest WC. The existing laundry area in the apartment can be converted into an additional wet cell if needed. The corresponding connections are already available. The washing machine and tumble dryer can be easily relocated to the own workshop or laundry room in the basement.A particular highlight is the two beautiful balconies with a total area of over 23 m², inviting you to relax. The new facade insulation and the renovation of the balconies contribute sustainably to the preservation of value and living comfort. Two parking spaces in the underground garage are included in the offer and provide additional comfort in everyday life.The property is ideal for couples, families, or investors looking for a bright residential paradise with development potential and solid substance.Convince yourself with a non-binding viewing. I look forward to your contact.

Travel time
-

Suggested properties for you based on search results

Other interesting objects