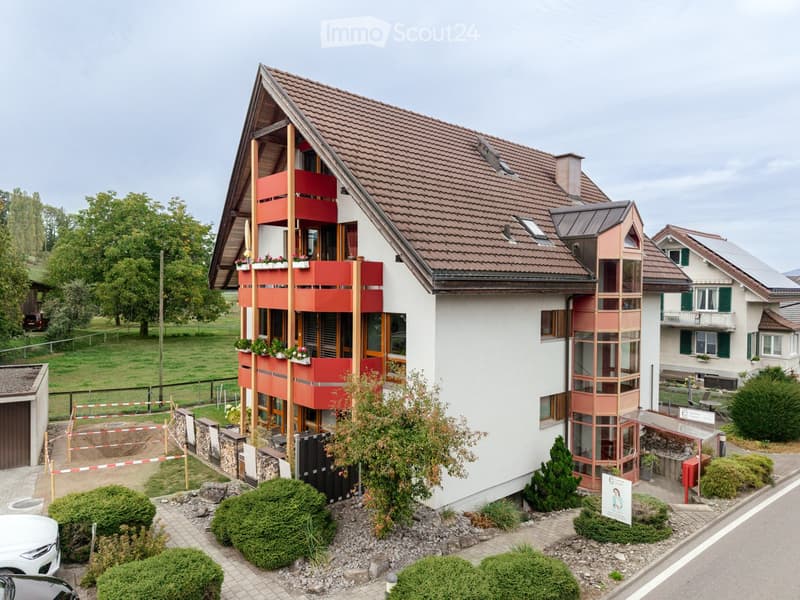
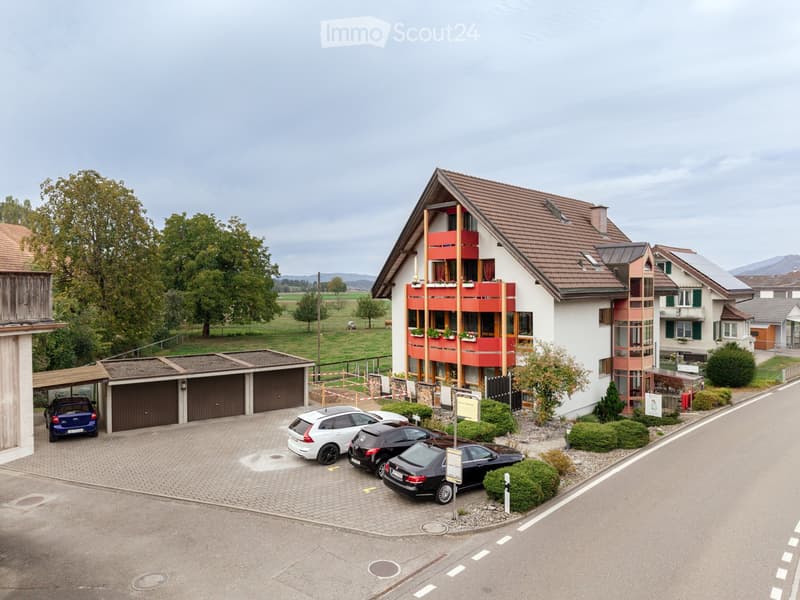
• Modern two-story residential building with red and white exterior, multiple balconies, and surrounding greenery.
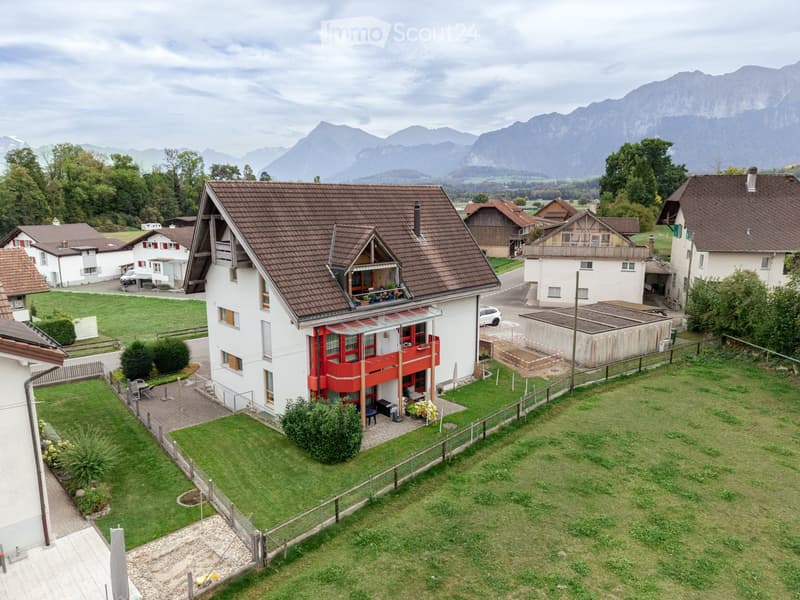
  • A two-story house with a red balcony, surrounded by a well-maintained lawn and garden, with neighboring houses and a scenic mountain backdrop.
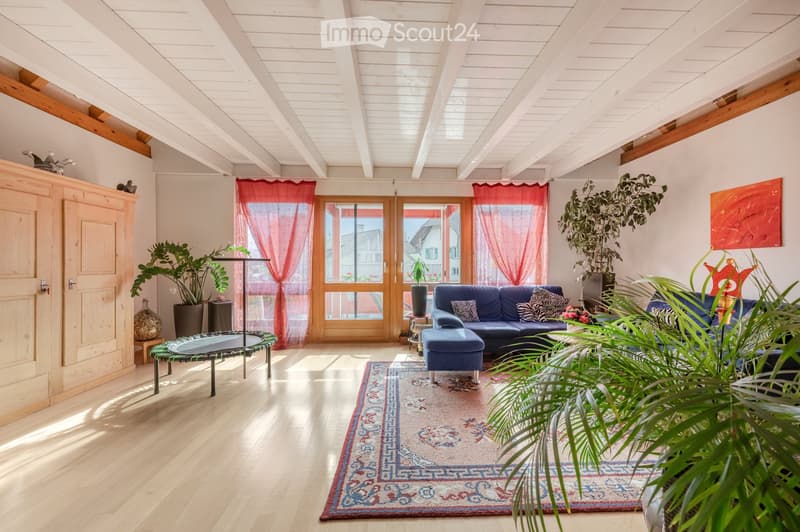
  • Bright living room with wooden floors, high ceilings, large windows with red curtains, blue sofa, ottoman, side table, and decorative plants.
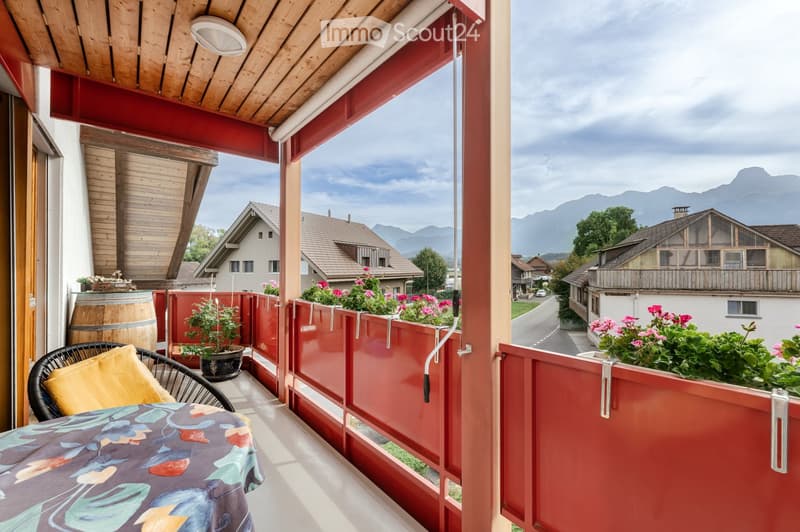
  • Balcony with wooden ceiling, red railings, table, chair, barrel, and potted plants, overlooking a village with mountains in the background.
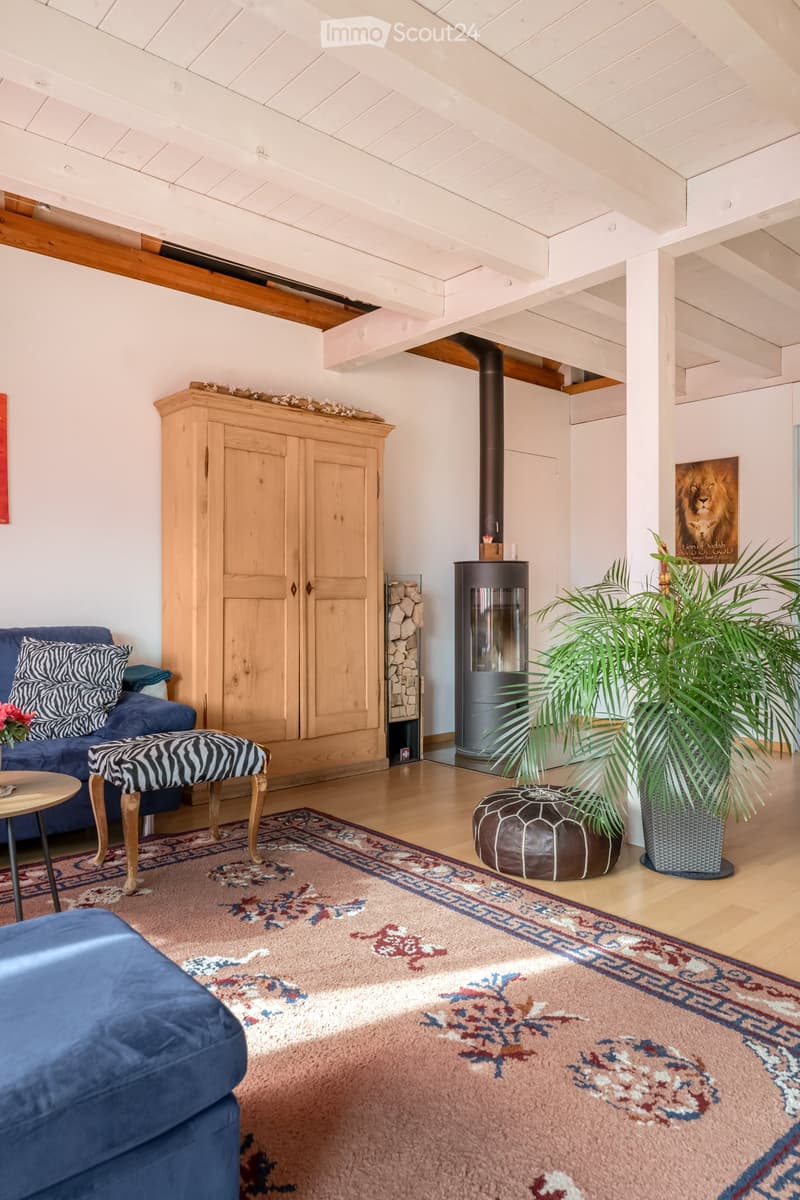
  • Living room with exposed wooden beams, a blue sofa with zebra-patterned cushions, a round wooden table, a large area rug, a leather ottoman, a wooden cabinet, a modern fireplace, and a potted plant.
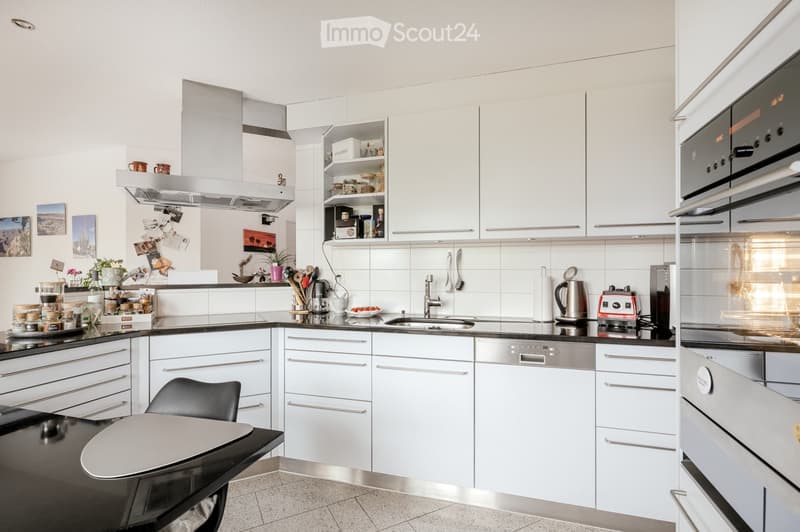
  • {"type": "Kitchen", "objects": ["chair", "table", "oven", "dishwasher", "faucet", "sink", "cupboard", "cup", "fridge", "oven", "cupboard", "cupboard", "cupboard", "cupboard", "cupboard", "cupboard", "cupboard", "cupboard", "cupboard", "cupboard", "cupboar
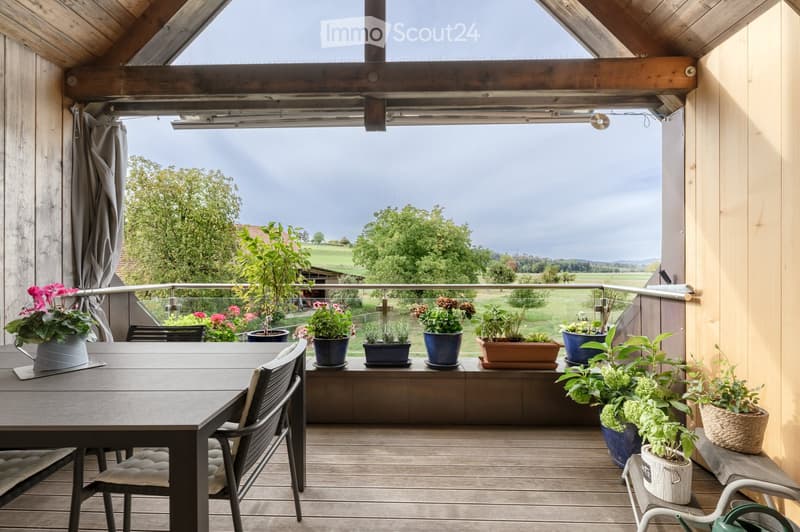
  • Wooden balcony with a table, chairs, and several potted plants, overlooking a scenic countryside view.
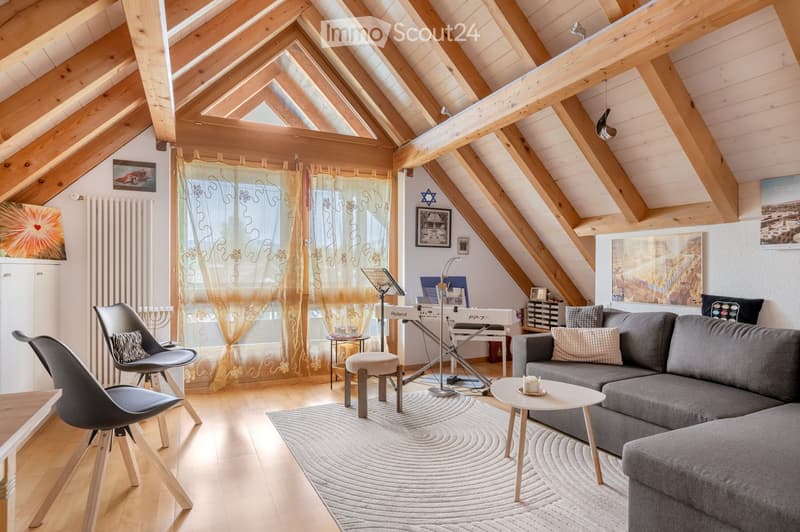
  • Cozy attic living room with wooden beams, exposed ceiling, large windows with sheer curtains, grey sofa, coffee table, modern chair, piano, and artwork on walls.
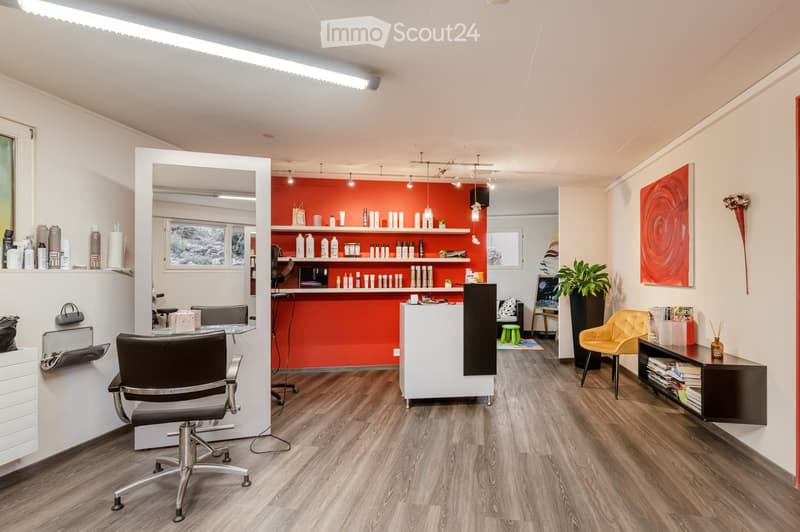
  • Modern, well-lit salon with wooden flooring, white and orange decor, multiple chairs, shelves with hair products, a reception desk, and a yellow accent chair.
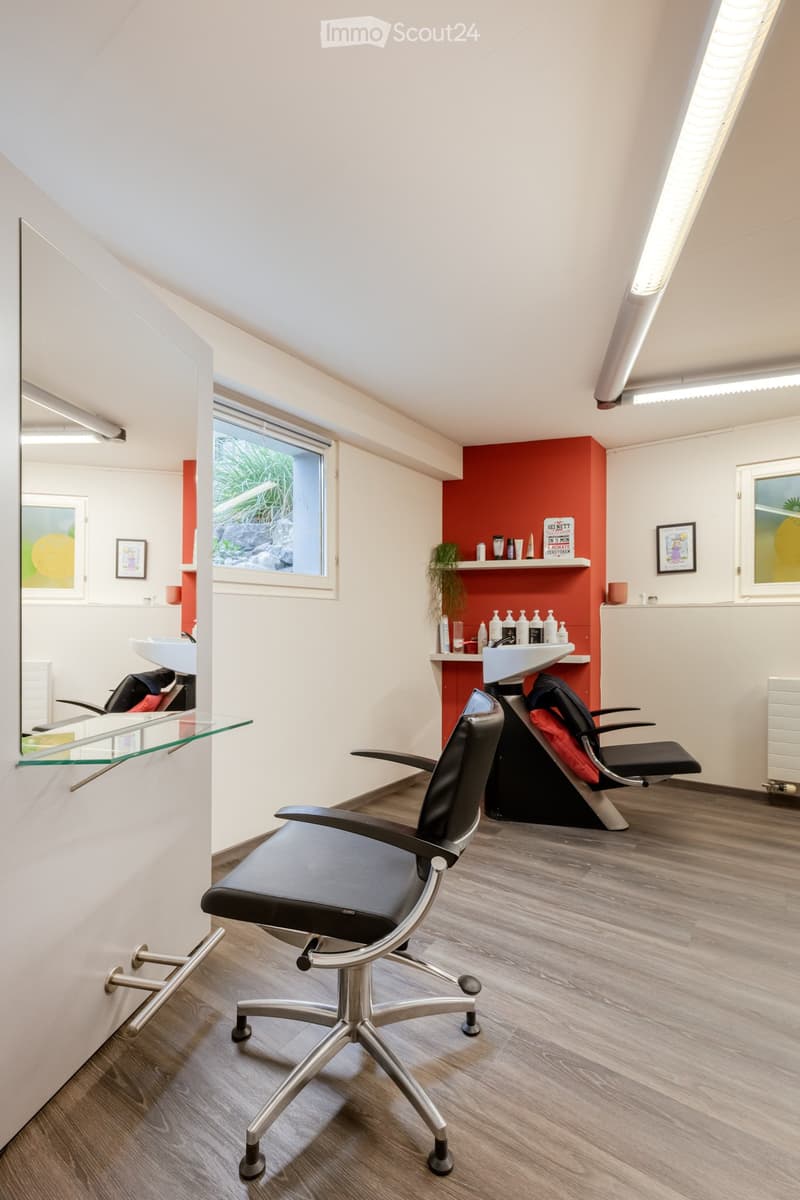
  • Modern, well-lit room with wooden flooring, two black salon chairs, a sink, shelves with bottles, and framed pictures on the walls.
  • Two-story house with red-tiled roof, white walls, and red balconies. Garage with multiple cars parked in front, surrounded by greenery and open fields.
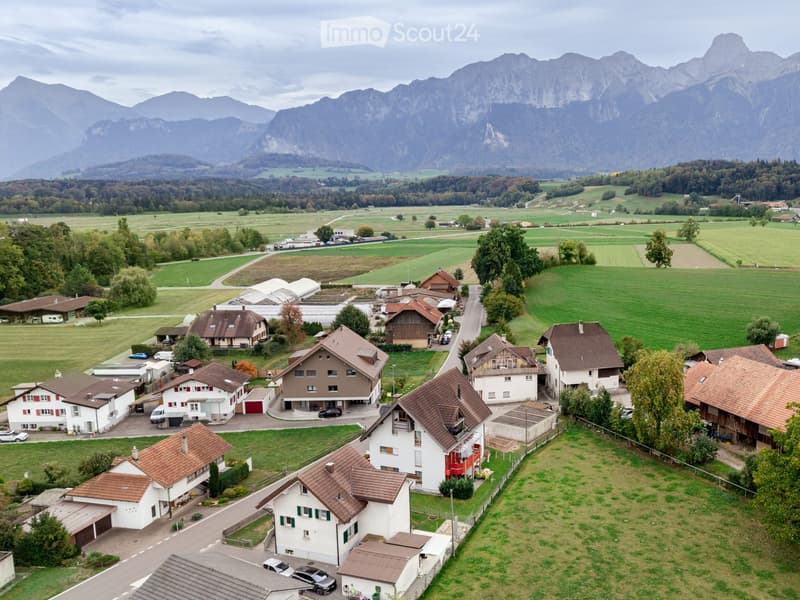
  • Aerial view of a rural village with multiple houses, surrounded by green fields and mountains in the background.
  • Get full property details

    Contact the advertiser for the exact address, floor plans and additional documents.

1 / 13
Rooms
3.5
Living space
139 m2
Selling price
CHF 860,000.–

"Spacious living with character and additional possibilities!"

Find the right mortgage for your new home

Address

Thunstrasse 19, 3634 Thierachern

Travel time

  • 33 min.Station: Uetendorf

Surrounding information

Source of this data

The data displayed is provided by one of our third-party suppliers.

Please note that the locations displayed may not be up to date and there may be some deviations.

  • School

    8 min.Primarschule Kandermatte
  • Public Transport

    3 min.Thierachern

Times refer to the route on foot.

Price

Purchase price:
CHF 860,000.–

Main information

Availability:
By agreement
Type:
Maisonette / Duplex
No. of rooms:
3.5
Floor:
2
Surface living:
139 m2
Year built:
1994

Characteristics

  • Balcony / Terrace

  • View

  • Garage

Documents (1)

Description

In an attractive location in Thierachern, just a few minutes from the city of Thun, this charming 3½-room maisonette apartment awaits you. The apartment spans the attic and gallery floor and delights with a spacious room feeling, visible wooden beams, and a special living atmosphere.

A particular highlight is the separate, approximately 50 m² large commercial space on the lower floor. This is currently used as a hair salon and opens up interesting perspectives – be it for self-employment, as an office, studio, practice, hobby room, or simply as additional usable space. Here, living and working can be ideally combined.

The most important advantages at a glance:

  • 3½-room maisonette apartment with approximately 139 m² of net living space

  • Spacious living area with visible wooden beams and a chimney stove

  • Four balconies with different orientations

  • Two spacious rooms on the gallery floor

  • Bathroom with bathtub, shower, and toilet, as well as a separate toilet

  • Commercial space with approximately 50 m² and its own toilet on the lower floor

  • Varied usage possibilities for living, working, and leisure

  • Two additional attic rooms, each with approximately 10 m²

  • Single garage included in the sales price

  • Bus stop directly at the house and good connection to Thun

Further information can be found in the attached sales dossier. Also, note the additional documents, information, and photos in the download area (the link can be found on the last page of the sales dossier. The password is directly below).

Have we piqued your interest? Then we look forward to your call on 033 437 00 55. We would be happy to show you this interesting property as part of a personal viewing. Appointments are arranged exclusively by phone.

Mortgage Calculator

From dream house to home ownership: the mortgage calculator can help you estimate the affordability of this property.

Purchase price
Household income

Annual gross income of all persons applying for the mortgage (including 13th month salary or bonus payment).

The mortgage is affordable if the living costs do not exceed one third (33%) of your income.

Equity capital

You must finance at least 20% of the property value with your own funds. This includes savings, advance inheritance, gifts, all retirement assets (3a, 3b) and pension fund assets. You may withdraw a maximum of 10% of the purchase price from the pension fund.

Create your account
Free

Create an account for more options

Create your account to manage your favorites across all devices, keep track of your search alerts, and never miss an update. Everything you need for your home search, all in one place!

Contact

rychener immobilien + bau gmbH

Listing ID
4003573086
Object ref.
nevrf.5q067

Contact the advertiser

Equity capital (optional)

By continuing, I declare that I accept the GTC and acknowledge the privacy policy, and that personal aggregated data related to my interests may be shared with the advertiser.

* By selecting “Yes”, I agree that ImmoScout24 may process this information as described here.

Similar properties which might be interesting for you

Fraud prevention: a few useful tips

  • Never transfer money in advance
  • Be careful if the price appears too low
  • Never share personal data such as bank details or copies of ID upfront
  • Do not sign a contract before you have visited the property

Tips and services